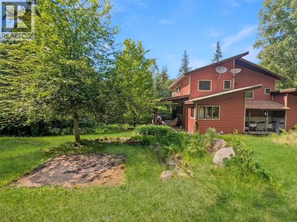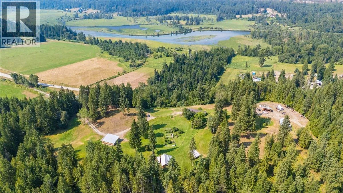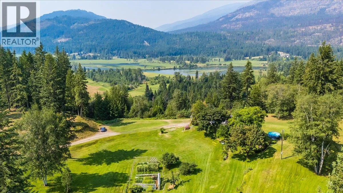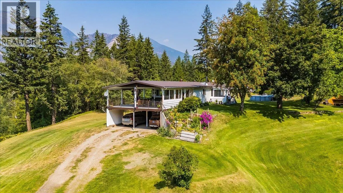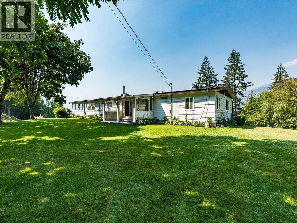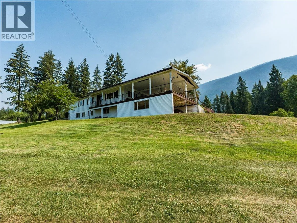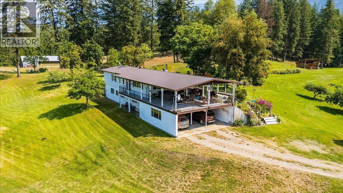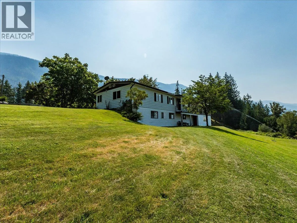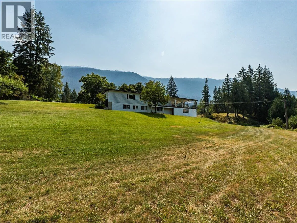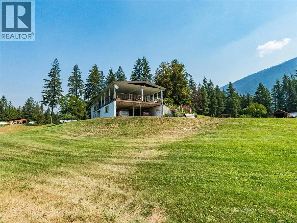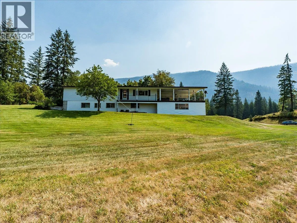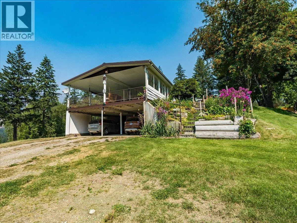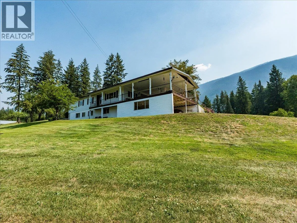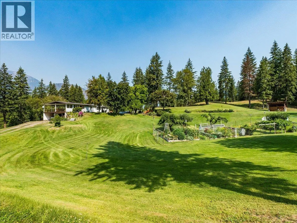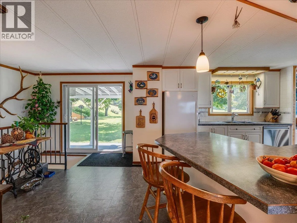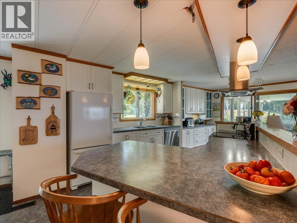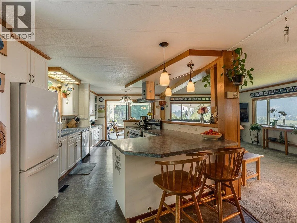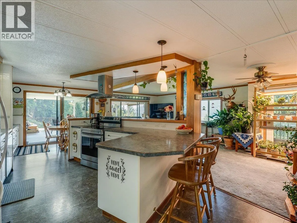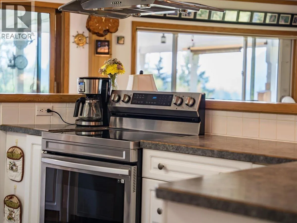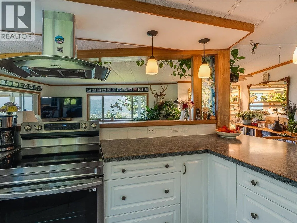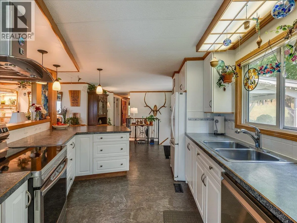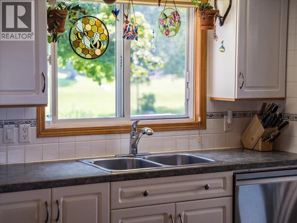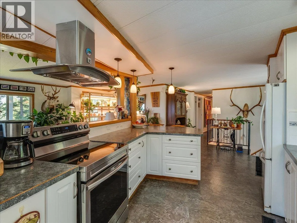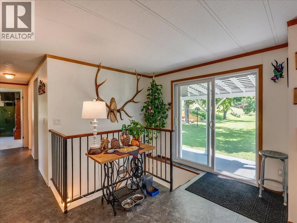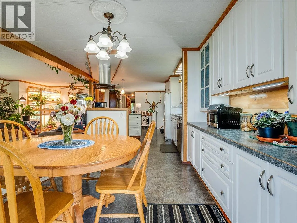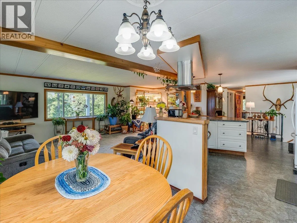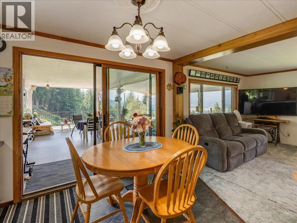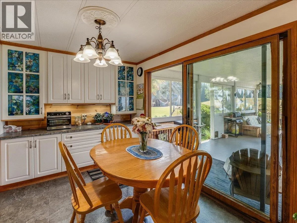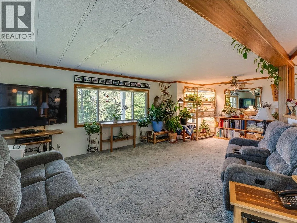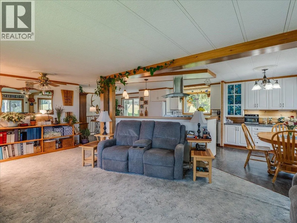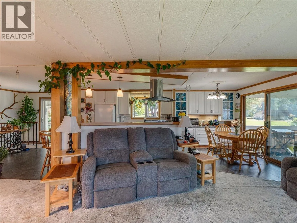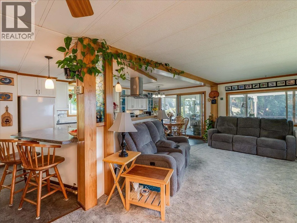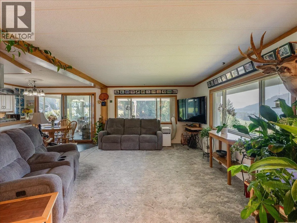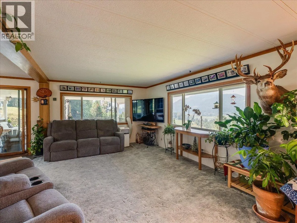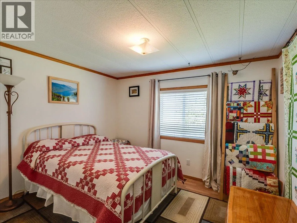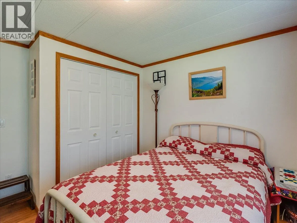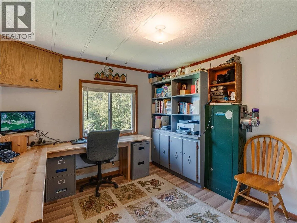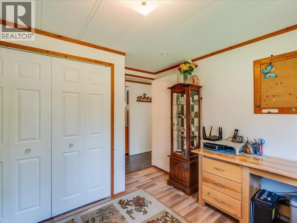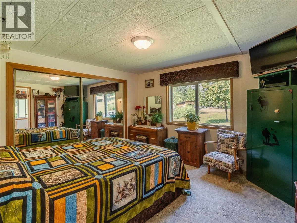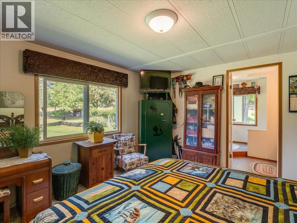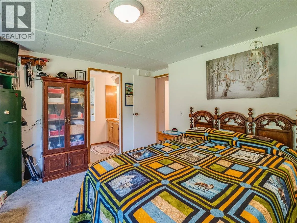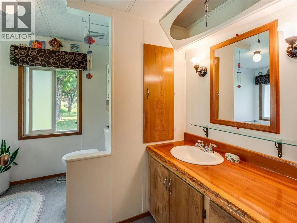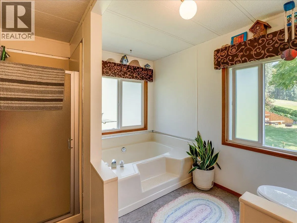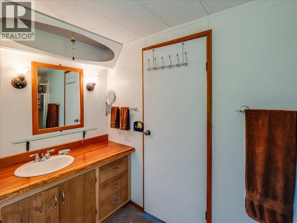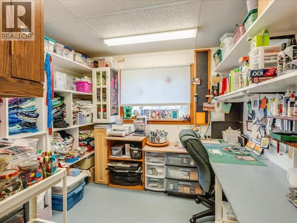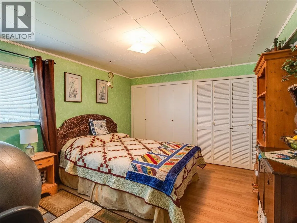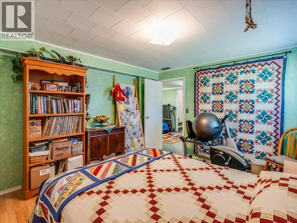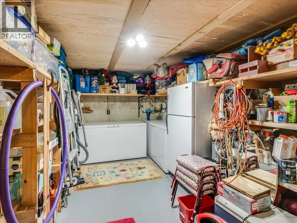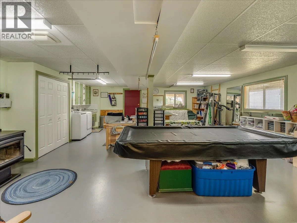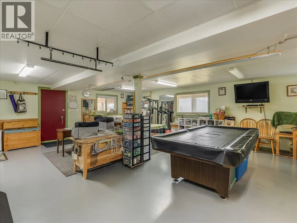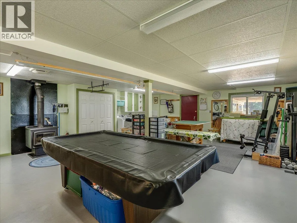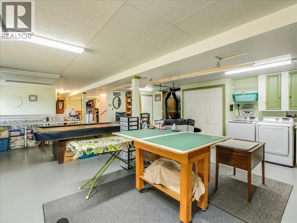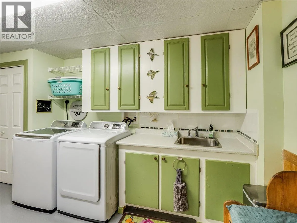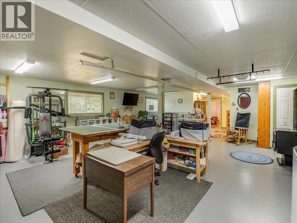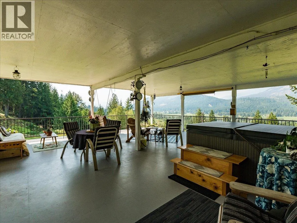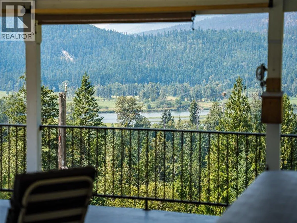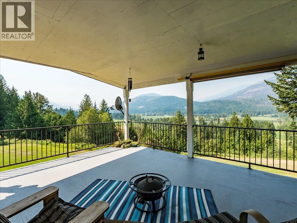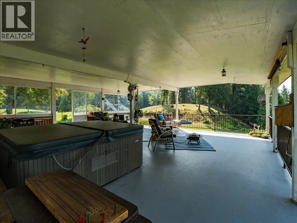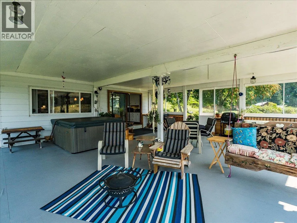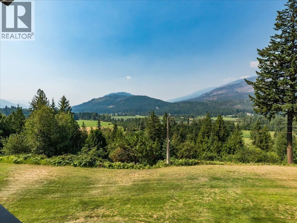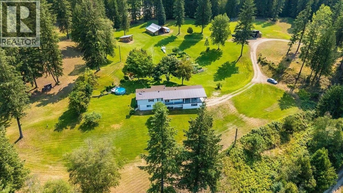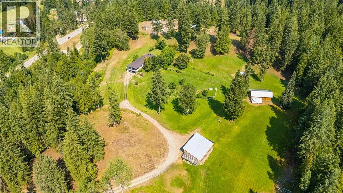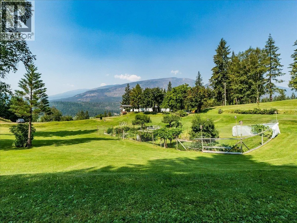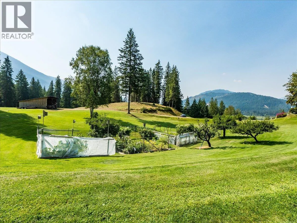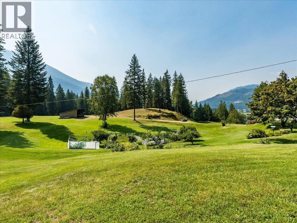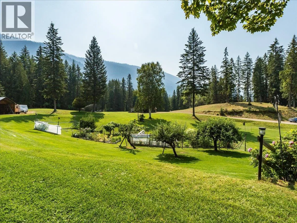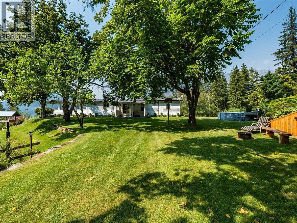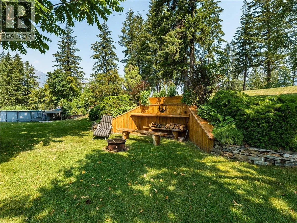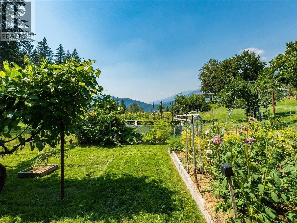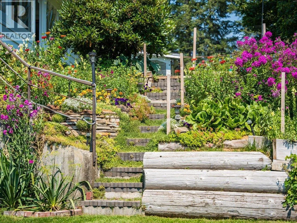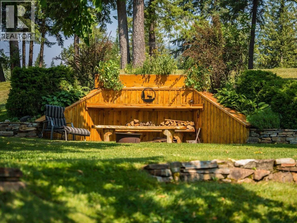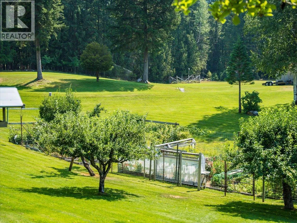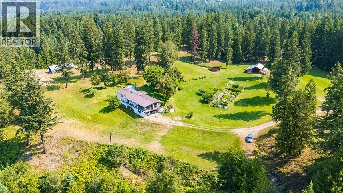
Set above Slocan City, this exceptional 9+ acre property is a rare combination of privacy, beauty, and thoughtful stewardship. Perched on a sunny plateau overlooking the Slocan River and Valhalla Mountains, this is a property that feels wonderfully removed from the everyday, while still being close to everything Slocan has to offer. Lovingly cared for and meticulously maintained over the decades, the grounds are truly something special. Expansive lawns, mature trees, established gardens, rich soil, abundant water, and incredible sunshine create a setting that is as functional as it is beautiful. Well-constructed outbuildings provide plenty of space for equipment, storage, and all the essentials of rural living. Inside, more than 2,600 sq. ft. of living space is thoughtfully laid out over two levels. A bright main floor features three bedrooms, open kitchen, dining and living area, and large windows positioned to take full advantage of the spectacular views. Step outside onto the huge covered deck and settle in for morning coffee, summer dinners, or simply watch the seasons unfold across the valley. The lower level adds a spacious recreation room, fourth bedroom, office space, laundry, and cold storage, offering plenty of flexibility for family, guests, work, or hobbies. This is more than an acreage, it is a beautifully established piece of the Kootenays that has been cared for, enjoyed, and loved for decades. Properties like this rarely come along. Come see it for yourself. (id:27476)