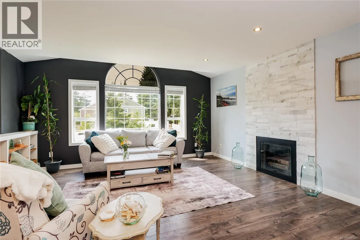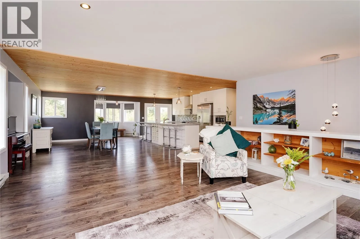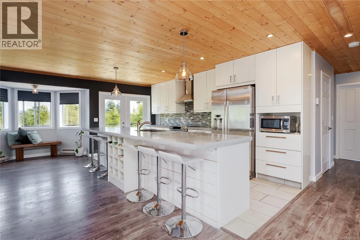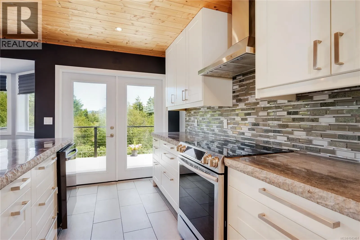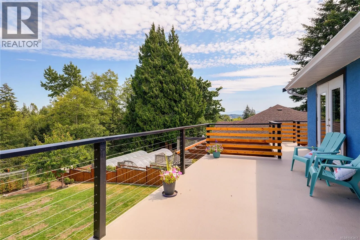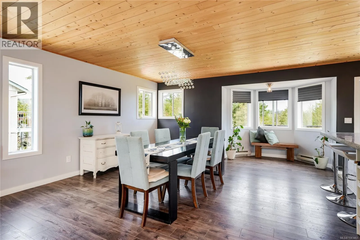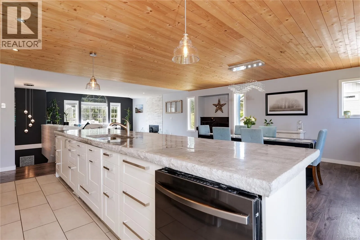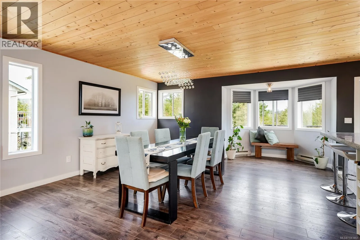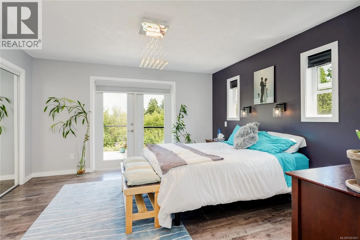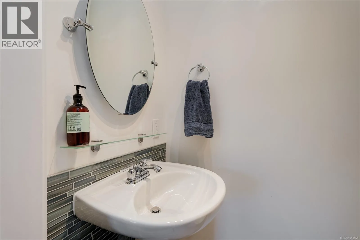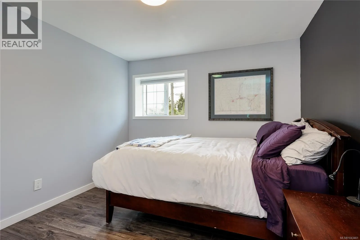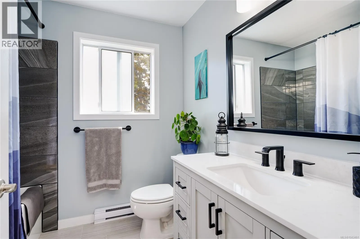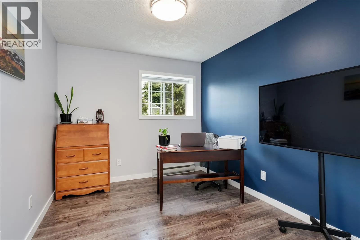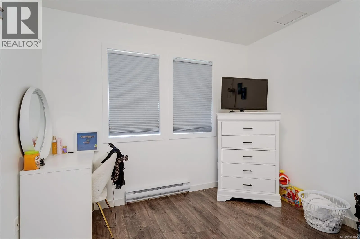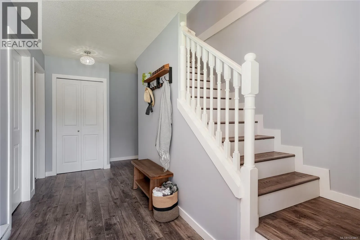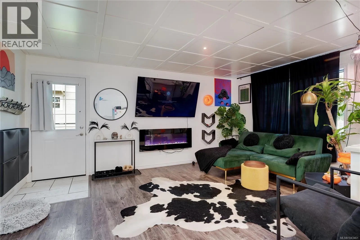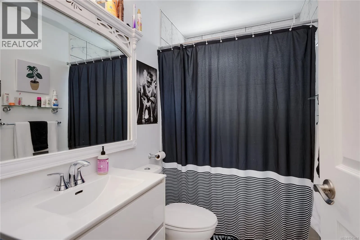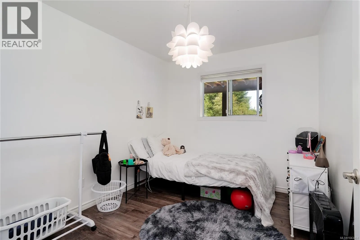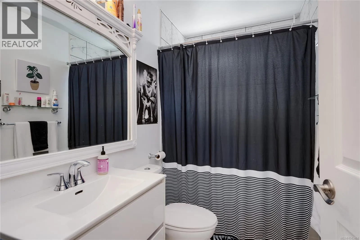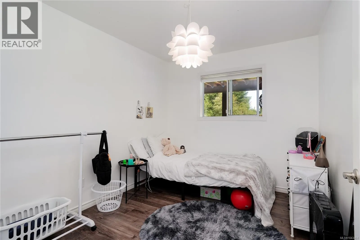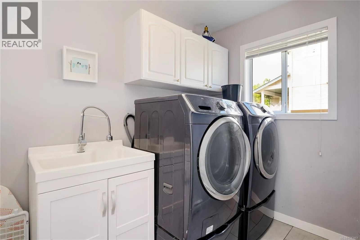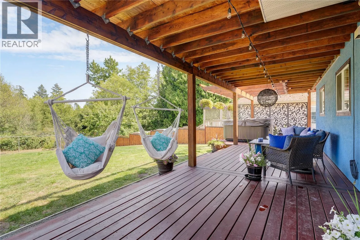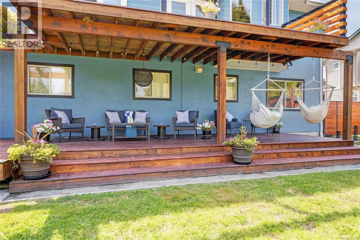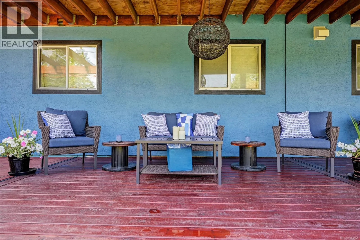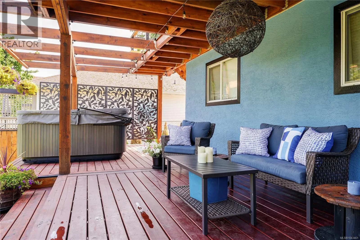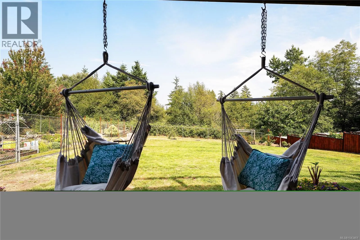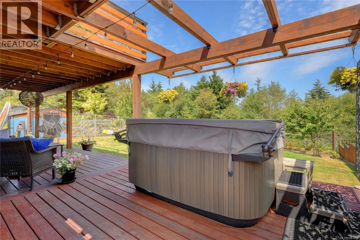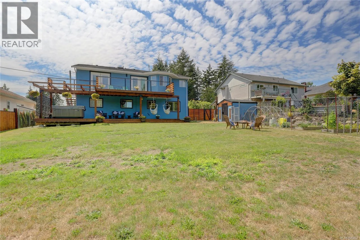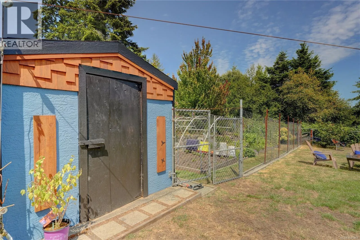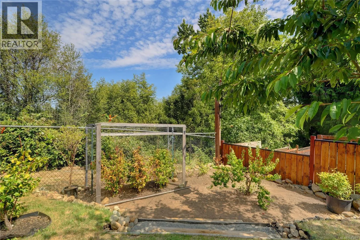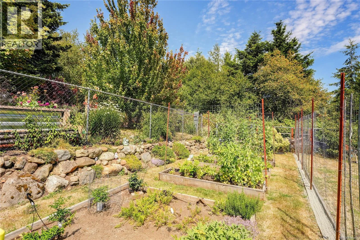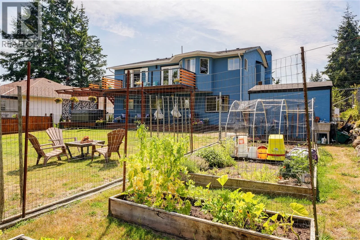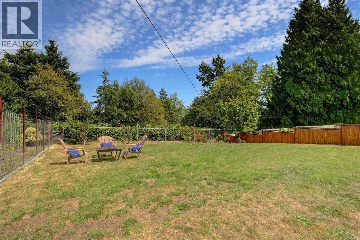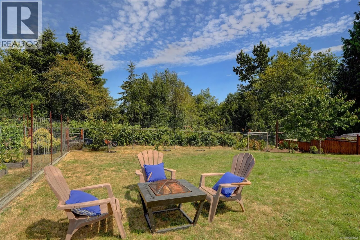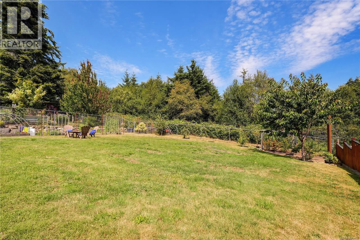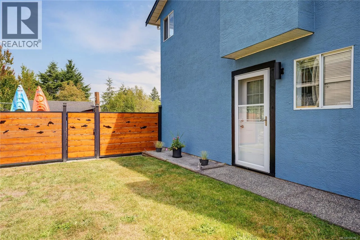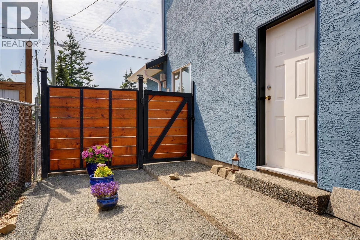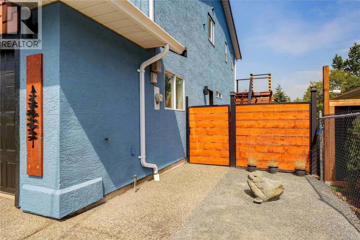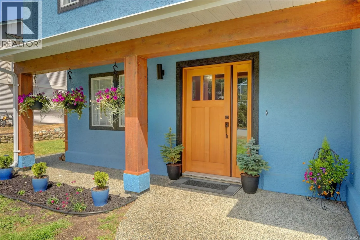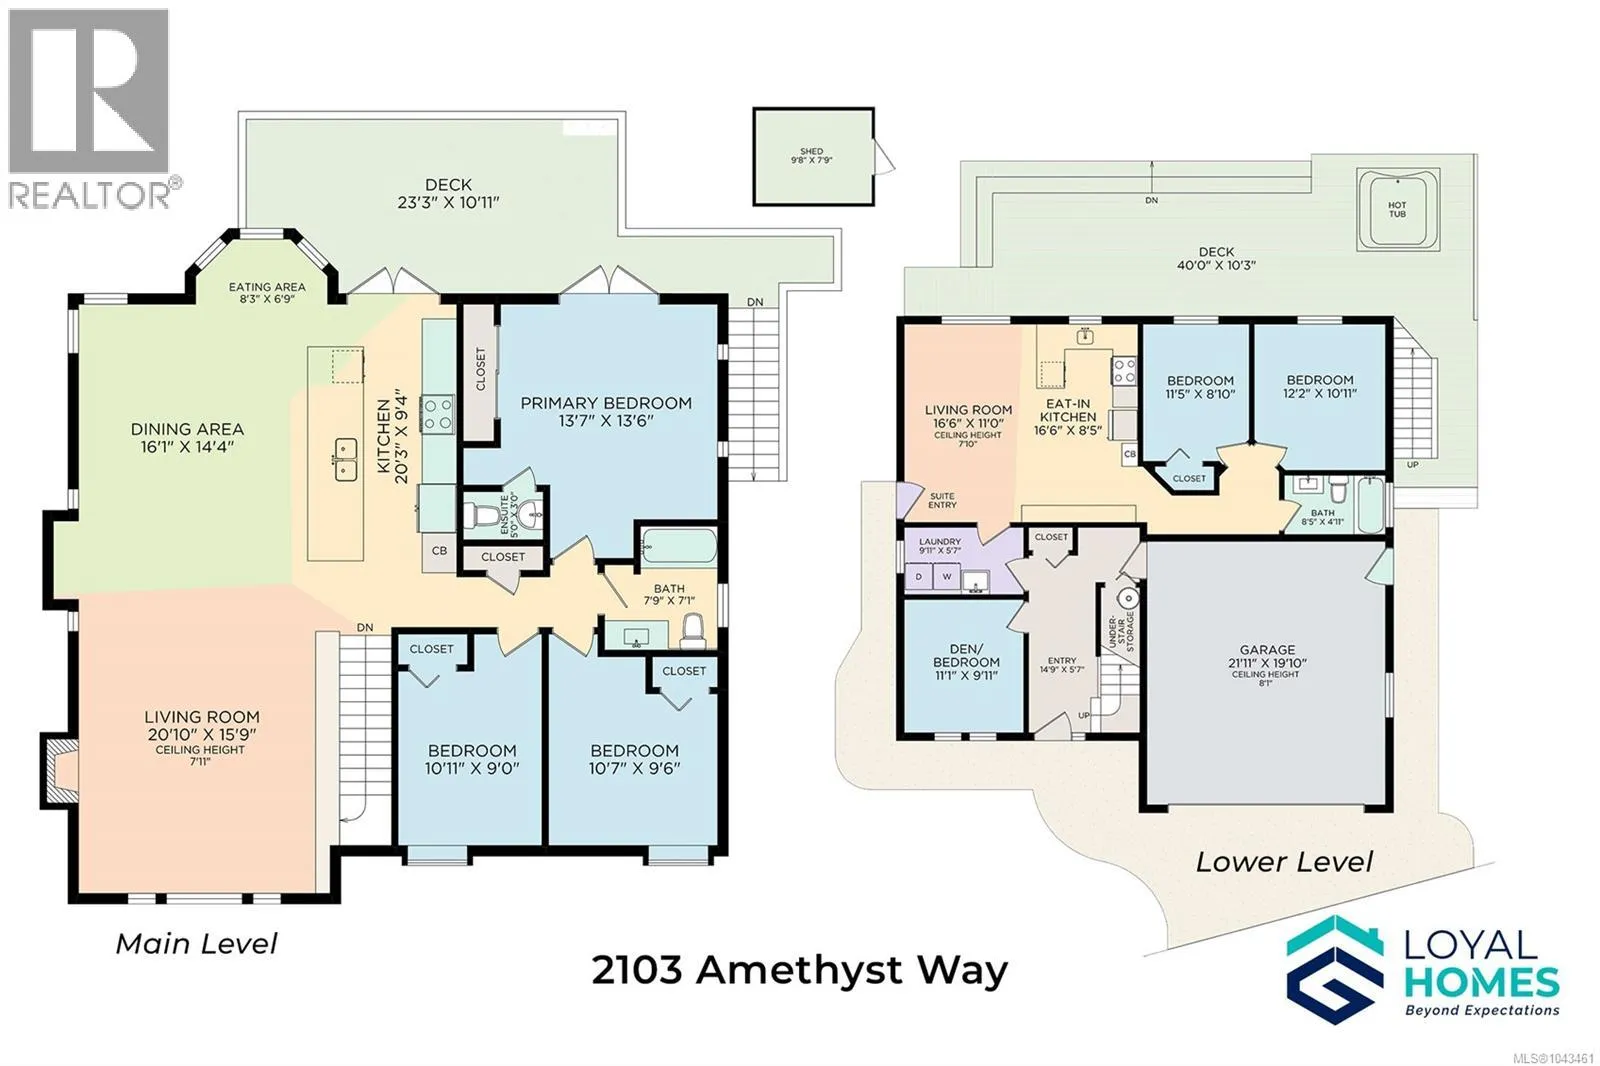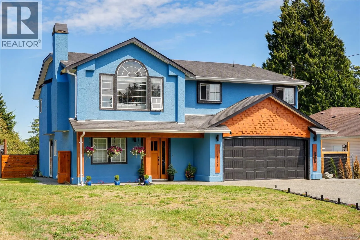
An expansive open-concept main living area that stretches the length of the home, a beautifully finished two-bedroom in-law suite, and a large fenced backyard define a home designed for flexibility. Offering exceptional space in an ideal location close to schools, parks, beaches, and everyday amenities, it delivers the perfect balance of functionality and comfort. The heart of the home is the bright living, dining, and kitchen area, where large windows fill the space with natural light and French doors open onto a spacious deck overlooking the backyard. Anchoring the kitchen is an impressive 14-foot island with abundant storage, a built-in wine rack, and a warm exposed timber ceiling, while the inviting living room features built-in storage and a fireplace with a tiled surround. The main level includes a spacious primary bedroom with deck access and a two-piece ensuite, two additional large bedrooms, and an updated full bathroom. Downstairs, you'll find a flexible bedroom or den for the main home, a bright shared laundry room with sink, and a self-contained two-bedroom in-law suite featuring an open-concept living area with a coffered ceiling, kitchen with tiled backsplash, full bathroom, covered patio and wheelchair-accessible ramp. Outside, the fully fenced backyard offers room to relax, garden, and gather, with established deer-proof fruit, berries, and vegetables, and plenty of space for children to play. Recently refreshed exterior paint enhances the home's curb appeal. Located close to John Muir Elementary School, multiple parks, Whiffin Spit, Ella Beach, a golf course, restaurants, shopping, and scenic trails, you'll enjoy the best of Sooke living with Jordan River just 30 minutes, and downtown Victoria approximately 50 minutes from home. Offering flexibility for multi-generational living, extended family, or mortgage helper potential, this is a home you'll appreciate for years to come. Reach out any time to arrange your private viewing. (id:27476)