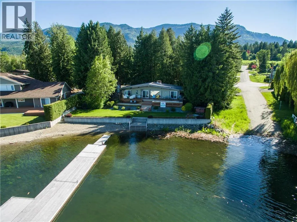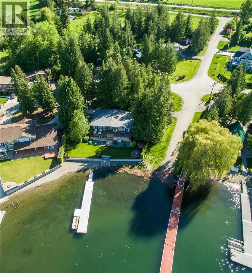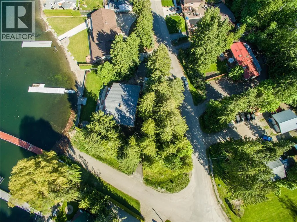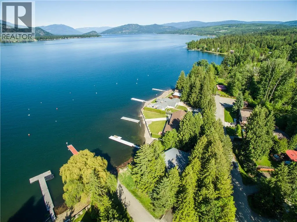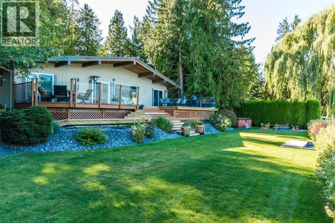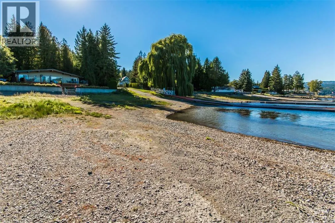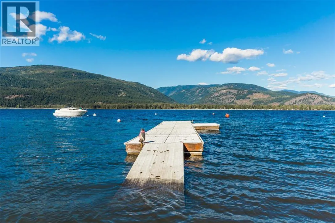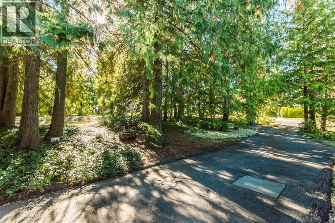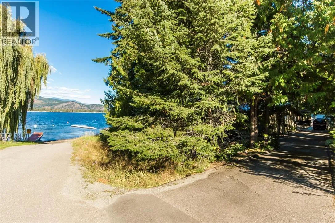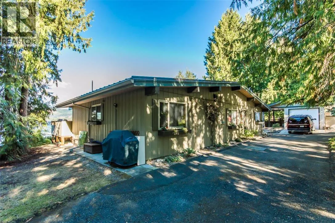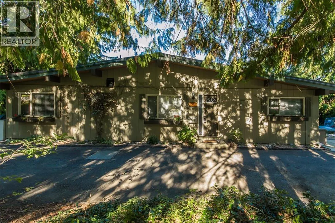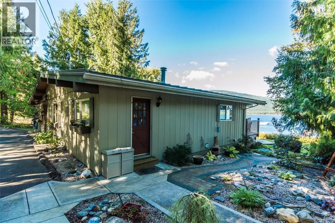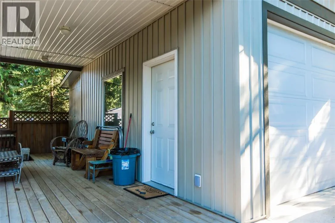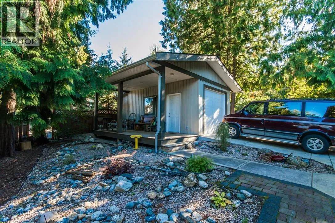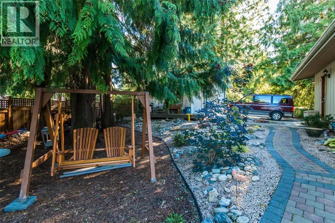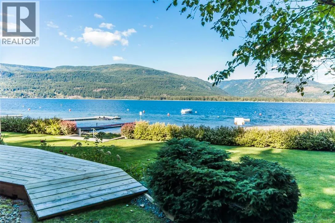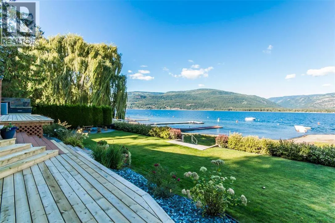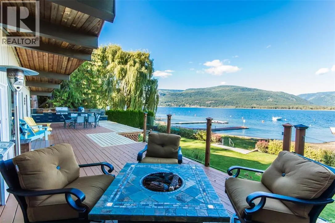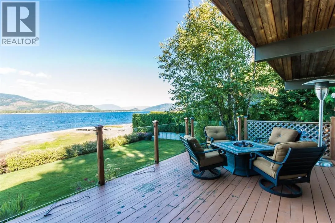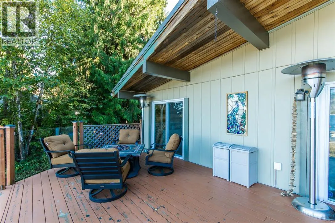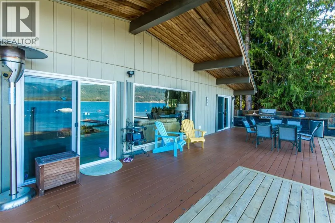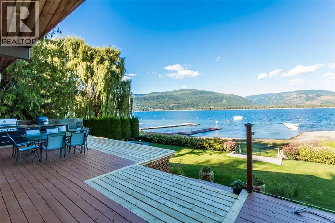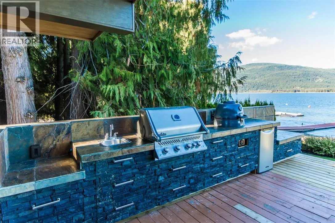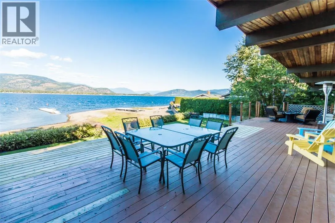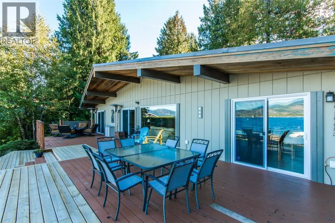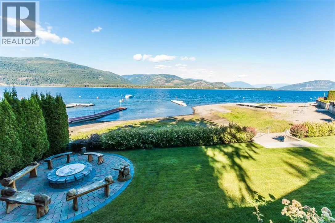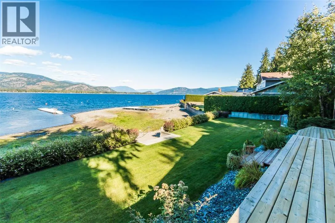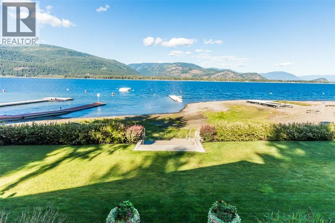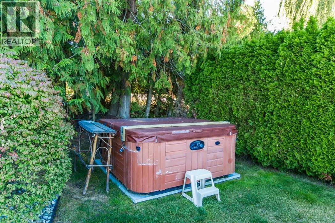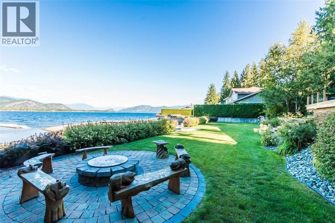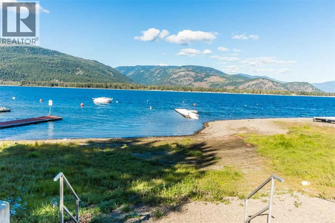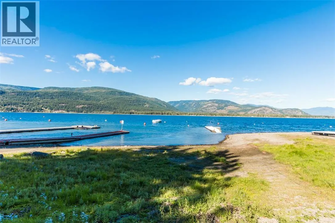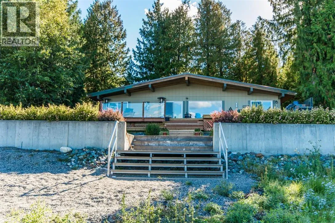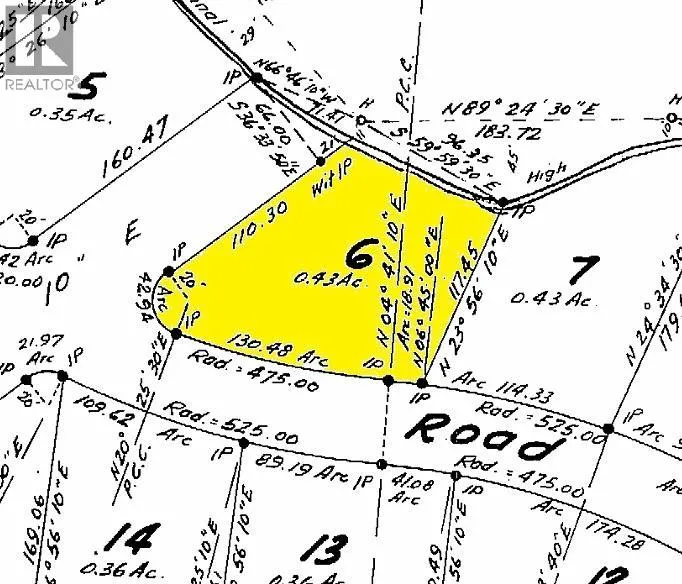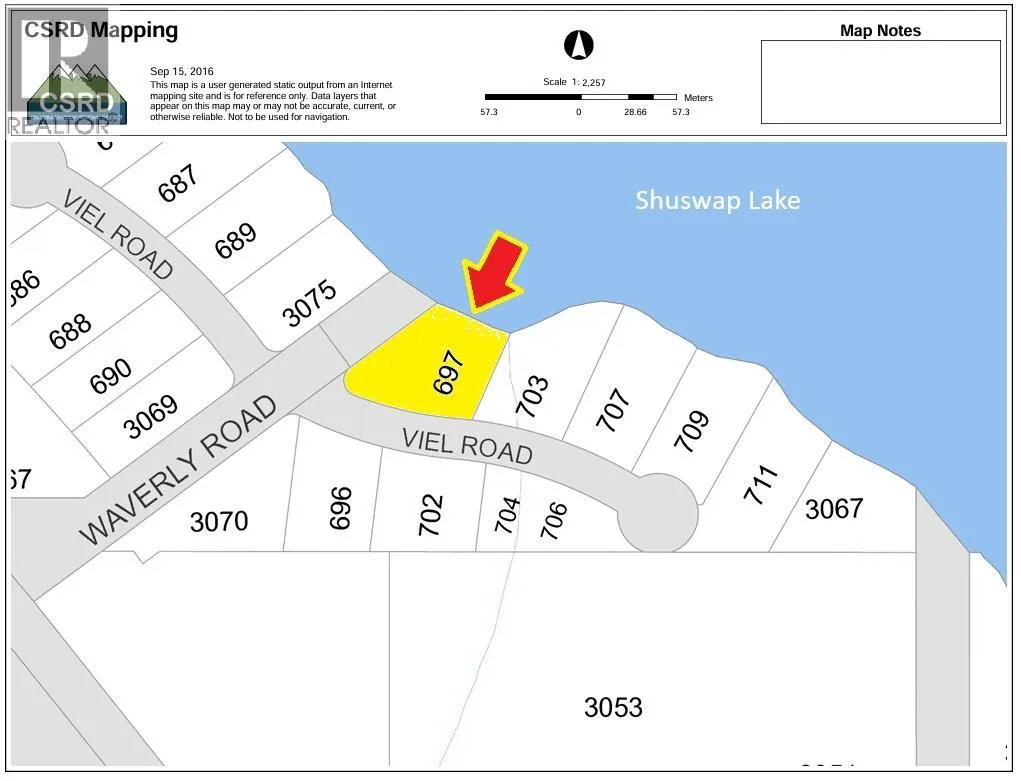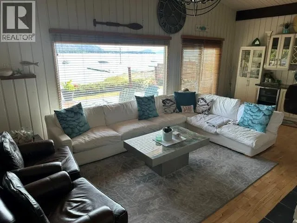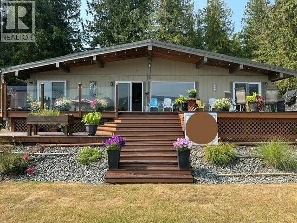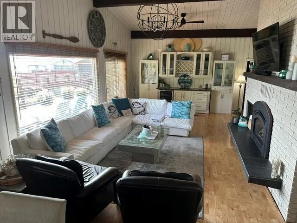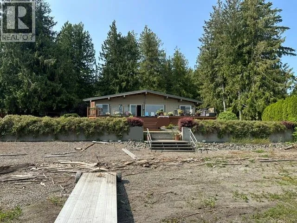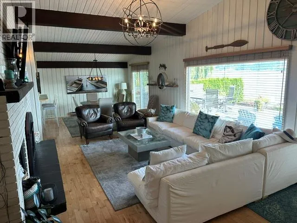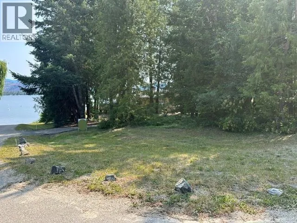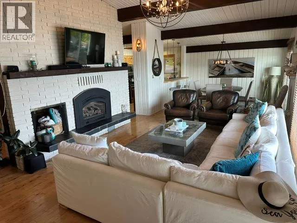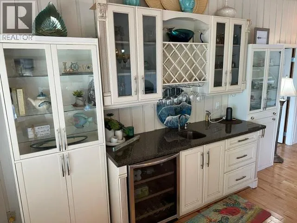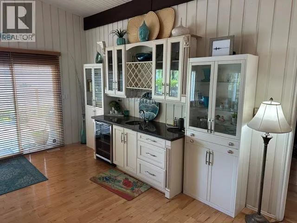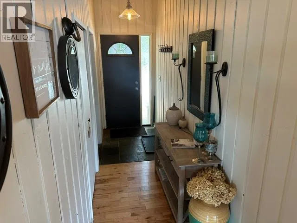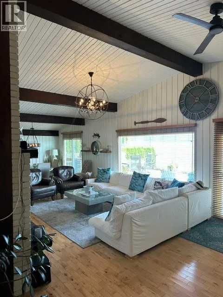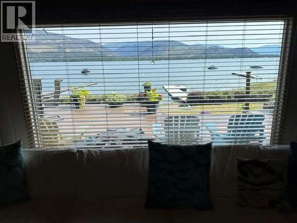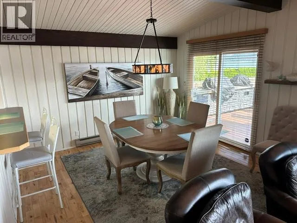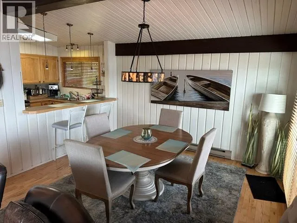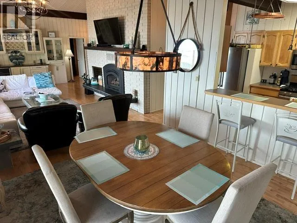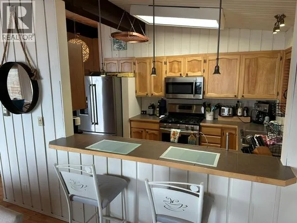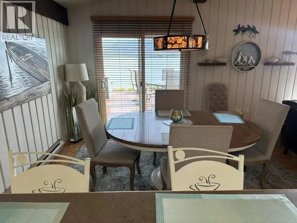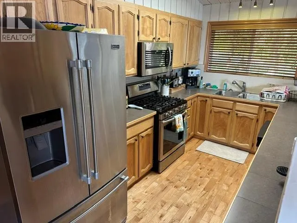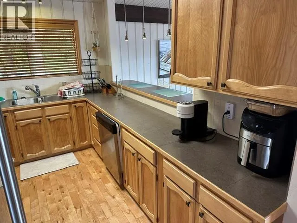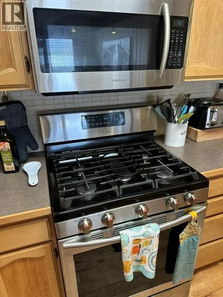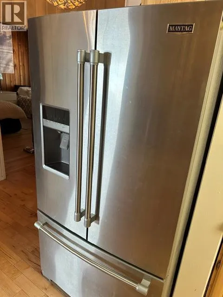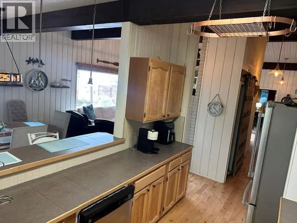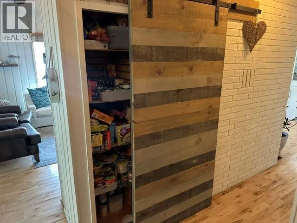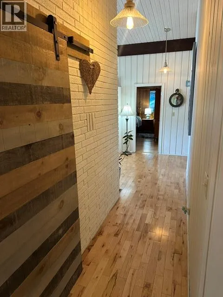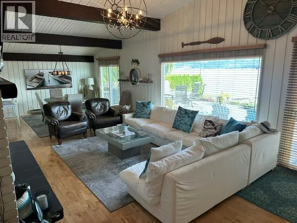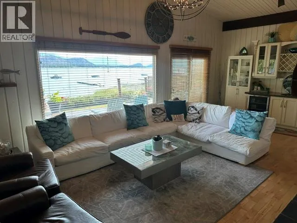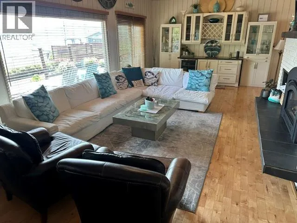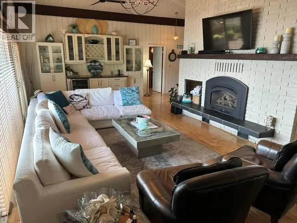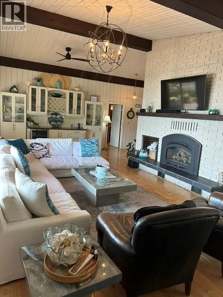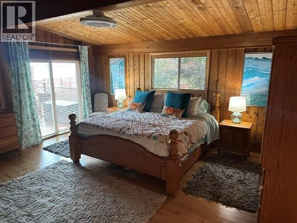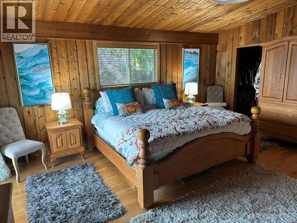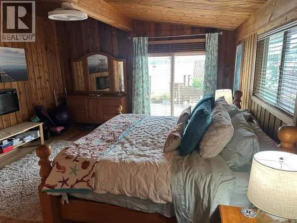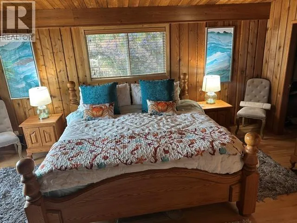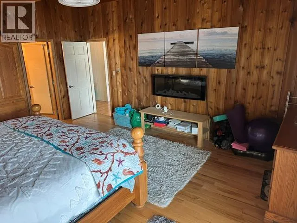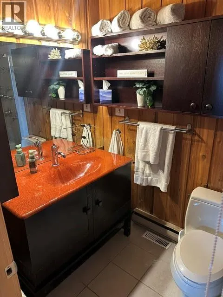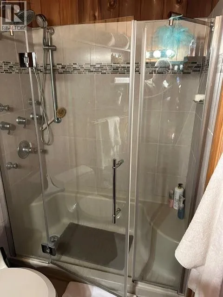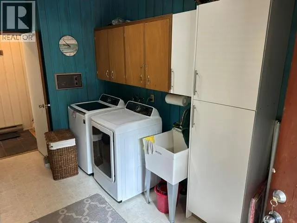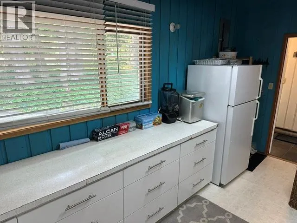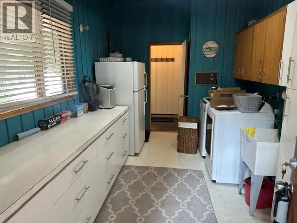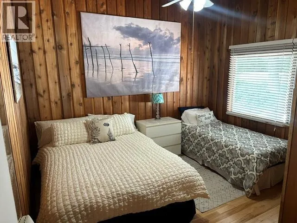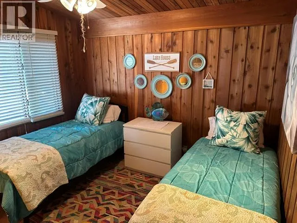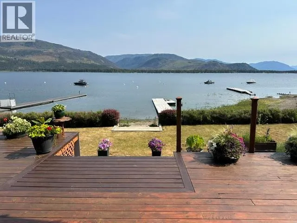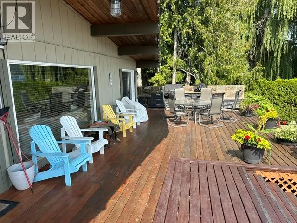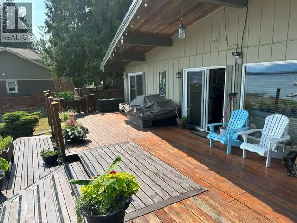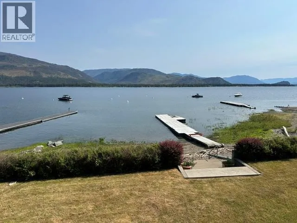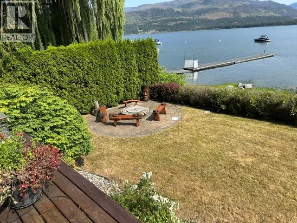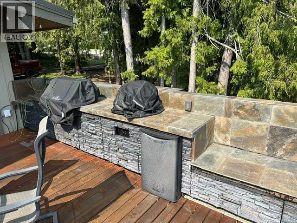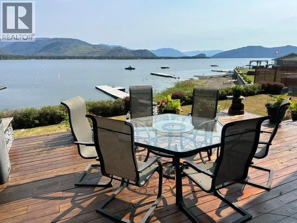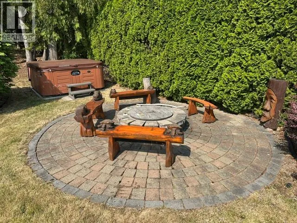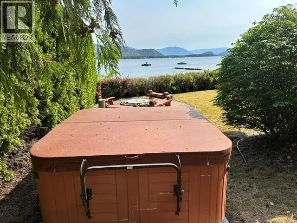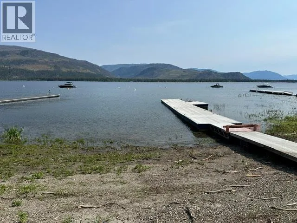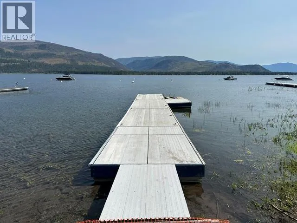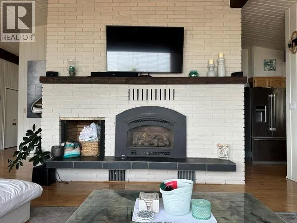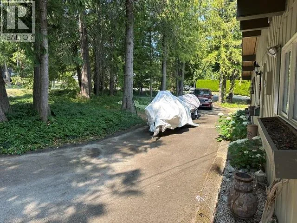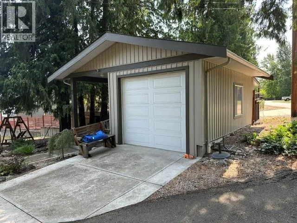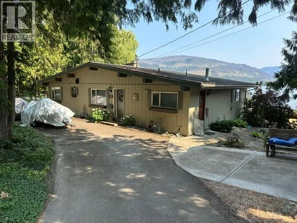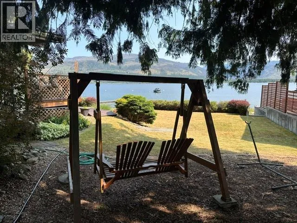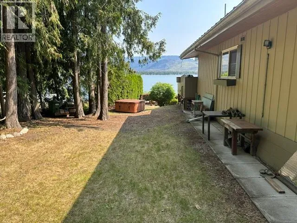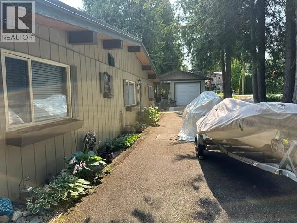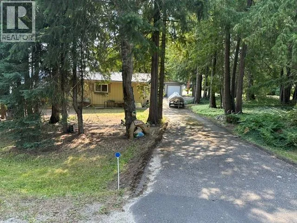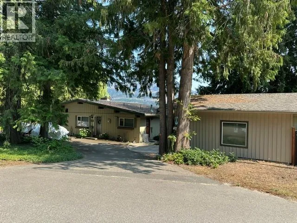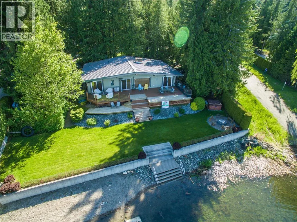
WATERFRONT LIVING ON SHUSWAP LAKE. Experience the best of Shuswap Lake from this exceptional waterfront home, offering rare and irreplaceable features designed for year round enjoyment with that 100% cabin feel. Situated on a beautifully landscaped 0.43 acre lot with 100 ft of lakeshore, this remarkable turn key fully furnished property also includes a full floating dock, seado ramp, buoy & the convenience of an adjoining boat launch. Thoughtfully designed home features an open concept layout with vaulted ceilings, exposed cedar beams & warm cedar interiors enhanced by fresh whitewashed finishes that brighten the living spaces. The updated kitchen offers modern style and functionality, while the spacious living room is highlighted by a cozy oversized gas insert FP. Wake up each morning to spectacular lake views from the primary ensuite bedroom. Designed for easy living, the rancher style home is entirely on one level that extends seamlessly to the expansive outdoor entertaining areas. The oversized lakeview deck features a stunning outdoor kitchen that is perfect for hosting family and friends while enjoying breathtaking sunsets. Sale includes appliances & the outdoor kitchen offers 2 BBQ's, patio furniture & there is a lakeview hot tub. Professionally landscaped grounds, a concrete lakeside breakwall, firepit. Large paved driveway provides ample parking for vehicles, while the detached garage offers additional storage for all the beach toys. Thank you for your interest! (id:27476)