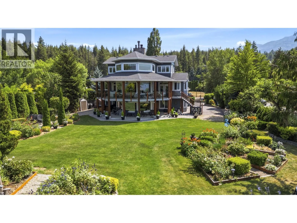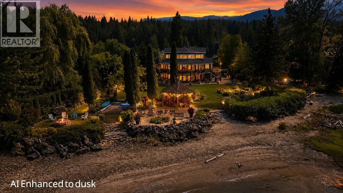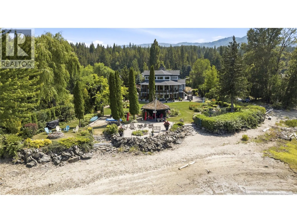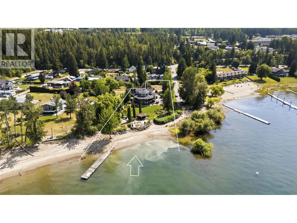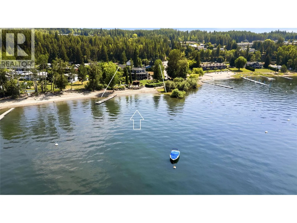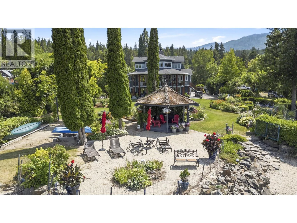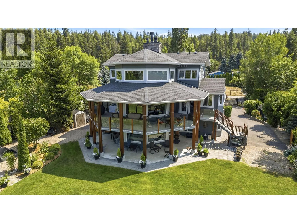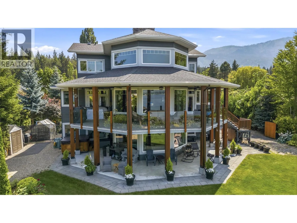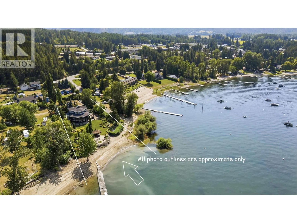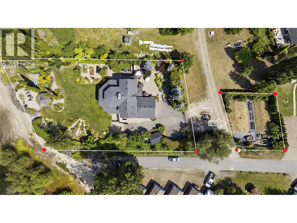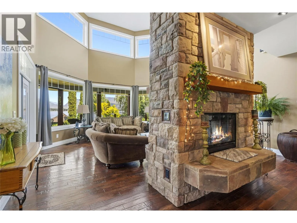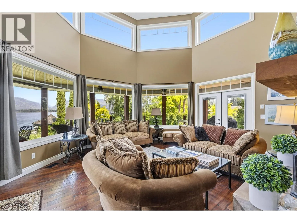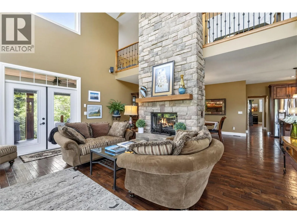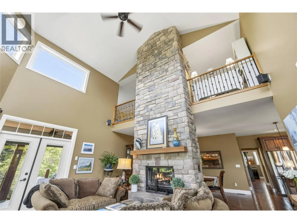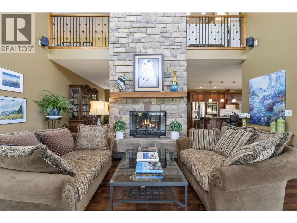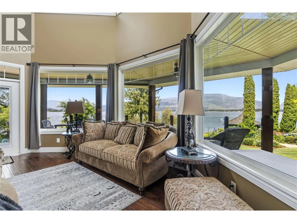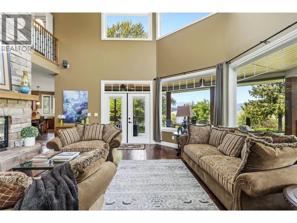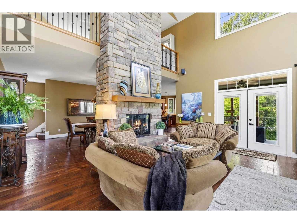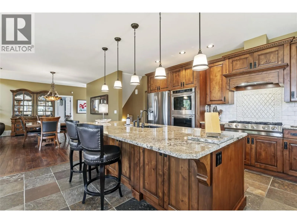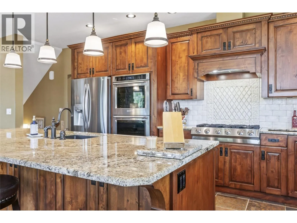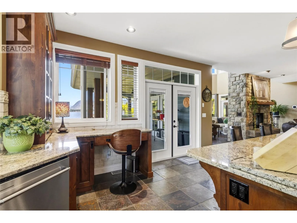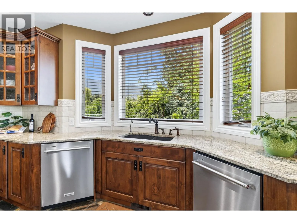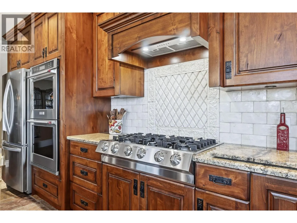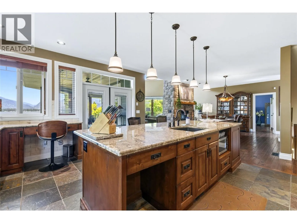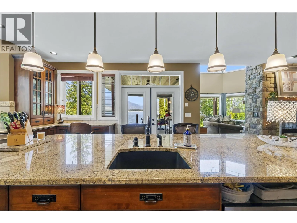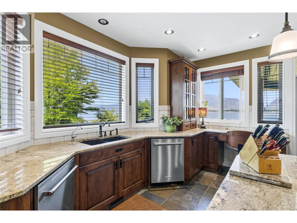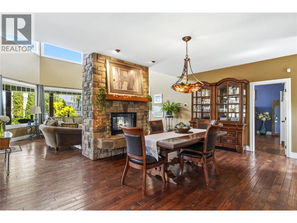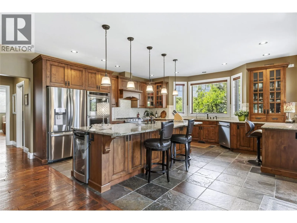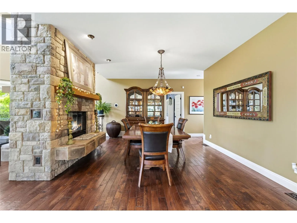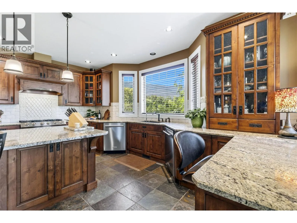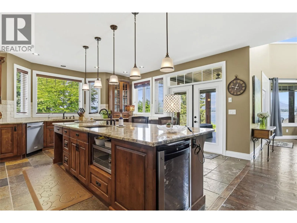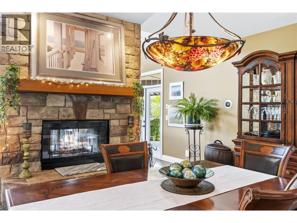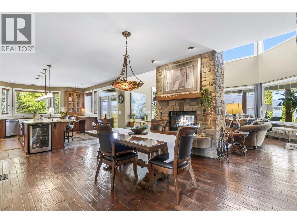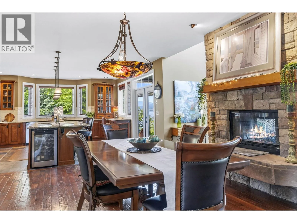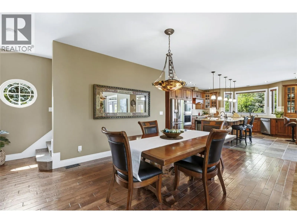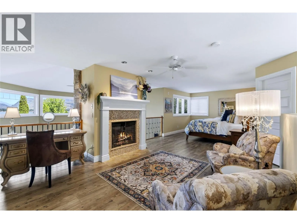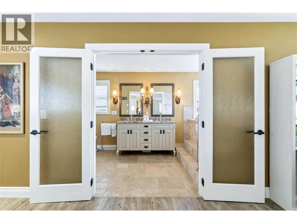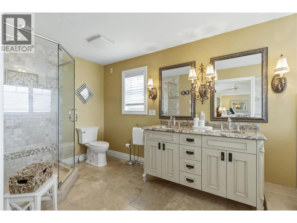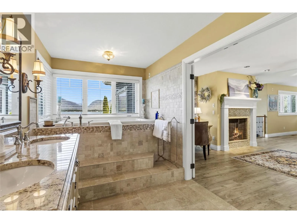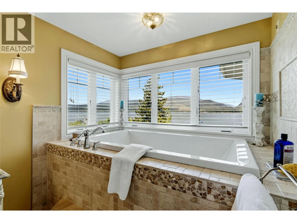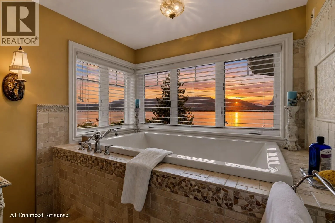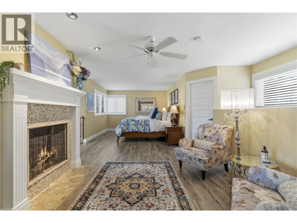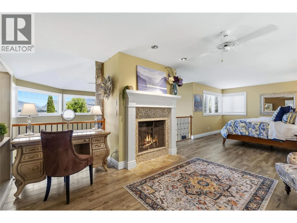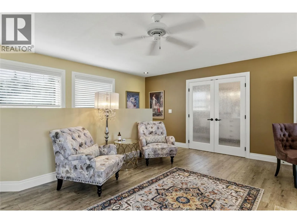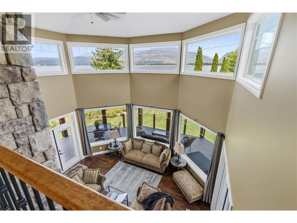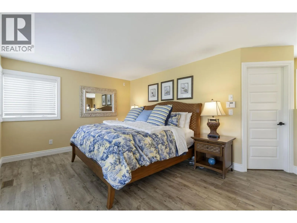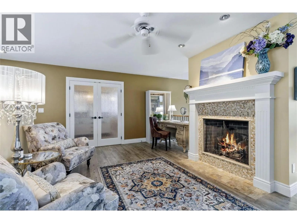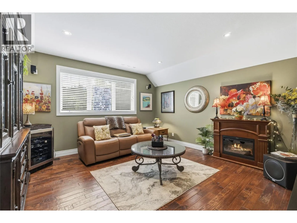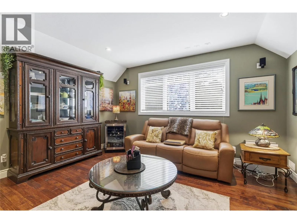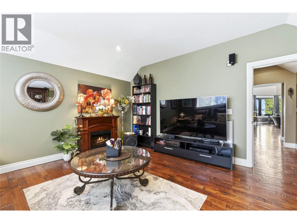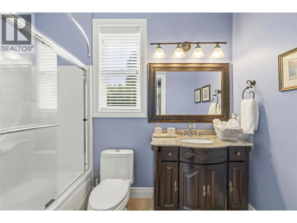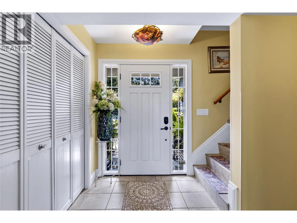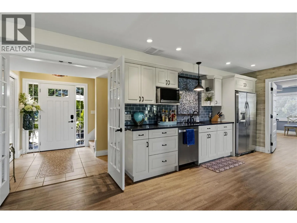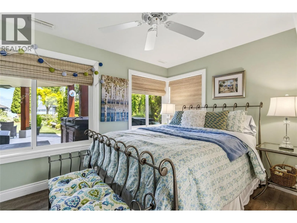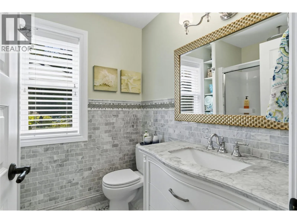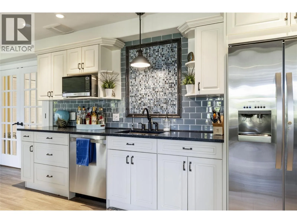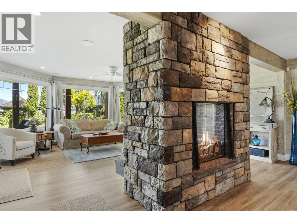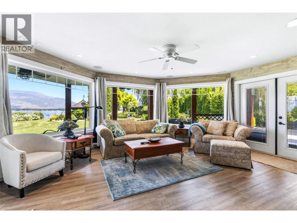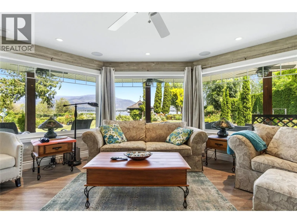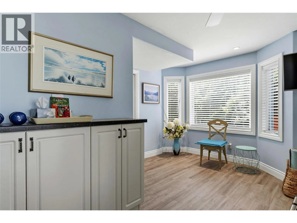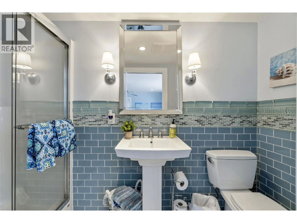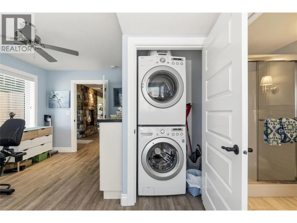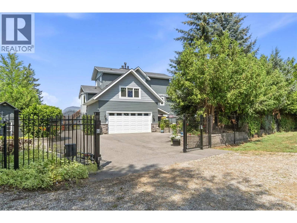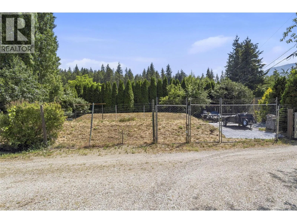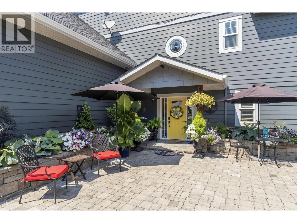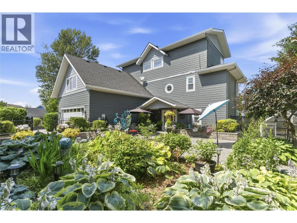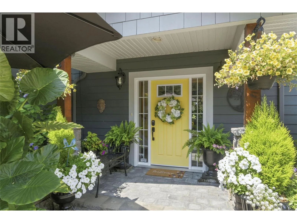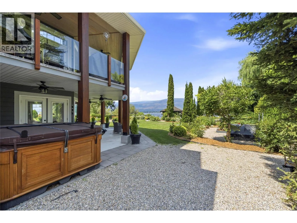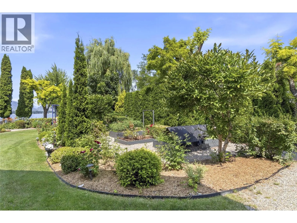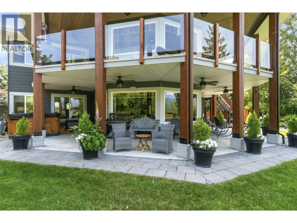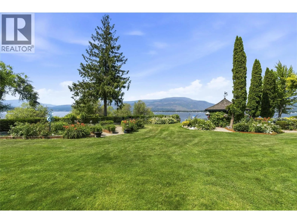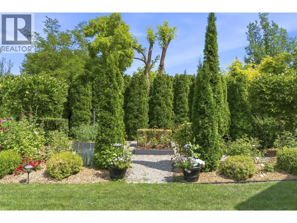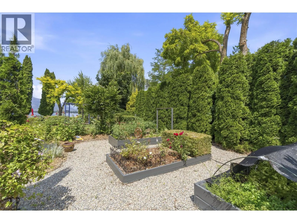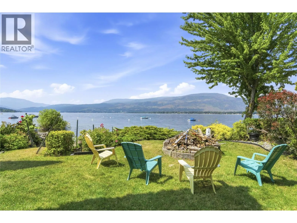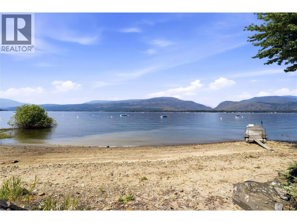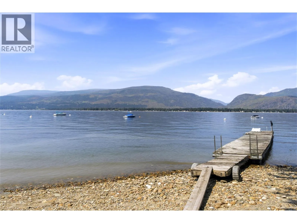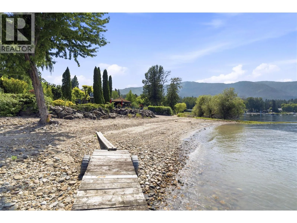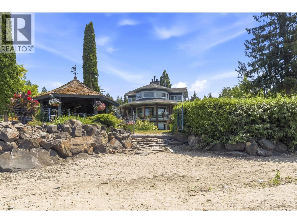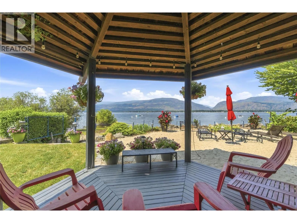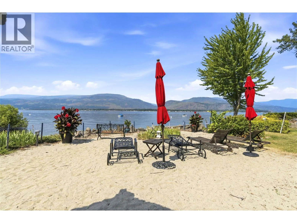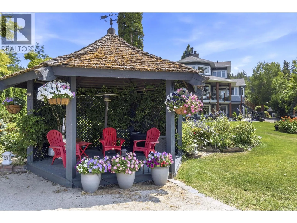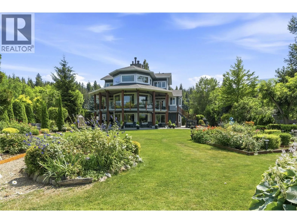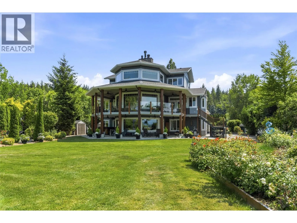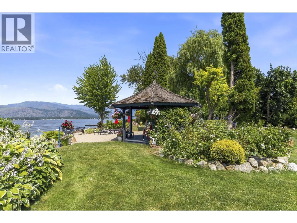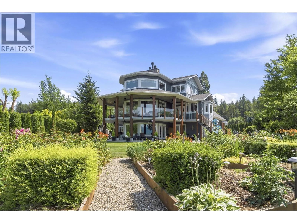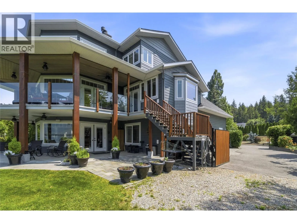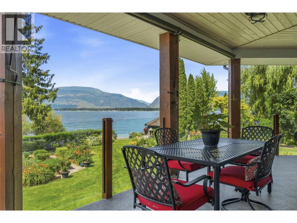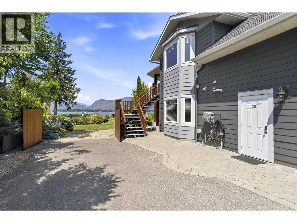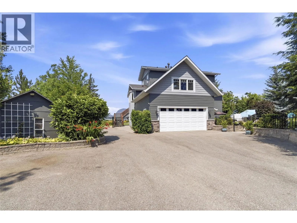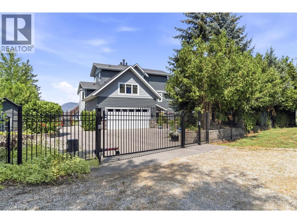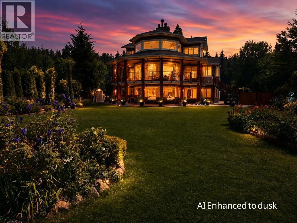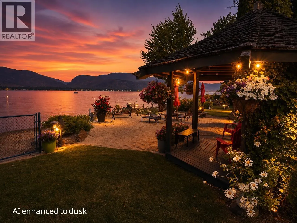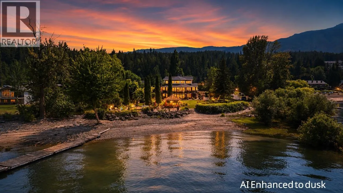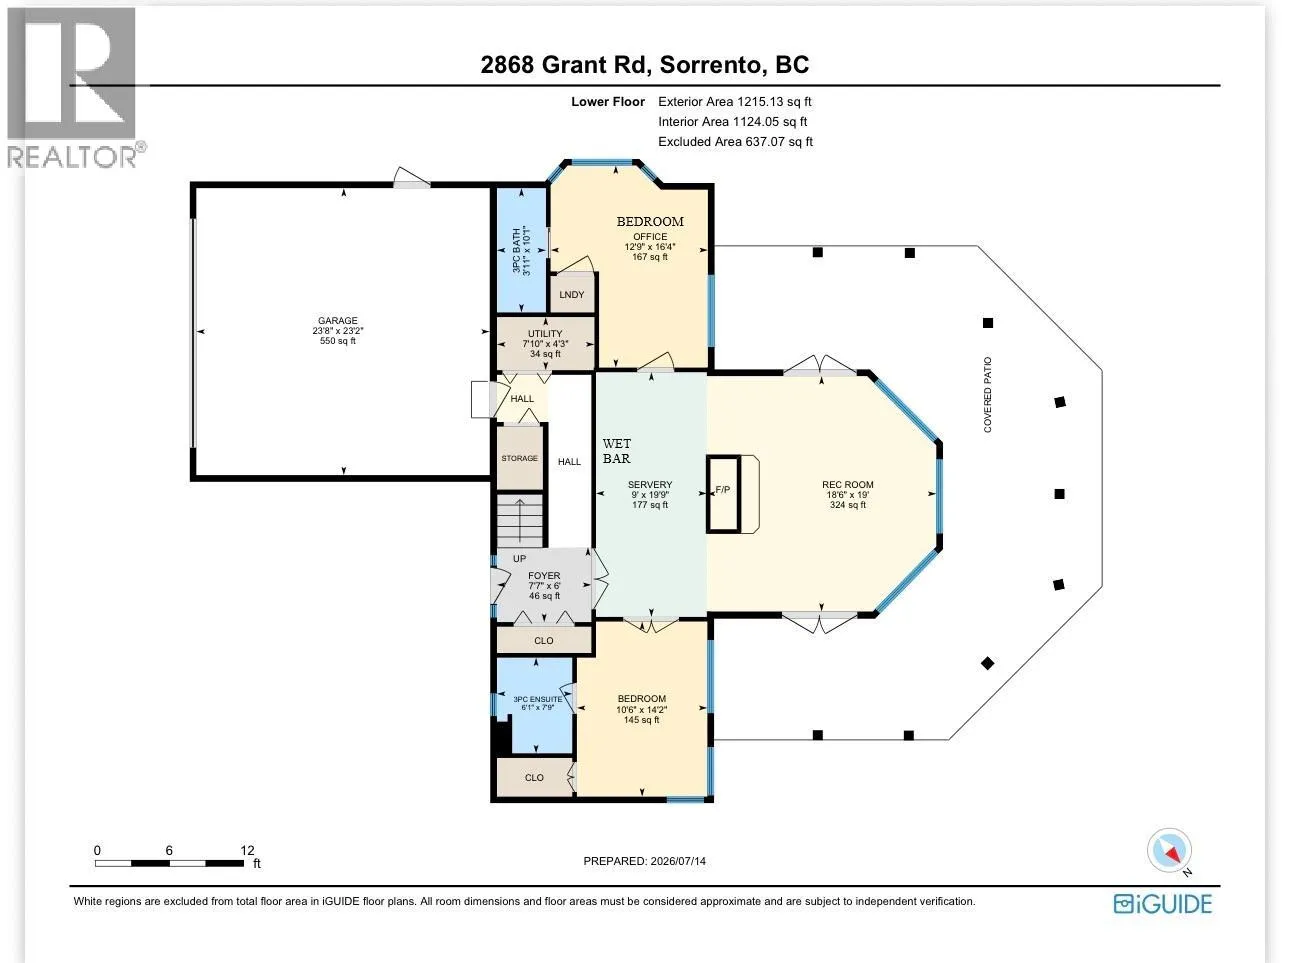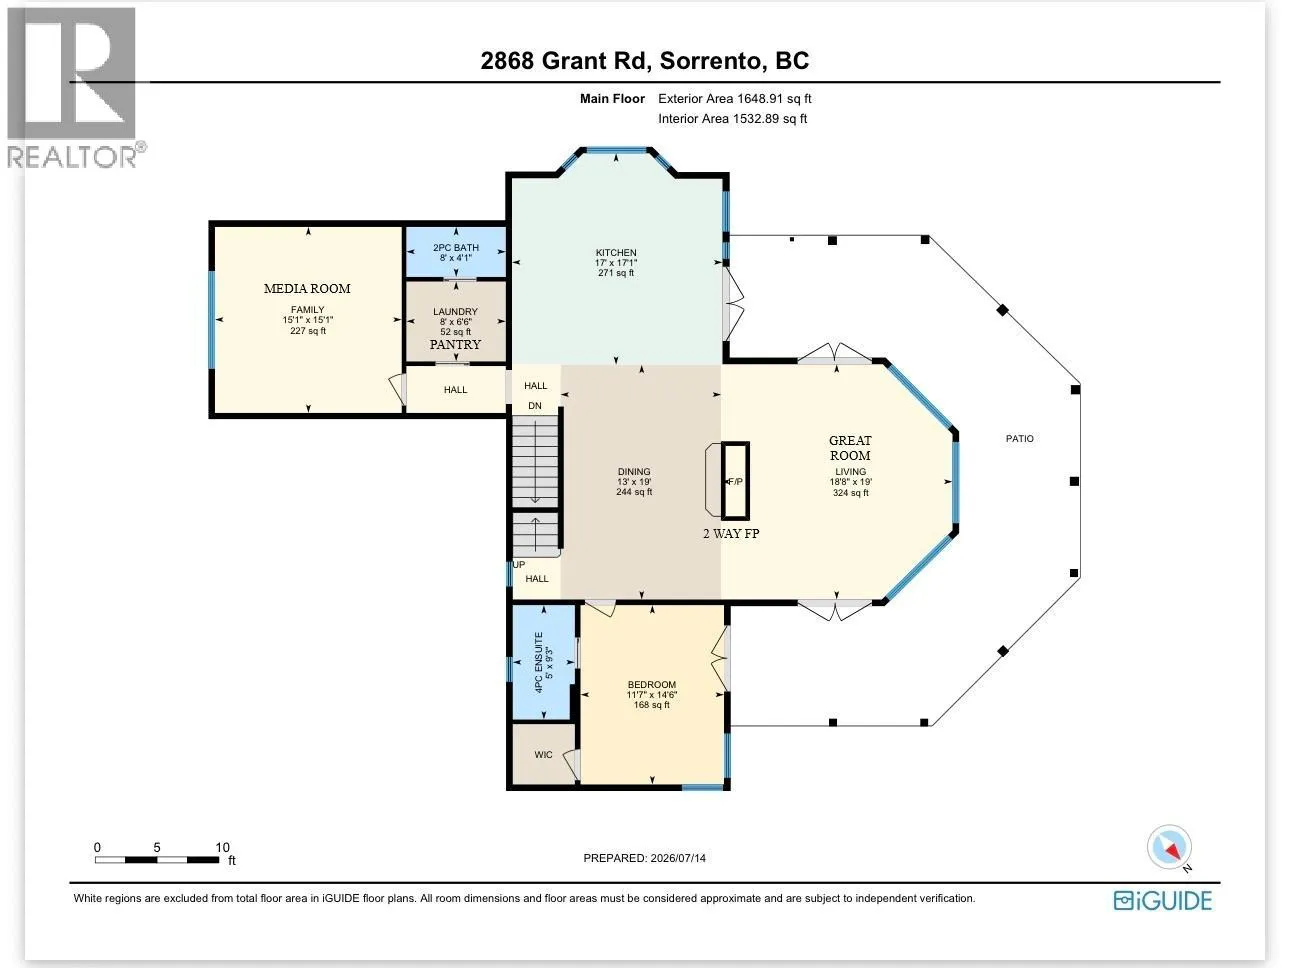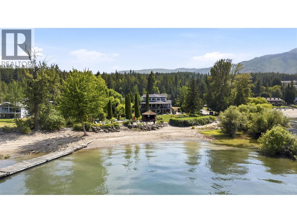
STUNNING SHUSWAP LAKE WATERFRONT ESTATE Offered for the first time, this exceptional year round waterfront home is one of Shuswap Lake's finest properties. Located in the heart of Sorrento and within walking distance to amenities, this private gated estate offers over 3500 SF of luxurious living on 133 ft. of prime lake frontage with spectacular sunset views. Professionally built and meticulously maintained, the home features soaring 20ft. ceilings, floor-to-ceiling windows, 4 ensuite bedrooms, 5 bathrooms, hand scraped hickory hardwood flooring, and a stunning two-way stone wood burning fireplace. The chef's kitchen boasts custom alder cabinetry, granite countertops, premium appliances, double dishwashers, wine fridge, and butler's pantry. The upper-level primary retreat offers a fireplace, spa-inspired ensuite, walk-in closet, and breathtaking lake views. The walkout lower level features a family room, wet bar, second laundry, and access to the covered patio with Arctic Spa saltwater hot tub. Beautifully landscaped grounds, affectionately known as the ""Shuswap Botanical Gardens,"" include lush lawns, mature gardens, greenhouse, lakeside gazebo, private sandy beach, licensed dock, and two buoys. Additional features include an oversized double garage, RV parking, municipal water, updated septic, security system, underground services, and exceptional privacy. A rare opportunity to own one of Shuswap Lake's premier waterfront estates. Check out the virtual tour & floor plans! (id:27476)