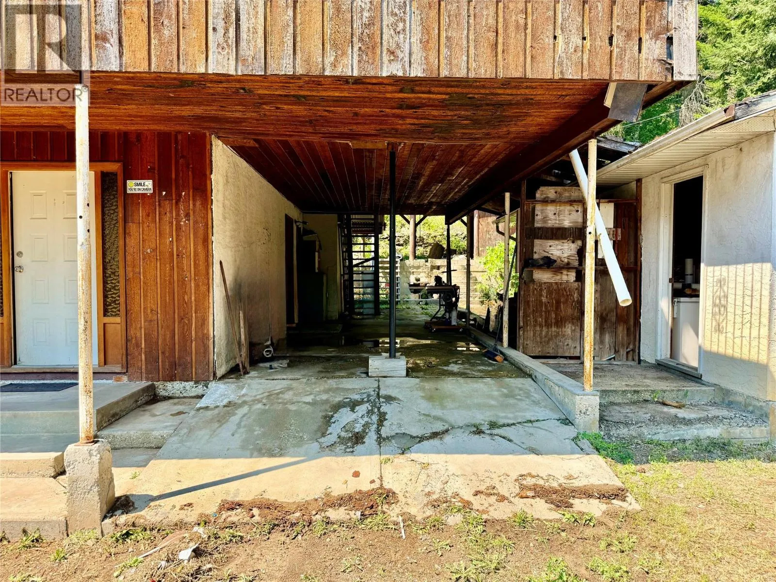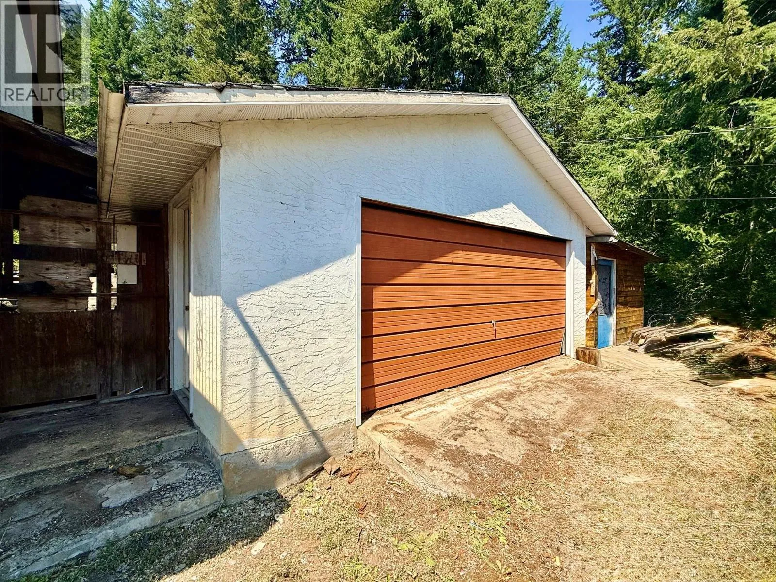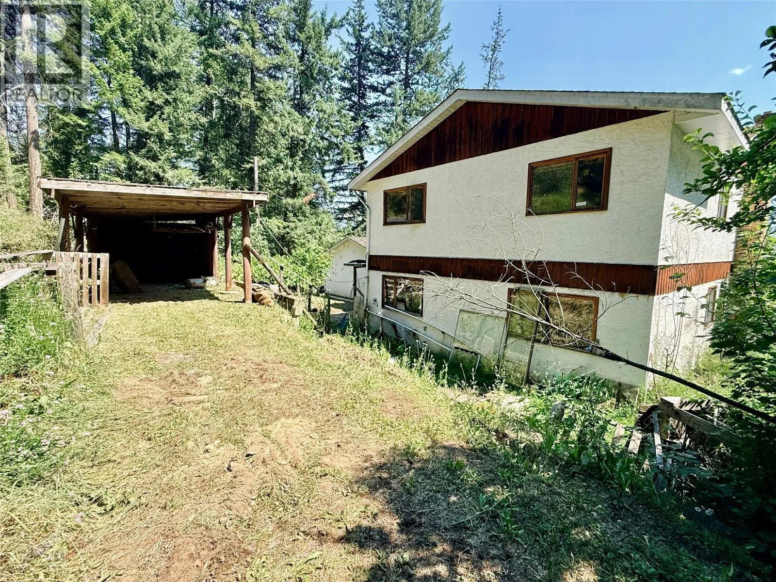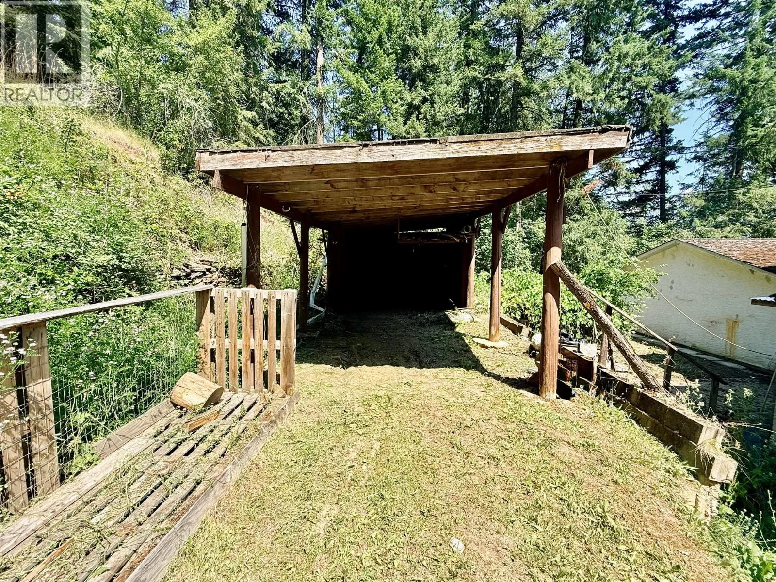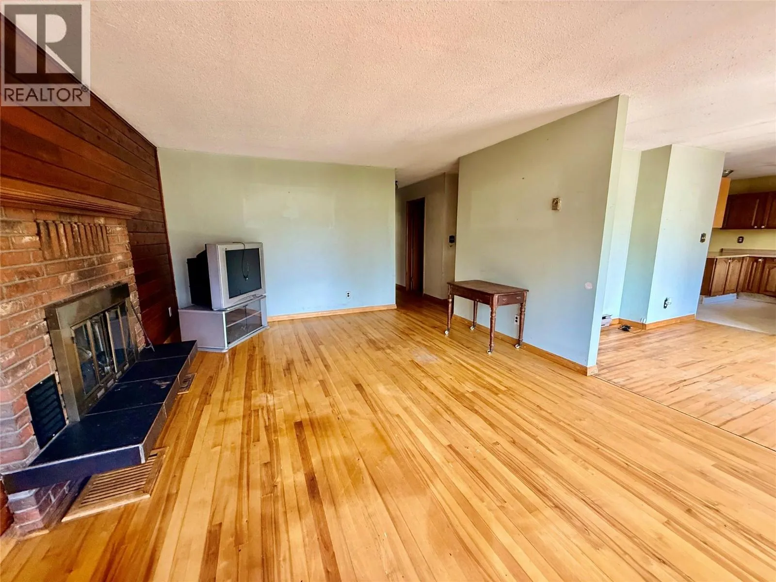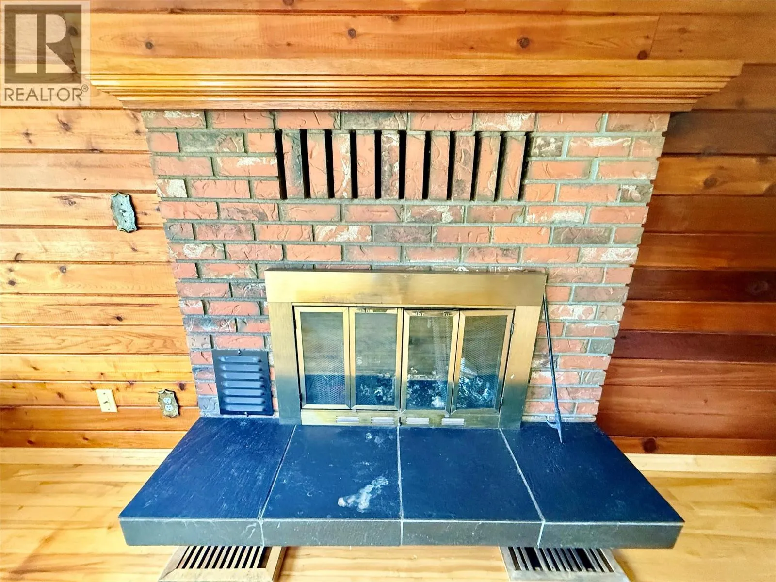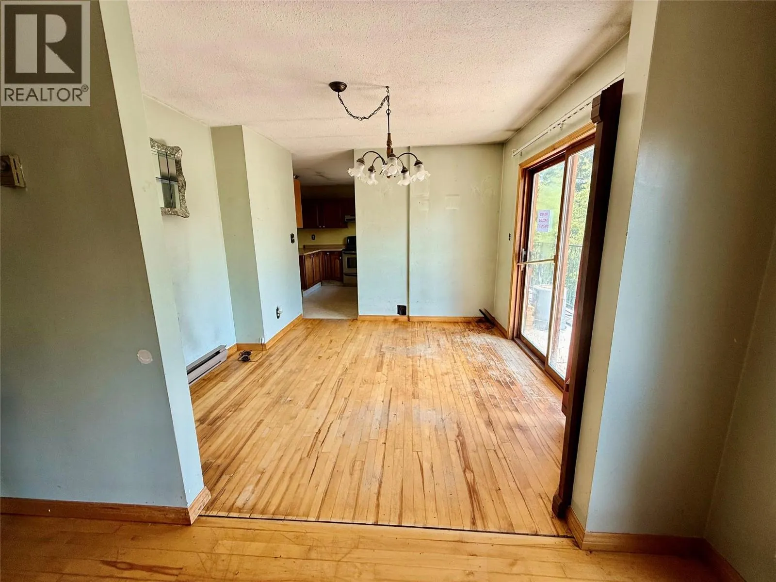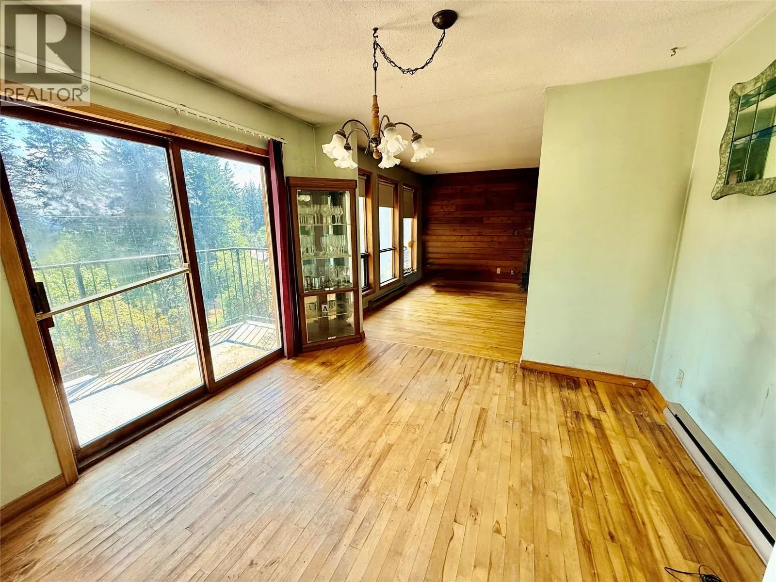
3332 Lakeview Heights Drive, Sorrento, British Columbia V0E 2W1

Listed for:
$429,900
4 beds
3 baths
Listed 29 days ago
House for rent: 3332 Lakeview Heights Drive, Sorrento, British Columbia V0E 2W1

View all 33 photos

About

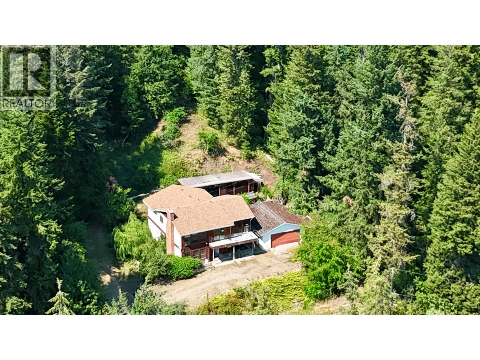
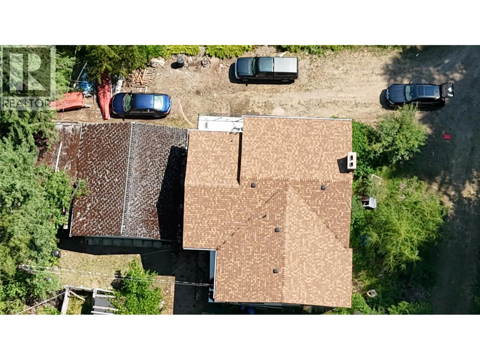
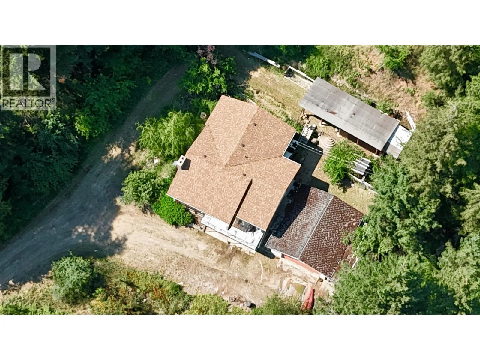
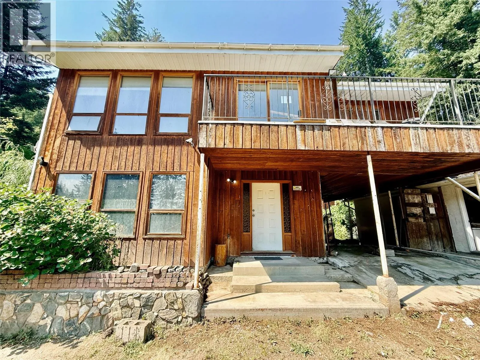
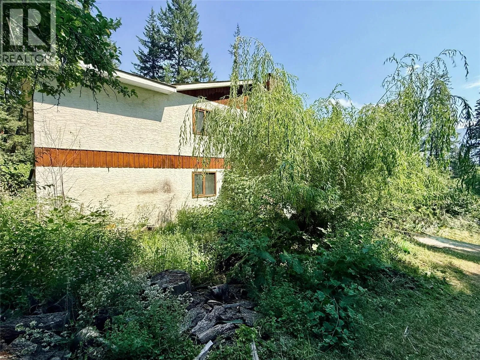
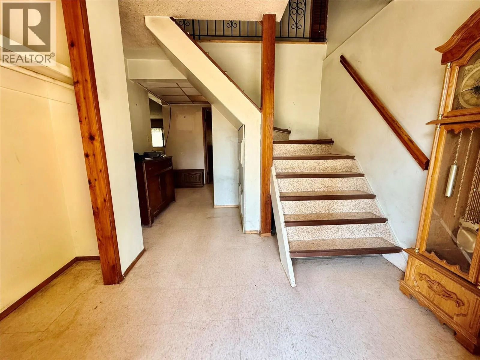
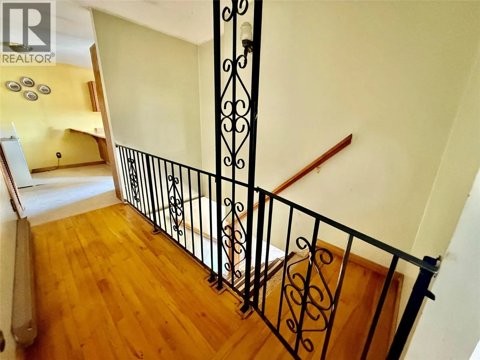
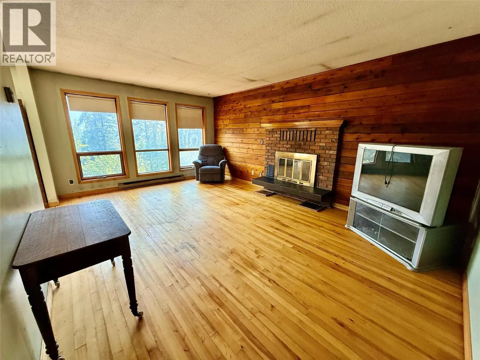
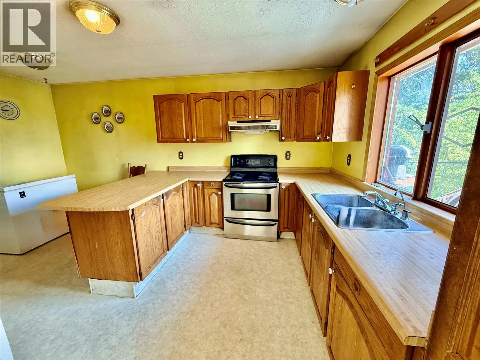
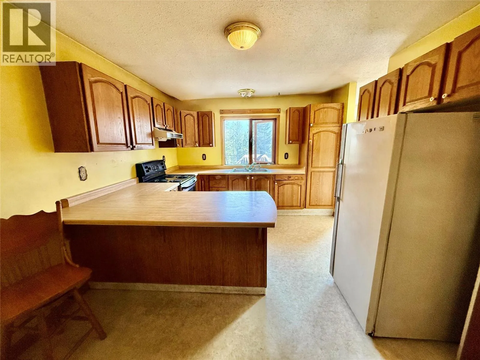
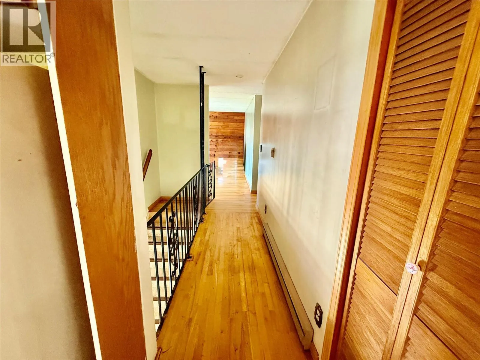
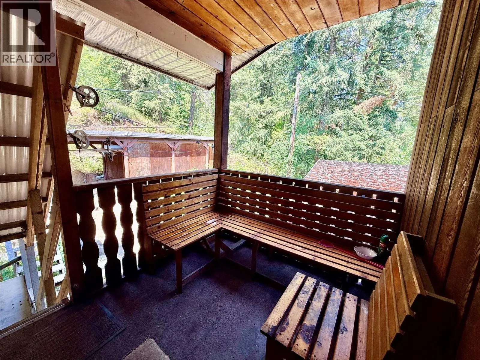
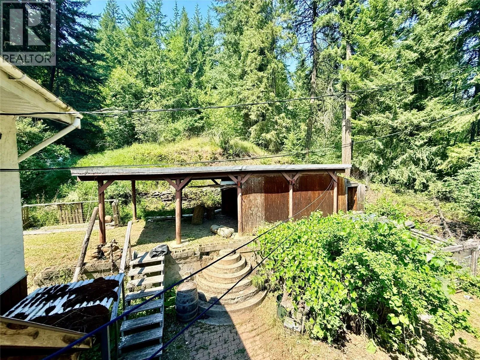
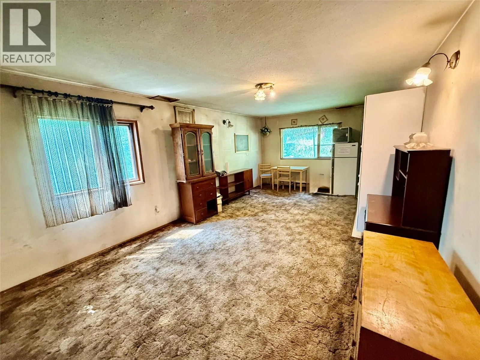
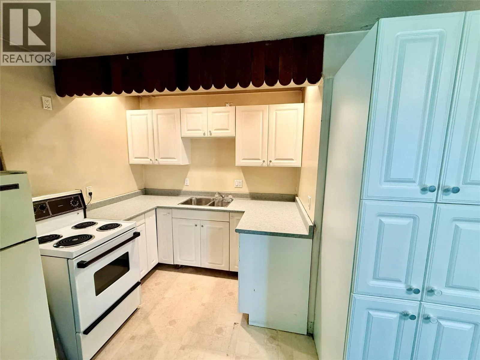
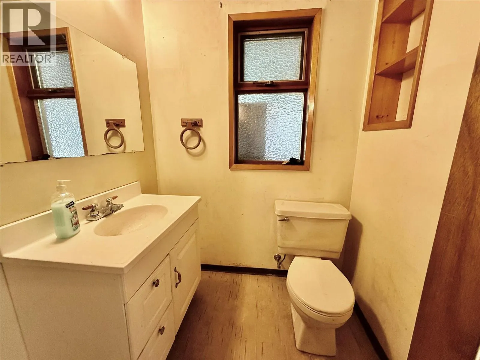
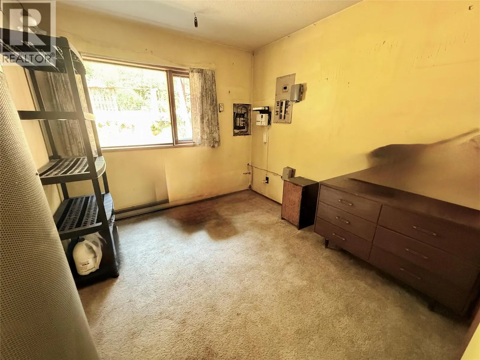
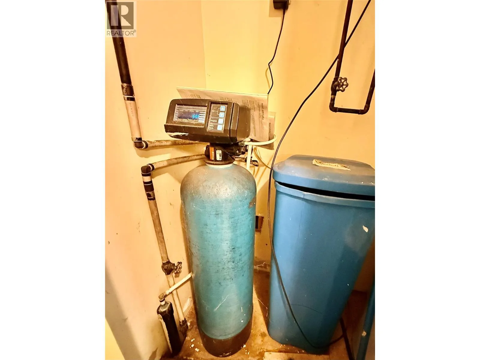
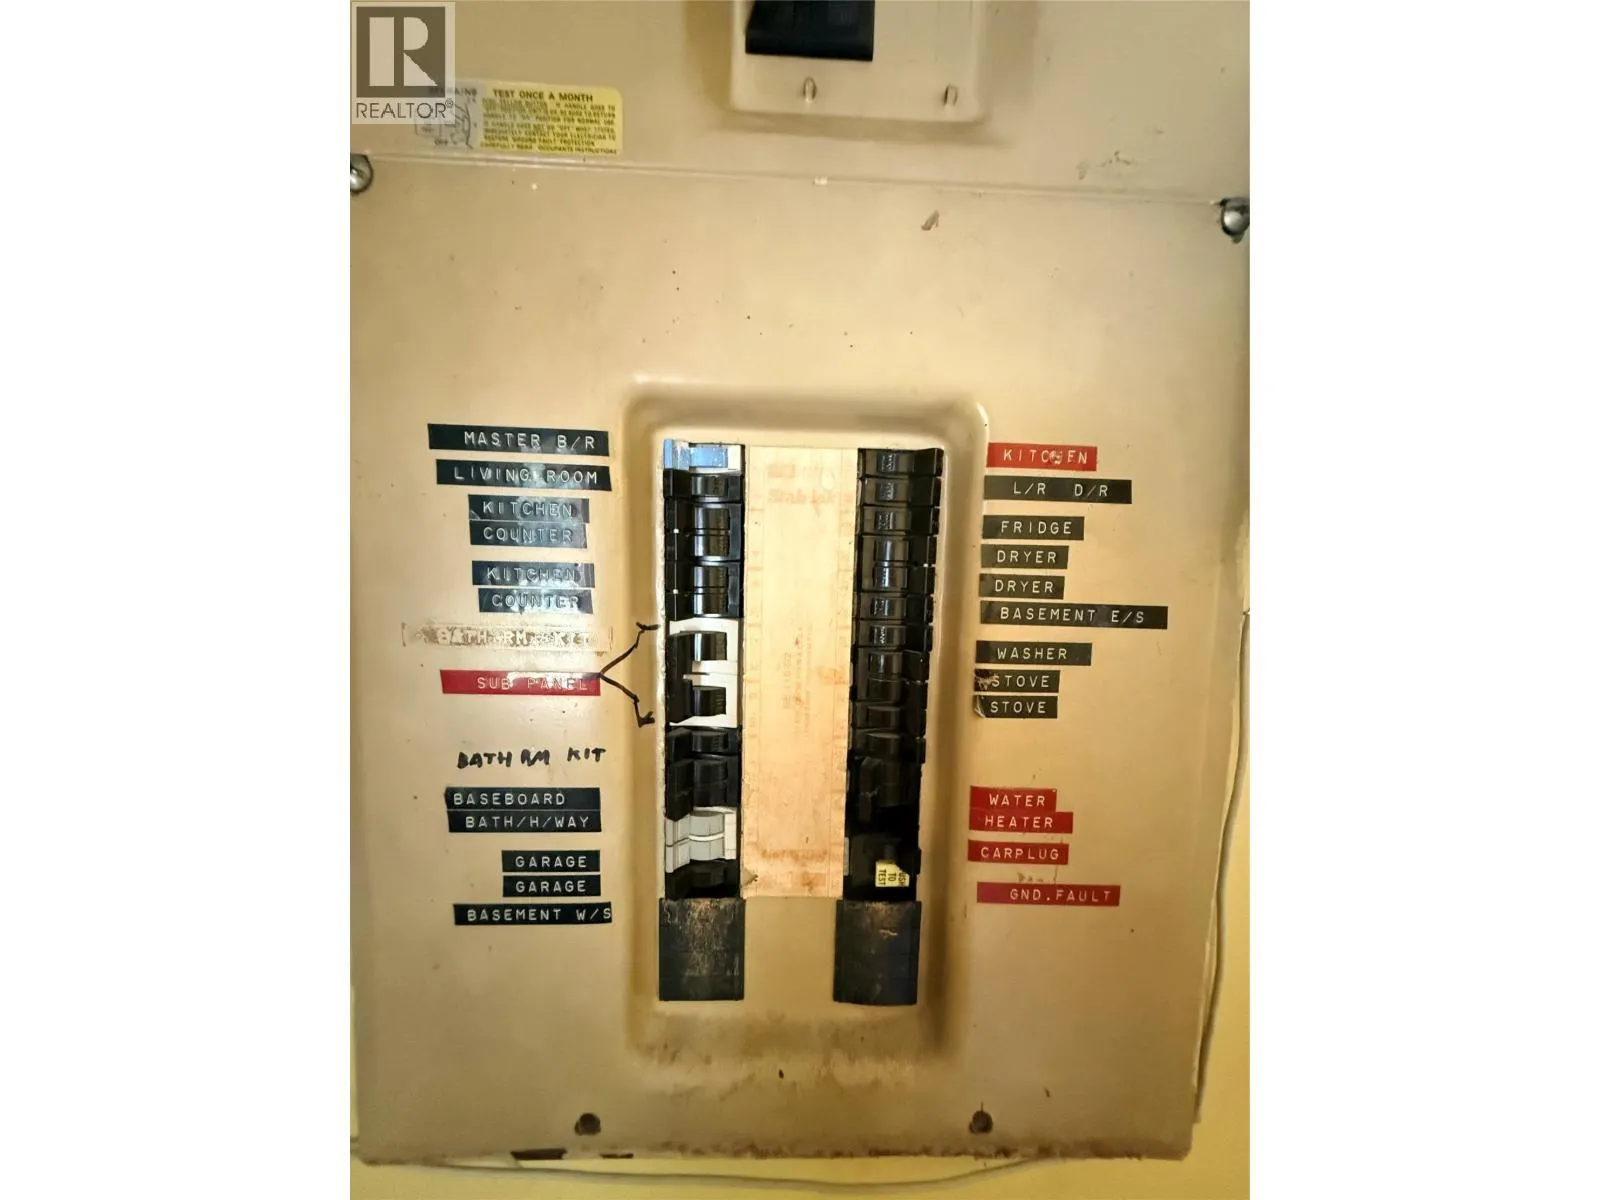
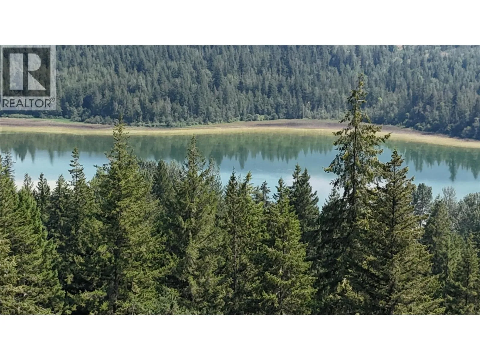
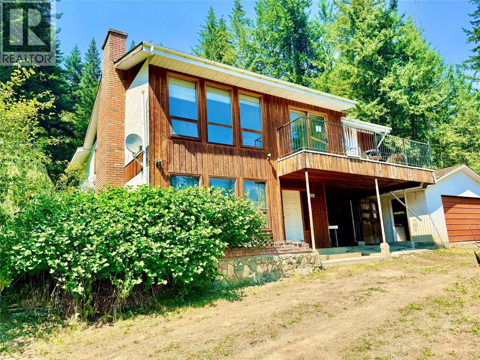
*Welcome to WHITE LAKE* Embrace Shuswap living with this massive 1.8 acre lot offering peekaboo views of White Lake. A spacious 4 bedroom, 3 bathroom home features a classic layout, original construction and a mortgage helper suite in the basement. The property has been vacant for some time and is in need of work and attention, however, this presents an excellent opportunity to personalize, renovate and add future value. Acreage property rarely becomes available in this price range and this one is positioned perfectly to capture privacy, lifestyle and space in the heart of Shuswap recreation areas. Sledding, boating, skiing, golf are all nearby providing an ideal backdrop for those looking to embrace country living while being 1 hour from Kamloops and 30 minutes from Salmon Arm. Priced well below assessed value, this could be your dream residence or stellar recreational property in the Shuswap. (id:27476)
Property Highlights

MLS® Number
10394650
Type
Single Family
Community Name
Lakeview Heights Drive
Maintenance Fee
450.00
Ownership Type
Freehold
Land Size
1.8 ac|1 - 5 acres
Parking Space Total
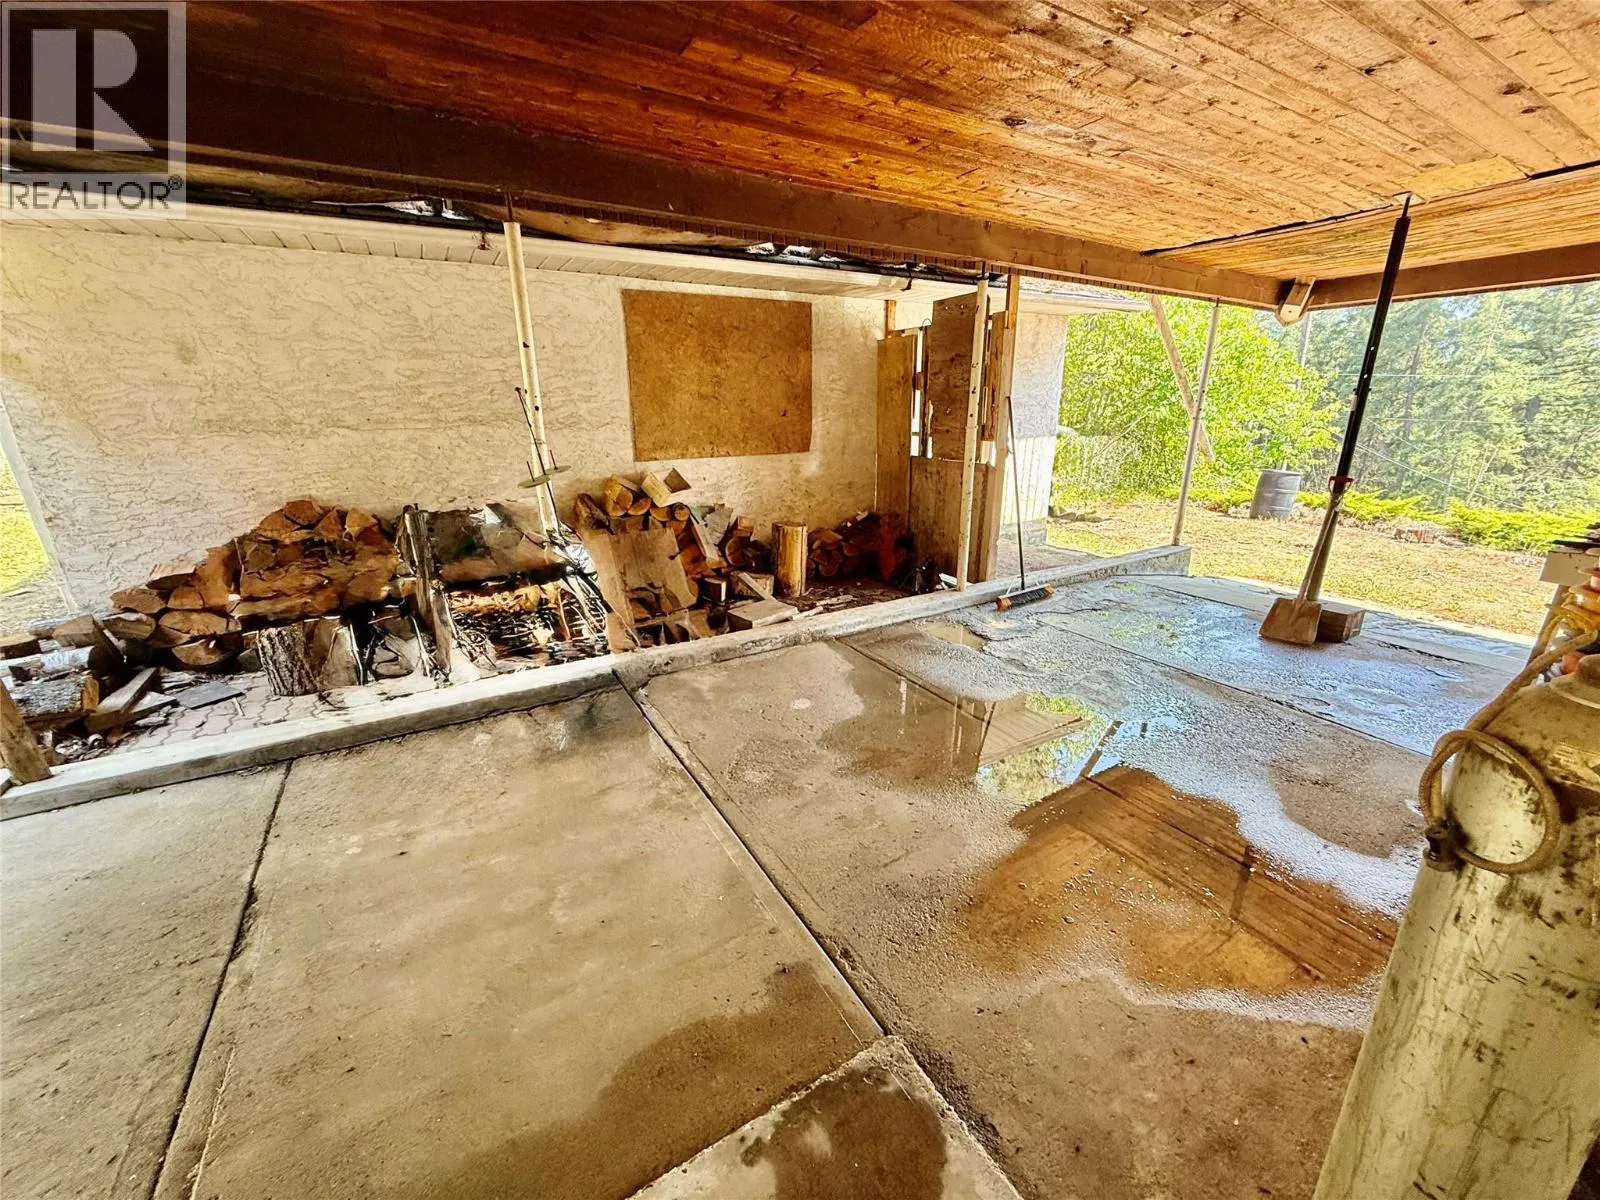
2

Building

Building Type
House
Storeys
2.00
Square Footage
2320 sqft
Bathrooms Total
3
Bedrooms Total
4
Amenities
Recreation
Exterior Finish
Cedar Siding
Fireplace Present
No
Basement Type
Basement Features
Building Heating Type
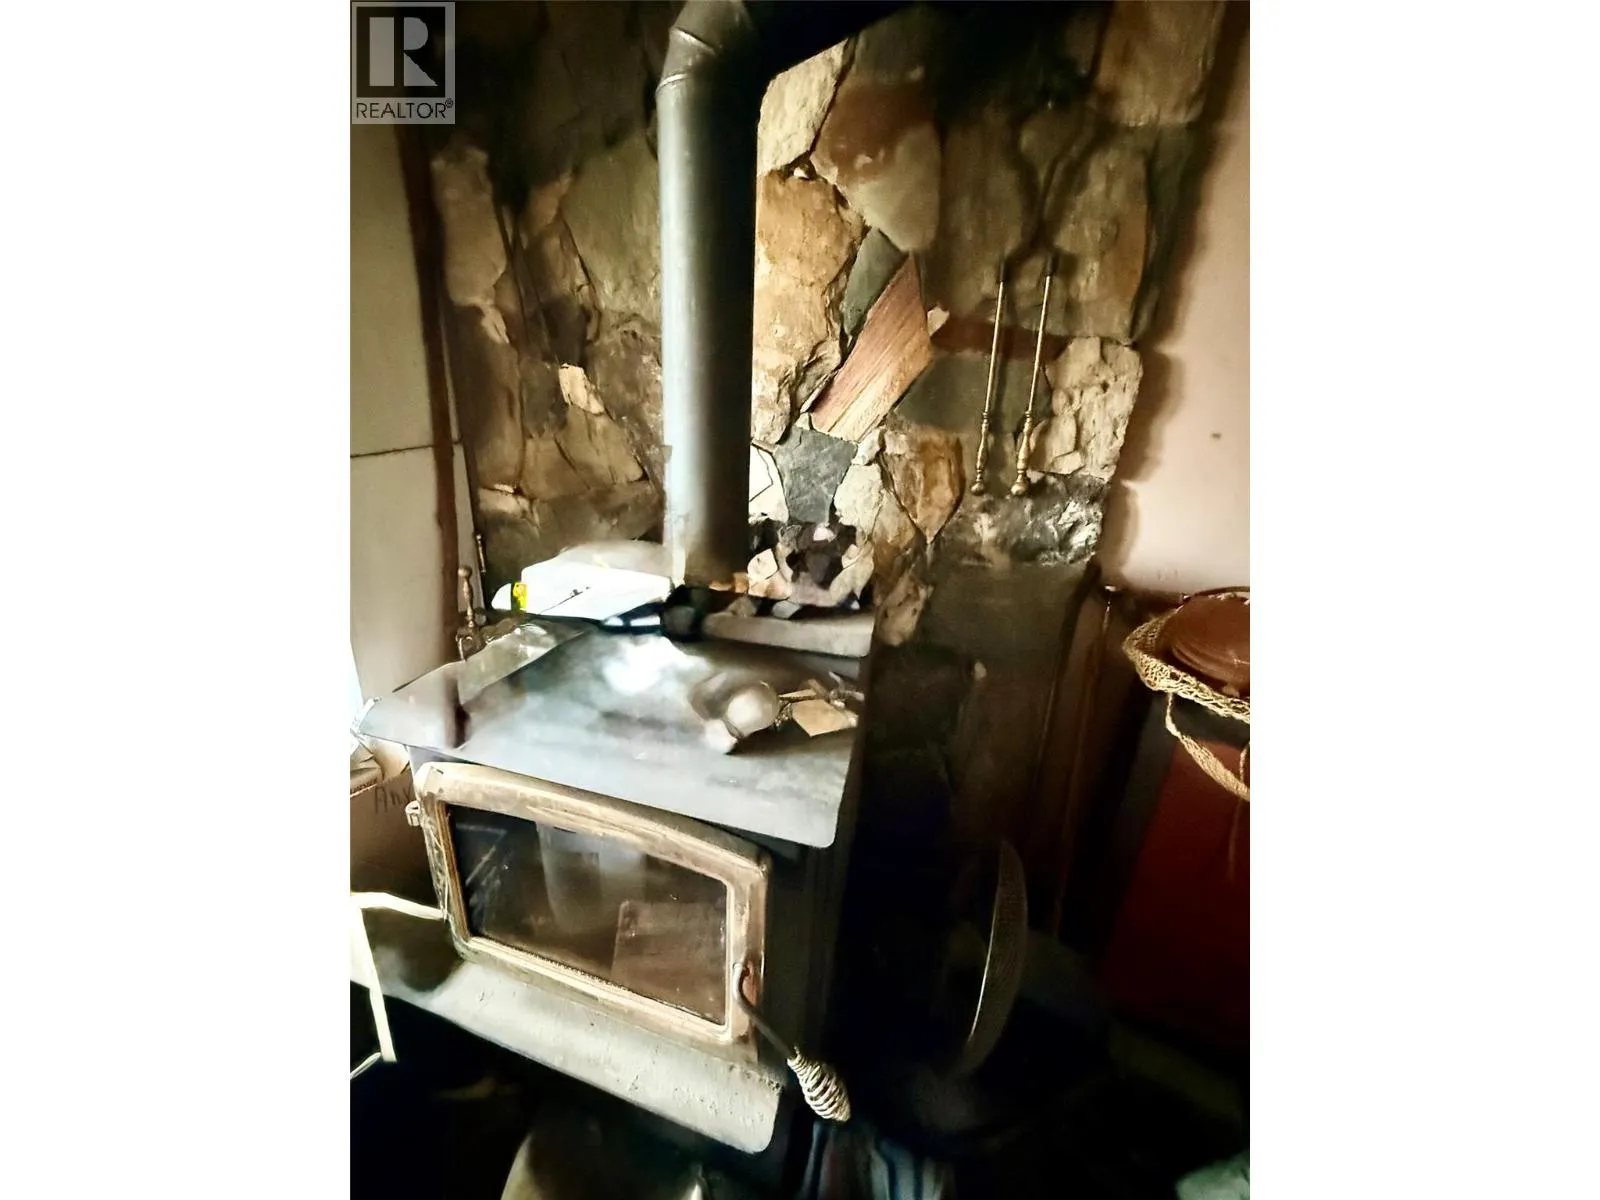
Baseboard heaters, Stove
Heating Fuel
Wood
Building Cooling Type

Utilities

Water
Well

Room Layout

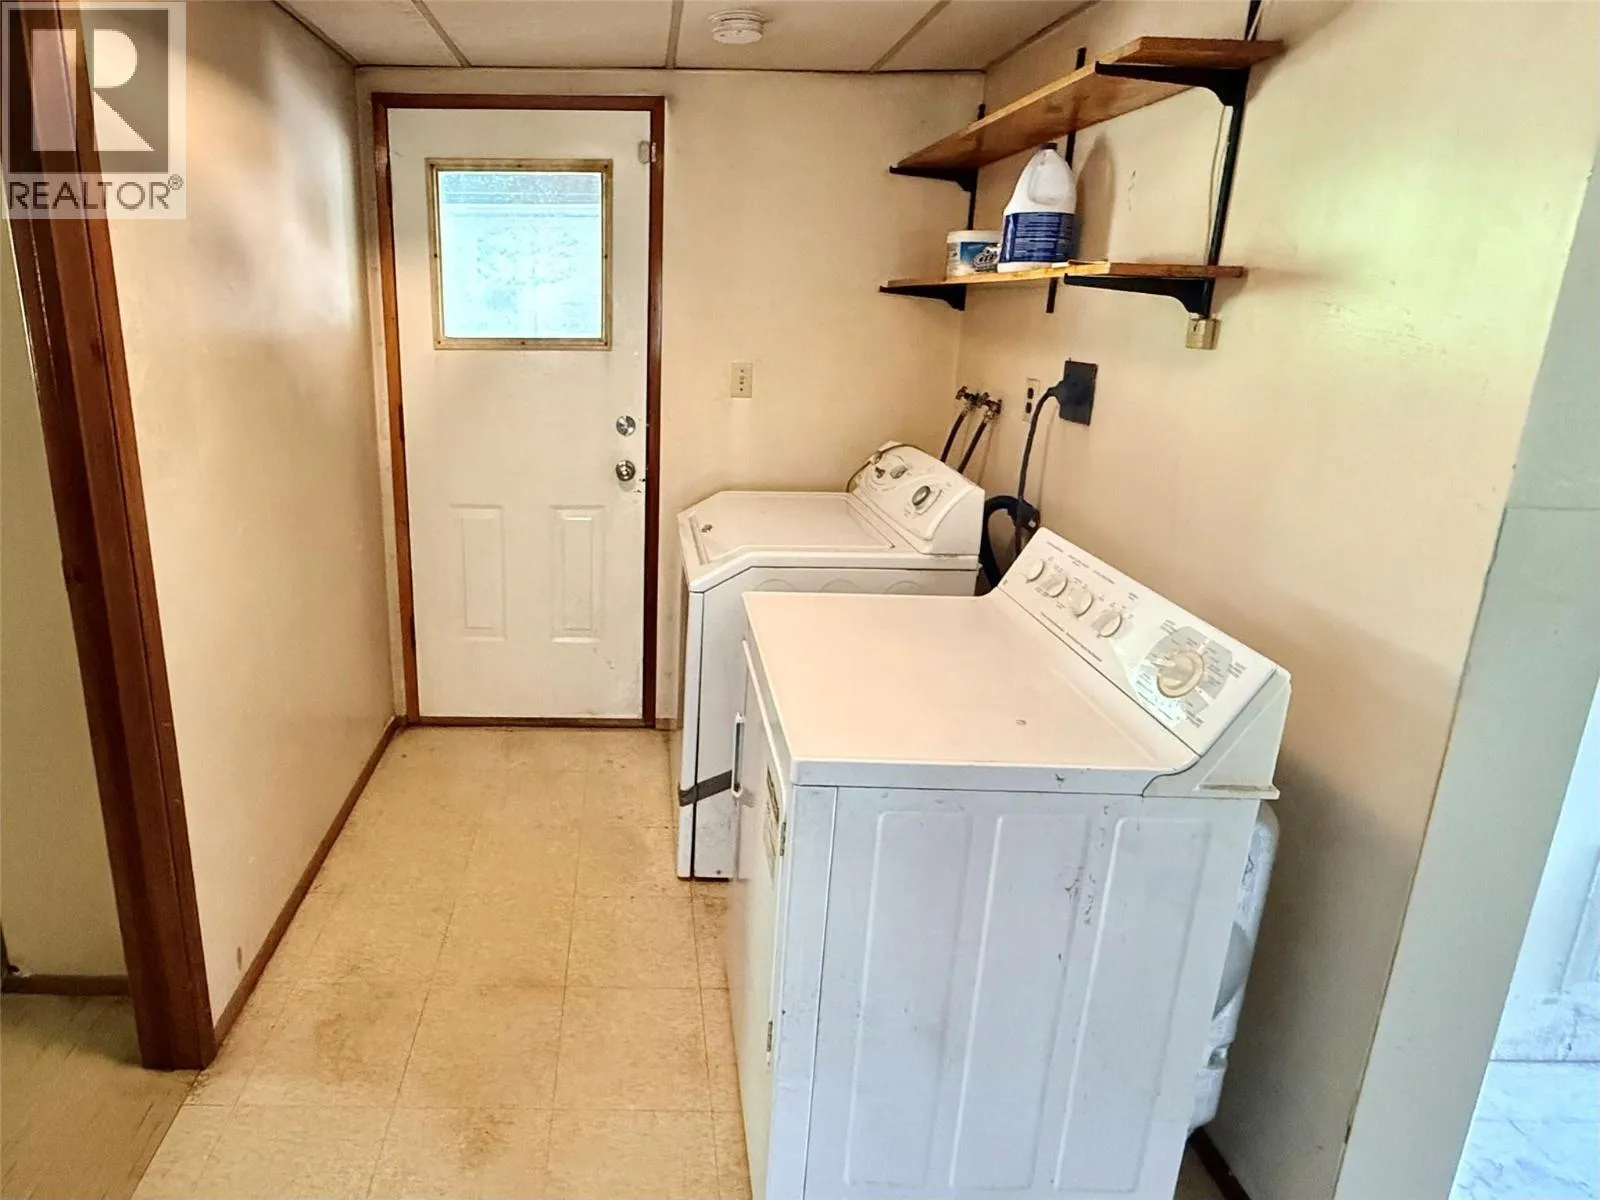
Laundry room
Basement
5'8'' x 3'3''
Bedroom
Basement
9'2'' x 8'9''
Den
Basement
16'4'' x 12'8''
Full bathroom
Basement
8'10'' x 7'3''
Kitchen
Basement
8'2'' x 4'2''
Foyer
Basement
17'3'' x 8'0''
Living room
Basement
23'3'' x 12'2''
Full bathroom
Main level
5'8'' x 4'5''
Bedroom
Main level
9'0'' x 8'8''
Bedroom
Main level
9'7'' x 8'10''
Full ensuite bathroom
Main level
5'7'' x 4'7''
Primary Bedroom
Main level
12'7'' x 10'4''
Kitchen
Main level
14'0'' x 9'2''
Dining room
Main level
10'7'' x 10'10''
Living room
Main level
17'9'' x 12'4''

Location

Learn more about this property
Listing provided by:
REMAX Shuswap
MLS® number:
10394650
Agent:
Stacy Cunningham
*Indicates required field
Name is required
Email is required
Please enter a valid phone number (e.g., 416-111-1111).