1406 Huckleberry Drive, Sorrento, British Columbia V0E 2W1

Listed for:
$1,200,000
3 beds
3 baths
Listed 25 days ago
House for rent: 1406 Huckleberry Drive, Sorrento, British Columbia V0E 2W1

View all 52 photos

About

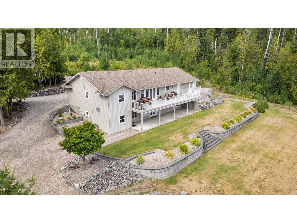
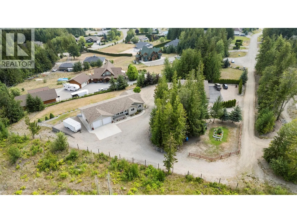
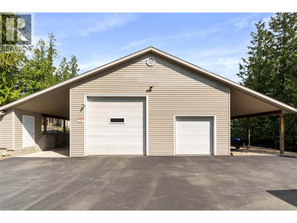
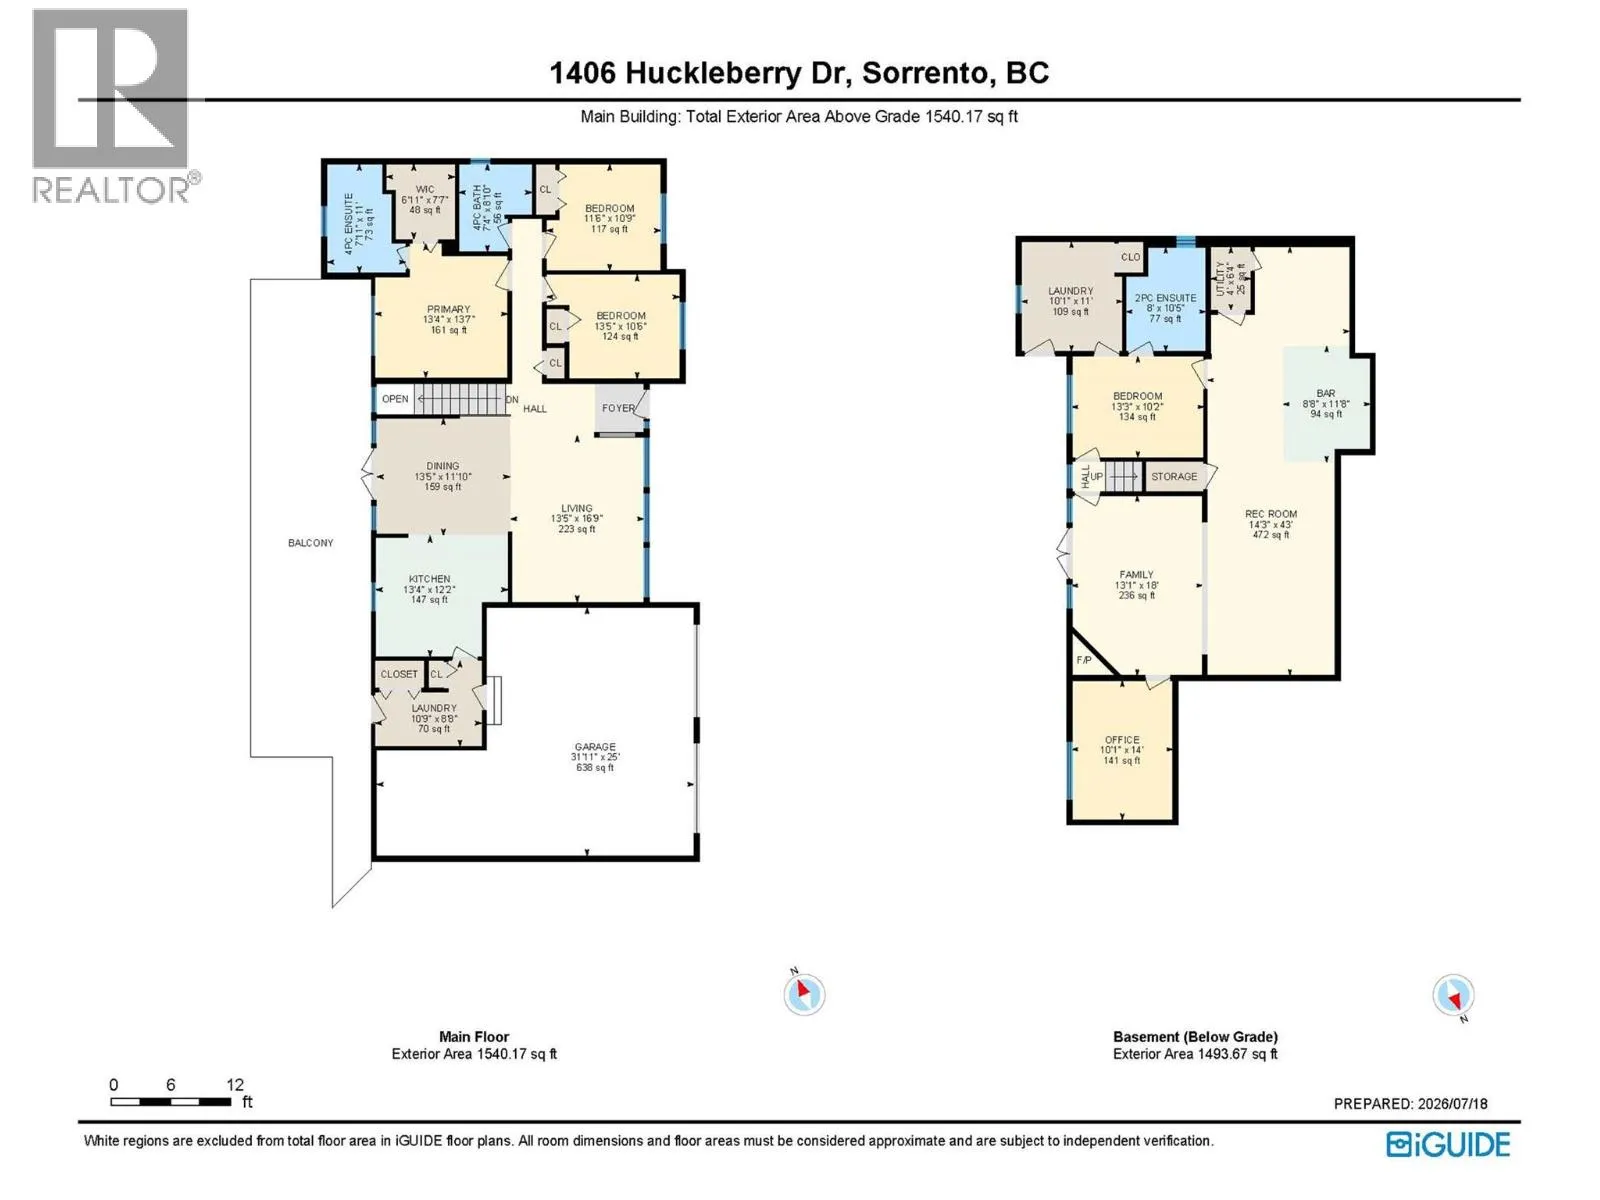
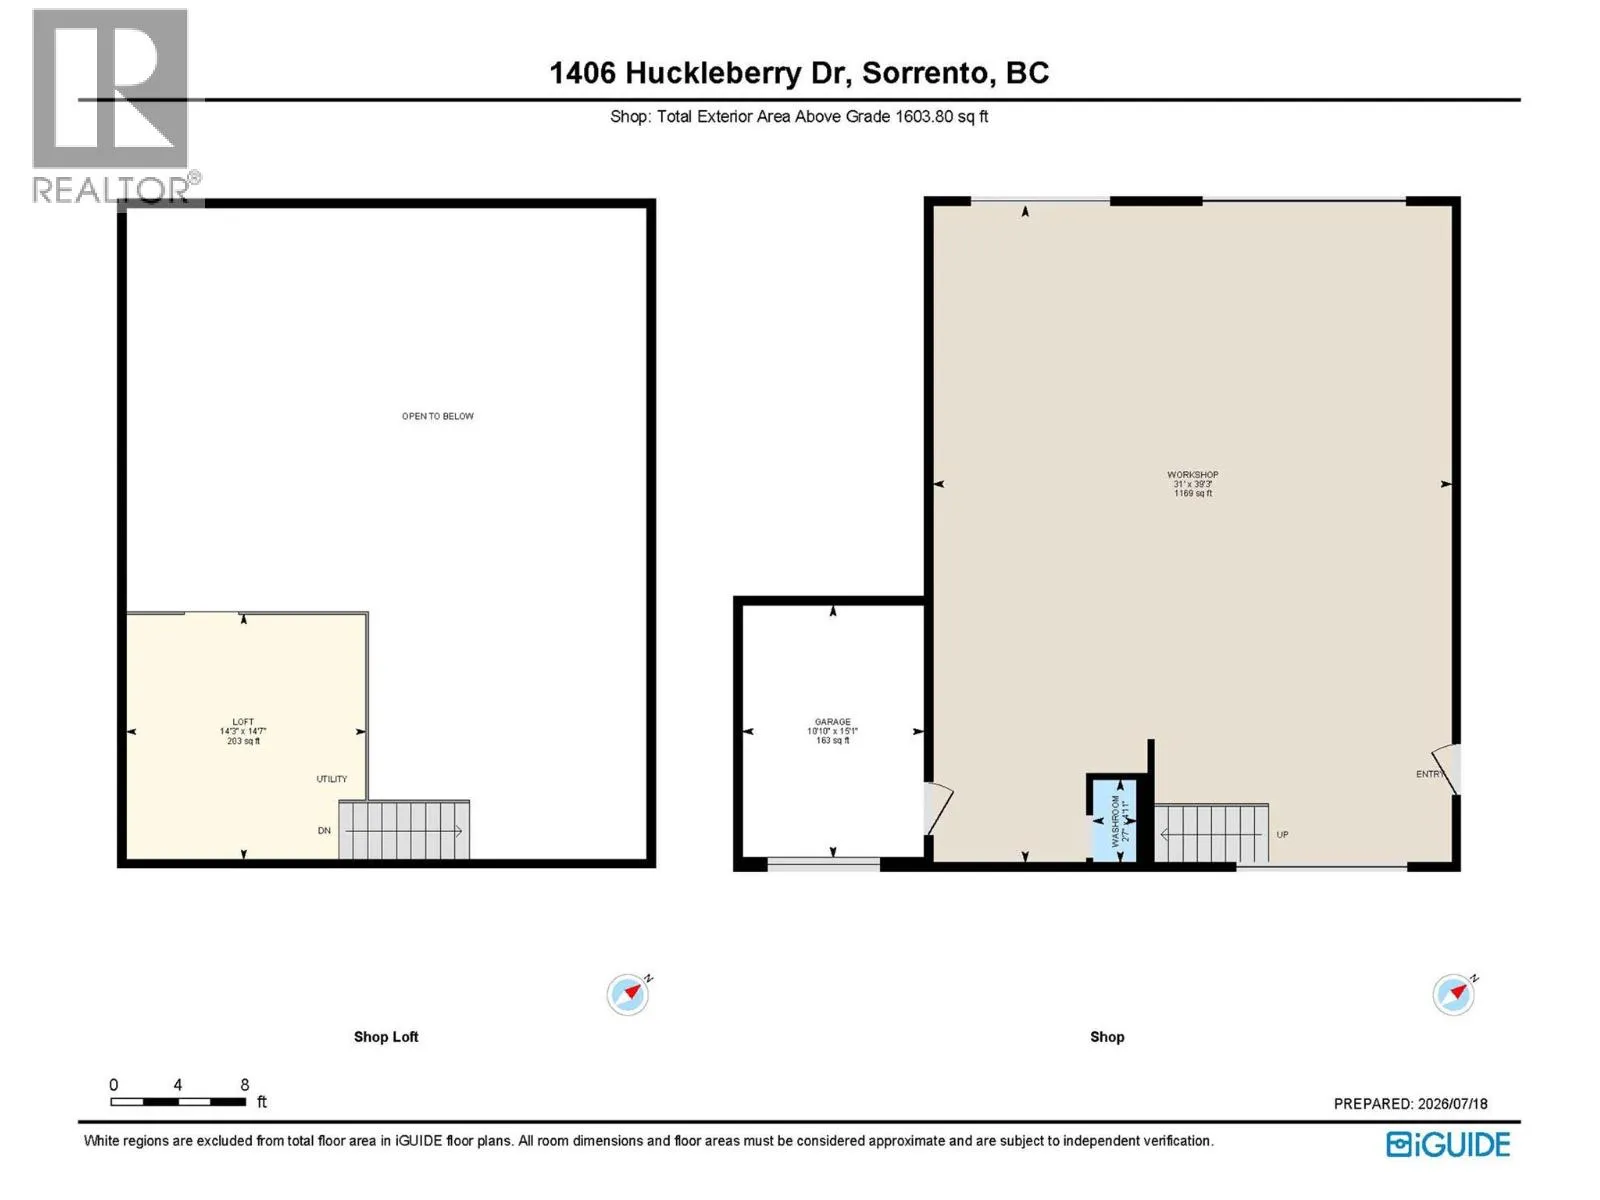
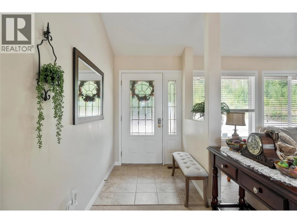
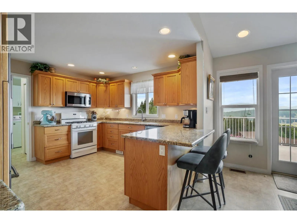
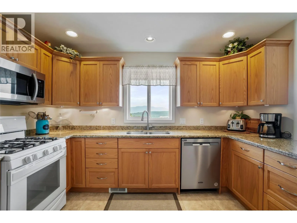
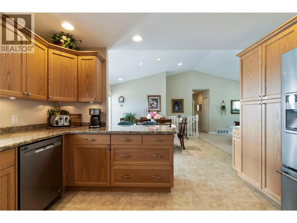
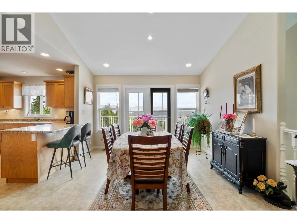
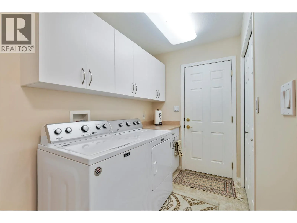
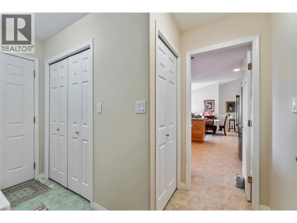
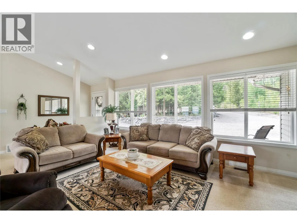
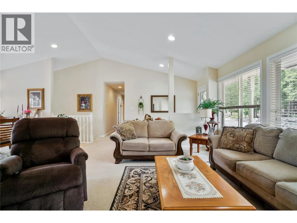
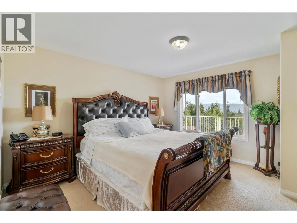
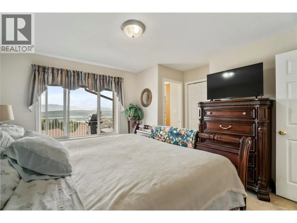
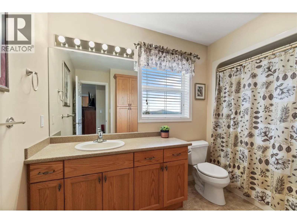
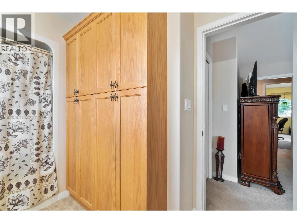
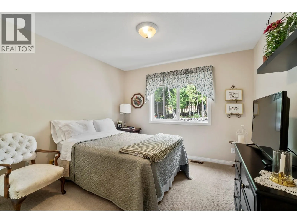
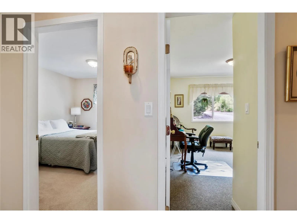
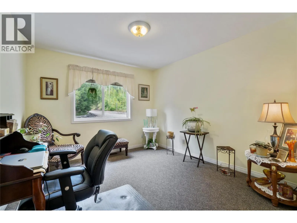
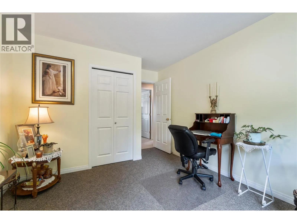
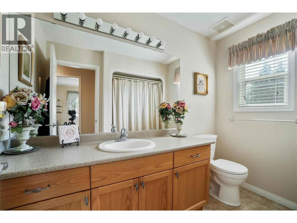
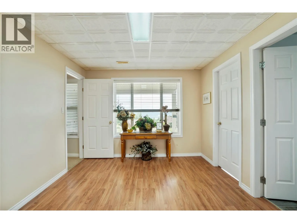
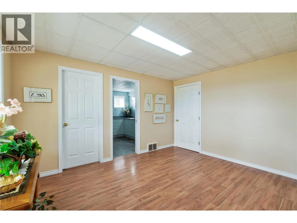
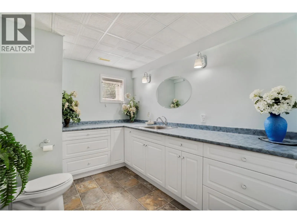
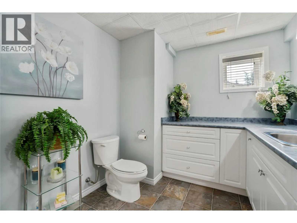
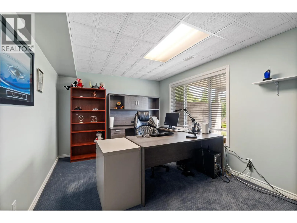
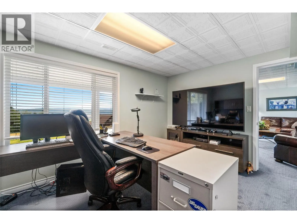
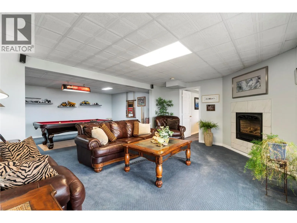
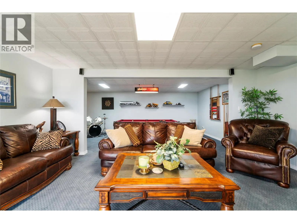
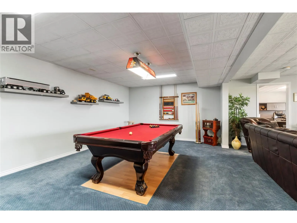
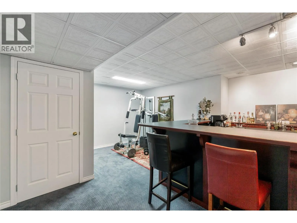
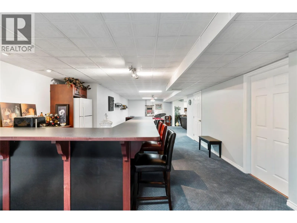
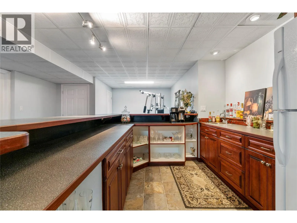
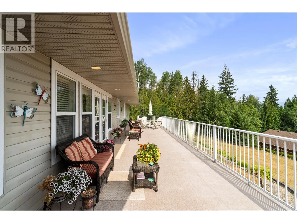
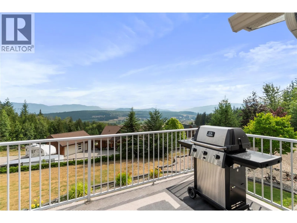
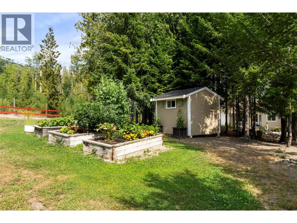
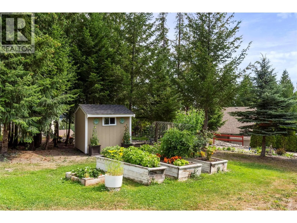
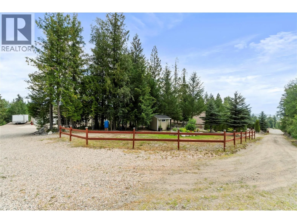
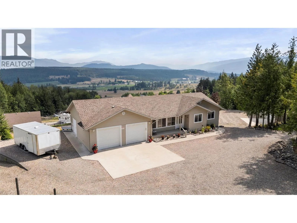
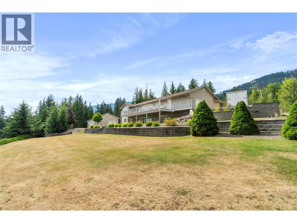
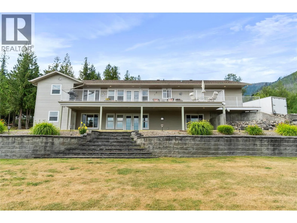
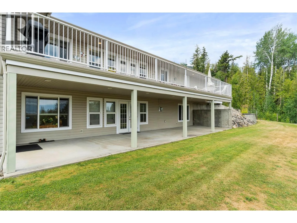
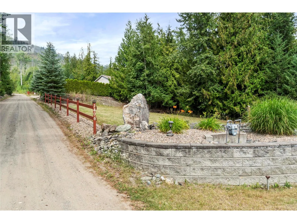
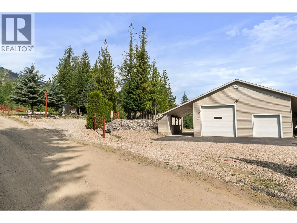
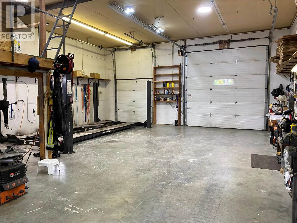
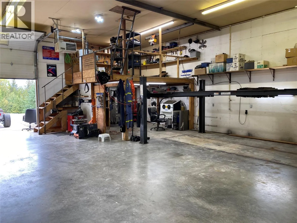
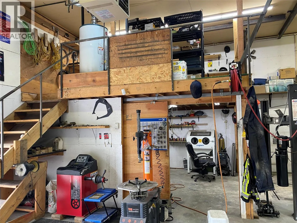
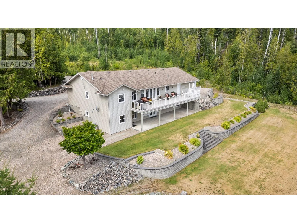
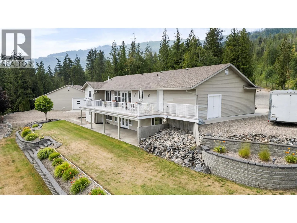
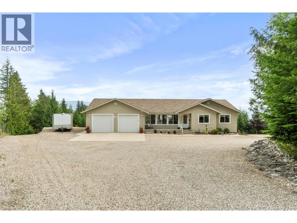
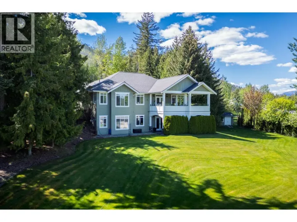
A RARE COMBINATION OF HOME, LAND & SHOP......Welcome to this well maintained 3-bedroom plus den, 2.5-bath rancher with a full finished walk-out basement, privately set on 1.55 acres at the end of a quiet no-through road. Offering nearly 3,000 sq. ft. of finished living space, this home is designed for comfortable family living. The bright, open main floor features a spacious kitchen, dining area with access to an expansive deck, an inviting living room, a primary suite with walk-in closet and full ensuite. Completing the main level are two additional bedrooms, a full bath, and main-floor laundry with access to the oversized double garage which includes an extra-long bay for a full-sized truck. The walk-out basement is perfect for entertaining with a family room w/natural gas fireplace, games room, wet bar, home office, 2-piece bath, utility room, mud room and access to a covered patio. Car enthusiasts and hobbyists will appreciate the impressive 32' x 40' heated shop, equipped with an overhead block lift, 4-post hoist, frame straightener, six compressor air outlets, three 240V outlets, in-floor and overhead heat, and a 2-piece washroom. This exceptional property combines peaceful country living, and stunning mountain views. Alarm system in place. (id:27476)

Property Highlights

MLS® Number
10395158
Type
Single Family
Community Name
Notch Hill Estates
Maintenance Fee
87.00
Ownership Type
Bare Land Condo/Strata
Land Size
1.55 ac|1 - 5 acres
Parking Space Total
10

Building

Building Type
House
Storeys
1.00
Square Footage
2927 sqft
Bathrooms Total
3
Bedrooms Total
3
Amenities
Golf Nearby, Park, Recreation, Shopping
Exterior Finish
Vinyl siding
Fireplace Present
Yes
Basement Type
Full
Basement Features
Building Heating Type
In Floor Heating, Forced air, See remarks
Heating Fuel
Building Cooling Type
Central air conditioning

Utilities

Water
Community Water User's Utility
Utility Sewer
Septic tank

Room Layout

Utility room
Basement
10'7'' x 9'9''
Mud room
Basement
12' x 9'9''
2pc Bathroom
Basement
10'0'' x 7'7''
Office
Basement
13'5'' x 9'9''
Other
Basement
22'6'' x 15'3''
Games room
Basement
19'4'' x 12'5''
Family room
Basement
17'8'' x 12'10''
Foyer
Main level
9' x 4'6''
4pc Bathroom
Main level
8'6'' x 6'10''
Bedroom
Main level
10'8'' x 10'
Bedroom
Main level
10' x 10'3''
4pc Ensuite bath
Main level
10'2'' x 6'
Primary Bedroom
Main level
11'11'' x 13'2''
Laundry room
Main level
10'3'' x 5'1''
Living room
Main level
16'2'' x 13'
Dining room
Main level
11'3'' x 12'6''
Kitchen
Main level
13'3'' x 13'

Location

Learn more about this property
Listing provided by:
REMAX Shuswap
MLS® number:
10395158
Agent:
Rochelle Dale
*Indicates required field
Name is required
Email is required
Please enter a valid phone number (e.g., 416-111-1111).