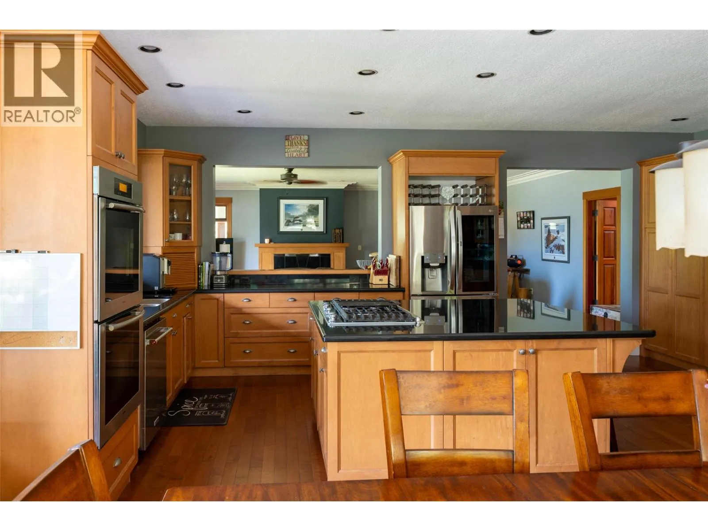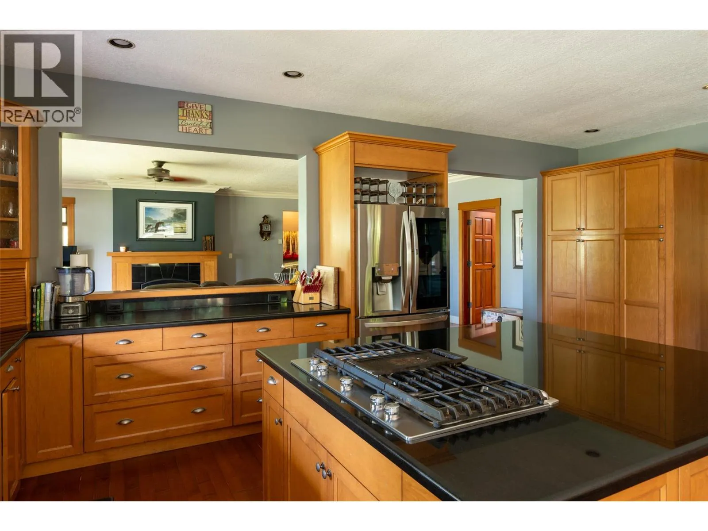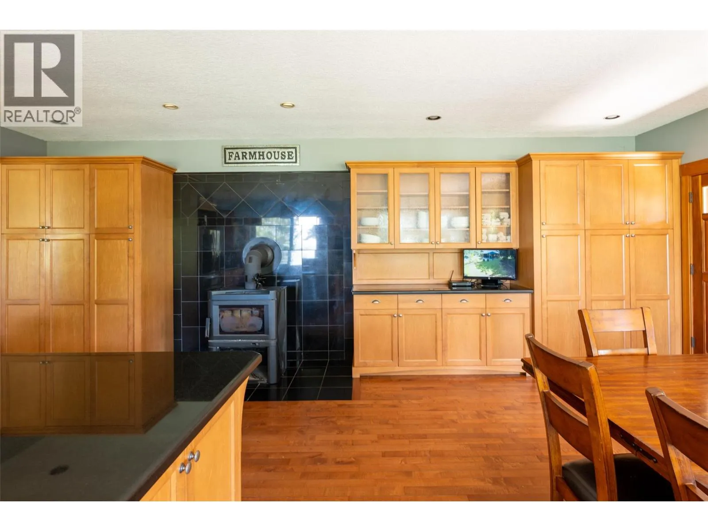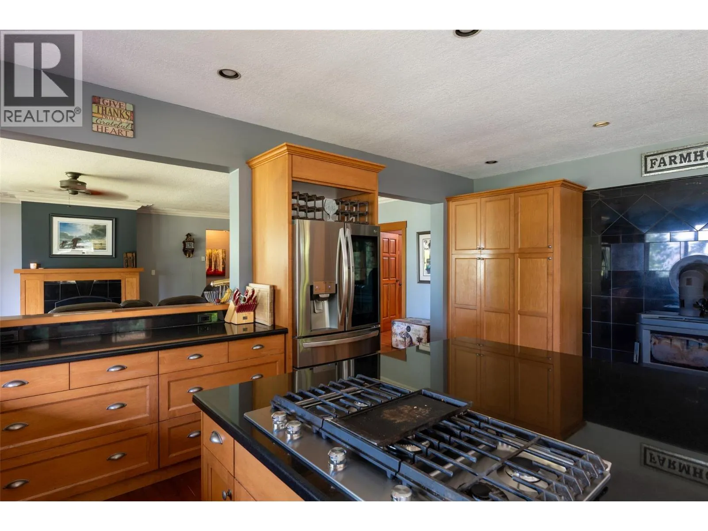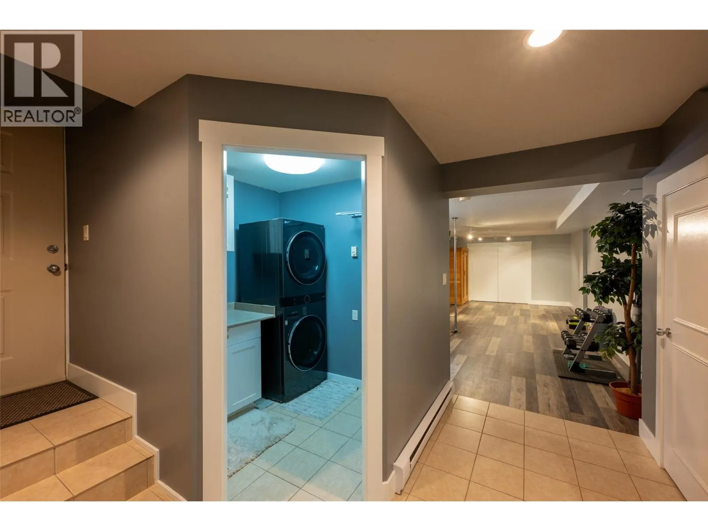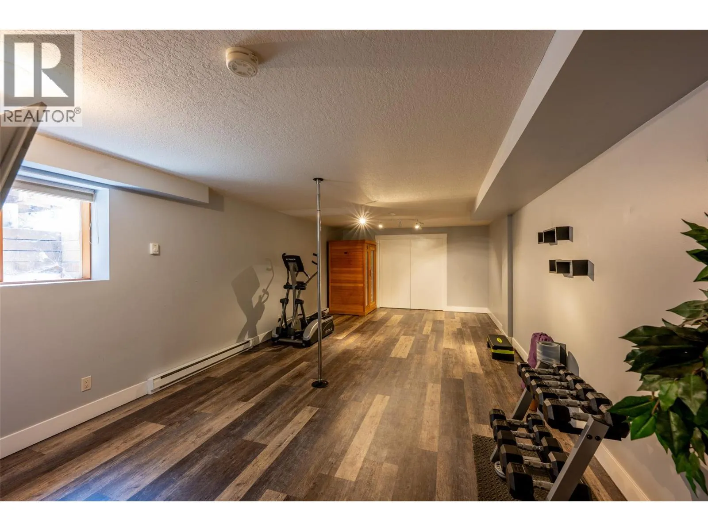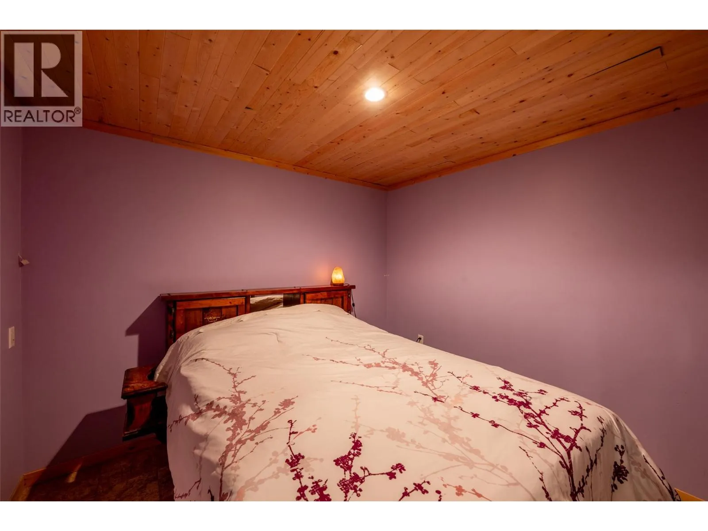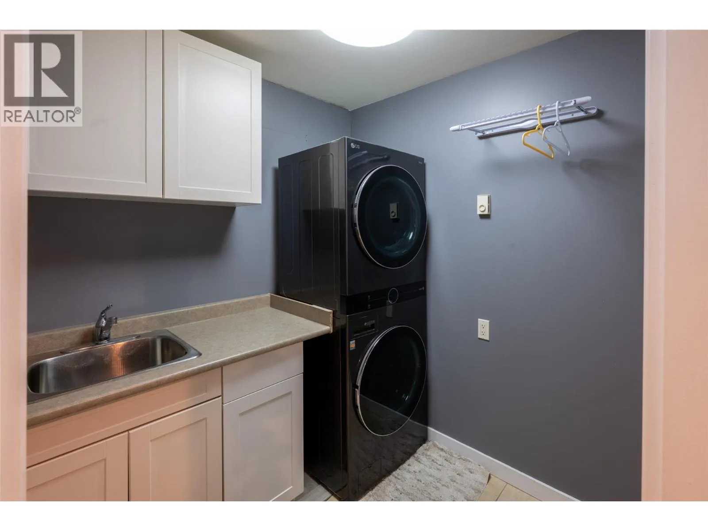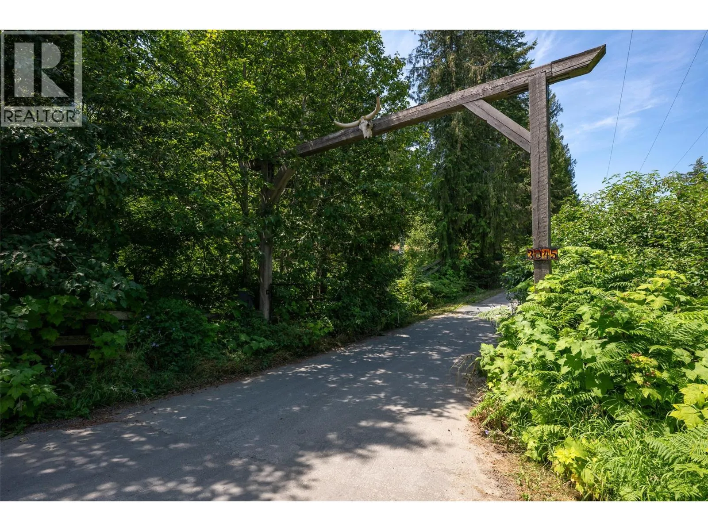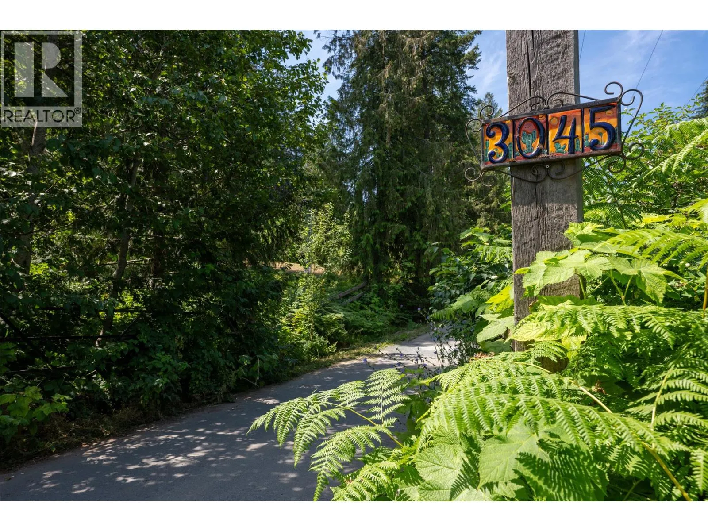
3045 Lindberg Road, Sorrento, British Columbia V0E 2W1

Listed for:
$1,649,000
3 beds
3 baths
Listed 23 days ago
House for rent: 3045 Lindberg Road, Sorrento, British Columbia V0E 2W1

View all 93 photos

About

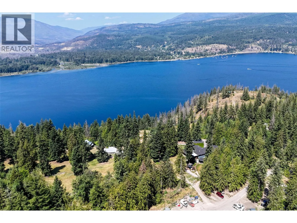
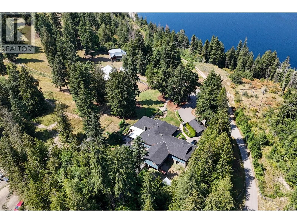
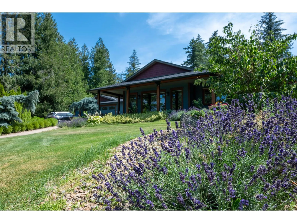
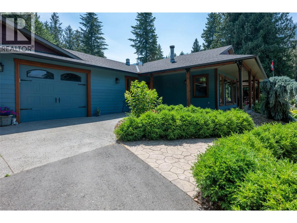
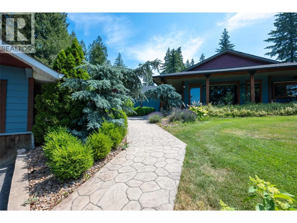
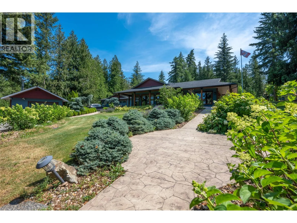
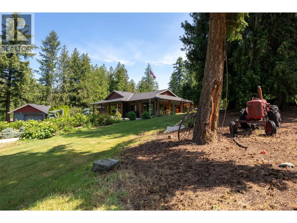
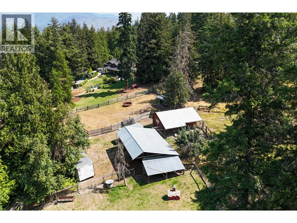
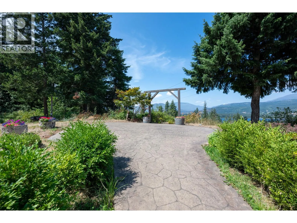
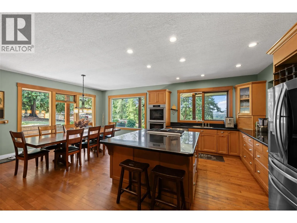
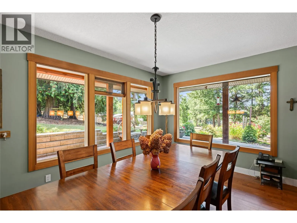
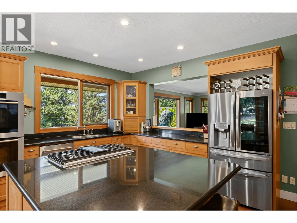
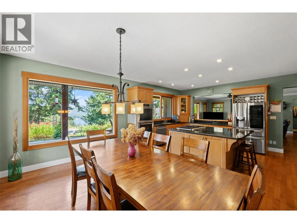
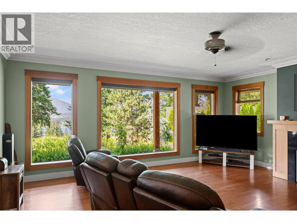
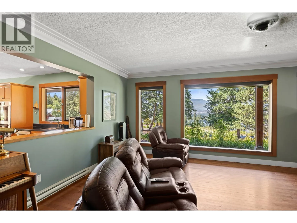
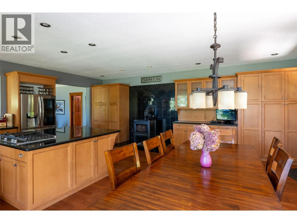
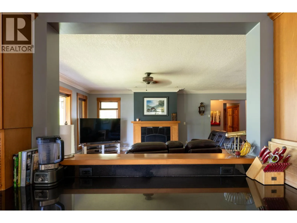
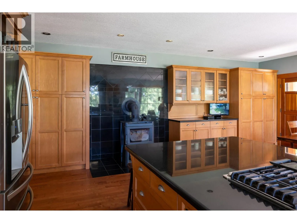
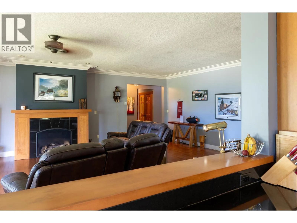
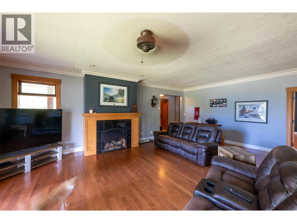
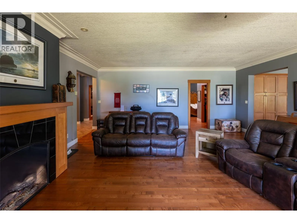
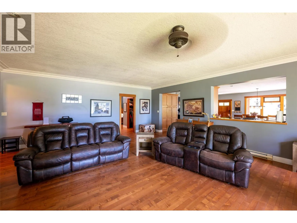
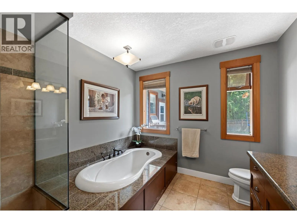
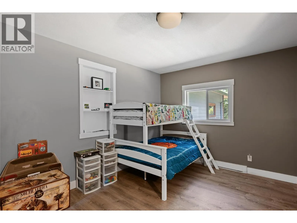
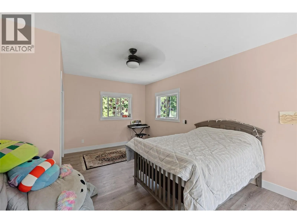
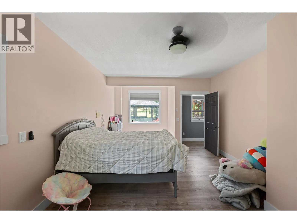
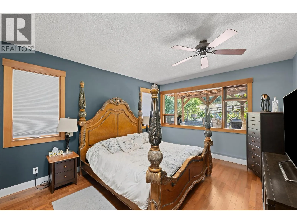
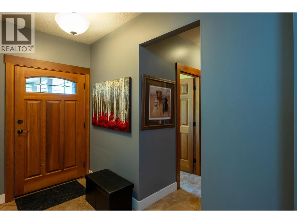
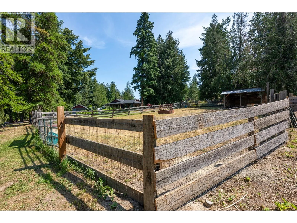
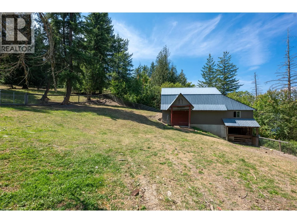
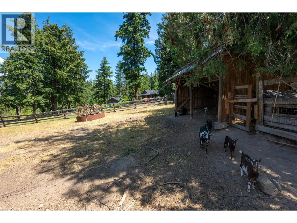
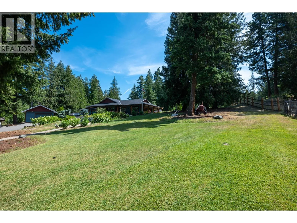
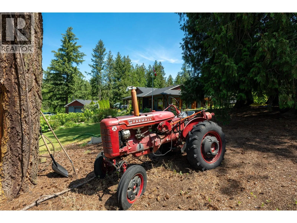
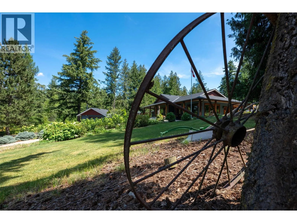
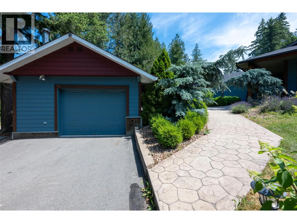
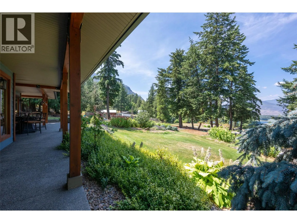
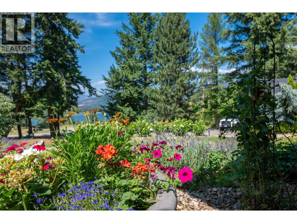
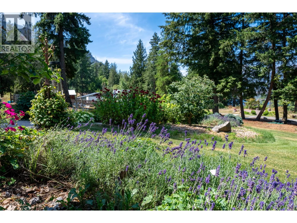

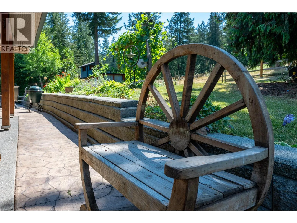
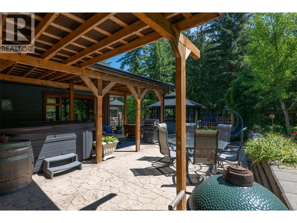
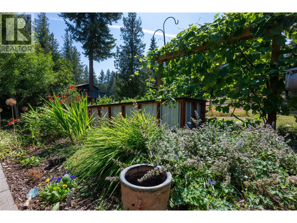
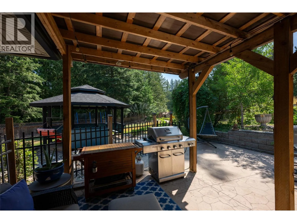
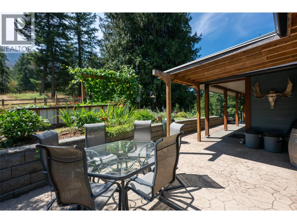
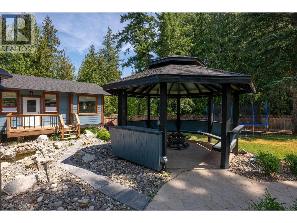
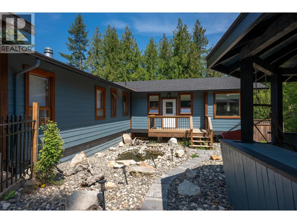
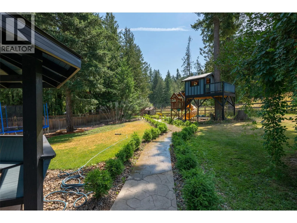
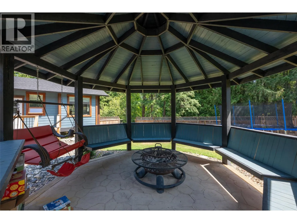
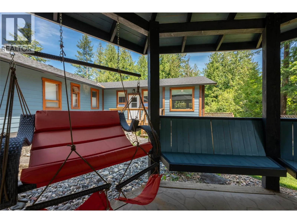
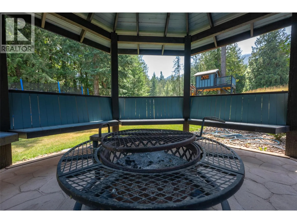
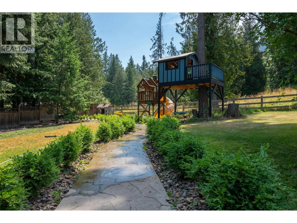
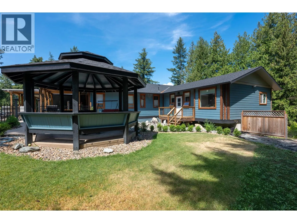
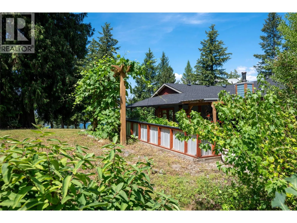
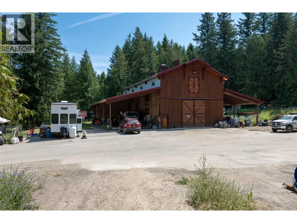
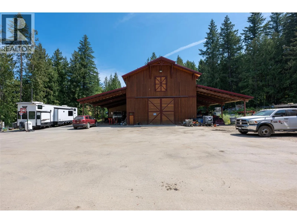
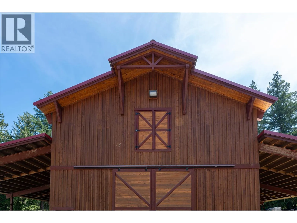
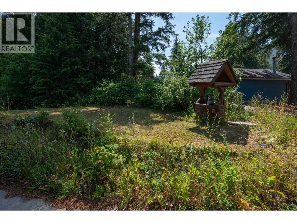
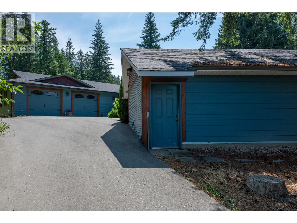
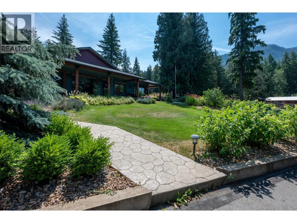
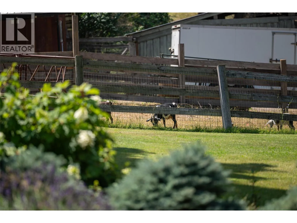
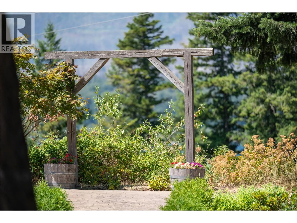
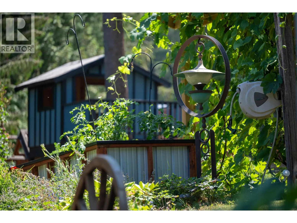
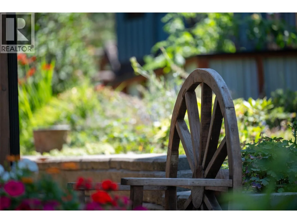
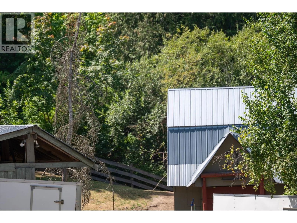
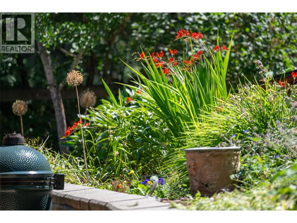
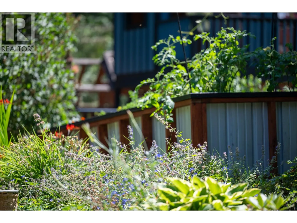
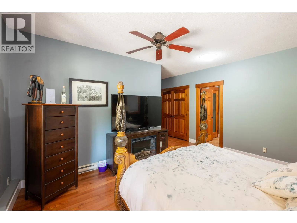
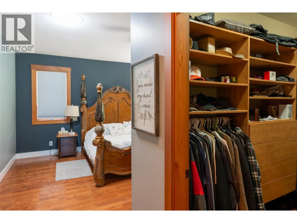
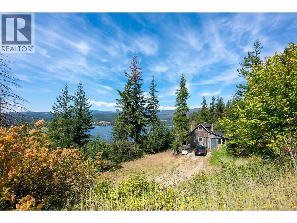
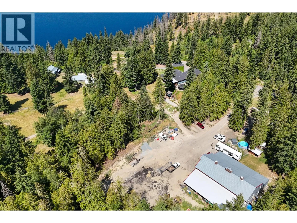
**Experience Your Dream Private Estate in the Mountains** Welcome to your idyllic retreat overlooking the stunning Shuswap Lake. This exquisite 25+ acre property perfectly combines luxury living with self-sustainability. At the heart of this estate is a beautifully crafted 3,624 sq ft home featuring 3 spacious bedrooms and 2.5 baths. Relax on your expansive patio and soak in the sweeping lake views, surrounded by tranquility and natural beauty. Additional features include: - A remarkable 80' x 36' two-story shop with income potential and office - A charming secondary rental home boasting spectacular lake views - A horse barn and a convenient storage sheds - 3 full service sites, and 5 partial service RV sites with a cook house for guests or rental opportunities. This property is perfect for those desiring a self-sufficient lifestyle or seeking to generate rental income. With a harmonious mix of wooded areas and clearings, the possibilities for your mountain homestead are endless. Don't miss out on this rare opportunity to own your piece of paradise. Contact your agent today to schedule a viewing and experience the serenity of this exceptional mountain retreat! (id:27476)


Property Highlights

MLS® Number
10395667
Type
Single Family
Ownership Type
Freehold
Land Size
25.69 ac|10 - 50 acres
Parking Space Total
3

Building

Building Type
House
Storeys
1.00
Square Footage
3624 sqft
Bathrooms Total
3
Bedrooms Total
3
Amenities
Recreation, Schools
Exterior Finish
Other
Fireplace Present
Yes
Basement Type
Basement Features
Building Heating Type
Baseboard heaters, Stove, See remarks
Heating Fuel
Electric, Wood
Building Cooling Type

Utilities

Water
Well
Utility Sewer
Septic tank

Room Layout

Playroom
Basement
26'11'' x 13'5''
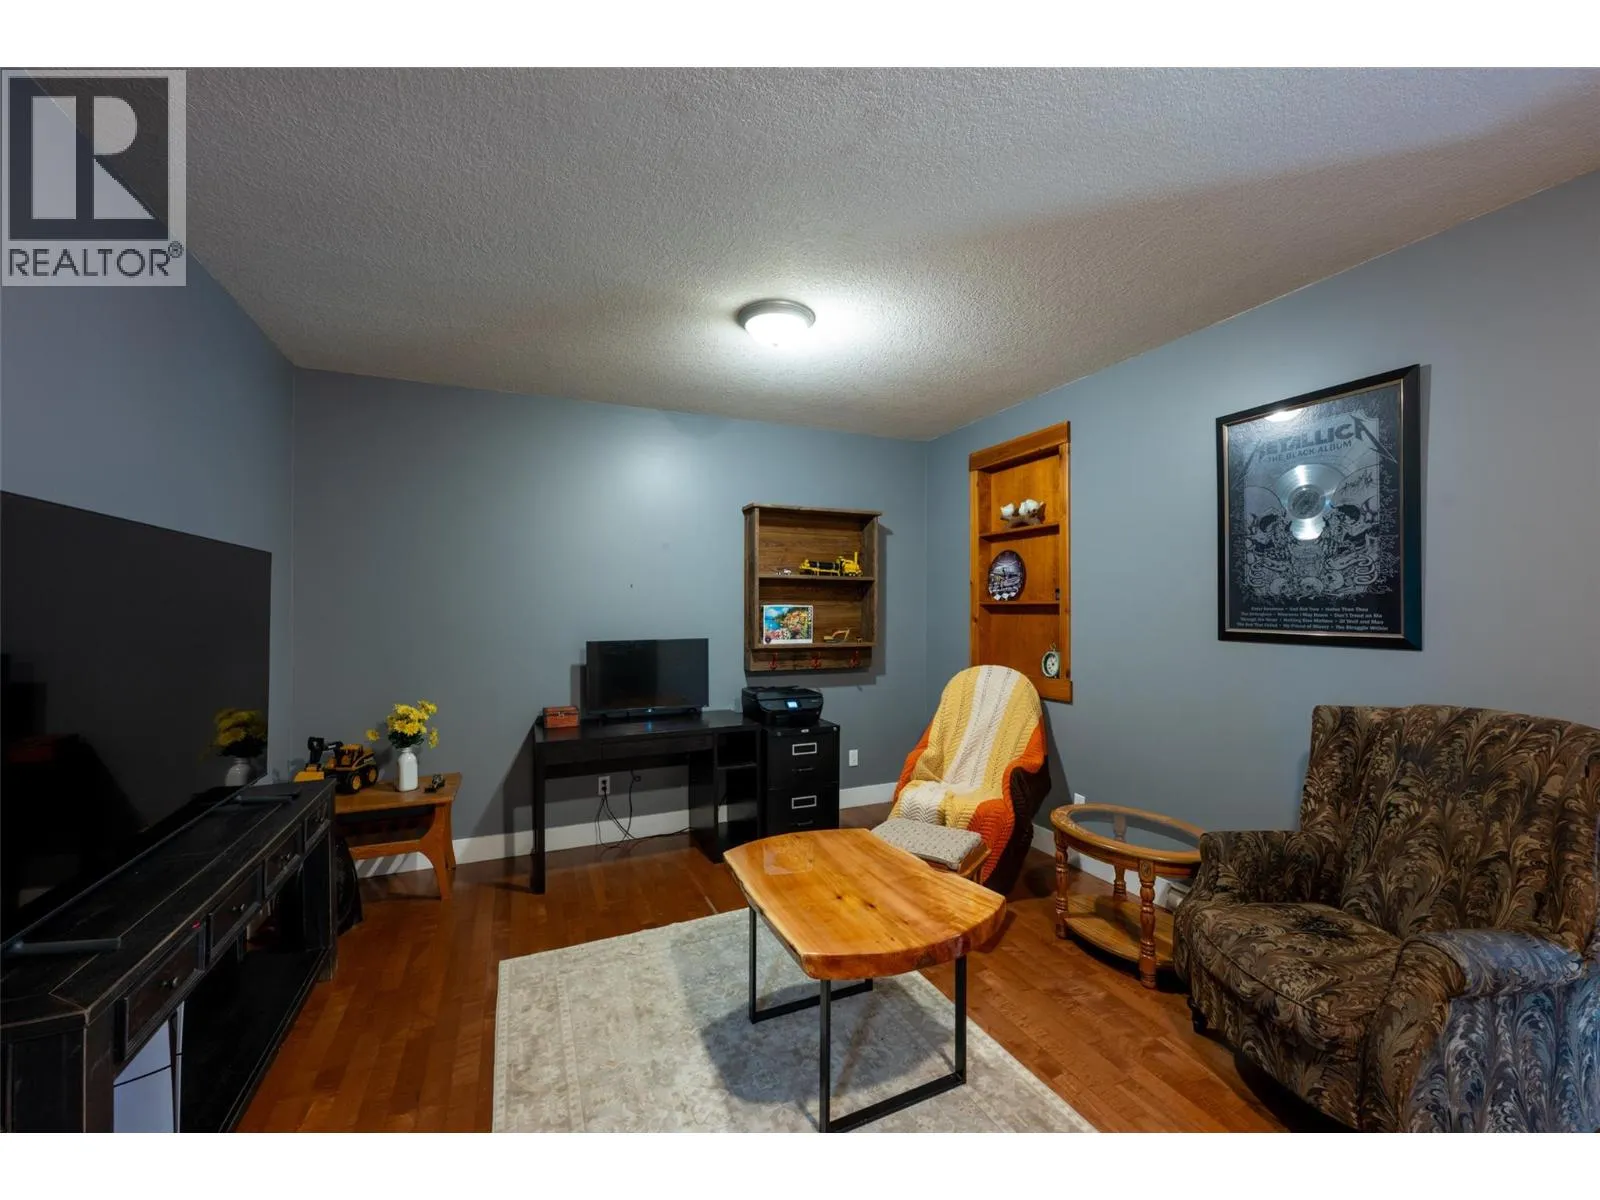
Den
Basement
11'3'' x 10'1''
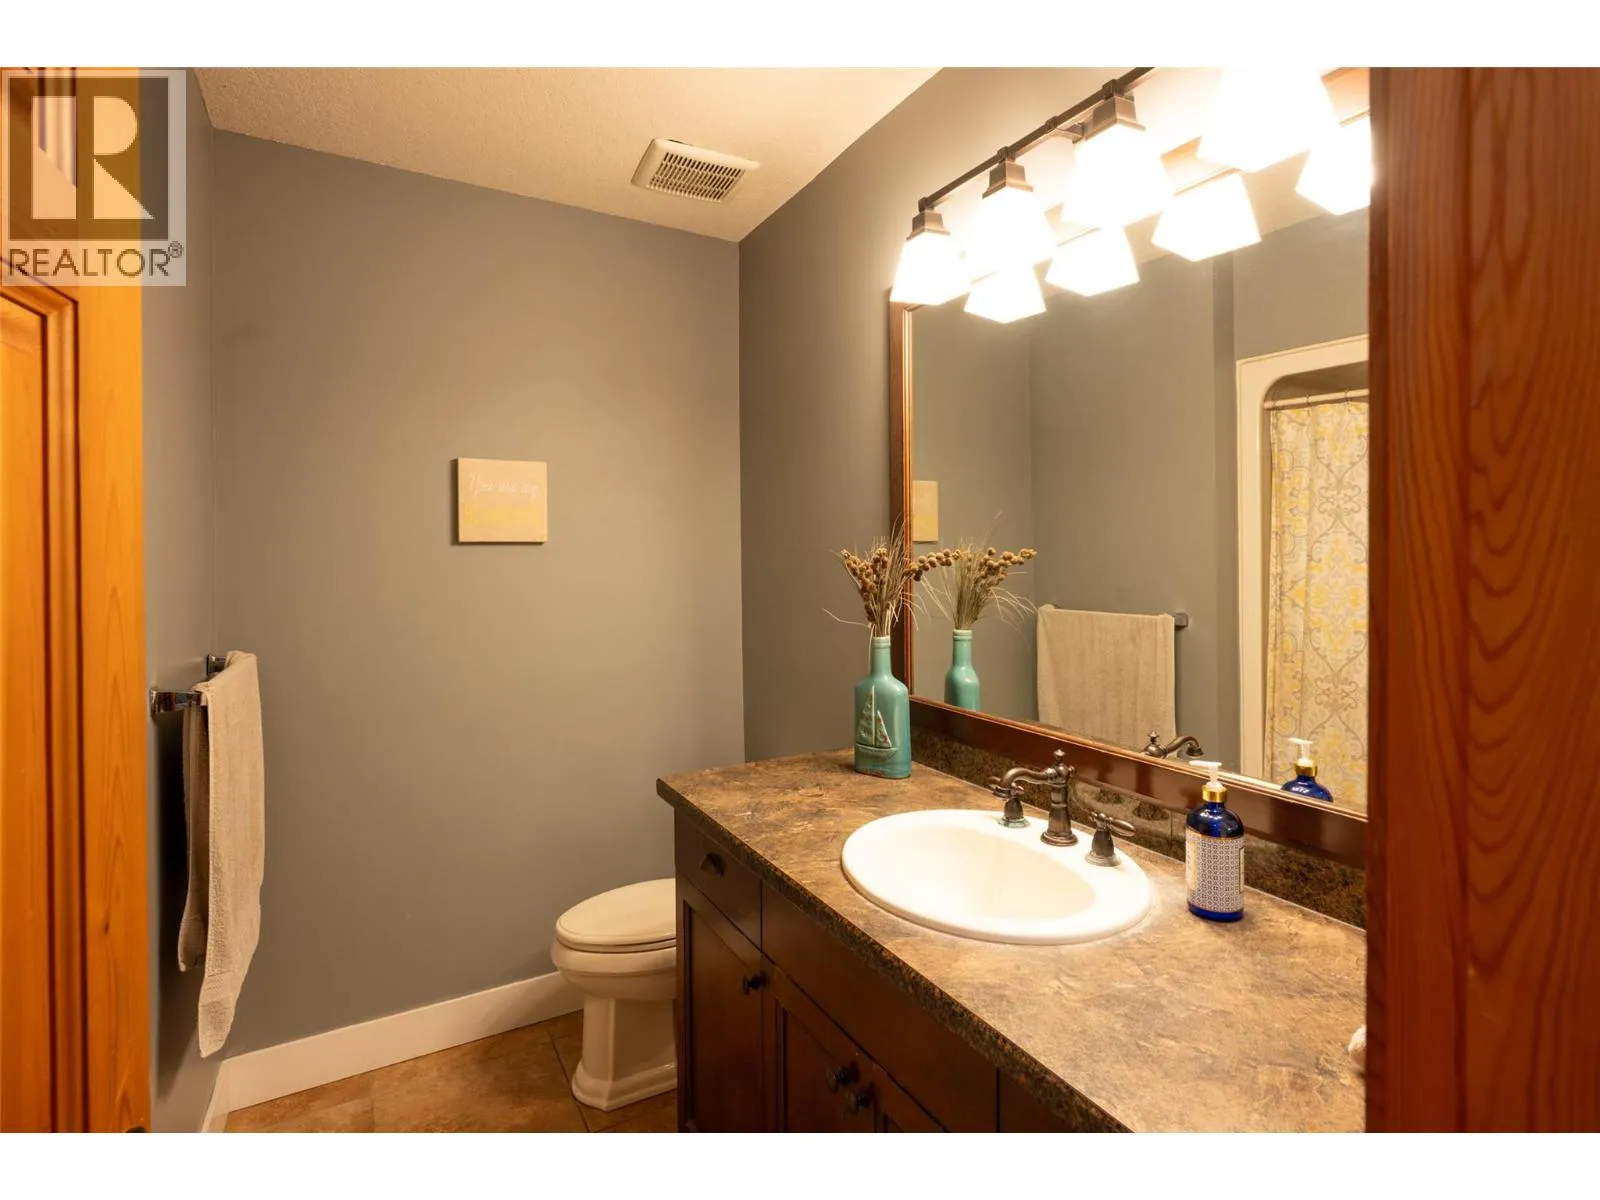
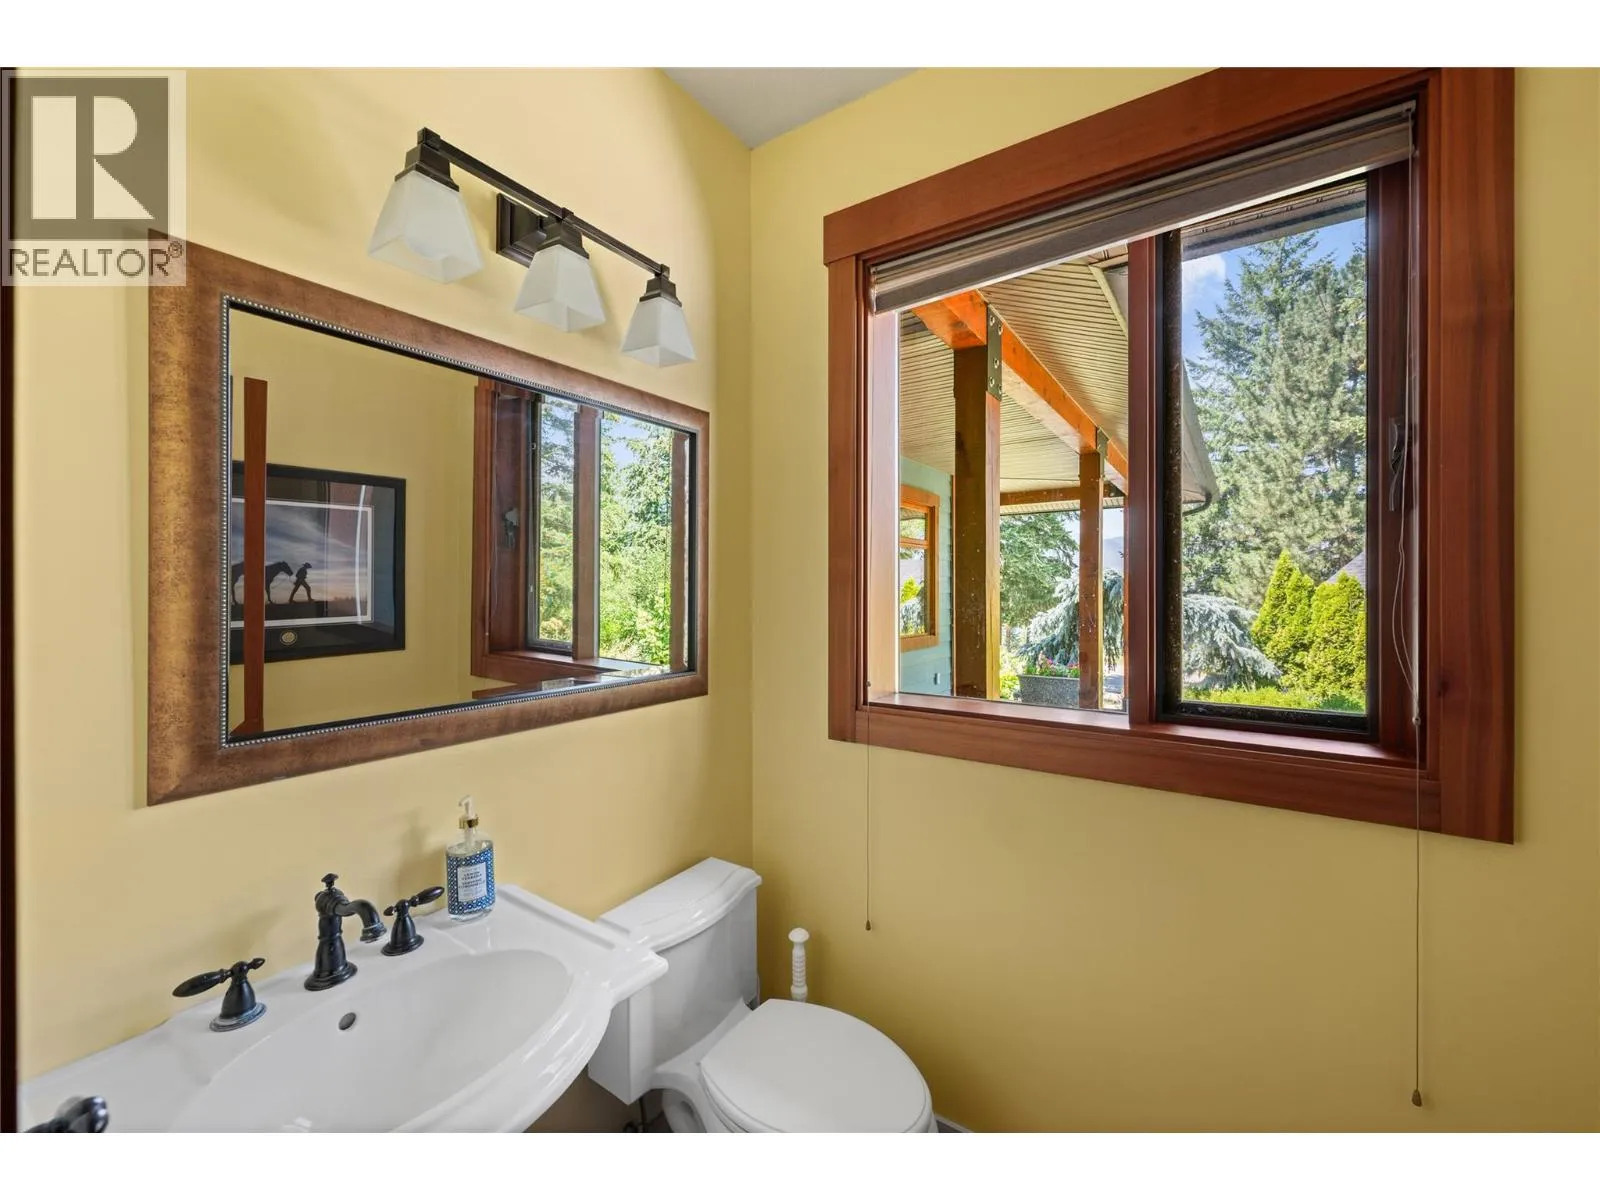
2pc Bathroom
Main level
Measurements not available
3pc Bathroom
Main level
Measurements not available
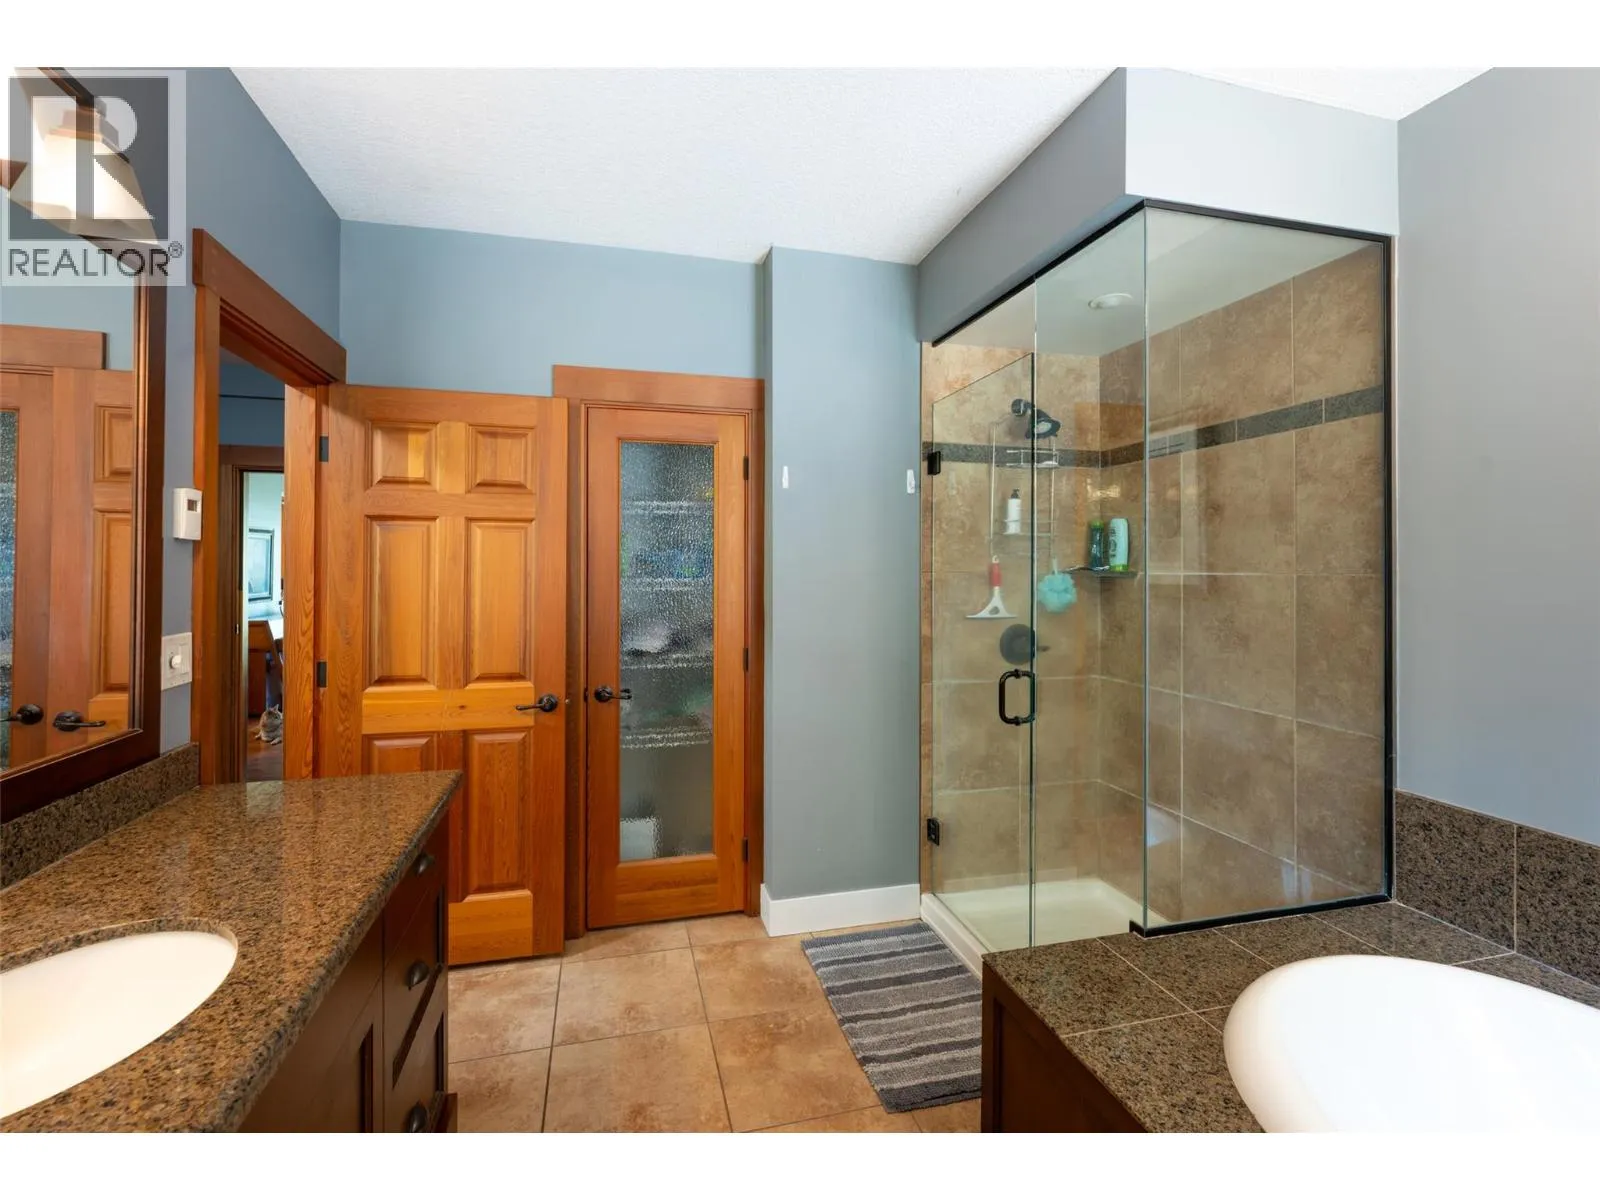
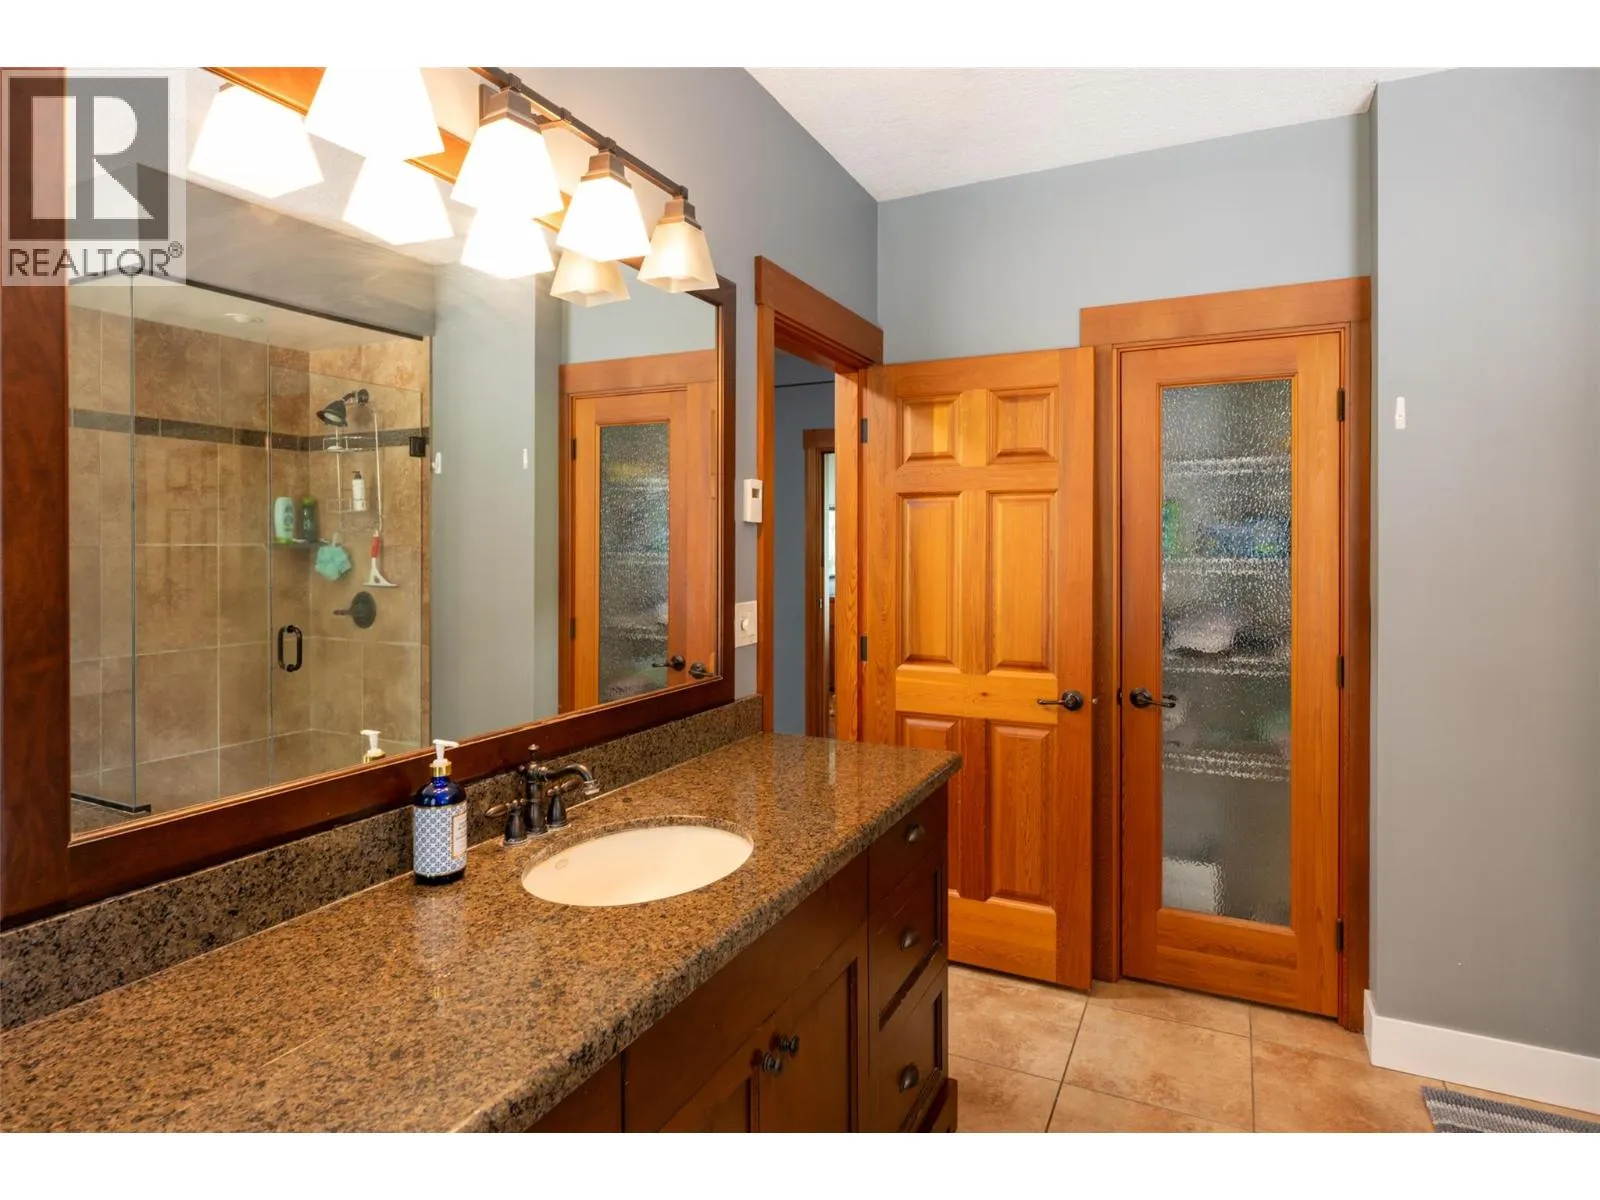
4pc Ensuite bath
Main level
Measurements not available
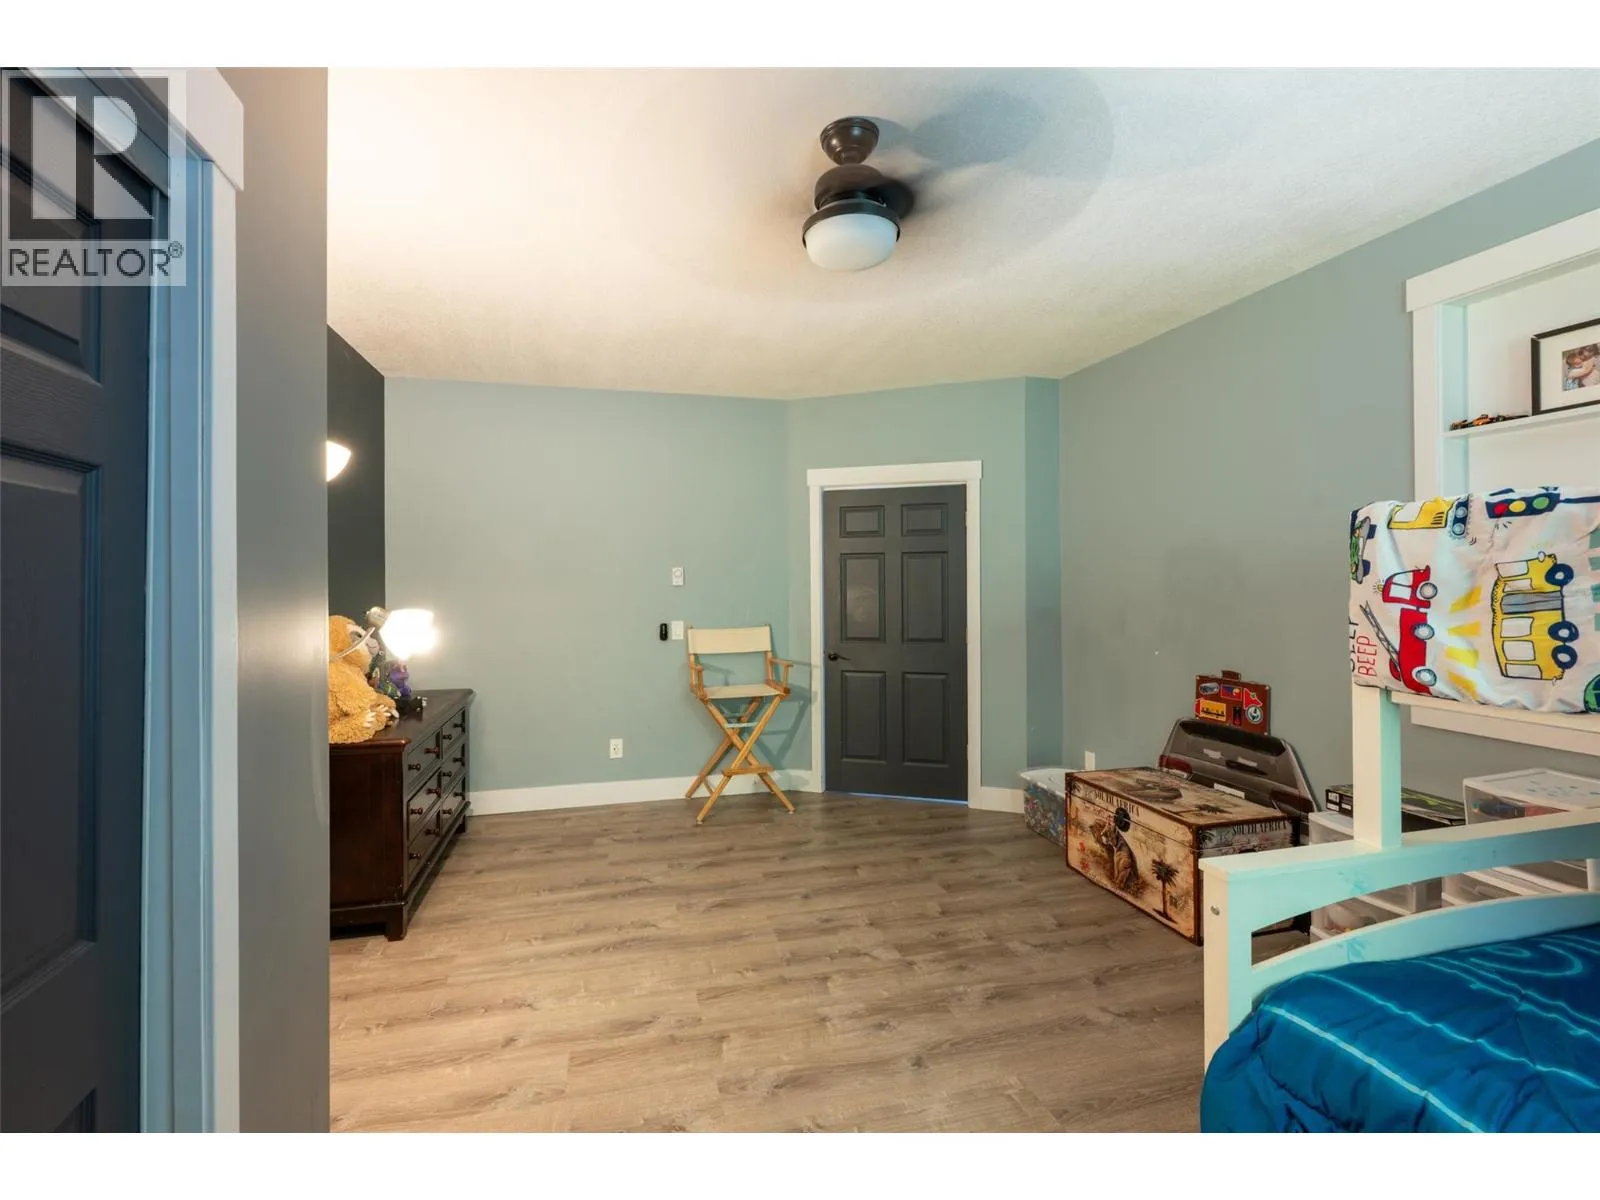
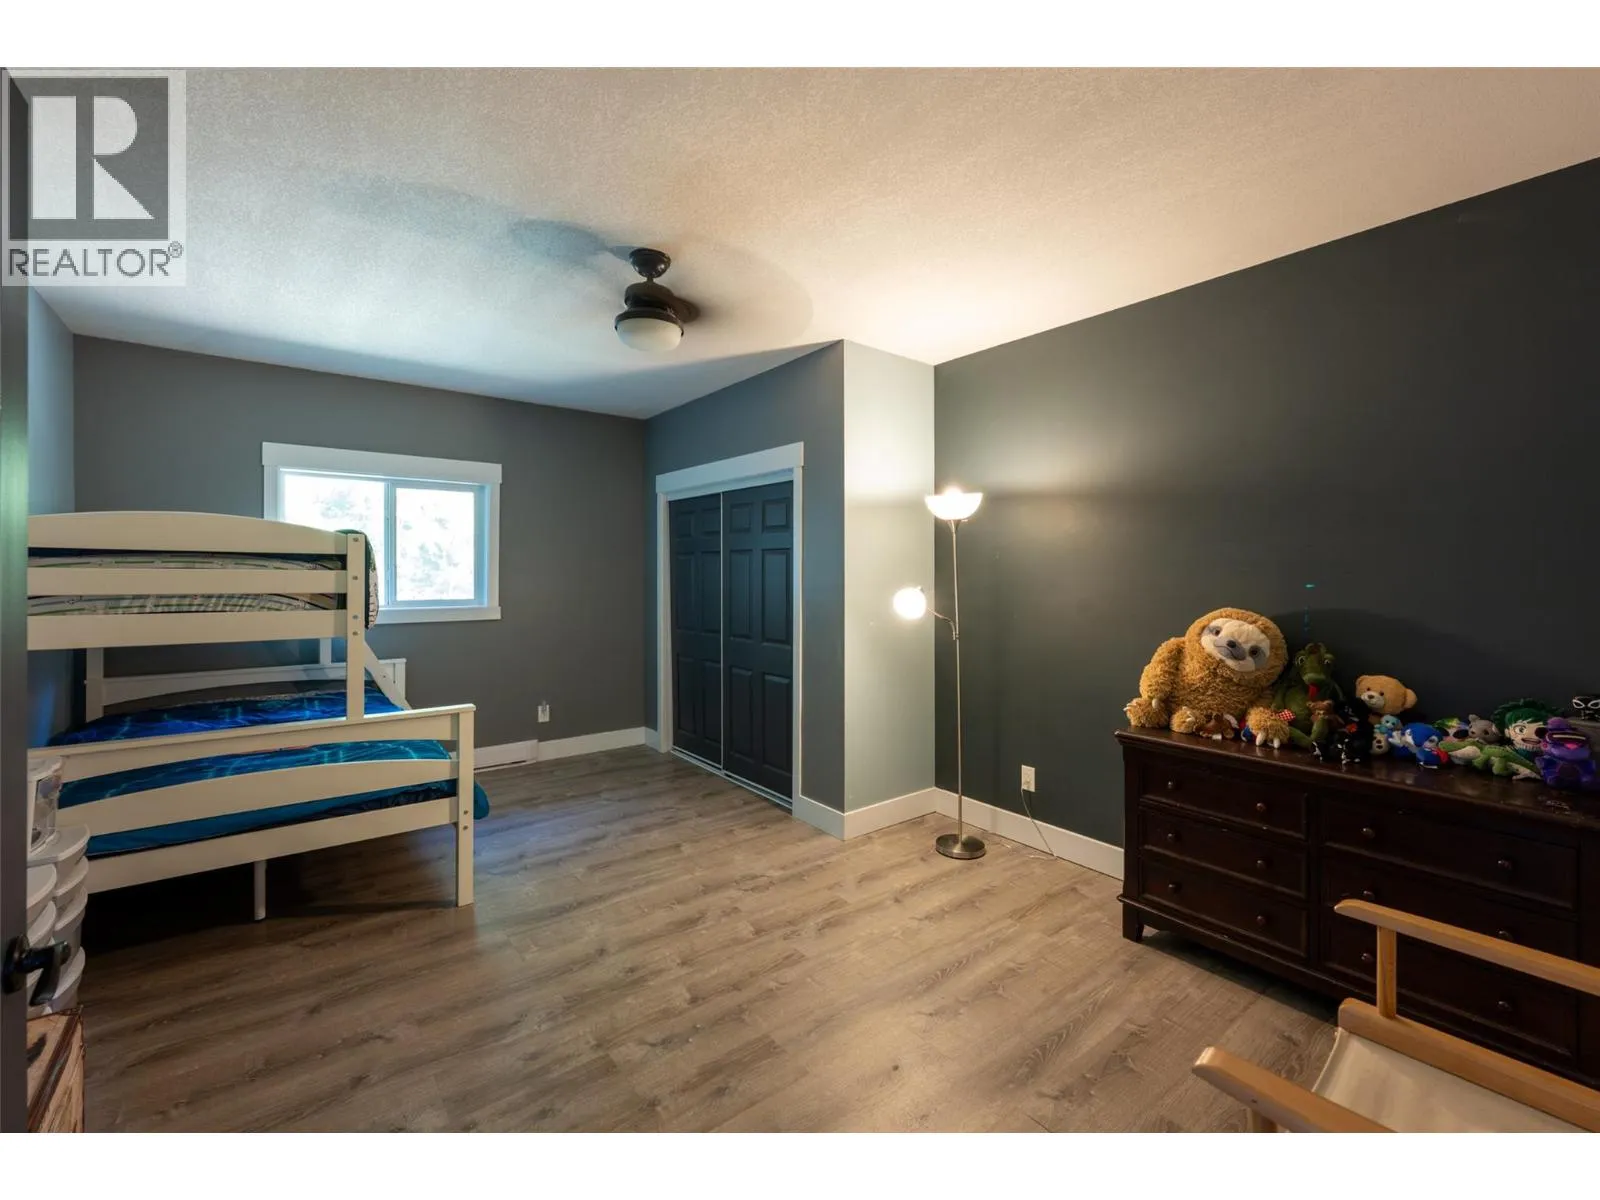
Bedroom
Main level
22'9'' x 12'11''
Bedroom
Main level
16'1'' x 12'10''
Den
Main level
16'1'' x 12'10''
Living room
Main level
24'3'' x 20'5''
Kitchen
Main level
23'4'' x 20'11''
Primary Bedroom
Main level
19'6'' x 15'9''

Location

Learn more about this property
Listing provided by:
Stonehaus Realty Corp
MLS® number:
10395667
Agent:
Kevin Wood
*Indicates required field
Name is required
Email is required
Please enter a valid phone number (e.g., 416-111-1111).