2489 Hendrickson Road, Sorrento, British Columbia V0E 2W0

Listed for:
$919,000
3 beds
2 baths
Listed 18 days ago
House for rent: 2489 Hendrickson Road, Sorrento, British Columbia V0E 2W0

View all 63 photos

About

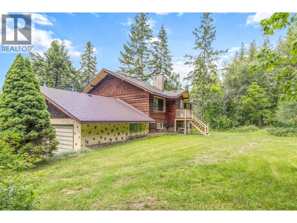
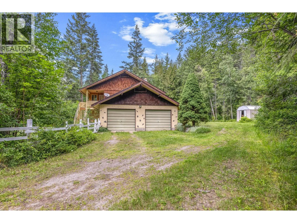
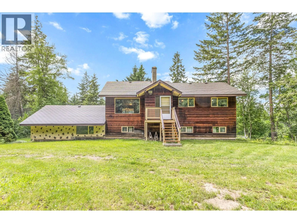
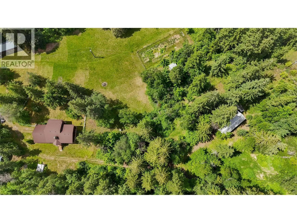
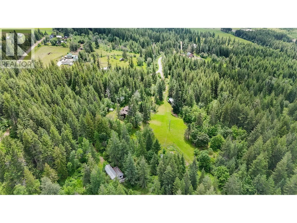
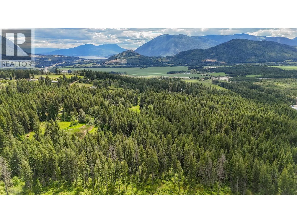
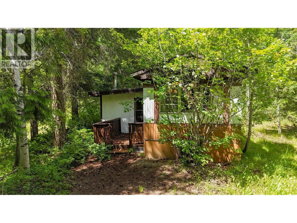
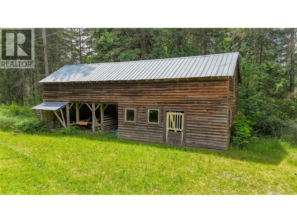
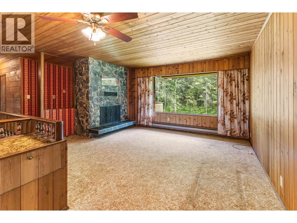
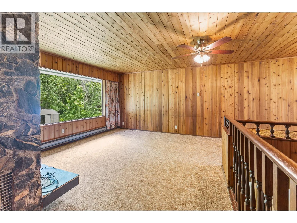
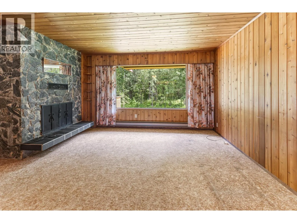
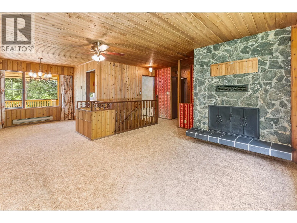
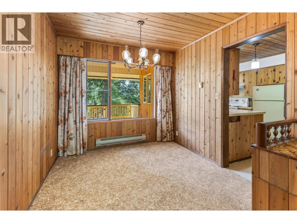
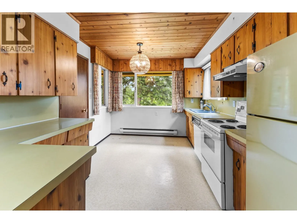
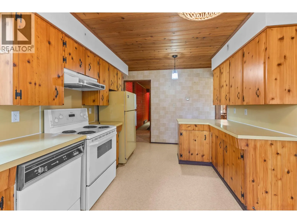
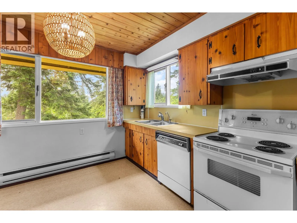
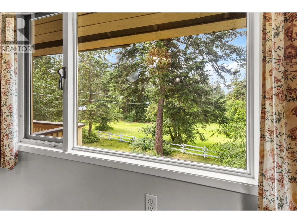
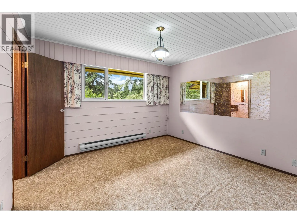
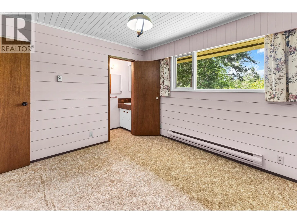
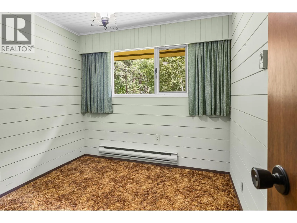
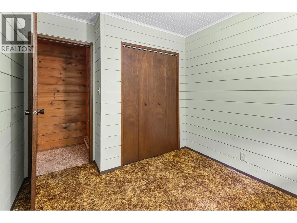
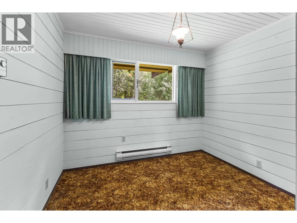
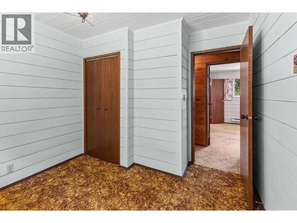
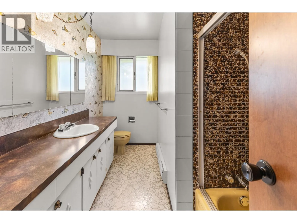
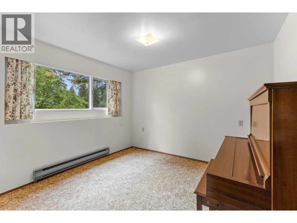
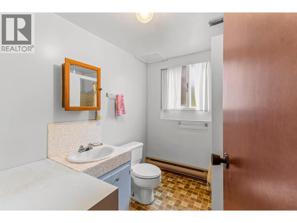
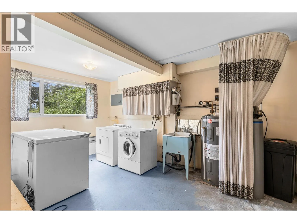
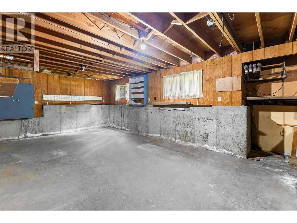
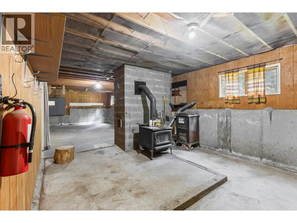
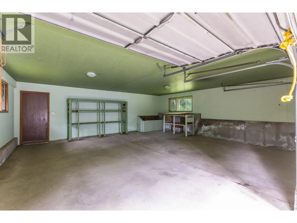
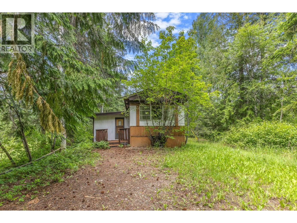
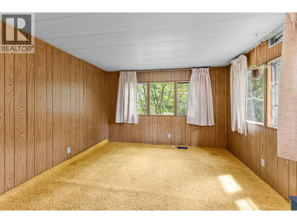
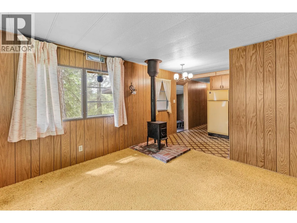
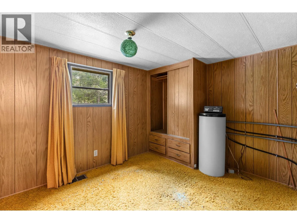
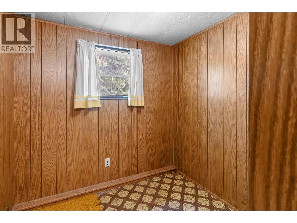
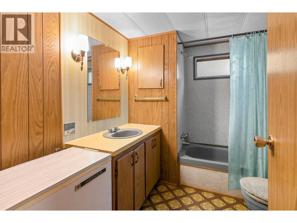
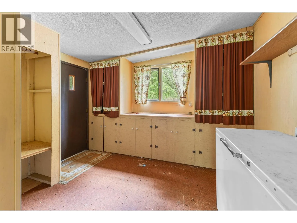
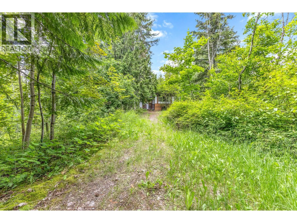
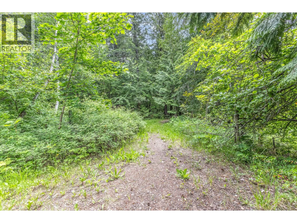
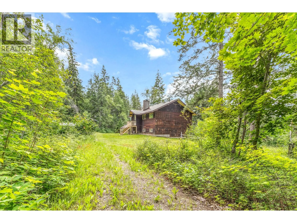
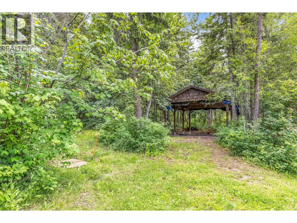
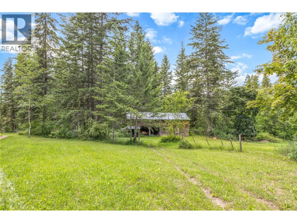
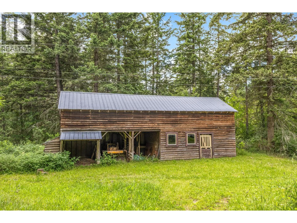
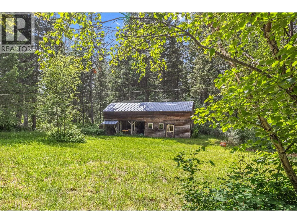
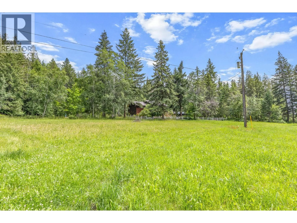
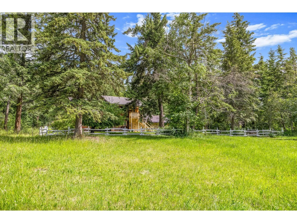
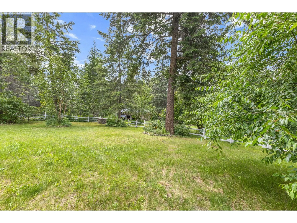
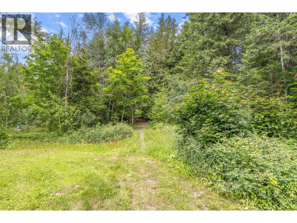
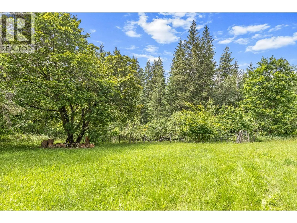
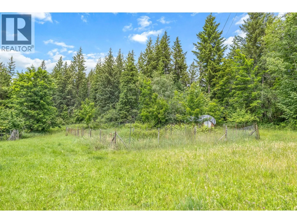
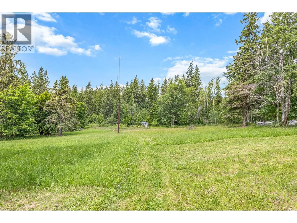
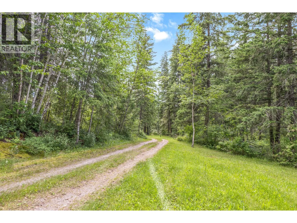
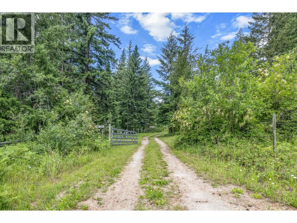
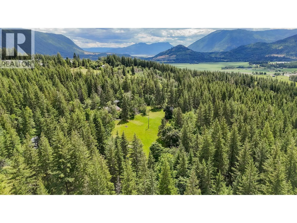
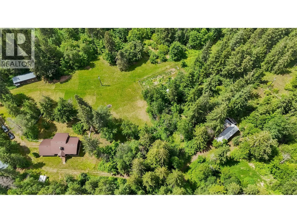
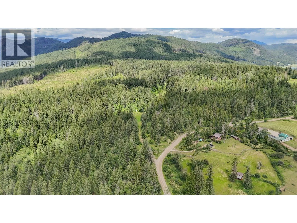
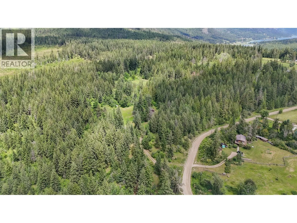
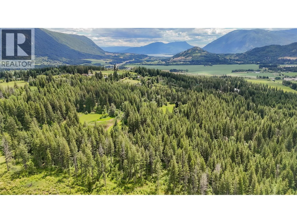
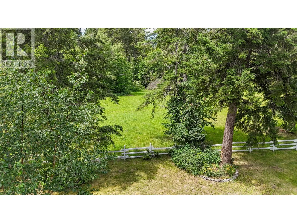
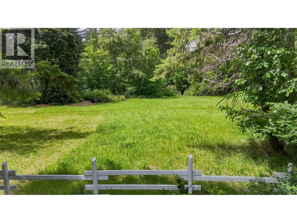
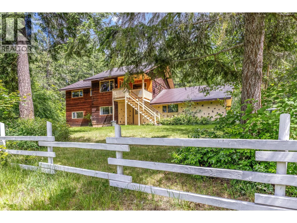
Private 20 acre retreat with functional main house, detached 2 bedroom mobile home, and backs on to crown land. This property offers privacy that is not easy to find, with beautiful 20 acres of rolling hills, open fields, and mature trees. The home features 3 bedrooms & 1.5 bathrooms on the main floor. Downstairs you will find a spacious den, laundry room, and wood burning stove in an unfinished rec room. Outside you will find a detached modular home with 2 bedrooms that is a great option for generational living or visiting guests. The attached double garage provides ample parking and storage, while additional outbuildings including a pole shed and older workshop/barn offer even more versatility for hobbies, animals, or storage. Enjoy the gated, private setting complete with a covered deck, established lawn, garden and fruit trees, and perimeter fencing. (id:27476)


Property Highlights

MLS® Number
10392279
Type
Single Family
Ownership Type
Freehold
Land Size
20.41 ac|10 - 50 acres
Parking Space Total
2

Building

Building Type
House
Storeys
2.00
Square Footage
1829 sqft
Bathrooms Total
2
Bedrooms Total
3
Fireplace Present
Yes
Basement Type
Basement Features
Building Heating Type
Baseboard heaters, Stove
Heating Fuel
Wood
Building Cooling Type

Utilities

Water
Well
Utility Sewer
Septic tank

Room Layout

Den
Basement
11'2'' x 11'5''
Recreation room
Basement
16'5'' x 39'
Laundry room
Basement
16'6'' x 9'7''
Bedroom
Main level
10'1'' x 9'0''
Bedroom
Main level
10'1'' x 9'11''
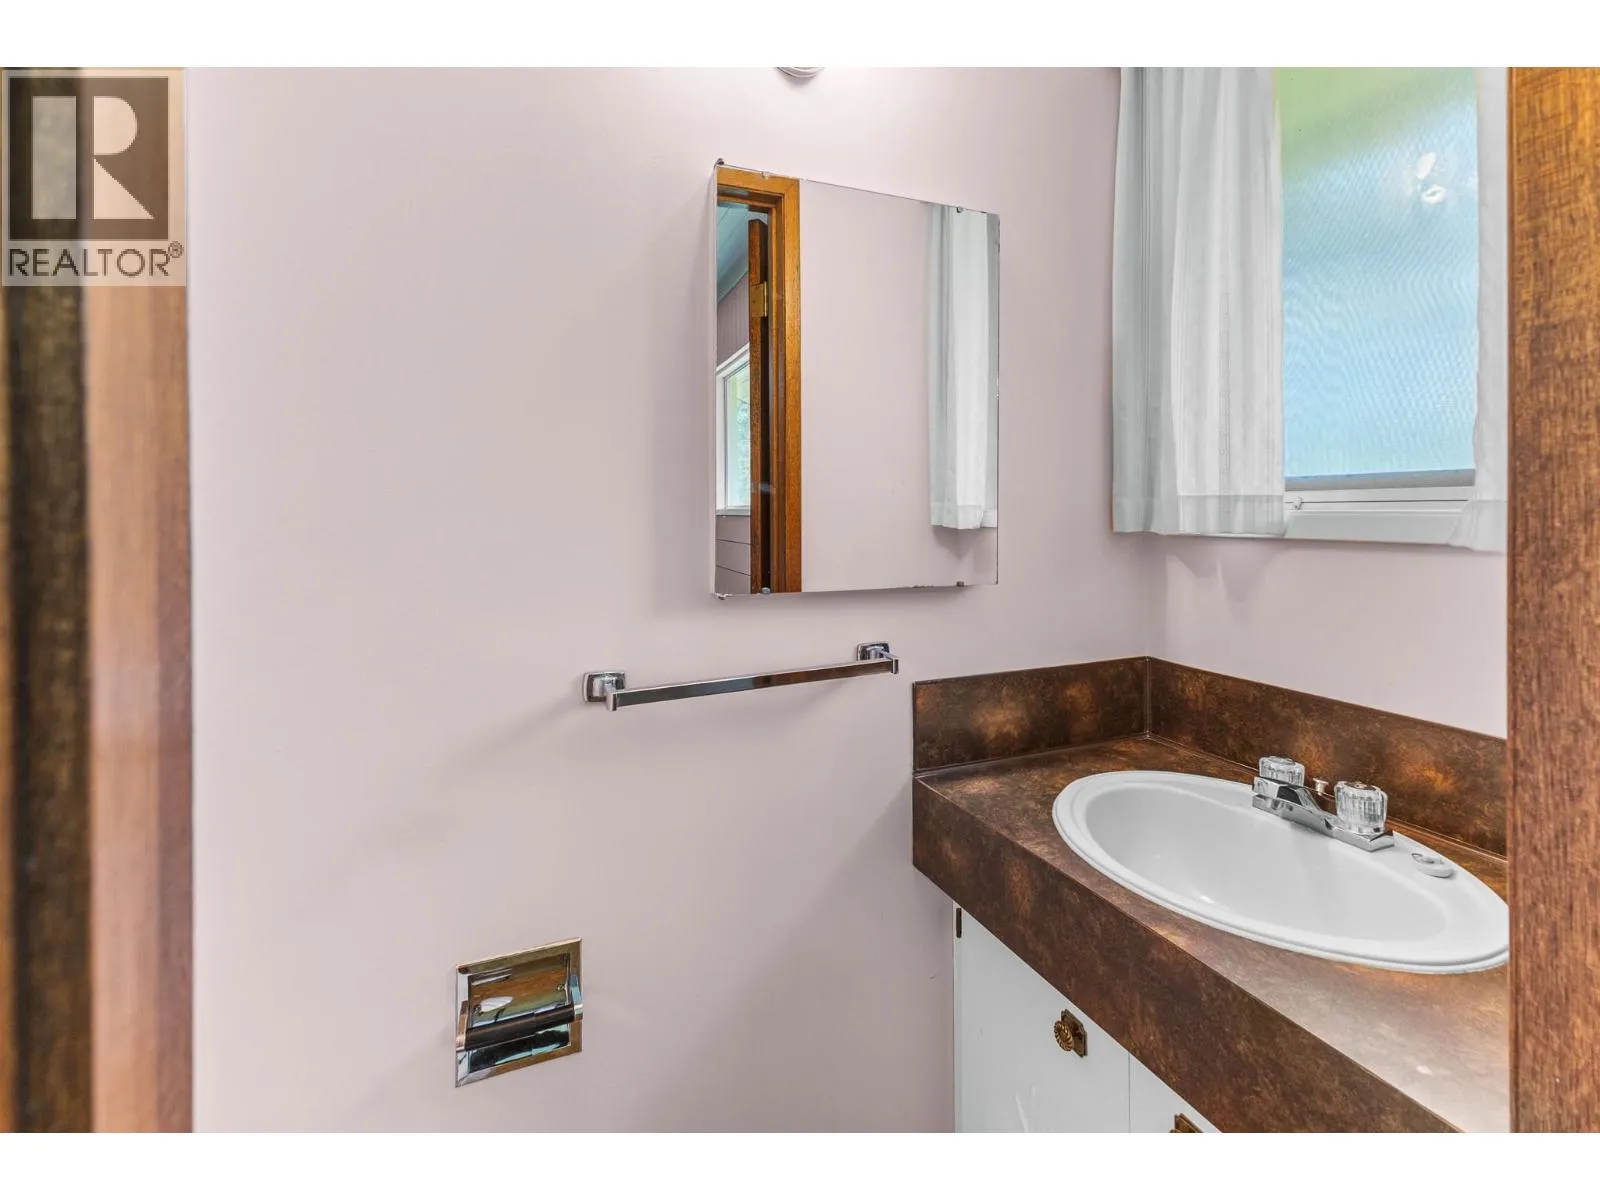
2pc Ensuite bath
Main level
5'10'' x 2'6''
Primary Bedroom
Main level
11'2'' x 11'11''
4pc Bathroom
Main level
11'1'' x 7'5''
Living room
Main level
16'1'' x 13'5''
Dining room
Main level
11'9'' x 9'
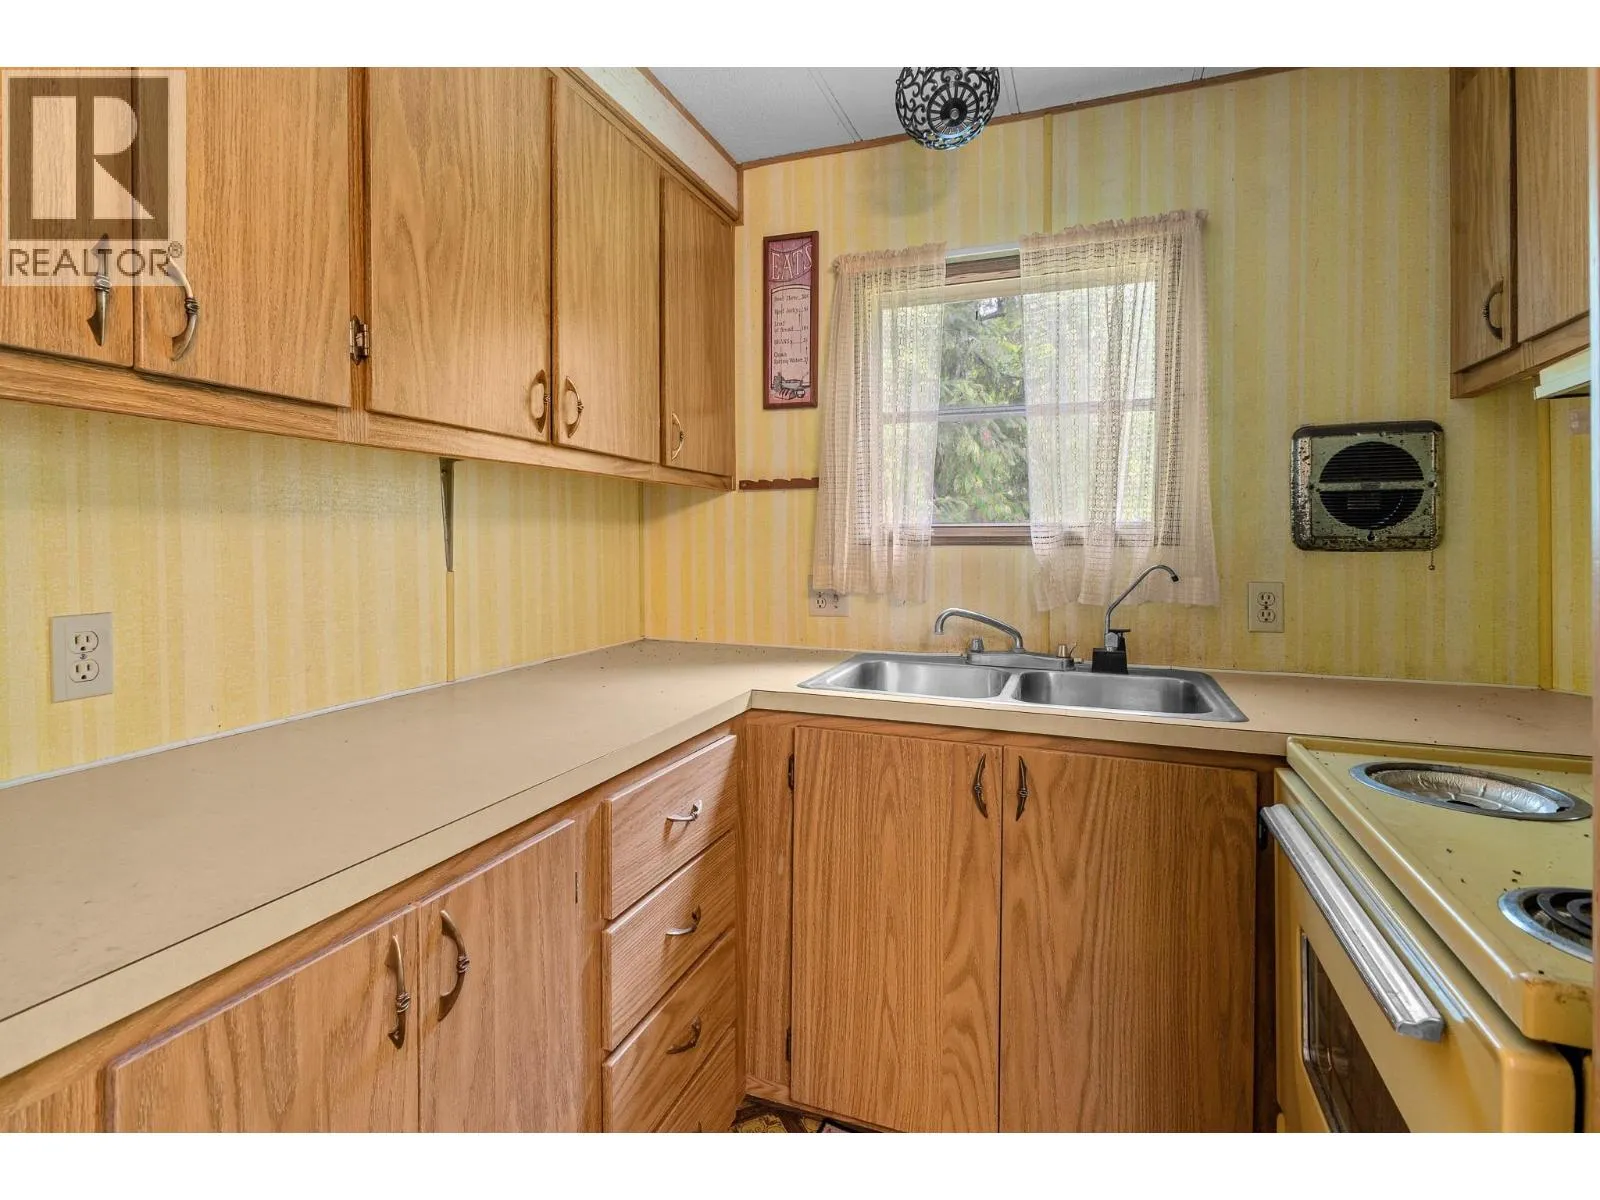
Kitchen
Main level
16'1'' x 9'9''
Living room
Secondary Dwelling Unit
16'7'' x 11'4''
Full bathroom
Secondary Dwelling Unit
7' x 8'7''
Kitchen
Secondary Dwelling Unit
7'9'' x 11'7''
Dining room
Secondary Dwelling Unit
12'2'' x 11'7''
Primary Bedroom
Secondary Dwelling Unit
8'7'' x 11'7''
Bedroom
Secondary Dwelling Unit
7' x 8'6''

Location

Learn more about this property
Listing provided by:
Homelife Salmon Arm Realty.Com
MLS® number:
10392279
Agent:
Nathan Grieve
*Indicates required field
Name is required
Email is required
Please enter a valid phone number (e.g., 416-111-1111).