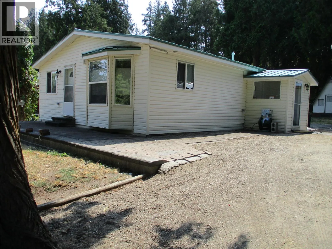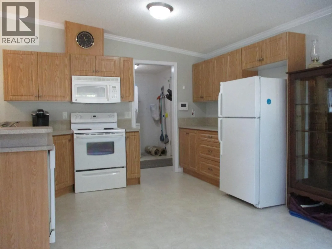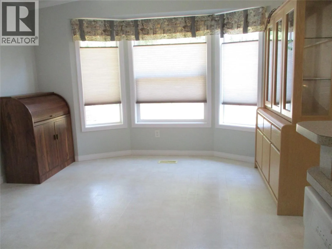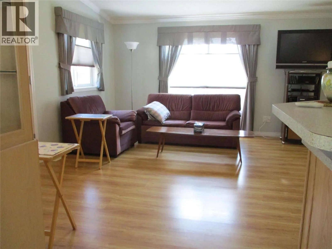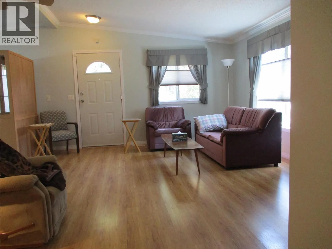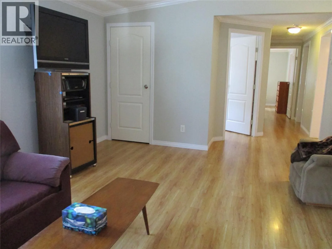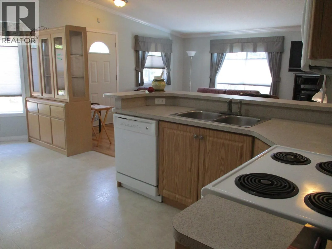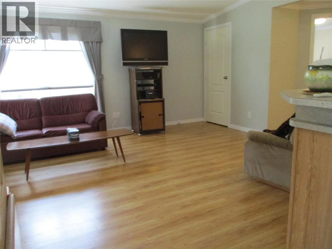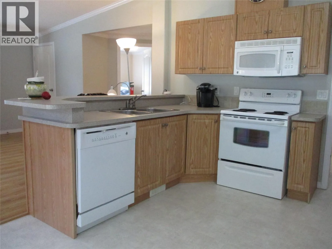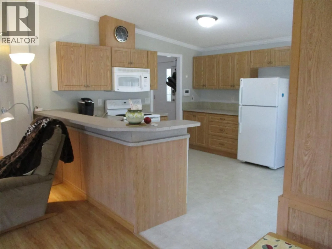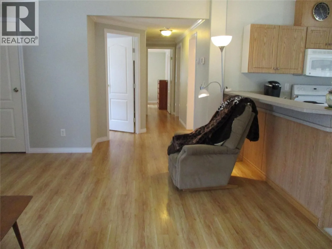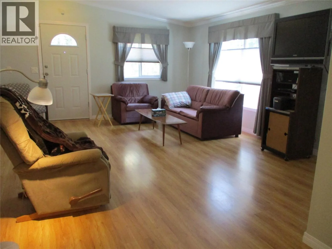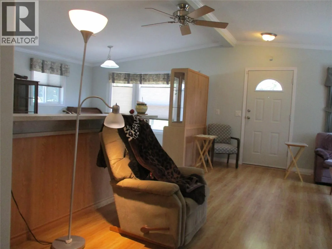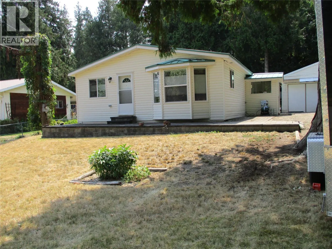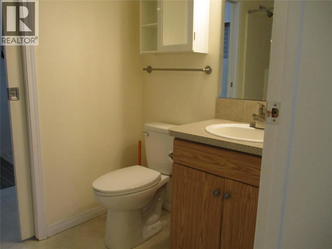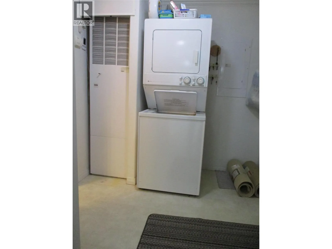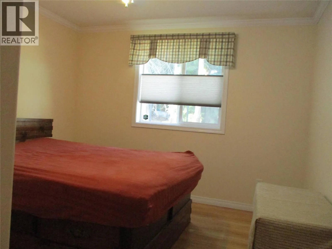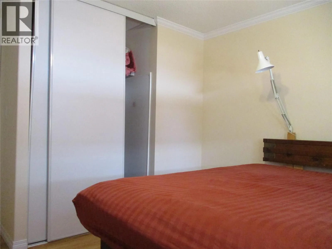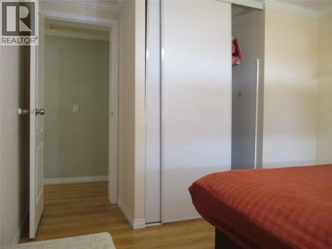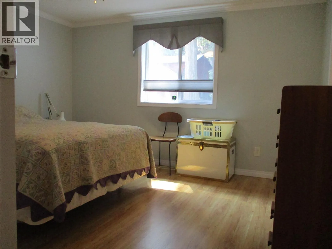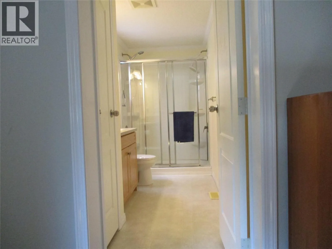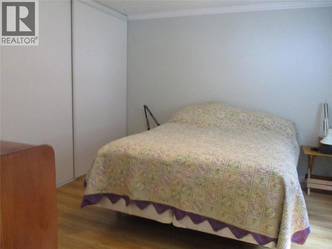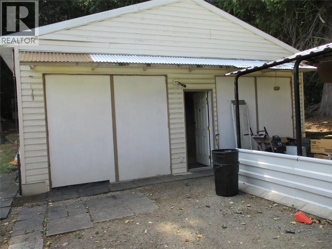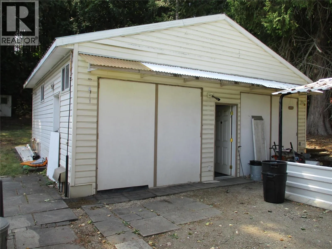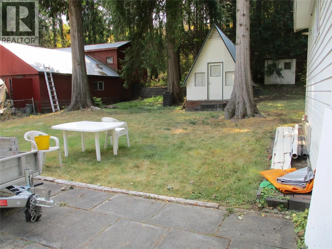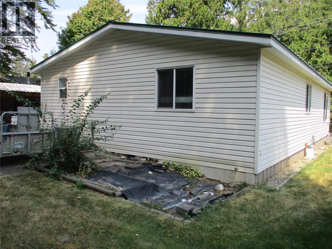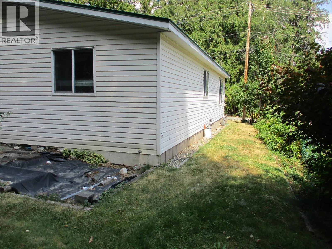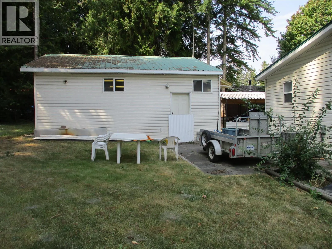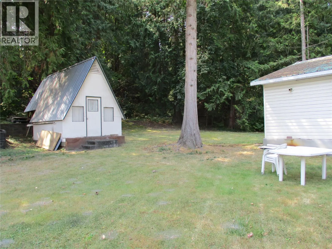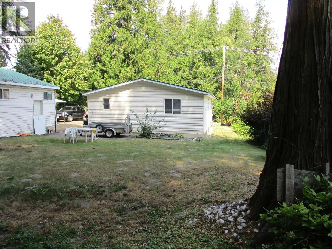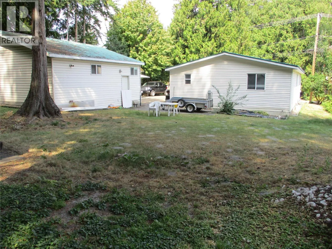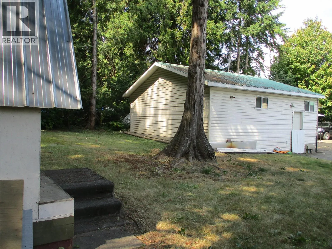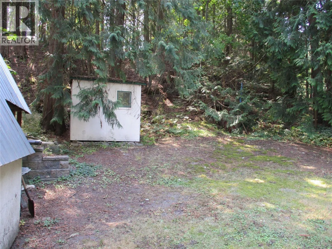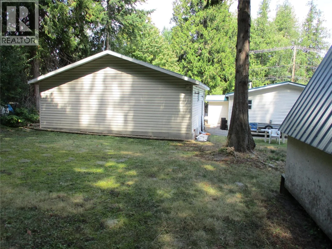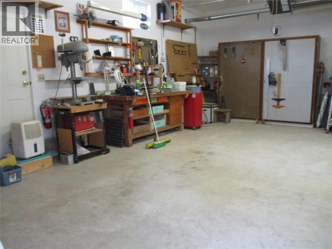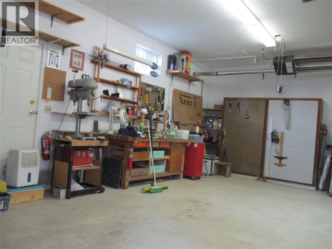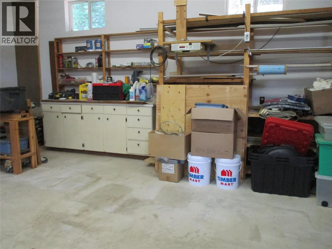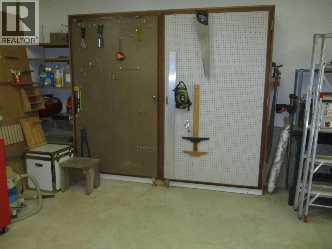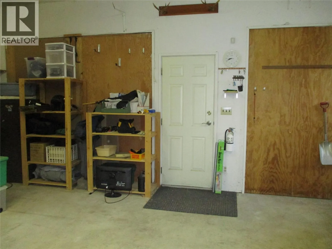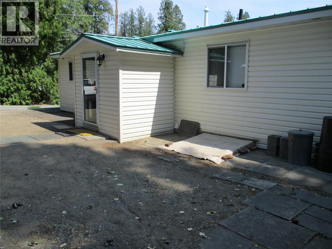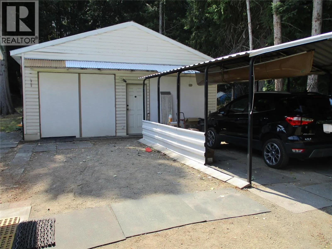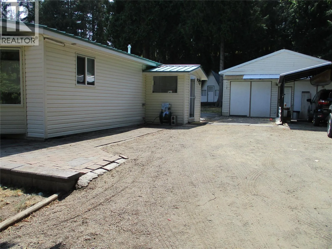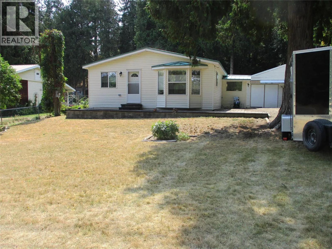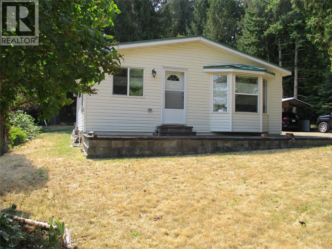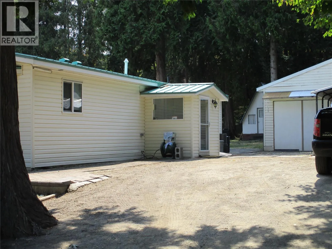
READY FOR QUICK POSSESSION / LAKE-LIFE LIVING IN SORRENTO! Just a stone’s throw from beautiful Shuswap Lake, this charming 3-bedroom, 2-bathroom 2007 home offers an incredible opportunity to enjoy the Shuswap lifestyle without the long wait. You could be settling in and enjoying your new home in no time! Built on a solid ICF foundation and featuring a metal roof for added fire protection, this home offers peace of mind along with practical features designed for comfortable year-round living. Air Conditioning provides pleasant cooling in the summer and natural gas forced-air heating system for those cozy winter months. Inside, you'll find easy-care laminate and linoleum flooring throughout, while the slightly wider hallways and doorways provide excellent accessibility and ease of movement. A brand-new hot water tank (2026) adds another valuable update and don't forget the 25x26ft Garage/Work shop. Location is the real star here! With Shuswap Lake and downtown Sorrento just around the corner, you'll have boating, swimming, recreation, shopping, dining, and all the charm of this sought-after community right at your fingertips. This could be the perfect place to turn those summer dreams into reality. Opportunities like this don't come along often - come take a look and discover everything this Sorrento home has to offer (id:27476)