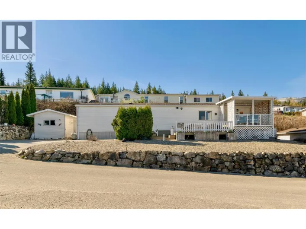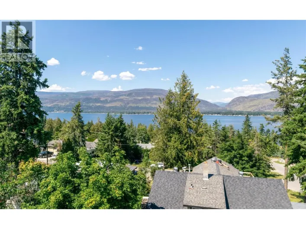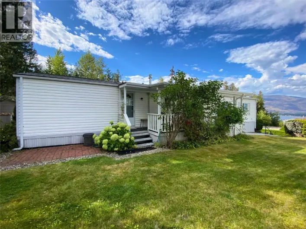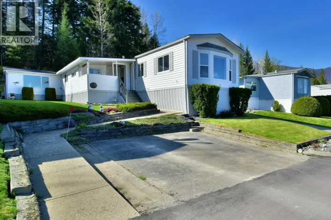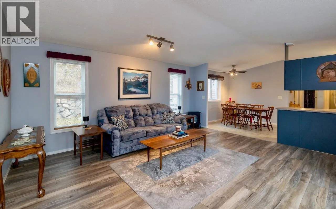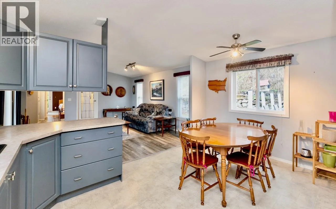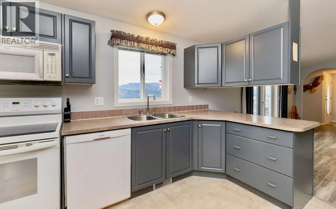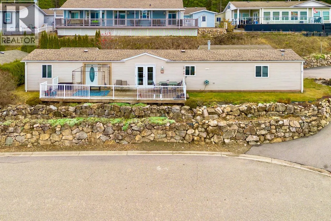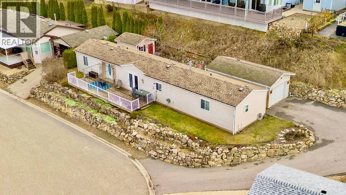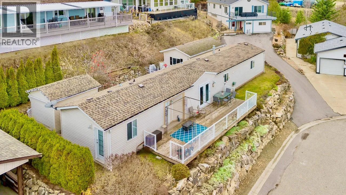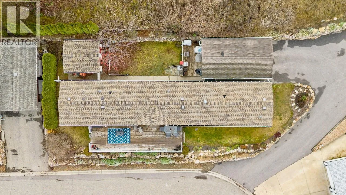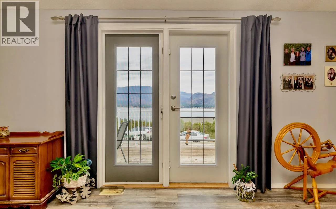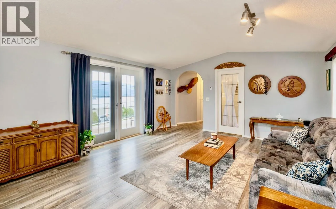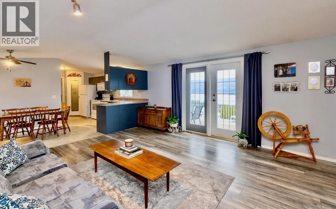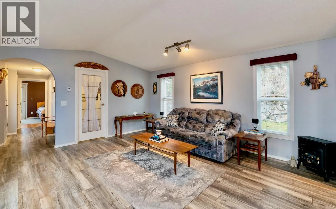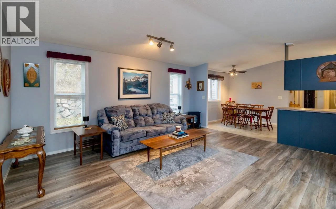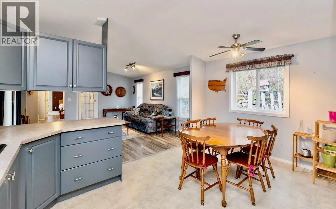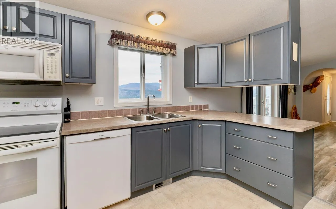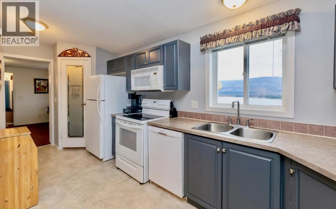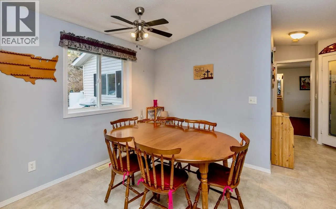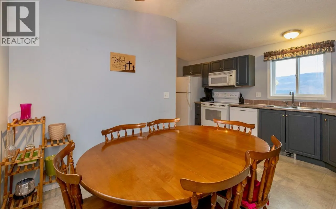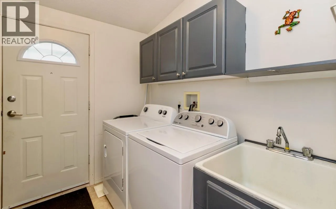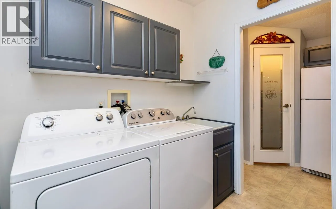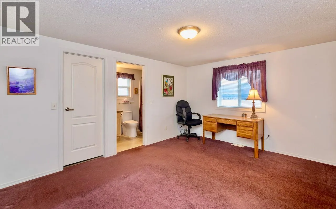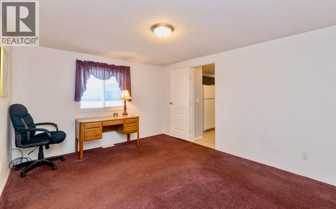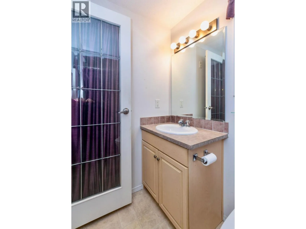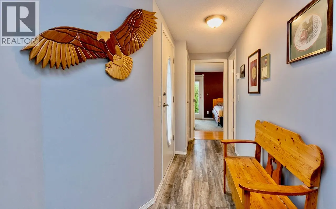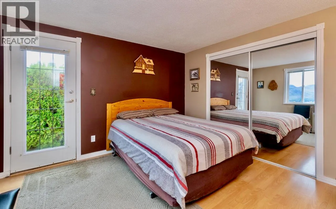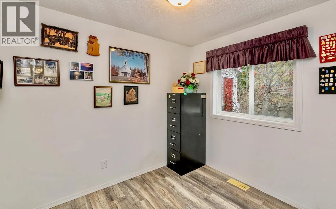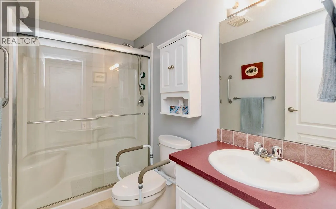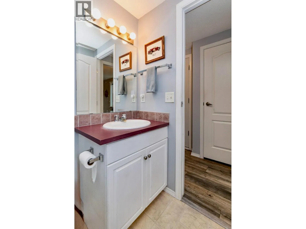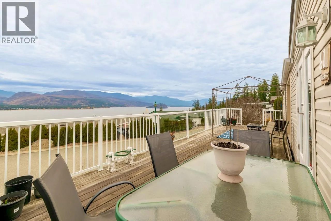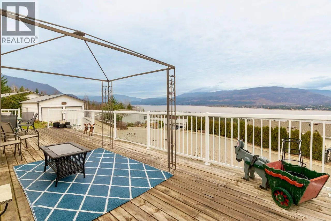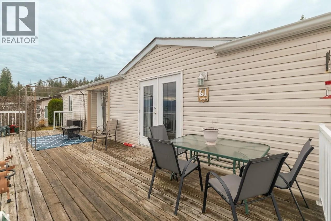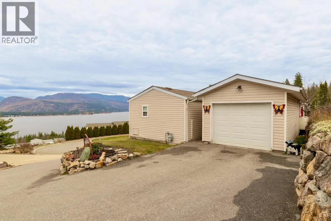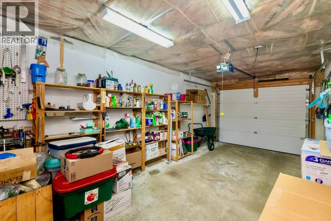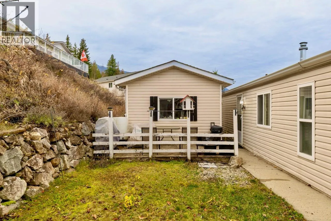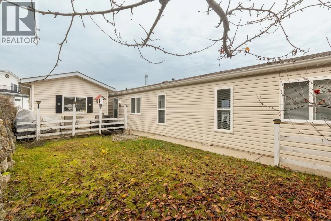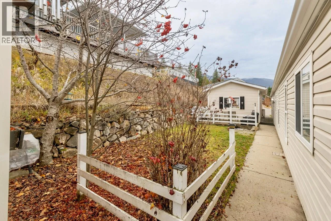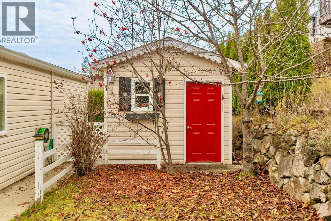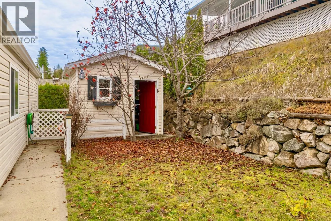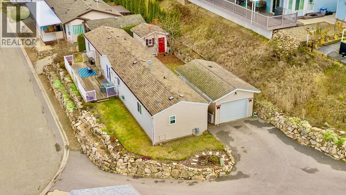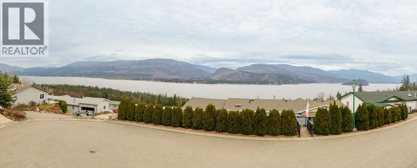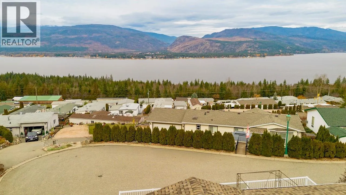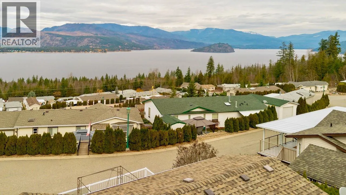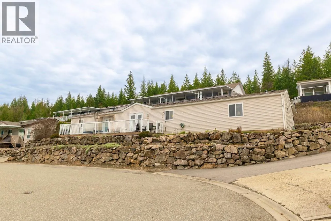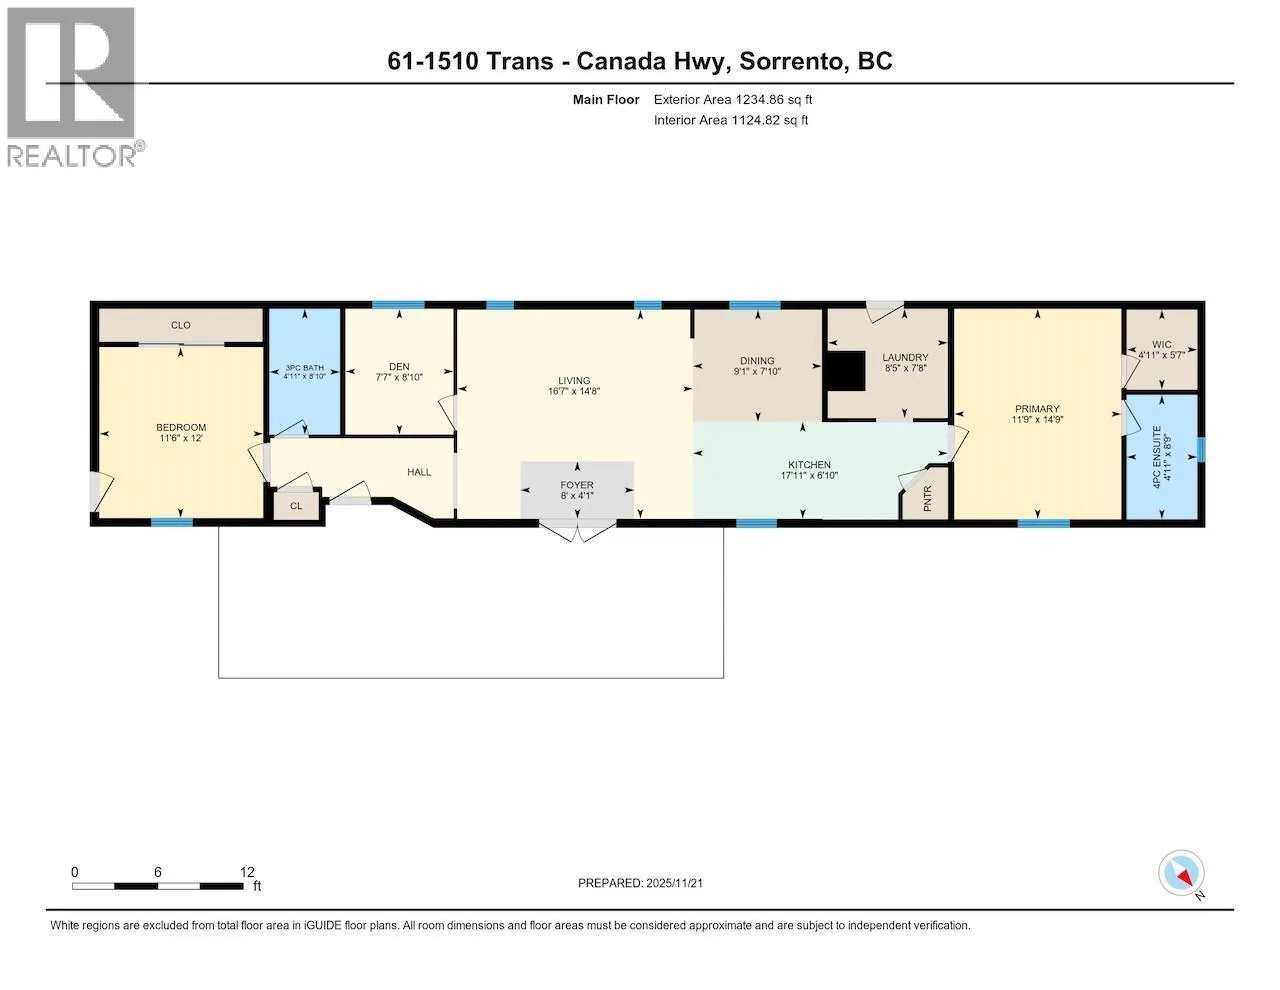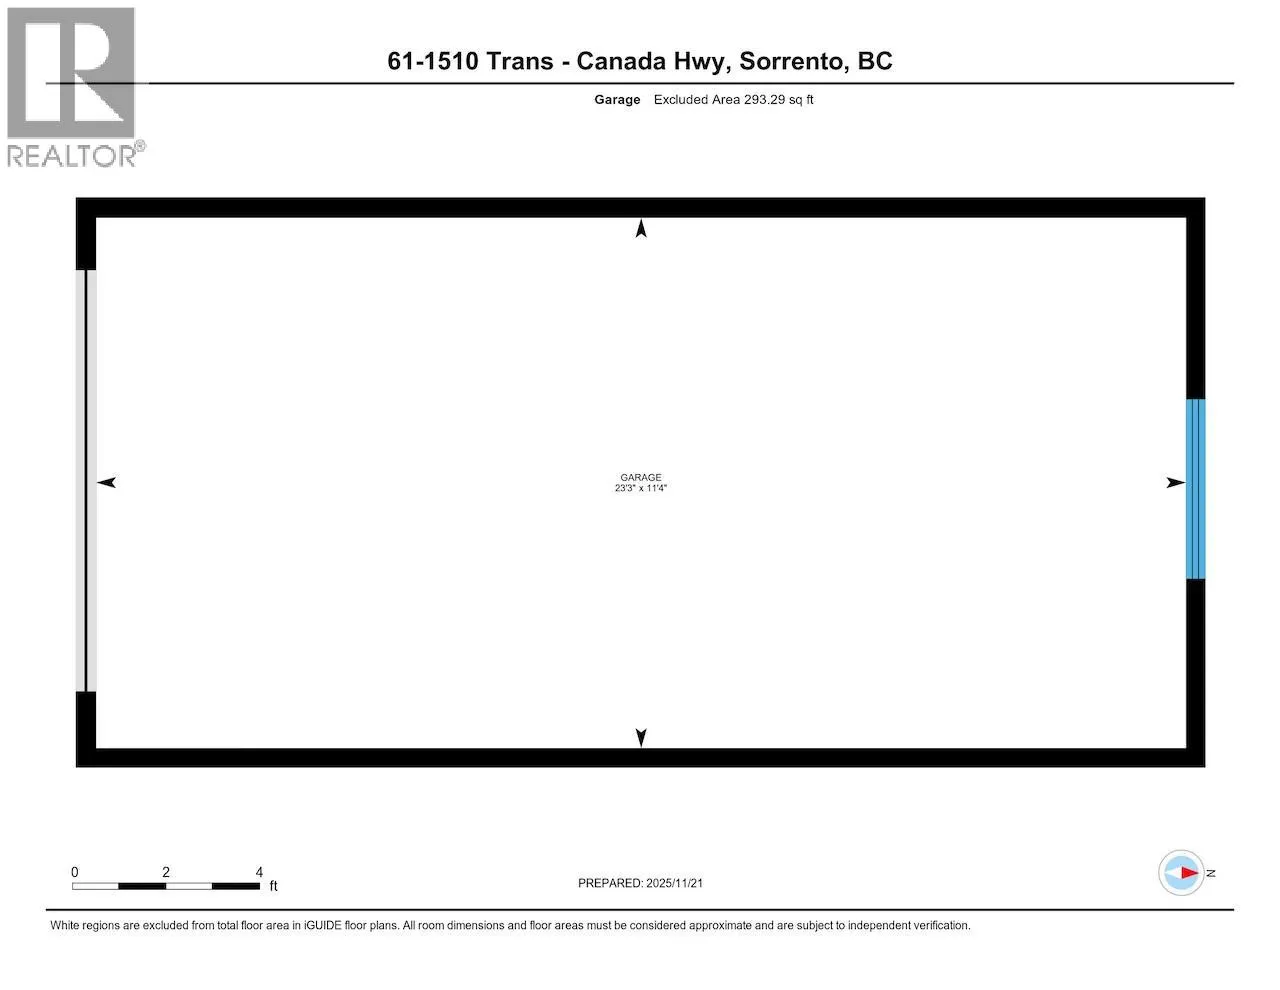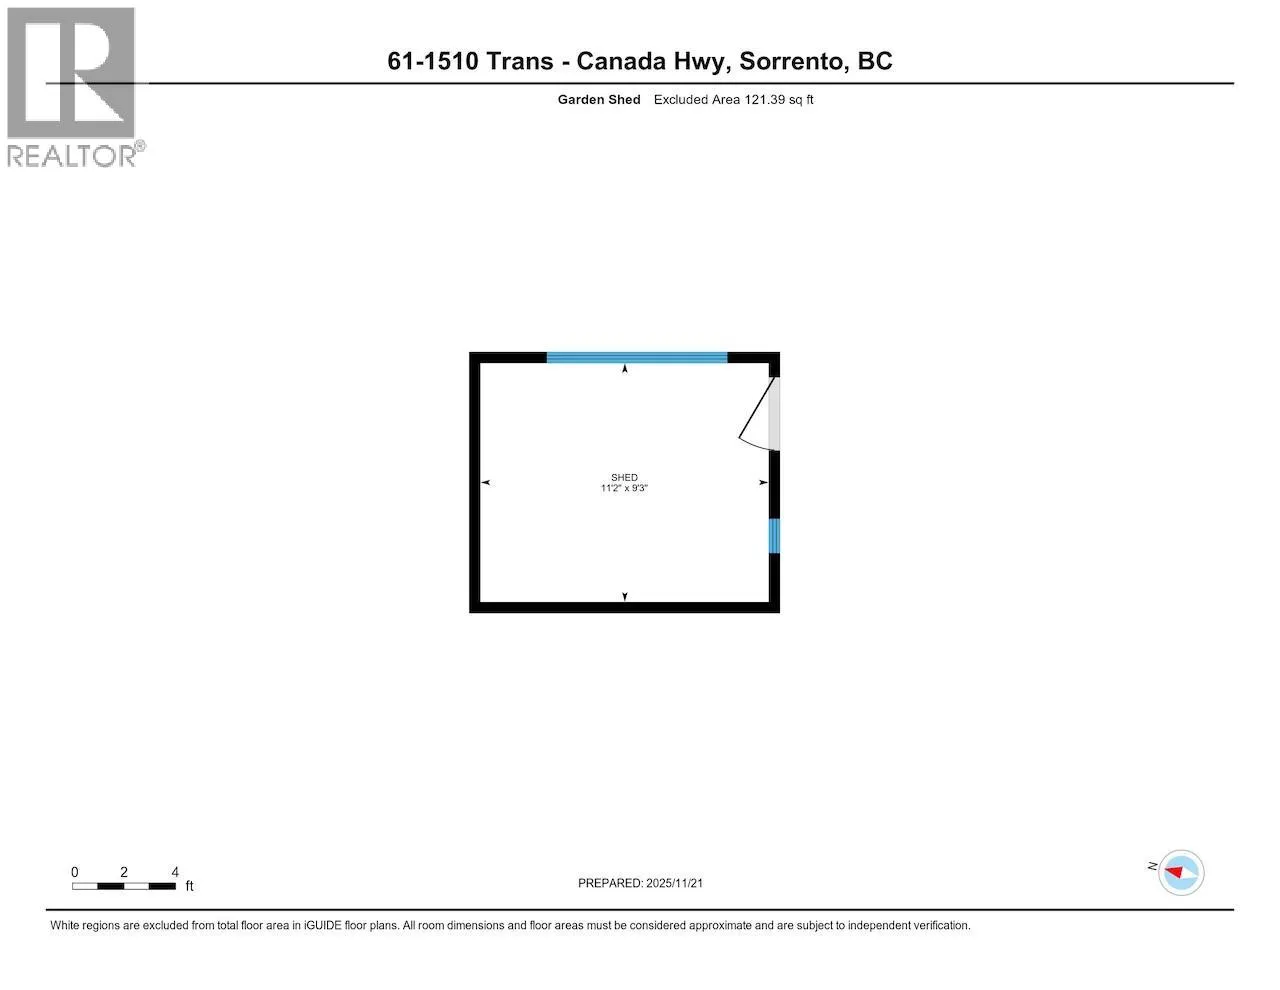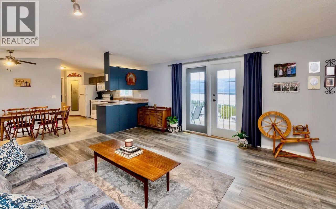
Embrace a tranquil, low-maintenance lifestyle at this charming and well maintained manufactured home nestled in the highly desirable, 55+ community of Deer Ridge Estates in Sorrento, in the heart of the South Shuswap. Enjoy 2 large bedrooms and a versatile den, plus 2 full bathrooms, a detached garage, and a detached workshop/garden shed. Step out onto your private sundeck and be captivated by the unobstructed, breathtaking views of Shuswap Lake and the surrounding mountains. Imagine watching the spectacular Northern Lights right from your own balcony! For the hobbyist, a single detached garage provides secure parking and storage, and a detached 11ft x 9ft workshop (with power) offers the perfect dedicated space for your tools and projects. The manageable backyard features a lovely patio area and green space just awaiting your favourite flowers and herbs. Move in with peace of mind thanks to significant updates: All electrical brought to code (April 2026), new skirting and crawl space framing (May 2026), Gas Furnace (2024), Toilets (2024), Washer (2024), Guest Bathroom Shower (2024), Dryer (2022), Stove (2021), Electric Hot Water Tank (2019), Asphalt Roof (2018), and Laminate Flooring (2017). Deer Ridge Estates is known for its friendly atmosphere and prime location, offering the ideal blend of community and natural beauty, within 30 minutes of Salmon Arm. Don't miss your opportunity to live in this wonderful Shuswap mobile home park. Immediate possession is available. (id:27476)