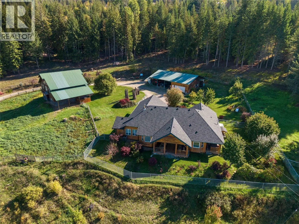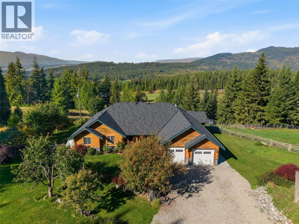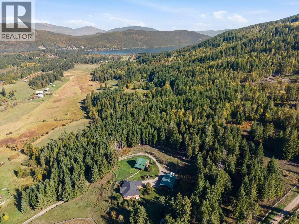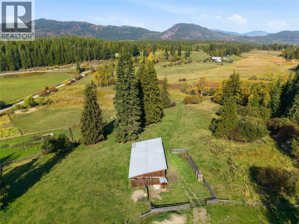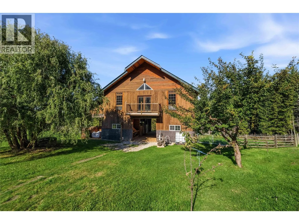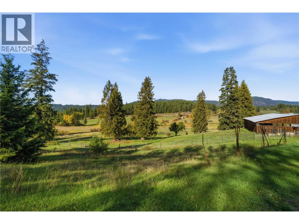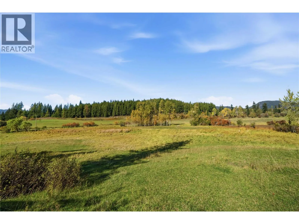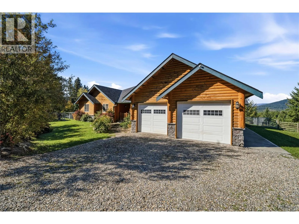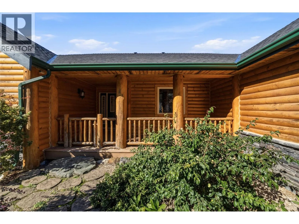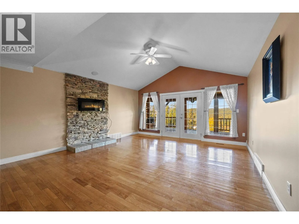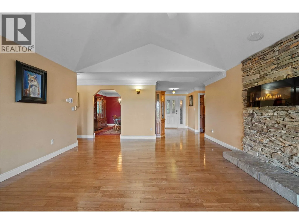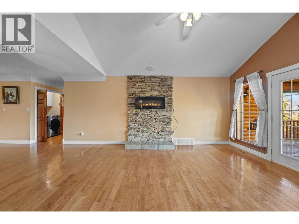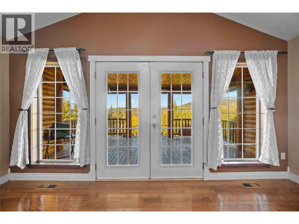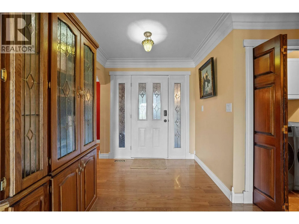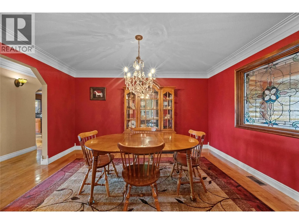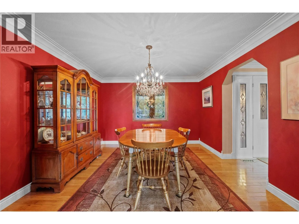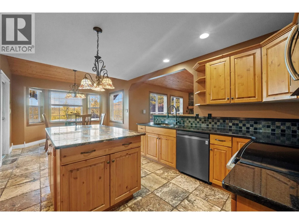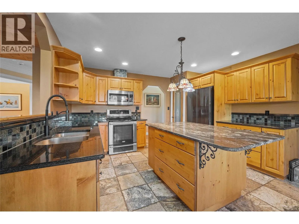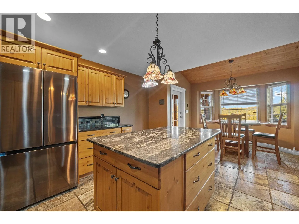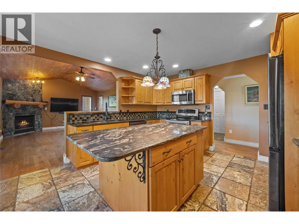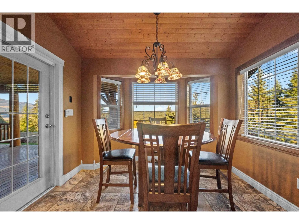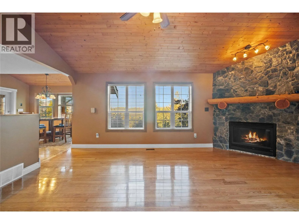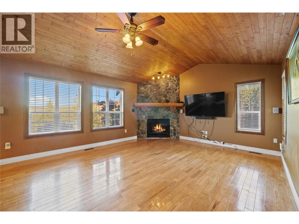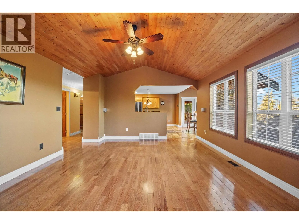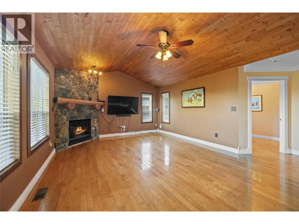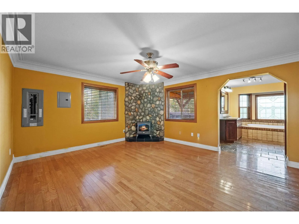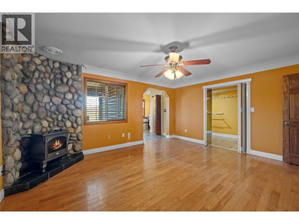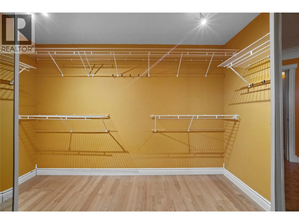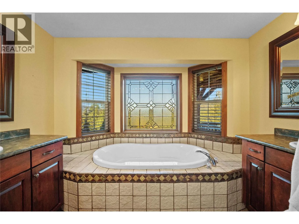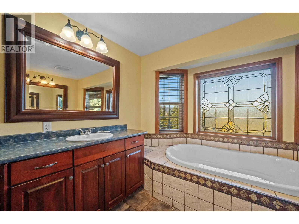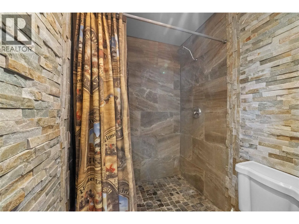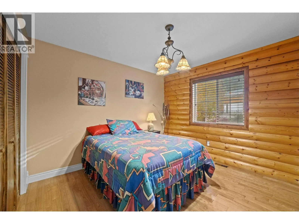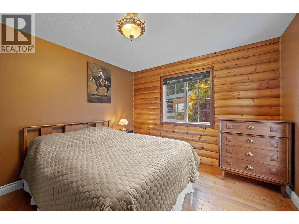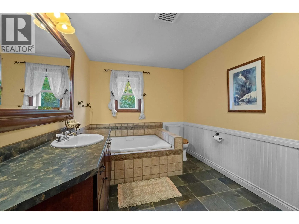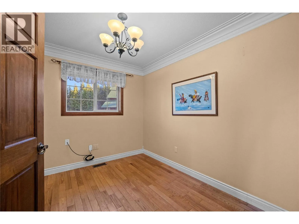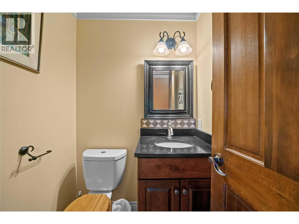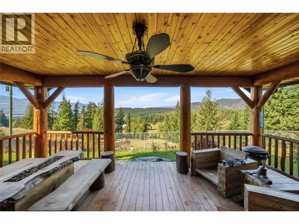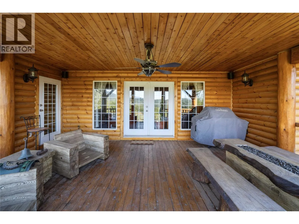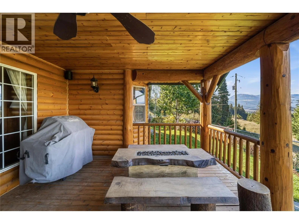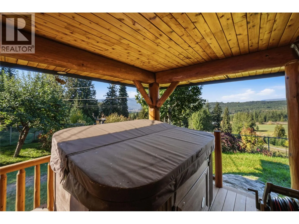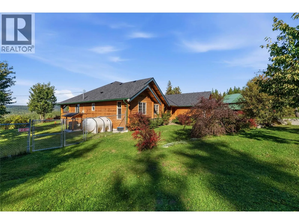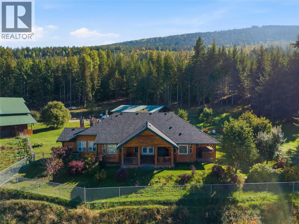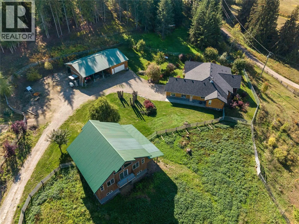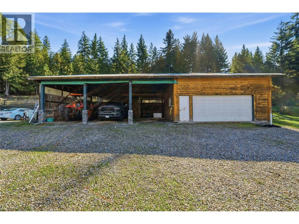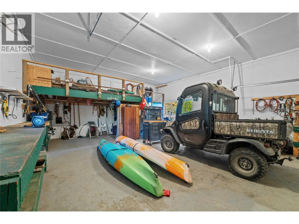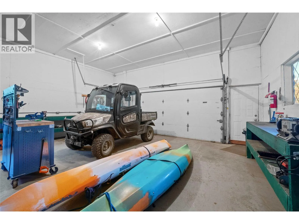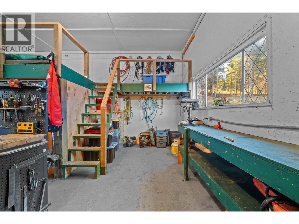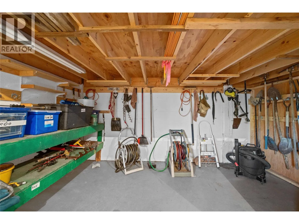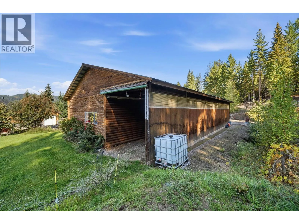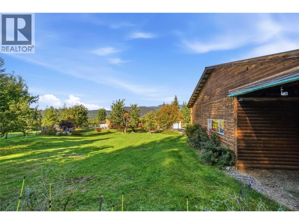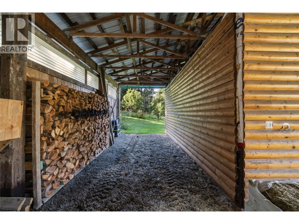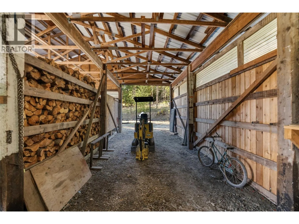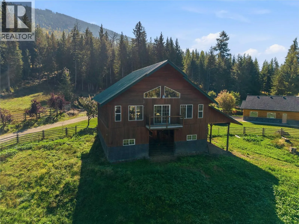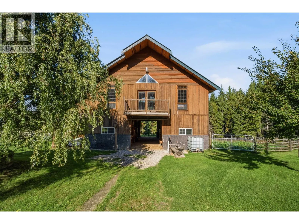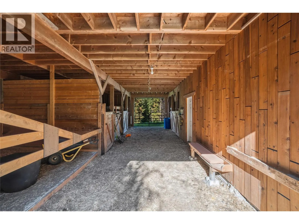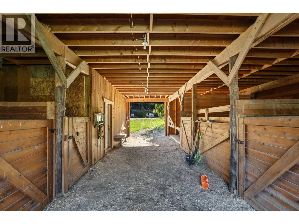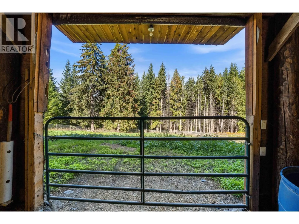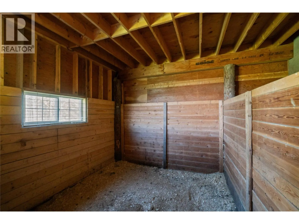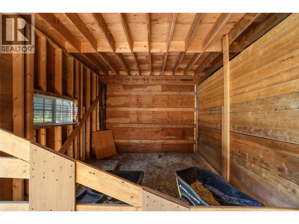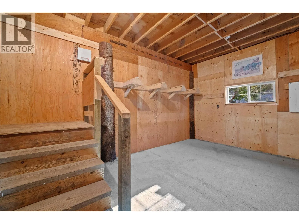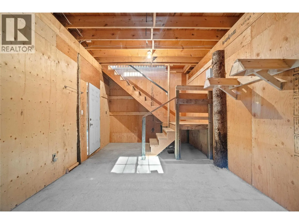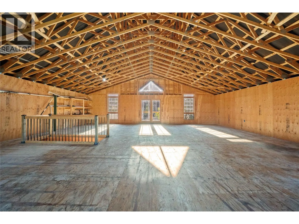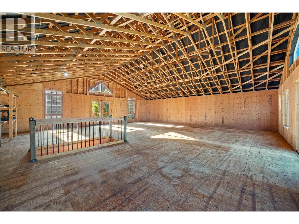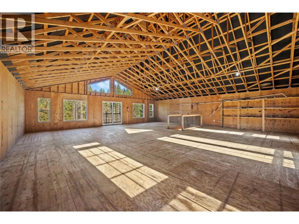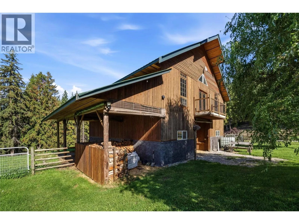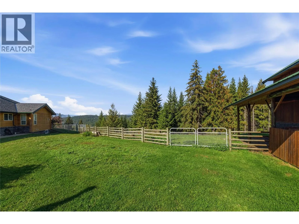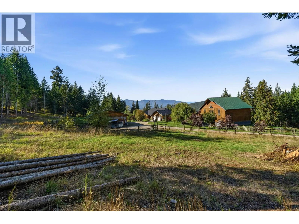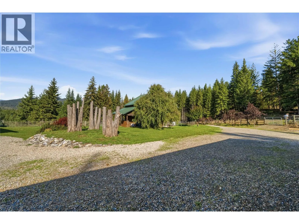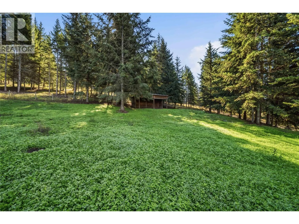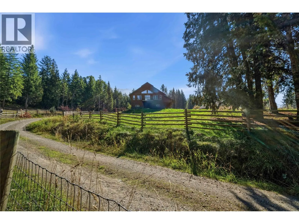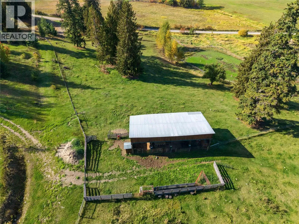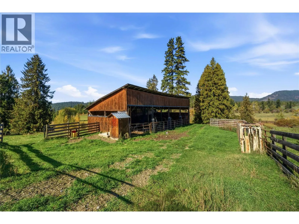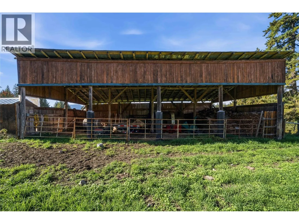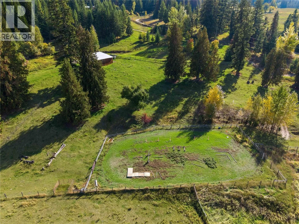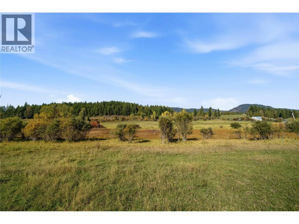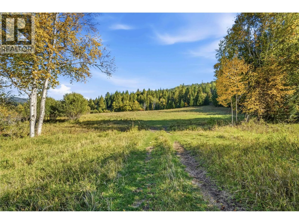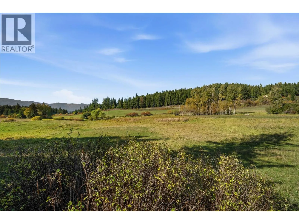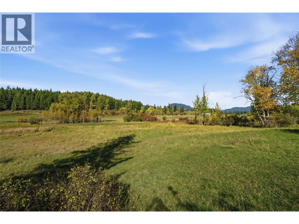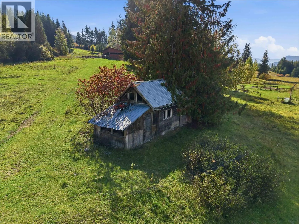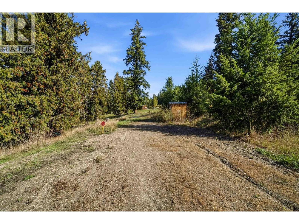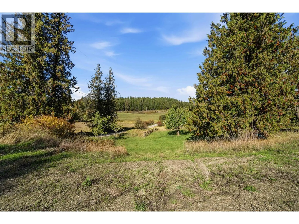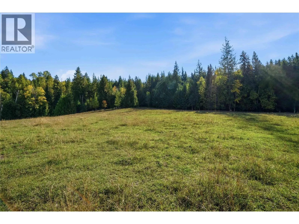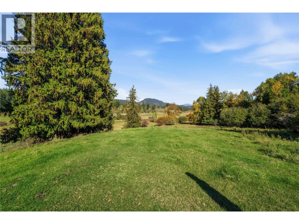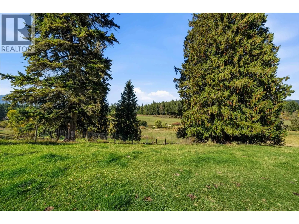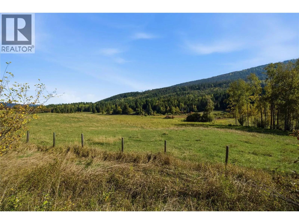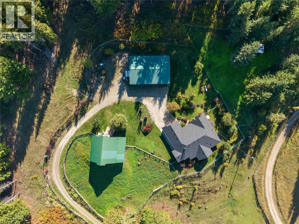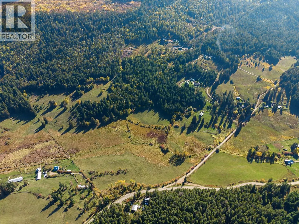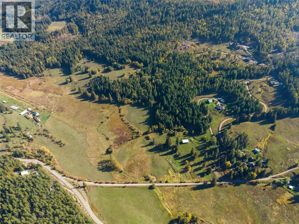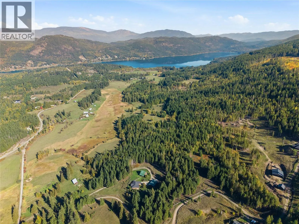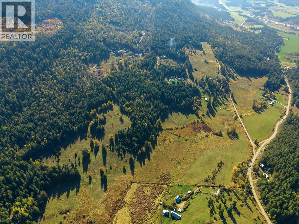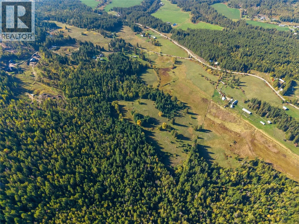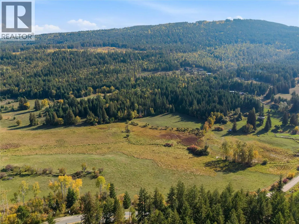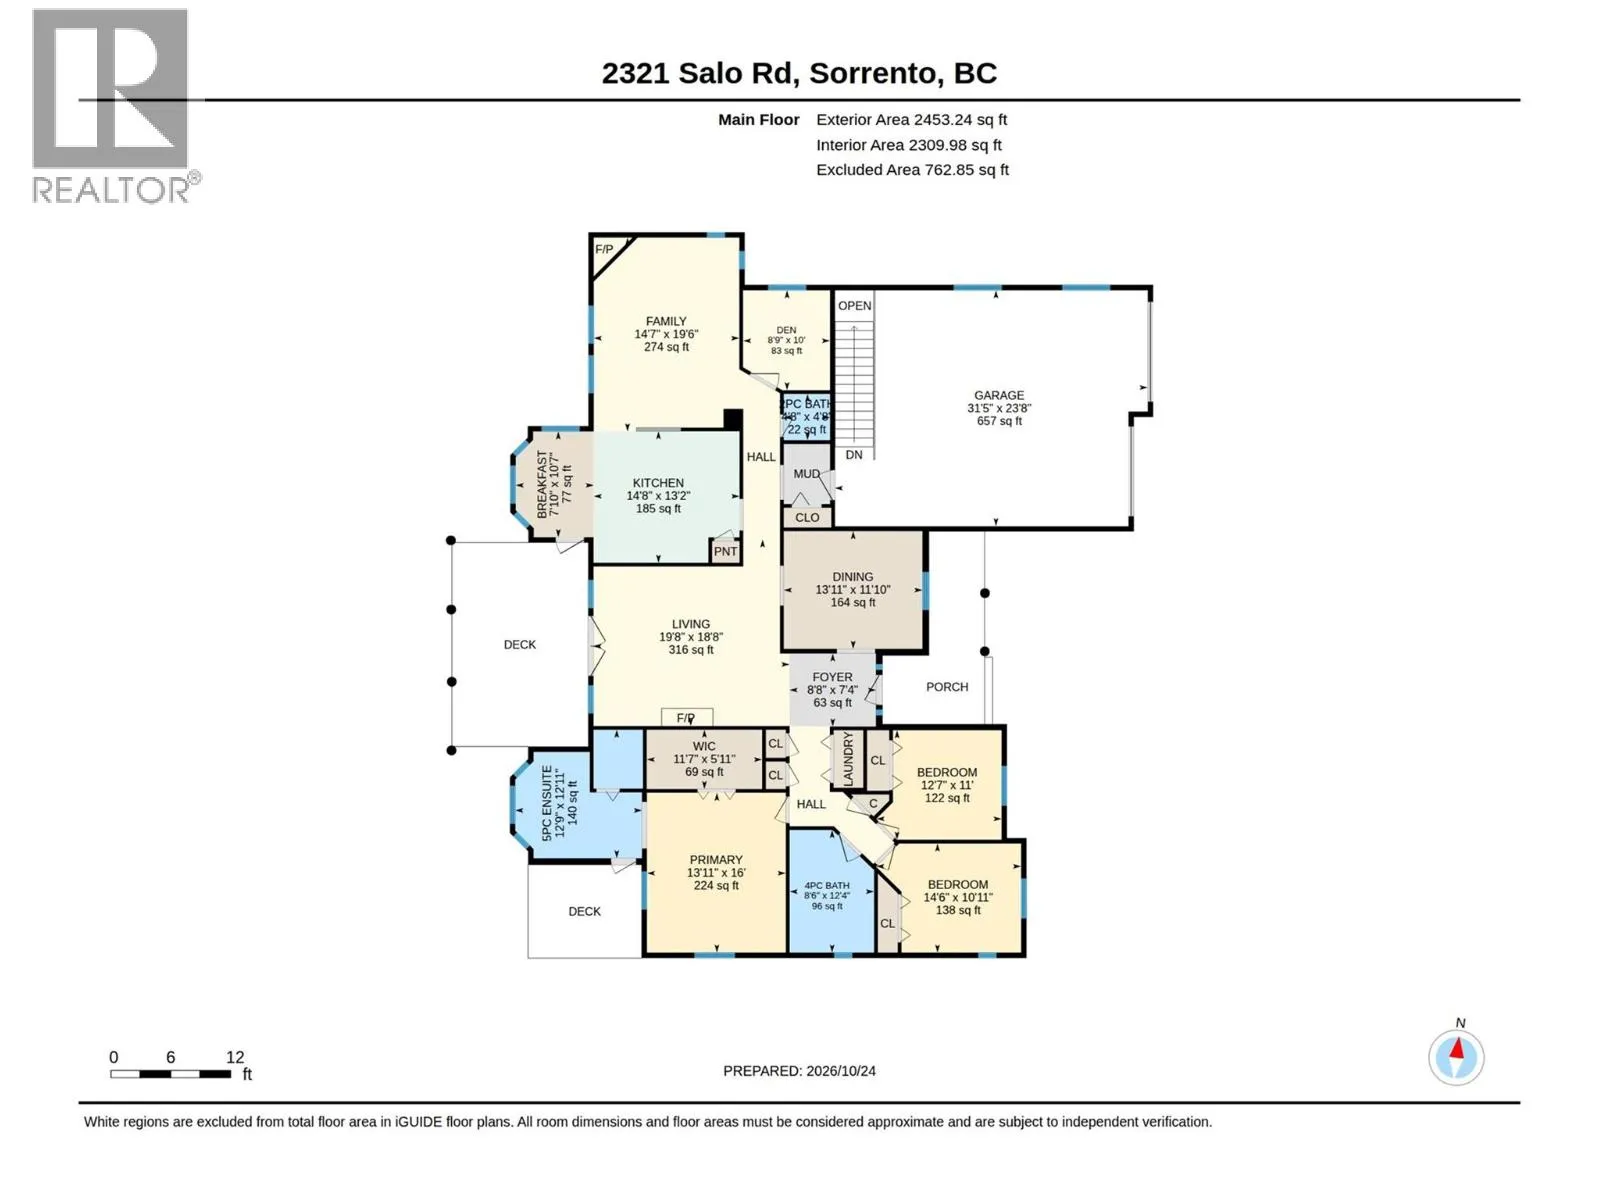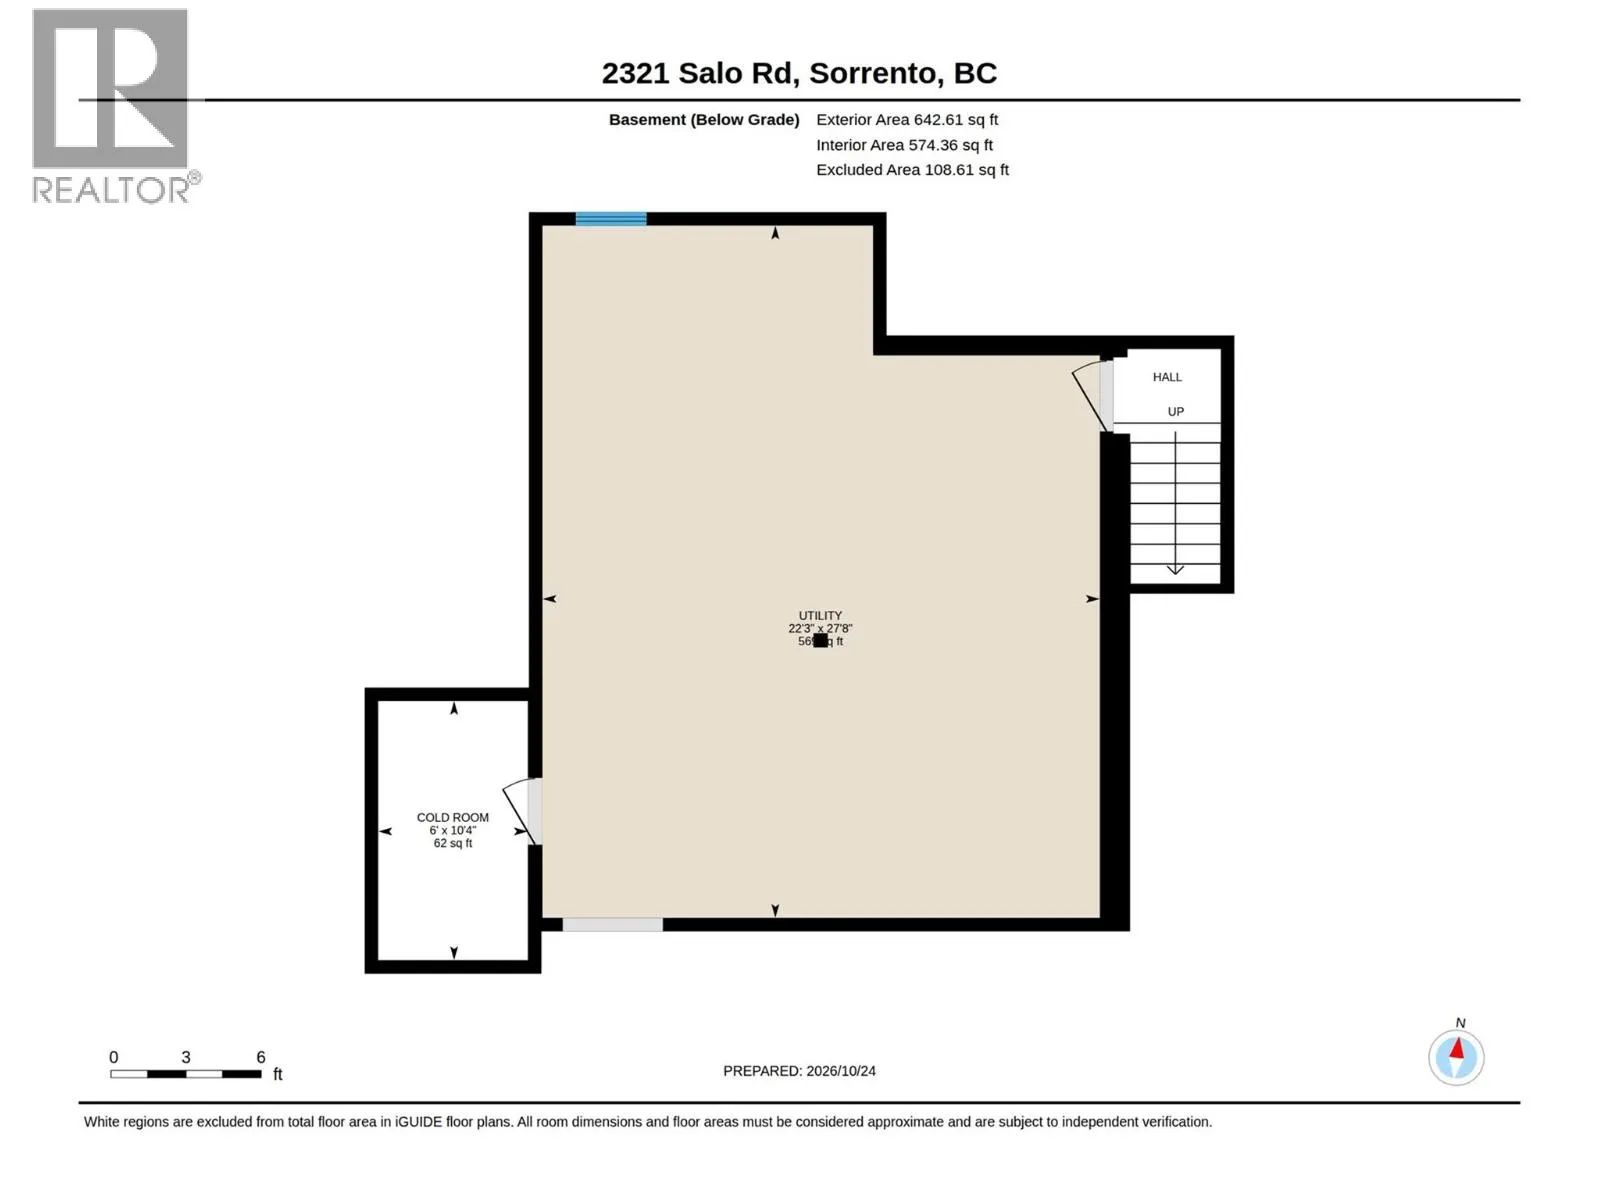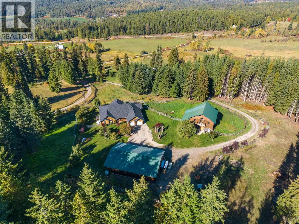
Come experience the privacy & versatility of this stunning 102 acre estate! With endless possibilities, this exceptional property is a dream for equestrian enthusiasts, hobby farmers or anyone seeking a peaceful rural lifestyle. The 2,485 sq. ft. rancher offers 3 bedrooms, 3 bathrooms & a thoughtfully designed layout. The spacious country kitchen features granite counters, large island, marble floors, pantry & an eat-in area for casual meals. Just beyond, the family room offers an inviting space with vaulted ceilings & a stone fireplace. The living room features vaulted ceilings, a fireplace & French doors to a covered back deck, while a formal dining room provides an elegant space for hosting. The primary suite offers a walk-in closet, fireplace & ensuite with soaker tub, double vanities & separate shower/water closet, plus direct access to a second covered deck with hot tub. The property is well equipped for horses & livestock, with a riding arena, fully fenced & cross-fenced, pastures & 18 tree orchard. A 3-stall barn with feed room, tack room & spacious unfinished upper level offers potential for additional storage or future uses. A 28'x24' workshop with attached 3-bay carport & 56'x28' barn/storage building with 4 bays, provide even more room for equipment, vehicles & projects. A second home site with water, power & septic adds more possibilities. All set in an incredibly picturesque and private setting, this is a rare opportunity to create your ideal country lifestyle. (id:27476)