2394 Juniper Circle, Sorrento, British Columbia V0E 2W2

Listed for:
$649,900
3 beds
2 baths
Listed 15 days ago
House for rent: 2394 Juniper Circle, Sorrento, British Columbia V0E 2W2

View all 44 photos

About

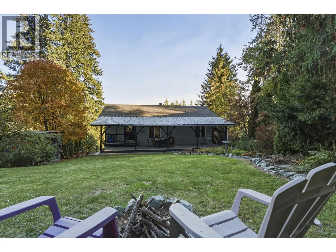
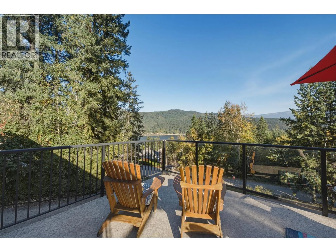
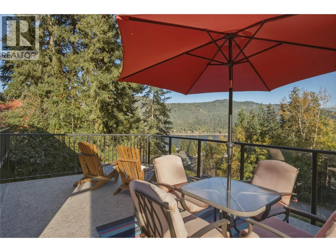
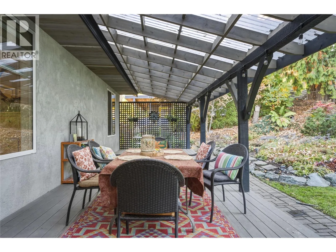
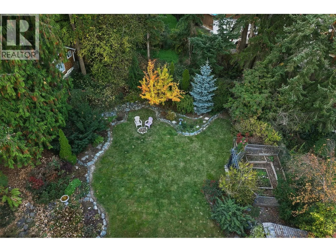
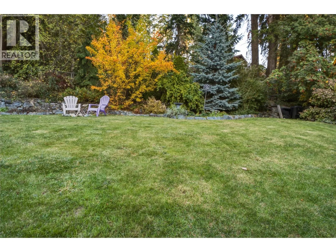
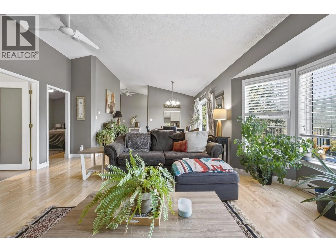
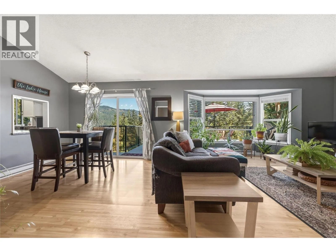
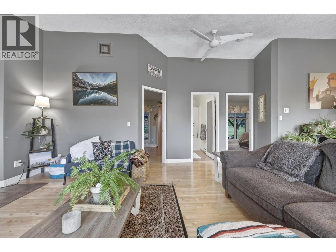
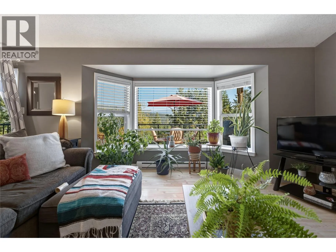
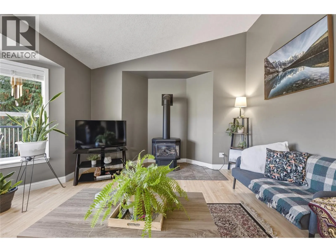
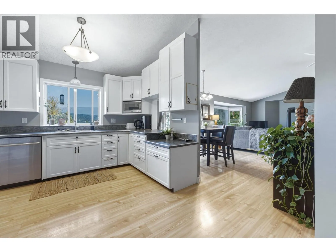
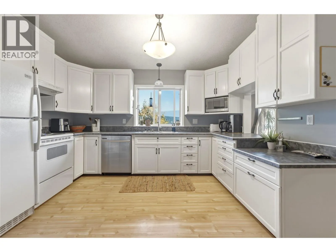
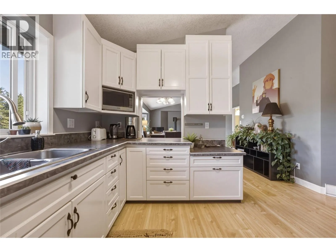
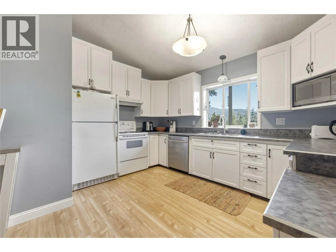
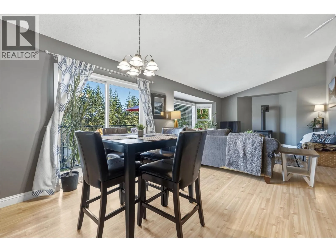
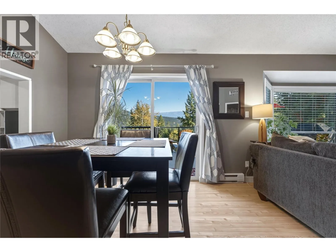
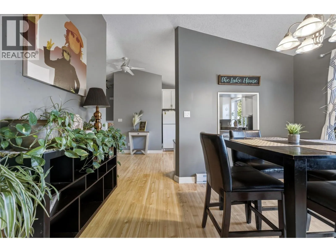
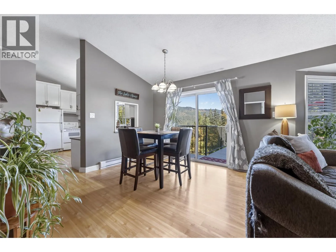
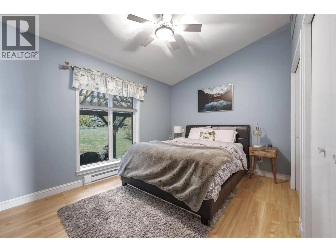
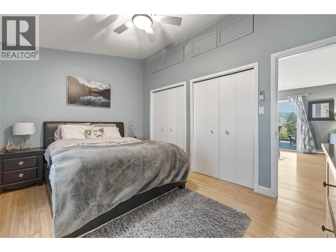
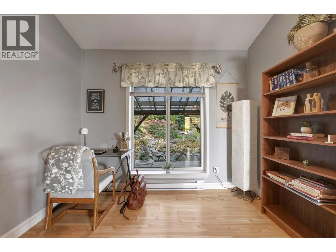
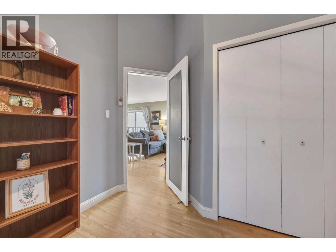
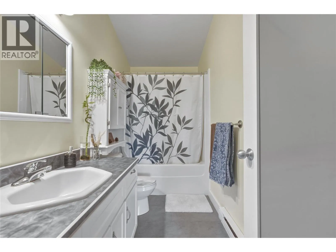
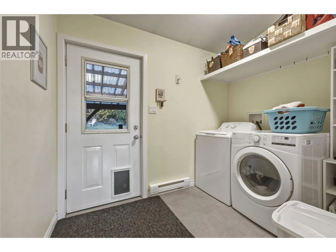
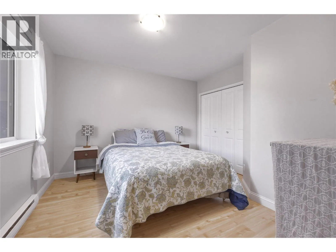
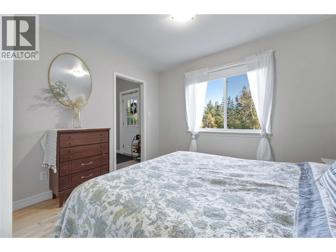
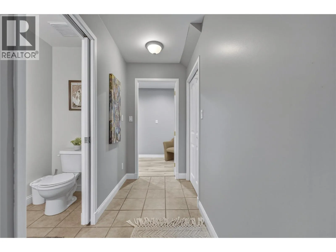
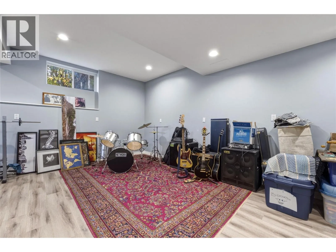
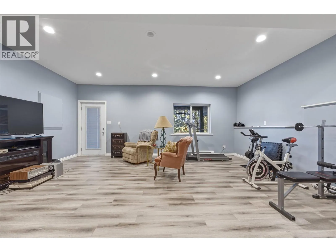
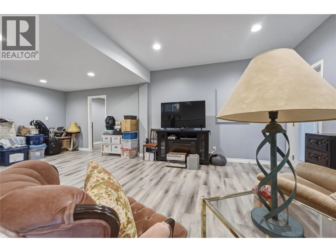
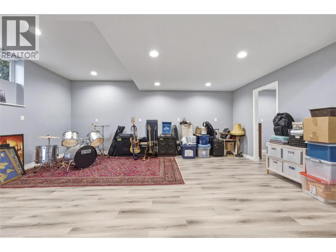
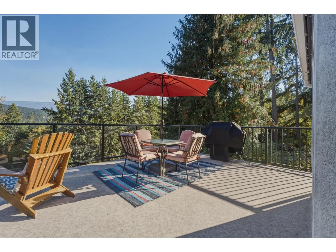
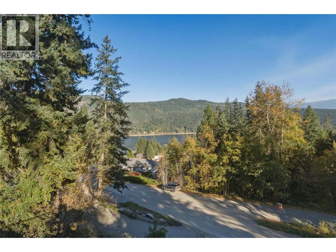
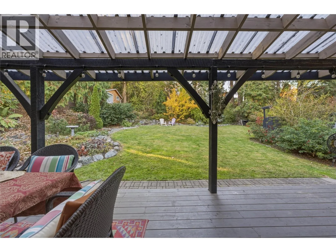
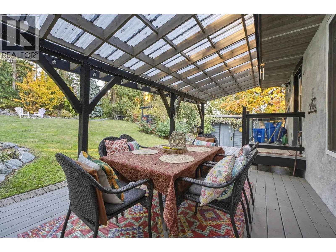
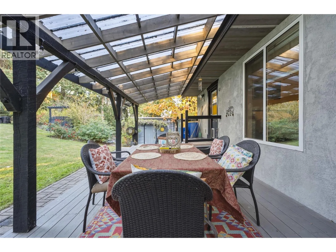
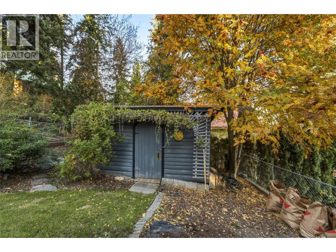
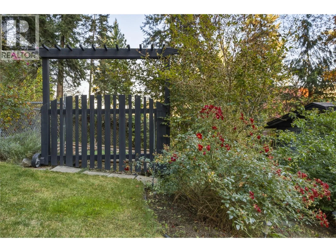
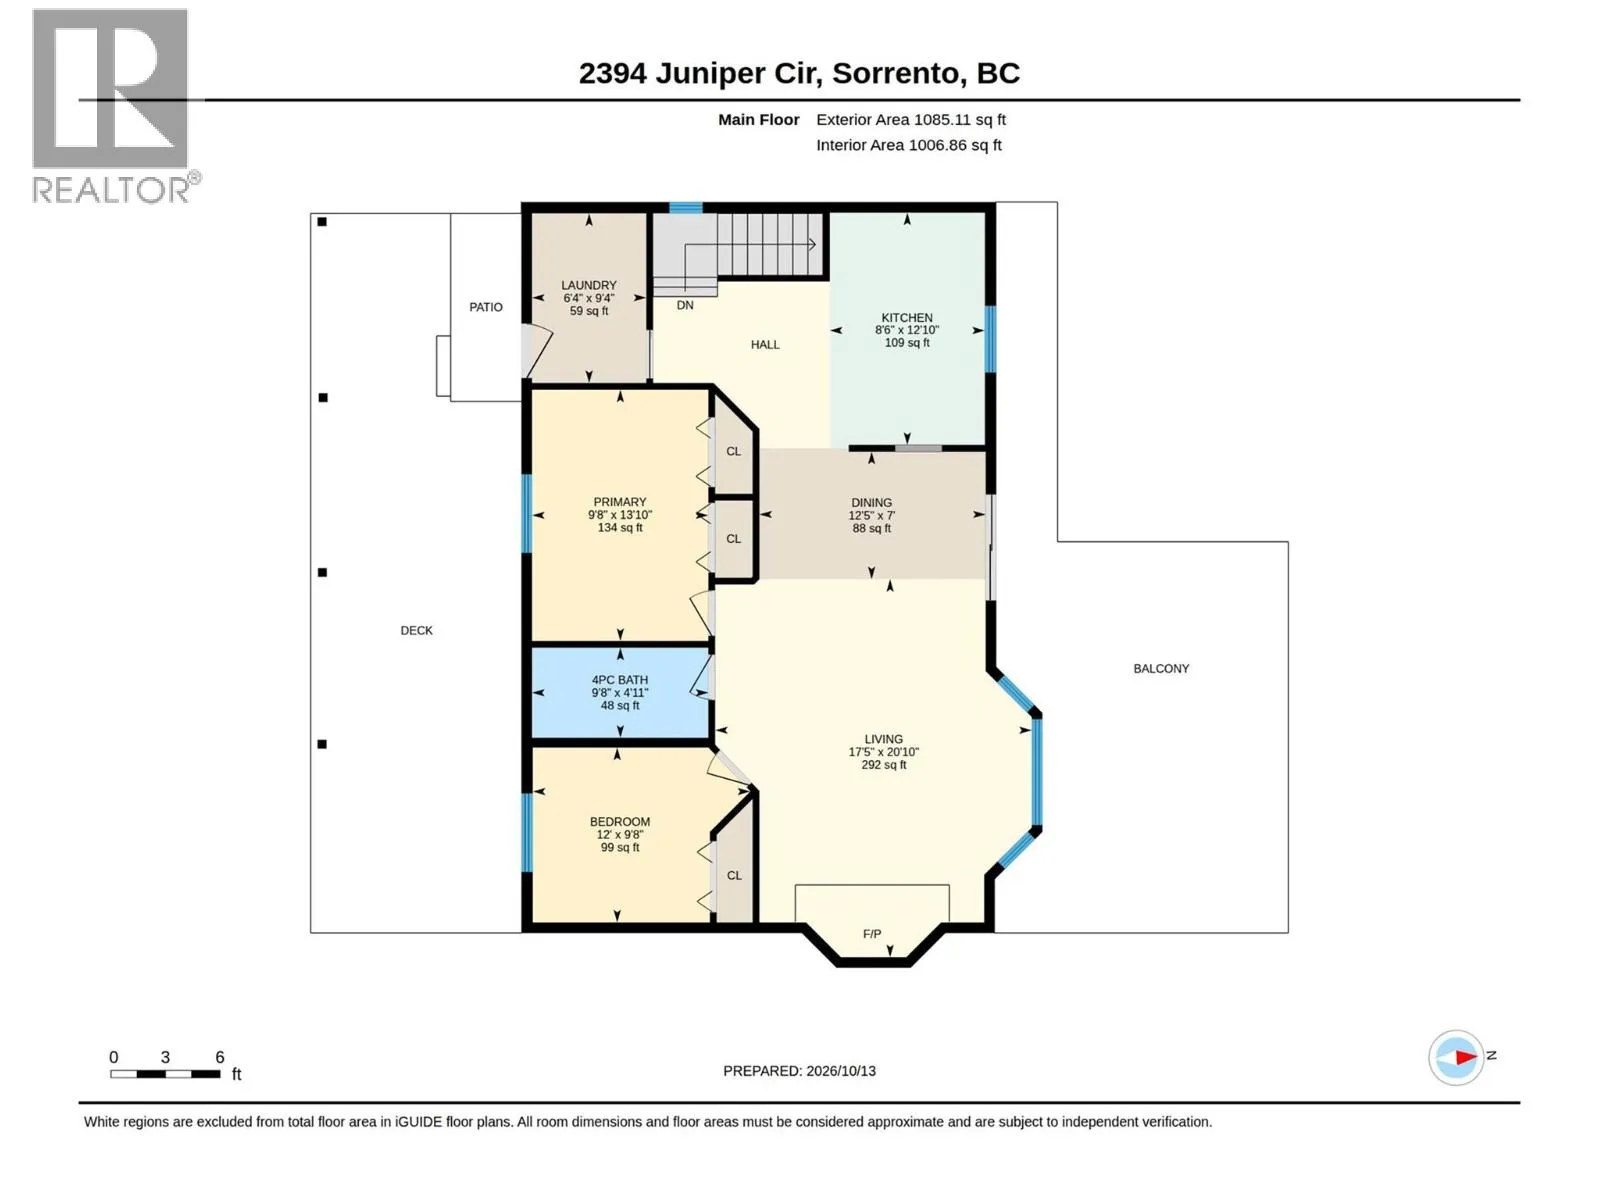
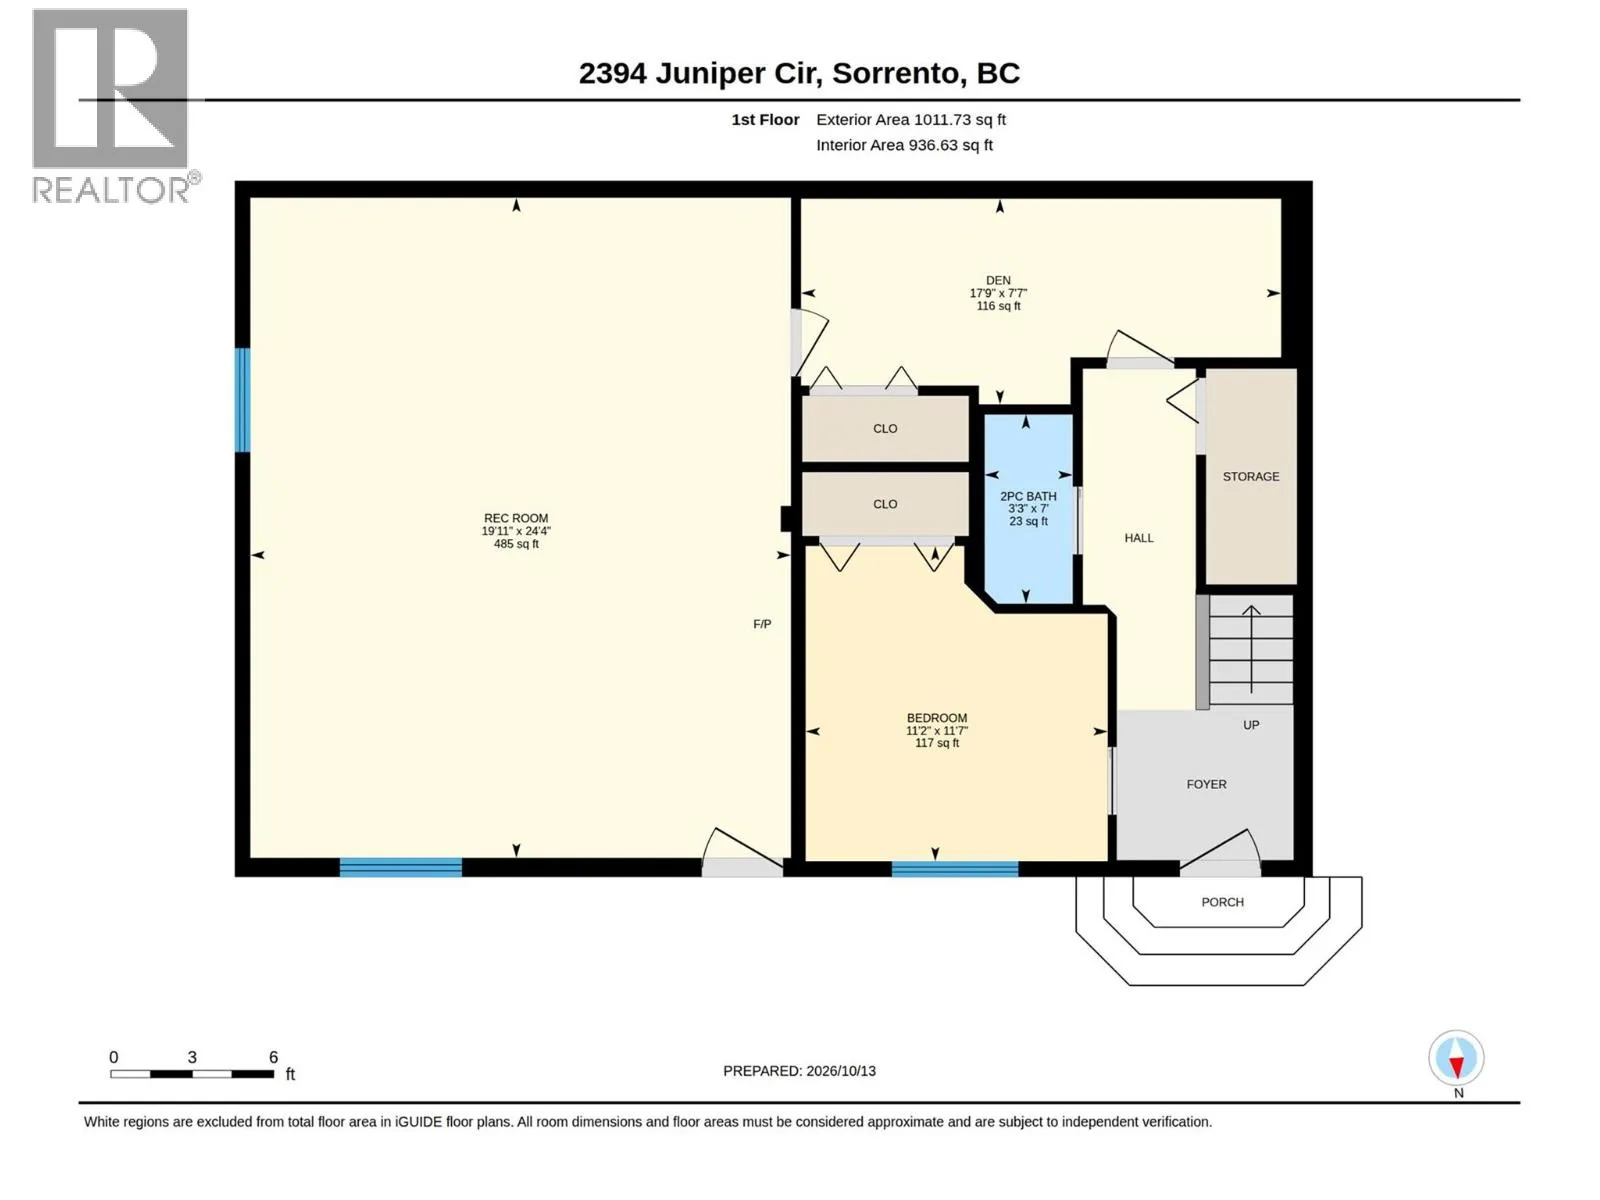
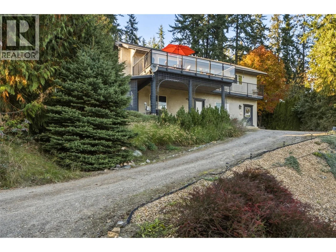
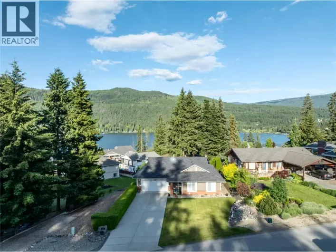
Experience the best of the Shuswap from this charming 3-bedroom, 2-bathroom home, nestled in the heart of Blind Bay. Outdoor living is truly elevated here. Start your morning with coffee on the front sundeck while taking in lake and mountain views, or retreat to the beautifully landscaped, fully private backyard. Complete with lush garden spaces, vibrant flower beds, and a covered patio, it offers the perfect setting for entertaining family and friends. Inside, vaulted ceilings and large windows fill the open-concept layout with rich natural light. The main level is thoughtfully designed for easy everyday living, featuring a functional kitchen with ample counter and cupboard space, a primary bedroom, a guest bedroom, and convenient main-floor laundry. Seamless access to both the front view deck and the backyard patio effortlessly expands your living and entertaining space outdoors. Downstairs features another guest bedroom, a den space, some storage, as well as an expansive recreation room that provides endless versatility for movie nights, hobbies, or a home gym. Conveniently located just minutes from the shores of Shuswap Lake, local golf courses, and premier winter ski and sledding destinations, this home marks the perfect beginning to your next chapter. (id:27476)

Property Highlights

MLS® Number
10404552
Type
Single Family
Ownership Type
Freehold
Land Size
0.26 ac|under 1 acre

Building

Building Type
House
Storeys
2.00
Square Footage
2096 sqft
Bathrooms Total
2
Bedrooms Total
3
Amenities
Golf Nearby, Recreation
Exterior Finish
Stucco
Fireplace Present
Yes
Basement Type
Full
Basement Features
Building Heating Type
Baseboard heaters
Heating Fuel
Building Cooling Type

Utilities

Water
Community Water User's Utility
Utility Sewer
Septic tank

Room Layout

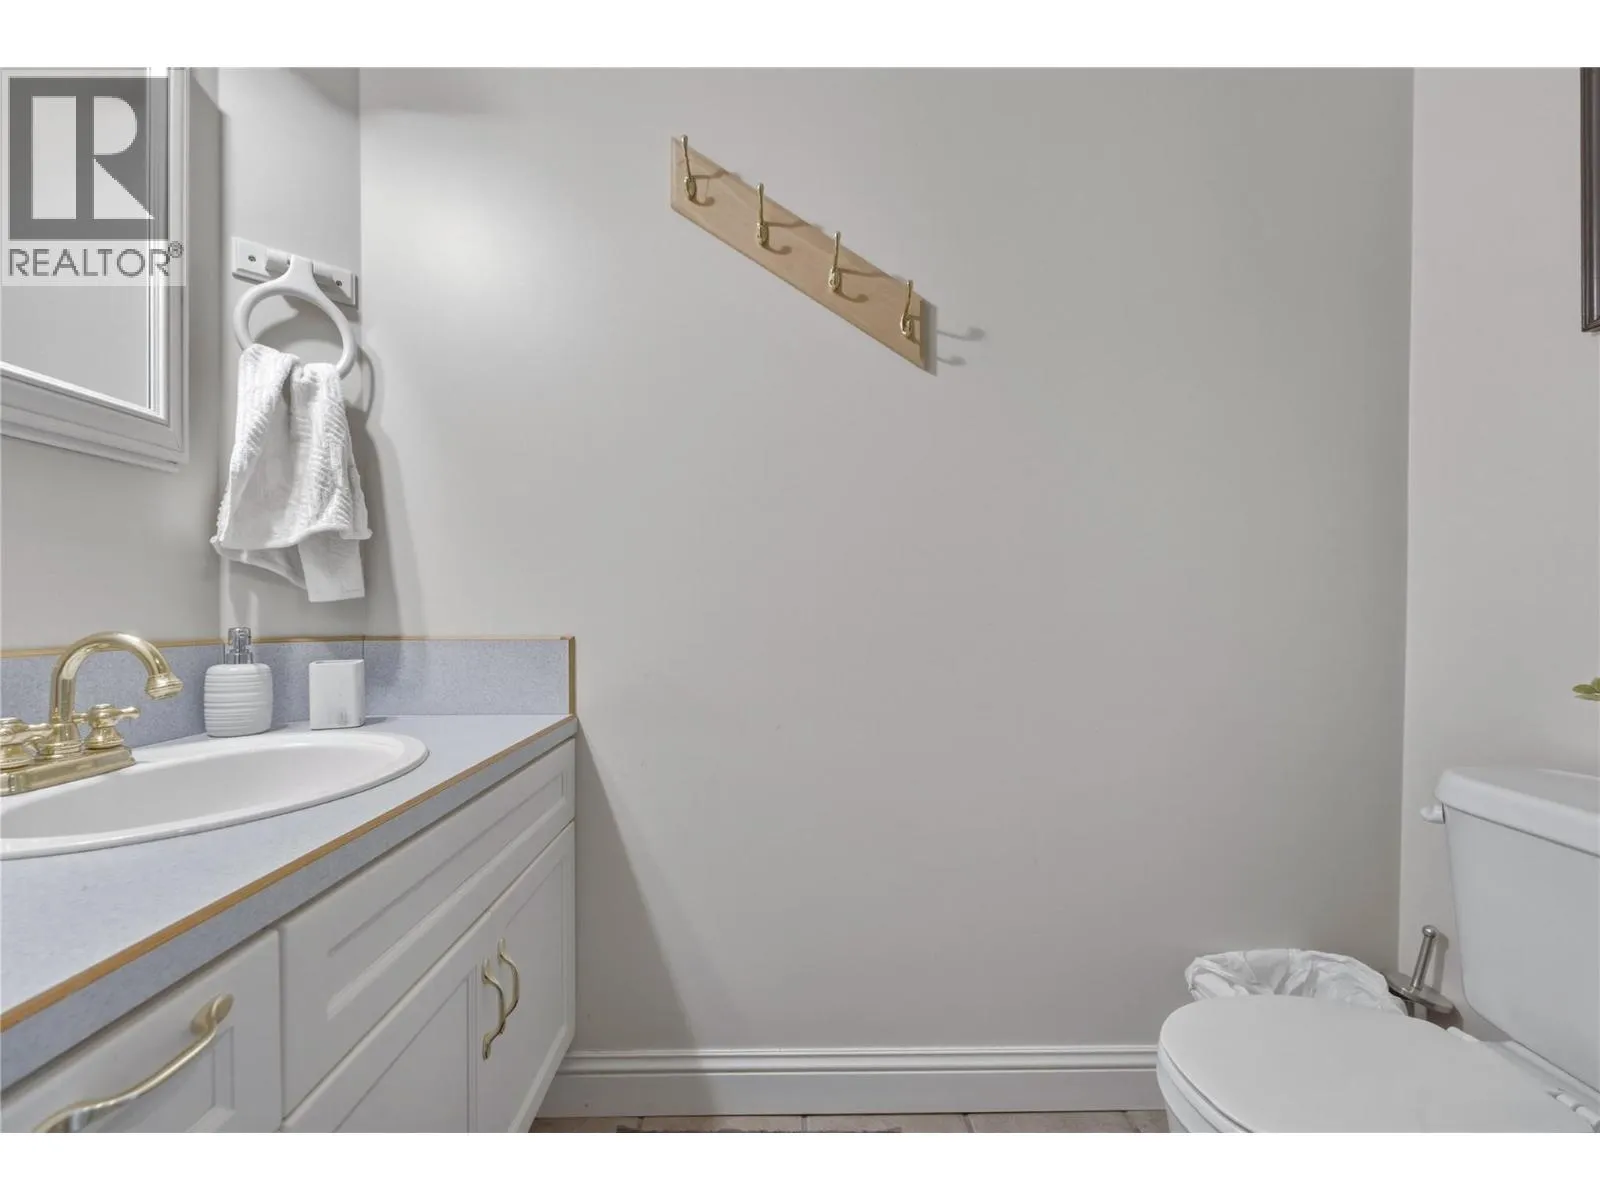
Partial bathroom
Lower level
7'0'' x 3'3''
Recreation room
Lower level
24'4'' x 19'11''
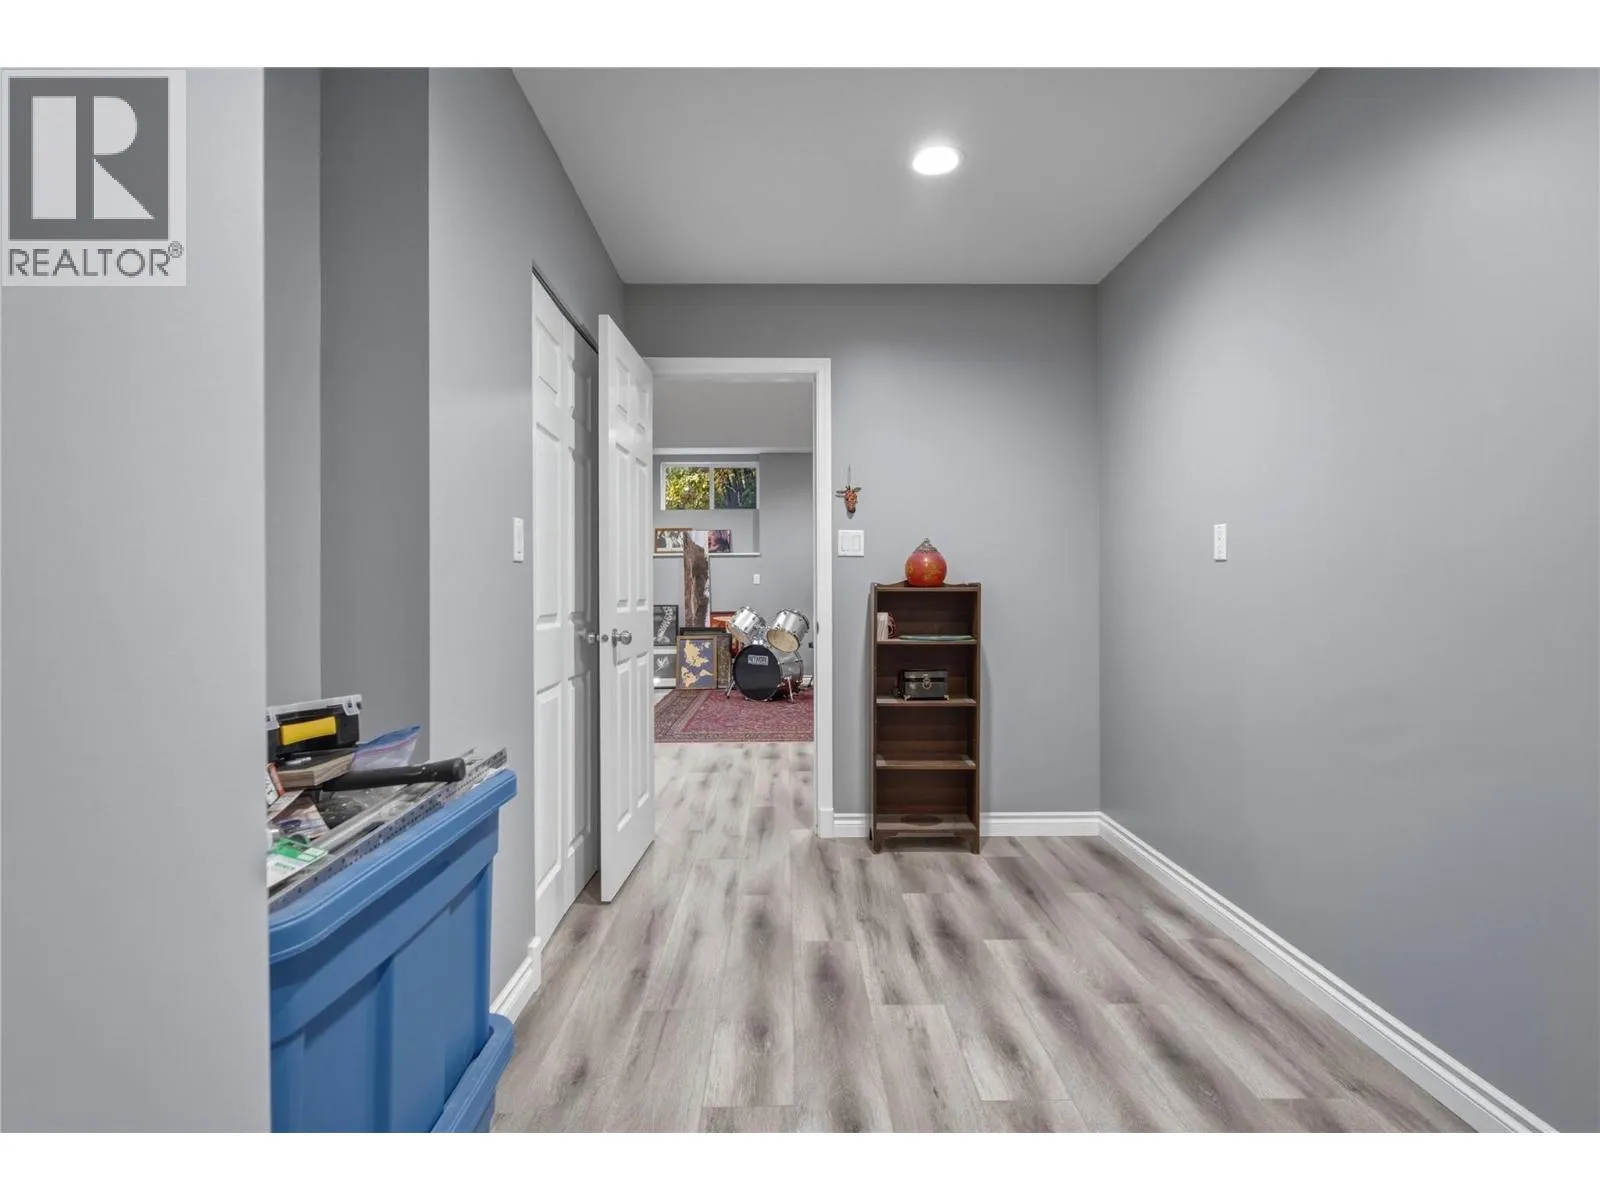
Den
Lower level
17'9'' x 7'7''
Bedroom
Lower level
11'7'' x 11'2''
Laundry room
Main level
9'4'' x 6'4''
Full bathroom
Main level
9'8'' x 4'11''
Bedroom
Main level
12'0'' x 9'8''
Primary Bedroom
Main level
13'10'' x 9'8''
Dining room
Main level
12'5'' x 7'0''
Living room
Main level
20'10'' x 17'5''
Kitchen
Main level
12'10'' x 8'6''

Location

Learn more about this property
Listing provided by:
Royal LePage Access Real Estate
MLS® number:
10404552
Agent:
Jeremy Osborne
*Indicates required field
Name is required
Email is required
Please enter a valid phone number (e.g., 416-111-1111).