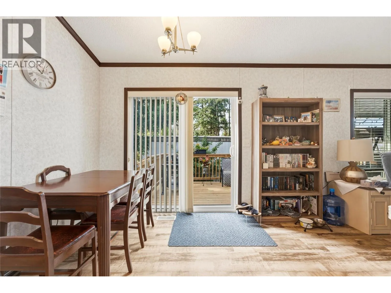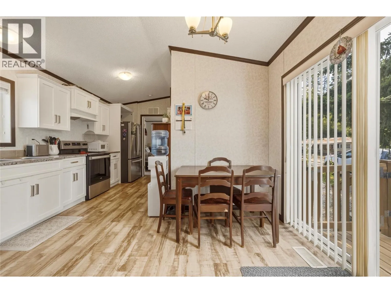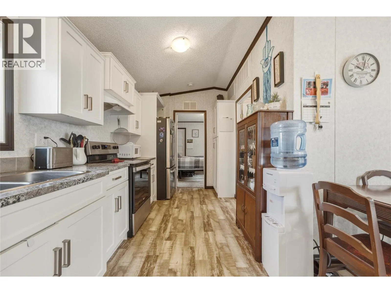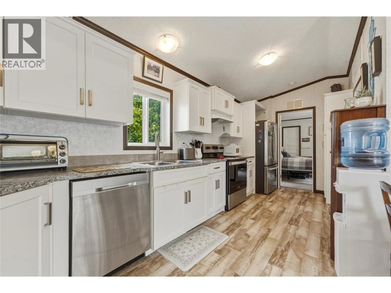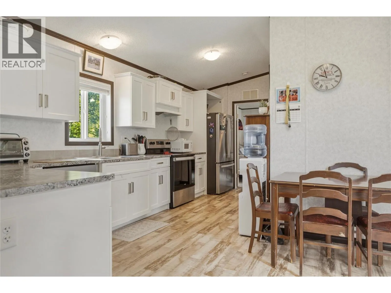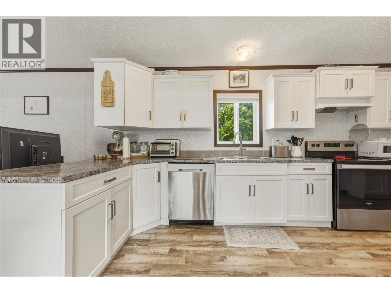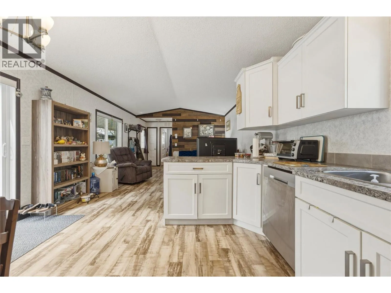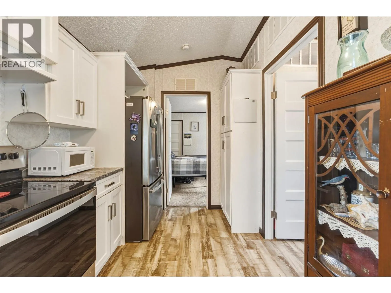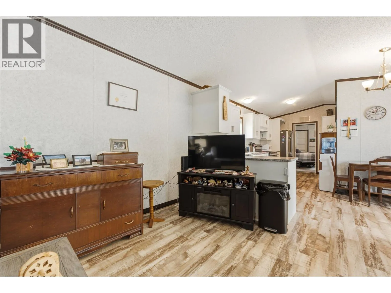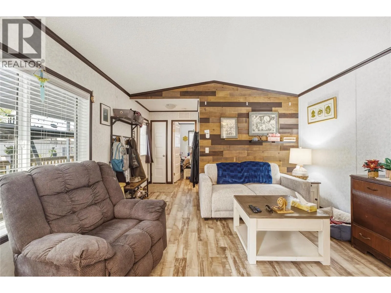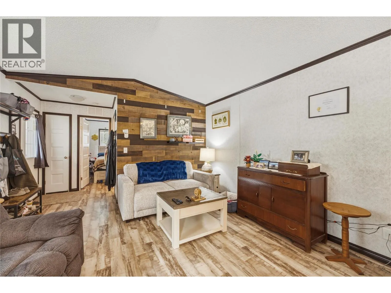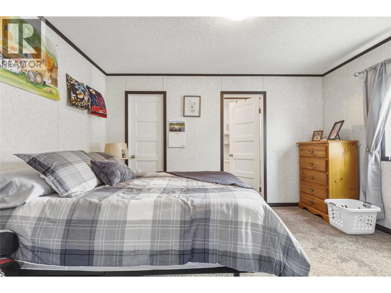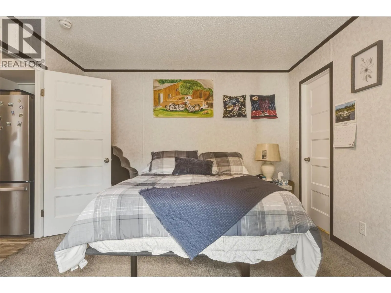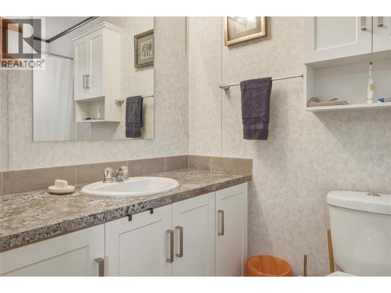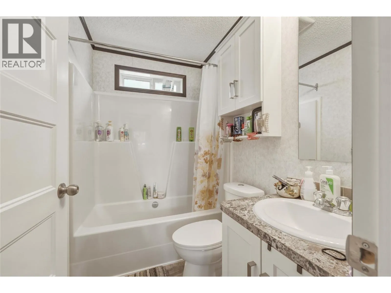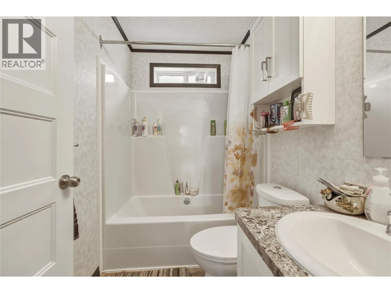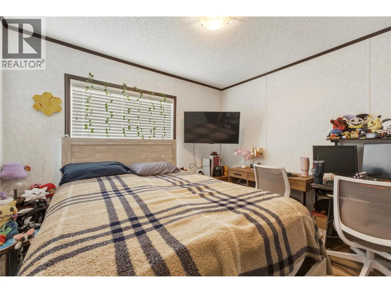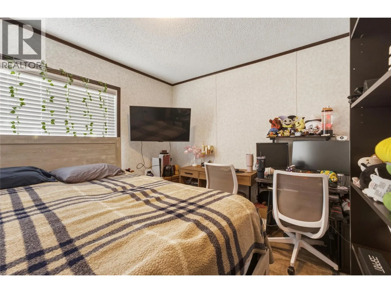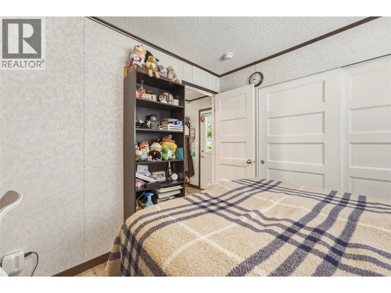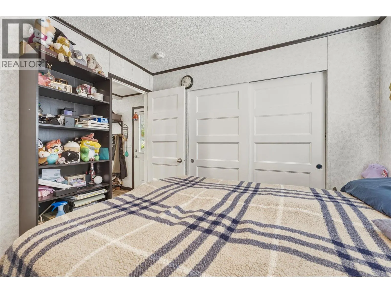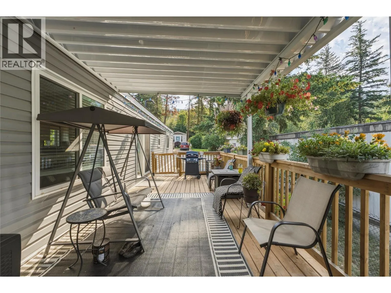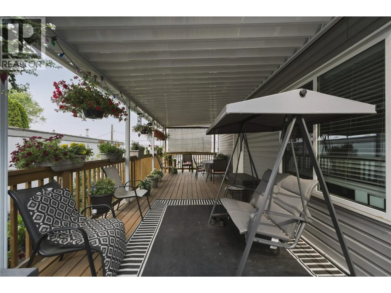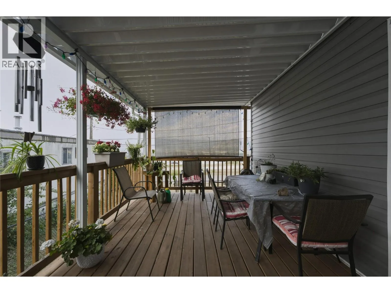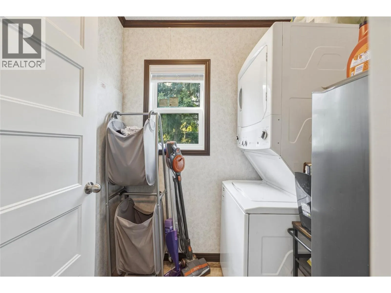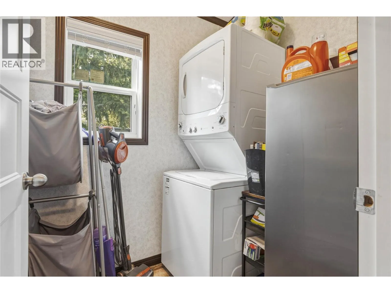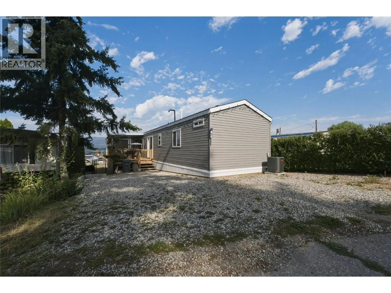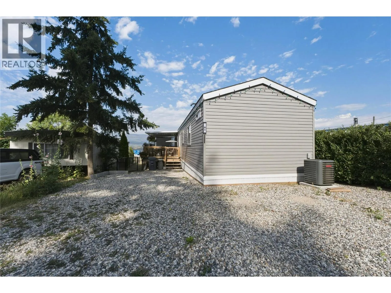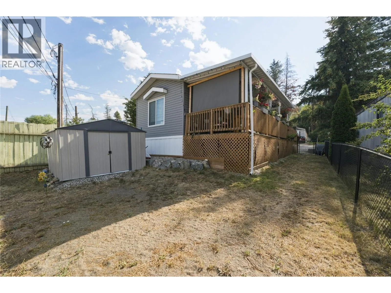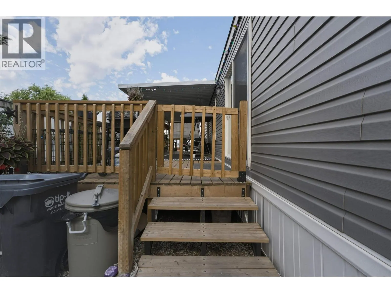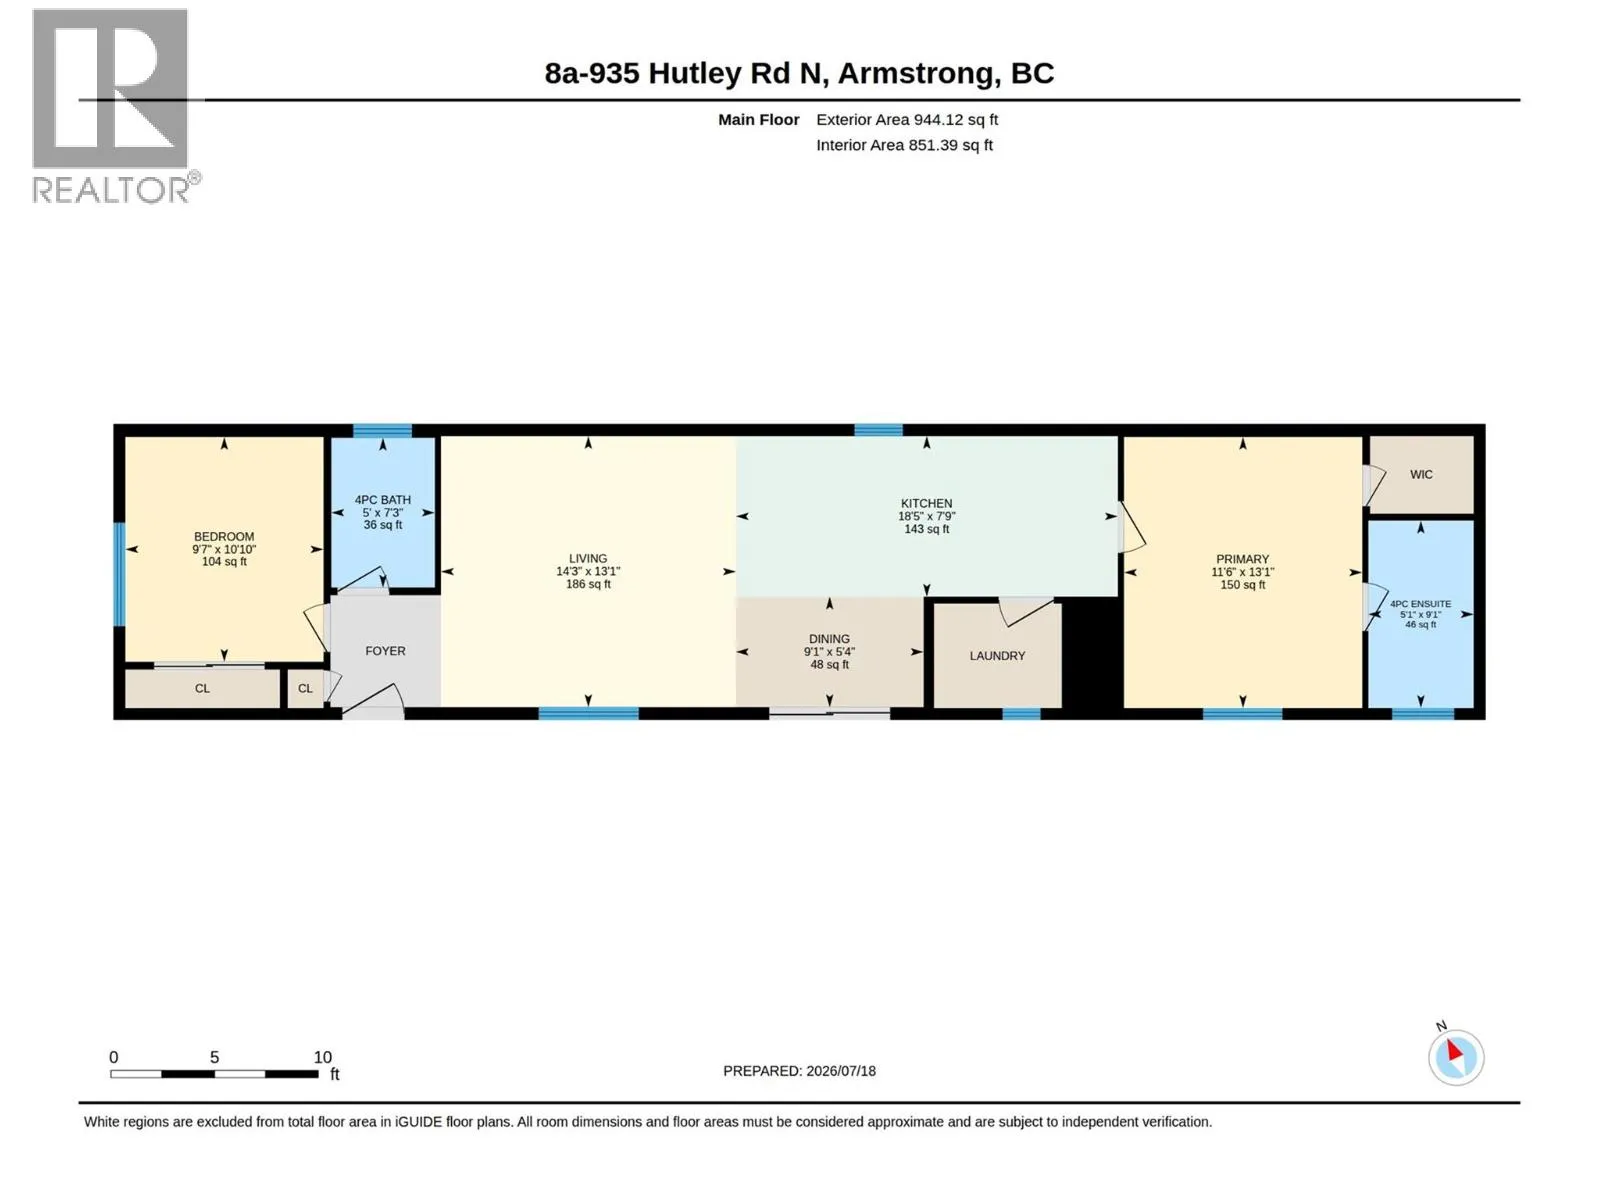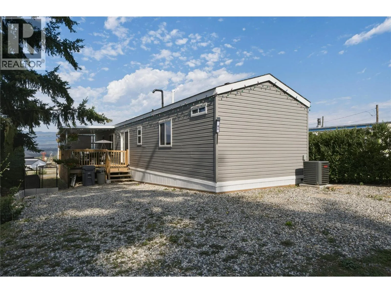
Welcome to easy, affordable living in this beautifully maintained 2020-built manufactured home, ideally located in a family-friendly park between Armstrong and Vernon. Offering 944 sq. ft. of thoughtfully designed living space, this 2-bedroom, 2-bathroom home is perfect for first-time buyers, downsizers, or investors looking for a turnkey opportunity. Proudly offered by the original owners, this home has been enhanced with approximately $20,000 in upgrades since new, including the addition of central air conditioning for year-round comfort, a fully fenced yard for kids and pets, and a covered deck that creates the perfect outdoor space for entertaining or relaxing with your morning coffee. The bright, open-concept layout maximizes every square foot, while the spacious deck extends your living space outdoors. Rentals are permitted, making this an excellent investment opportunity as well. With pad rent of $666/month, you'll enjoy exceptional value with water, garbage, recycling, snow removal, and park management all included. Conveniently situated just minutes from both Armstrong and Vernon, you'll appreciate the peaceful setting while remaining close to schools, shopping, recreation, and everyday amenities. Affordable, low-maintenance, and move-in ready—this is your opportunity to own a modern home at an incredible price. (id:27476)