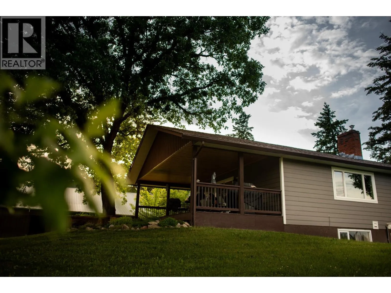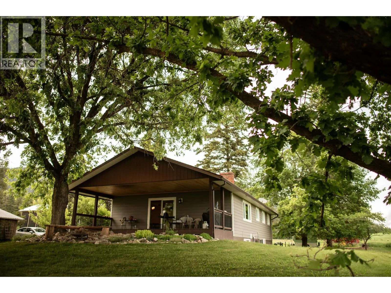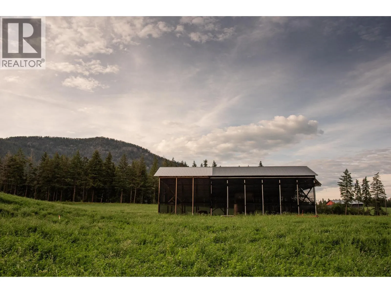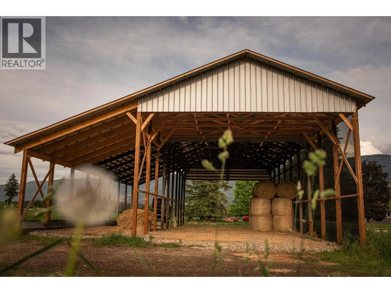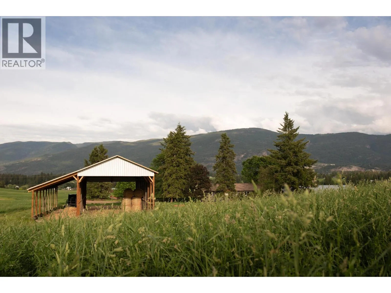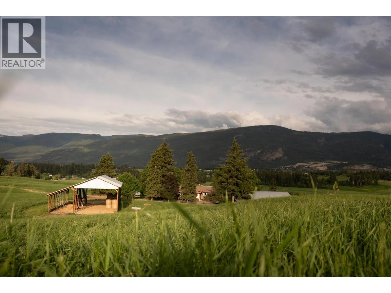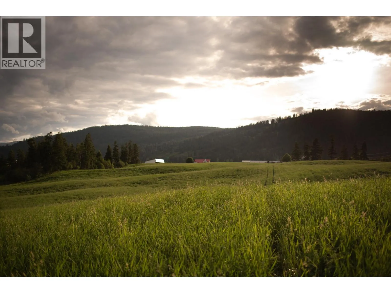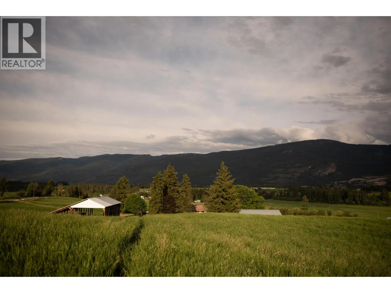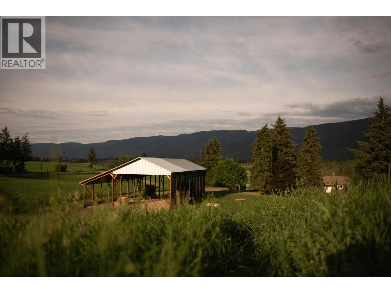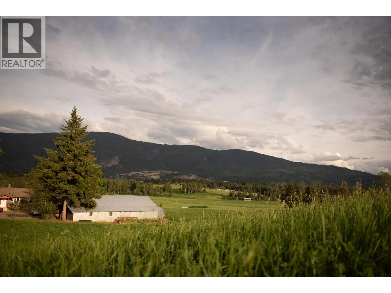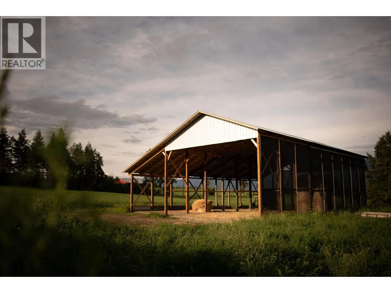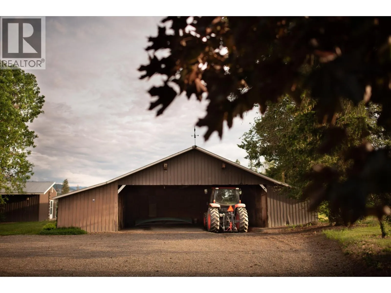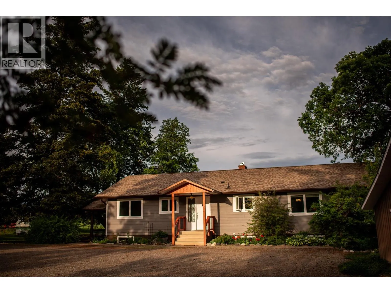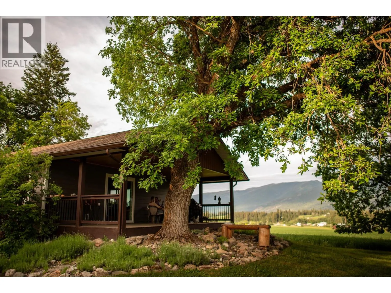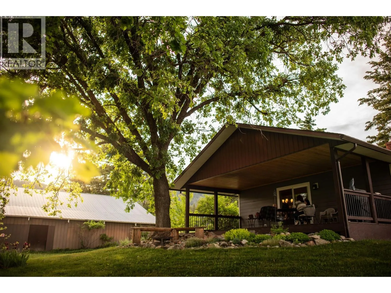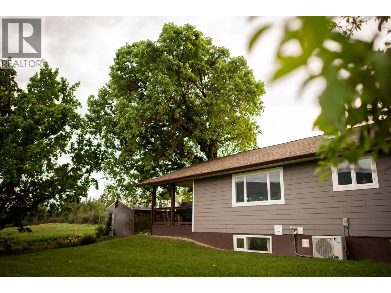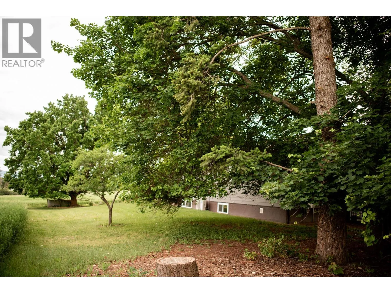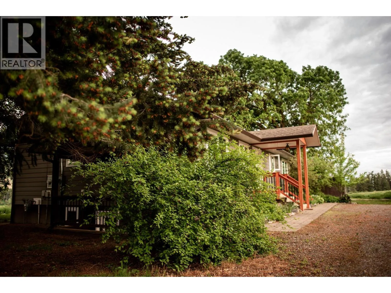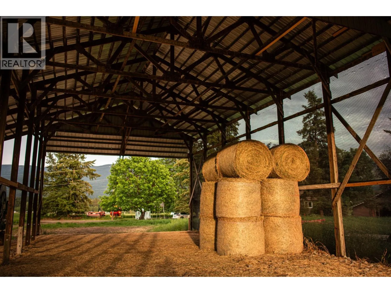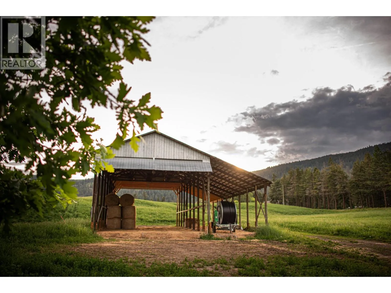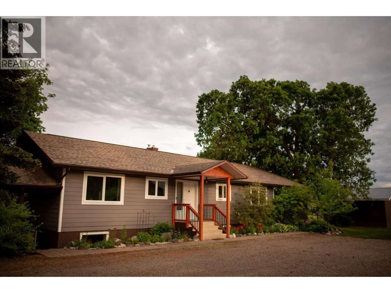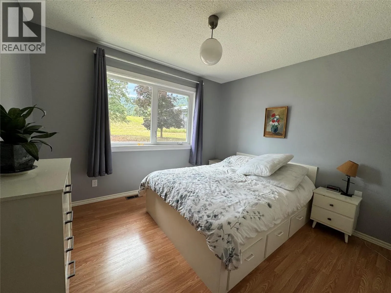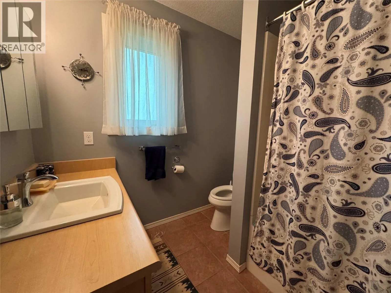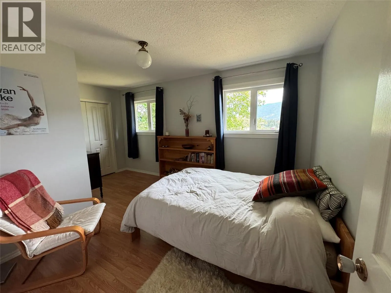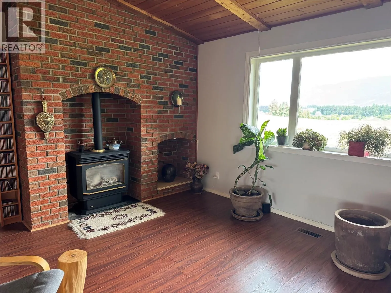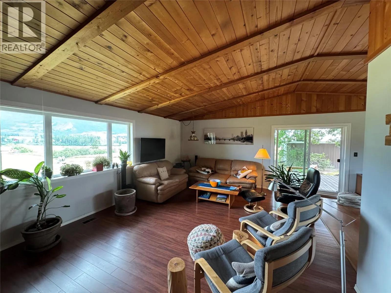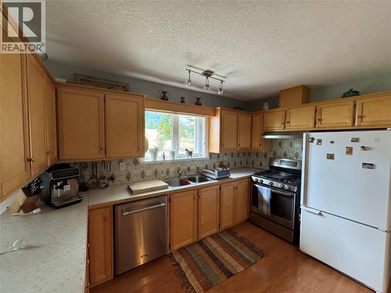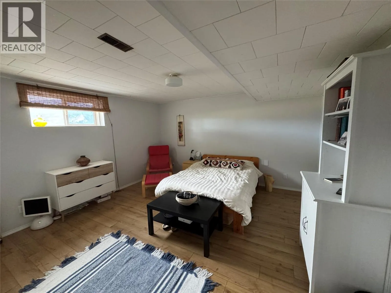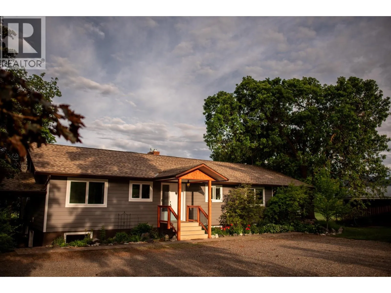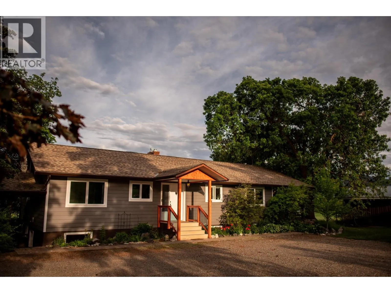
Bring your dreams and make them a reality on this private 38-acre property in Spallumcheen! Currently a top producing alfalfa farm with tremendous yields, this is a magnificent farm with opportunities galore. With plenty of space, privacy and room to grow, the possibilities are endless - continue to grow the most wonderful alfalfa or... create a ""barley to bottle"" destination brewery? How about an exotic flower farm? Agriculture is no longer limited to ""boring stuff"" - bring your ideas, dreams and concepts to a farm that has a well producing HUNDREDS of gallons per minute, gentle sloping pastures, lovely outbuildings, a cute house and places to build your dream retreat. The main home offers approximately 1,400 sq.ft. on the main level plus a 1,310 sq.ft. basement, with 5 bedrooms and 2 bathrooms. Enjoy your morning coffee or an evening with friends on the spacious 12’ x 28’ deck, or spend the day in the 20’ x 20’ greenhouse growing your own garden. There is no shortage of storage or space here, whether you’re looking for room for your hobbies, animals, projects or simply want to enjoy the freedom that comes with ranch/farm/acreage living. A peaceful and private setting with so much potential to create the revenue producing estate that you’ve always envisioned. Come see what’s possible! Please arrange for a private viewing. (id:27476)