4671 Grandview Flats Road S, Spallumcheen, British Columbia V4Y 0P6

Listed for:
$1,690,000
3 beds
3 baths
Listed 4 days ago
House for rent: 4671 Grandview Flats Road S, Spallumcheen, British Columbia V4Y 0P6

View all 90 photos

About

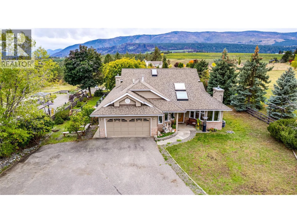
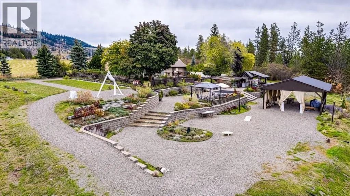
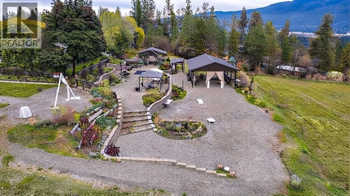
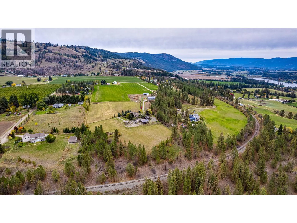
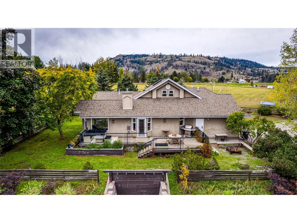
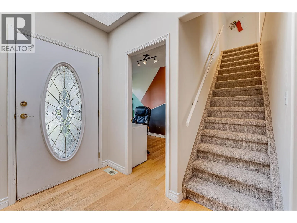
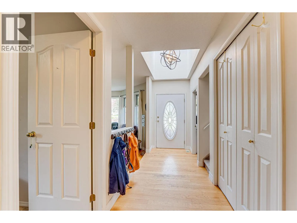
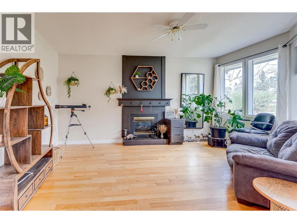
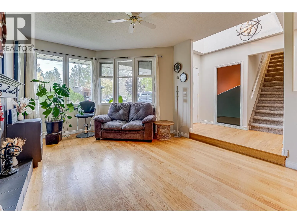
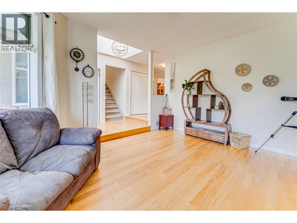
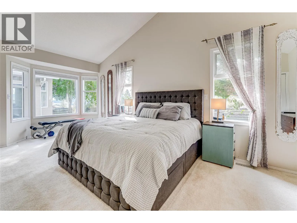
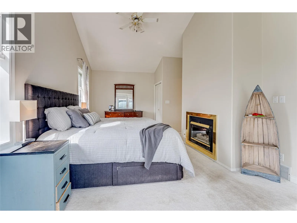
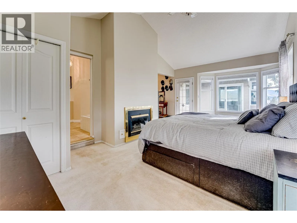
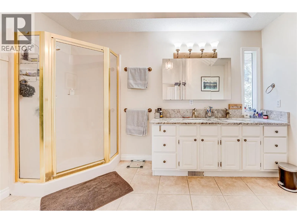
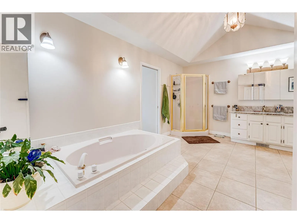
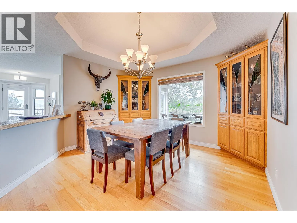
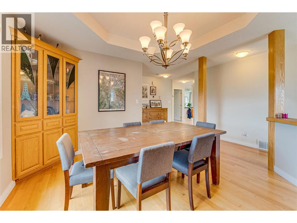
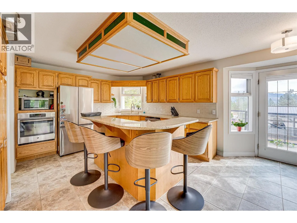
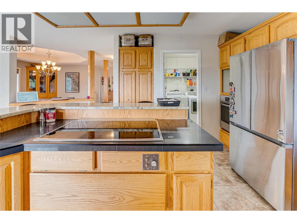
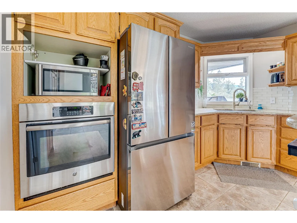
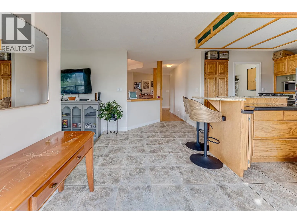
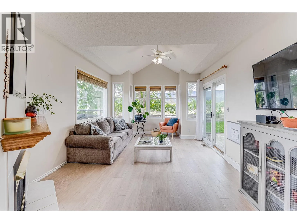
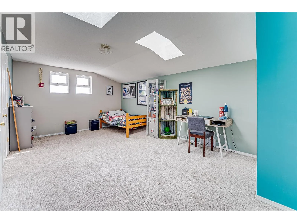
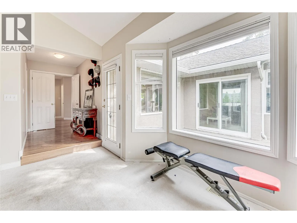
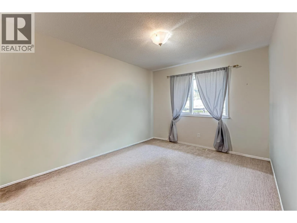
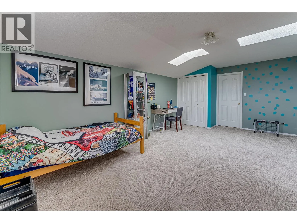
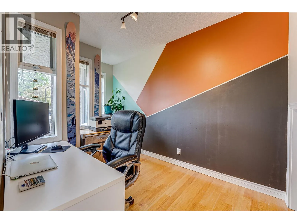
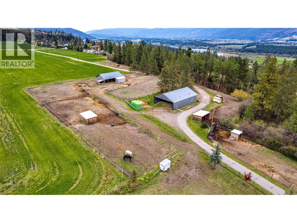
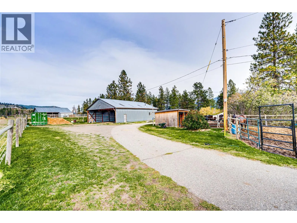
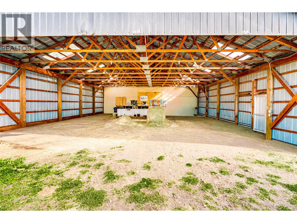
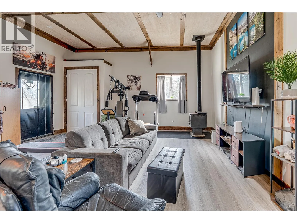
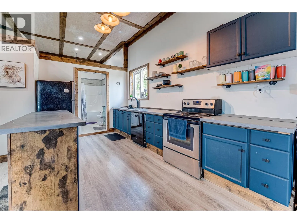
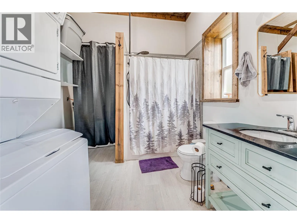
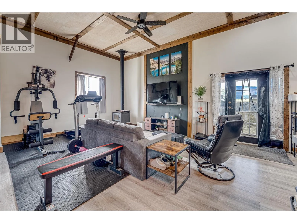
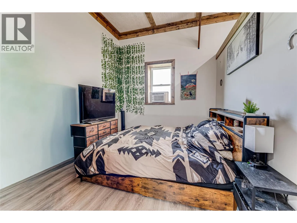
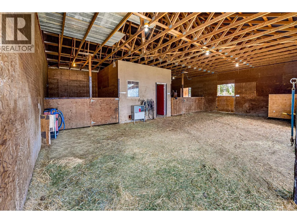
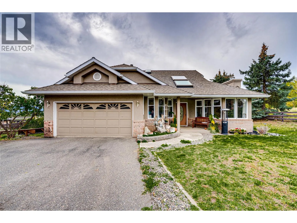
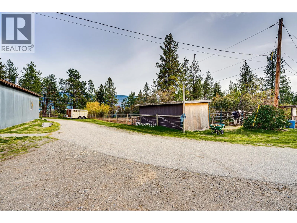
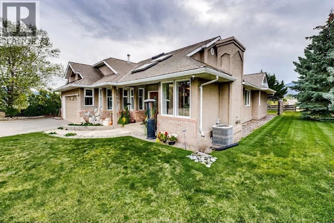
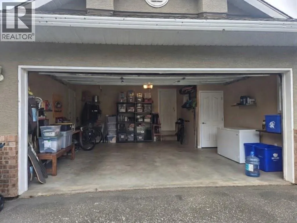
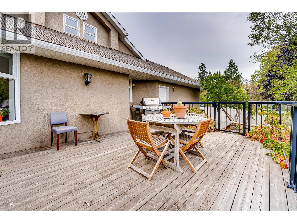
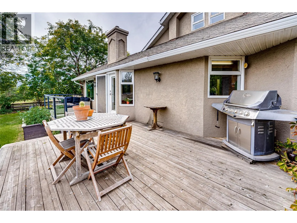
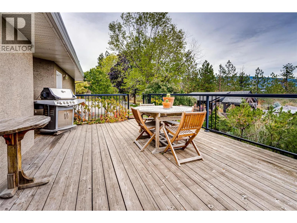
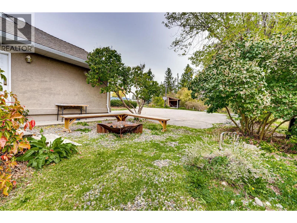
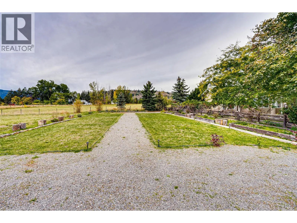
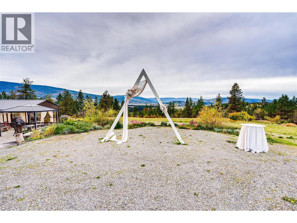
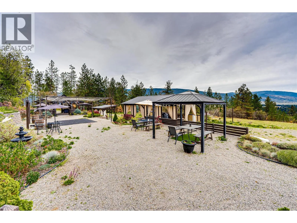
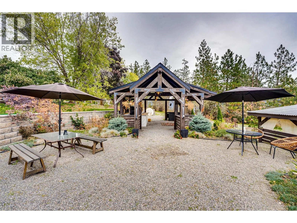
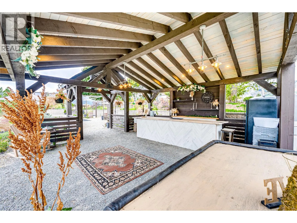
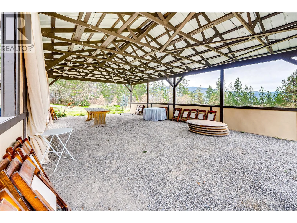
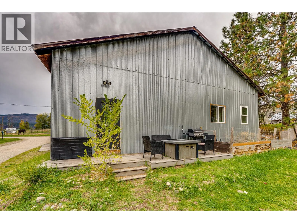
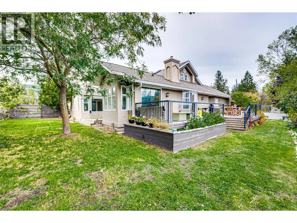
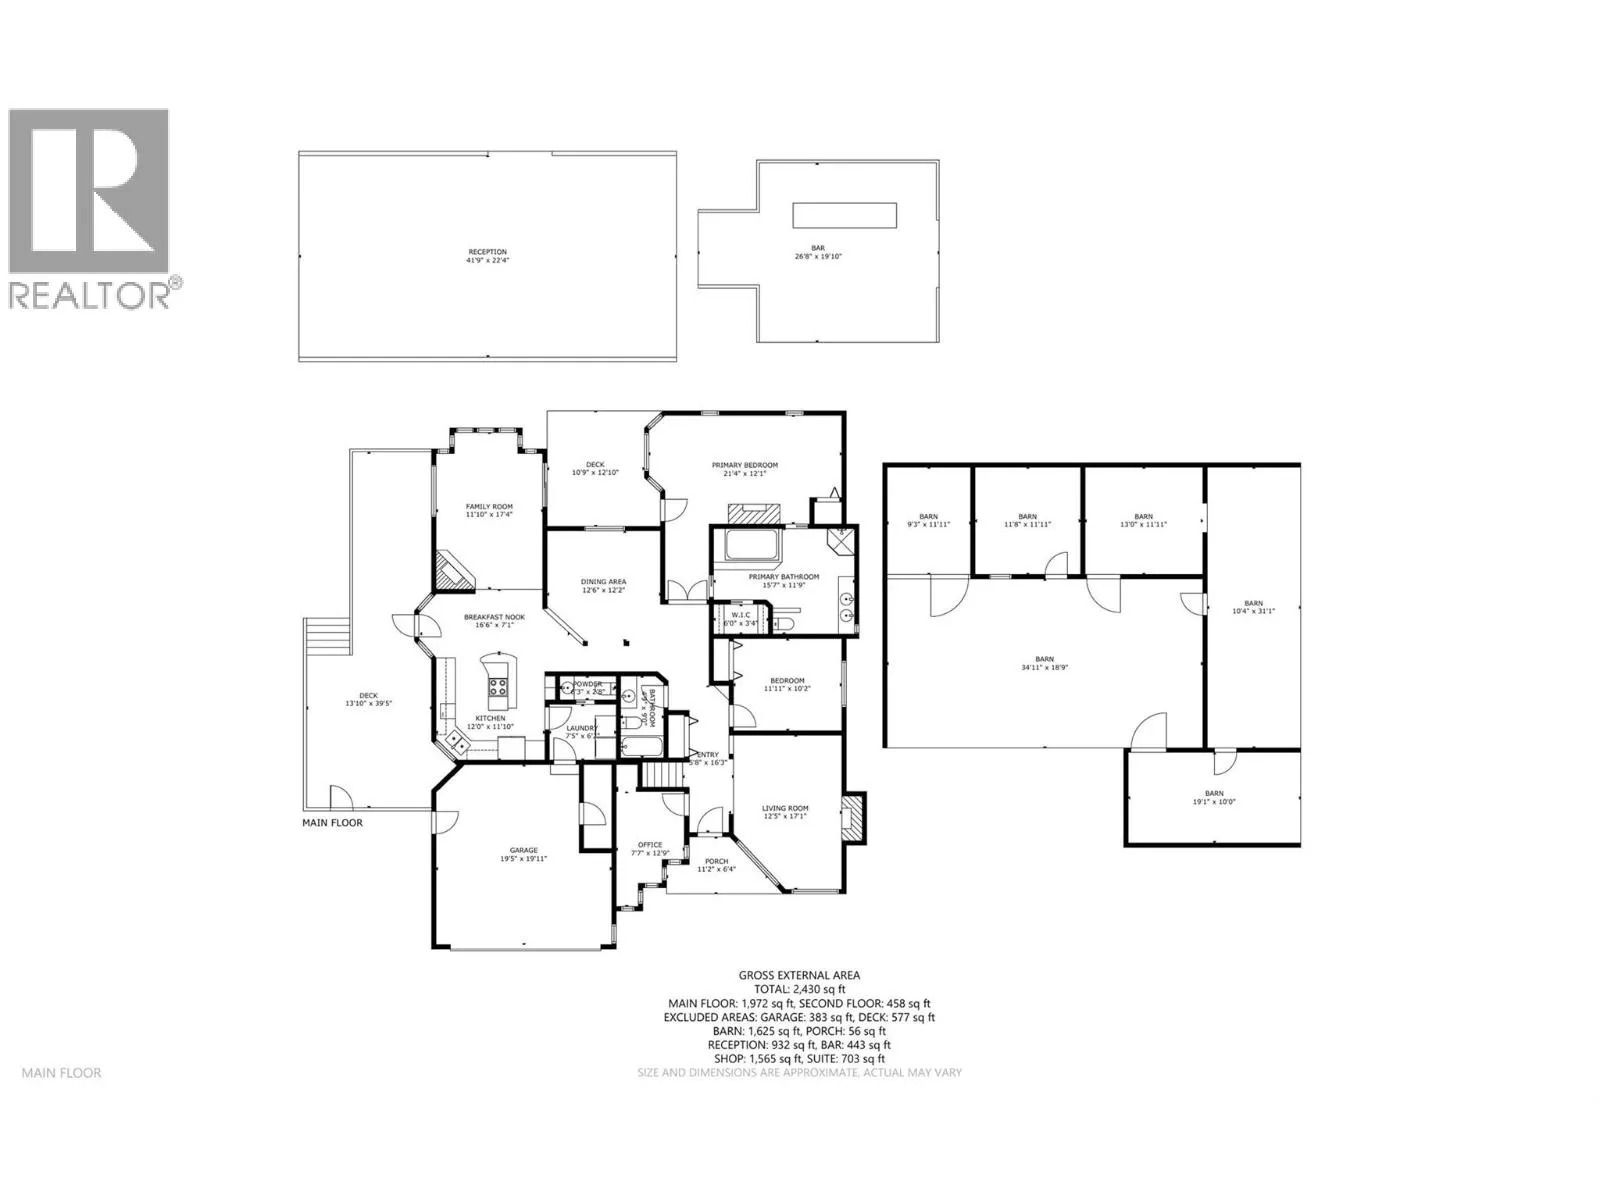
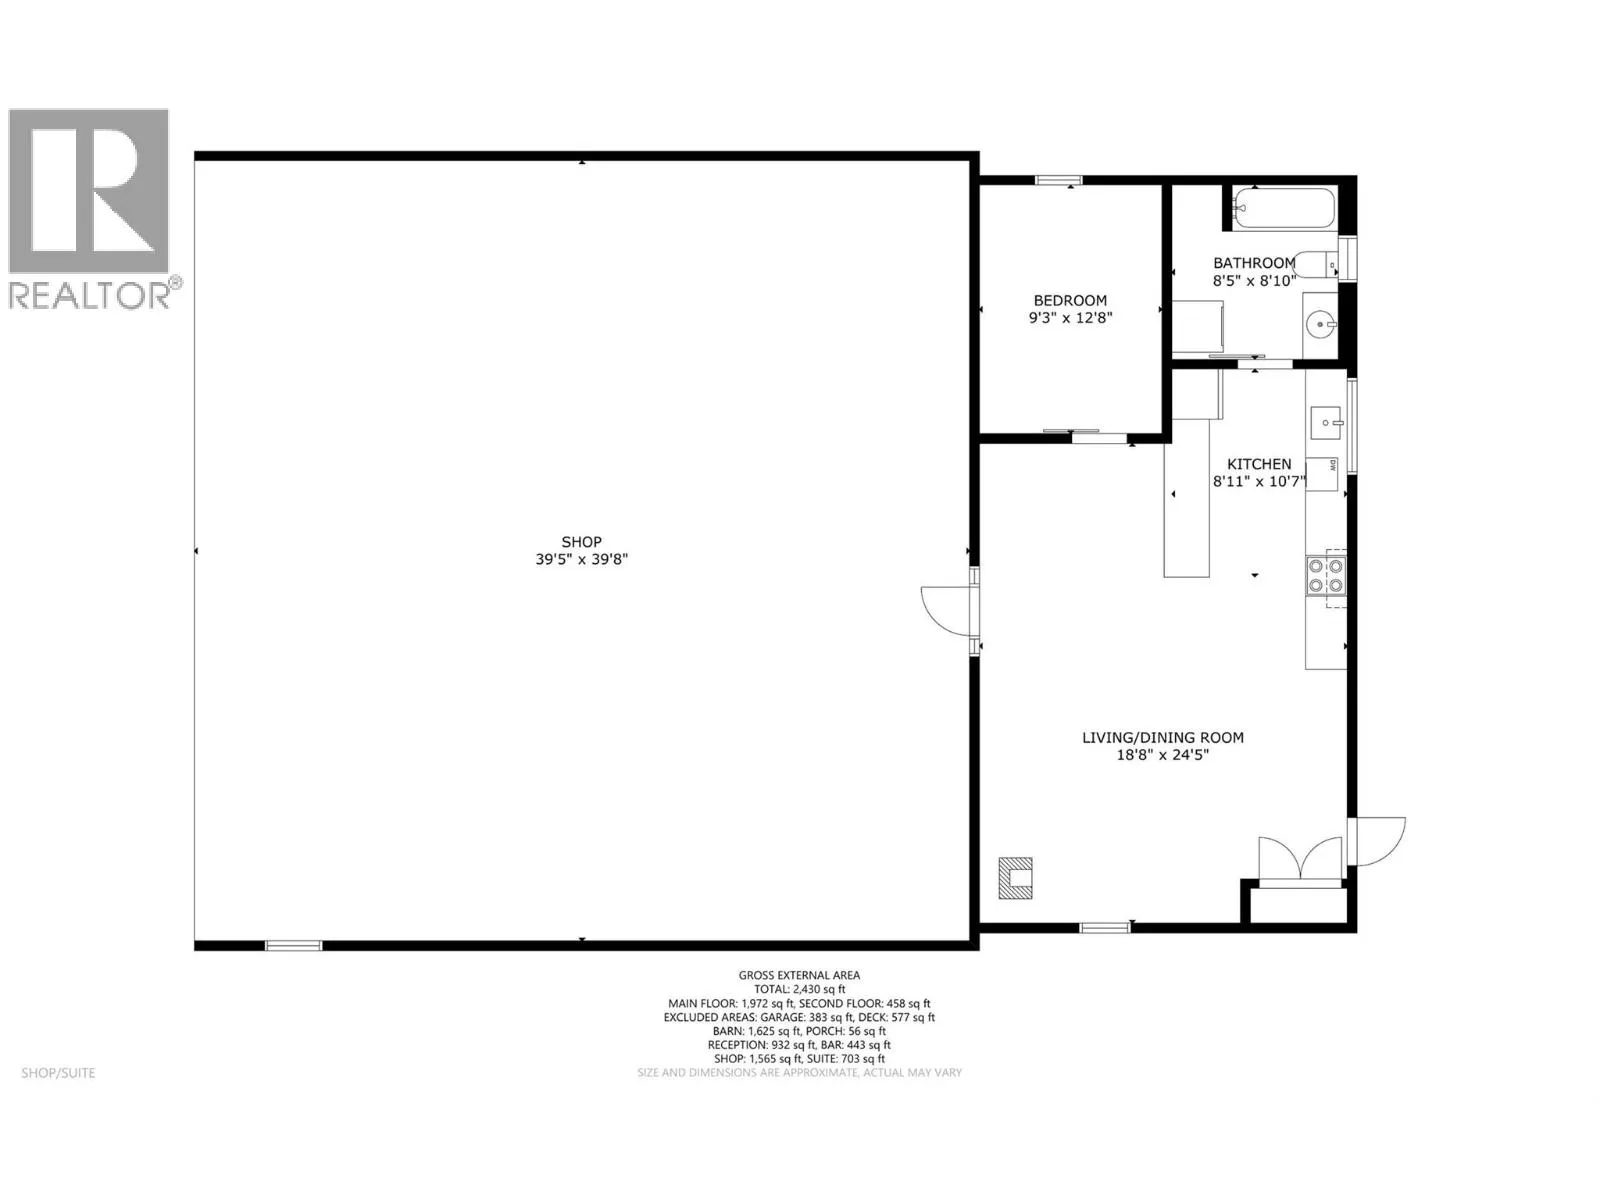
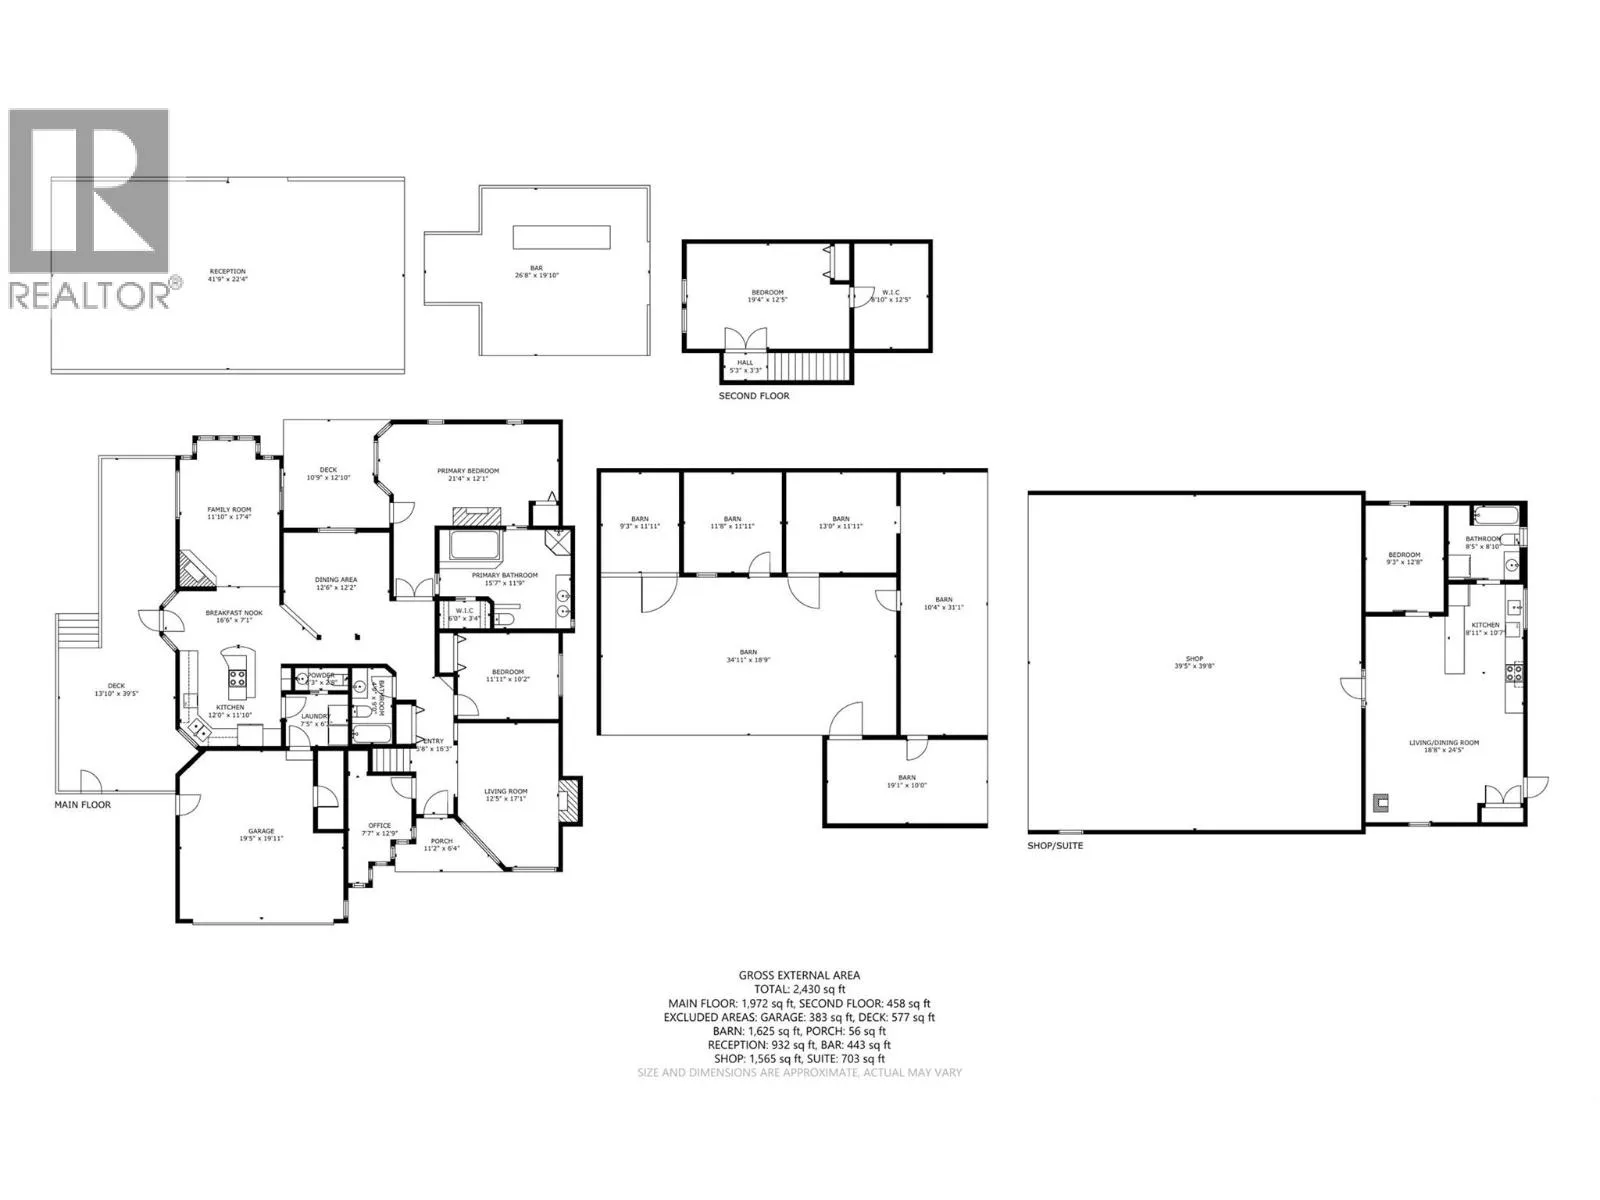
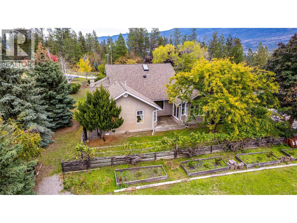
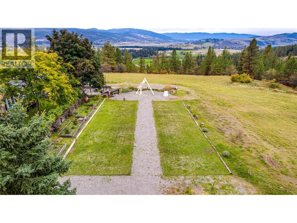
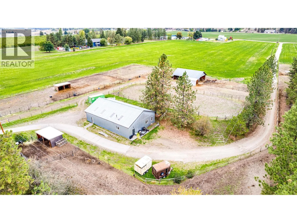
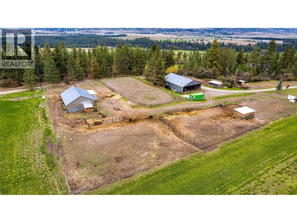
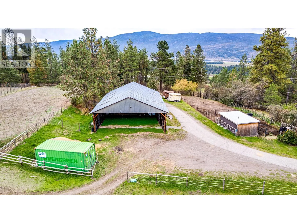
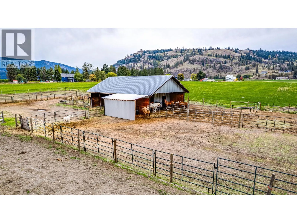
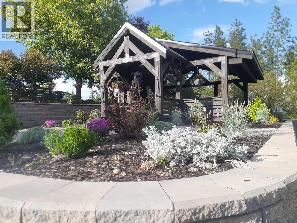
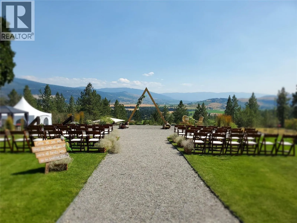
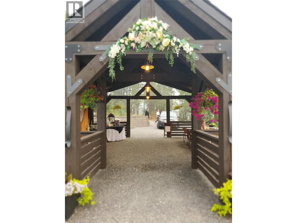
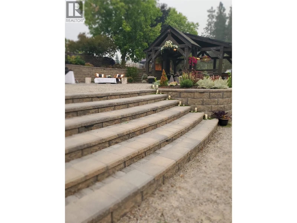
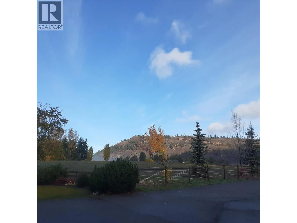
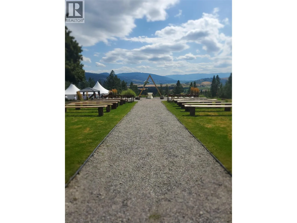
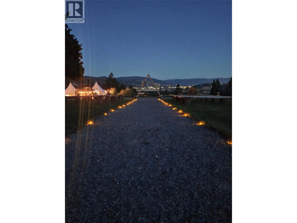
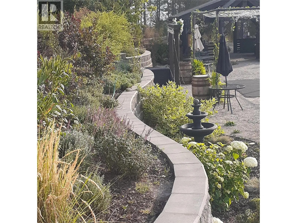
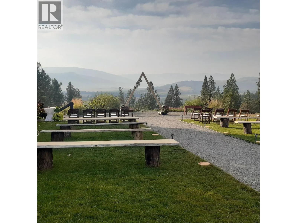
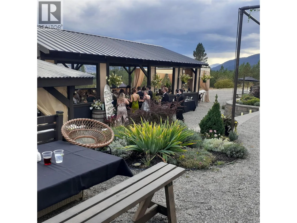
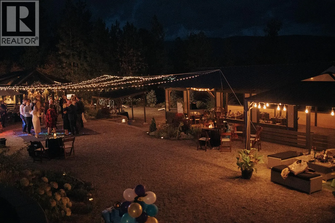
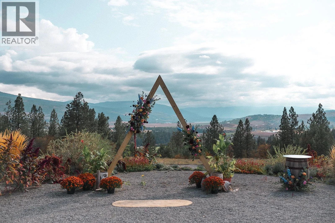
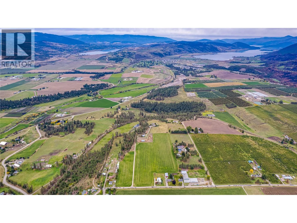
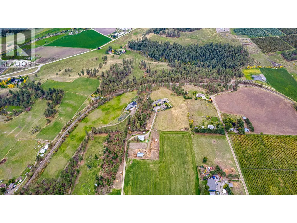
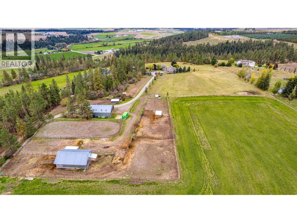
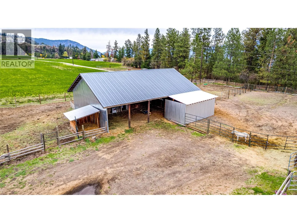
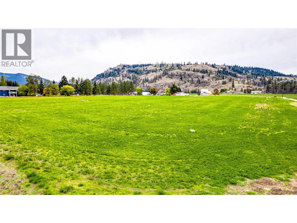
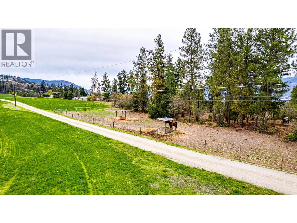
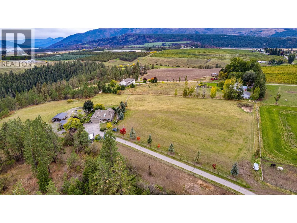
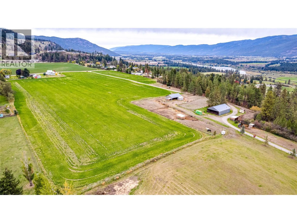
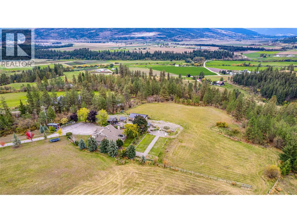
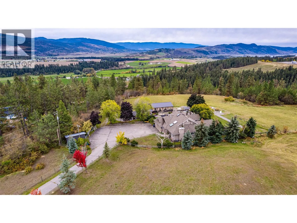
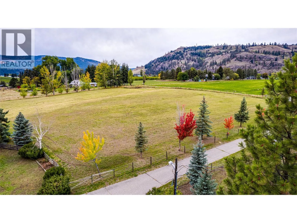
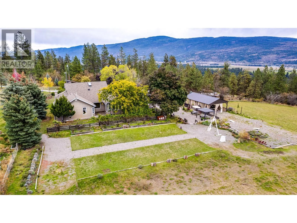
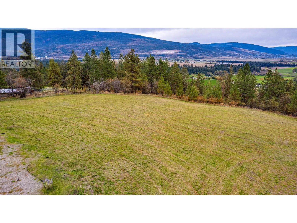
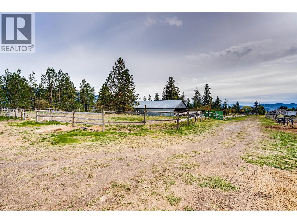
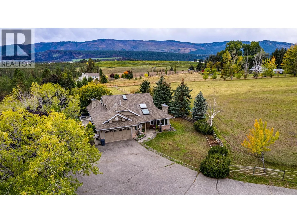
Nestled in a picturesque rural neighborhood under 15 minutes from Vernon and Armstrong, this private 21.85-acre estate offers natural beauty, lifestyle flexibility, and multi-stream income potential with sweeping views toward O’Keefe Ranch, Swan Lake, and Spallumcheen Golf Course. The custom home features vaulted ceilings, oak hardwood floors, and a granite-topped oak kitchen. The main-floor primary suite boasts a gas fireplace, walk-in closet, soaker tub ensuite, and deck access to uninterrupted valley vistas. Upstairs offers flexible space for a family room or extra bedrooms, alongside an attached double garage. Beyond the residence, a successful, terraced events venue with separate ceremony, reception, and bar areas offers a lucrative turnkey business or an enviable setting for large family gatherings. Equestrian facilities feature an upgraded 32’ x 46’ barn with four run-out stalls, heated tack room, riding arena, two shelters, and level, productive hay fields enclosed by animal-friendly Ferris Pastureline fencing. A 40’ x 60’ shop provides 220V trailer power, an RV sani-dump, and a self-contained 1-bedroom carriage suite ideal as a high-value mortgage helper or ranch manager quarters. Complete with fertile garden soil and private forested trails, this is the ultimate natural family oasis. (id:27476)

Property Highlights

MLS® Number
10397997
Type
Single Family
Ownership Type
Freehold
Land Size
21.85 ac|10 - 50 acres
Parking Space Total
2

Building

Building Type
House
Storeys
2.00
Square Footage
2357 sqft
Bathrooms Total
3
Bedrooms Total
3
Amenities
Recreation
Exterior Finish
Brick, Stucco
Fireplace Present
Yes
Basement Type
Crawl space
Basement Features
Building Heating Type
Forced air, See remarks
Heating Fuel
Building Cooling Type
Central air conditioning

Utilities

Water
Community Water User's Utility
Utility Sewer
Septic tank

Room Layout

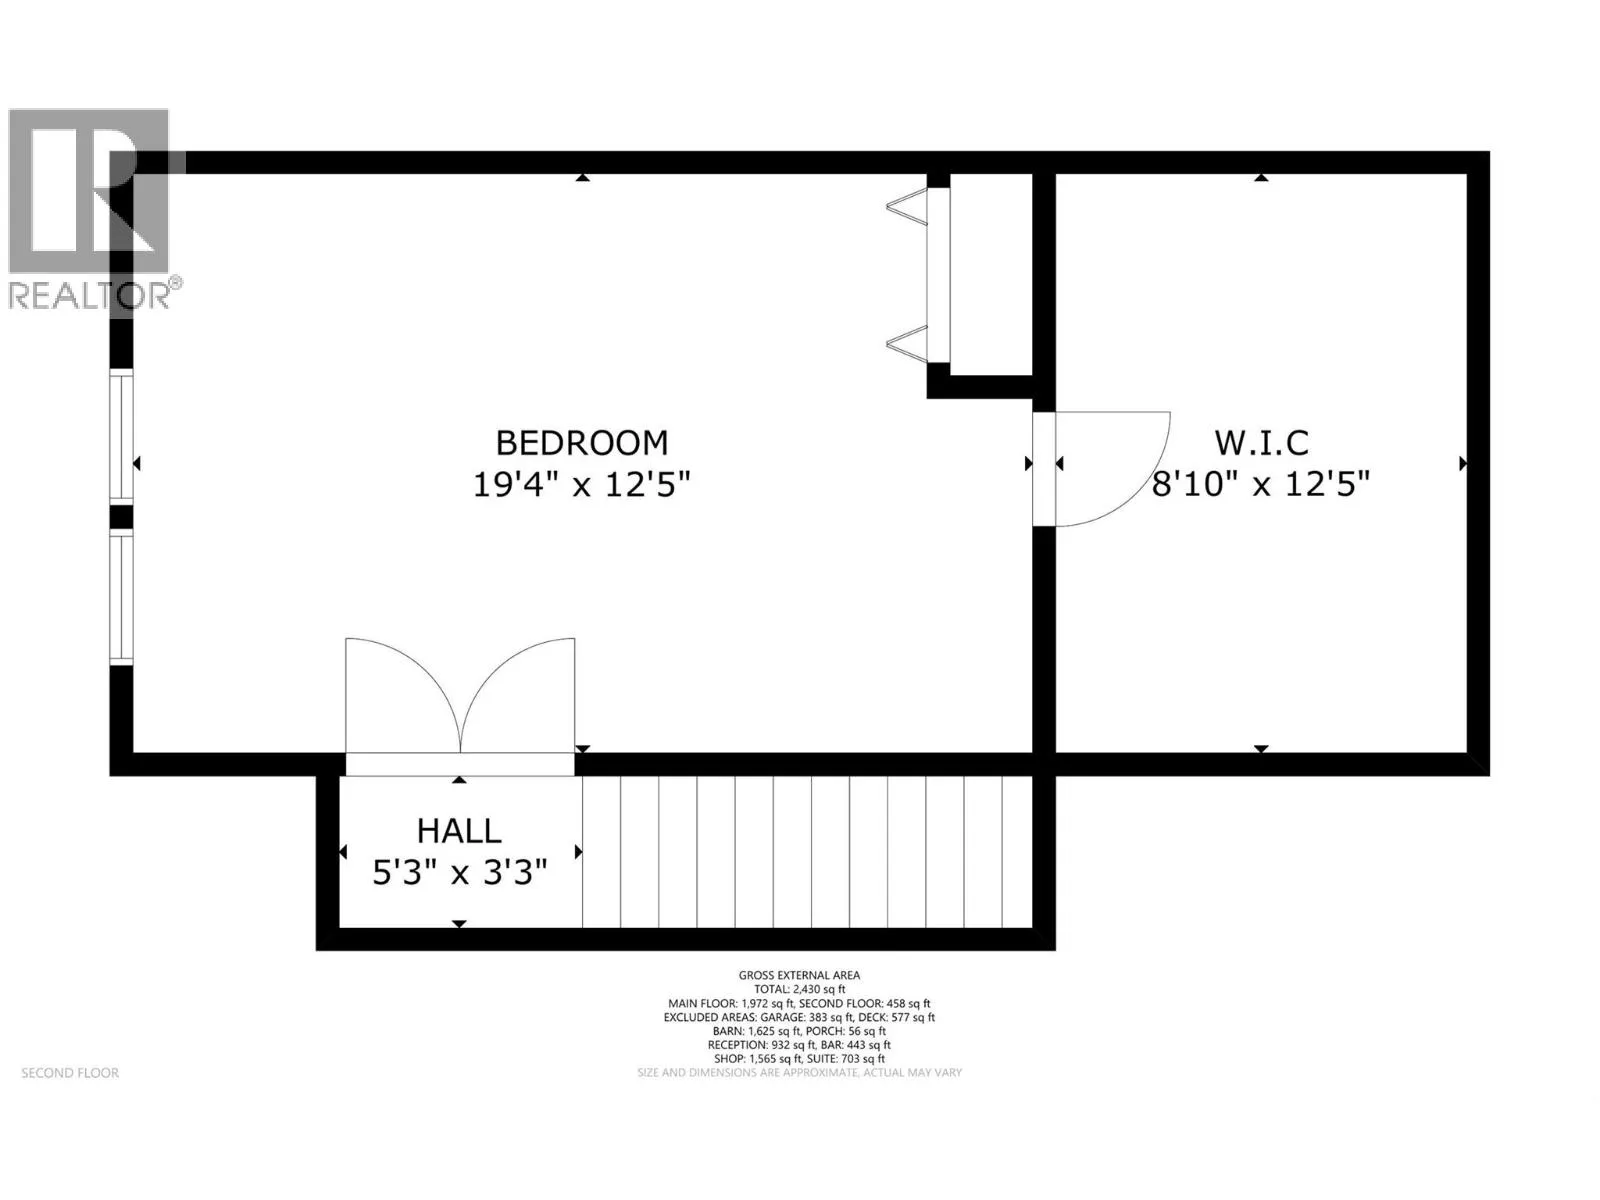
Other
Second level
12'5'' x 8'10''
Bedroom
Second level
19'4'' x 12'5''
Other
Main level
39'5'' x 39'8''
Other
Main level
39'5'' x 13'10''
Family room
Main level
17'4'' x 11'10''
Other
Main level
12'10'' x 10'9''
Primary Bedroom
Main level
21'4'' x 12'1''
Other
Main level
6' x 3'4''
Full ensuite bathroom
Main level
15'7'' x 11'9''
Dining room
Main level
12'6'' x 12'2''
Partial bathroom
Main level
6'3'' x 2'8''
Library
Main level
7'5'' x 6'2''
Dining nook
Main level
16'6'' x 7'1''
Kitchen
Main level
12' x 11'10''
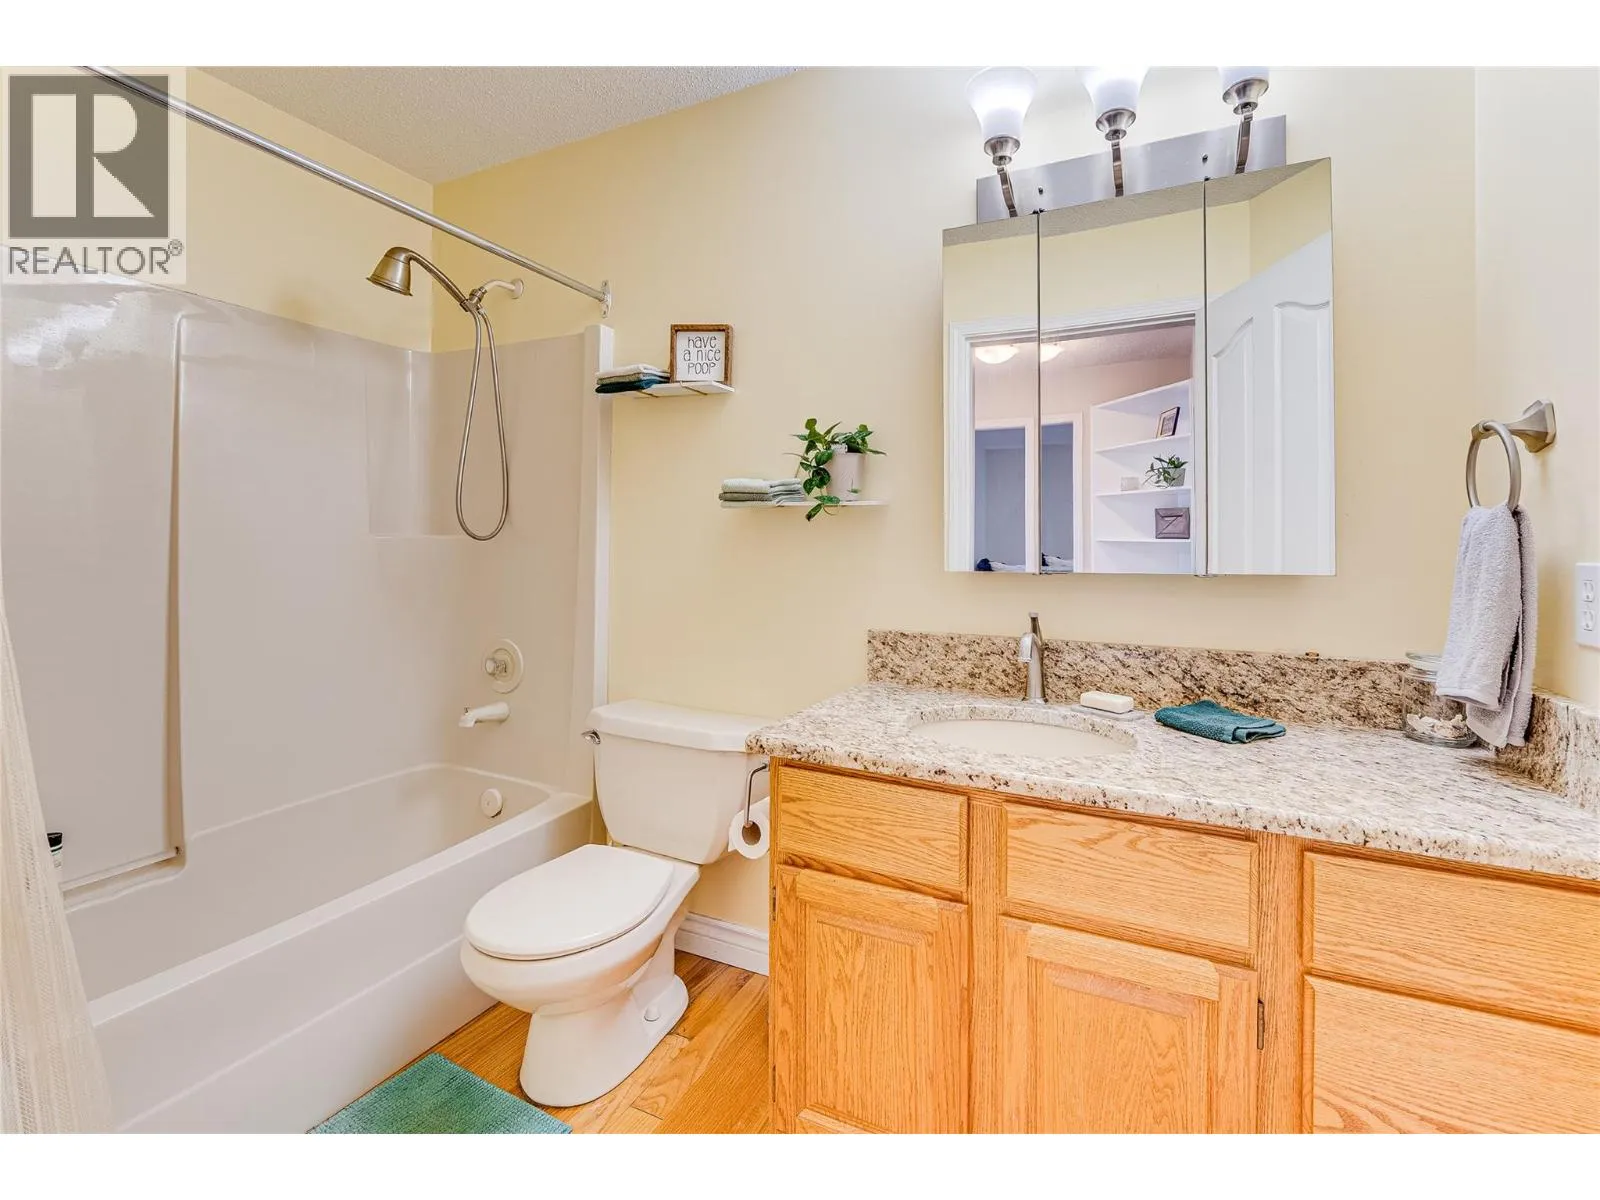
4pc Bathroom
Main level
9'10'' x 4'9''
Bedroom
Main level
11'11'' x 10'2''
Foyer
Main level
16'3'' x 5'8''
Living room
Main level
17'11'' x 12'5''
Other
Main level
11'2'' x 6'4''
Office
Main level
7'7'' x 12'9''
Other
Main level
19'5'' x 19'11''
Living room
Secondary Dwelling Unit
24'5'' x 18'8''
Kitchen
Secondary Dwelling Unit
10'7'' x 8'11''
Full bathroom
Secondary Dwelling Unit
8'10'' x 8'5''
Primary Bedroom
Secondary Dwelling Unit
12'8'' x 9'3''

Location

Learn more about this property
Listing provided by:
RE/MAX Vernon
MLS® number:
10397997
Agent:
Robin Baycroft
*Indicates required field
Name is required
Email is required
Please enter a valid phone number (e.g., 416-111-1111).