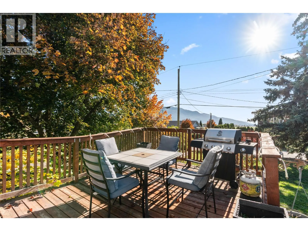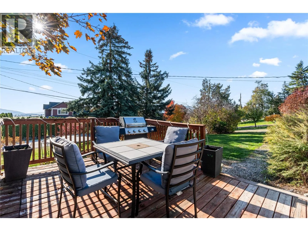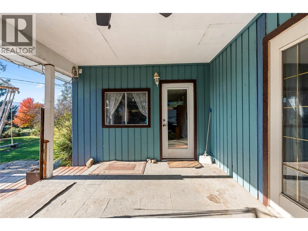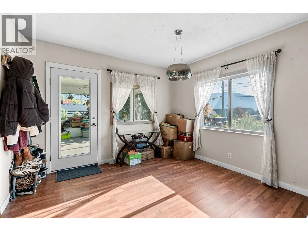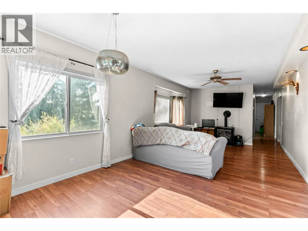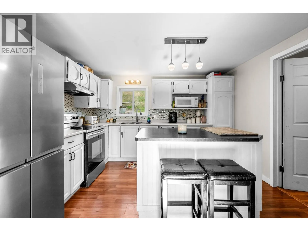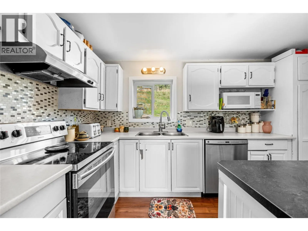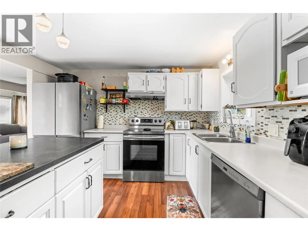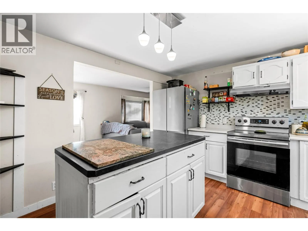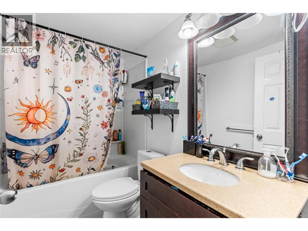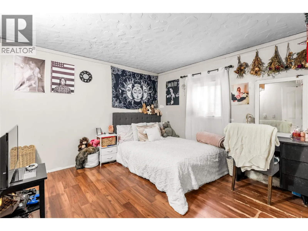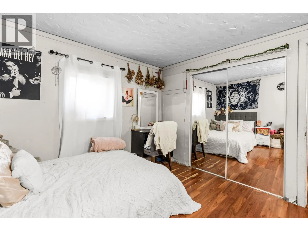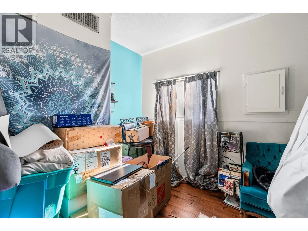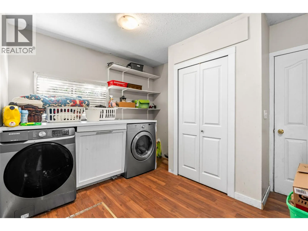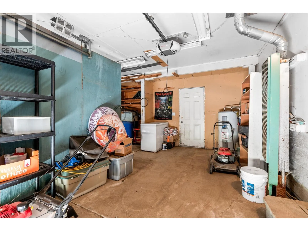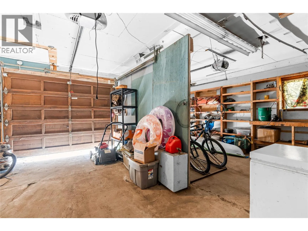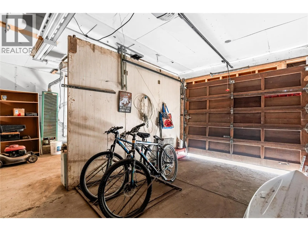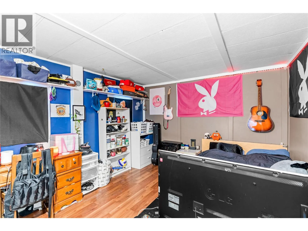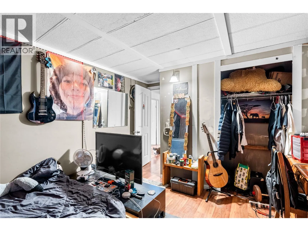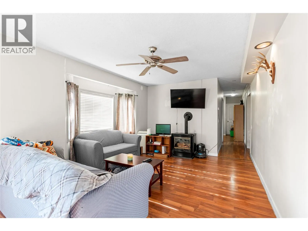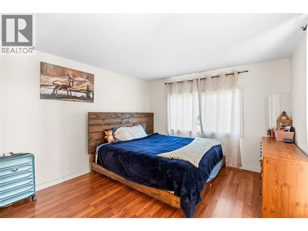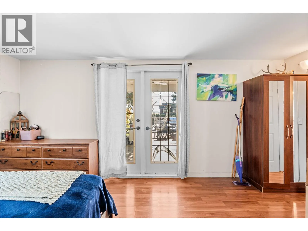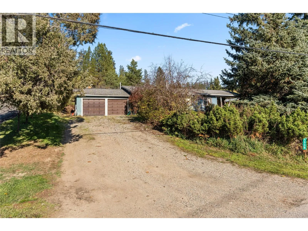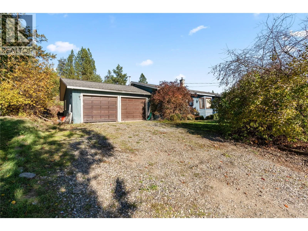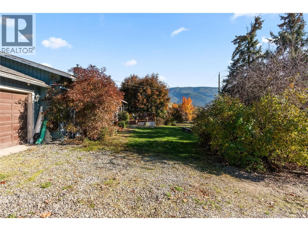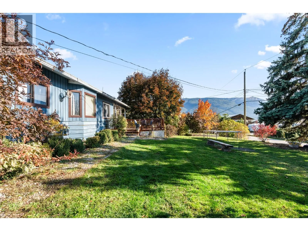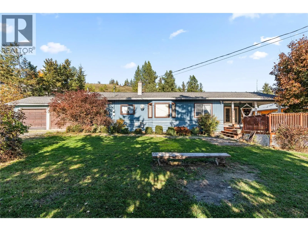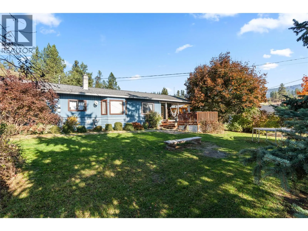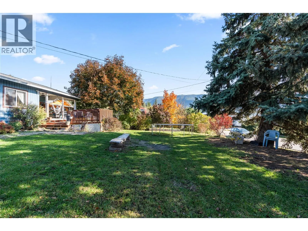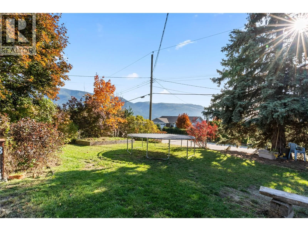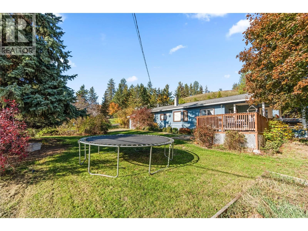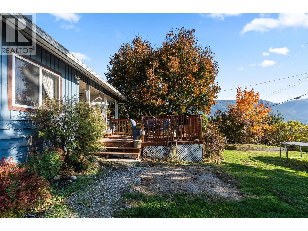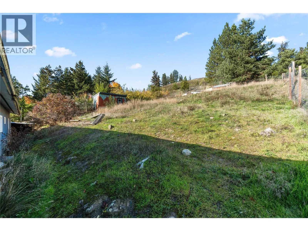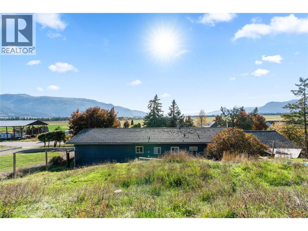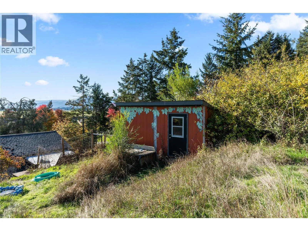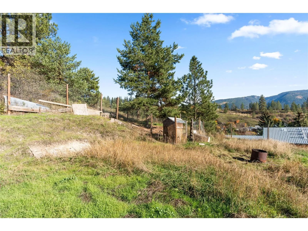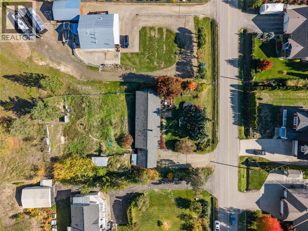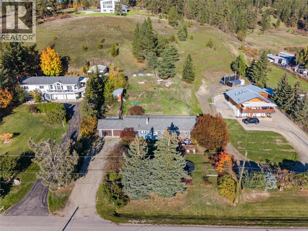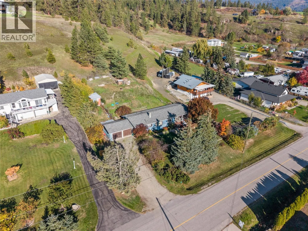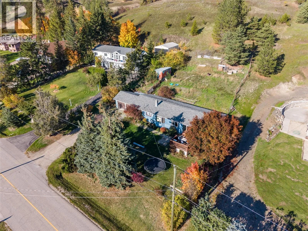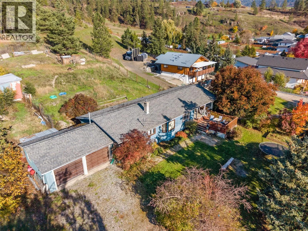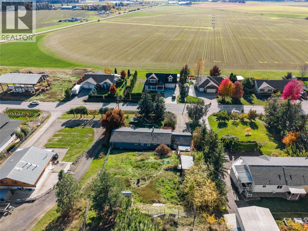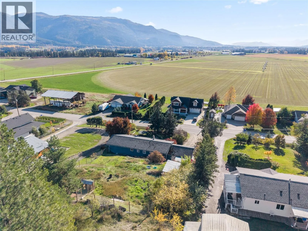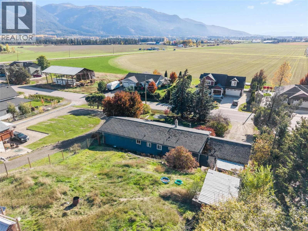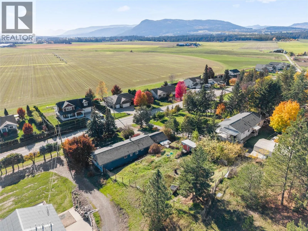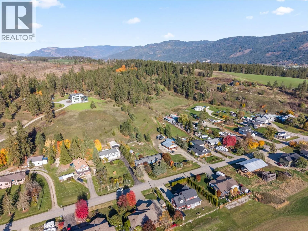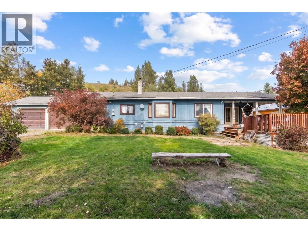
COUNTRY CHARM. ROOM TO ROAM. Discover the freedom of country living at 4538 Lansdowne Road, where a generous 0.83-acre setting and beautiful mountain and valley views create room to slow down and enjoy the everyday. Just minutes from Armstrong, this welcoming 3-bedroom, 1-bathroom de-registered manufactured home on a concrete foundation combines the ease of single-level living with the space to make the outdoors your own. Inside, the comfortable layout brings together a kitchen with practical workspace, an adjoining dining area and an inviting living room warmed by a freestanding gas fireplace. Large windows draw your eye to the surrounding landscape, while three bedrooms provide room for family, guests or a home office. Step outside to enjoy the fresh air, take in the views from the deck or imagine the possibilities for gardening and outdoor gatherings. An attached double garage and additional driveway parking provide space for vehicles and everyday projects. The garage features 220-volt wiring, with an additional 220-volt connection beneath the sundeck for a future hot tub. Municipal water, a septic system and nearby Armstrong amenities round out this appealing country property. A place to put down roots, enjoy more breathing room and make the most of the Okanagan lifestyle. (id:27476)