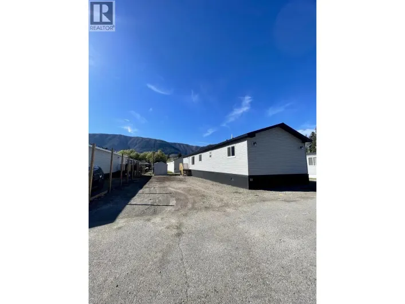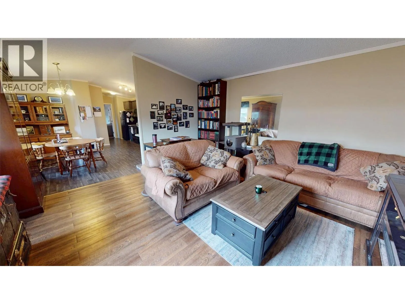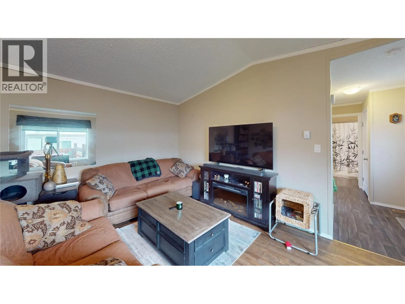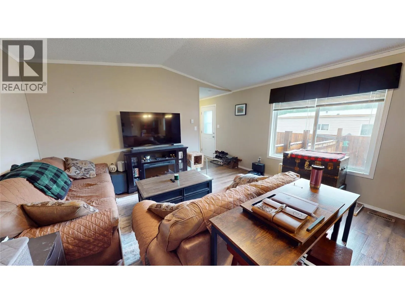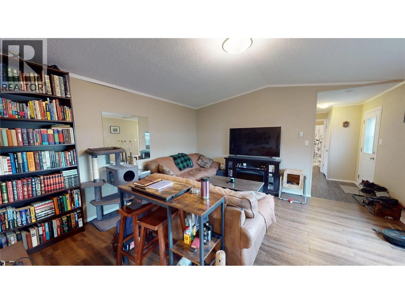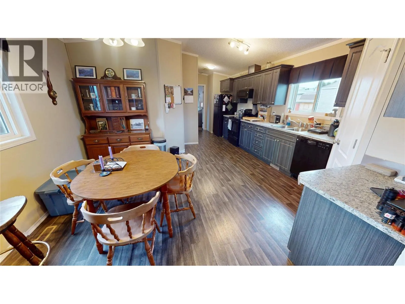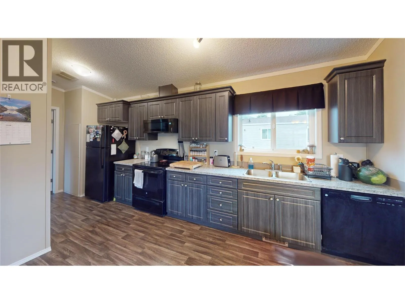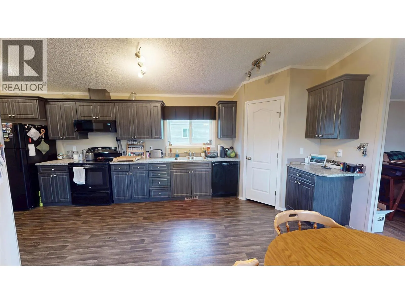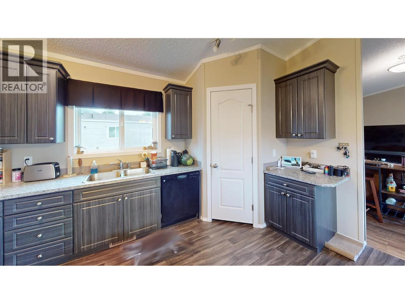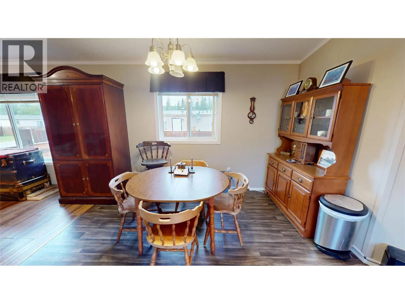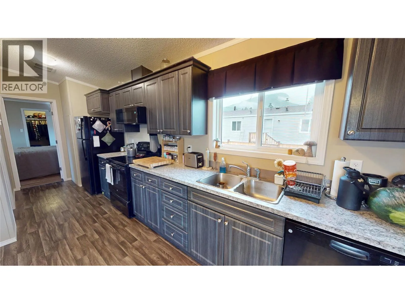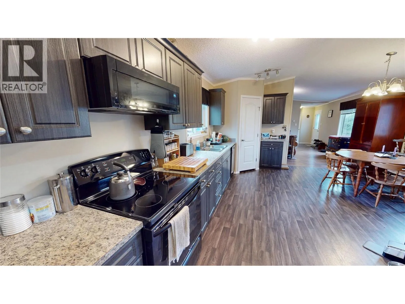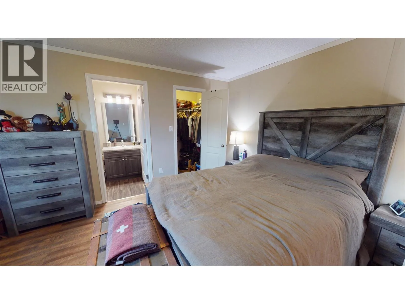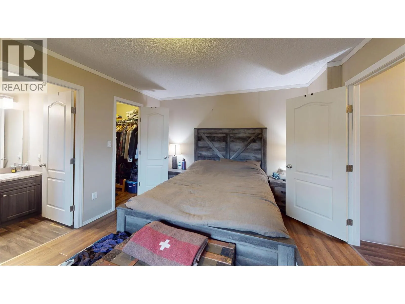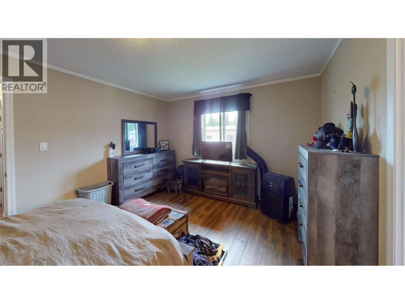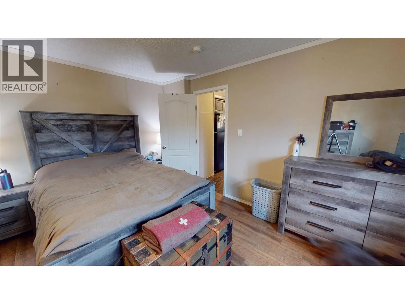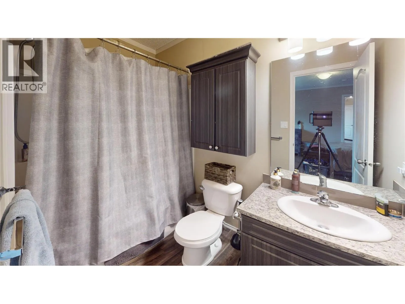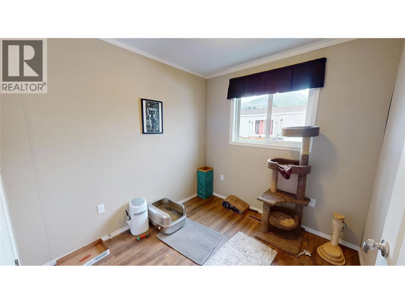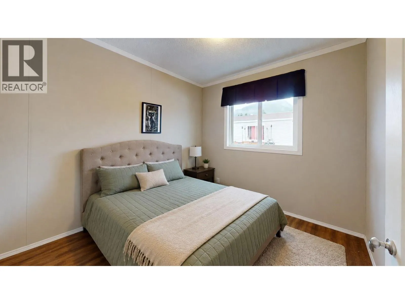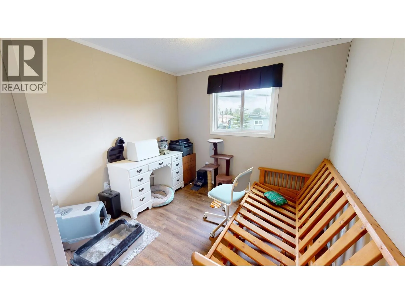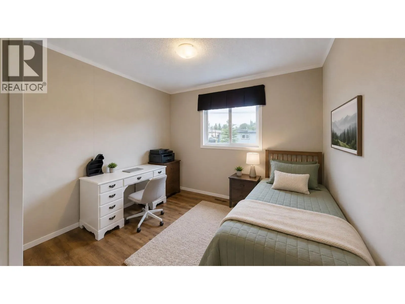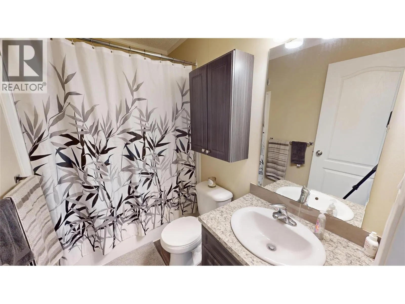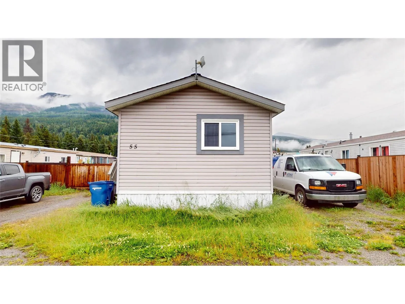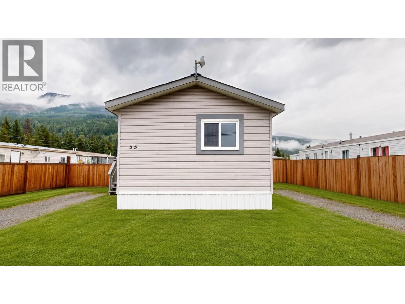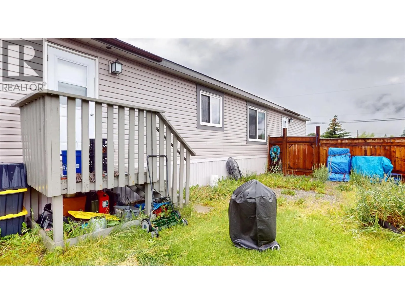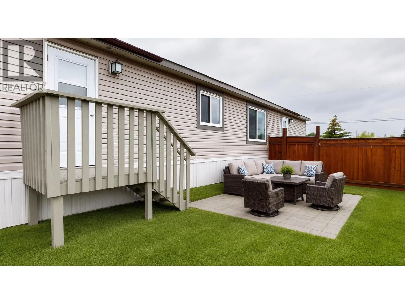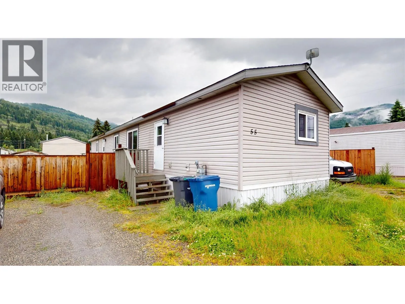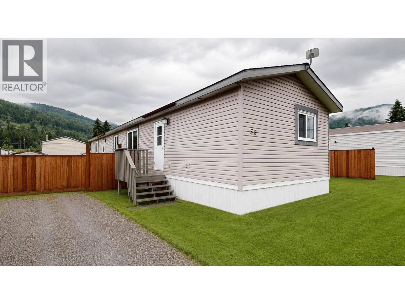
Spardell Manufactured Home Park – Bright & Spacious 3-Bedroom, 2-Bath Home with Large Yard & Ample Parking! Welcome to this inviting and well-maintained home offering a bright, open-concept floor plan designed for comfortable everyday living. Large windows flood the living room, dining area, and family-sized kitchen with natural light, while vaulted ceilings create an airy, welcoming atmosphere. The kitchen offers abundant cabinetry, generous counter space, and a walk-in pantry, making meal preparation and entertaining a breeze. The thoughtfully designed split-bedroom layout provides excellent privacy, with the generous primary suite located at one end of the home. Complete with a walk-in closet and private ensuite featuring a relaxing jetted soaker tub, it's the perfect retreat at the end of the day. Two additional bedrooms and a full bathroom are situated on the opposite end of the home, making this an ideal setup for families, guests, or a home office. Step outside to enjoy the large yard, offering plenty of room for children, pets, gardening, or simply relaxing outdoors. The property also has off-street parking, providing ample space for additional vehicles, RVs, recreational toys, or visiting guests. Whether you're a first-time buyer, downsizer, or looking for an affordable, move-in-ready home with room to enjoy both inside and out, this property checks all the boxes. Don't miss this fantastic opportunity to own a bright, functional home in a welcoming community! (id:27476)