2104 Whiskey Jack Drive, Sparwood, British Columbia V0B 2G2

Listed for:
$949,000
4 beds
3 baths
Listed 40 days ago
House for rent: 2104 Whiskey Jack Drive, Sparwood, British Columbia V0B 2G2

View all 63 photos

About

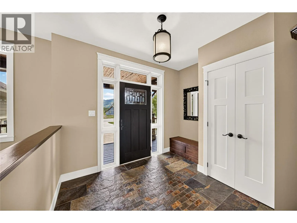
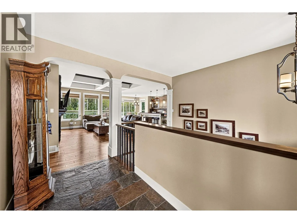
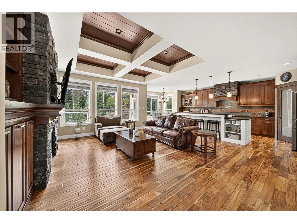
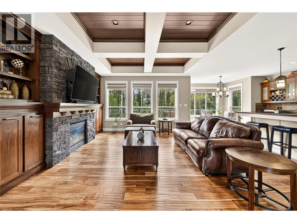
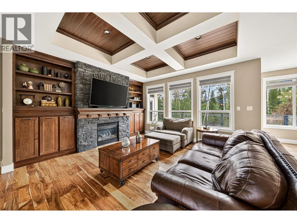
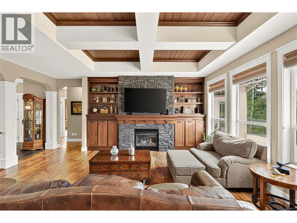
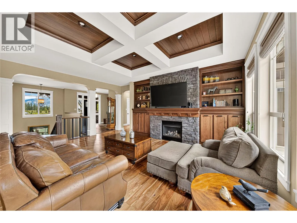
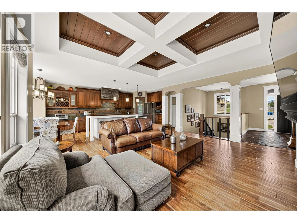
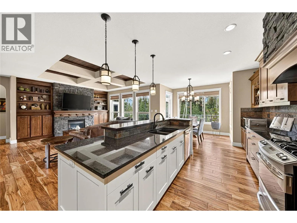
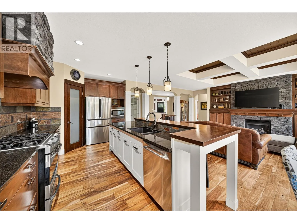
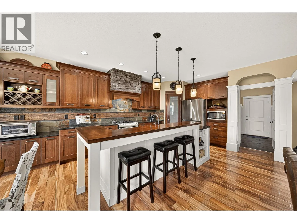
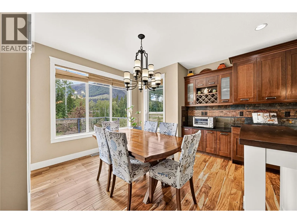
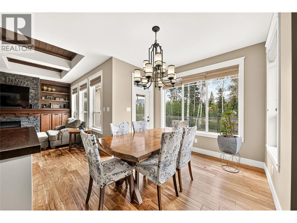
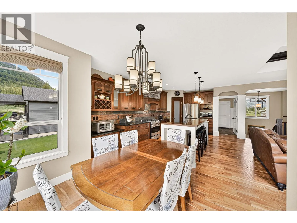
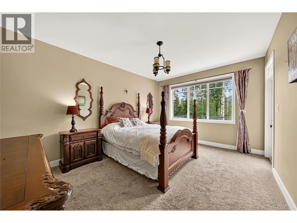
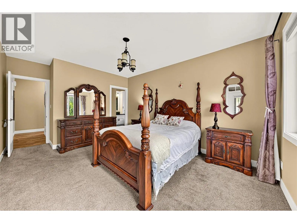
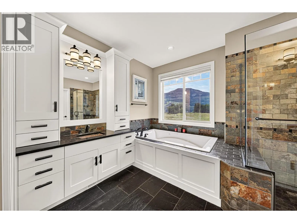
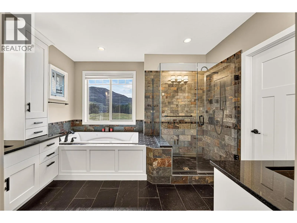
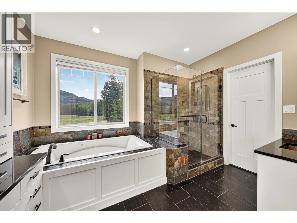
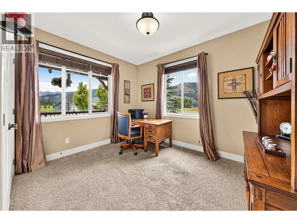
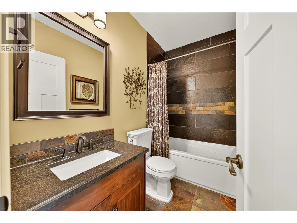
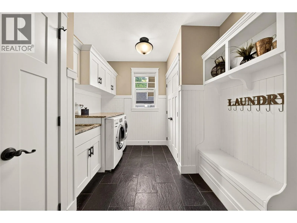
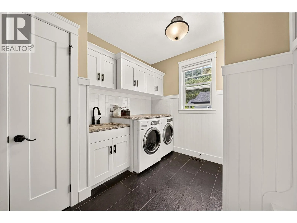
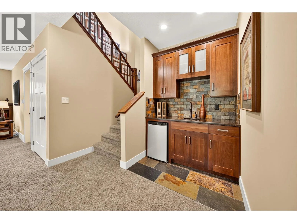
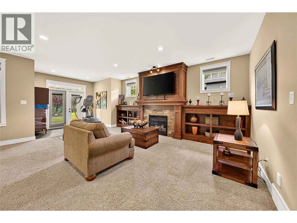
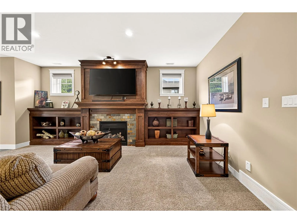
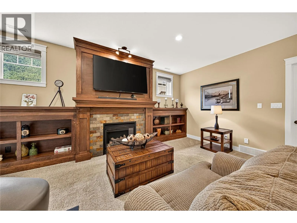
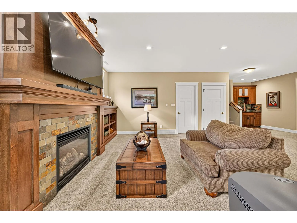
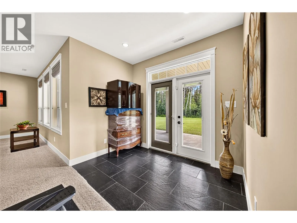
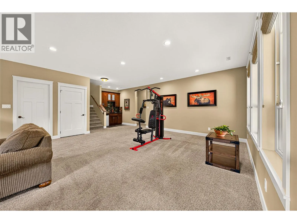
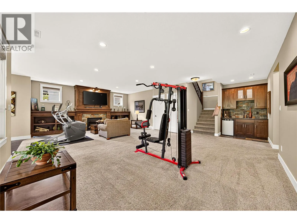
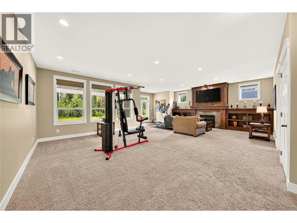
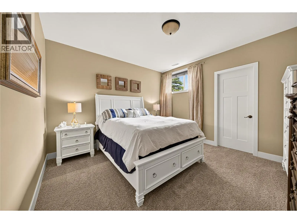
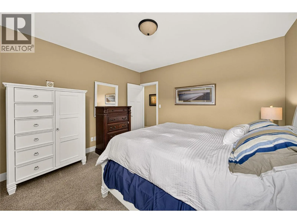
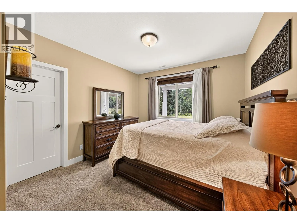
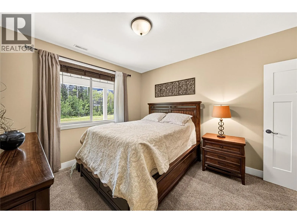
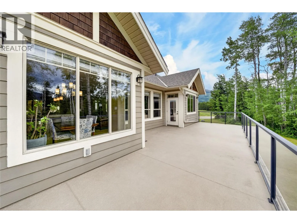
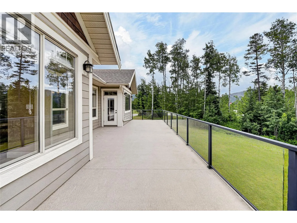
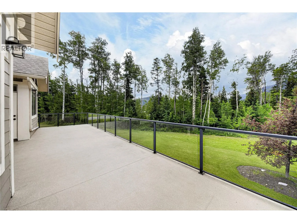
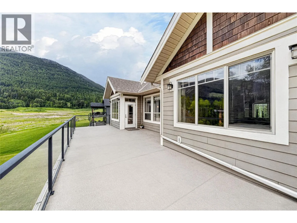
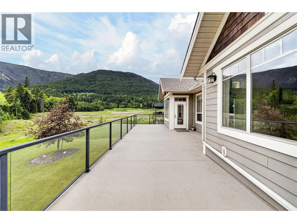
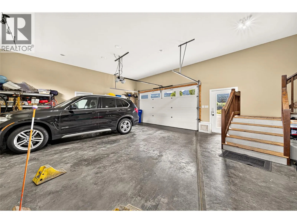
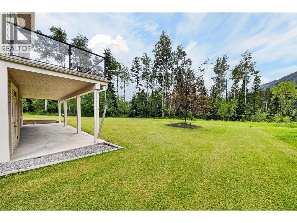
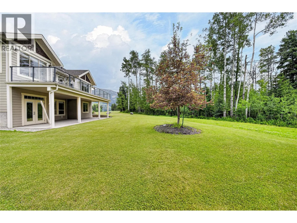
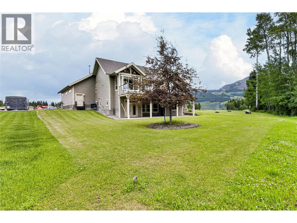
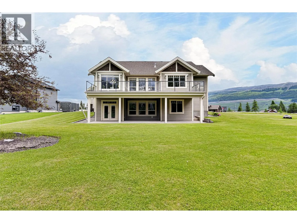
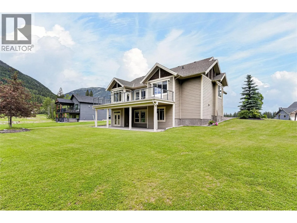
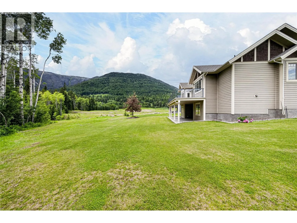
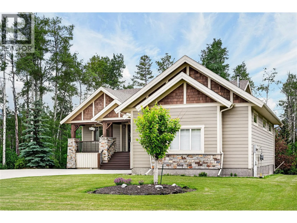
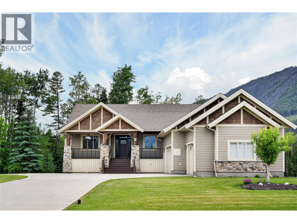
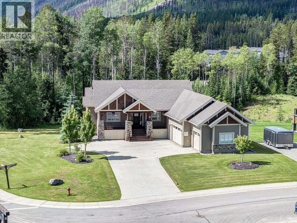
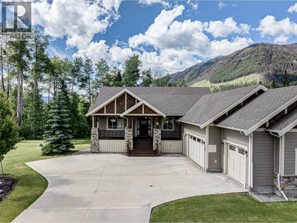
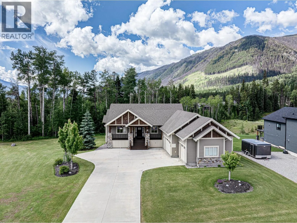
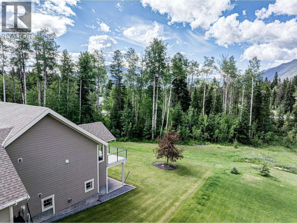
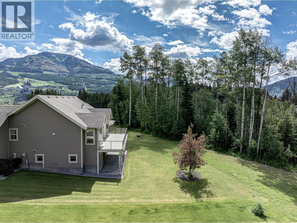
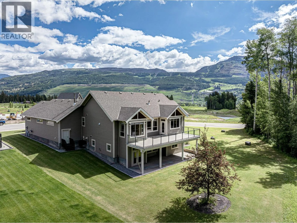
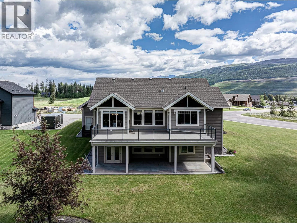
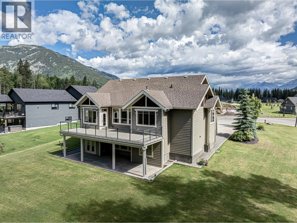
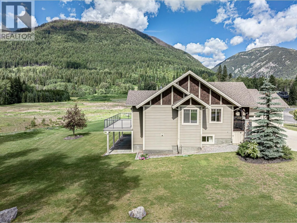
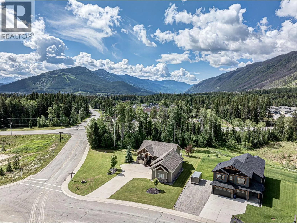
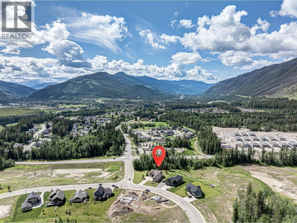
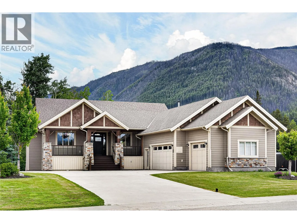
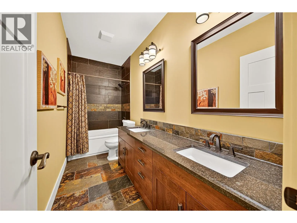
Welcome to the iconic Whiskey Jack Show Home—an extraordinary custom residence where timeless craftsmanship meets elevated mountain living. Perfectly positioned on a beautifully landscaped 0.56-acre lot at the entrance of prestigious Whiskey Jack Estates, this exceptional 4-bedroom, 3-bathroom home offers 2,988 sq. ft. of thoughtfully designed living space. From the moment you step inside, you’ll be captivated by the architectural details anchoring the open-concept living area.The chef-inspired kitchen is truly the heart of the home, featuring a striking stacked stone hood vent, warm wood cabinetry, a massive island, gas range, built-in wine bar, walk-in pantry, and seamless access to the expansive deck. The main floor also offers a beautiful laundry and mudroom with access to the heated triple-car garage. The luxurious primary retreat is a private sanctuary with oversized windows, deck access, and a spa-inspired ensuite complete with a soaker tub, oversized tiled shower, dual vanities, and exceptional storage. A second bedroom or office completes the main level. The fully finished walkout lower level offers two additional bedrooms, a full bath, a sprawling family and recreation room, and a wet bar for effortless entertaining. Outside, enjoy two massive decks, including a covered lower patio overlooking the incredible backyard and greenspace beyond. This is mountain luxury at its finest. Contact your trusted real estate professional today to book your private showing. (id:27476)


Property Highlights

MLS® Number
10392068
Type
Single Family
Ownership Type
Freehold
Land Size
0.56 ac|under 1 acre
Parking Space Total
9

Building

Building Type
House
Storeys
2.00
Square Footage
2988 sqft
Bathrooms Total
3
Bedrooms Total
4
Amenities
Golf Nearby, Park, Recreation, Schools, Shopping, Ski area
Exterior Finish
Stone
Fireplace Present
Yes
Basement Type
Full
Basement Features
Building Heating Type
Forced air, See remarks
Heating Fuel
Building Cooling Type
Central air conditioning

Utilities

Water
Municipal water
Utility Sewer
Municipal sewage system

Room Layout

Other
Basement
4'11'' x 7'2''
Other
Basement
8'2'' x 6'3''
Other
Basement
23'5'' x 8'0''
Bedroom
Basement
13'3'' x 12'11''
Full bathroom
Basement
Measurements not available
Bedroom
Basement
12'1'' x 13'5''
Recreation room
Basement
27'9'' x 24'11''
Utility room
Basement
13'5'' x 9'5''
Bedroom
Main level
9'6'' x 12'4''
Full ensuite bathroom
Main level
Measurements not available
Other
Main level
8'2'' x 6'3''
Full bathroom
Main level
Measurements not available
Primary Bedroom
Main level
12'0'' x 18'8''
Dining room
Main level
9'9'' x 6'4''
Living room
Main level
14'0'' x 19'8''
Kitchen
Main level
13'9'' x 20'9''
Pantry
Main level
3'6'' x 4'3''
Laundry room
Main level
13'5'' x 9'9''
Foyer
Main level
10'8'' x 11'3''

Location

Learn more about this property
Listing provided by:
eXp Realty (Fernie)
MLS® number:
10392068
Agent:
Jennifer King
*Indicates required field
Name is required
Email is required
Please enter a valid phone number (e.g., 416-111-1111).