100 Aspen Drive Unit# 151, Sparwood, British Columbia V0B 2G0

Listed for:
$304,900
3 beds
2 baths
Listed 26 days ago
Manufactured Home for rent: 100 Aspen Drive Unit# 151, Sparwood, British Columbia V0B 2G0

View all 24 photos

About

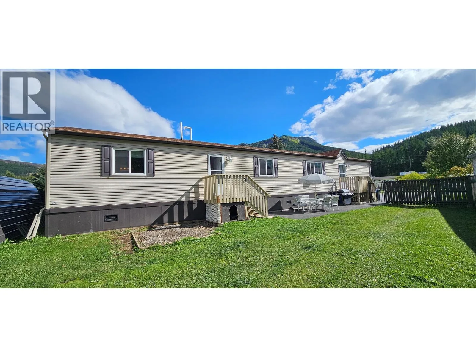
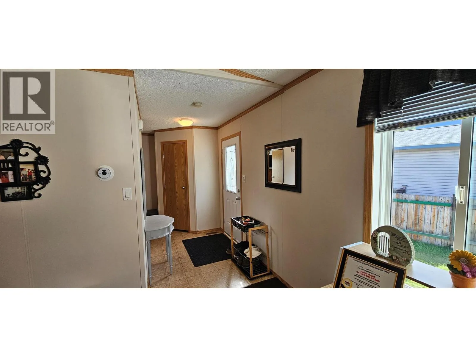
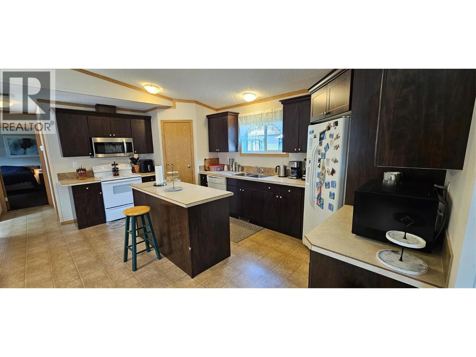
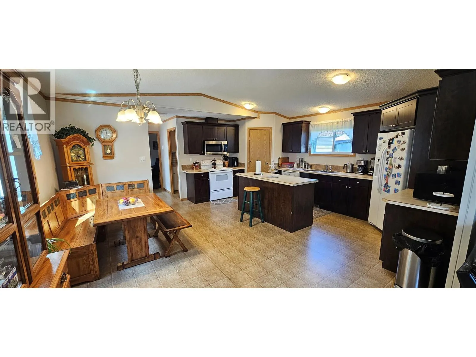
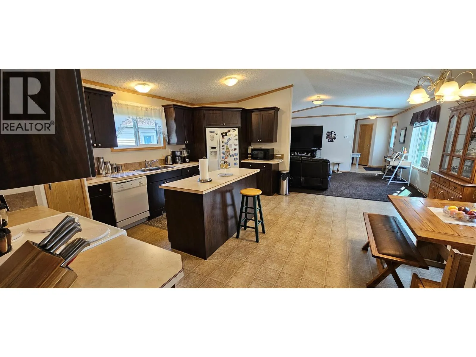
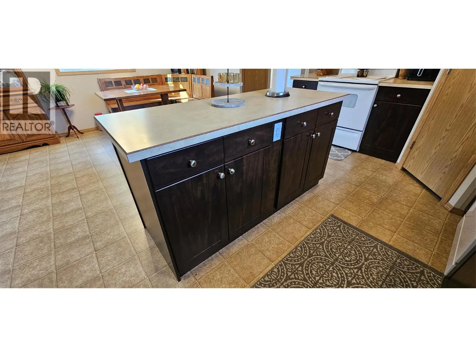
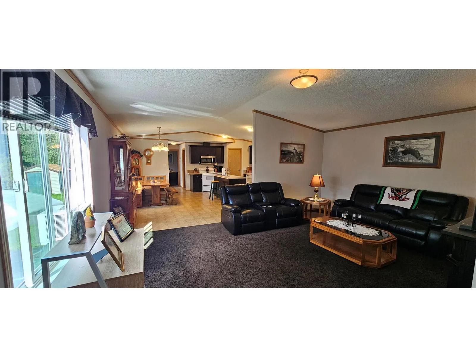
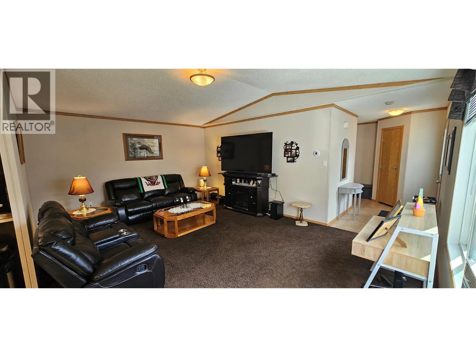
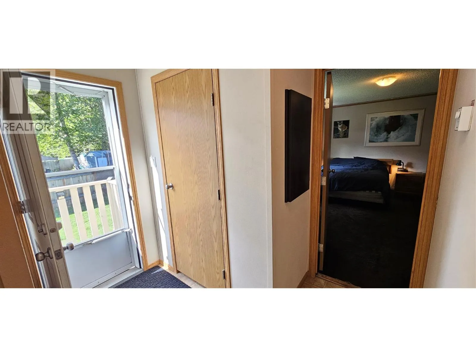
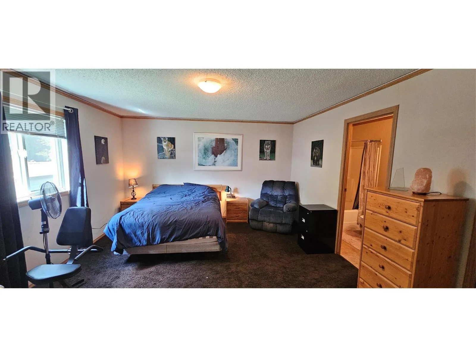
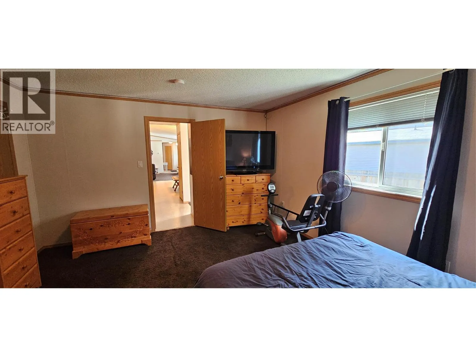
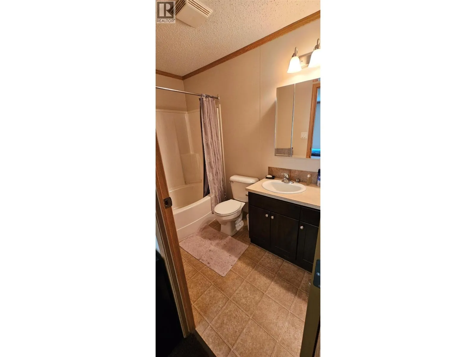
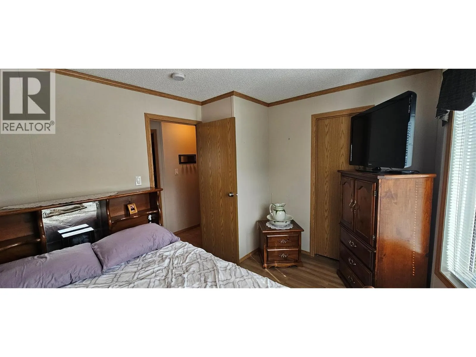
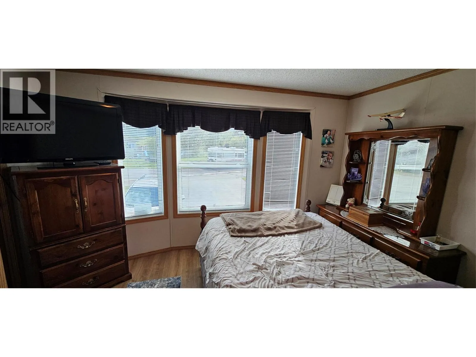
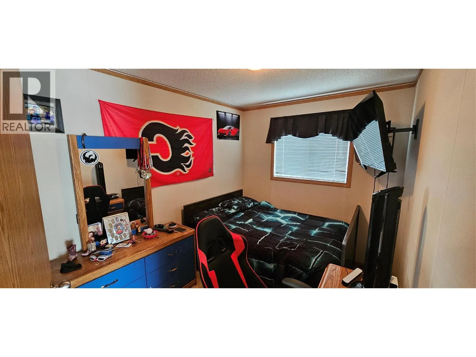
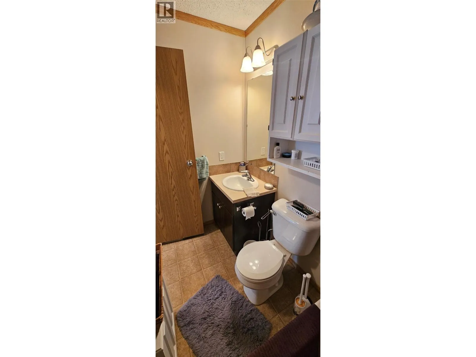
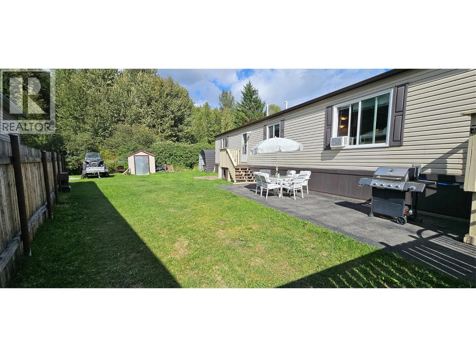
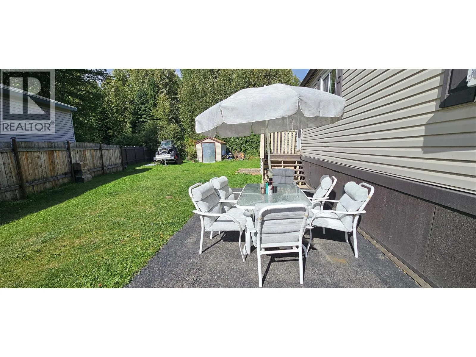
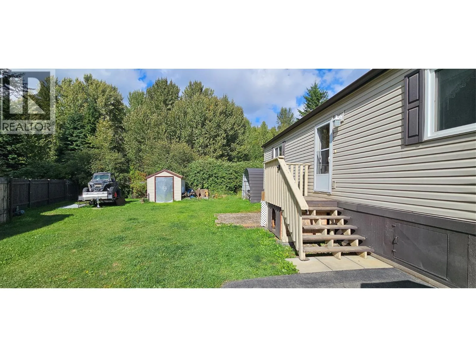
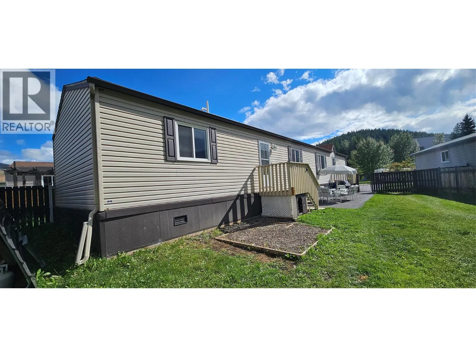
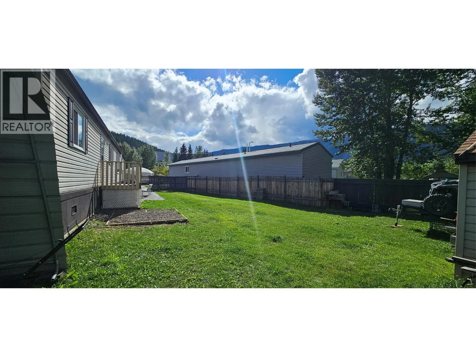
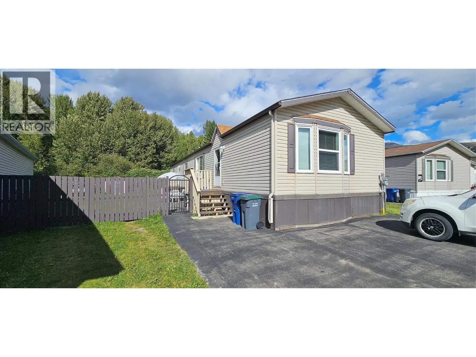
Check out this spacious and well kept 20’ wide 1,520 sq. ft. home located in Mountain View, just minutes from all of Sparwoods' downtown amenities. You will love the bright, open-concept kitchen, complete with a large island, pantry, and plenty of space for a full-sized dining table, making it perfect for family meals and entertaining. The generously sized primary bedroom offers a peaceful retreat and features a convenient 4-piece ensuite. At the front of the home, there are two additional bedrooms, including one with a walk-in closet for added storage and functionality. Outside, you will appreciate the large lot with ample paved parking. The expansive, fully fenced yard provides exceptional privacy and has a convenient wide swing gate, making it easy to park RVs, trailers, or other larger vehicles securely within the yard. The size, privacy, and versatility of this outdoor space are truly outstanding. Don’t miss this opportunity to own a well designed home with plenty of indoor and outdoor space in a convenient Sparwood location. (id:27476)


Property Highlights

MLS® Number
10399444
Type
Single Family
Maintenance Fee
450.00
Land Size
under 1 acre
Parking Space Total
6

Building

Building Type
Manufactured Home
Storeys
1.00
Square Footage
1520 sqft
Bathrooms Total
2
Bedrooms Total
3
Amenities
Shopping
Fireplace Present
No
Basement Type
Basement Features
Building Heating Type
Forced air, See remarks
Heating Fuel
Building Cooling Type
Window air conditioner

Utilities

Water
Licensed
Utility Sewer
Municipal sewage system

Room Layout

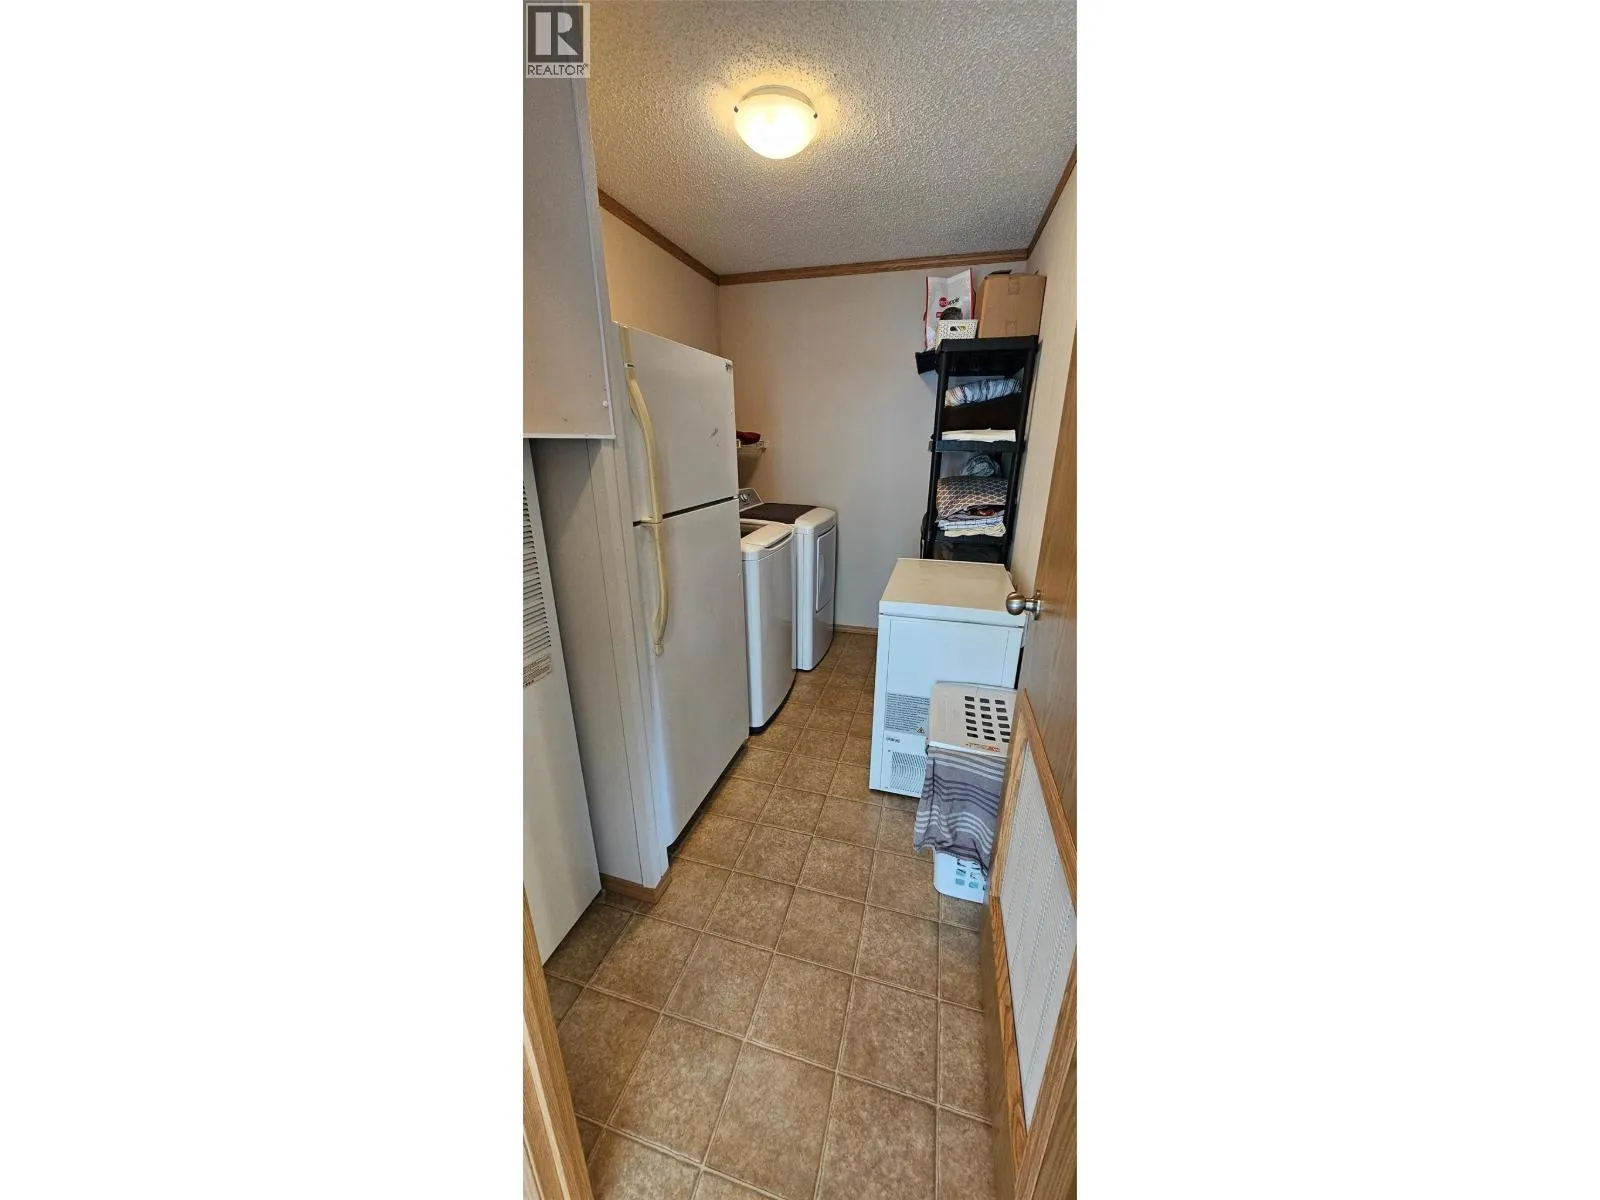
Laundry room
Main level
18'8'' x 3'9''
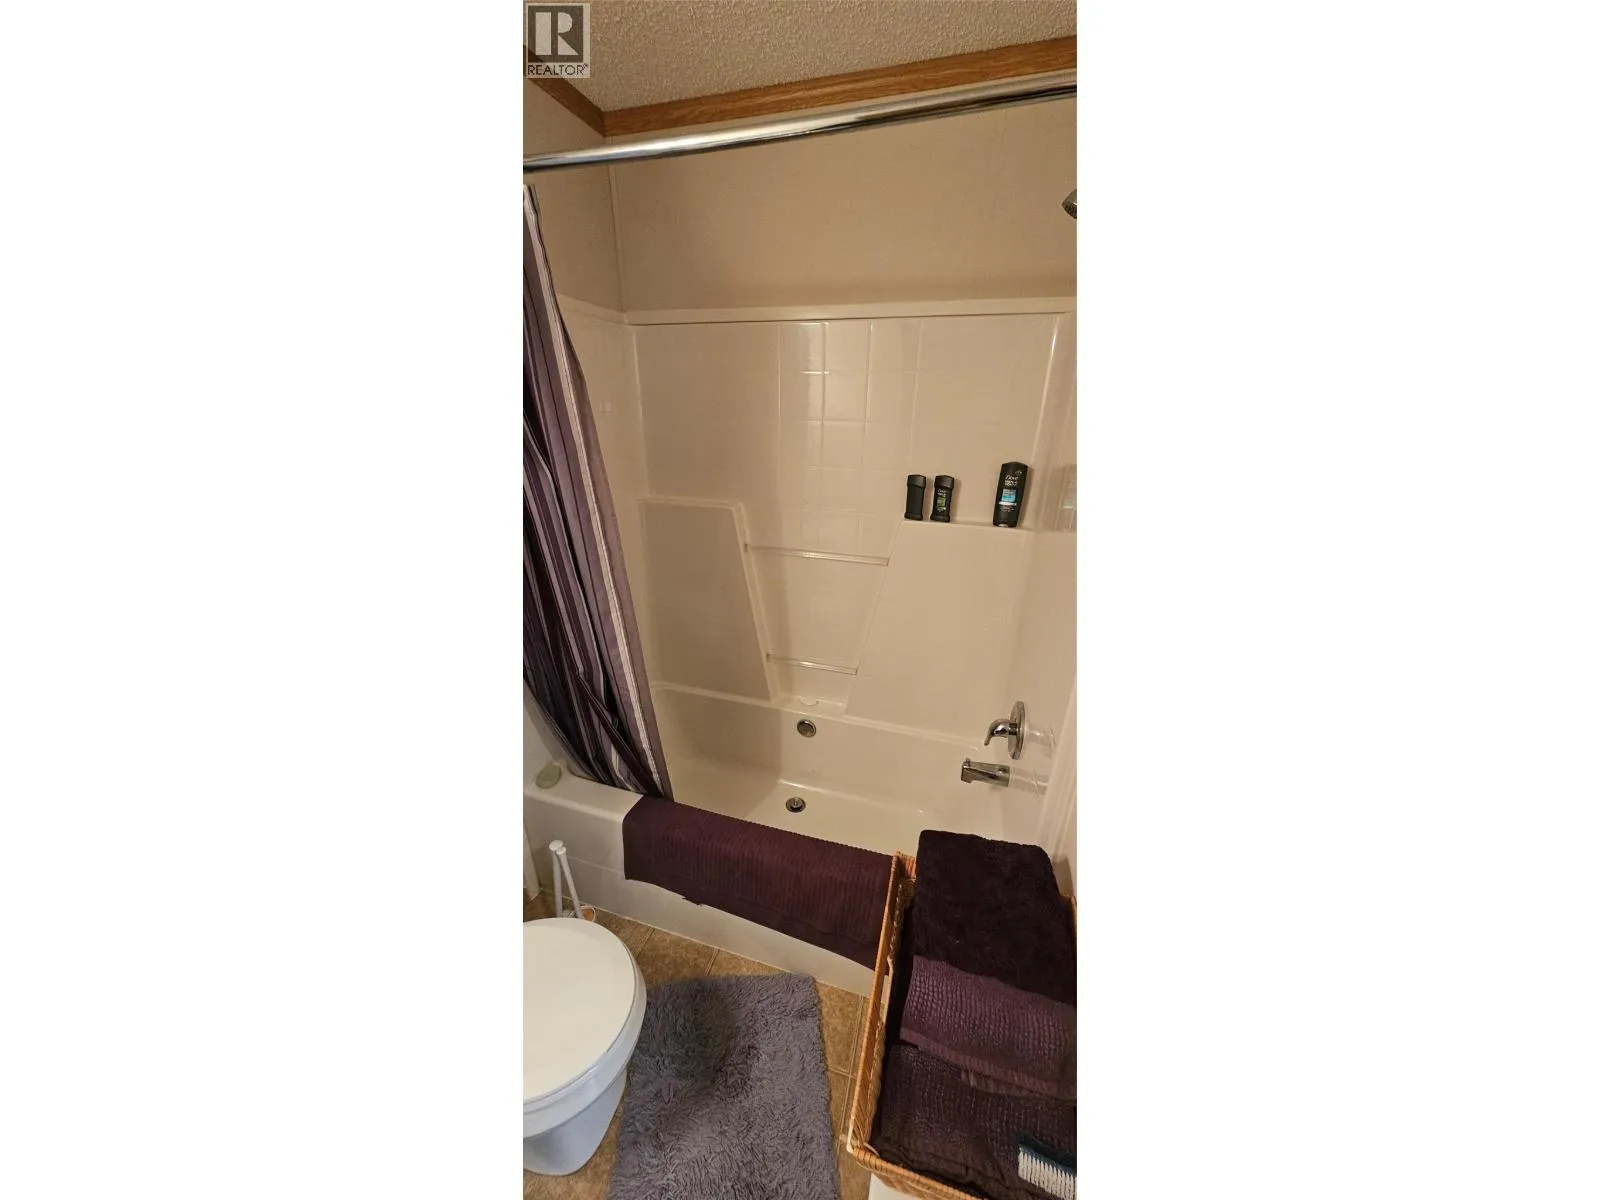
Full bathroom
Main level
8' x 5'
Bedroom
Main level
12' x 9'6''
Bedroom
Main level
11' x 8'
Full ensuite bathroom
Main level
8'6'' x 5'
Primary Bedroom
Main level
15'6'' x 13'4''
Living room
Main level
18'8'' x 13'9''
Dining room
Main level
15' x 6'
Kitchen
Main level
17' x 10'

Location

Learn more about this property
Listing provided by:
RE/MAX Elk Valley Realty
MLS® number:
10399444
Agent:
Sean Miller
*Indicates required field
Name is required
Email is required
Please enter a valid phone number (e.g., 416-111-1111).