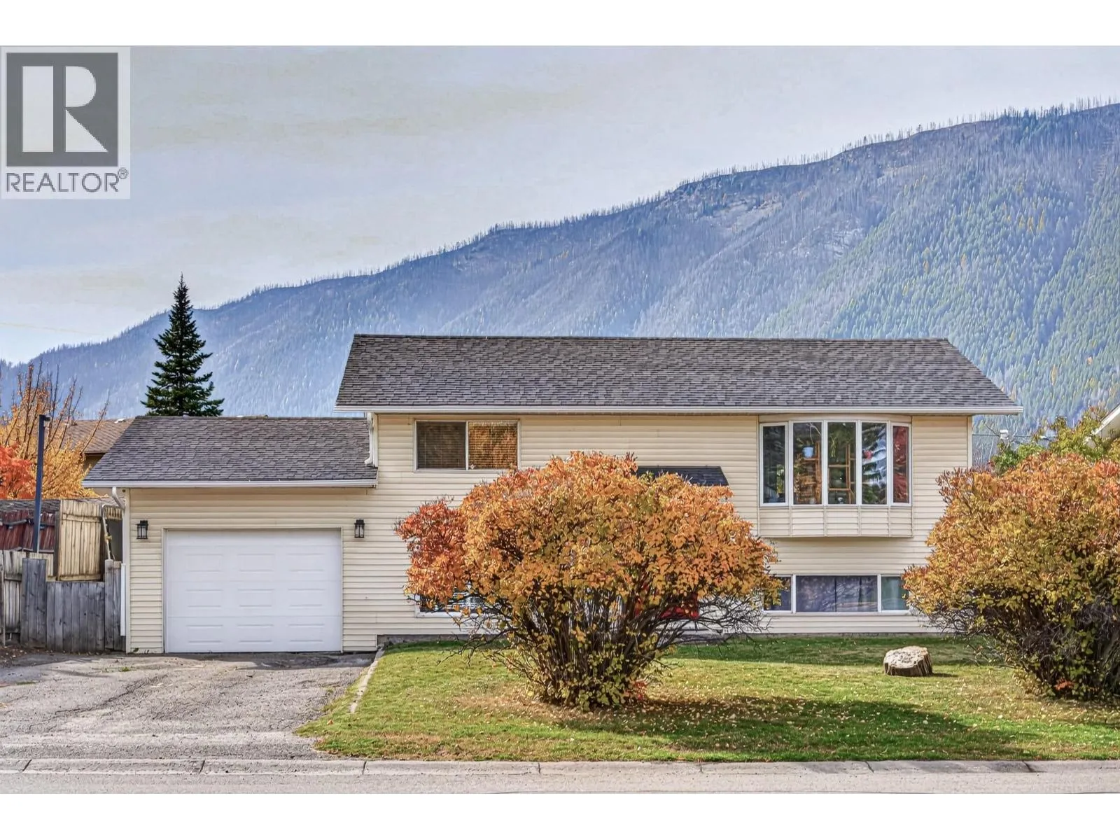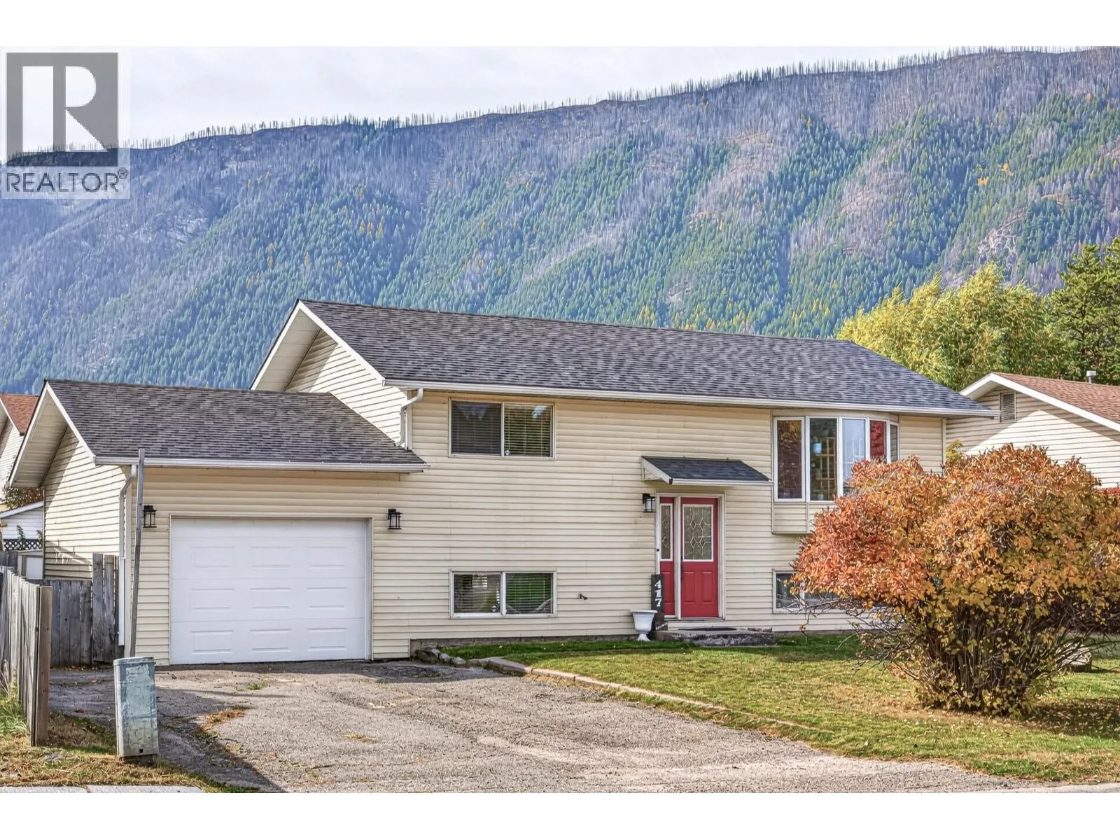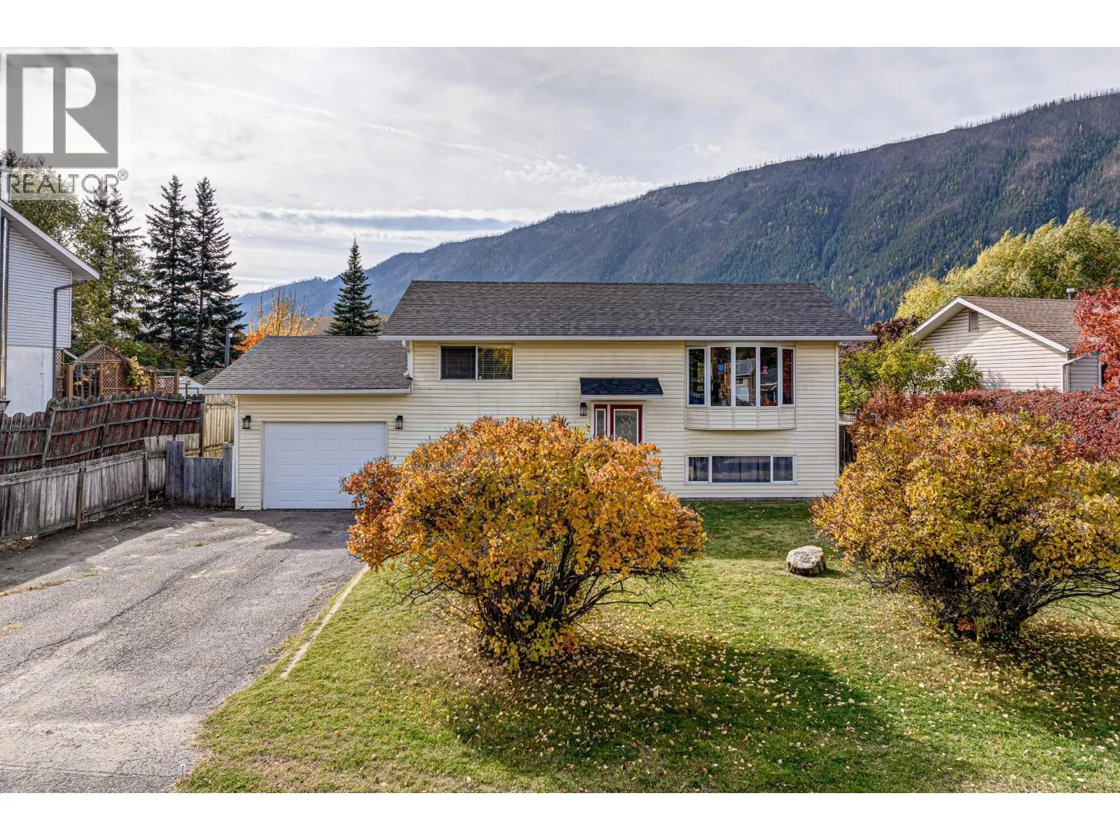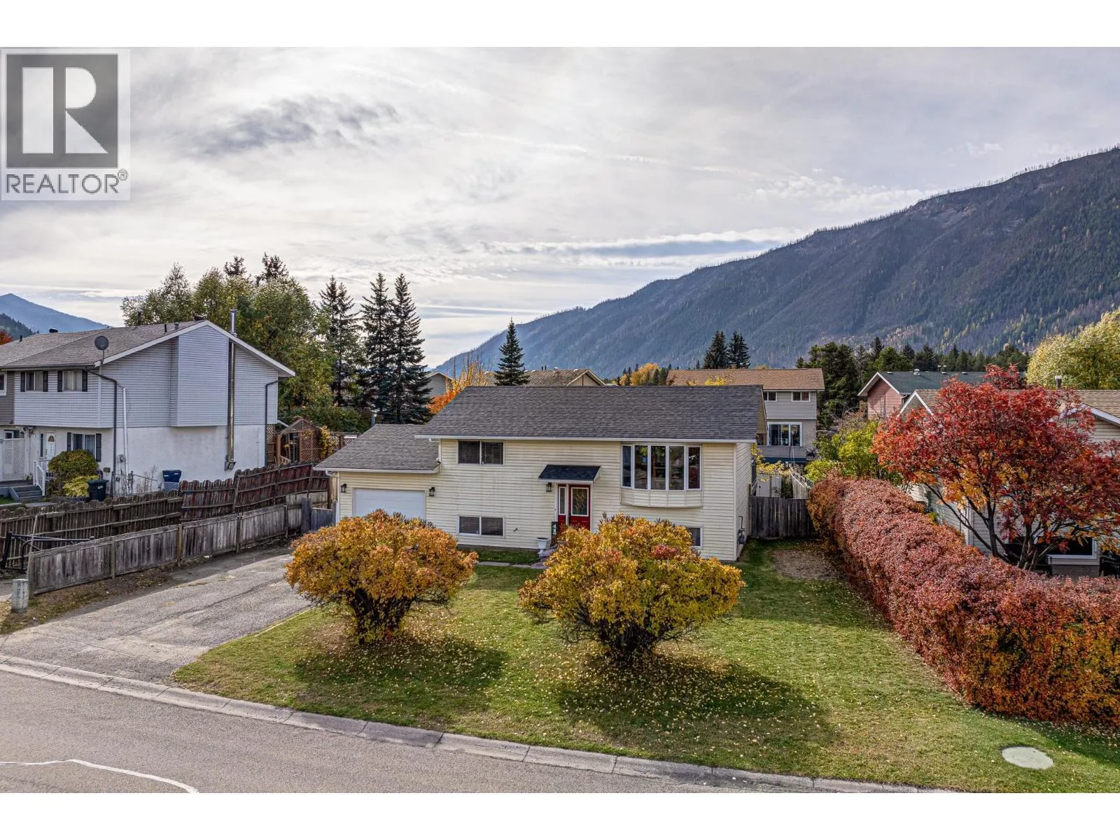
417 Engelmann Spruce Drive, Sparwood, British Columbia V0B 2G0

Listed for:
$549,000
4 beds
2 baths
Listed 32 days ago
House for rent: 417 Engelmann Spruce Drive, Sparwood, British Columbia V0B 2G0

View all 56 photos

About

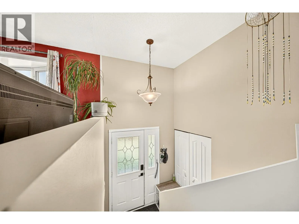
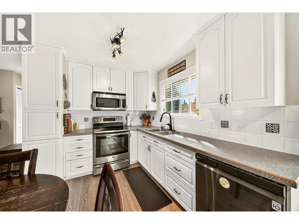
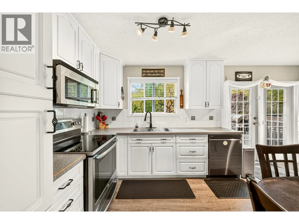
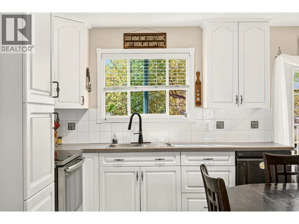
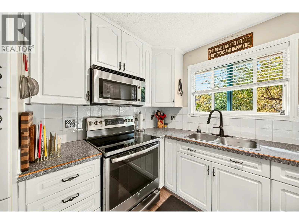
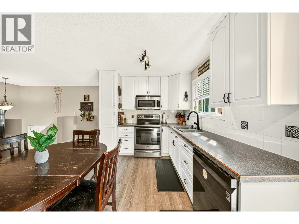
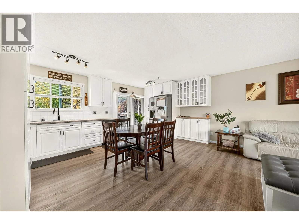
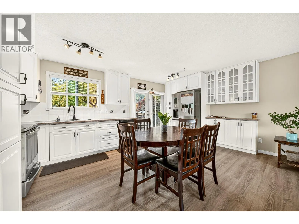
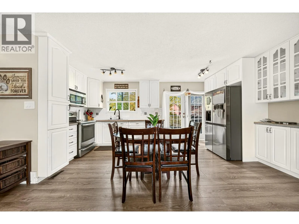
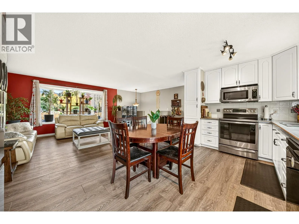
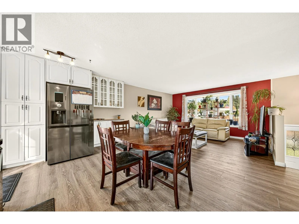
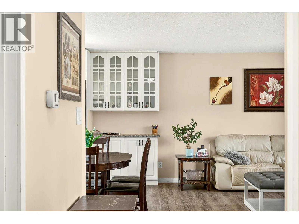
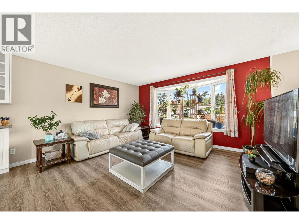
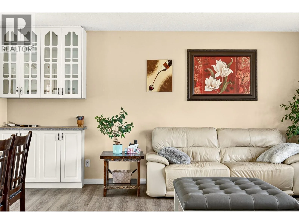
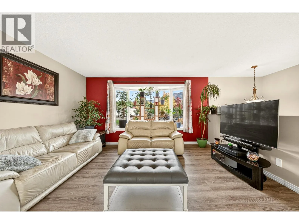
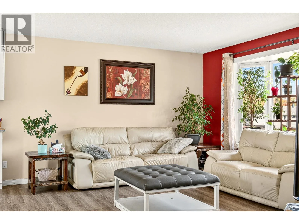
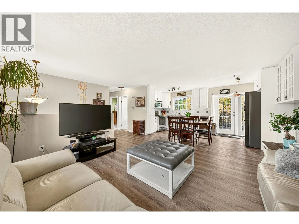
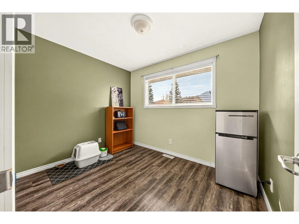
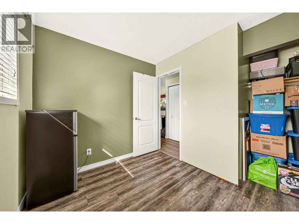
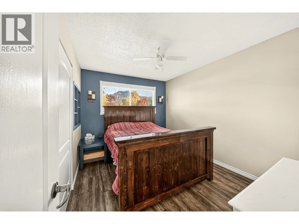
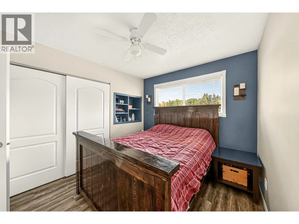
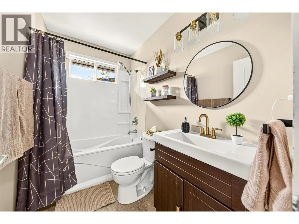
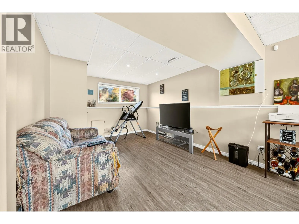
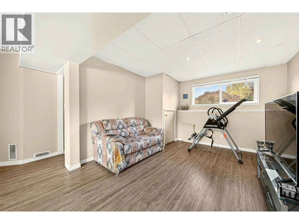
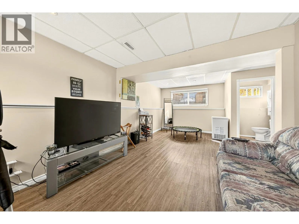
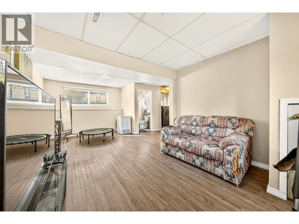
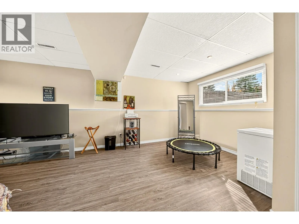
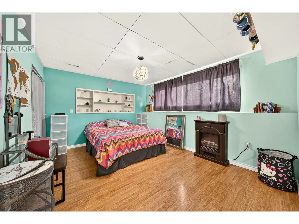
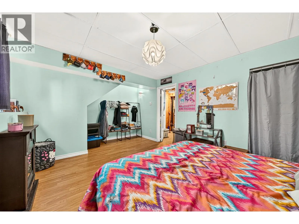
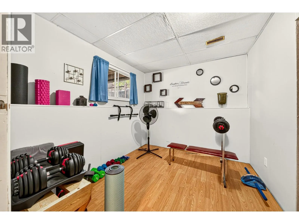
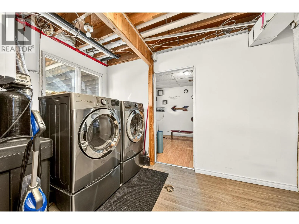
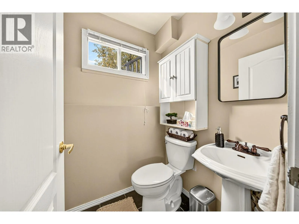
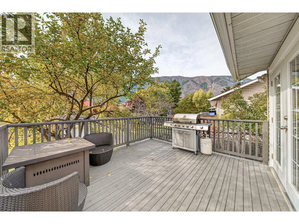
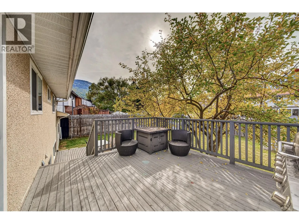
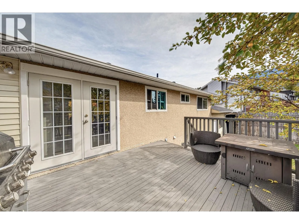
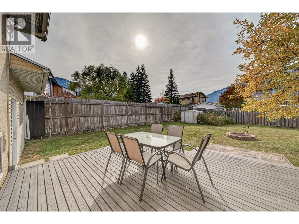
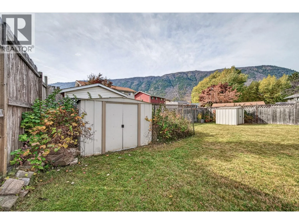
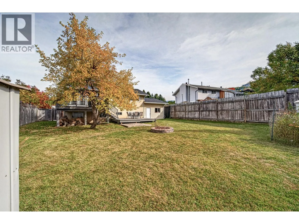
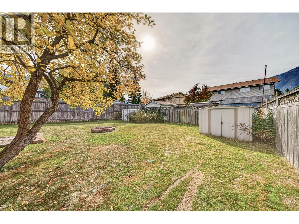
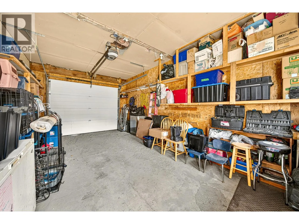
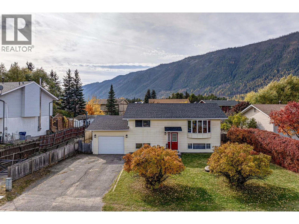
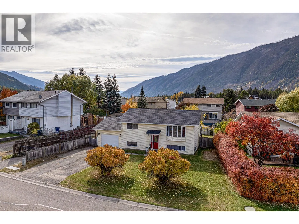
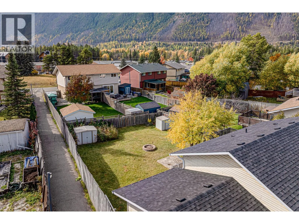
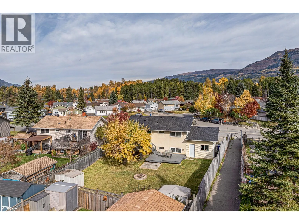
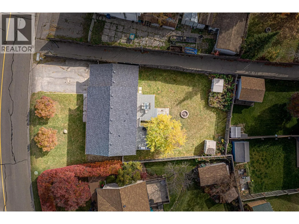
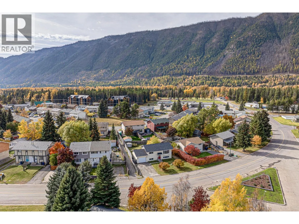
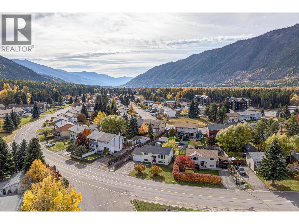
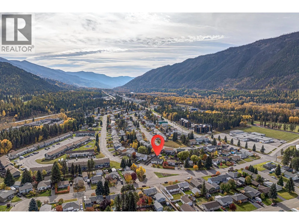
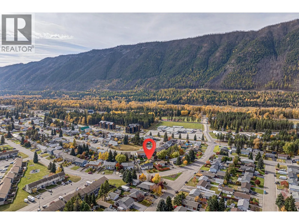
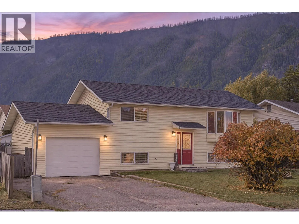
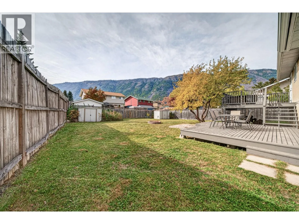
Welcome to this bright 4 bedroom, 2 bathroom home in Lower Sparwood. The open-concept main living area is filled with natural light from large windows and flows into the eat-in kitchen, featuring white cabinetry, stainless steel appliances, plenty of cupboards and glass French doors leading to the two-tiered deck, perfect for BBQs and outdoor entertaining. The main floor offers a comfortable primary bedroom, a second bedroom that would also make an excellent home office, and a modern full bathroom with a tub/shower combination. Downstairs, you’ll find two additional good-sized bedrooms, including one large enough to serve as the primary, along with a generous family room ideal as a rec room, media room or play area. A 2-piece bathroom and laundry room complete the lower level. Recent upgrades include a new roof, new eavestrough, new garage door with opener, new man door and updated flooring. Outside, enjoy a fully fenced backyard with mountain views, a fire pit and two storage sheds. A concrete pad and electrical wiring are already in place for a future hot tub. A single-car garage and ample parking add even more convenience to this well-rounded home in a desirable location. (id:27476)

Property Highlights

MLS® Number
10403067
Type
Single Family
Ownership Type
Freehold
Land Size
0.17 ac|under 1 acre
Parking Space Total
5

Building

Building Type
House
Storeys
1.00
Square Footage
1622 sqft
Bathrooms Total
2
Bedrooms Total
4
Exterior Finish
Vinyl siding
Fireplace Present
No
Basement Type
Basement Features
Building Heating Type
Forced air, See remarks
Heating Fuel
Building Cooling Type

Utilities

Water
Municipal water
Utility Sewer
Municipal sewage system

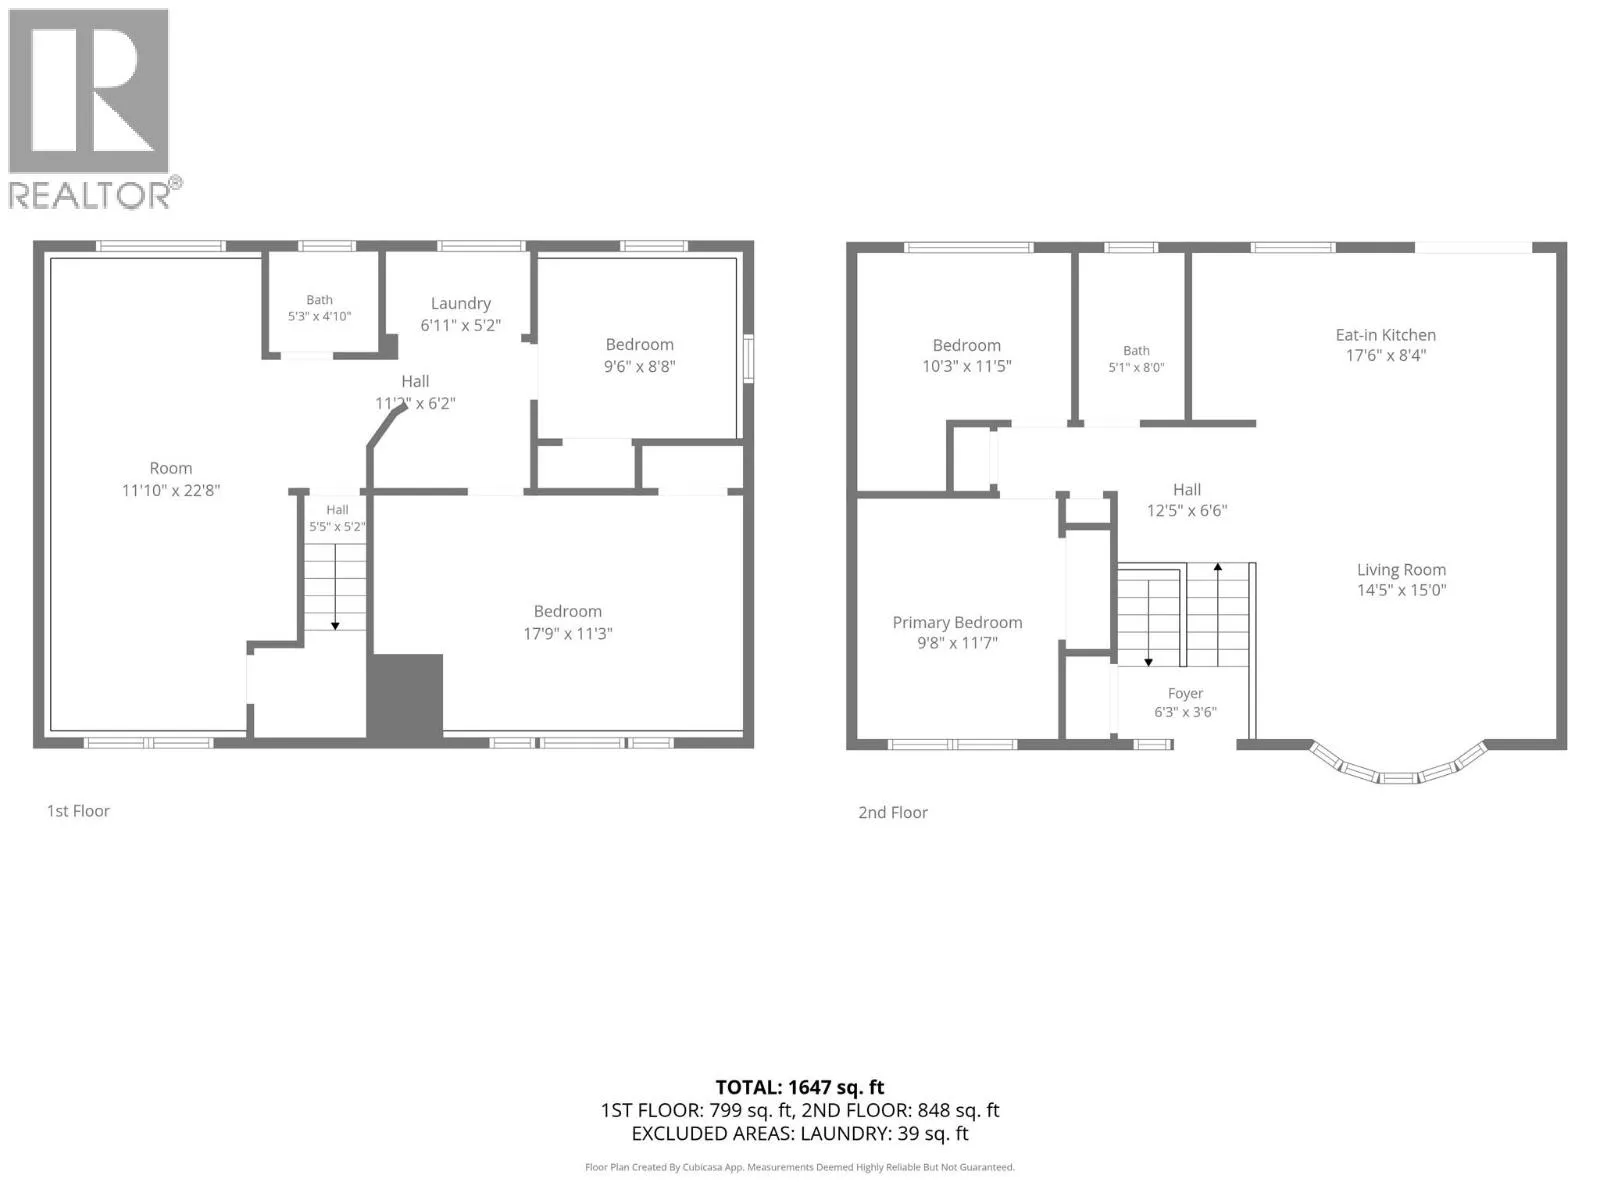
Room Layout

Other
Basement
11'2'' x 6'2''
Laundry room
Basement
6'11'' x 5'2''
Bedroom
Basement
9'6'' x 8'8''
Bedroom
Basement
17'9'' x 11'3''
Other
Basement
5'5'' x 5'2''
Family room
Basement
11'10'' x 22'8''
2pc Bathroom
Basement
5'3'' x 4'10''
Kitchen
Main level
17'6'' x 8'4''
Living room
Main level
14'5'' x 15'0''
Other
Main level
12'5'' x 6'6''
Foyer
Main level
6'3'' x 3'6''
Primary Bedroom
Main level
9'8'' x 11'7''
Bedroom
Main level
10'3'' x 11'5''
4pc Bathroom
Main level
5'1'' x 8'0''

Location

Learn more about this property
Listing provided by:
eXp Realty (Fernie)
MLS® number:
10403067
Agent:
Justin Hughson
*Indicates required field
Name is required
Email is required
Please enter a valid phone number (e.g., 416-111-1111).