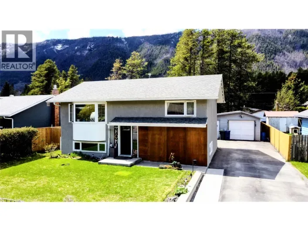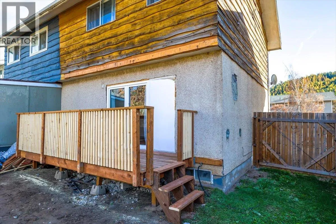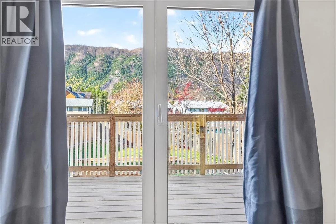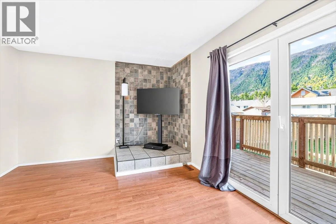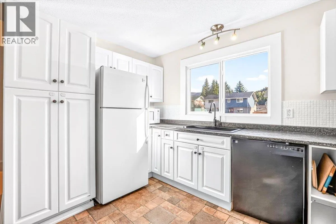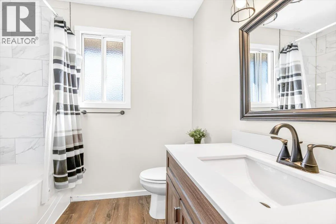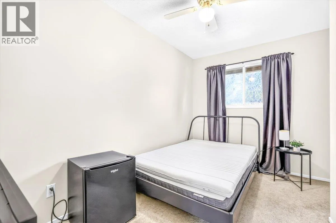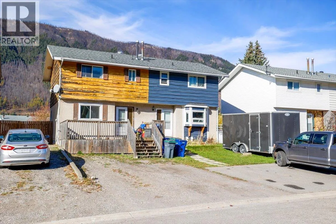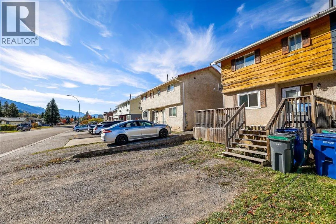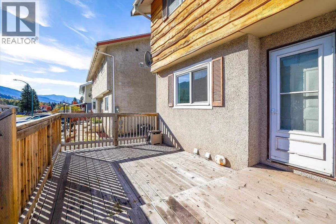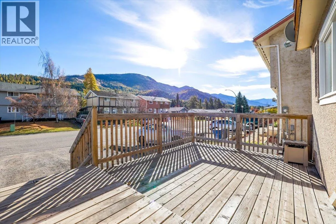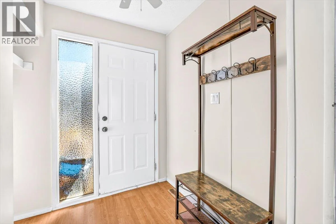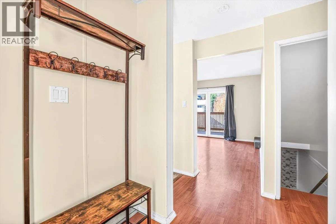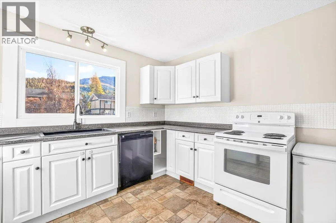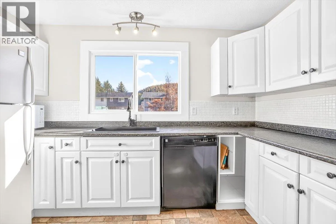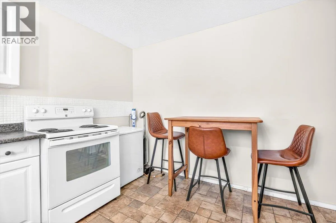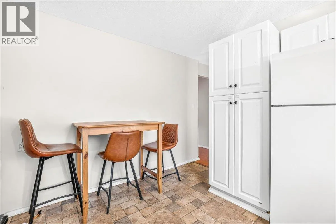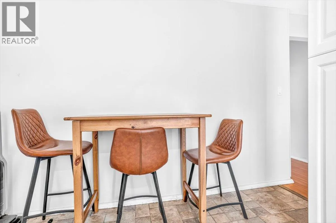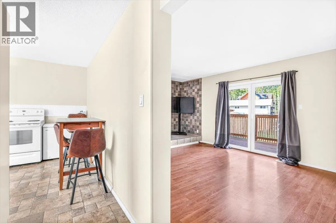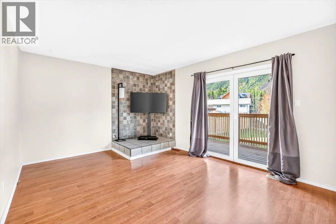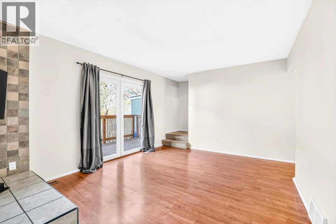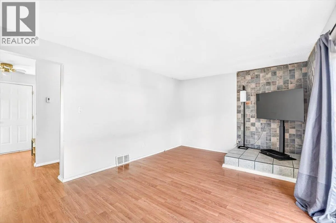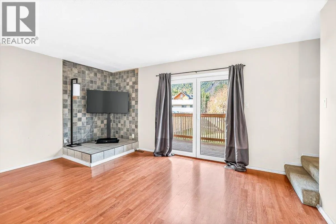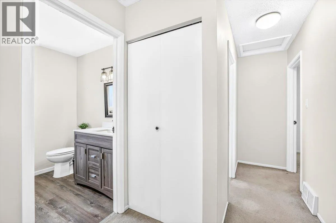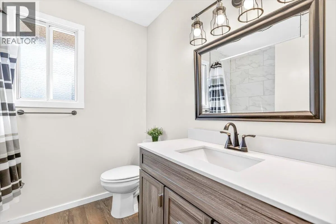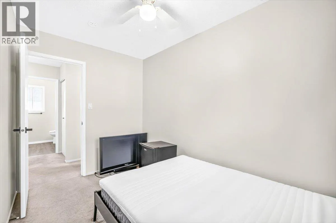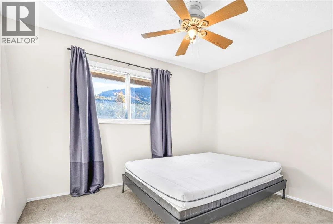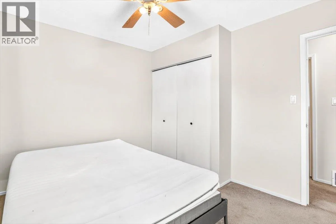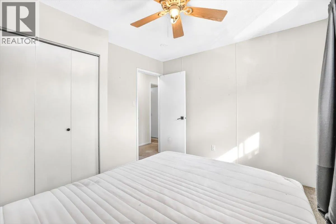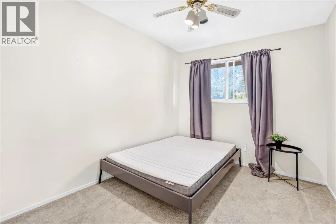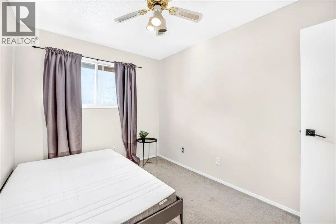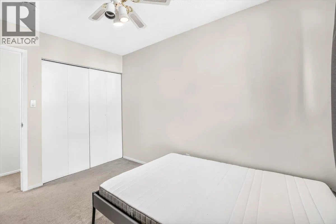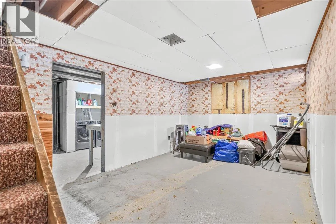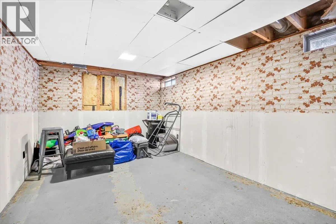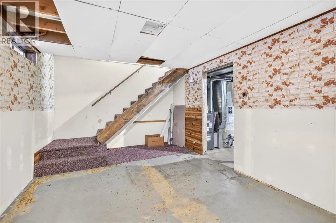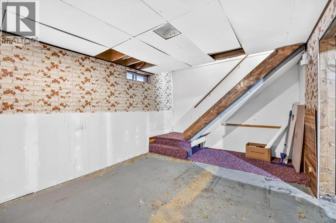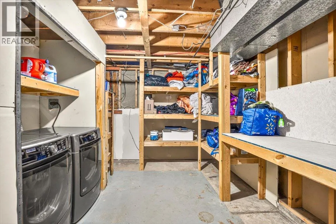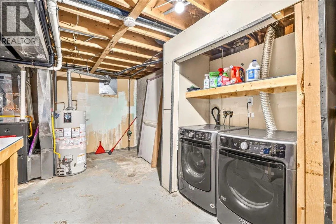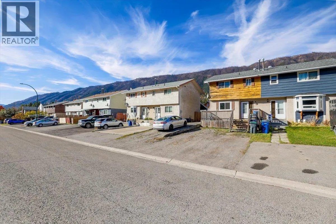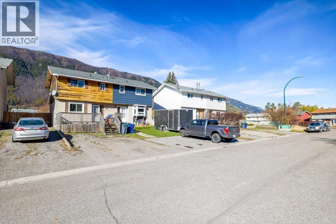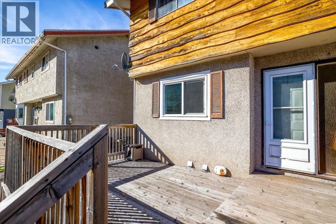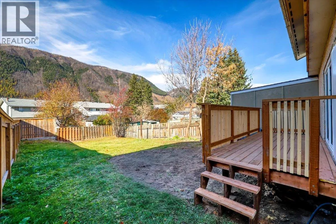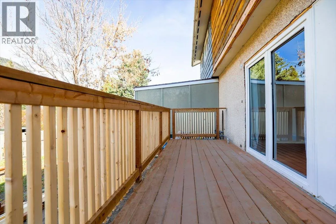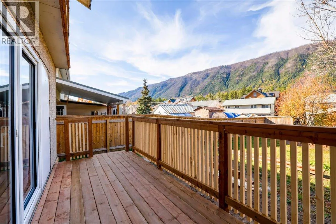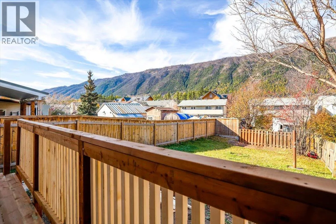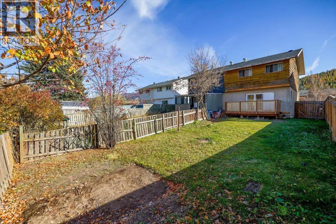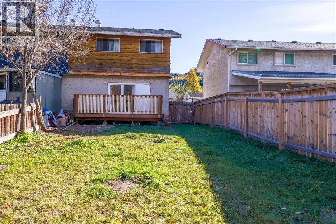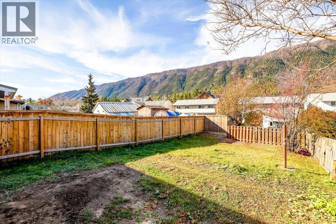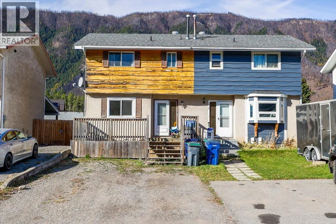
Well-priced 3-bedroom, 1-bath half duplex in the heart of Lower Sparwood! This nonsmoking home has seen numerous updates and improvements over the years, including fresh paint throughout, freshly painted kitchen cabinets, updated door knobs and hinges, a renovated bathroom, and a new roof in October 2024. The hot water tank was replaced in 2016, and a new rear deck was installed in October 2026. The functional floor plan features a bright living room that leads out through patio doors to a newly installed deck (Oct 2026). The lower level provides a rec room ready for your ideas, plus a spacious laundry and storage room. Outside, enjoy the treated front deck sitting area, fully fenced and sun-filled yard, and parking for 2–3 vehicles. Conveniently located within walking distance of schools, parks, shopping, recreation and other everyday amenities, this property is a great option for first-time buyers, investors or those looking to downsize. Currently vacant and ready for its new owners! Furniture, bar fridge and freezer are negotiable. Ask your REALTOR; for the separate features and improvements sheet highlighting the many updates to this home. (id:27476)