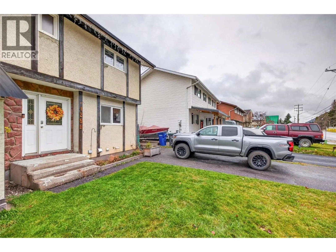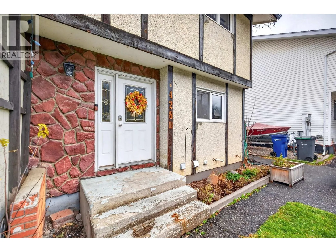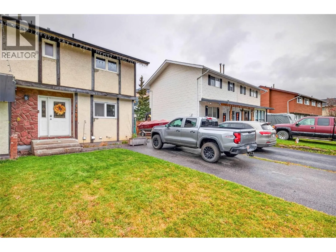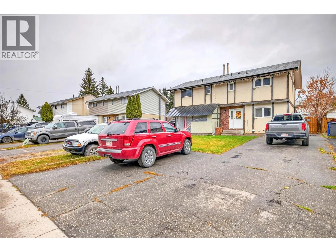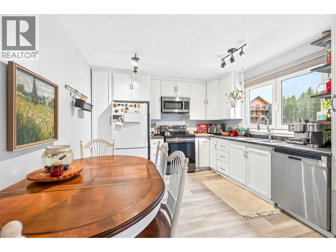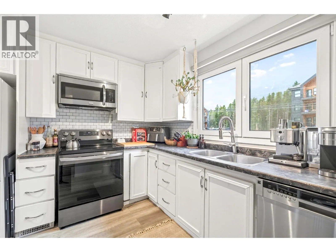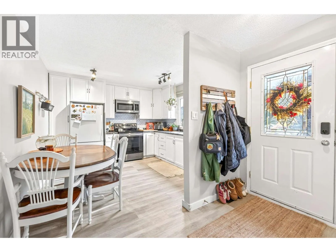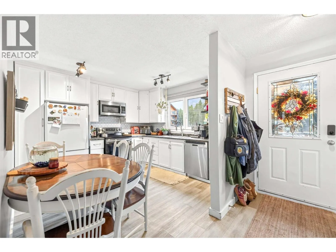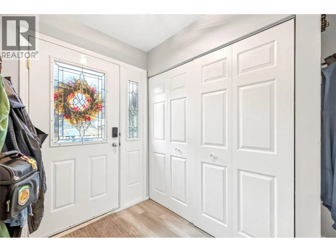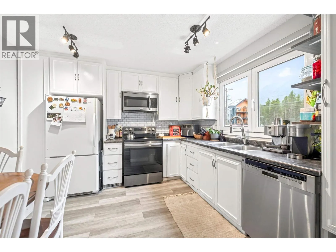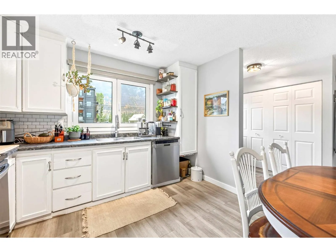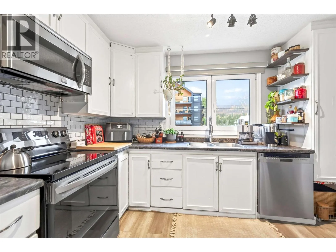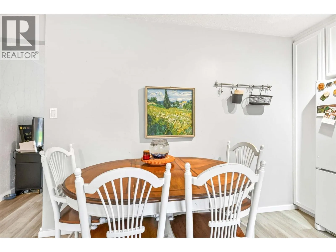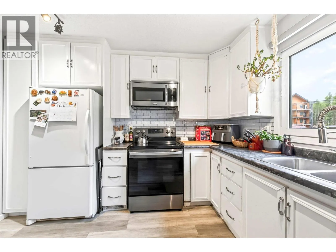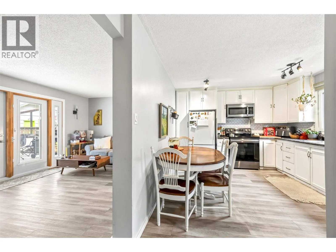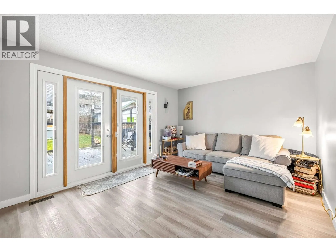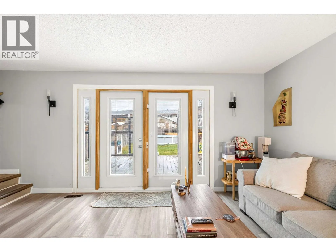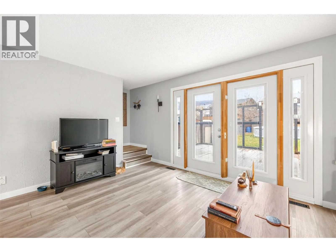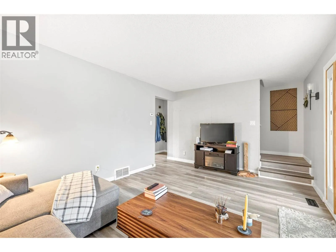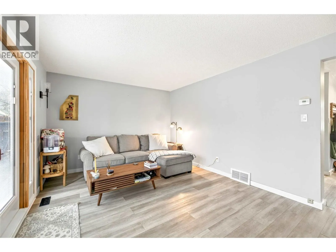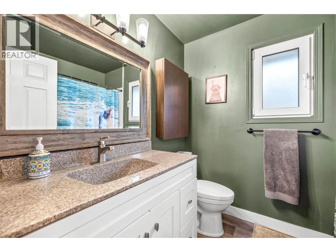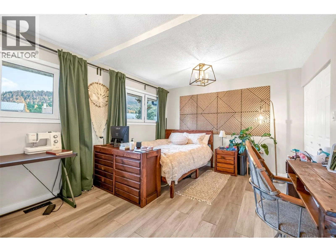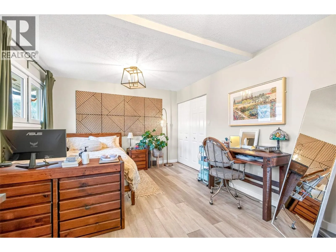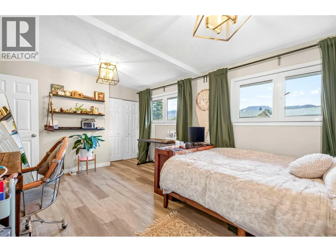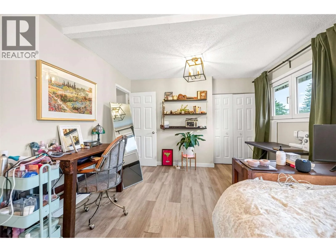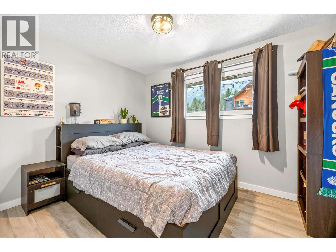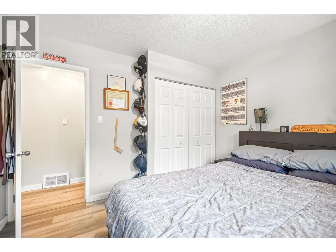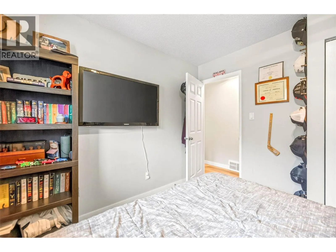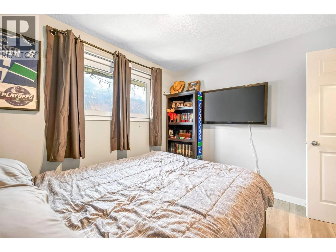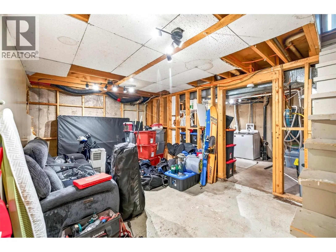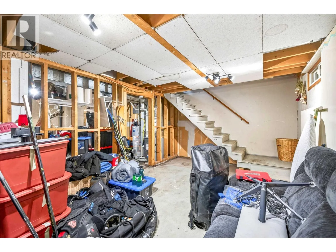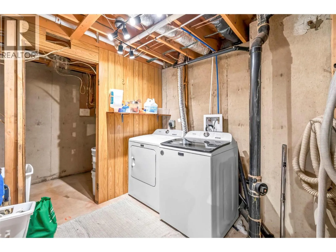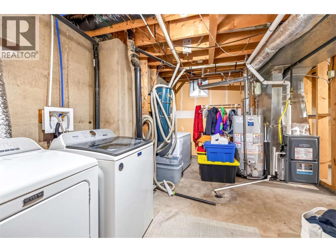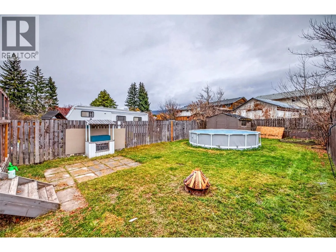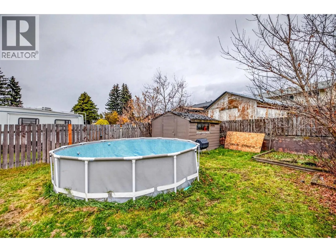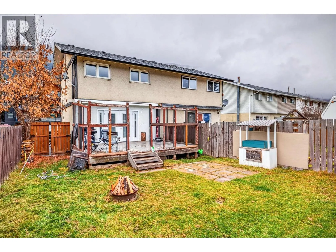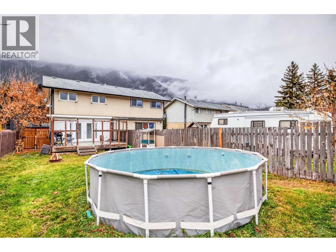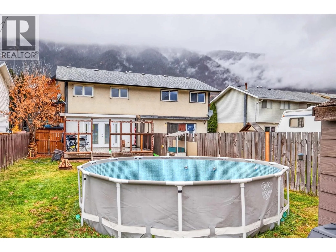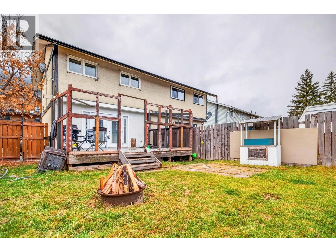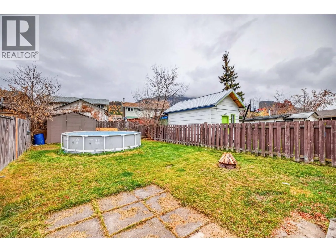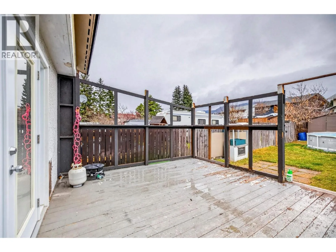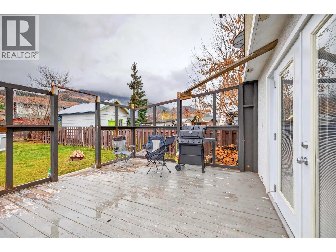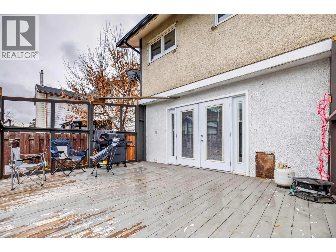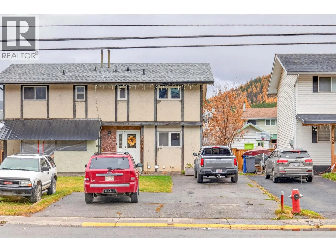
Welcome to this bright and beautifully updated half duplex in the heart of Sparwood! Fresh paint and new flooring flow throughout, giving the home a clean, move-in-ready feel from the moment you step inside. The crisp white kitchen shines with a subway tile backsplash, stainless steel range, microwave and dishwasher, and a sunny window over the sink, with a cozy dining area just steps away. The inviting living room is flooded with natural light from two sets of French doors that open onto a spacious rear deck, perfect for summer barbecues and morning coffee with a view of the mountains. Upstairs, the generous primary bedroom has room for a home office, joined by a comfortable second bedroom and a stylish full bathroom. The unfinished basement offers laundry, plenty of storage and room to grow. Outside, the fully fenced backyard is a true highlight, with a lush lawn, a fire pit area and a storage shed, plus off-street parking out front. Close to the school, the leisure center, shopping, parks and everything Sparwood has to offer. An affordable, well-kept home that’s ready for you to live, love and enjoy in The Elk Valley. Contact your local Real Estate Agent to book a showing. (id:27476)