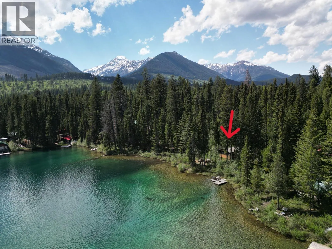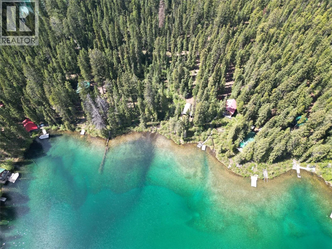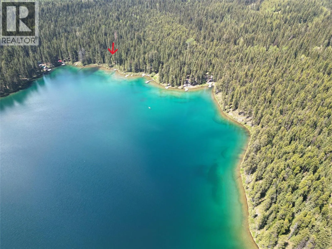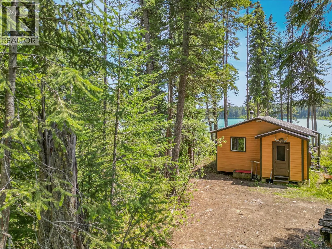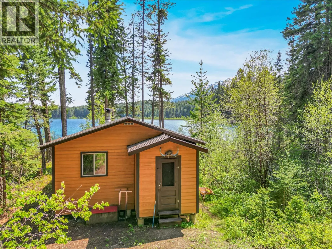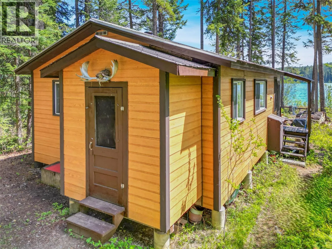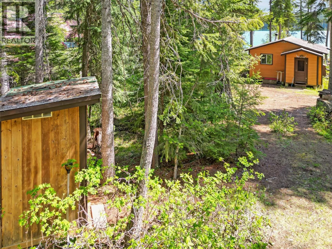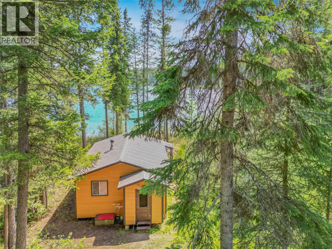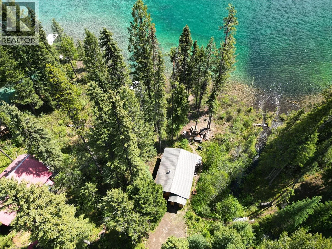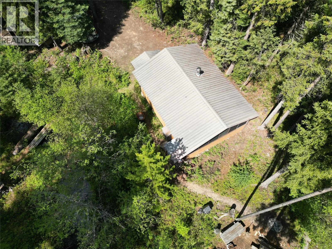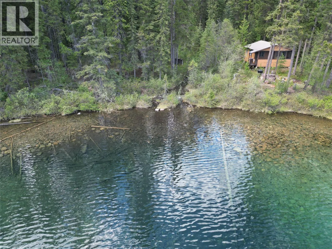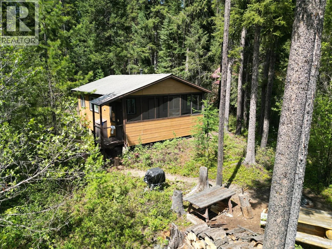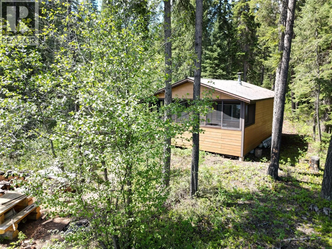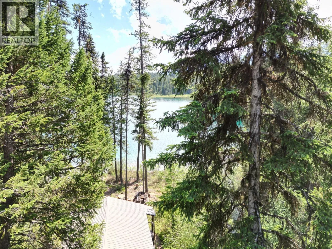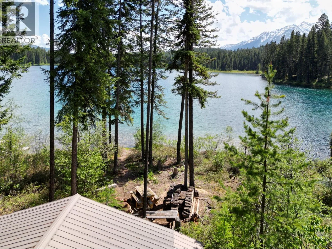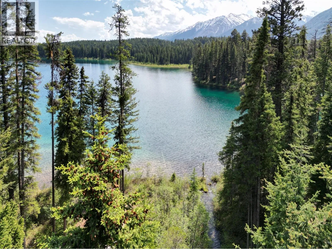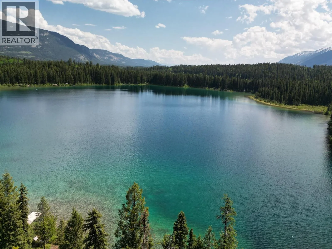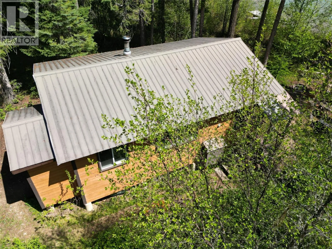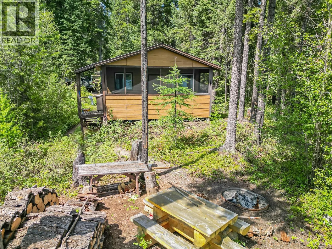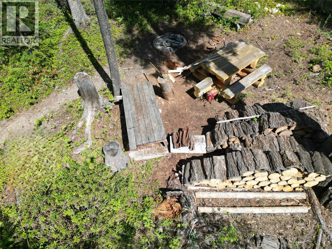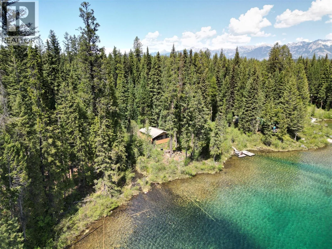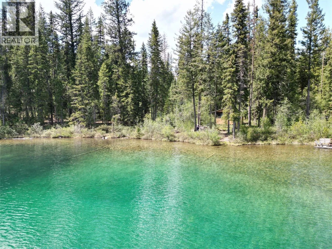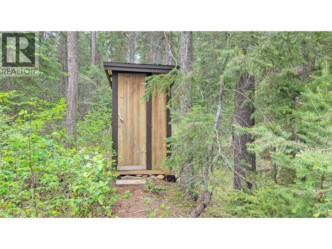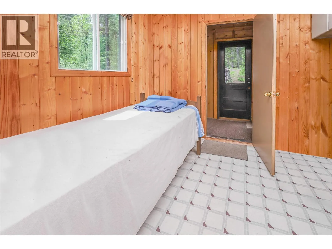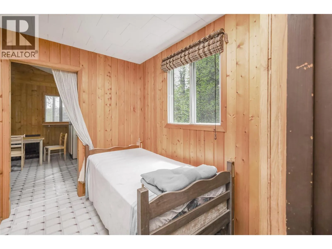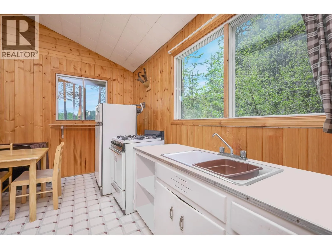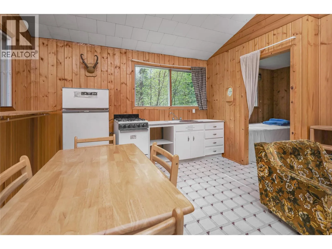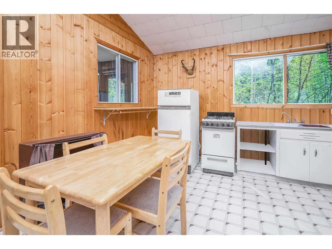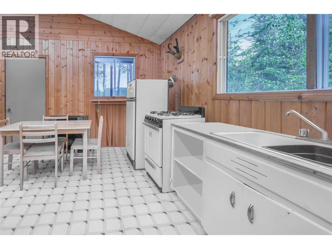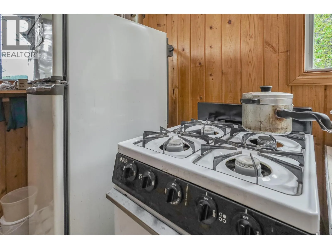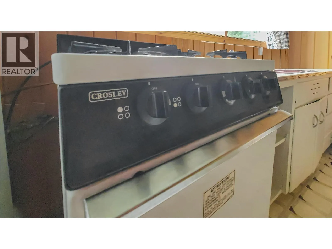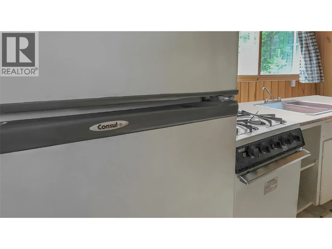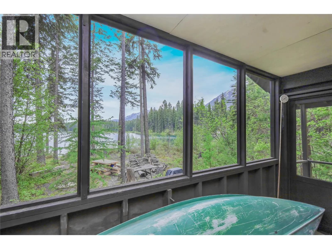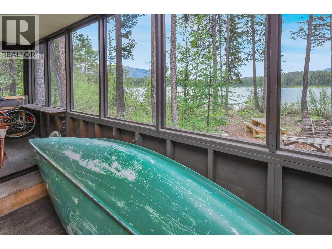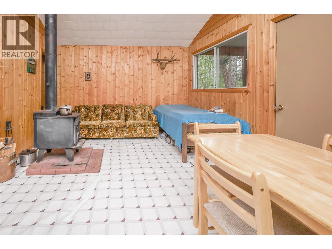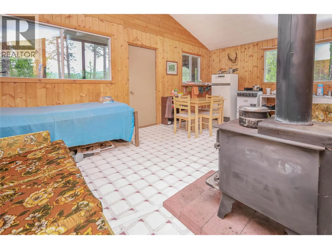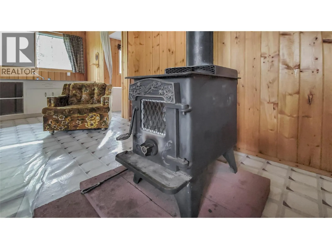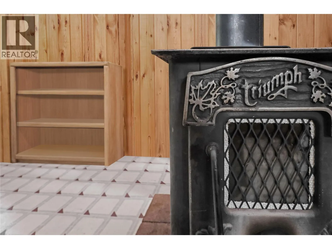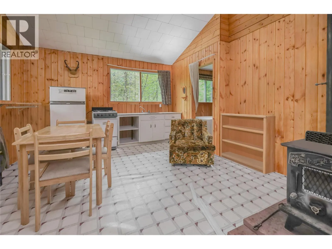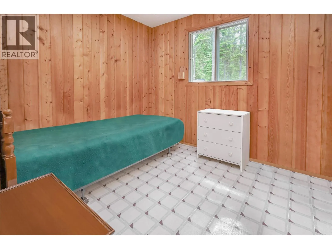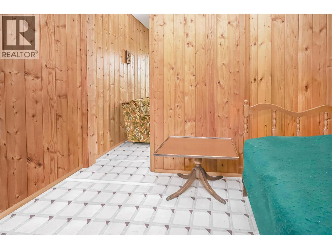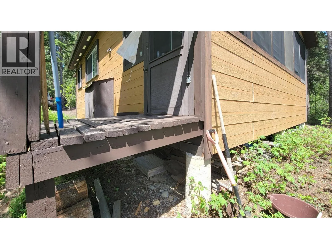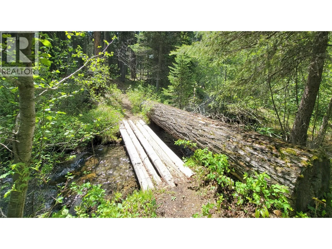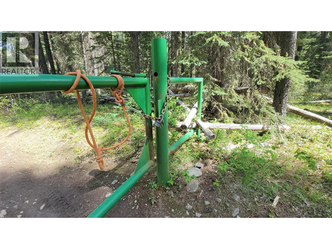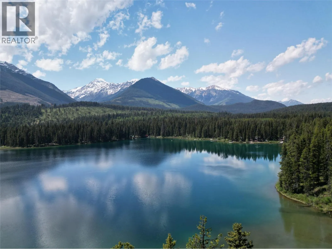
An opportunity to acquire a wilderness off-grid sanctuary on Dunbar Lake (Big Fish Lake, Columbia Mountains) is rare. With 1.03 acres of private waterfront property, this wooded haven offers peaceful seclusion surrounded by jaw-dropping natural beauty. Start your day in the nostalgia of the screened sun porch, enjoying peaceful lake views and uninterrupted morning coffee punctuated only by the eerie, beautiful echo of the loons. Here, a simple cabin sits, the gentle flow of a spring-fed creek gurgling past, while clear waters lap the shoreline. Built to last, the cozy 20’ x 22’ cottage features robust construction with a durable metal roof, and low maintenance composite siding. Three functional rooms, comprised of an open living, dining and kitchen area, a bedroom, and a den, offer a rustic refuge from the noisy digital world. This self-sufficient cabin features a cozy wood stove, propane cooking and refrigeration, and a separate ‘classic’ outhouse. Water is sourced from the nearby creek or lake. Enjoy the lake with distant views of the oft-snow capped mountains, while enjoying a feeling of solitude. If the silence is a bother; check stock updates via your personal satellite internet. Access for the property owners on the lake is secured via a gated private road, which is a part of the same subdivision. Imagine yourself canoeing a tranquil mountain lake; a rainbow or brook trout tugging your line… Don’t just imagine…"" (id:27476)