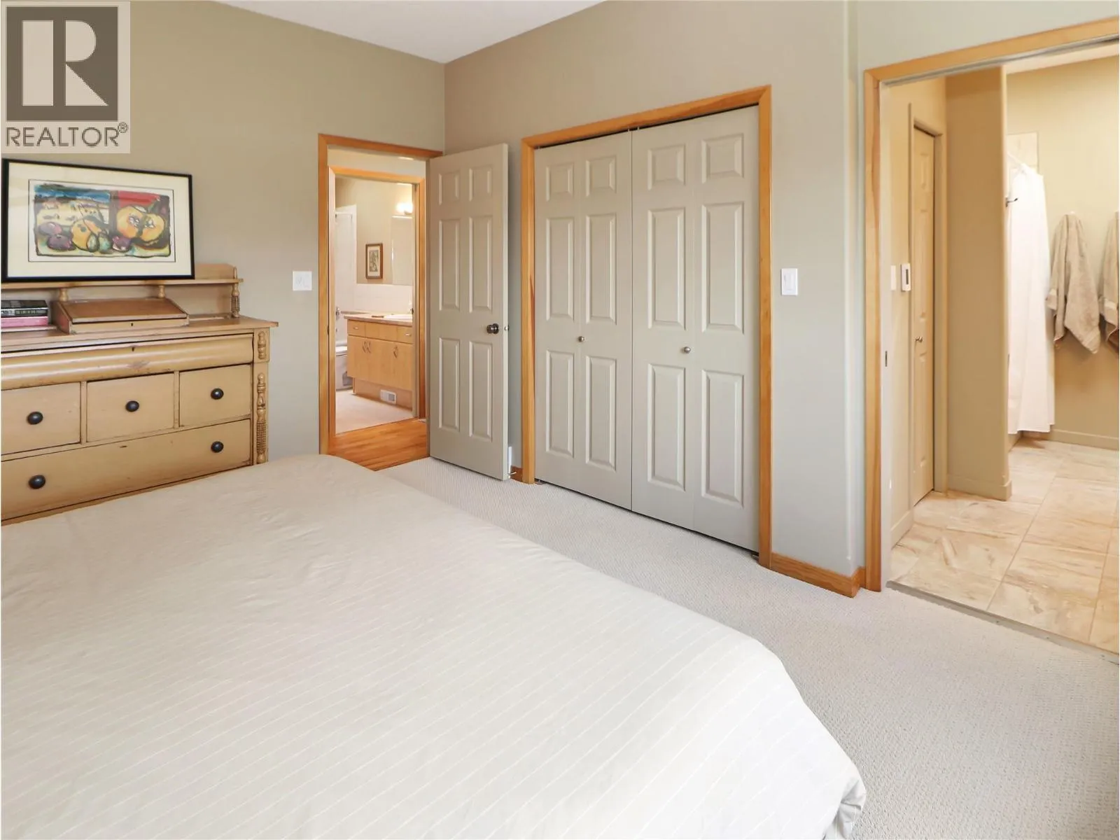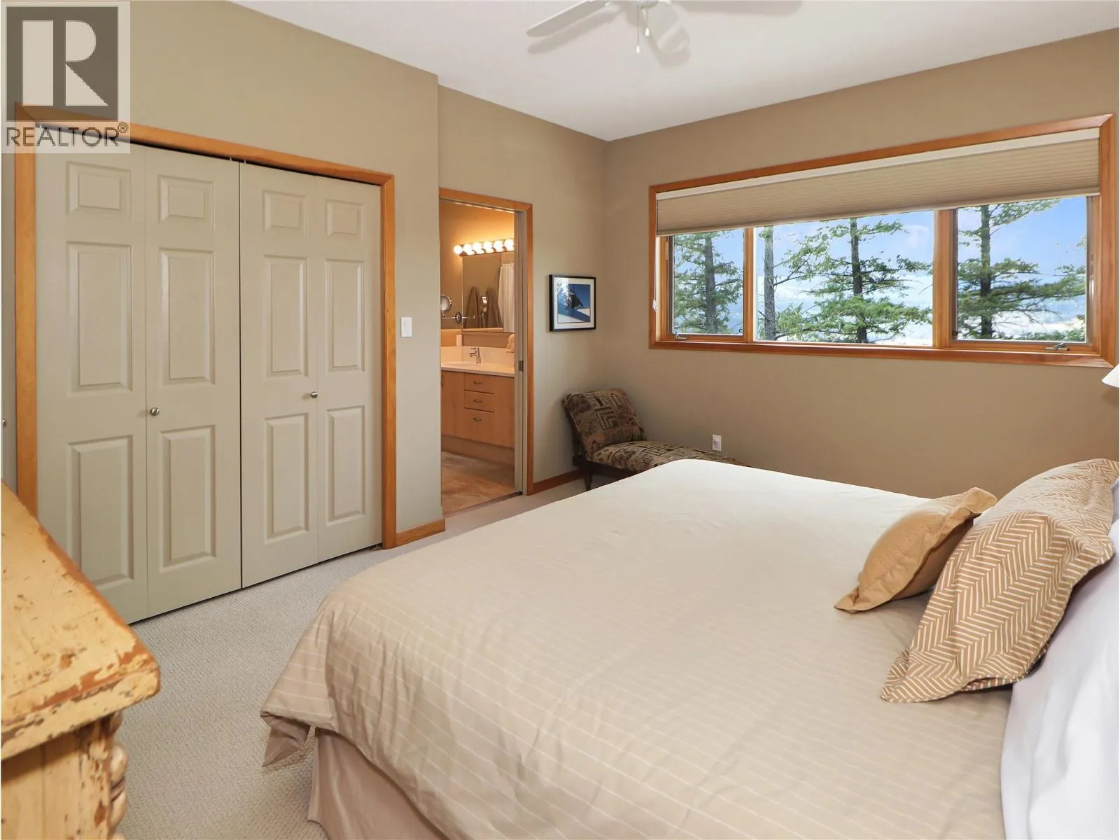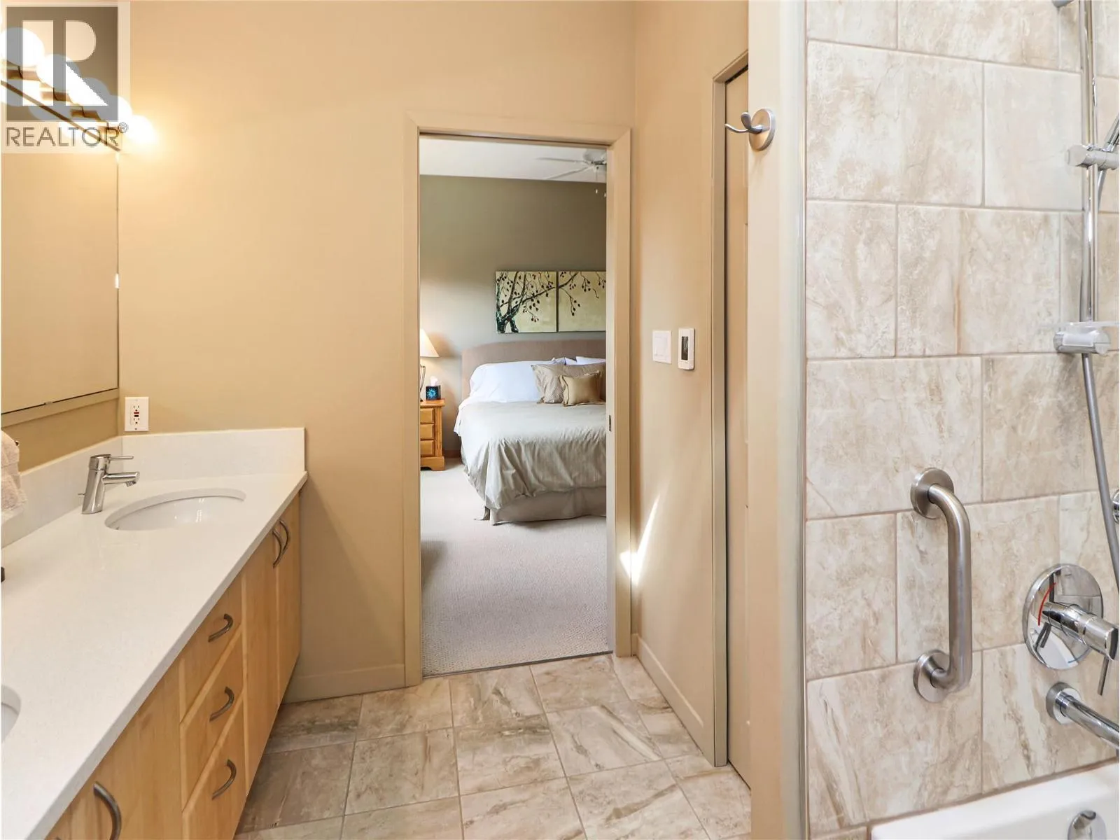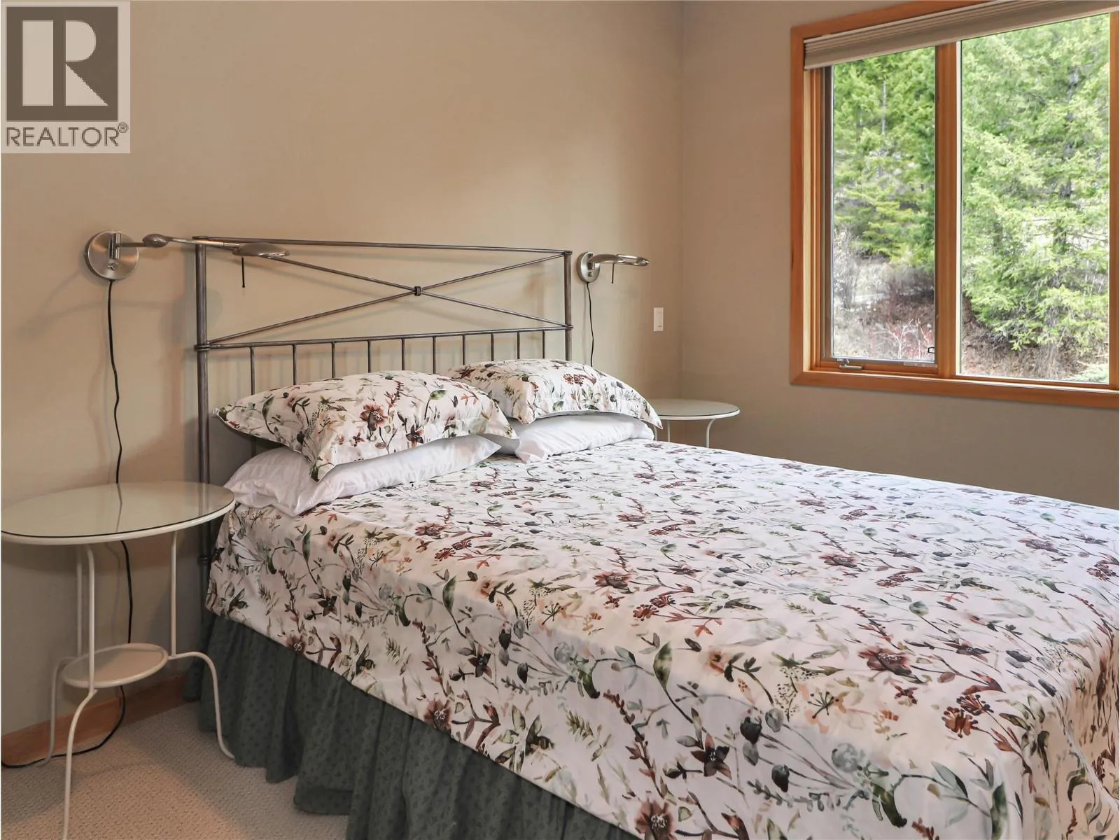
2360/2380 95 Highway, Spillimacheen, British Columbia V0A 1P0

Listed for:
$2,099,000
4 beds
3 baths
Listed 13 days ago
House for rent: 2360/2380 95 Highway, Spillimacheen, British Columbia V0A 1P0

View all 94 photos

About

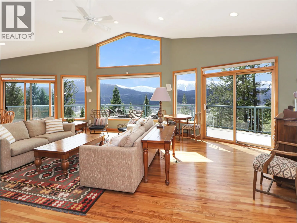
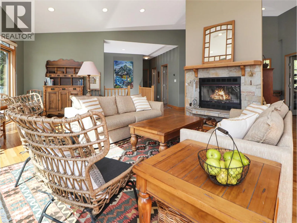
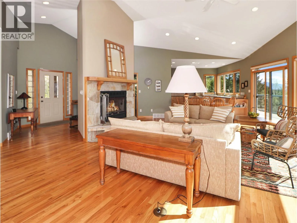
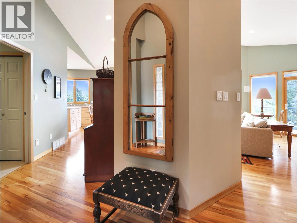
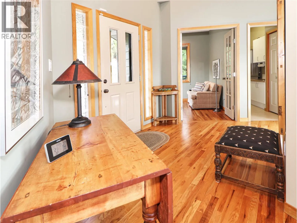
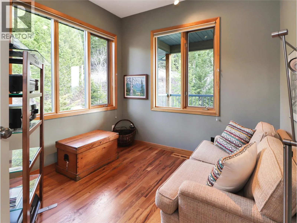
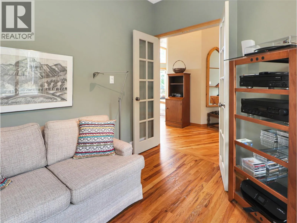
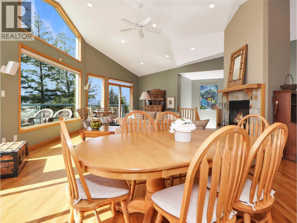
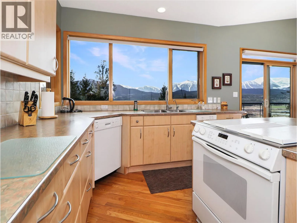
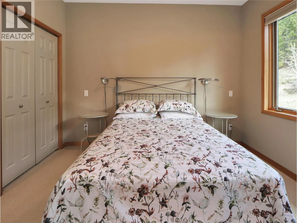
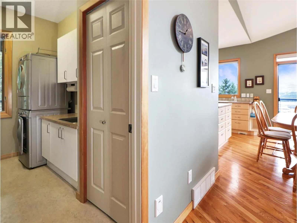
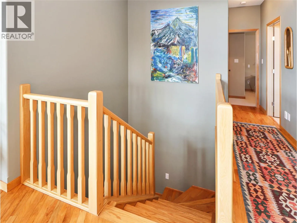
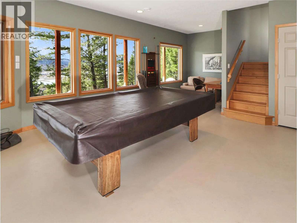
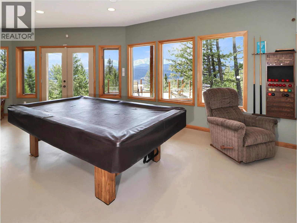
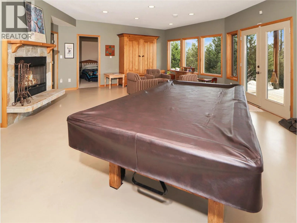
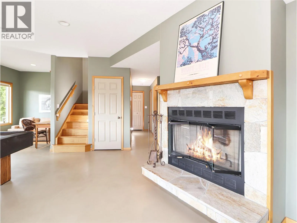
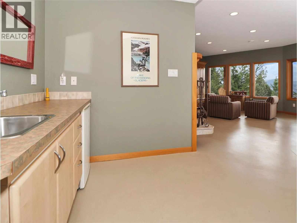
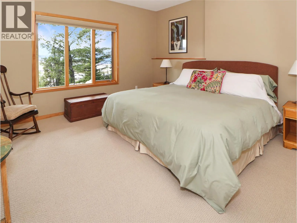
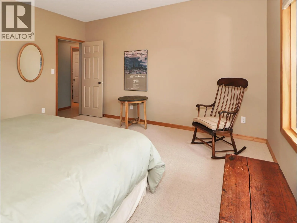
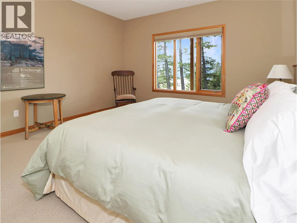
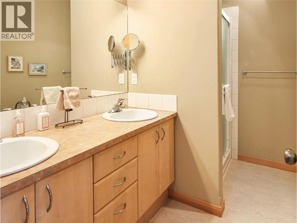
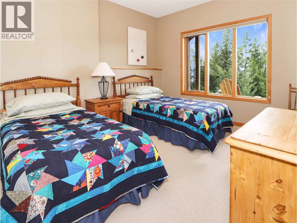
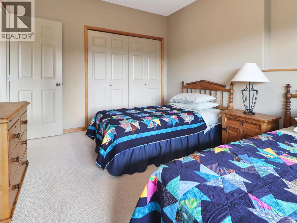
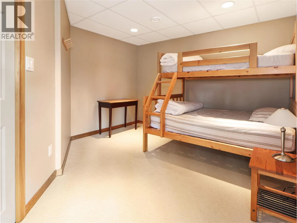
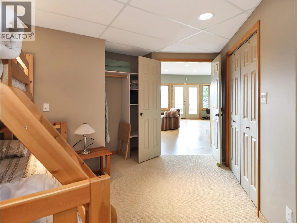
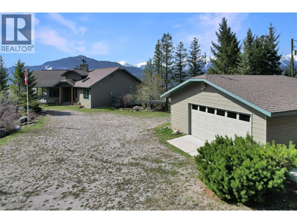
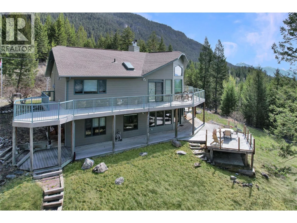
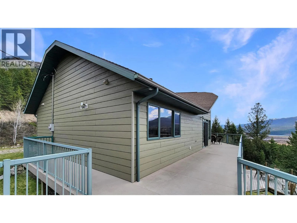
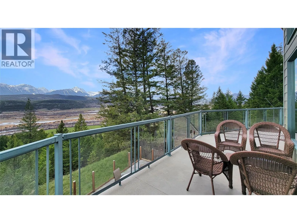
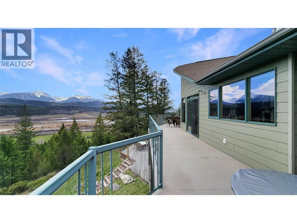
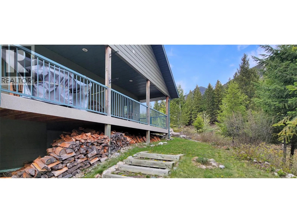
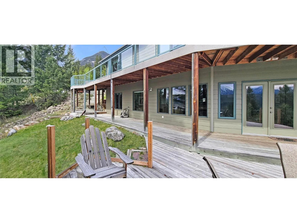
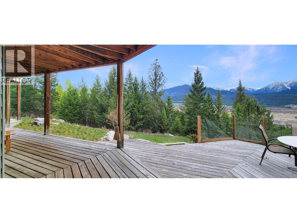
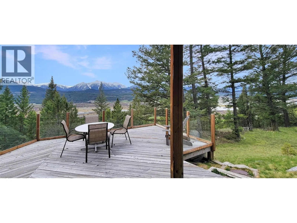
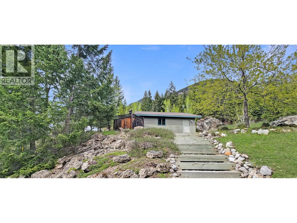
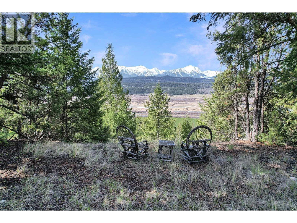
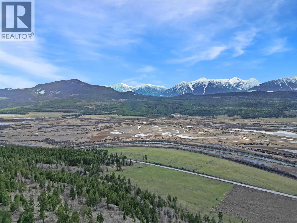
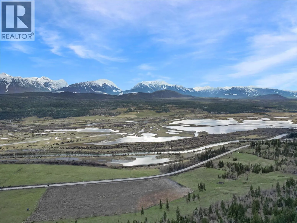
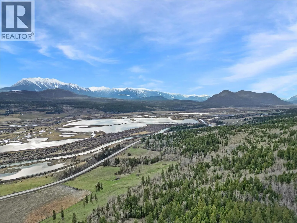
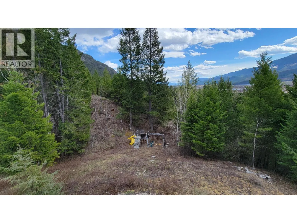
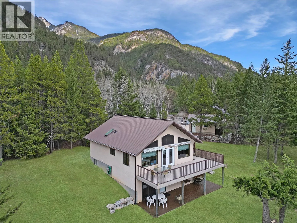
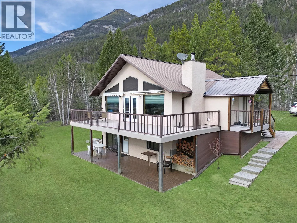
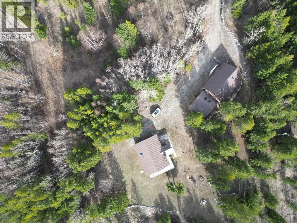
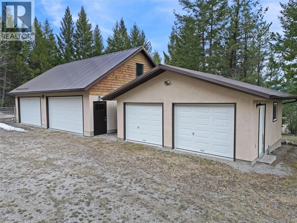
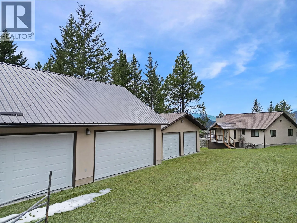
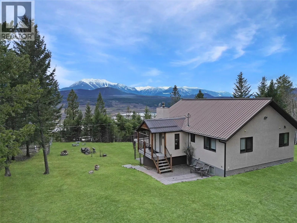
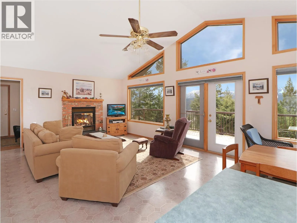
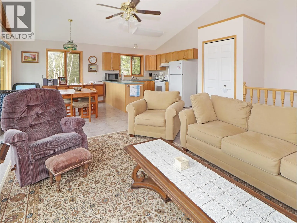
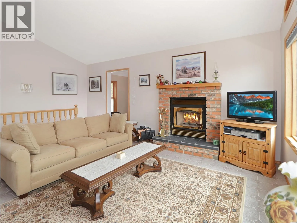
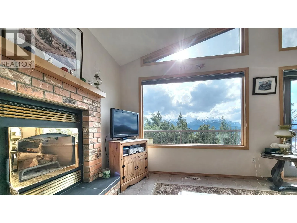
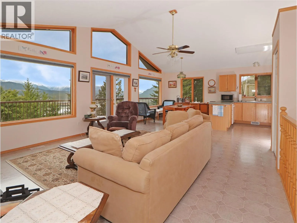
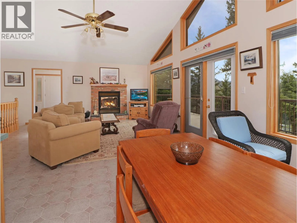
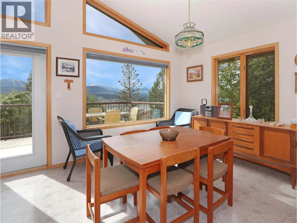
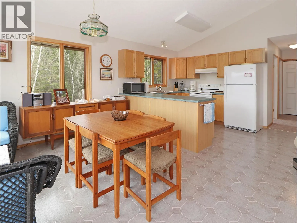
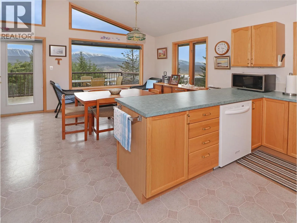
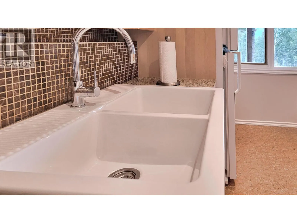
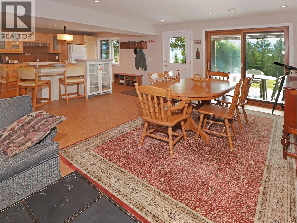
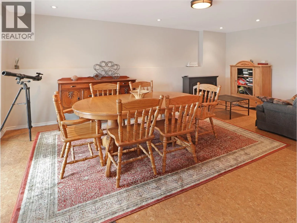
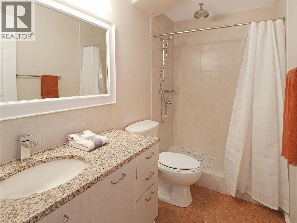
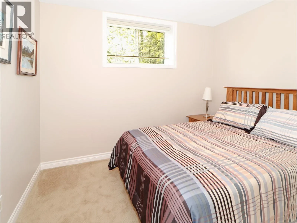
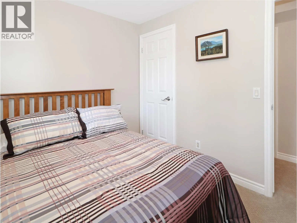
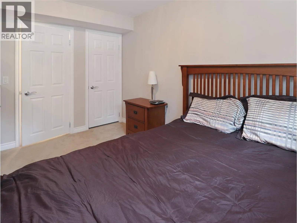
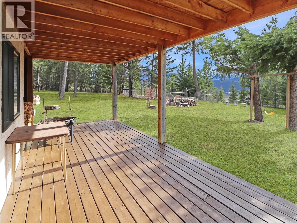
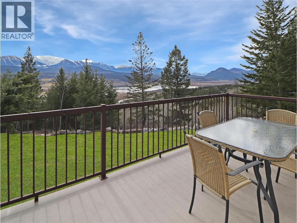
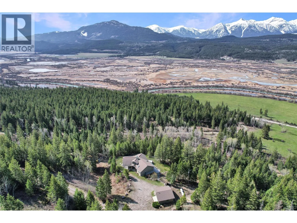
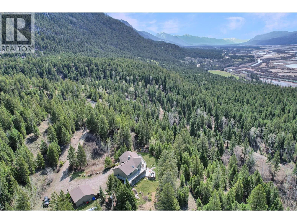
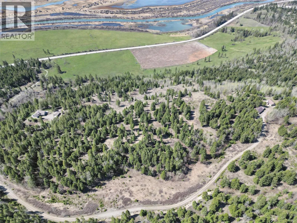
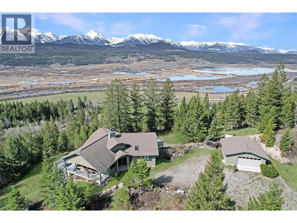
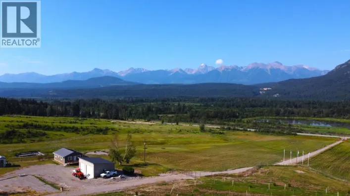
Welcome to an extraordinary wilderness sanctuary nestled between Invermere and Golden, BC, just 3 km north of the Brisco General Store. Set behind a gated driveway entrance on well-maintained gravel roads, this unique property features two contemporary luxury homes separated by 400 meters for complete privacy. Surrounded by pristine nature, a seasonal creek, and direct borders with Crown Land, endless outdoor adventures—from ATVing and hunting to alpine climbing—await right out your front door. Enjoy views of the Purcell Mountains and Columbia River, a rich haven for migratory birds and local wildlife. Each two-storey residence blends rustic beauty with modern luxury. Open-concept main levels offer soaring vaulted ceilings, cozy wood fireplaces, and expansive windows framing spectacular vistas—perfect for entertaining. Both homes feature 4 bedrooms (2 on each level), 3 bathrooms including ensuites, sweeping balconies, walk-out lower-level patios, and detached garages. Self-contained infrastructure ensures peace of mind, with individual wells, water purification, septic systems, and hydroelectricity for each home. Whether you seek a multi-generational estate or a private mountain retreat, this property offers luxury in nature. Buyers must be accompanied by their agent for viewings. (id:27476)

Property Highlights

MLS® Number
10400702
Type
Single Family
Community Name
Black Bear Ranch
Ownership Type
Freehold
Land Size
166 ac|100+ acres
Parking Space Total
2

Building

Building Type
House
Storeys
2.00
Square Footage
3005 sqft
Bathrooms Total
3
Bedrooms Total
4
Exterior Finish
Stucco
Fireplace Present
Yes
Basement Type
Full
Basement Features
Building Heating Type
Forced air
Heating Fuel
Building Cooling Type

Utilities

Water
Well
Utility Sewer
Septic tank

Room Layout

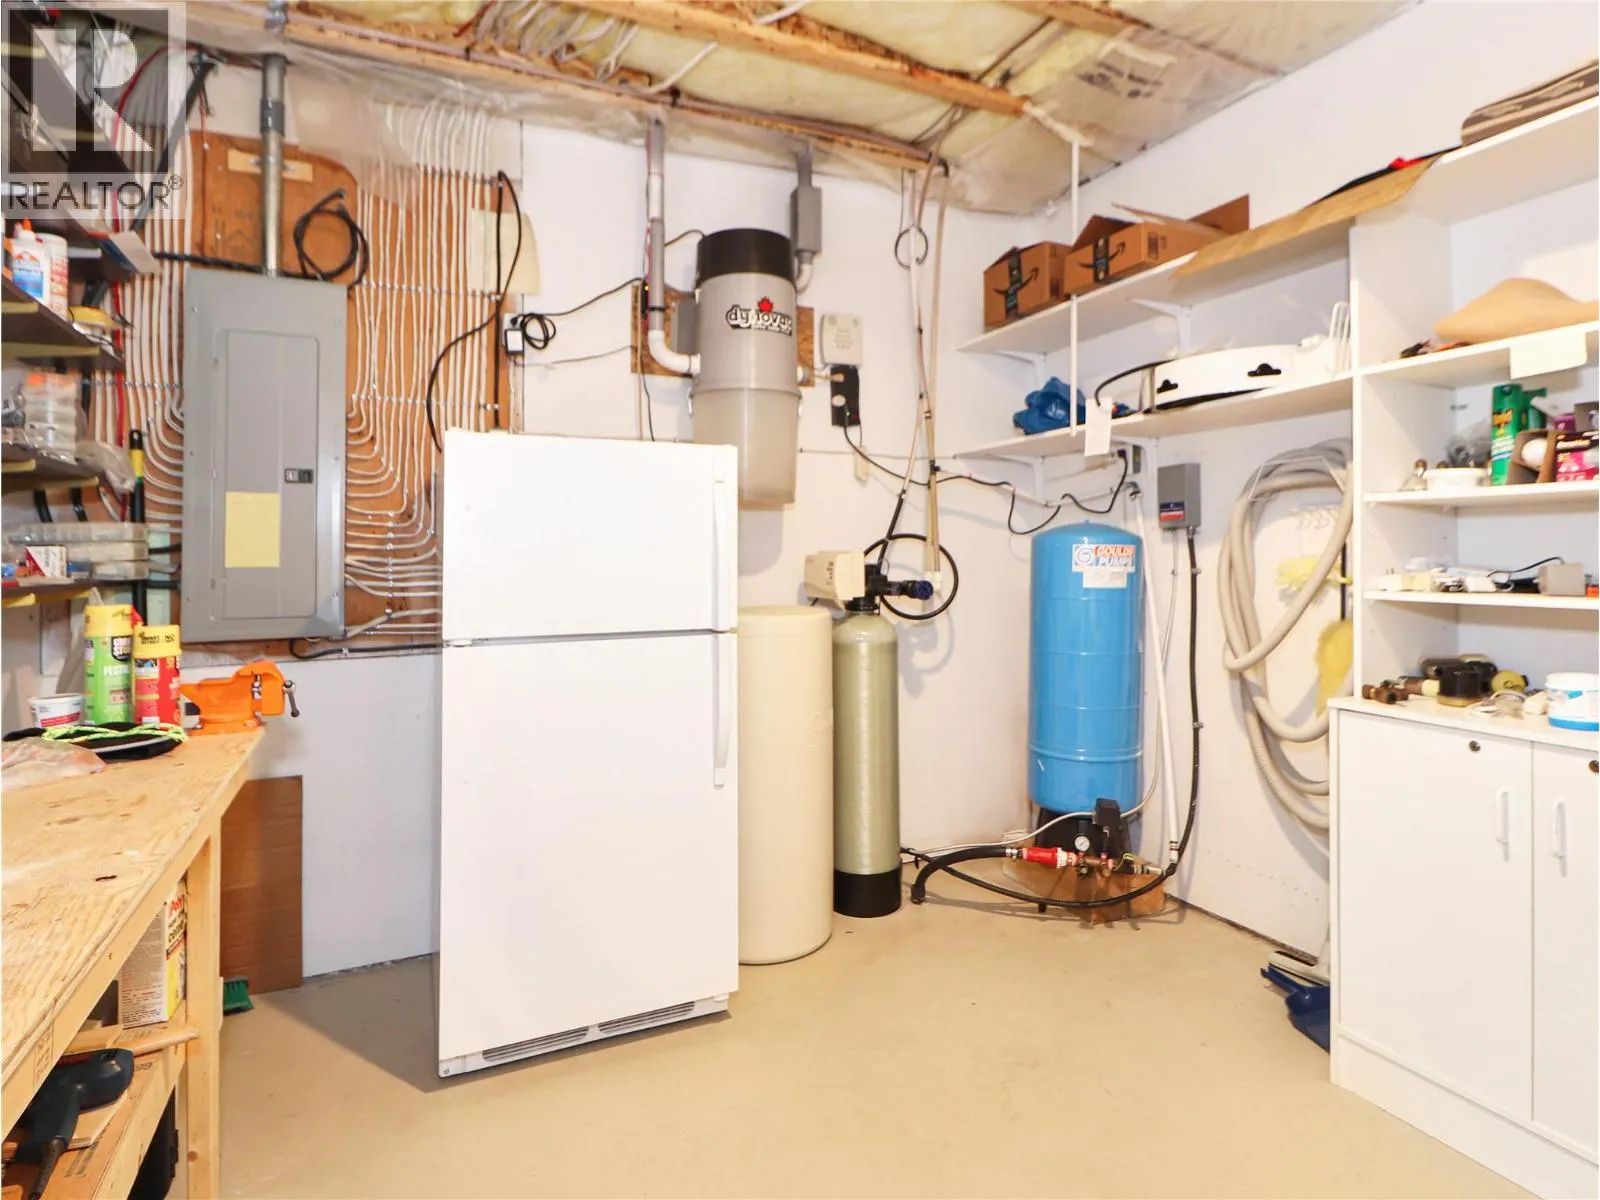
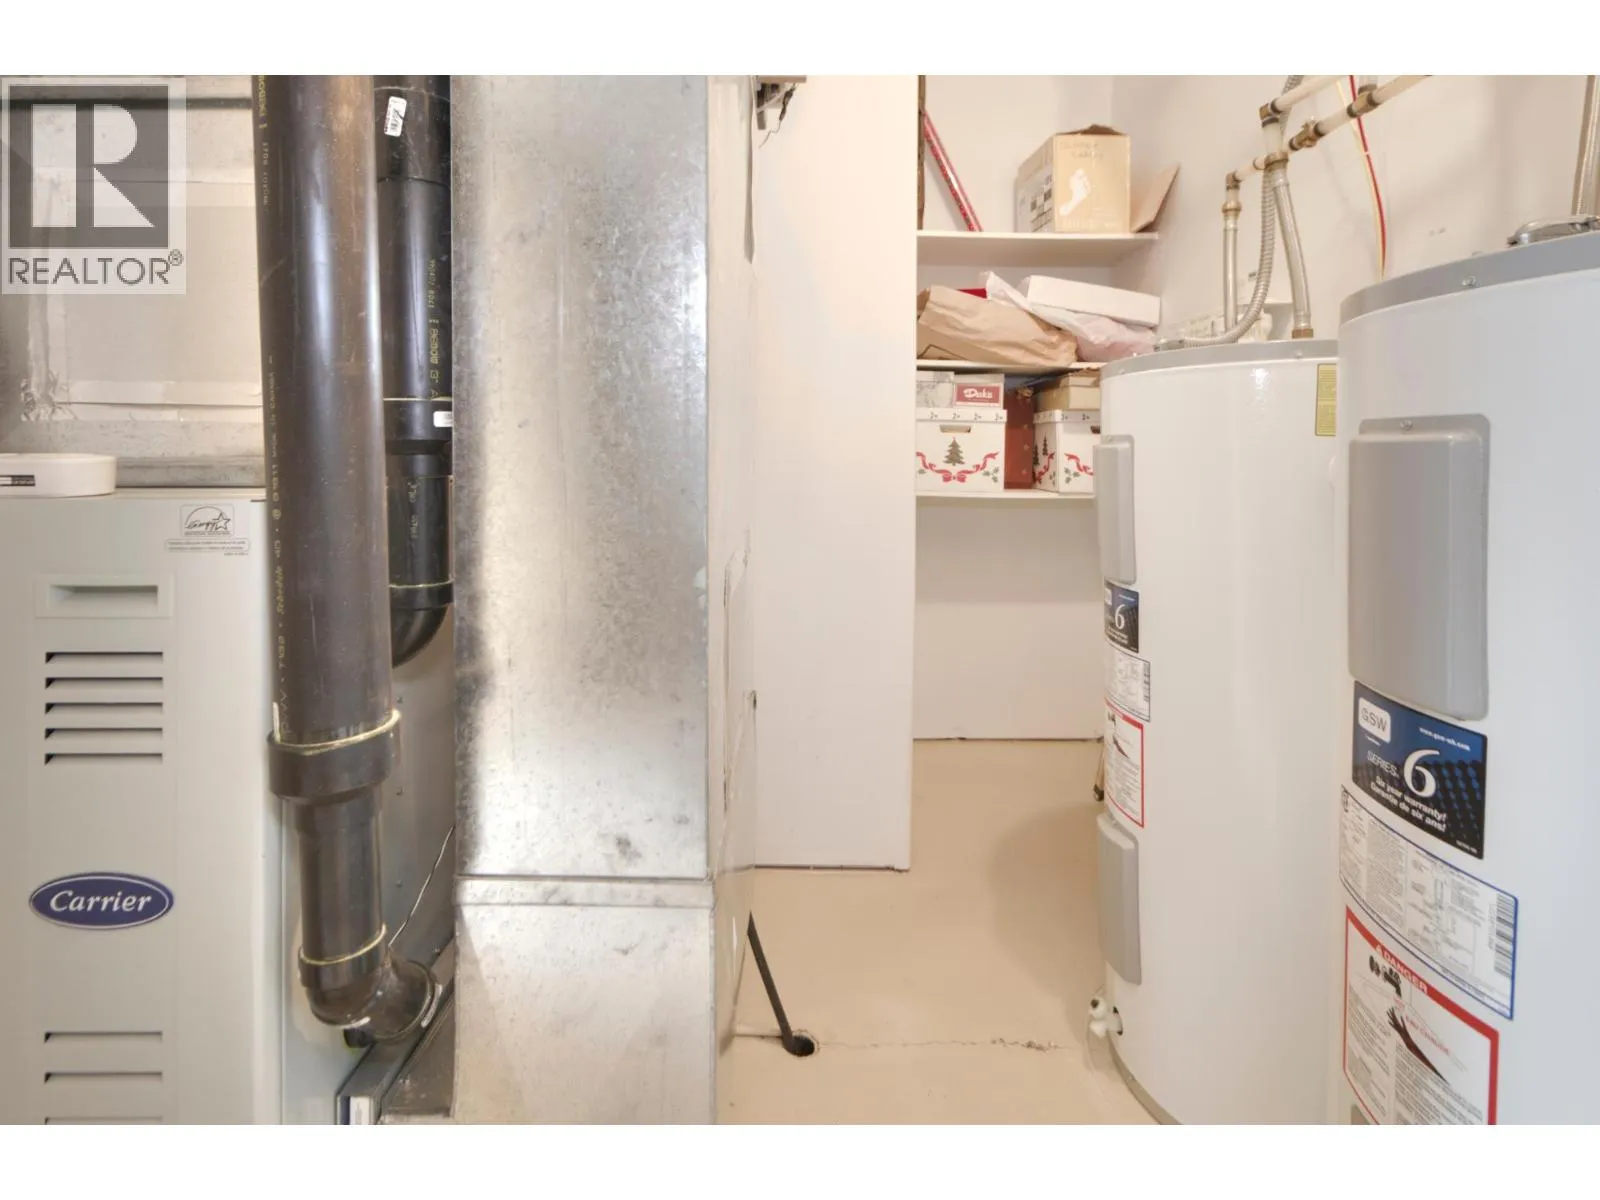
Utility room
Basement
8'1'' x 9'5''
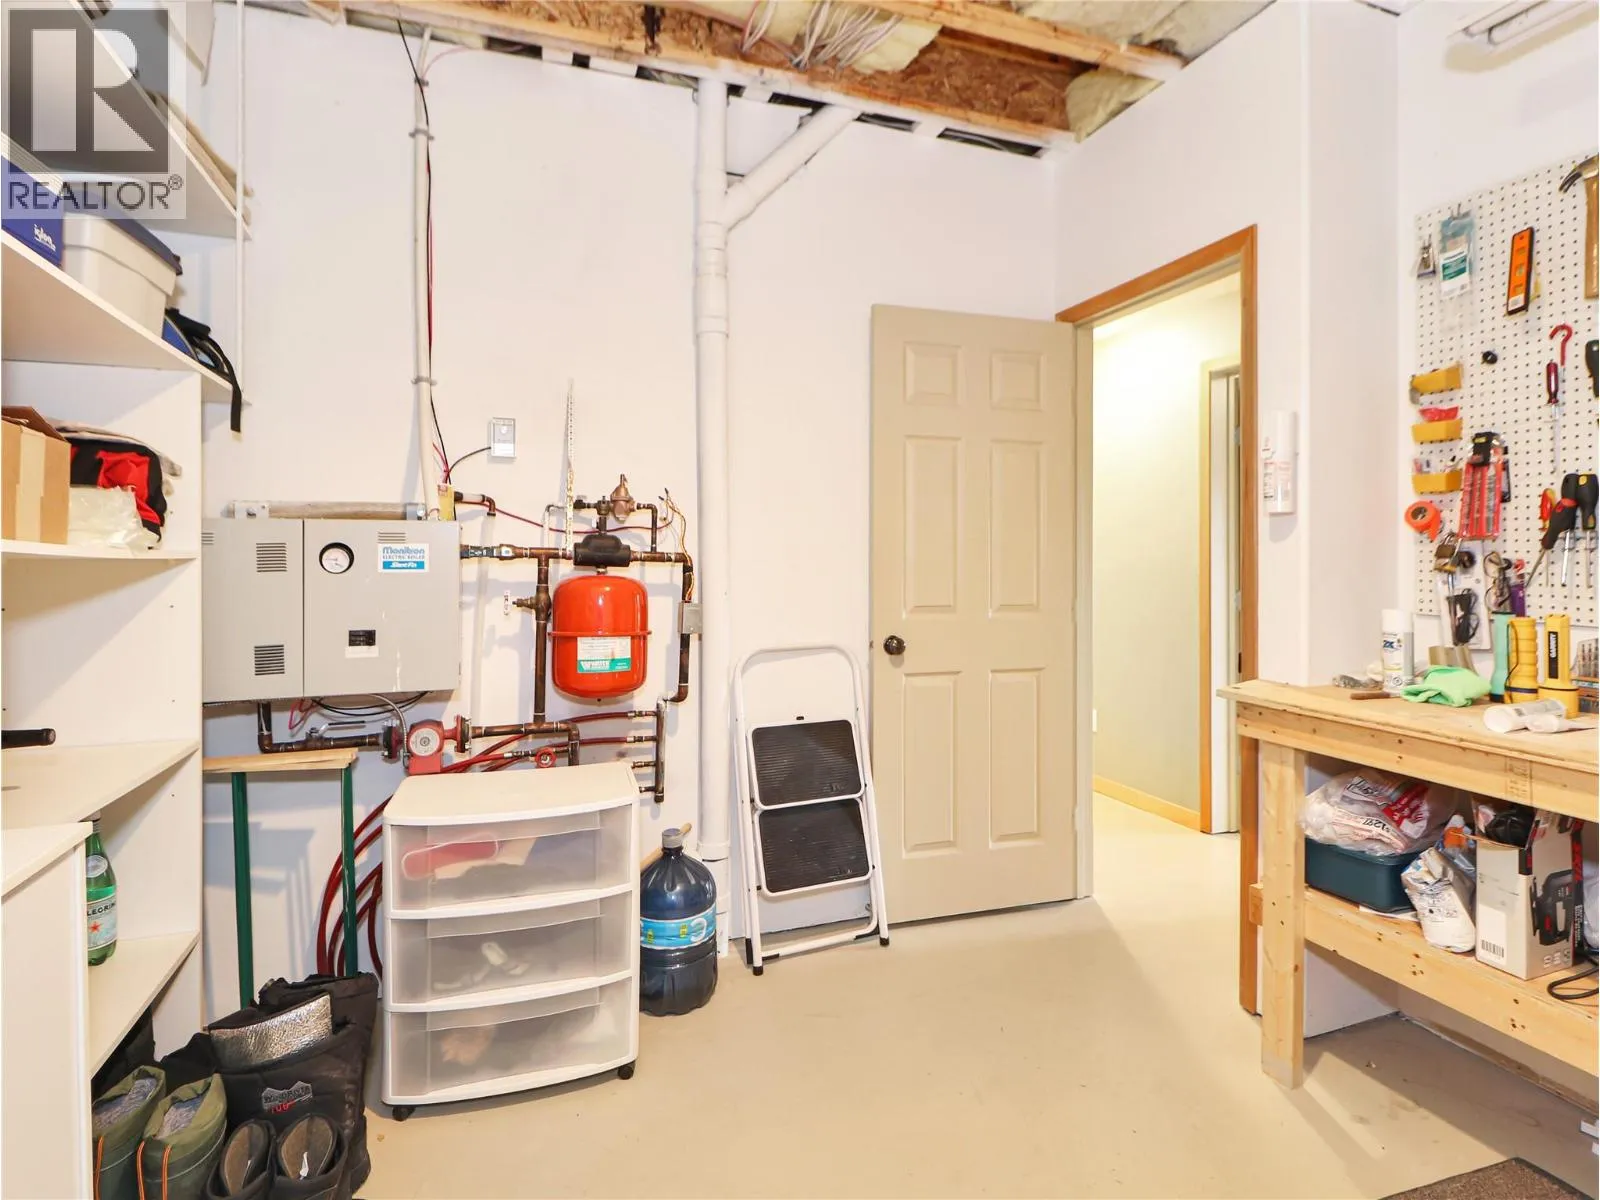
Workshop
Basement
10'11'' x 12'2''
Other
Basement
5'5'' x 9'6''
Bedroom
Basement
10'5'' x 13'11''
Recreation room
Basement
23'4'' x 35'11''
Bedroom
Basement
14'8'' x 13'4''
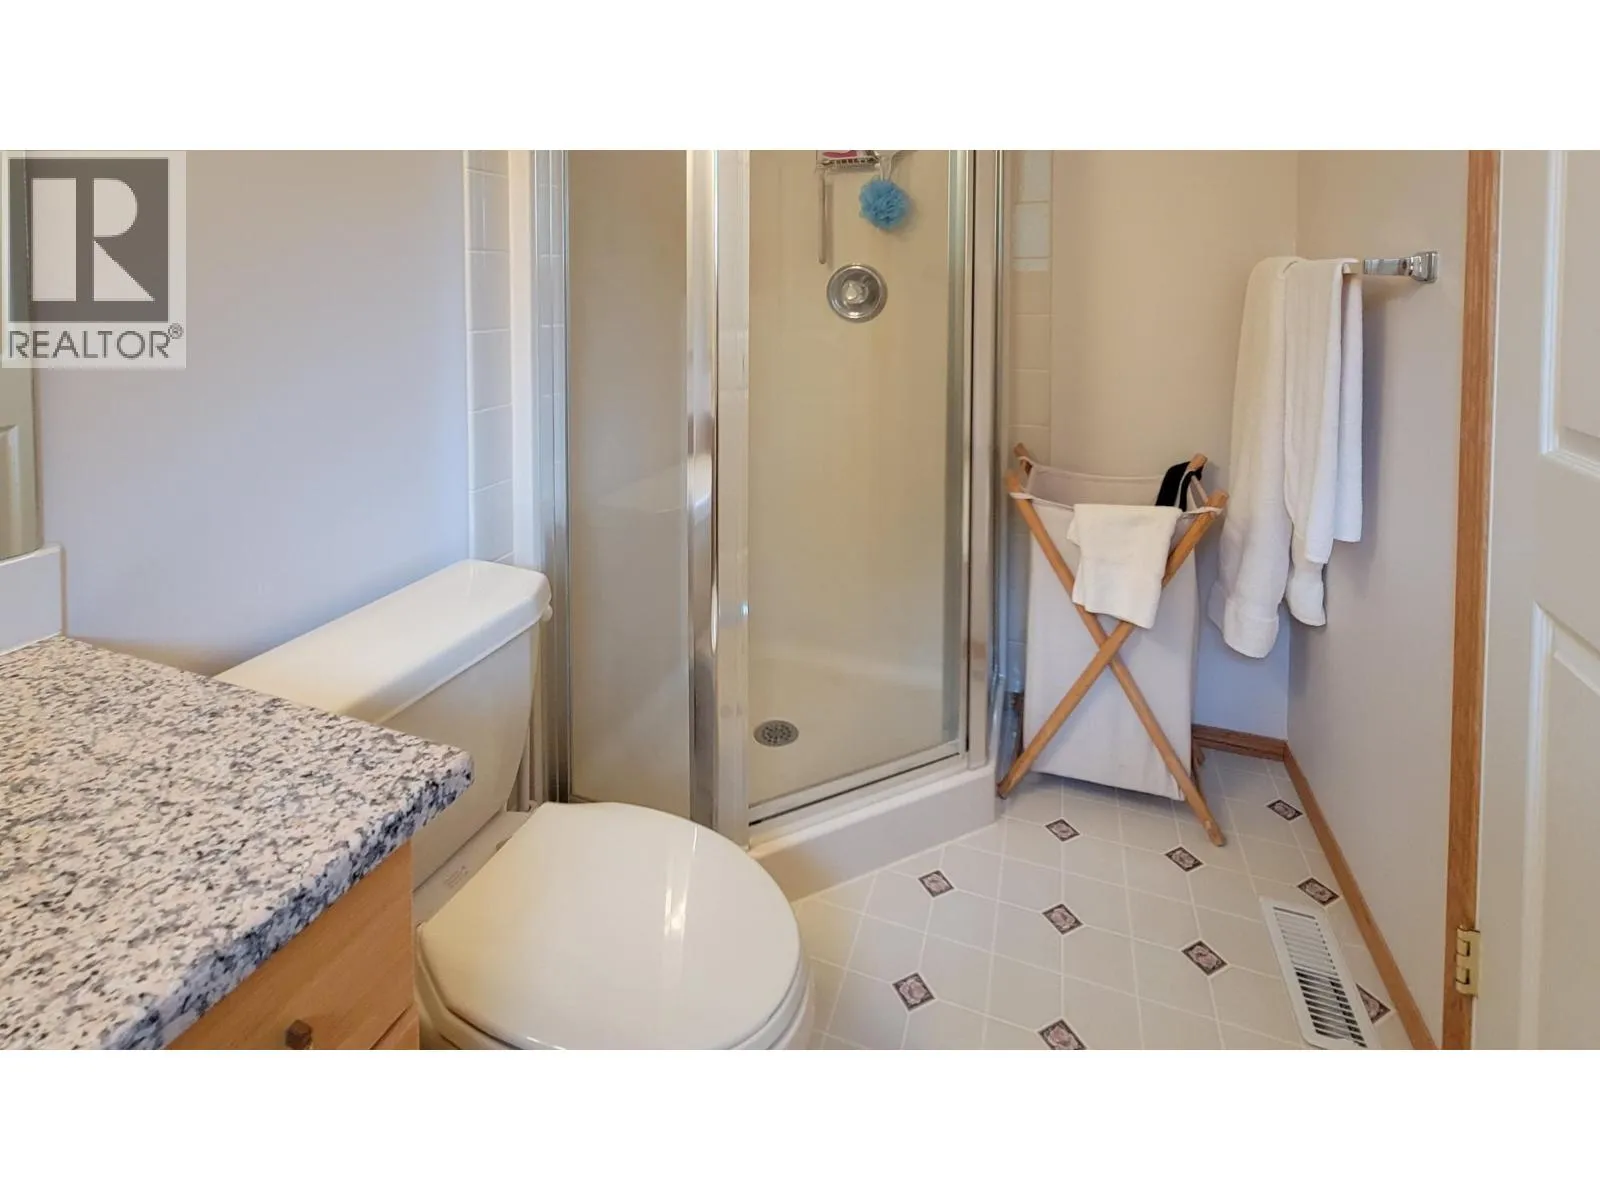
4pc Bathroom
Basement
Measurements not available
Den
Basement
14'8'' x 14'0''
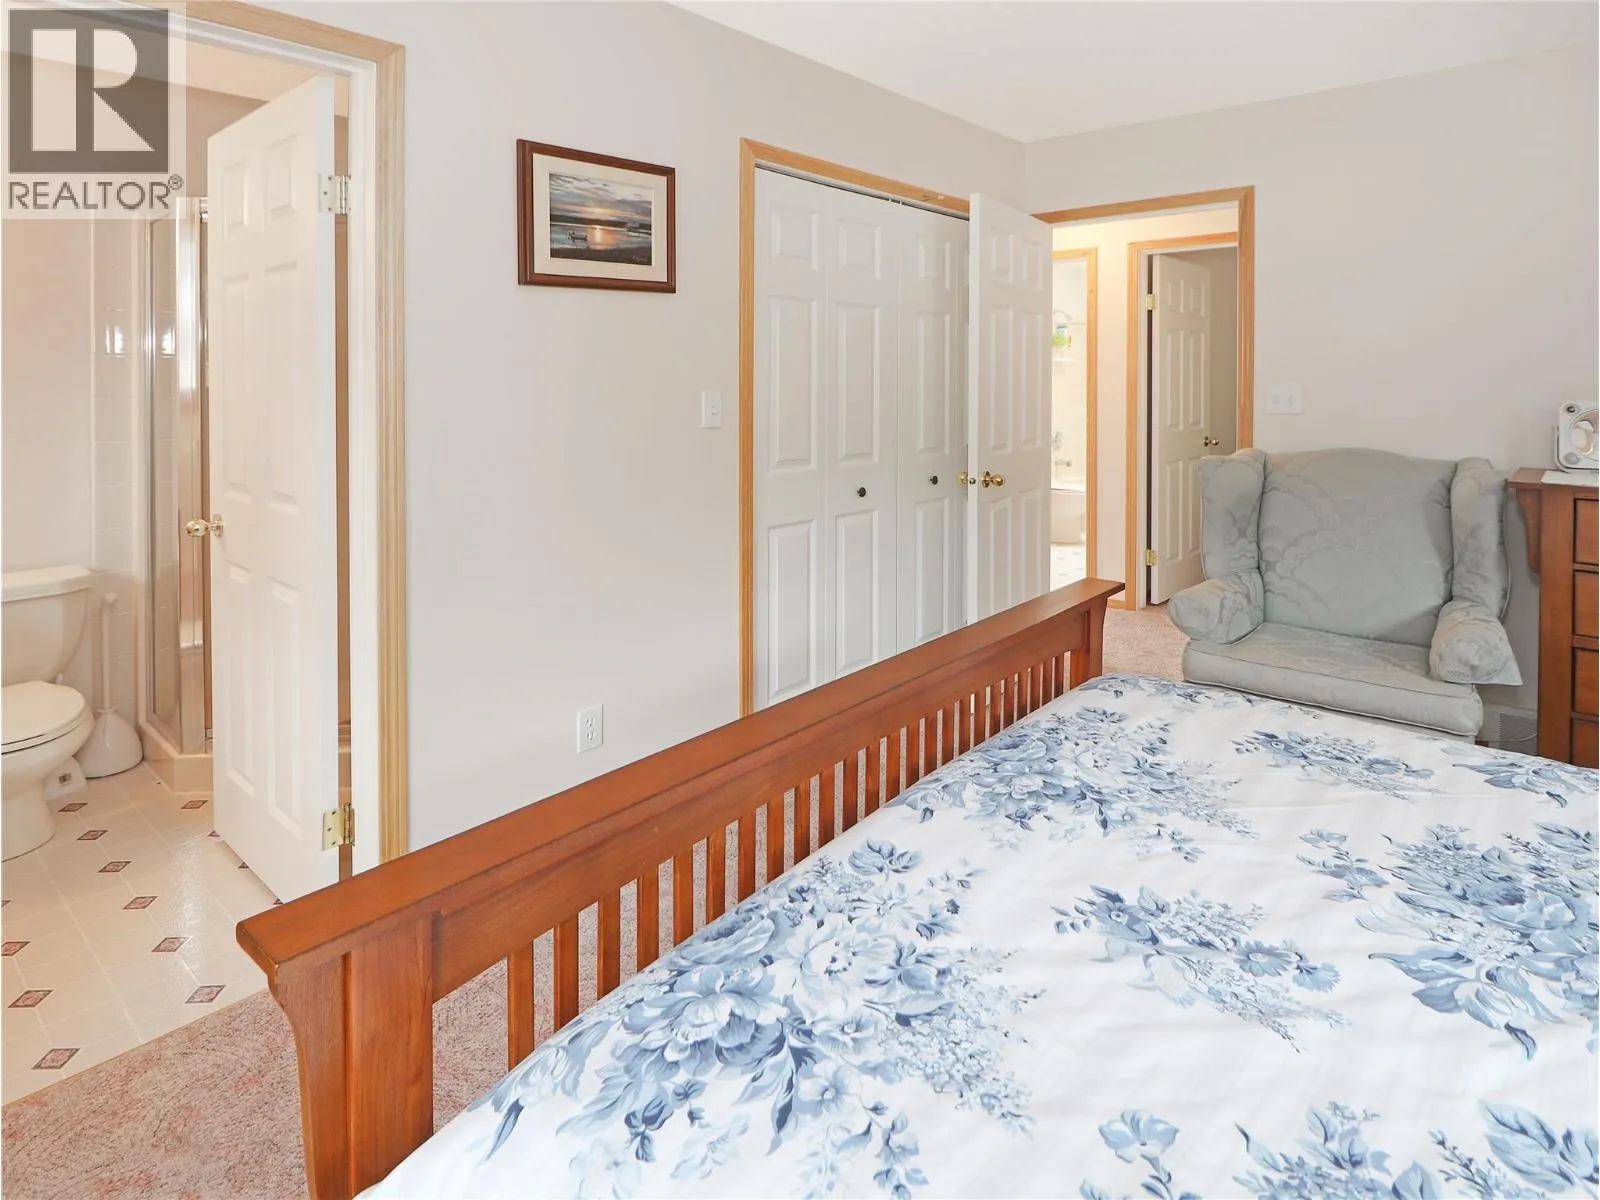
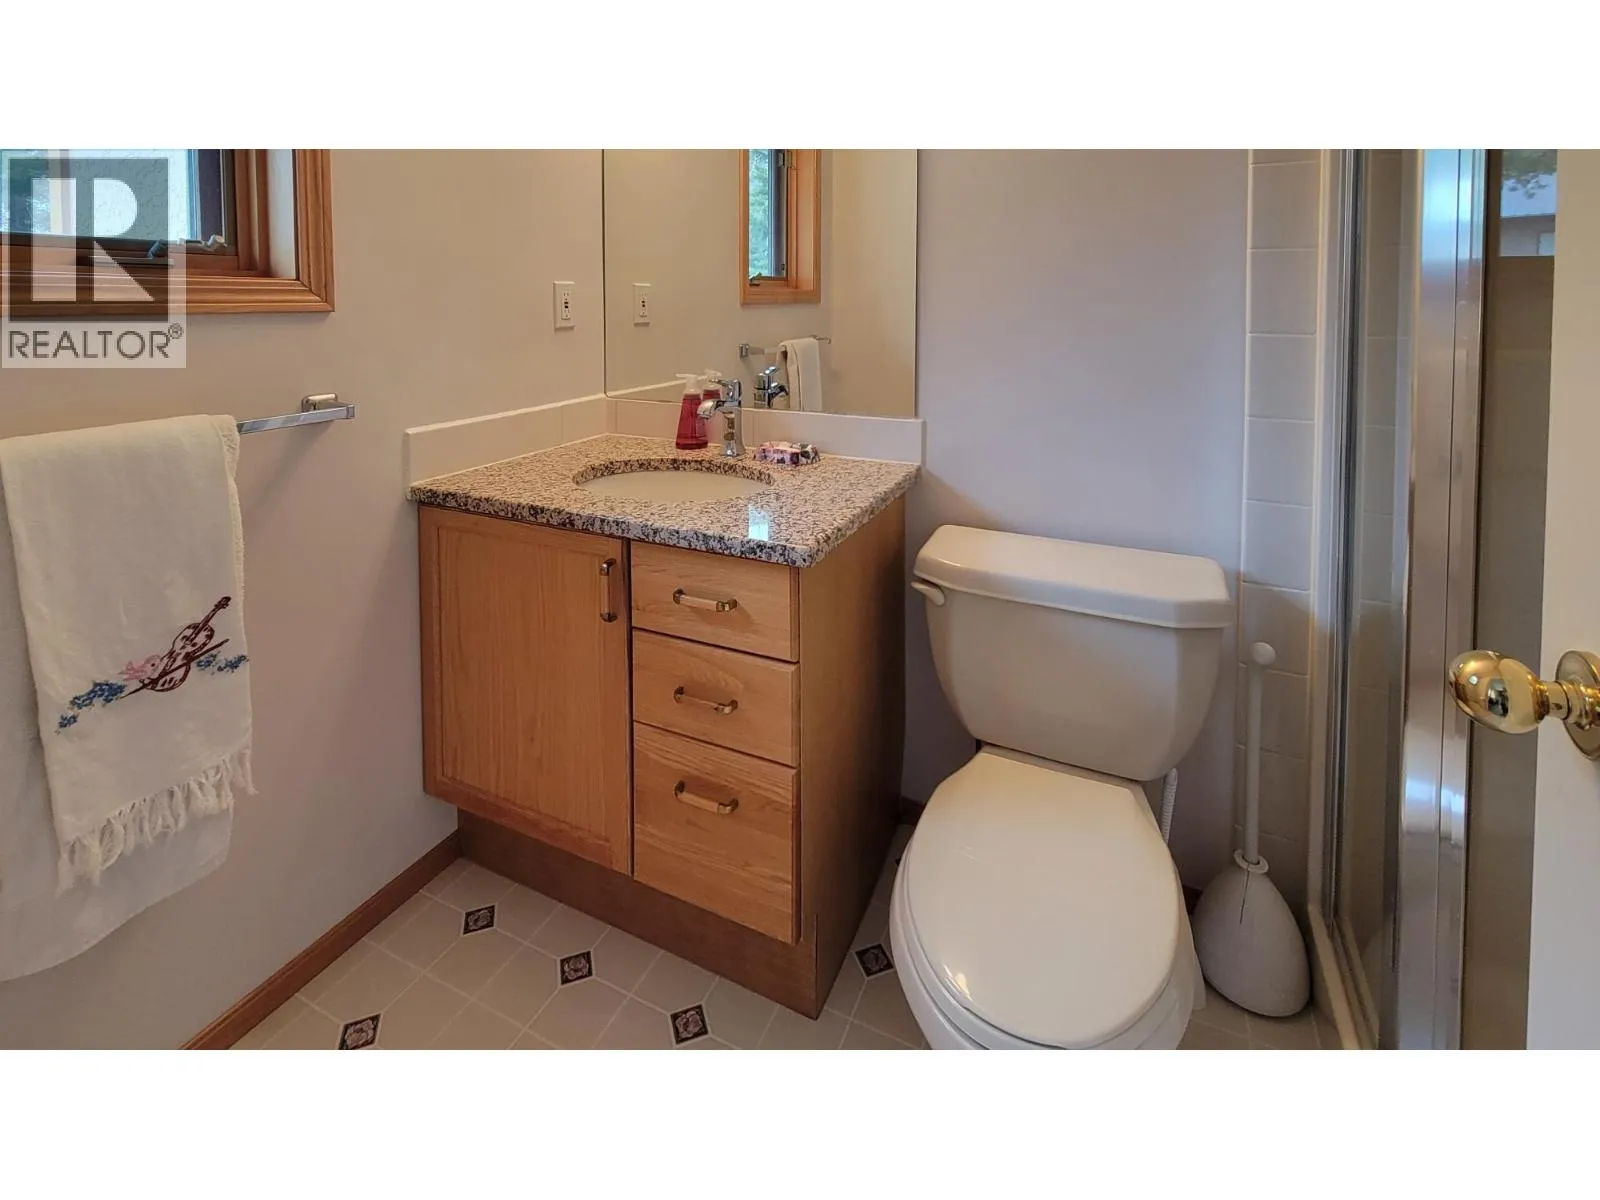
4pc Ensuite bath
Main level
Measurements not available
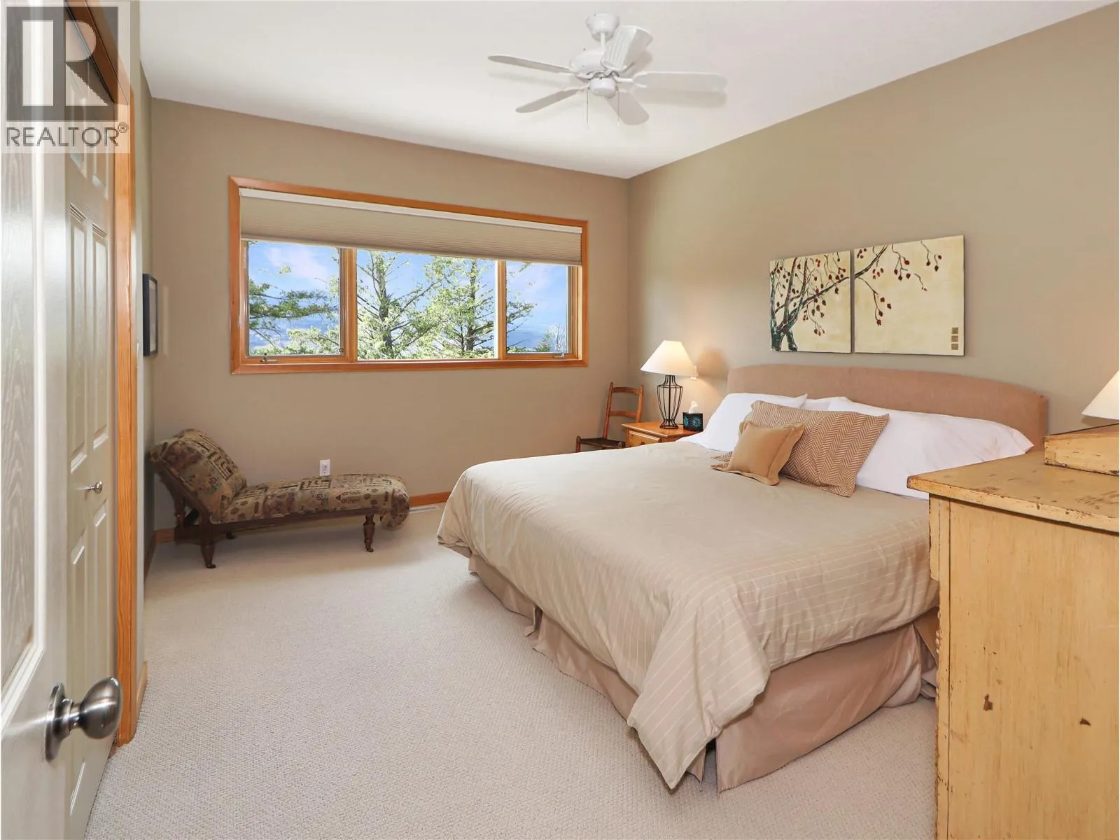
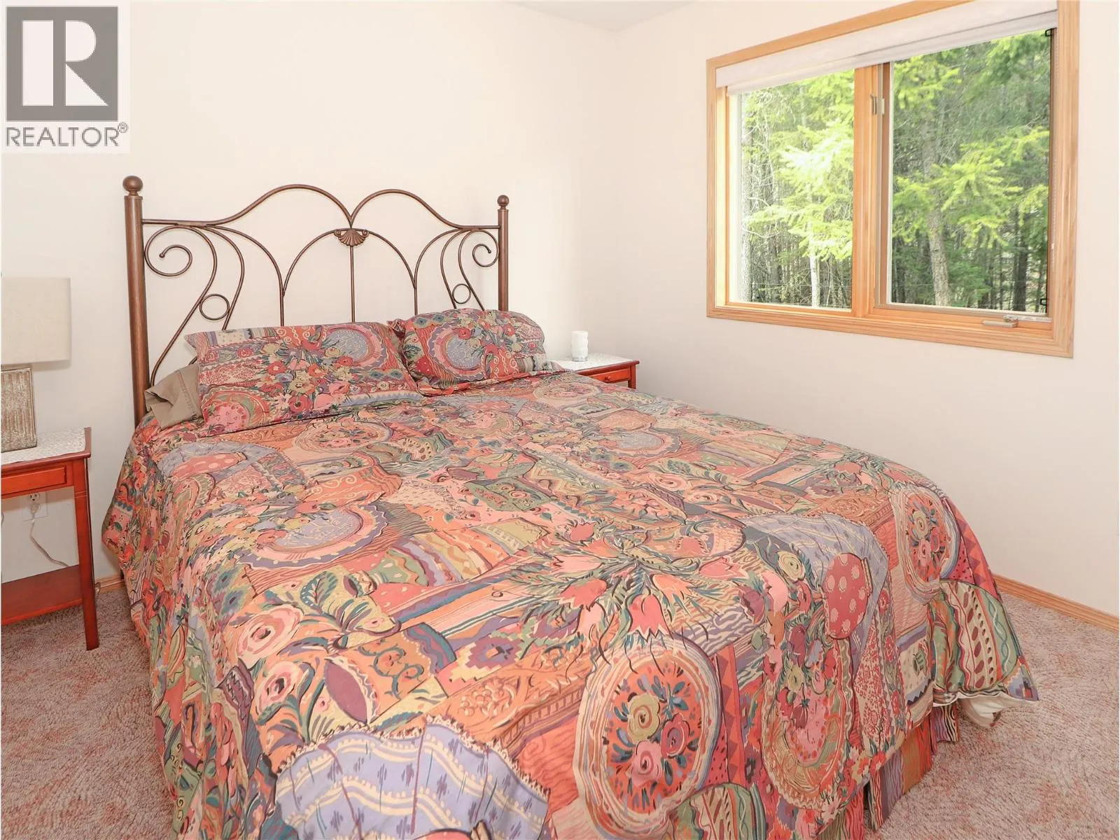
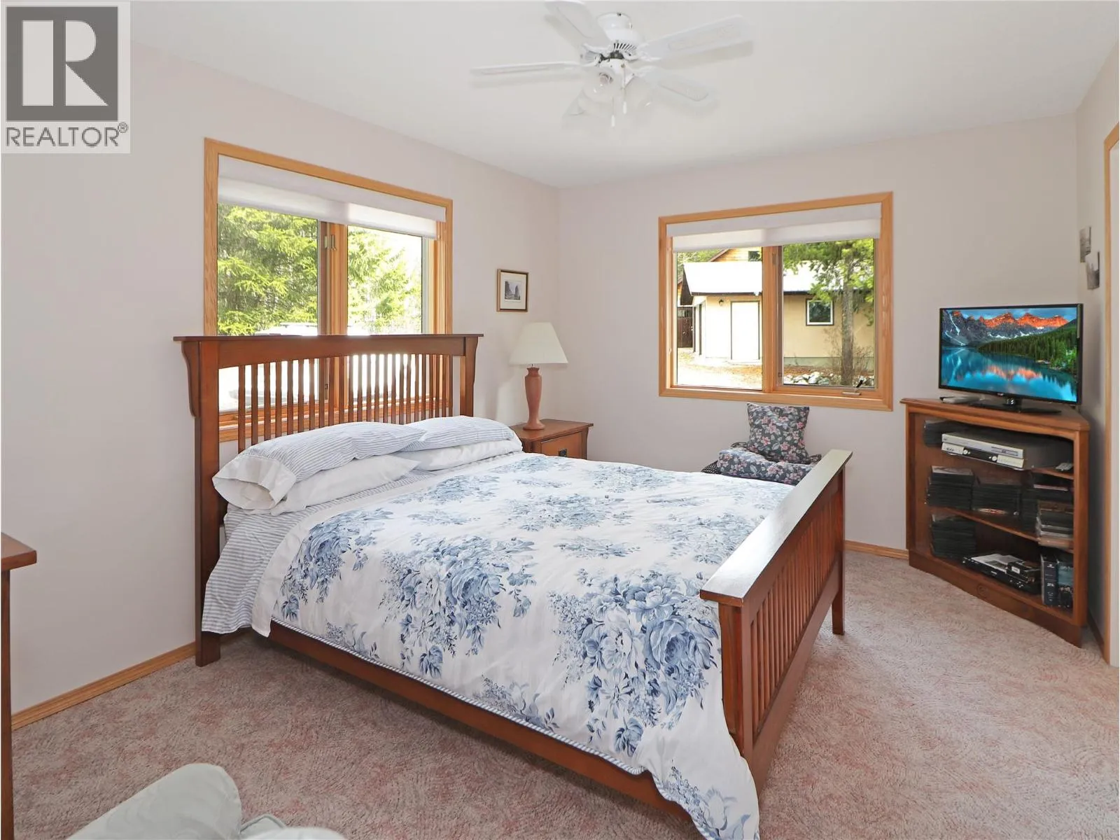
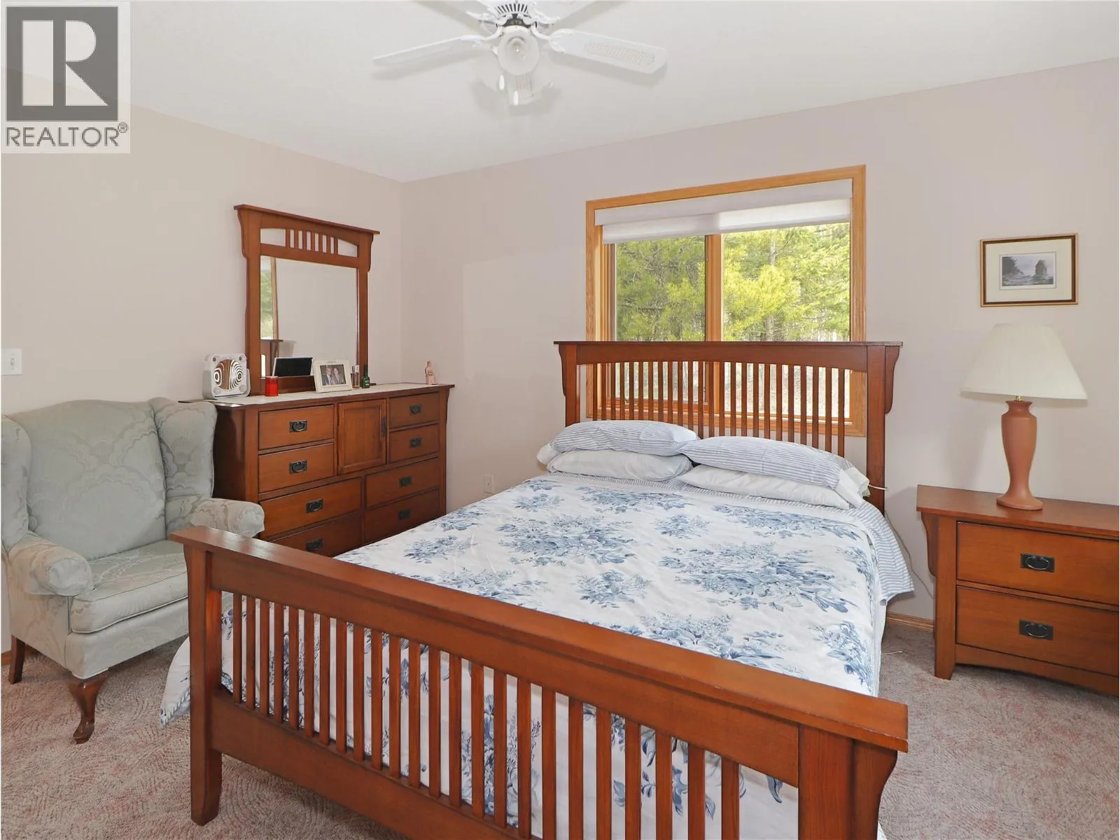
Primary Bedroom
Main level
11'11'' x 14'11''
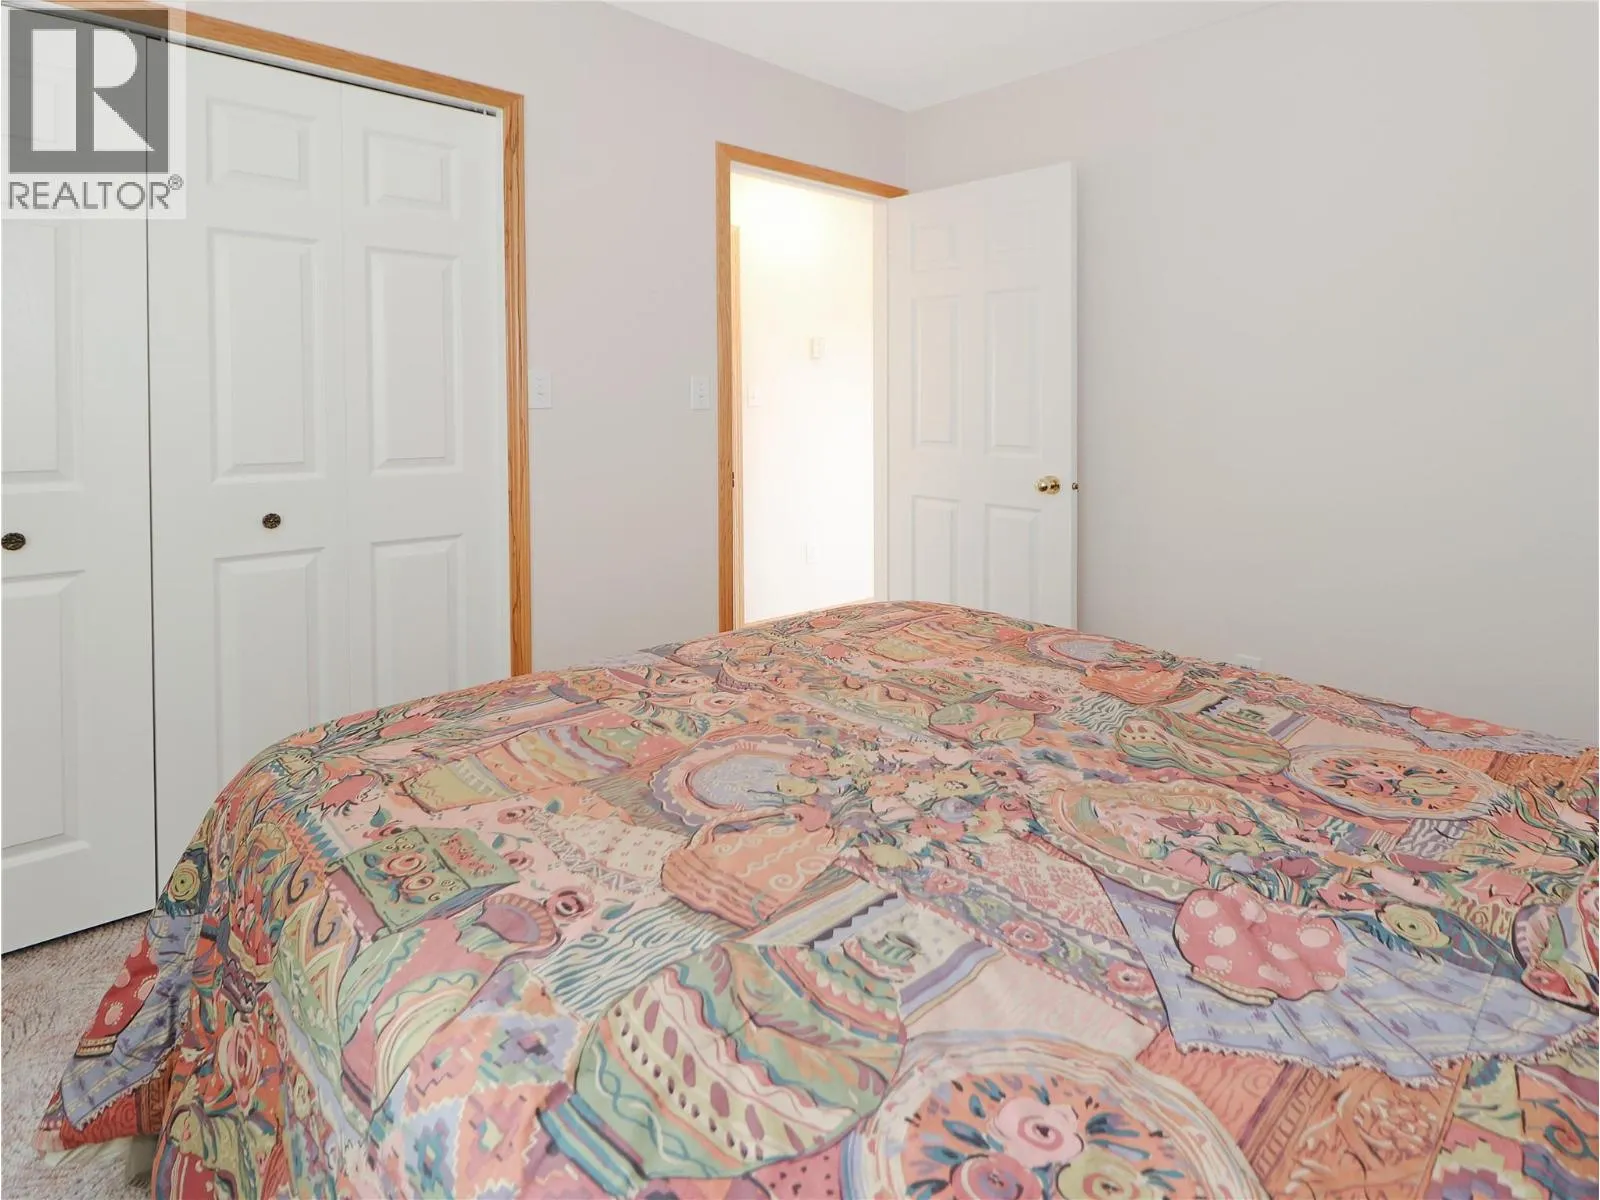
Bedroom
Main level
9'11'' x 13'8''
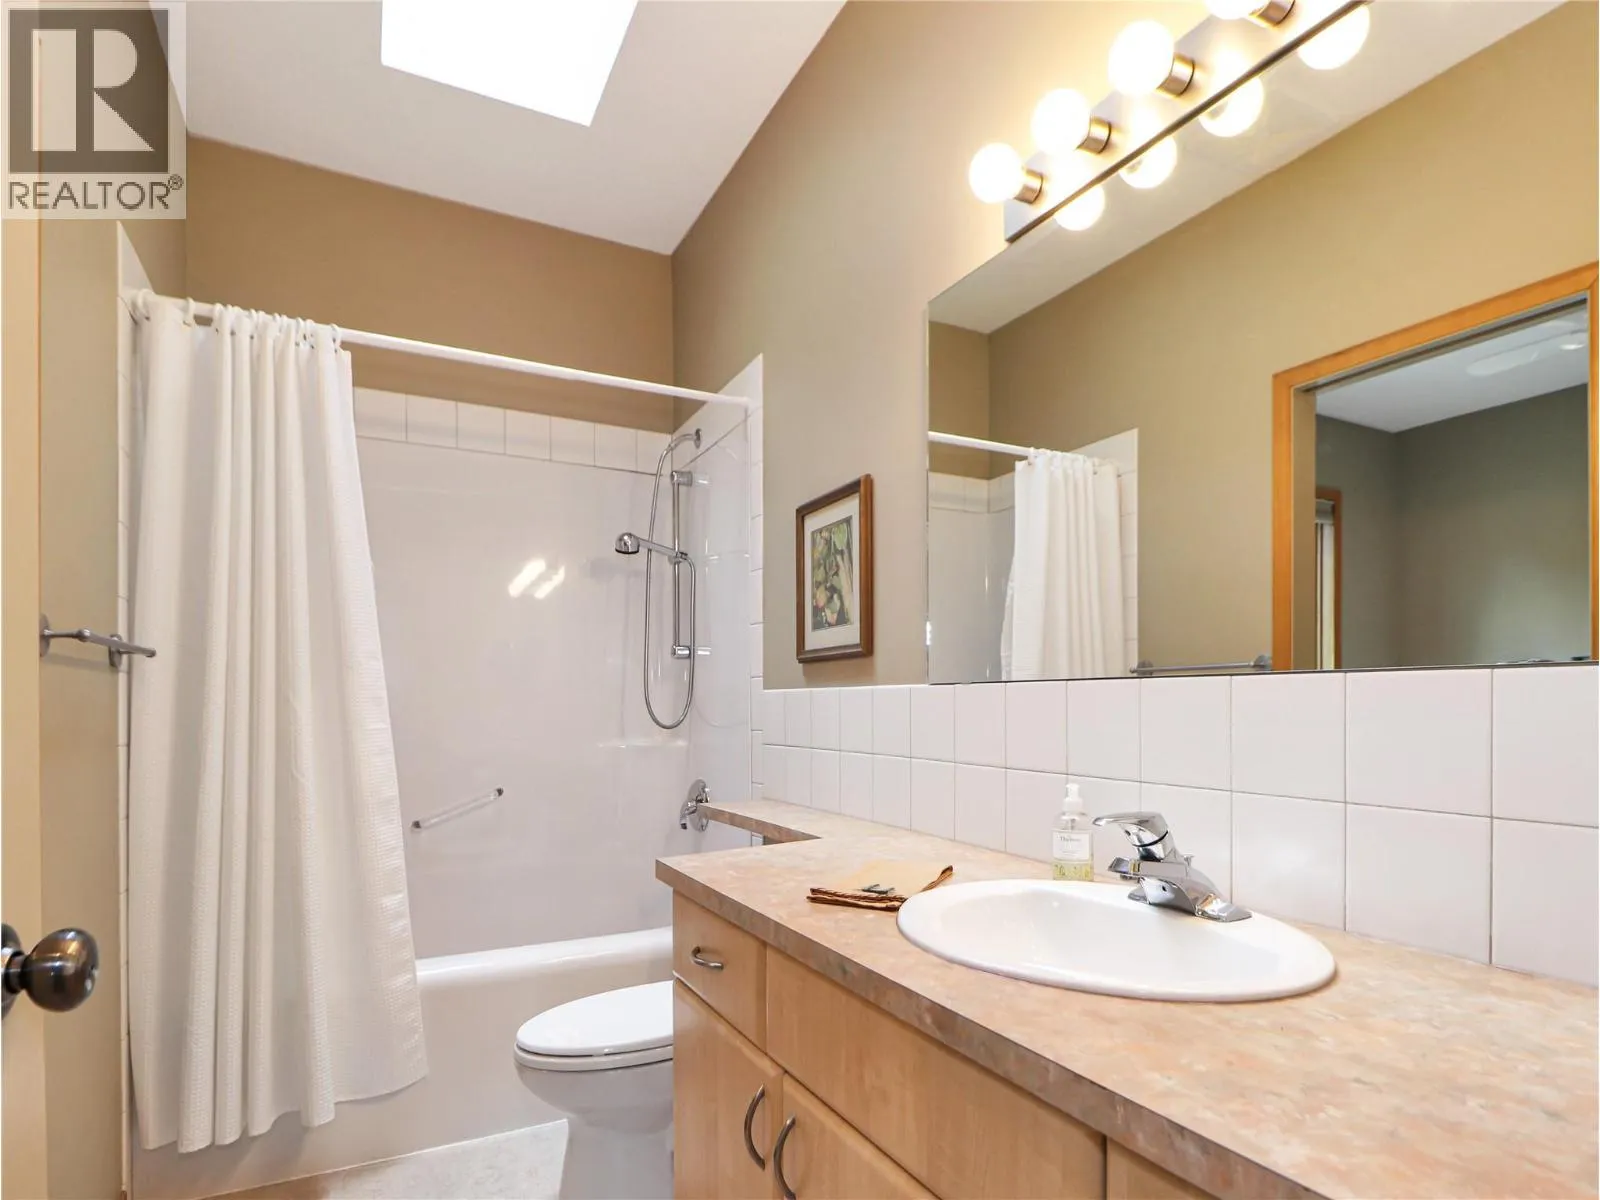
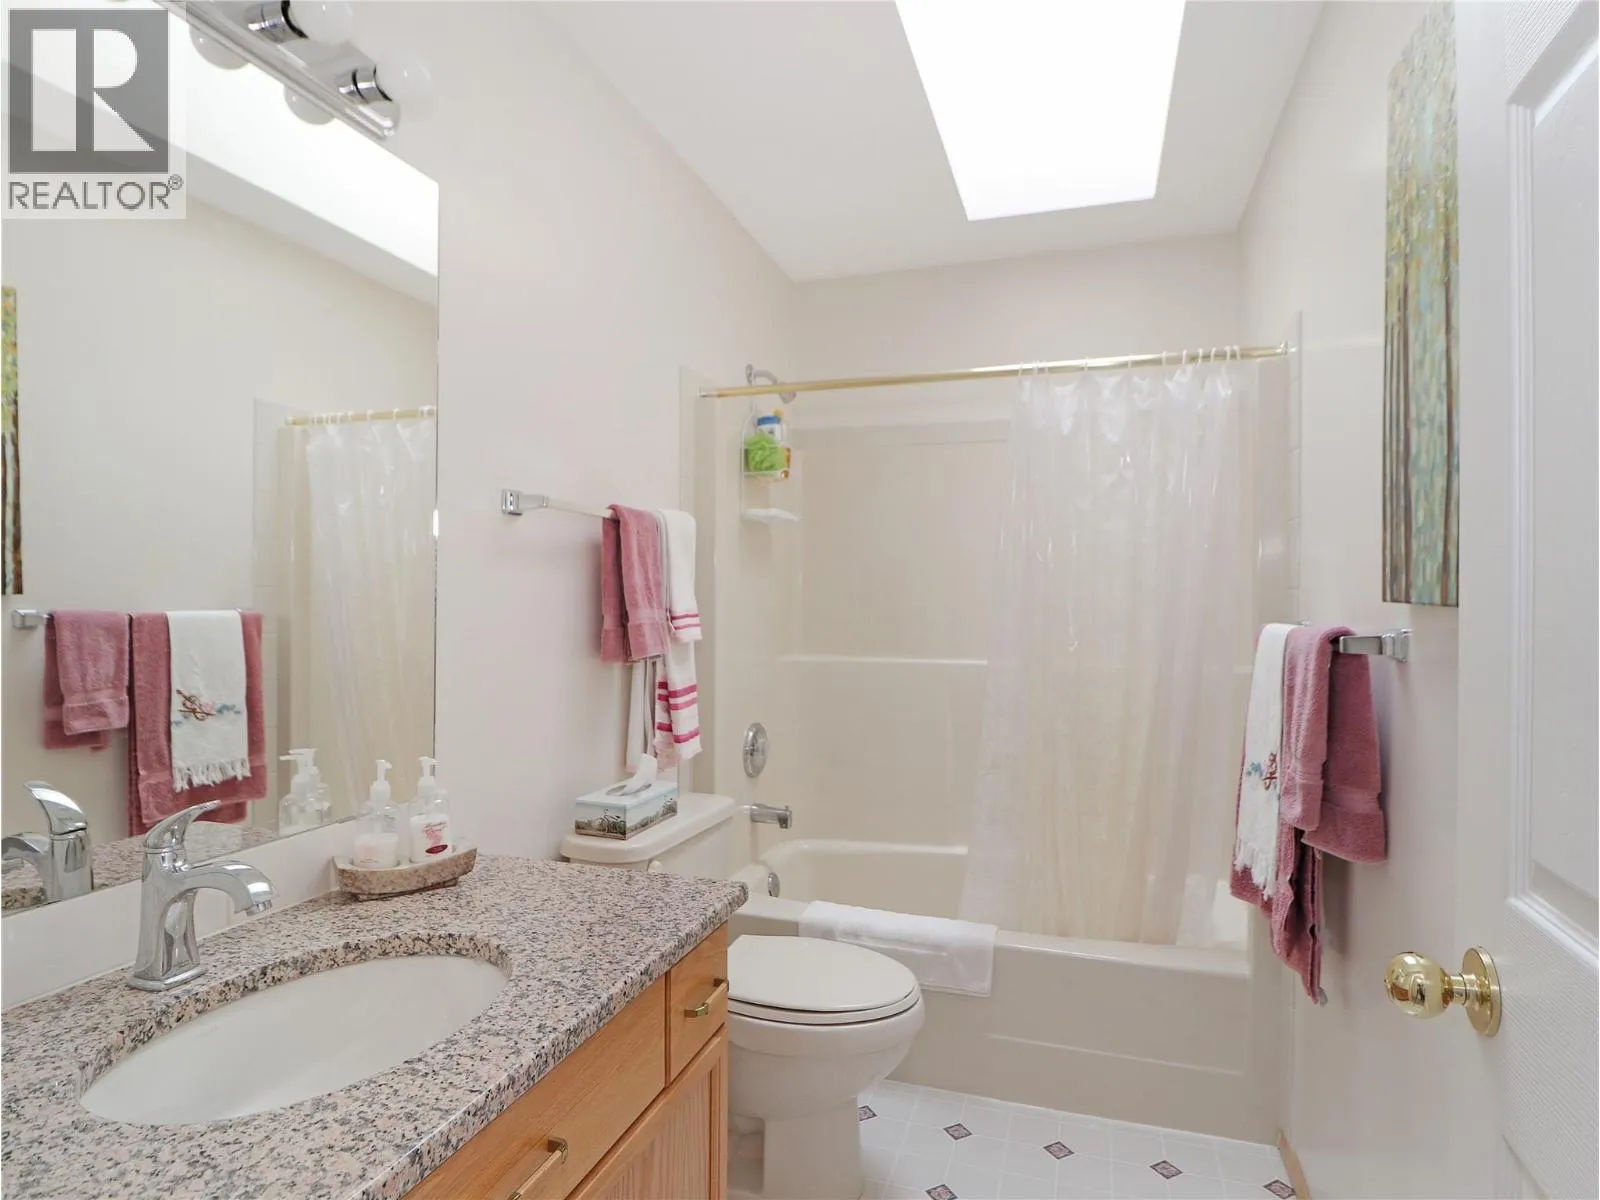
4pc Bathroom
Main level
Measurements not available
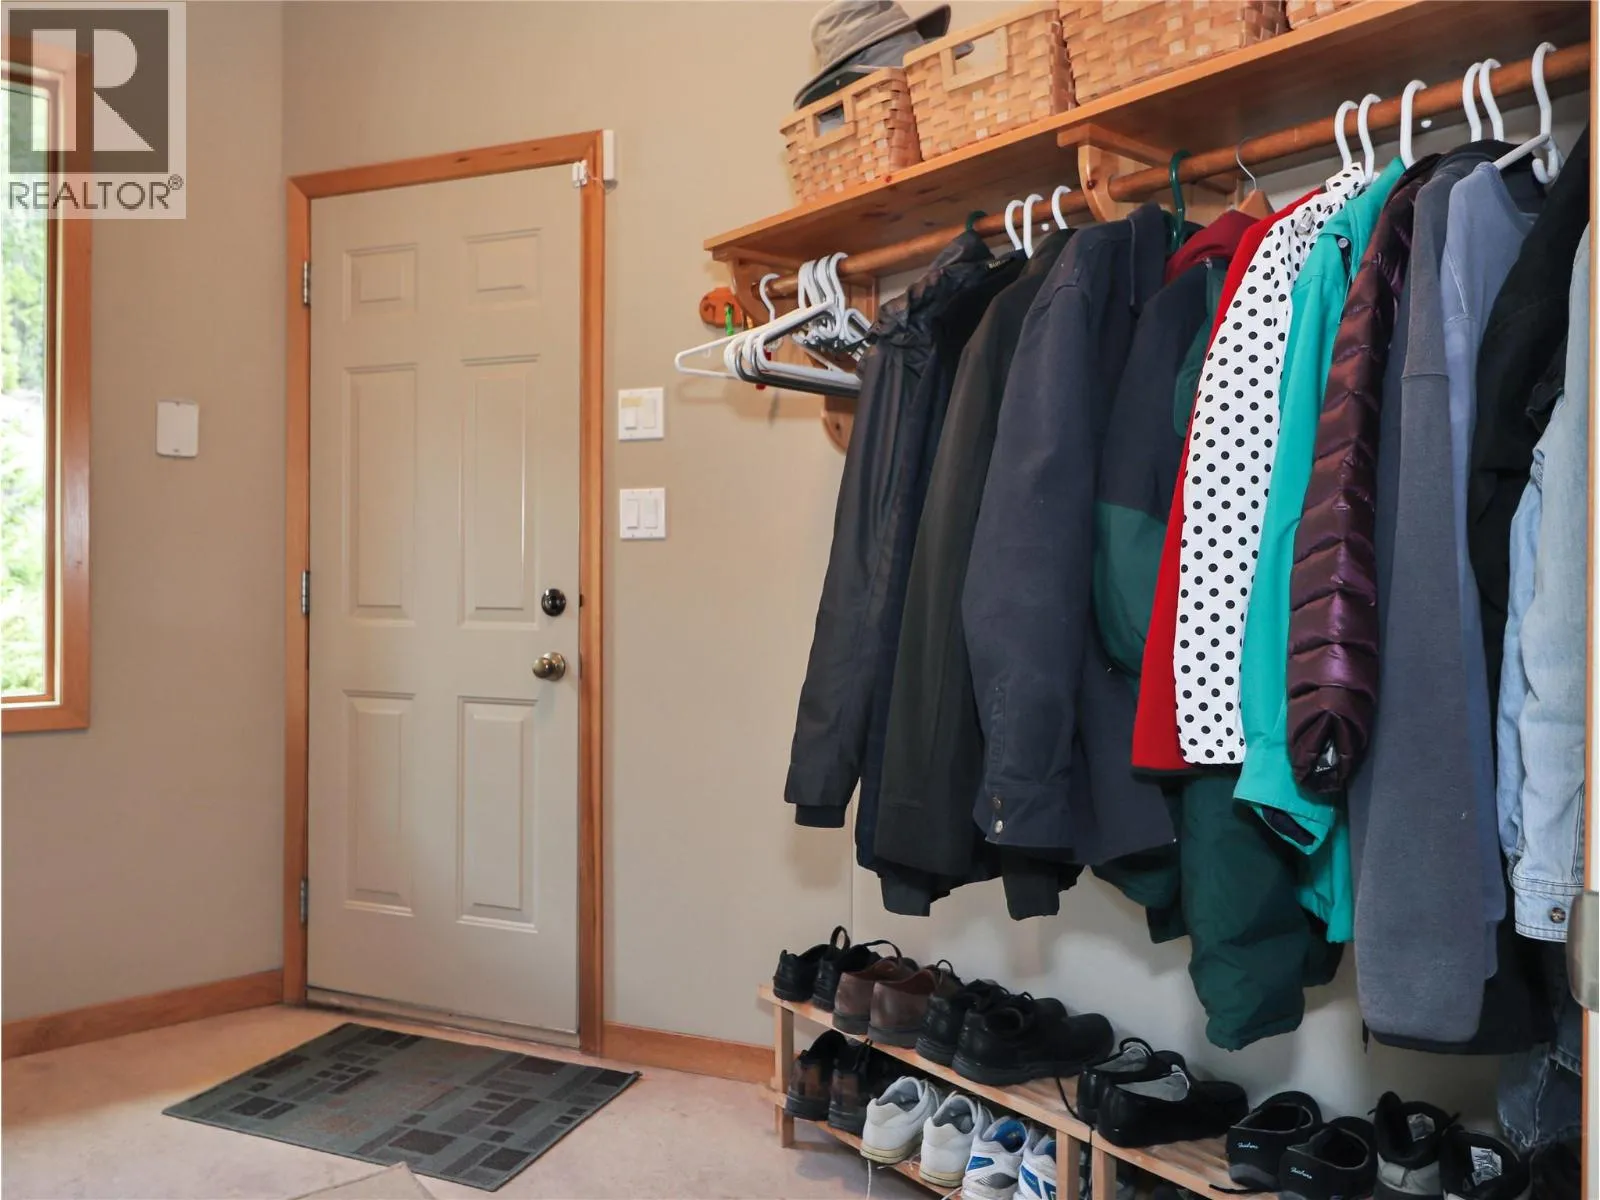
Mud room
Main level
6'4'' x 10'2''
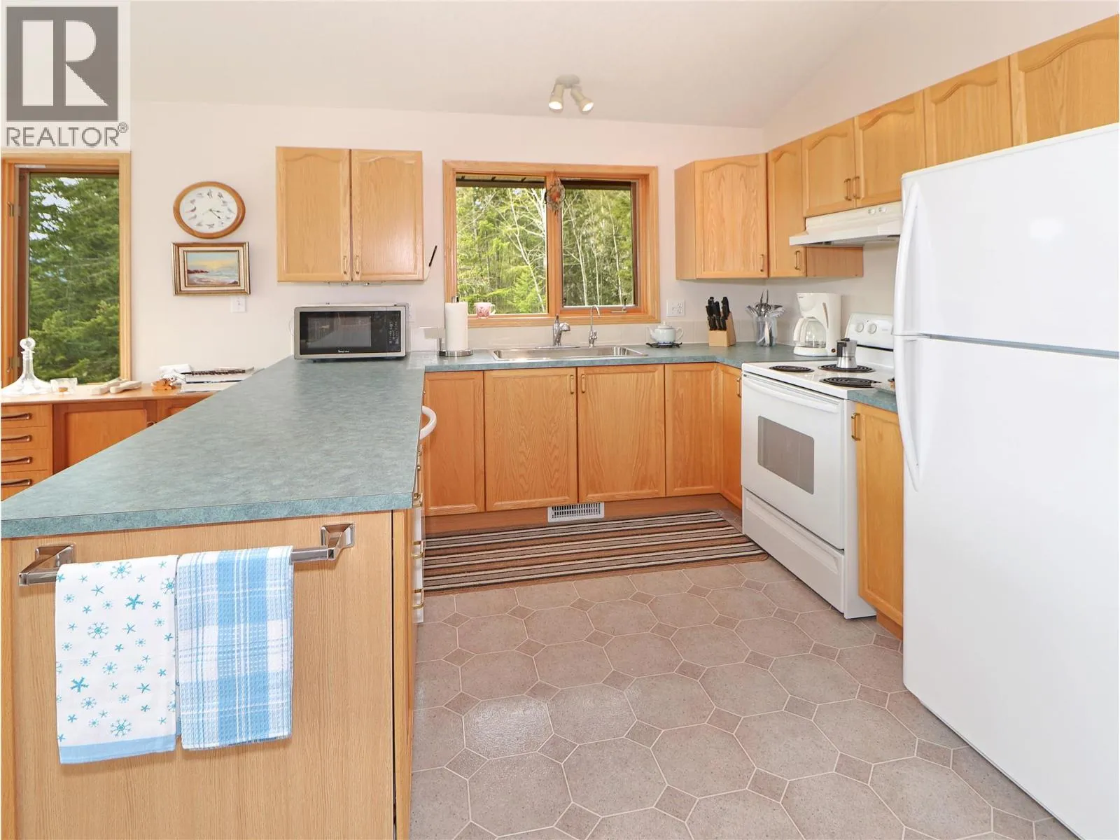
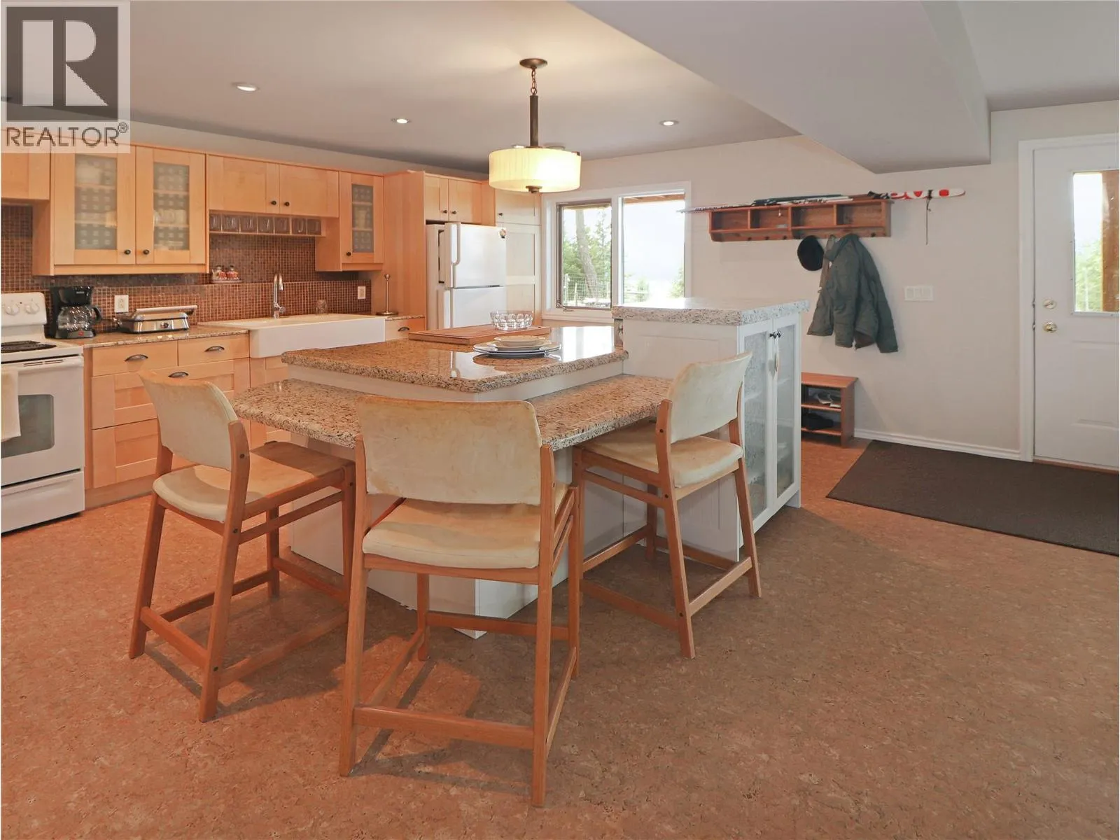
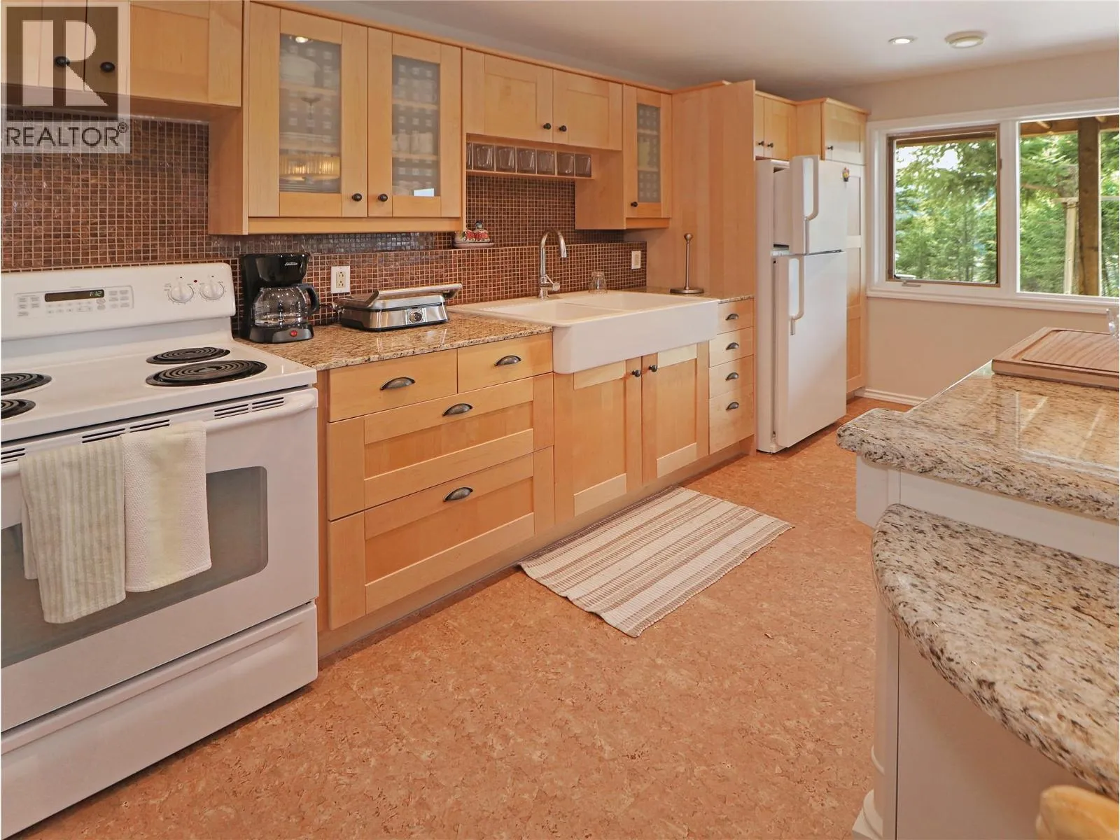
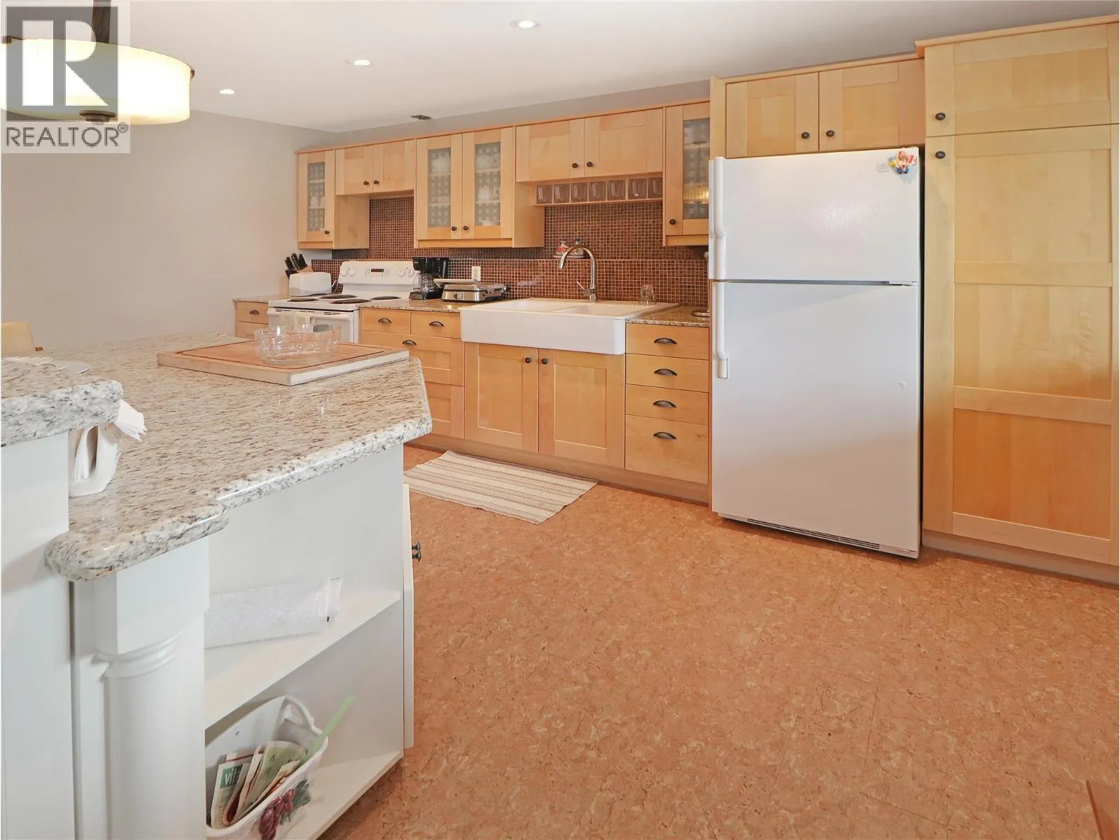
Kitchen
Main level
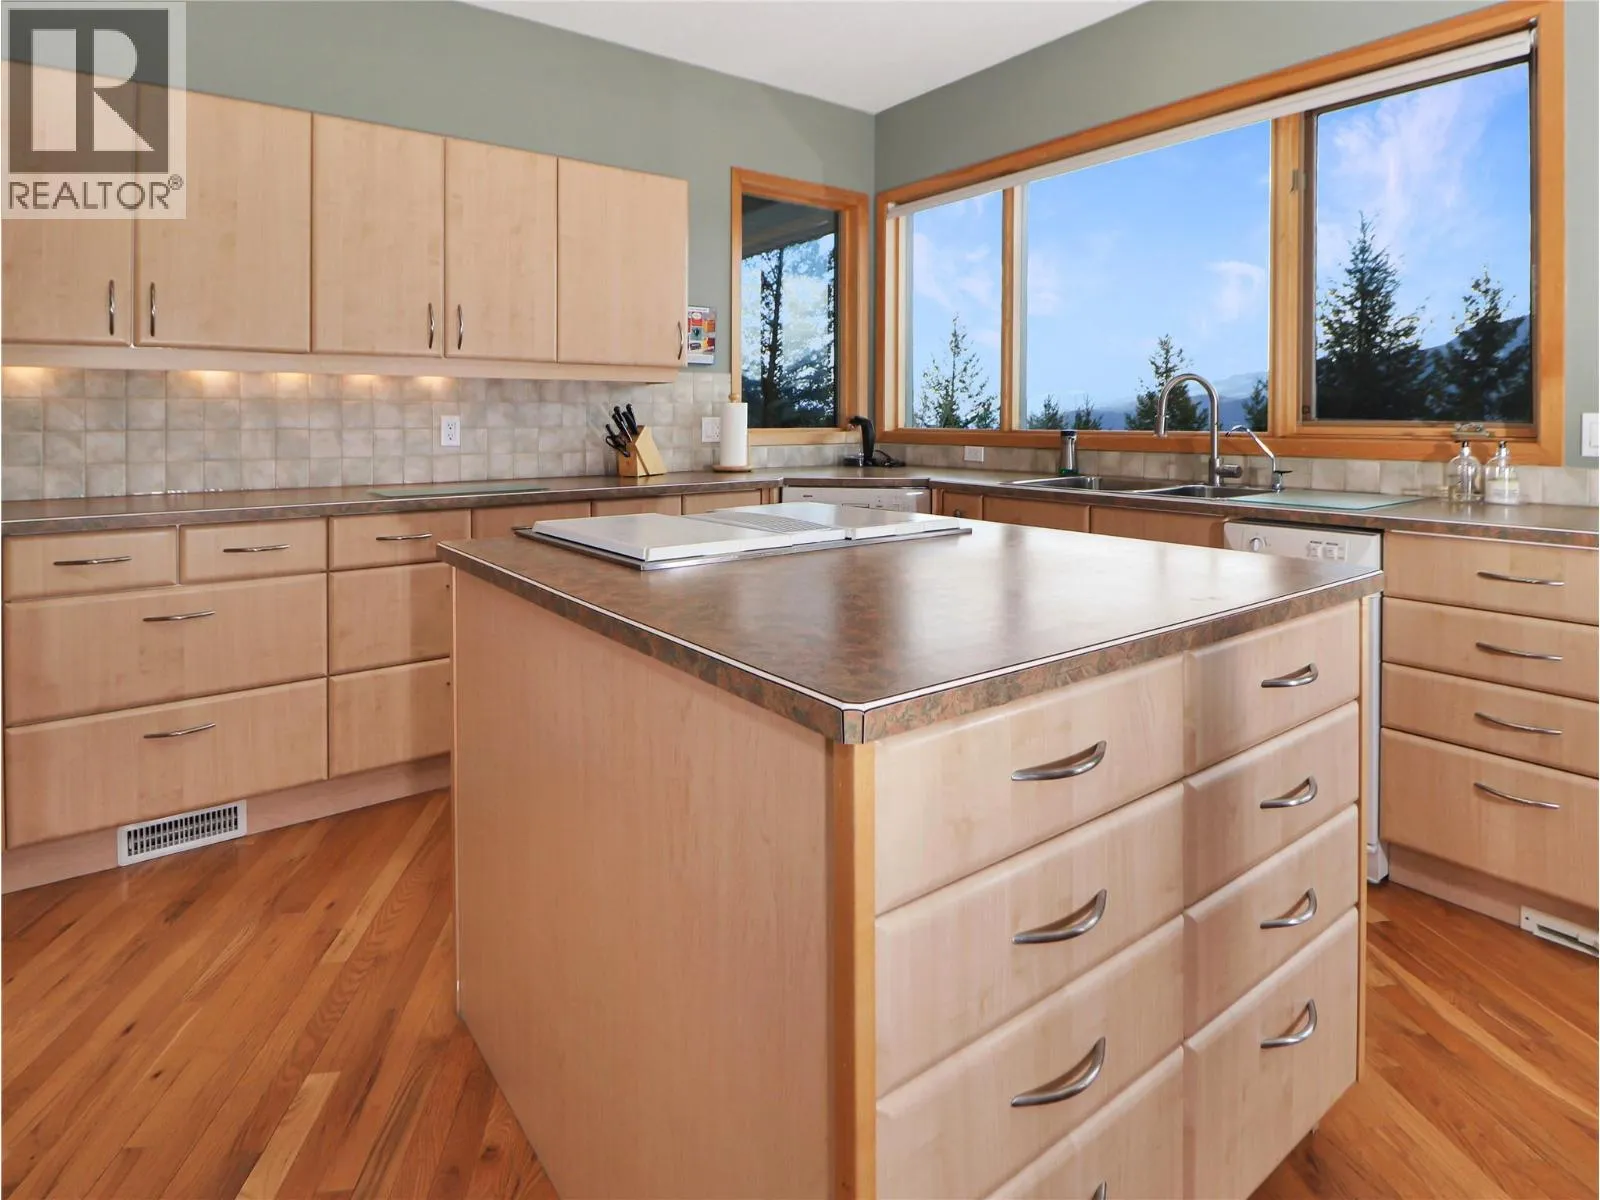
13'11'' x 10'4''
Dining room
Main level
11'5'' x 19'5''
Living room
Main level
22'4'' x 19'4''
Den
Main level
9'4'' x 9'11''
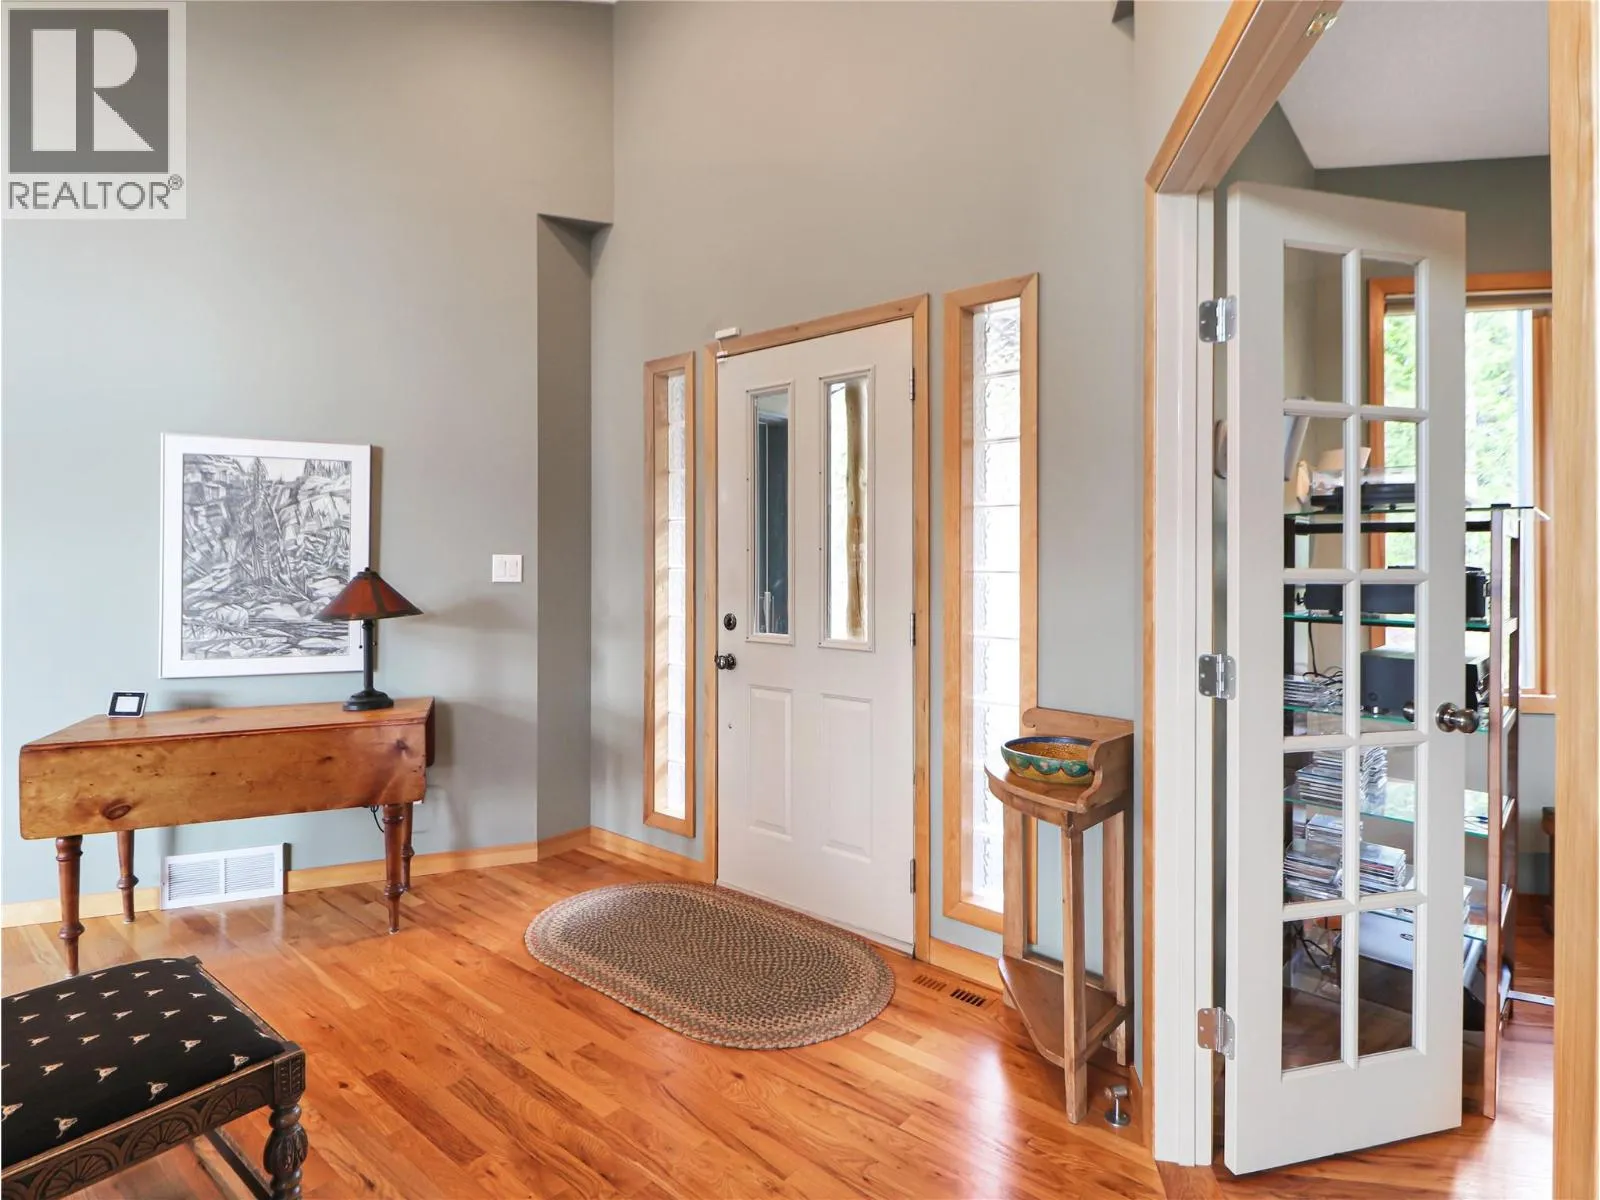
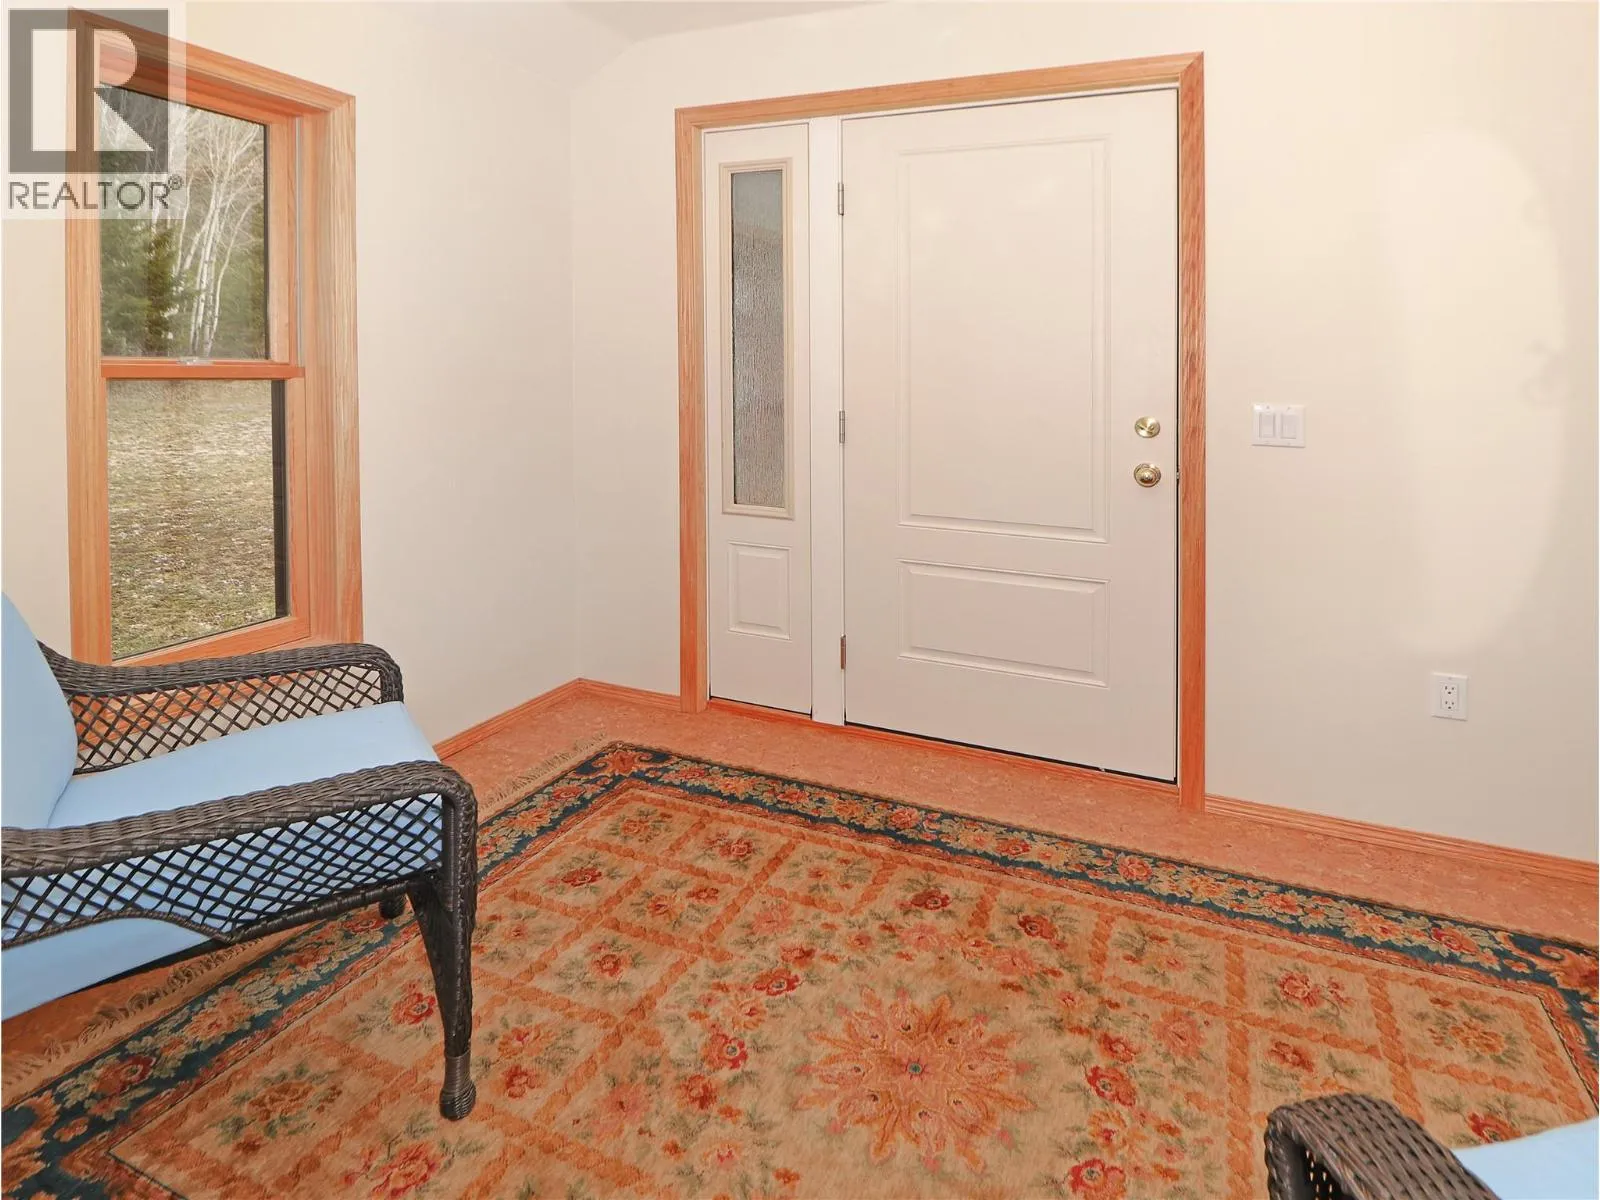
Foyer
Main level
14'11'' x 11'0''

Location

Learn more about this property
Listing provided by:
Royal LePage Rockies West
MLS® number:
10400702
Agent:
Brenda Braund-read
*Indicates required field
Name is required
Email is required
Please enter a valid phone number (e.g., 416-111-1111).