8738 Squilax Anglemont Road, St. Ives, British Columbia V0E 1M9

Listed for:
$1,499,999
5 beds
4 baths
Listed 83 days ago
House for rent: 8738 Squilax Anglemont Road, St. Ives, British Columbia V0E 1M9

View all 91 photos

About

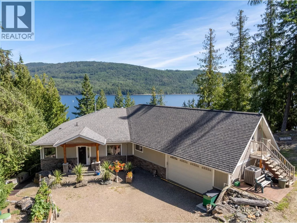
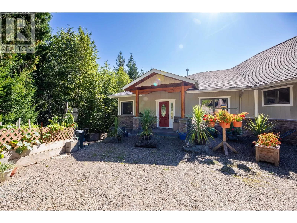
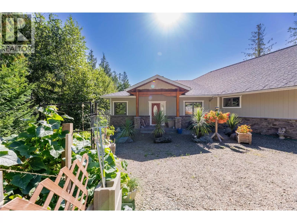
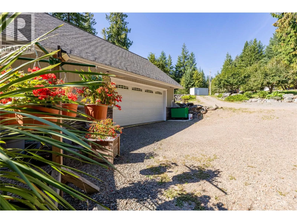
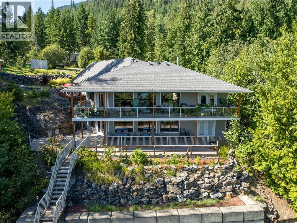
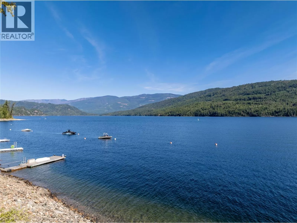
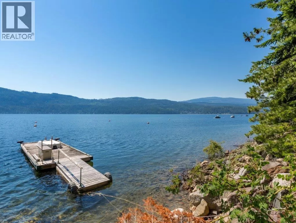
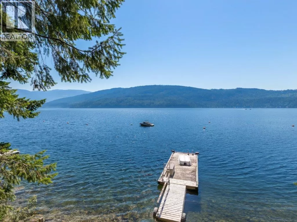
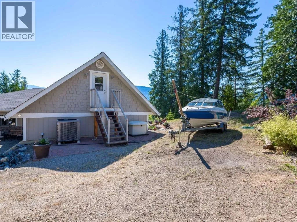
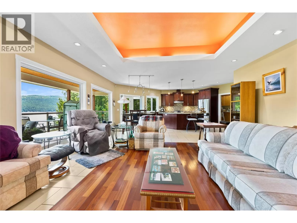
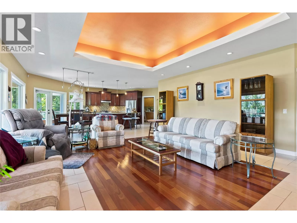
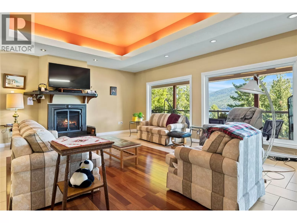
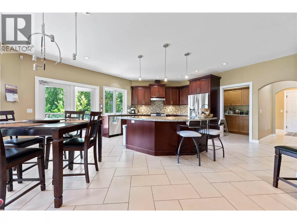
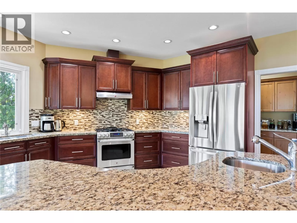
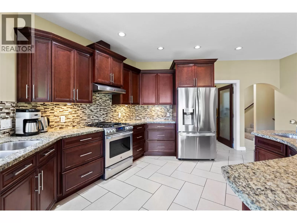
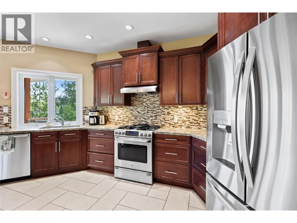
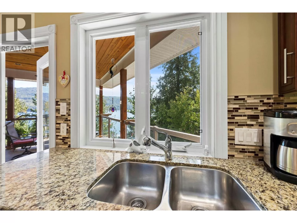
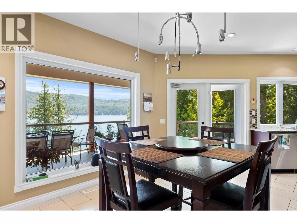
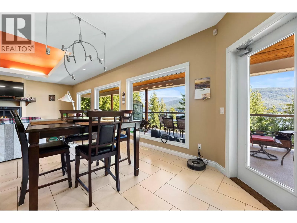
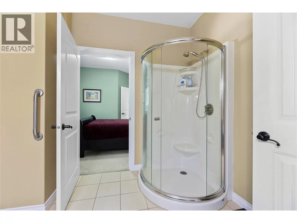
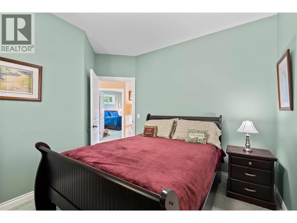
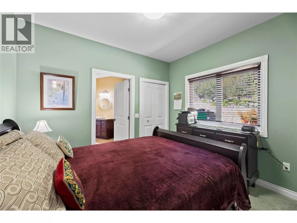
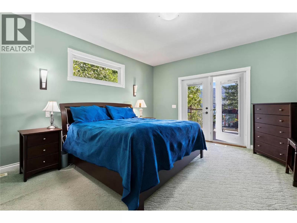
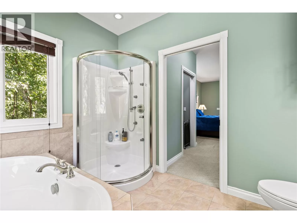
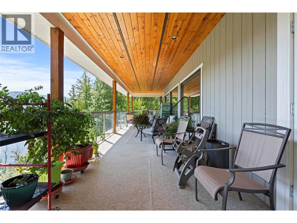
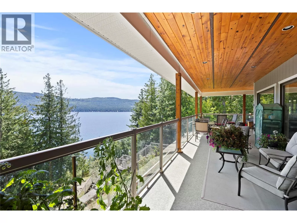
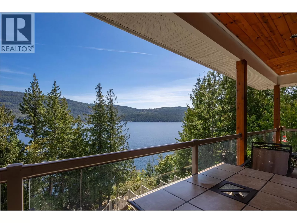
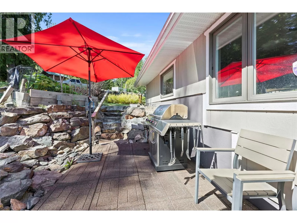
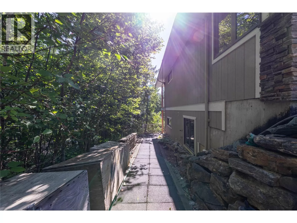
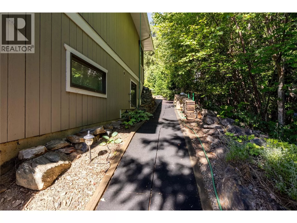
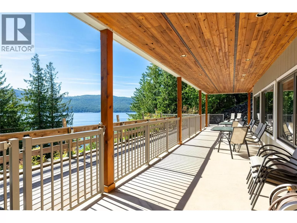
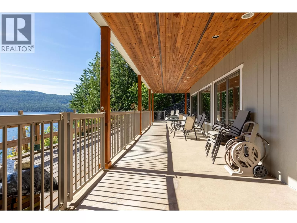
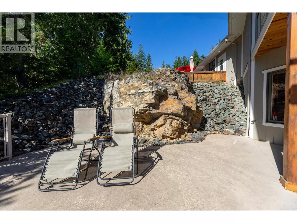
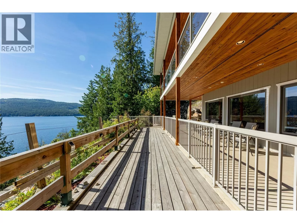
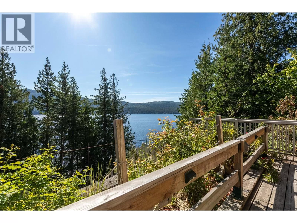
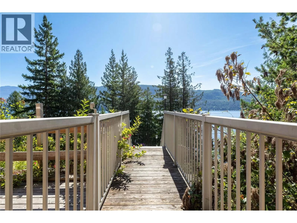
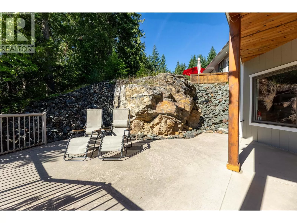
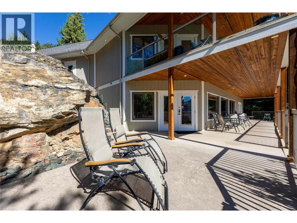
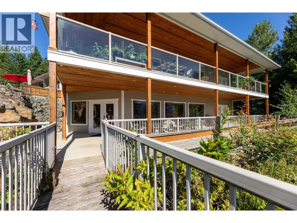
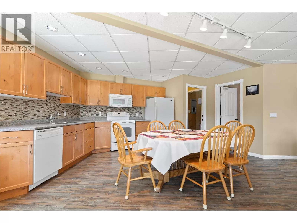
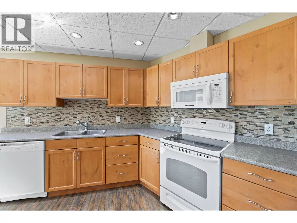
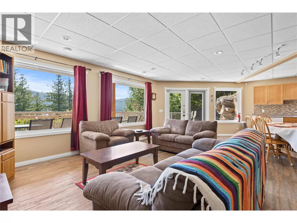
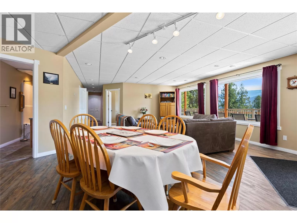
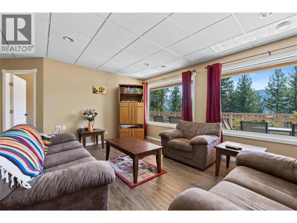
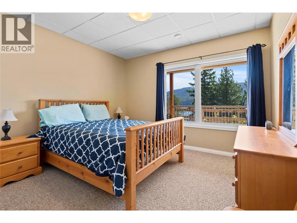
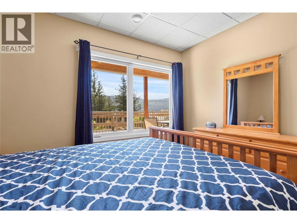
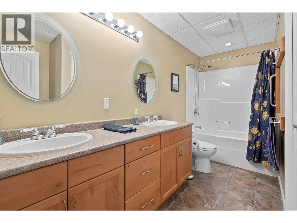
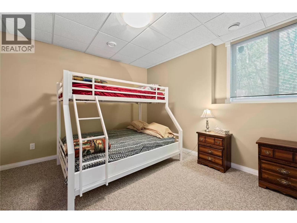
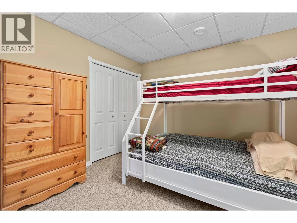
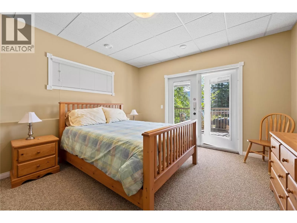
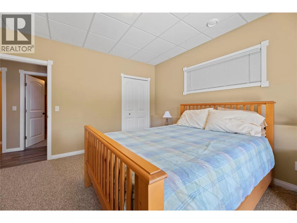
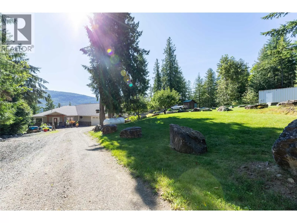
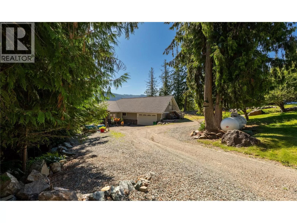
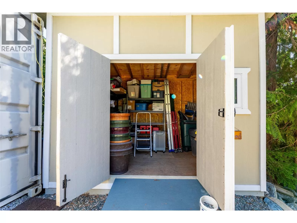
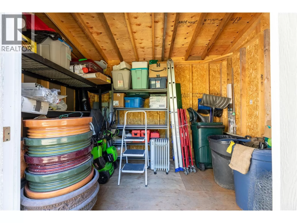
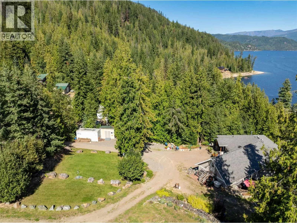
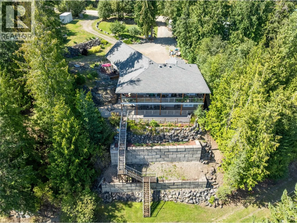
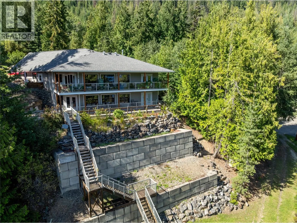
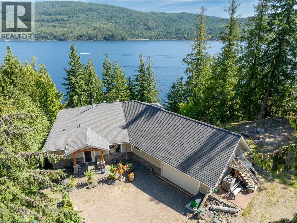
Experience the Shuswap lifestyle at 8738 Squilax-Anglemont Road, where beautiful lake and mountain views, a private natural setting and exceptional recreational features come together in one impressive property. Overlooking Shuswap Lake, the 5 bed, 4 bath home offers bright, comfortable living spaces, a well-appointed kitchen and generous windows that showcase the surrounding scenery. Expansive outdoor living areas provide an ideal setting for morning coffee, summer entertaining or relaxing at the end of the day while taking in the views. Adding tremendous versatility is the full basement suite, providing excellent space for extended family, guests or potential rental income. Whether you're looking for a year-round residence, multi-generational home or recreational property with additional accommodation, the suite offers valuable flexibility.For those who come to the Shuswap for the water, the dock and buoy make it easy to embrace lake life. Spend summer days boating, swimming and exploring Shuswap Lake, knowing your next adventure is never far away.Surrounded by the natural beauty of the Shuswap and offering privacy, additional living accommodations and fantastic access to the lake, this property is well suited for both full-time and recreational living. (id:27476)


Property Highlights

MLS® Number
10336376
Type
Single Family
Ownership Type
Freehold
Land Size
0.65 ac|under 1 acre
Parking Space Total
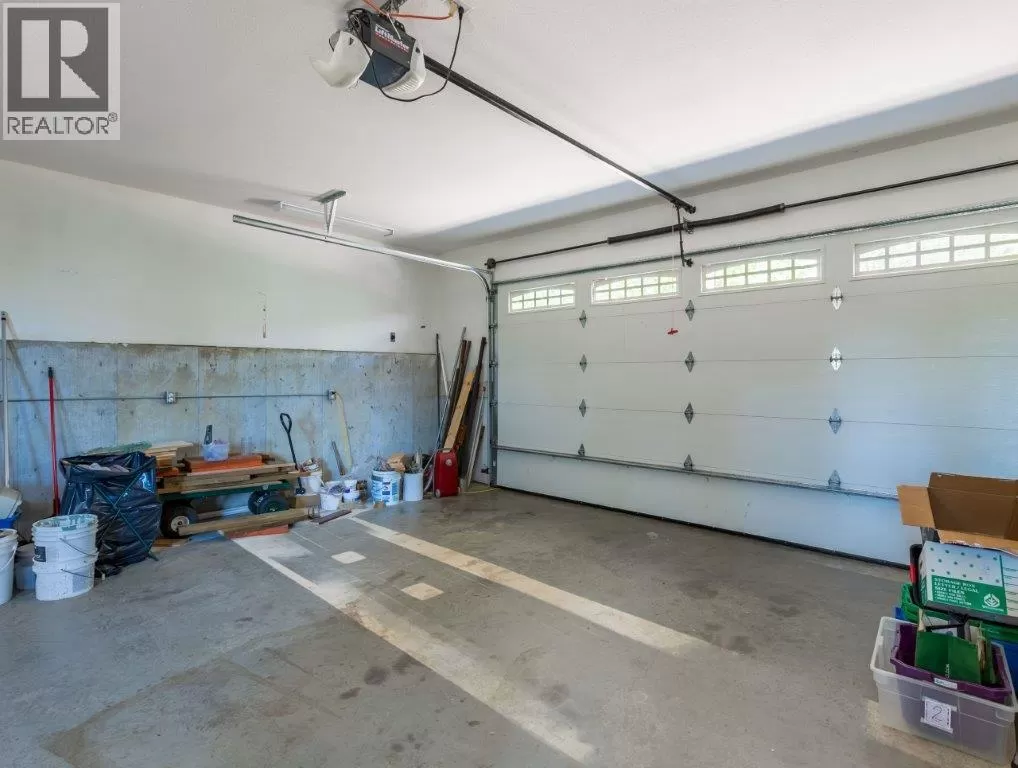
2

Building

Building Type
House
Storeys
2.50
Square Footage
3987 sqft
Bathrooms Total
4
Bedrooms Total
5
Amenities
Golf Nearby
Exterior Finish
Stone, Wood siding, Other
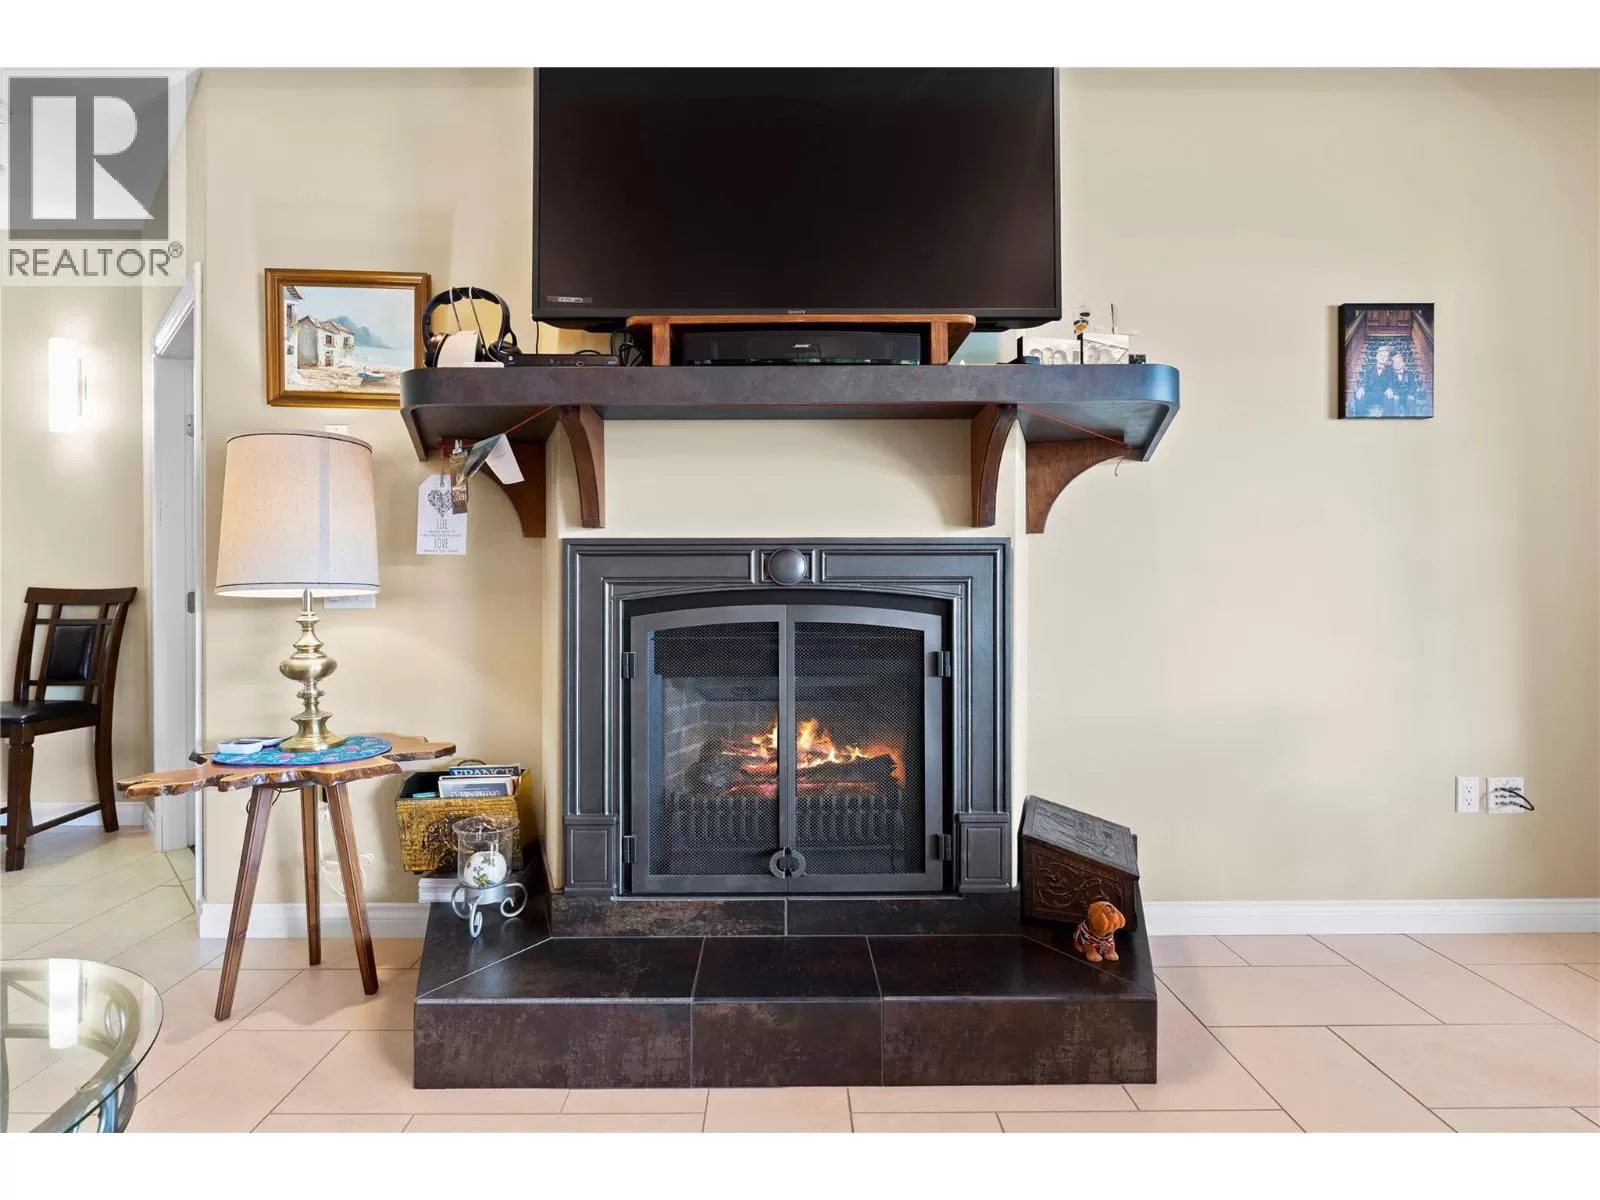
Fireplace Present
Yes
Basement Type
Full
Basement Features
Building Heating Type
In Floor Heating, Heat Pump, See remarks
Heating Fuel
Building Cooling Type
Central air conditioning, Heat Pump

Utilities

Water
Lake/River Water Intake
Utility Sewer
Septic tank

Room Layout

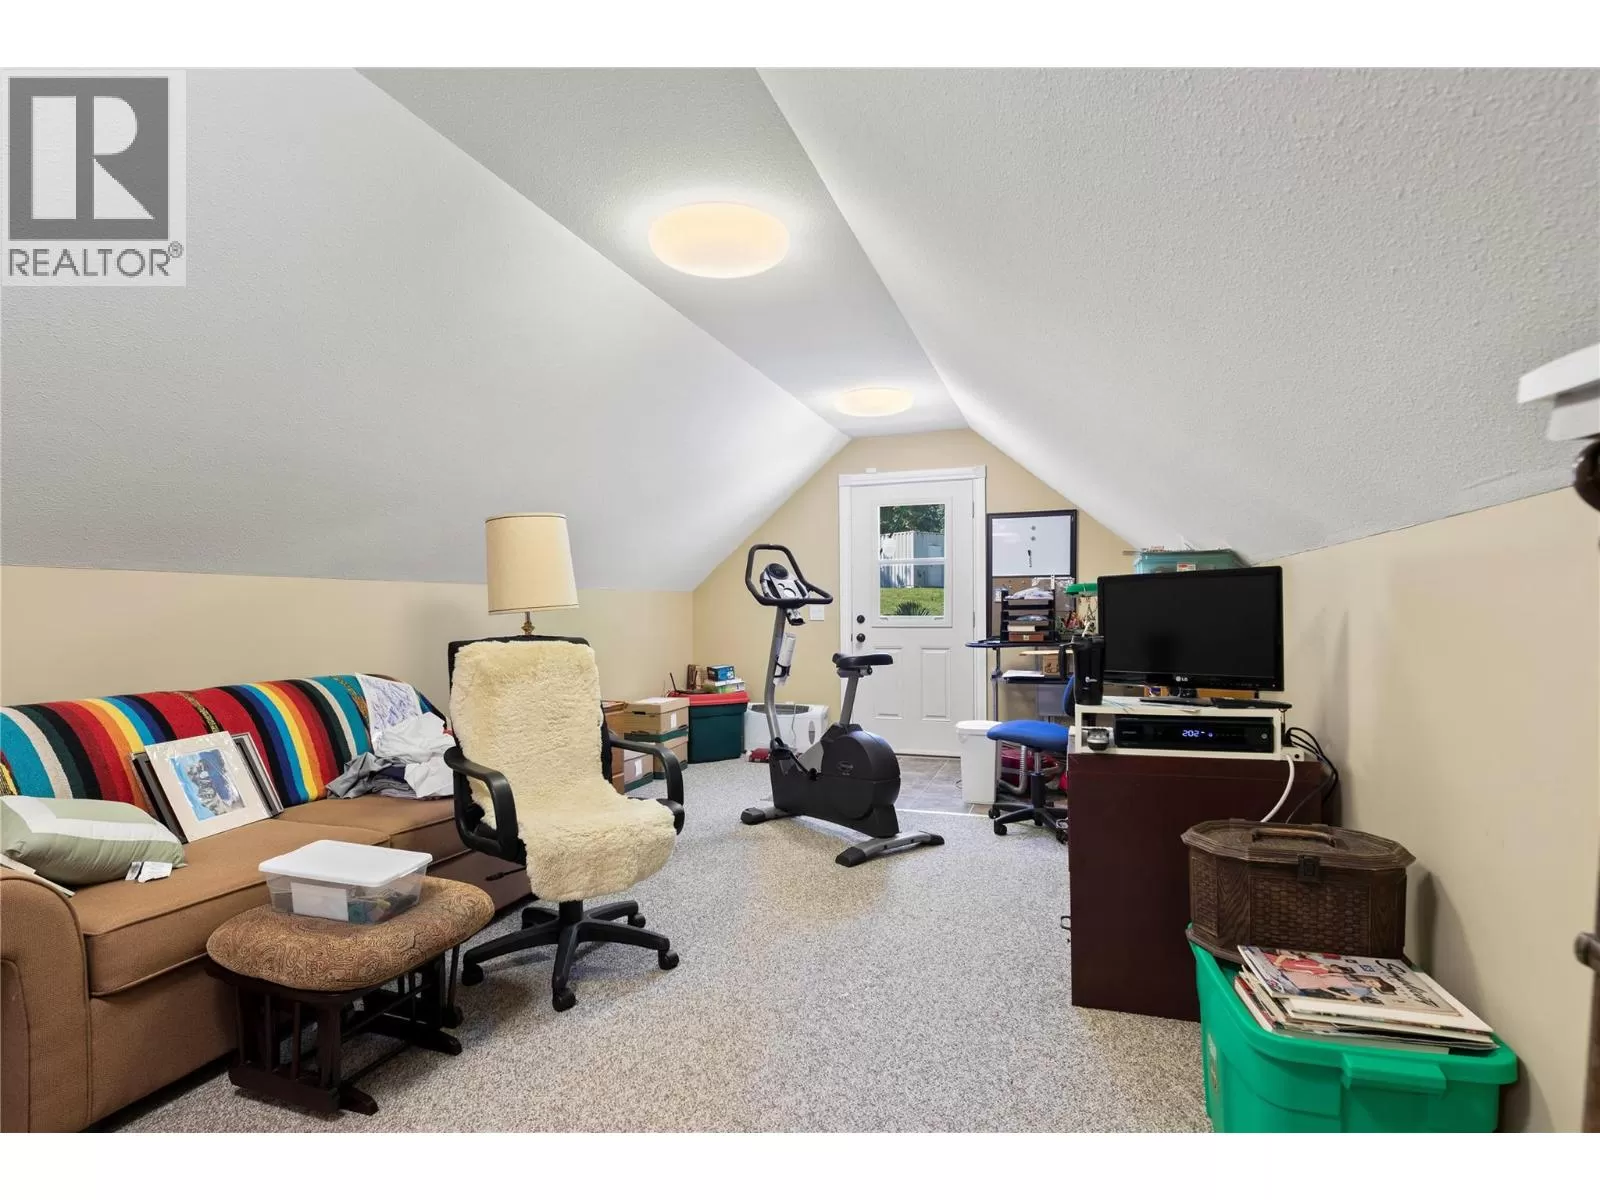
Loft
Second level
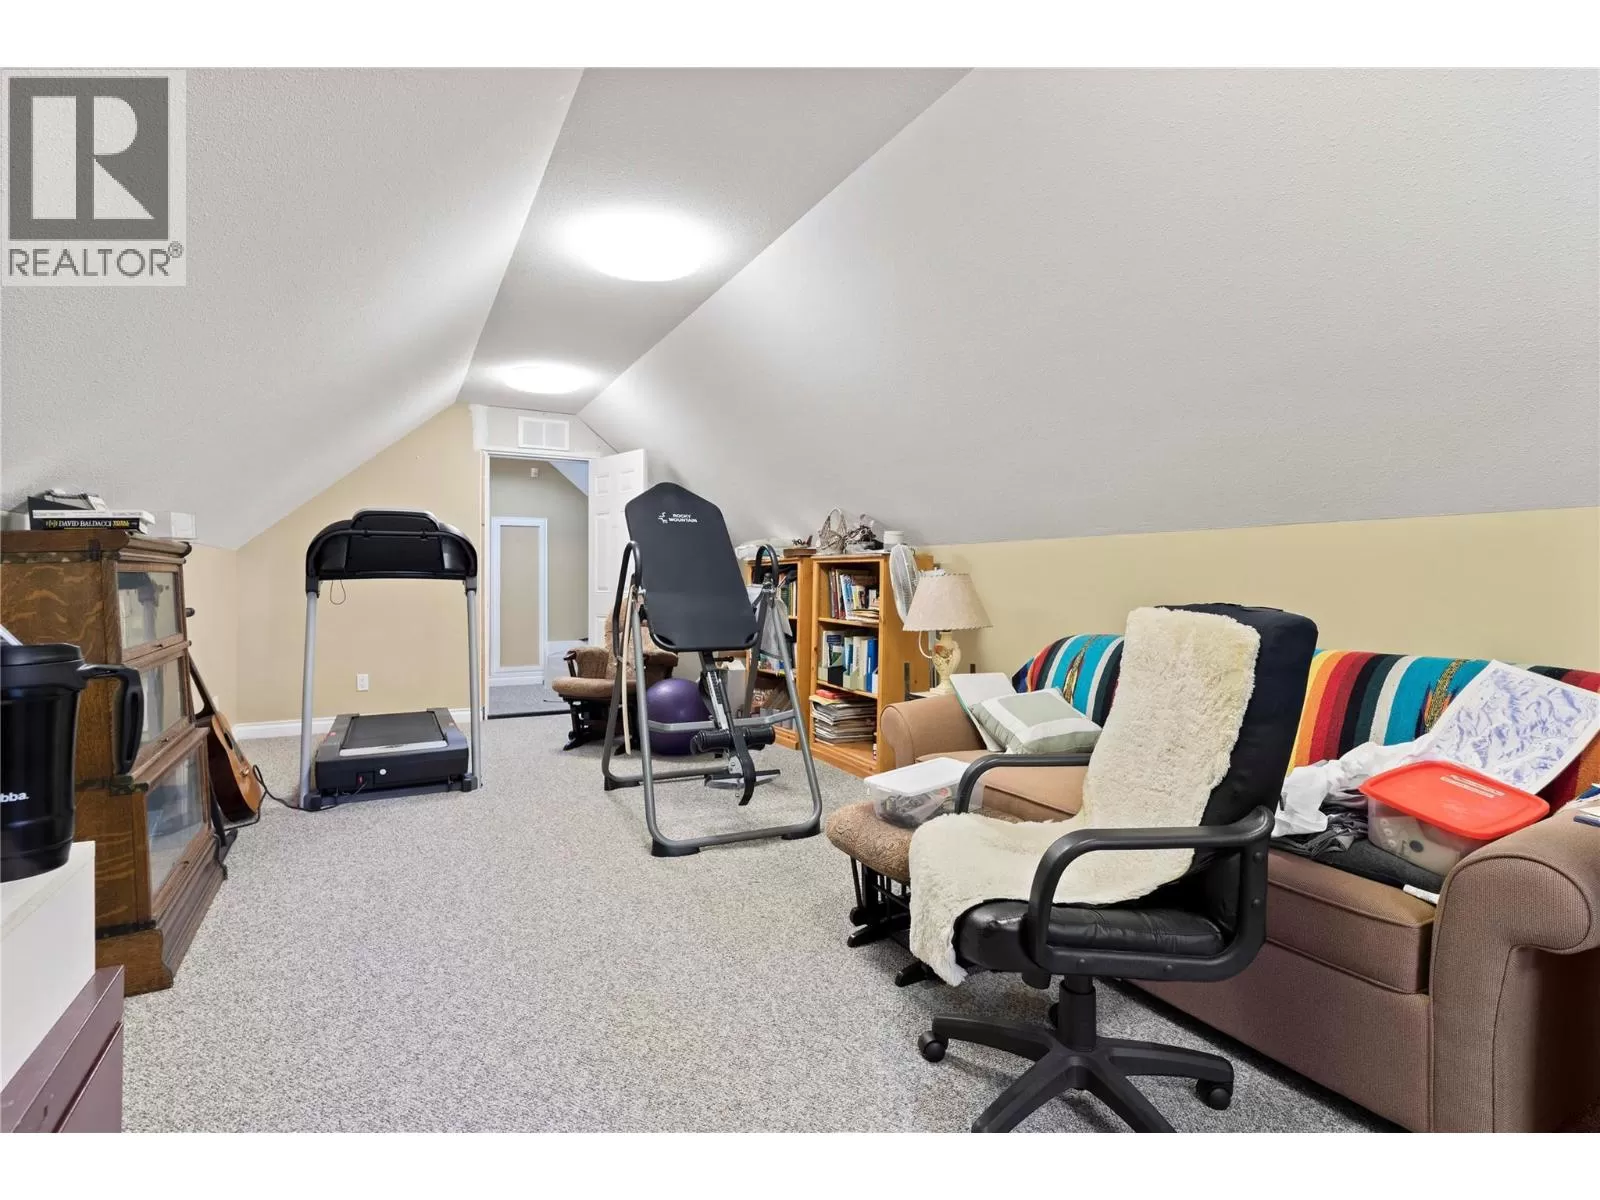
11'11'' x 29'7''
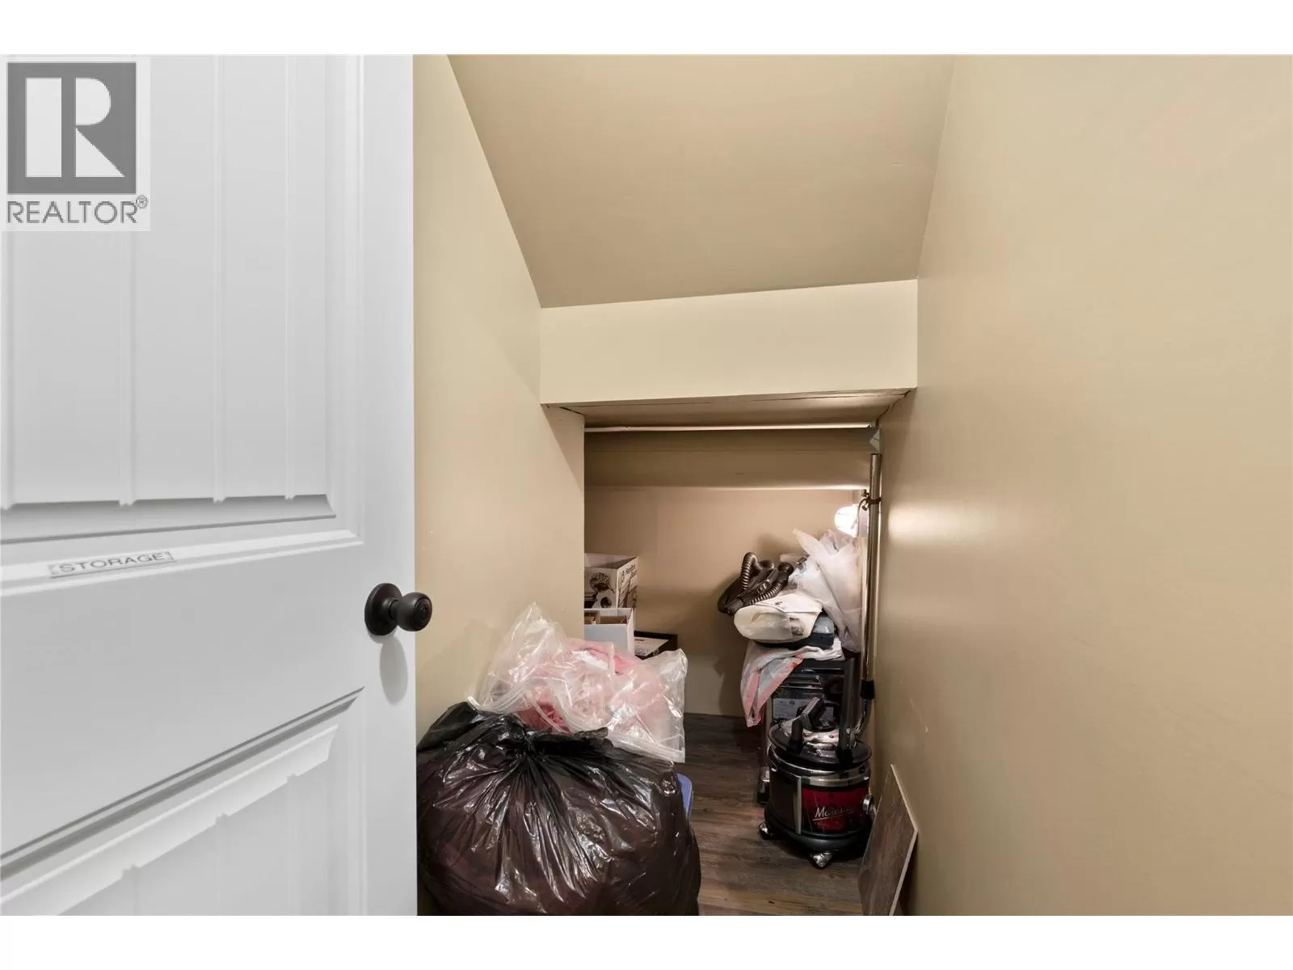
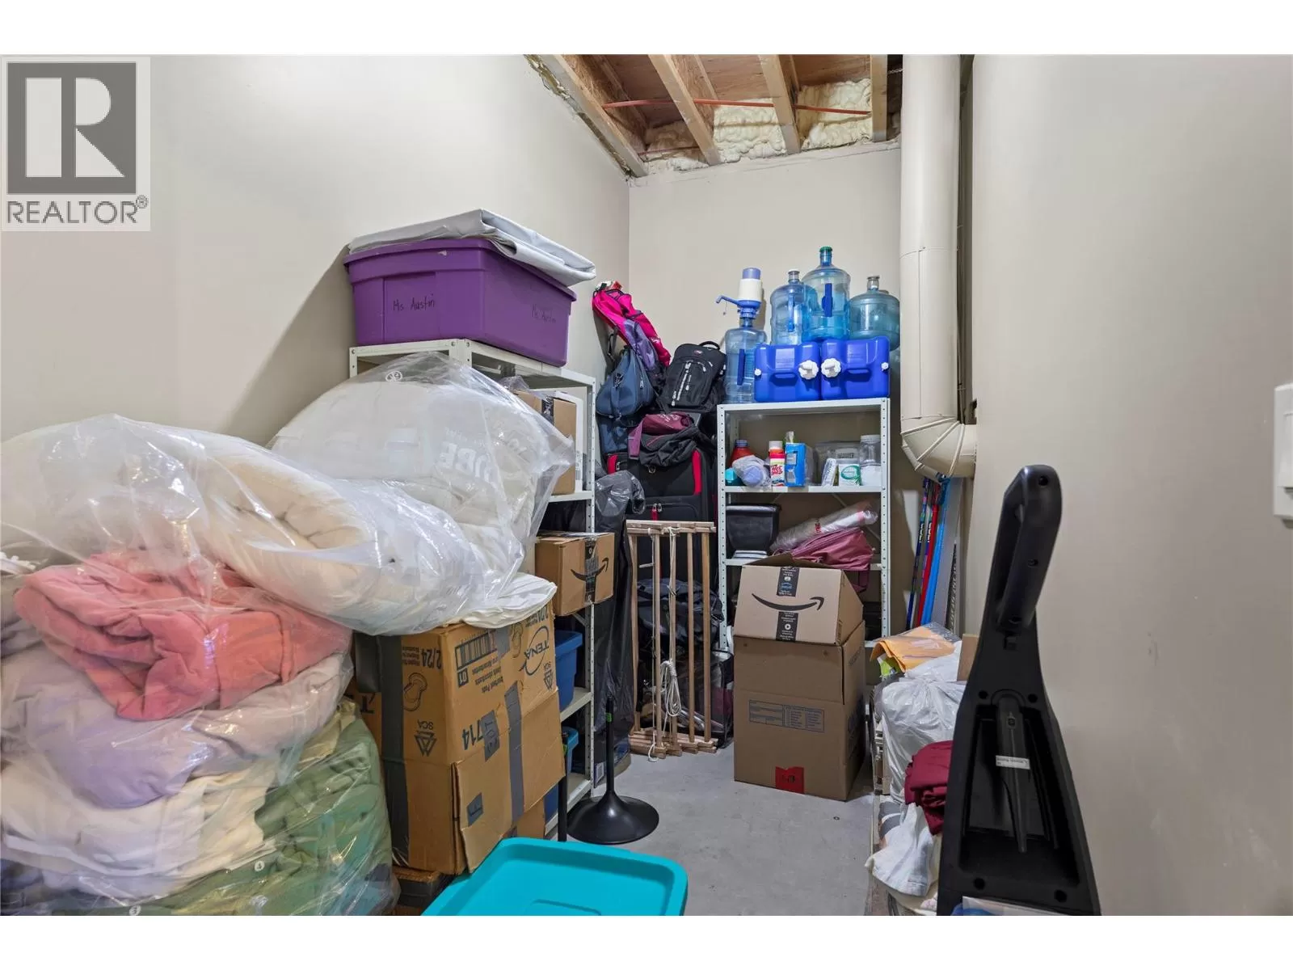
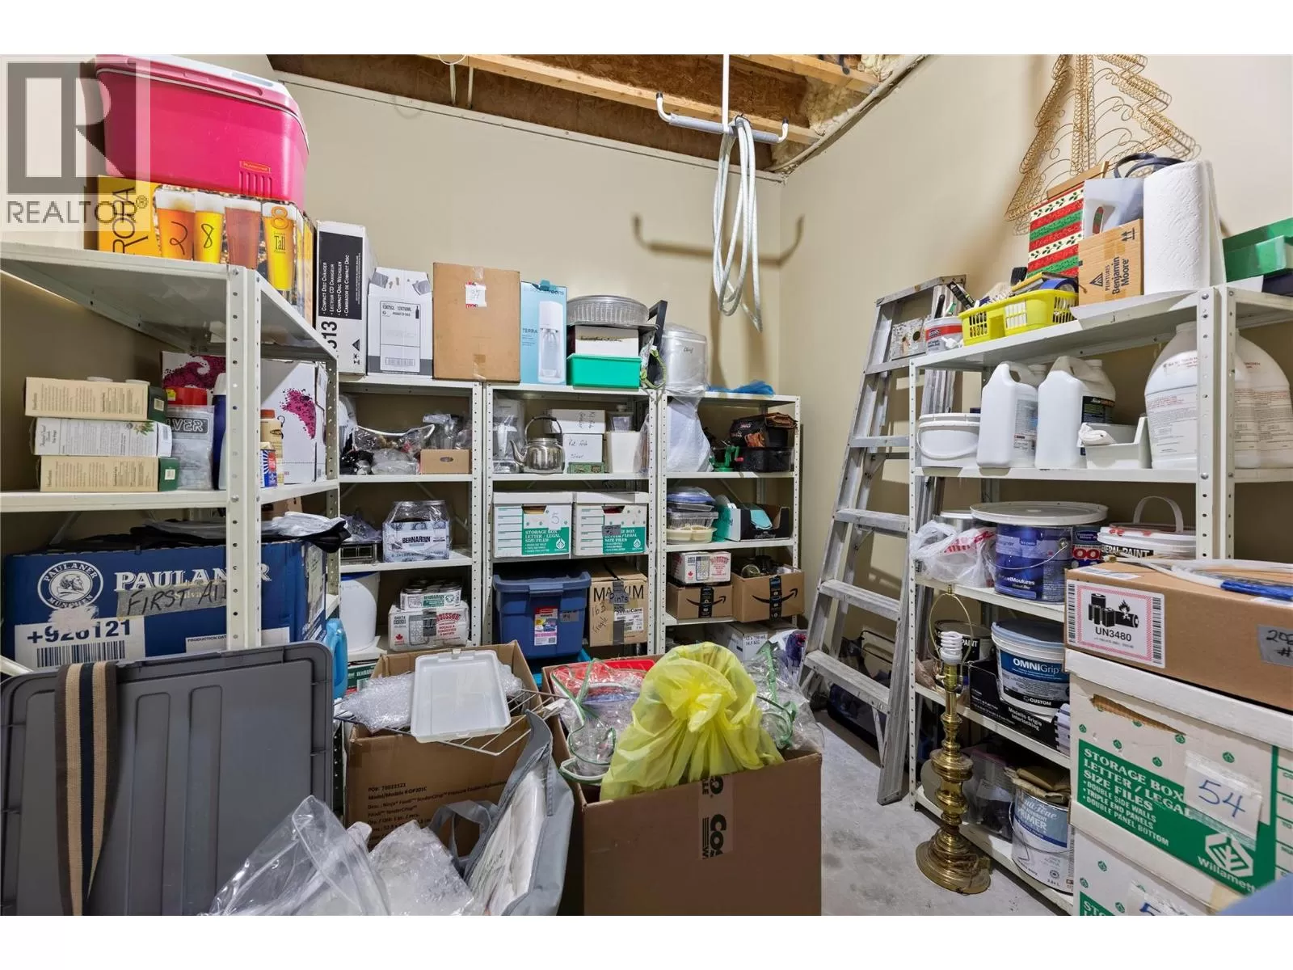
Storage
Basement
22'0'' x 12'3''
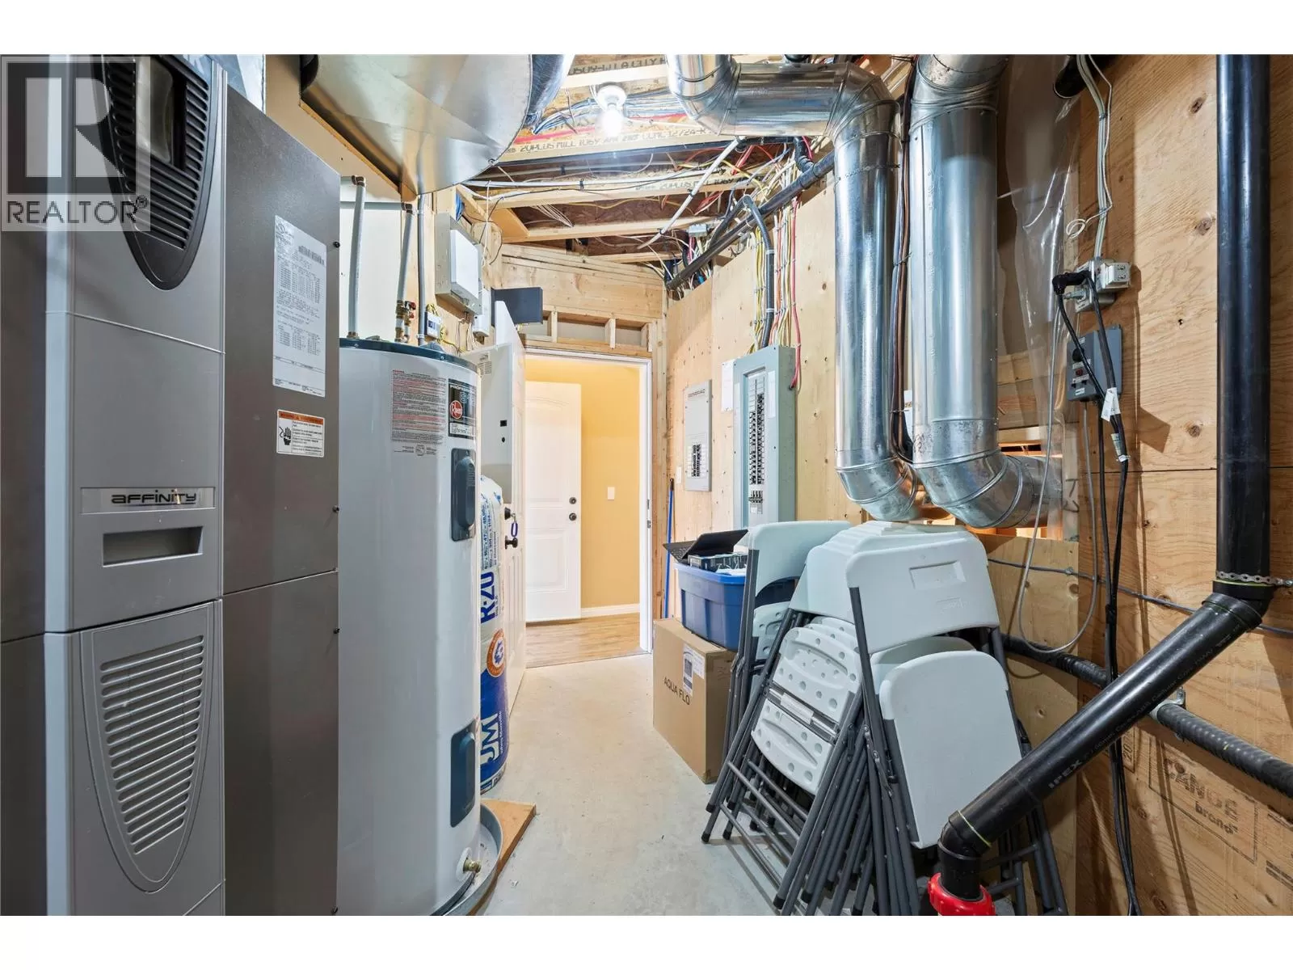
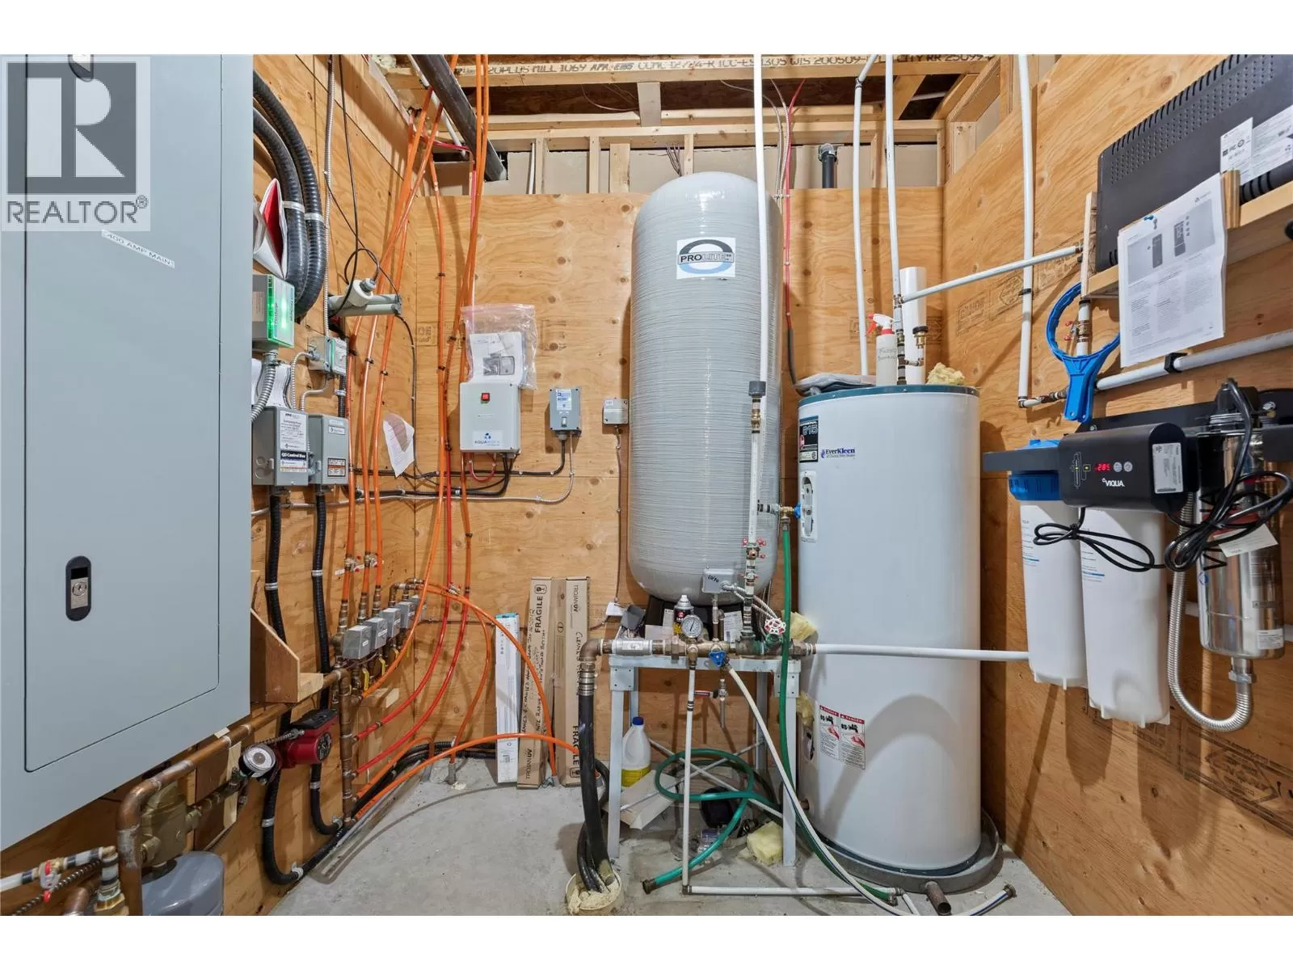
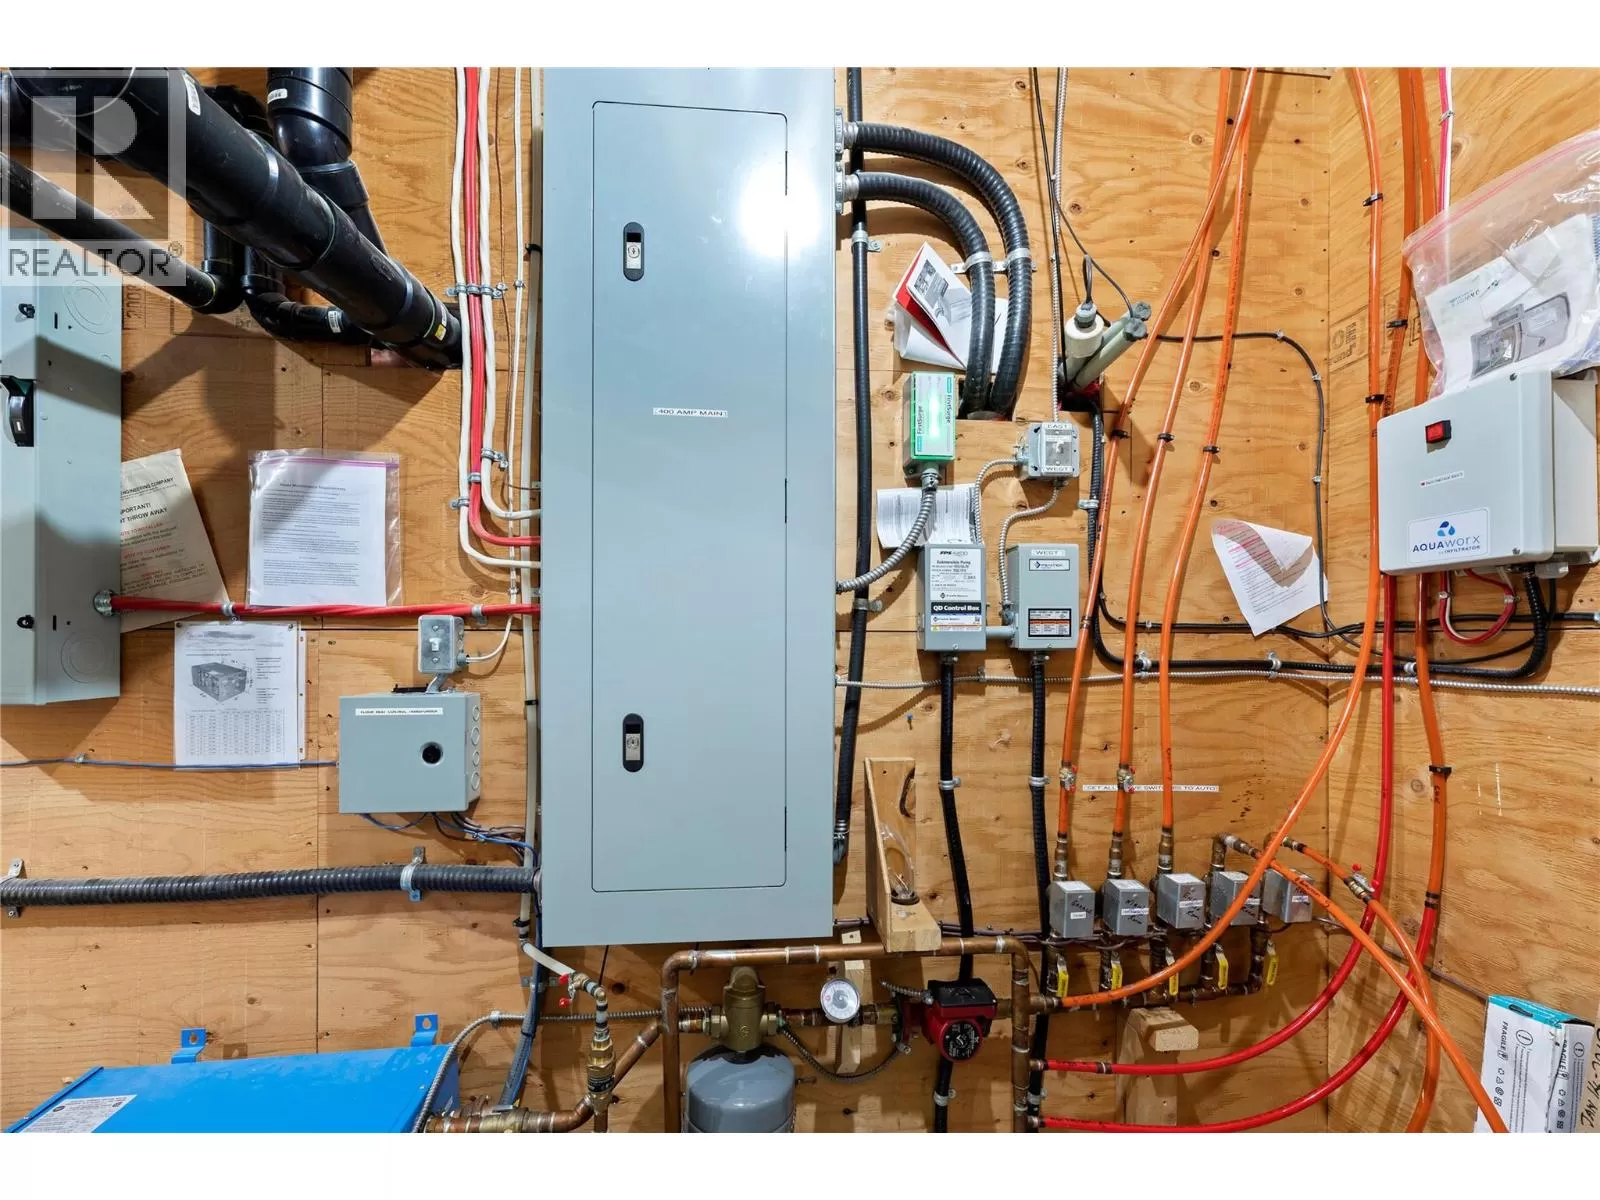
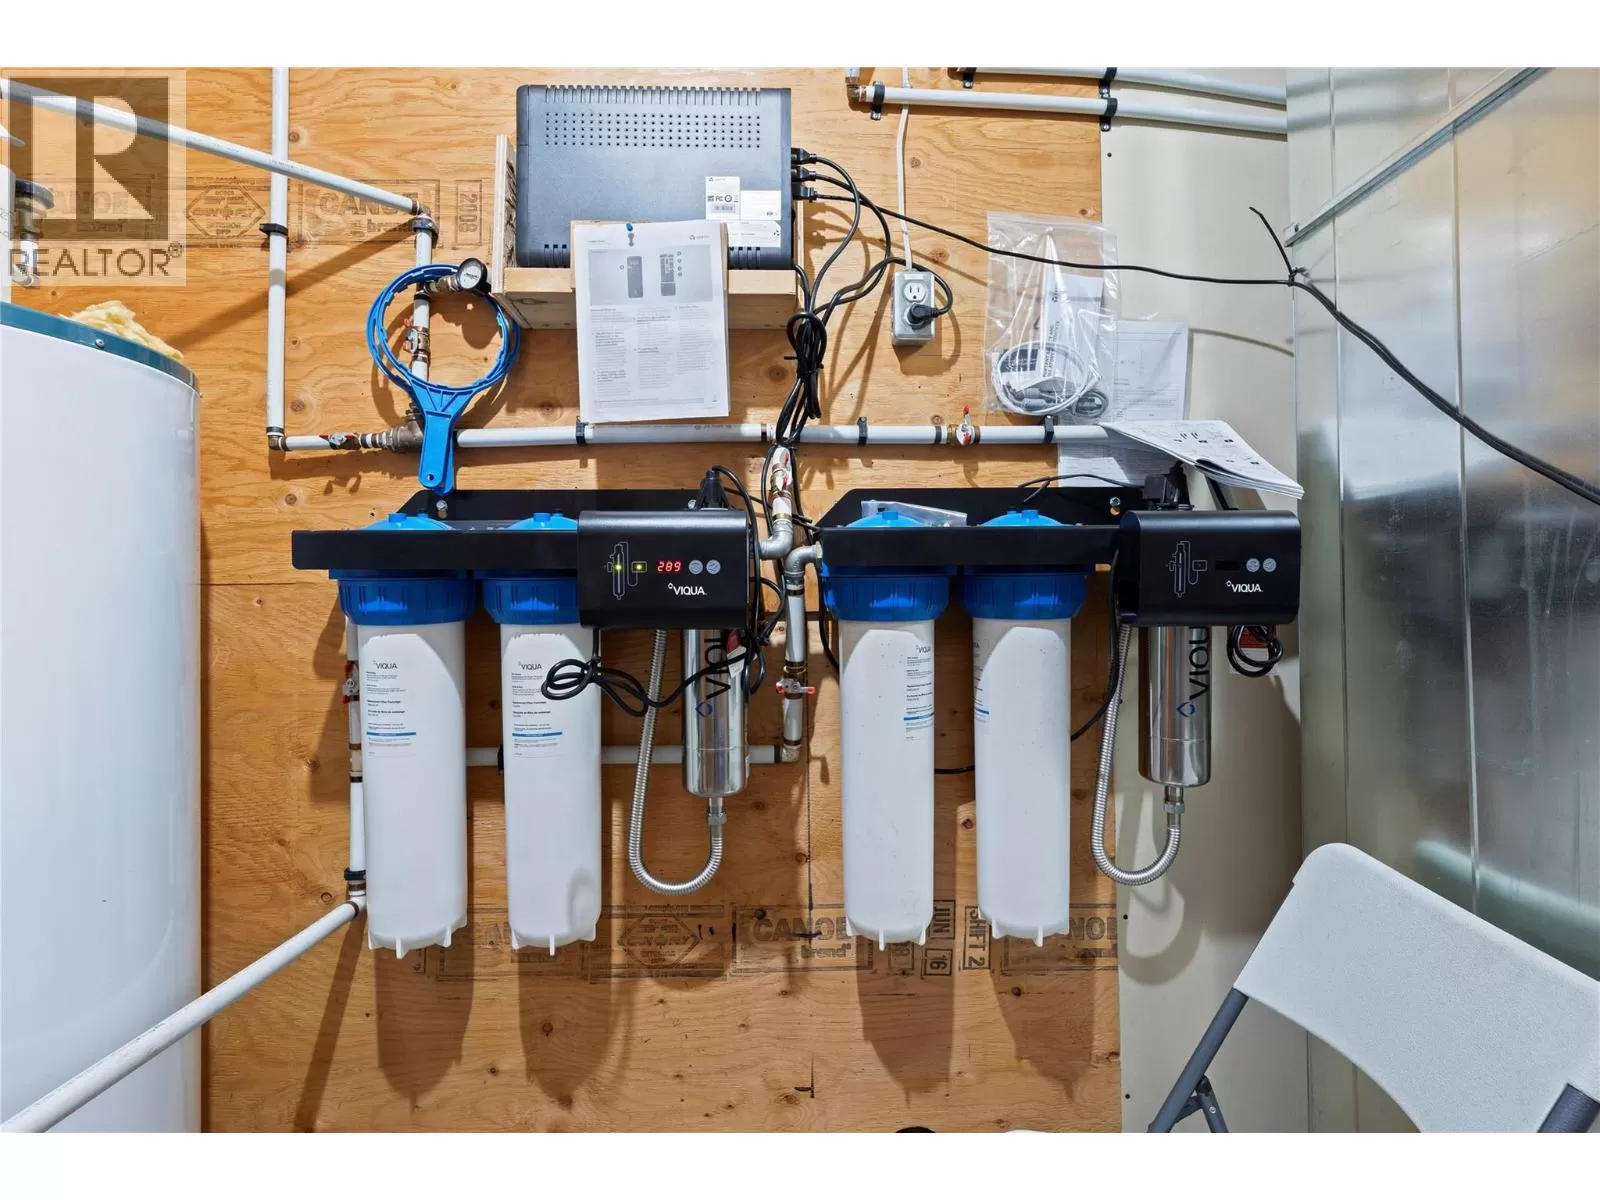
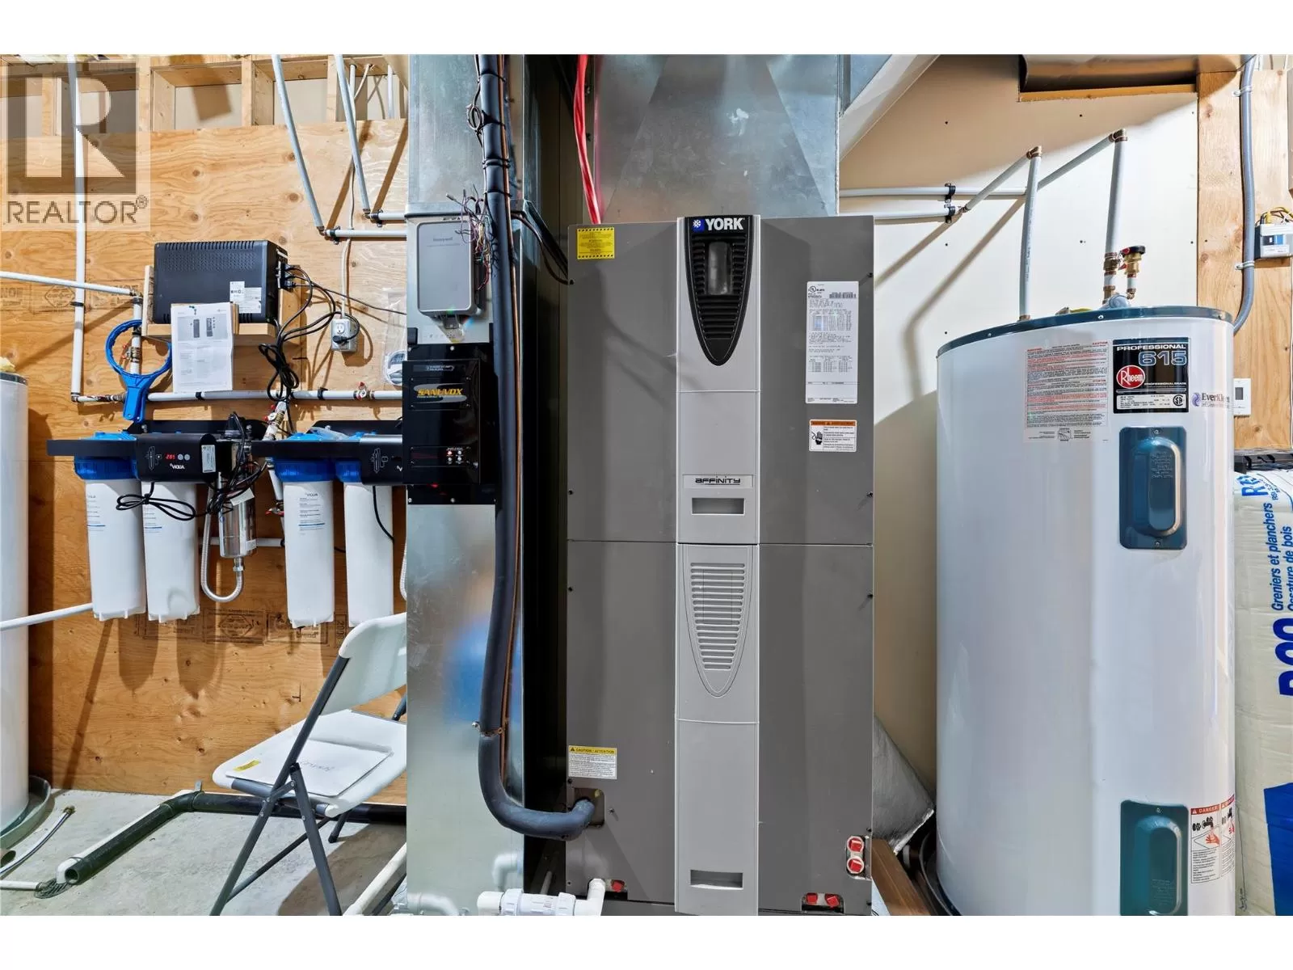
Utility room
Basement
20'3'' x 7'4''
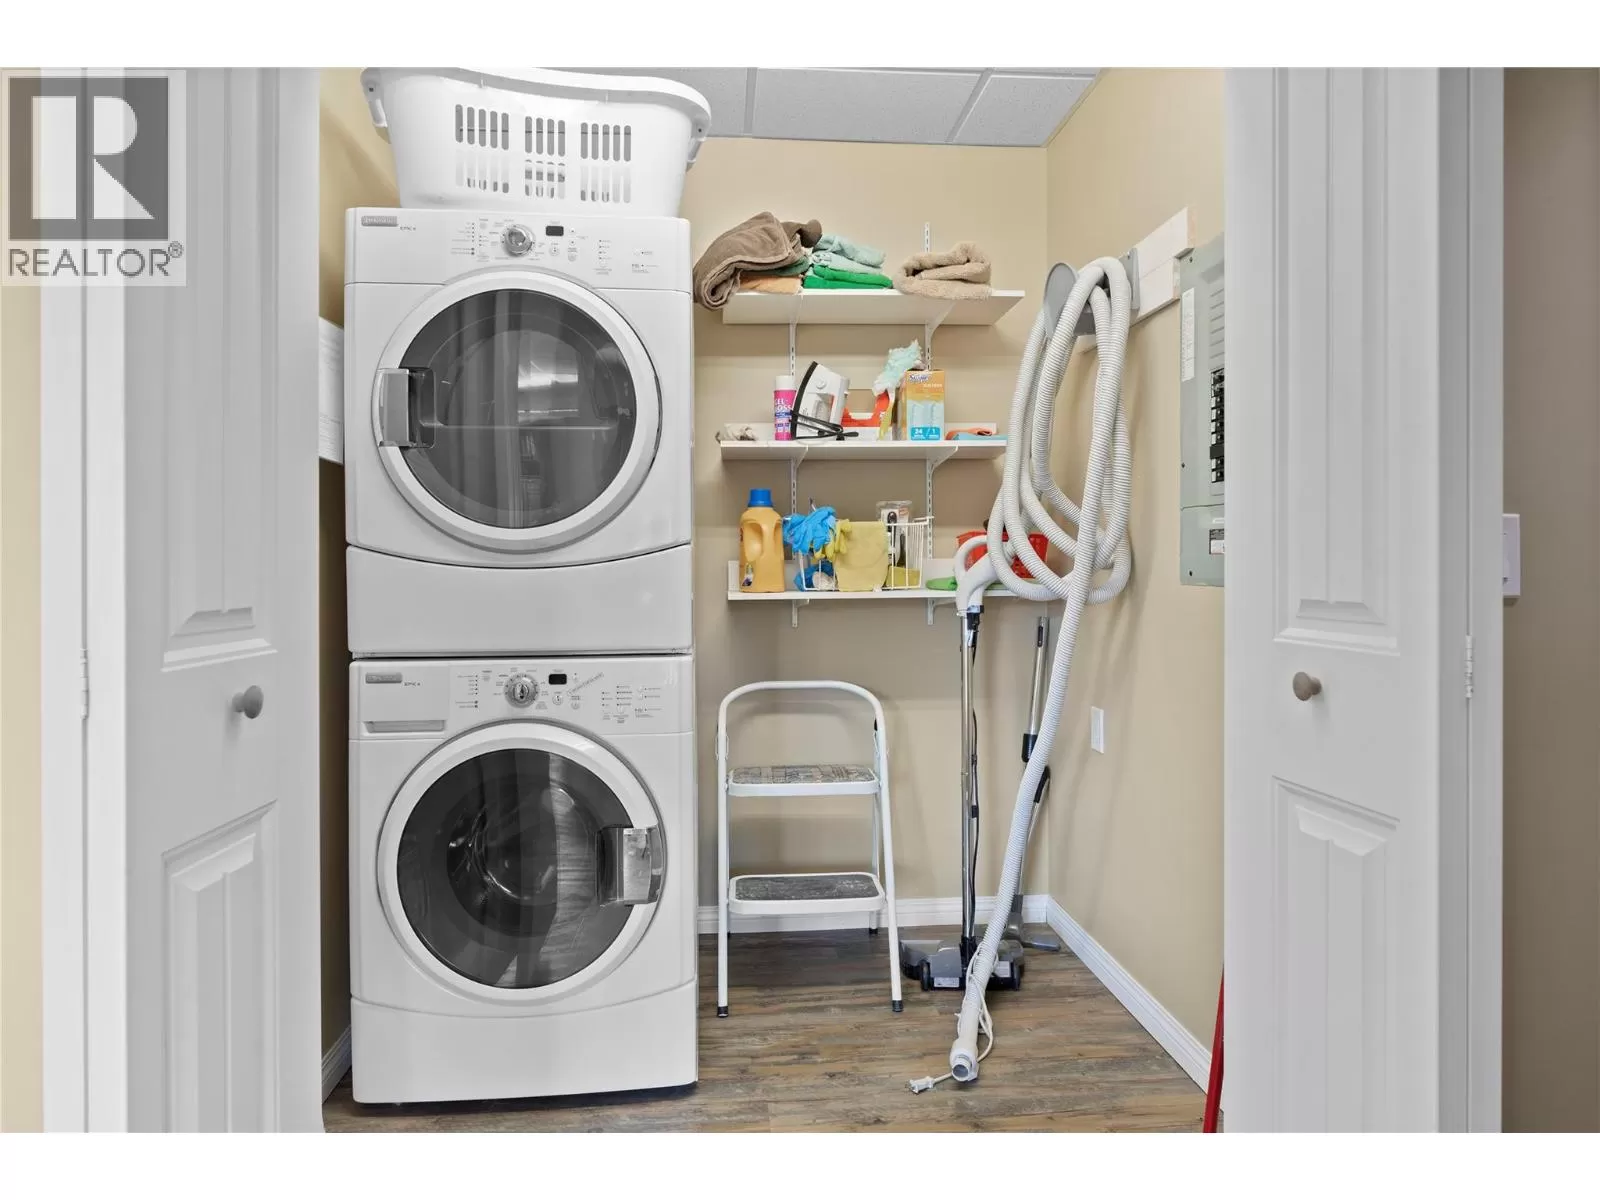
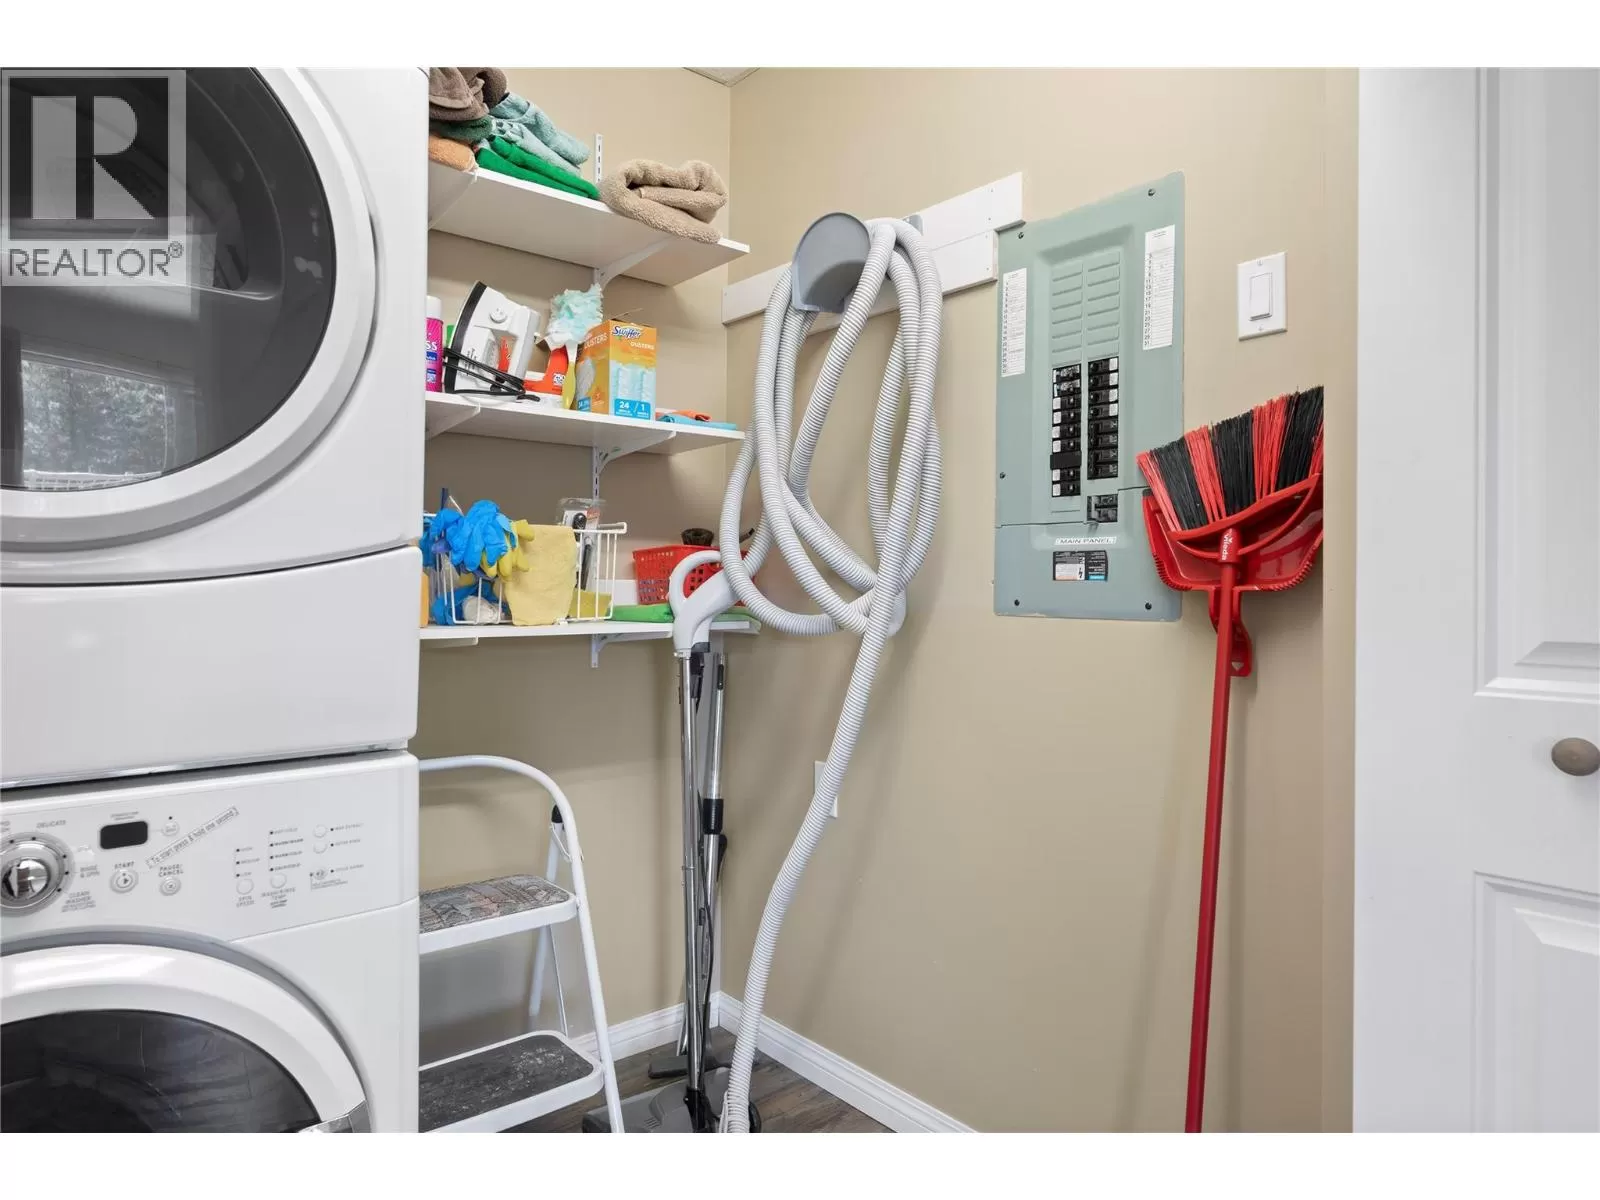
Laundry room
Basement
6'1'' x 4'11''
5pc Bathroom
Basement
7'3'' x 12'7''
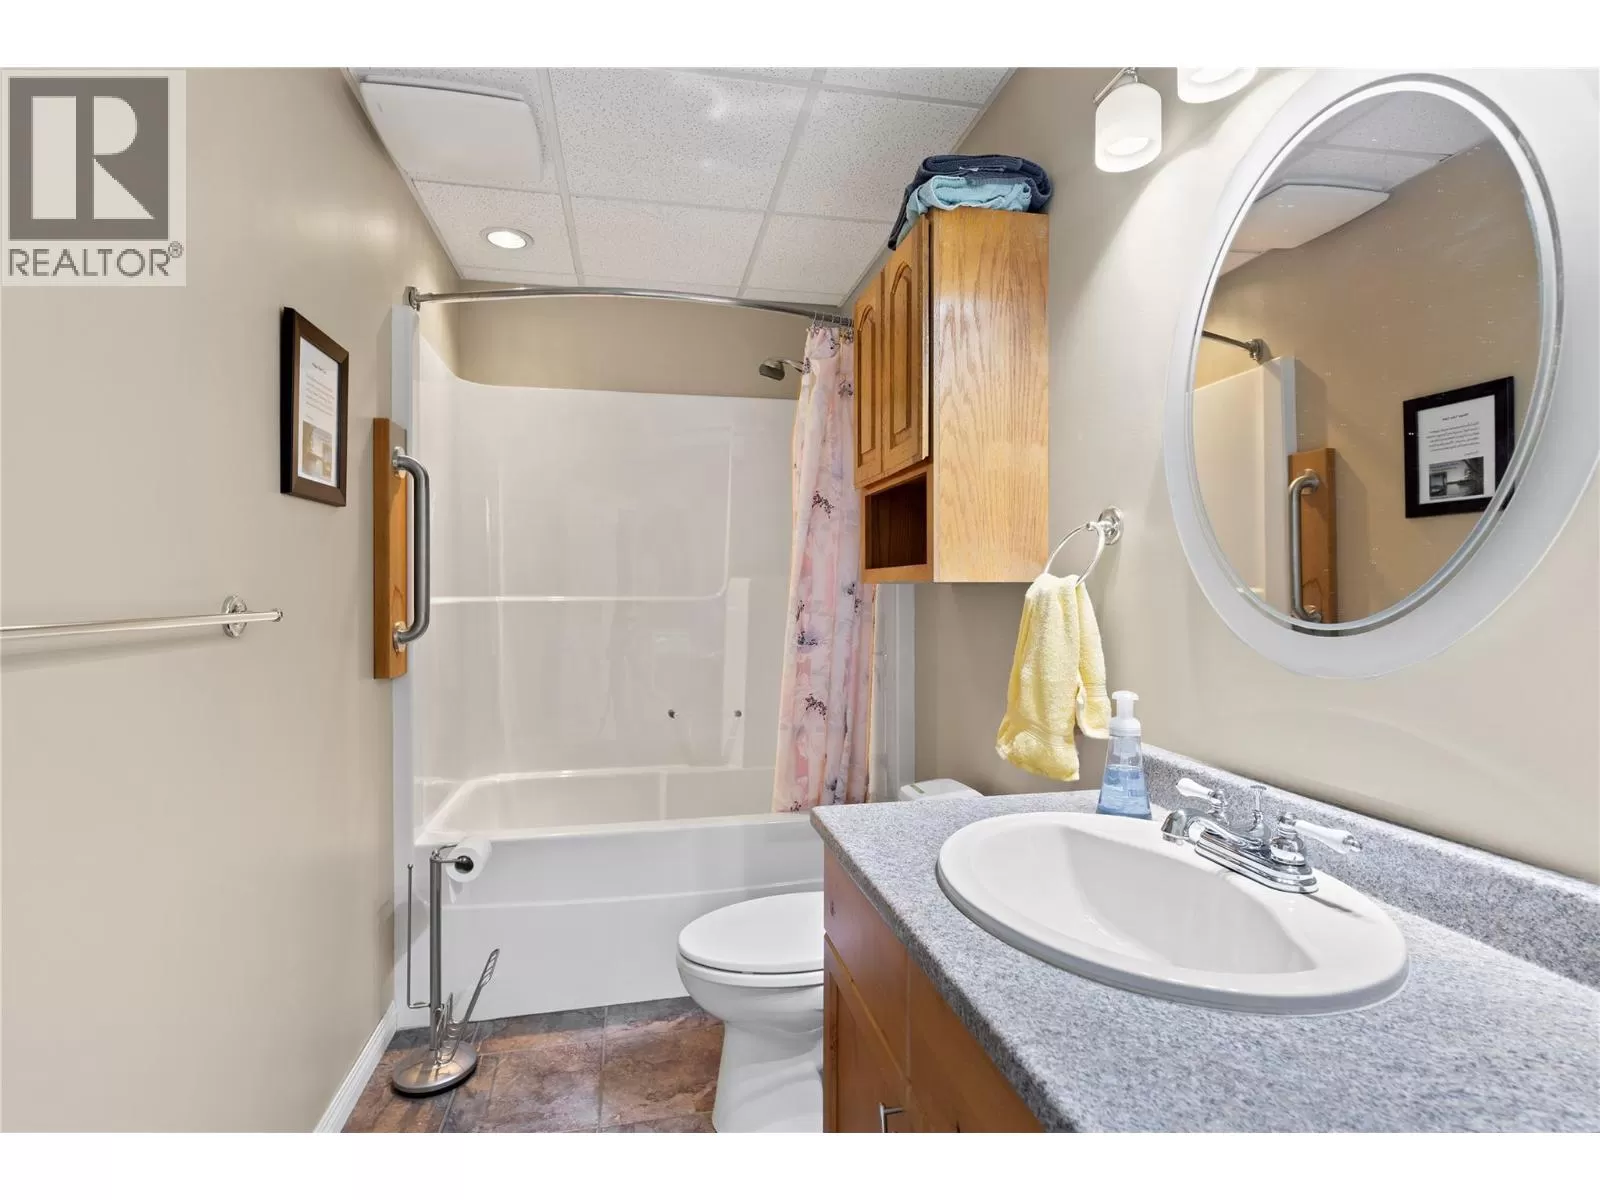
4pc Bathroom
Basement
11'2'' x 4'11''
Bedroom
Basement
11'5'' x 12'10''
Bedroom
Basement
12'3'' x 13'4''
Bedroom
Basement
12'0'' x 13'4''
Living room
Basement
12'0'' x 11'0''
Kitchen
Basement
12'0'' x 14'0''
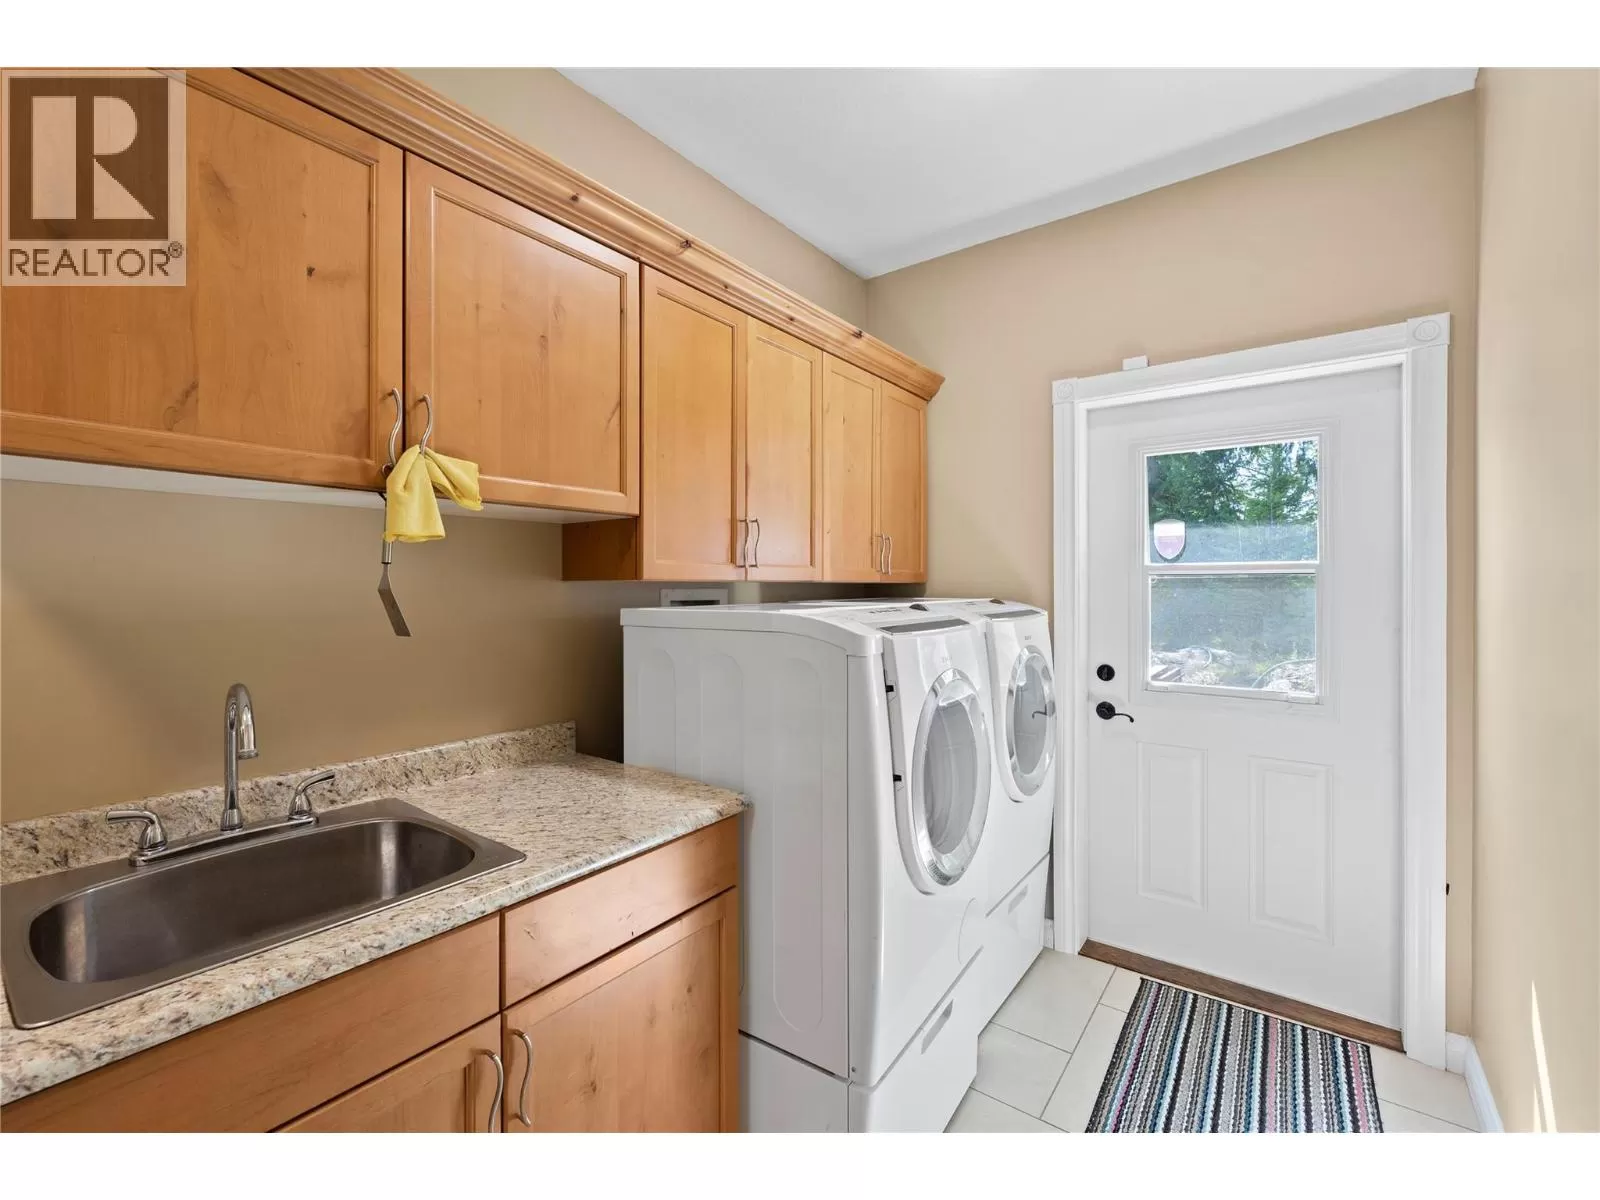
Laundry room
Main level
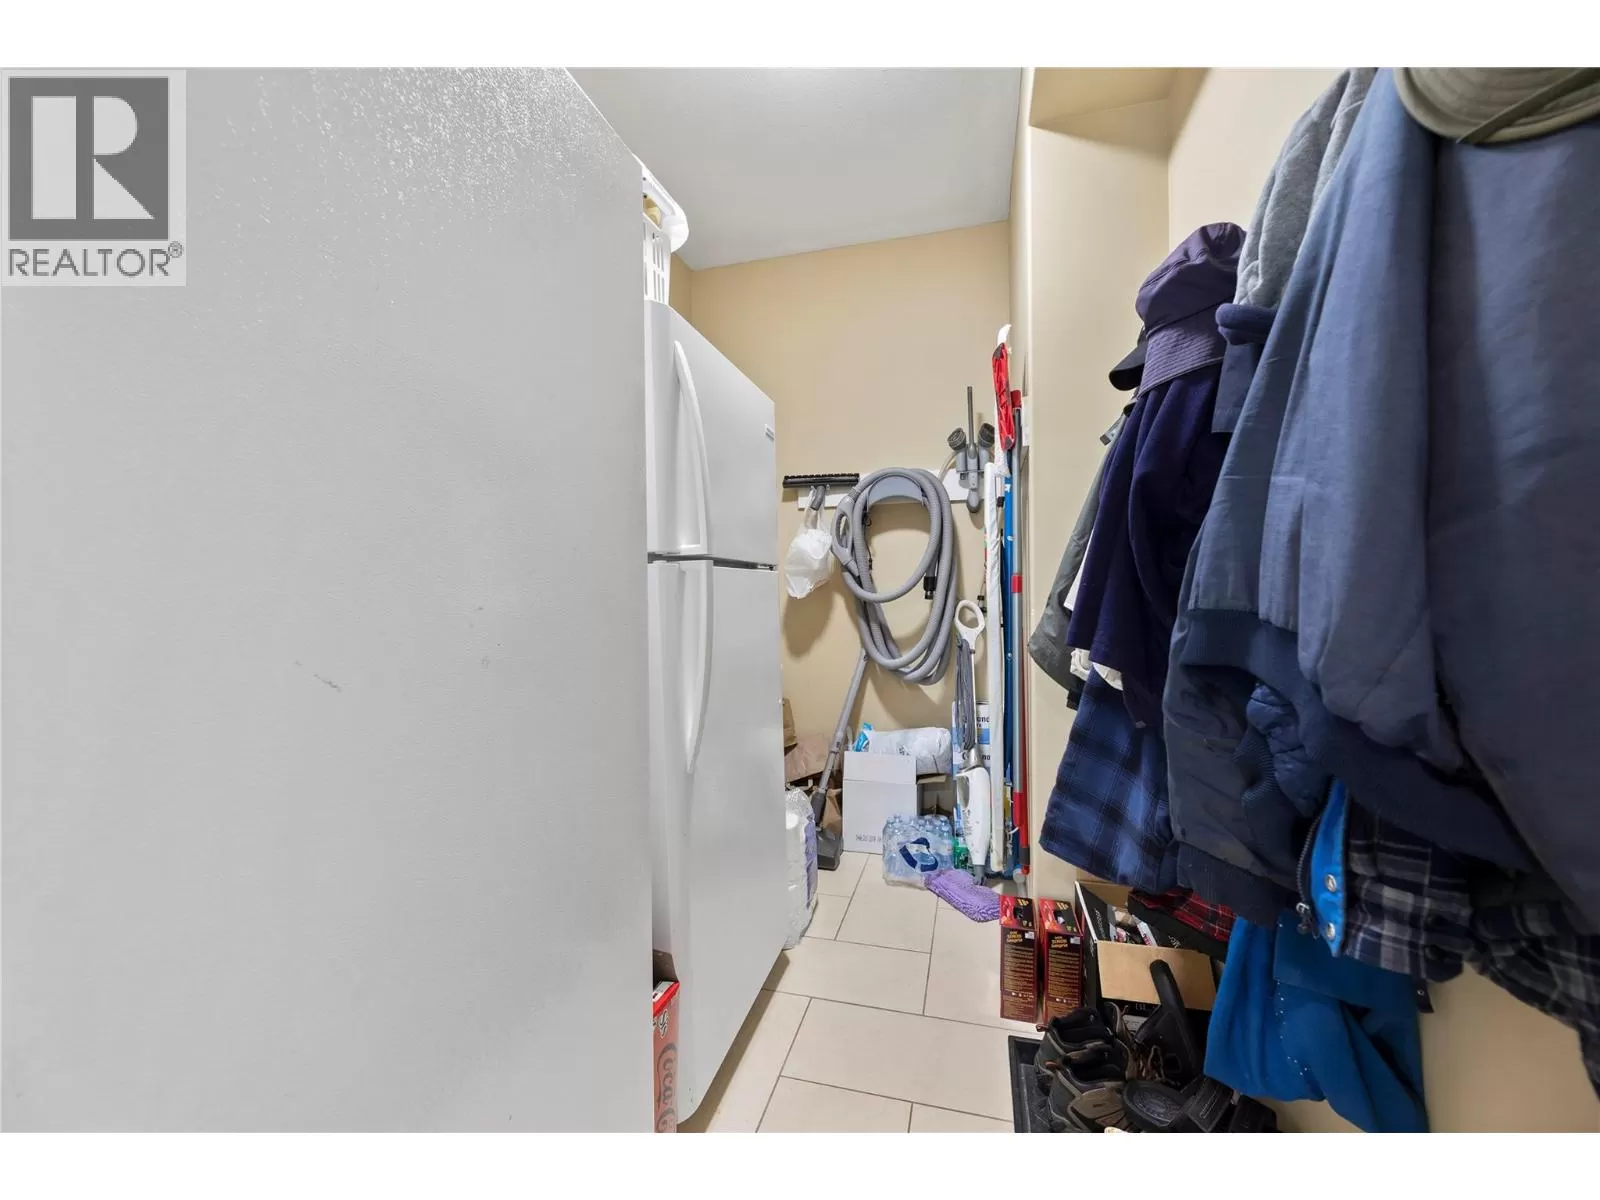
13'0'' x 6'6''
Storage
Main level
9'5'' x 6'1''
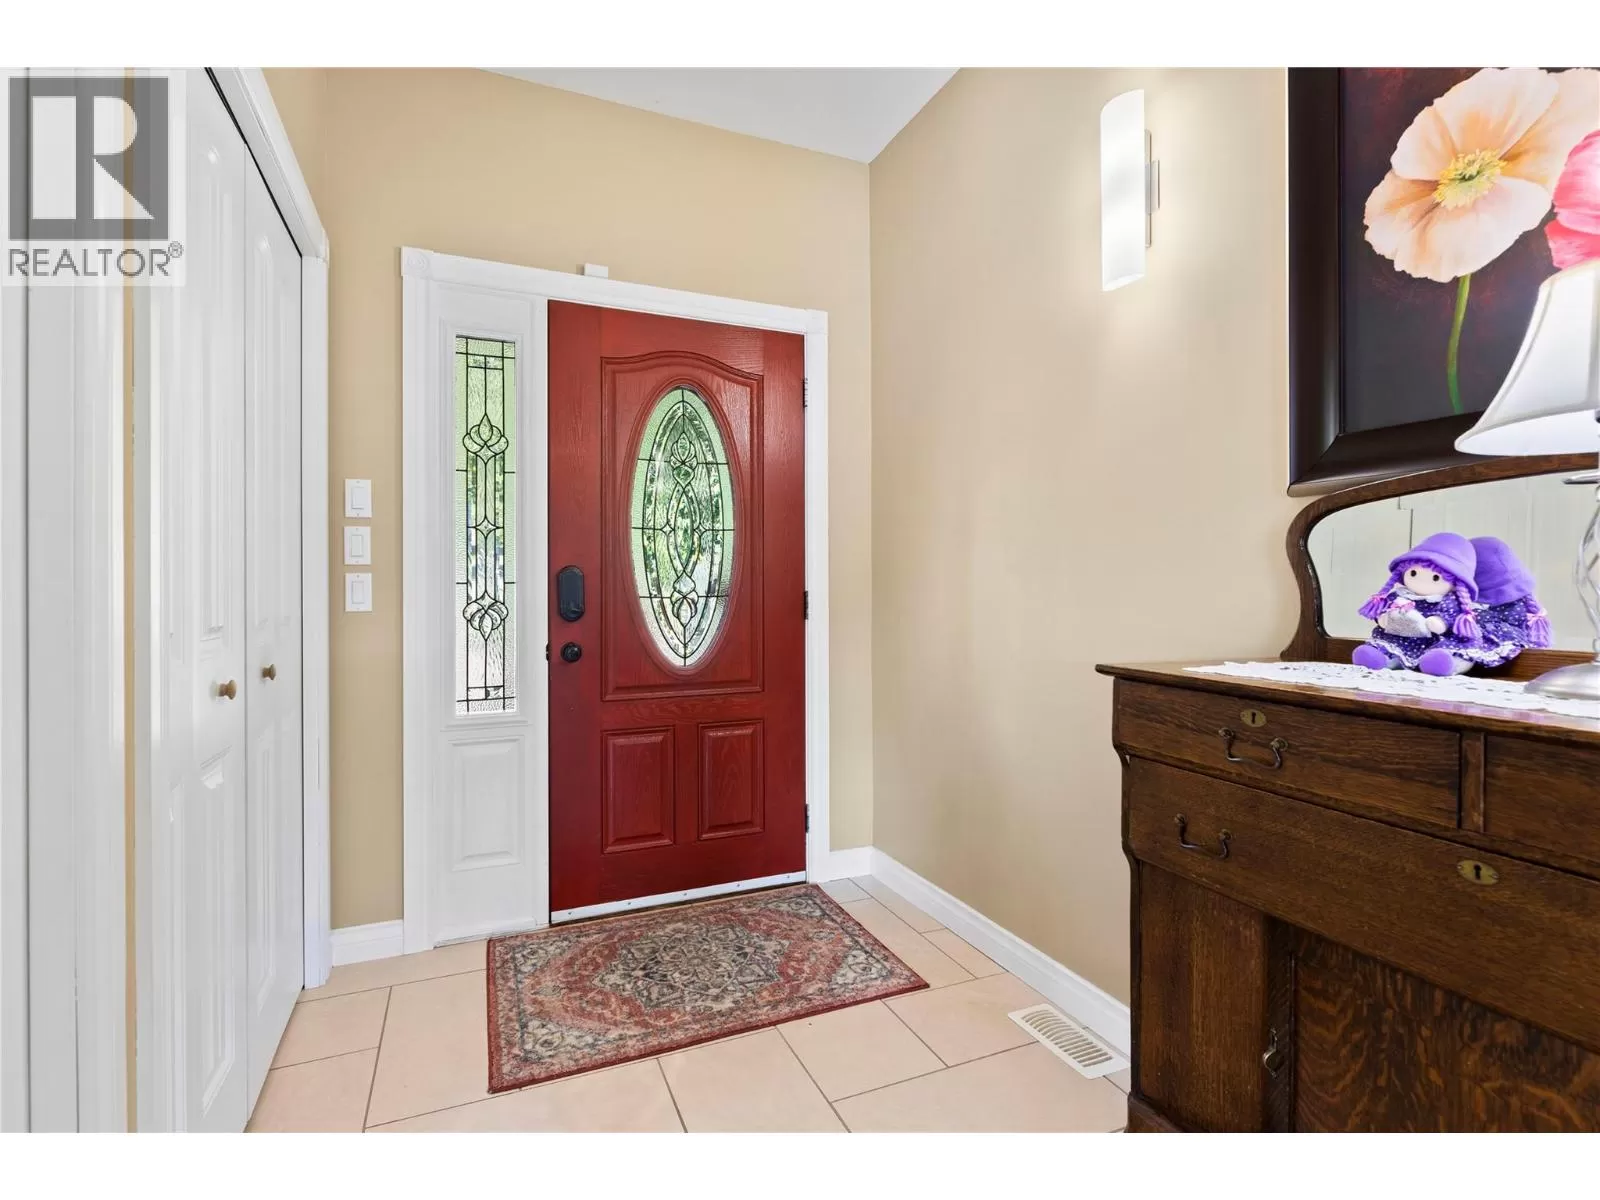
Foyer
Main level
6'0'' x 11'8''
Full bathroom
Main level
10'9'' x 10'9''
Bedroom
Main level
9'6'' x 11'3''
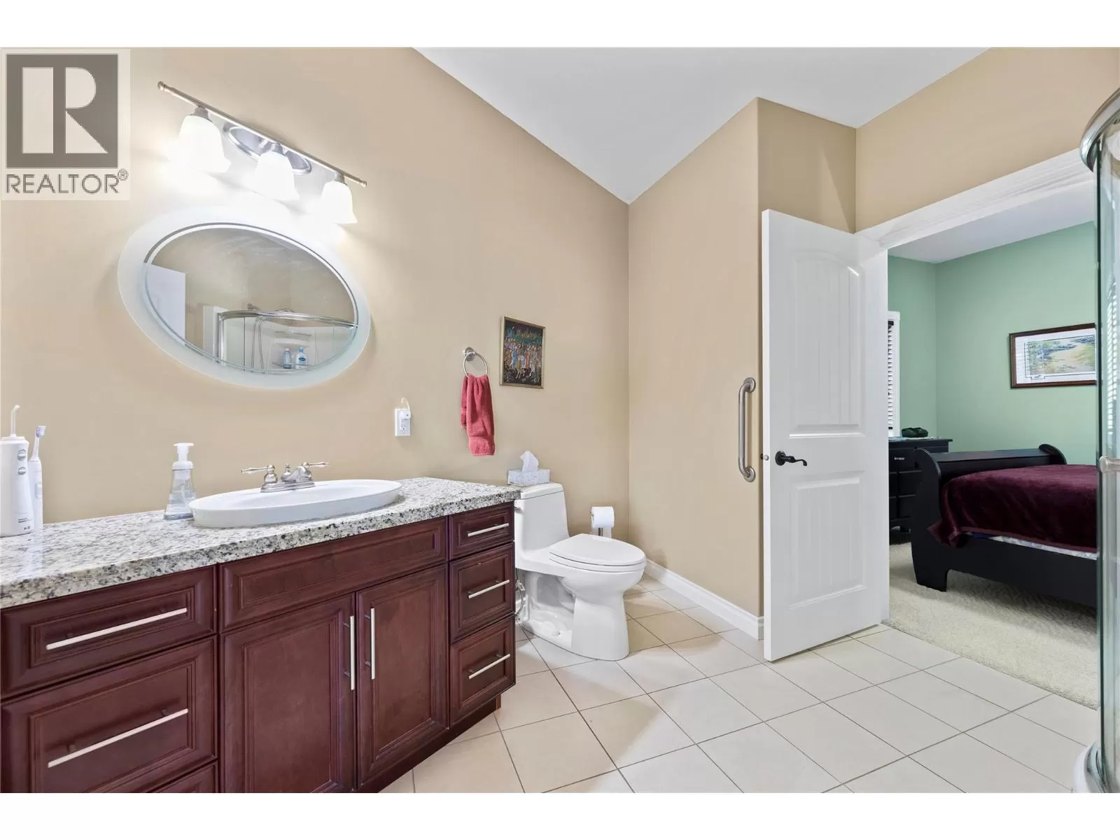
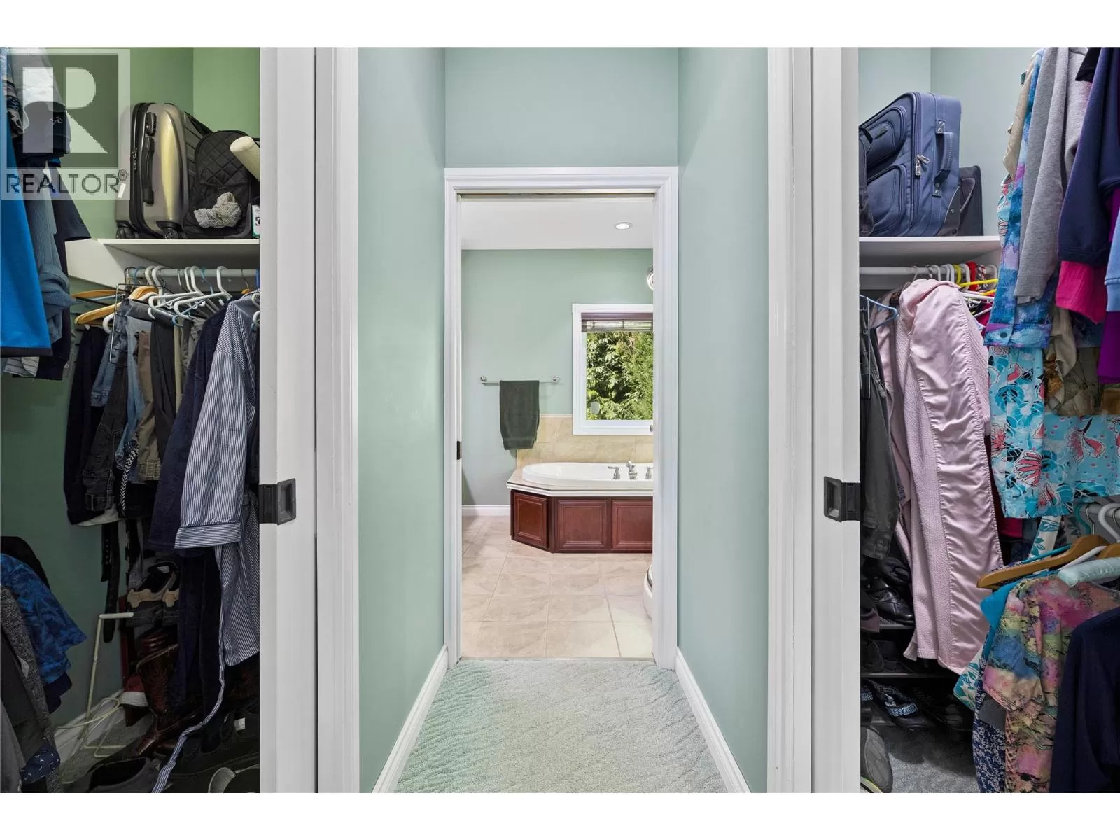
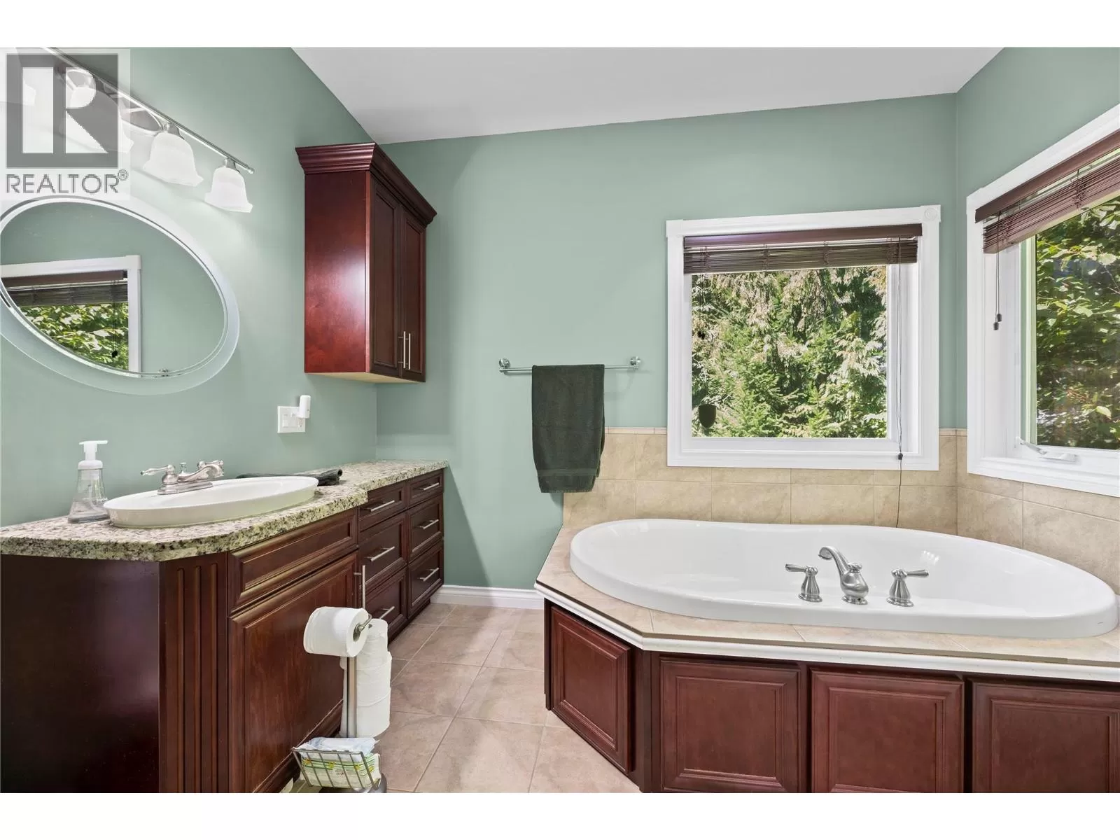
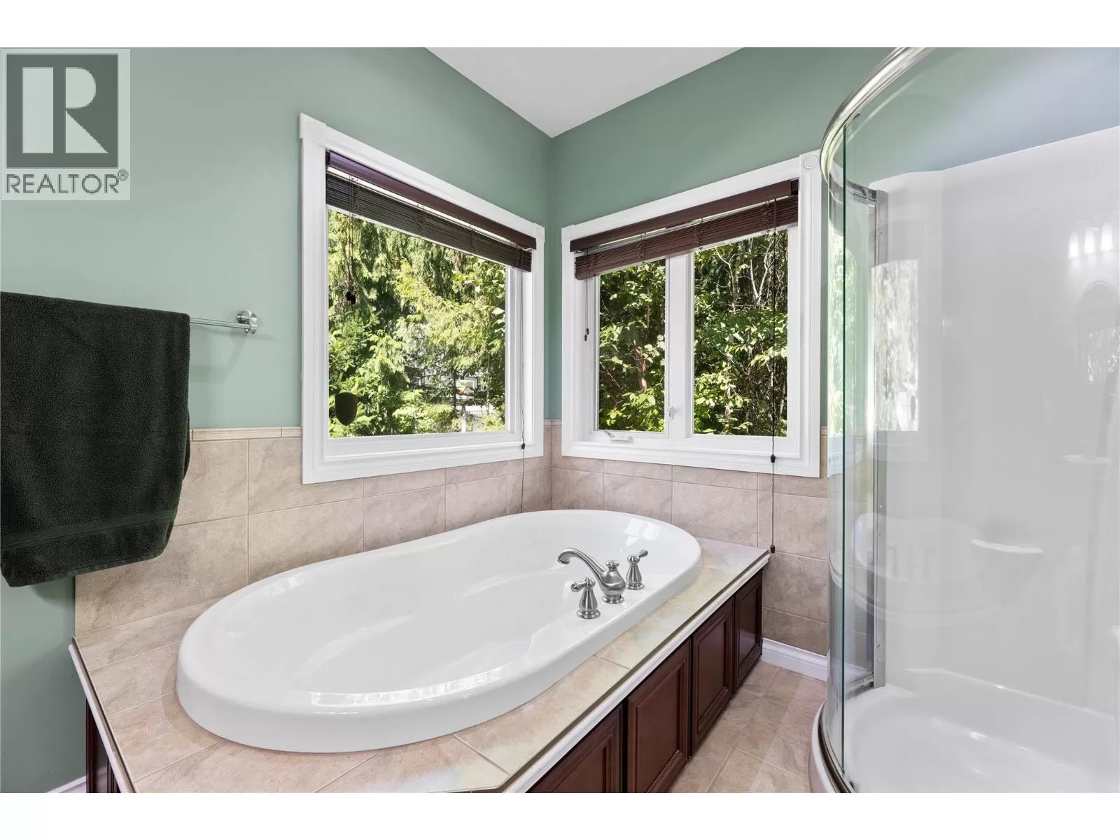
4pc Ensuite bath
Main level
10'4'' x 8'6''
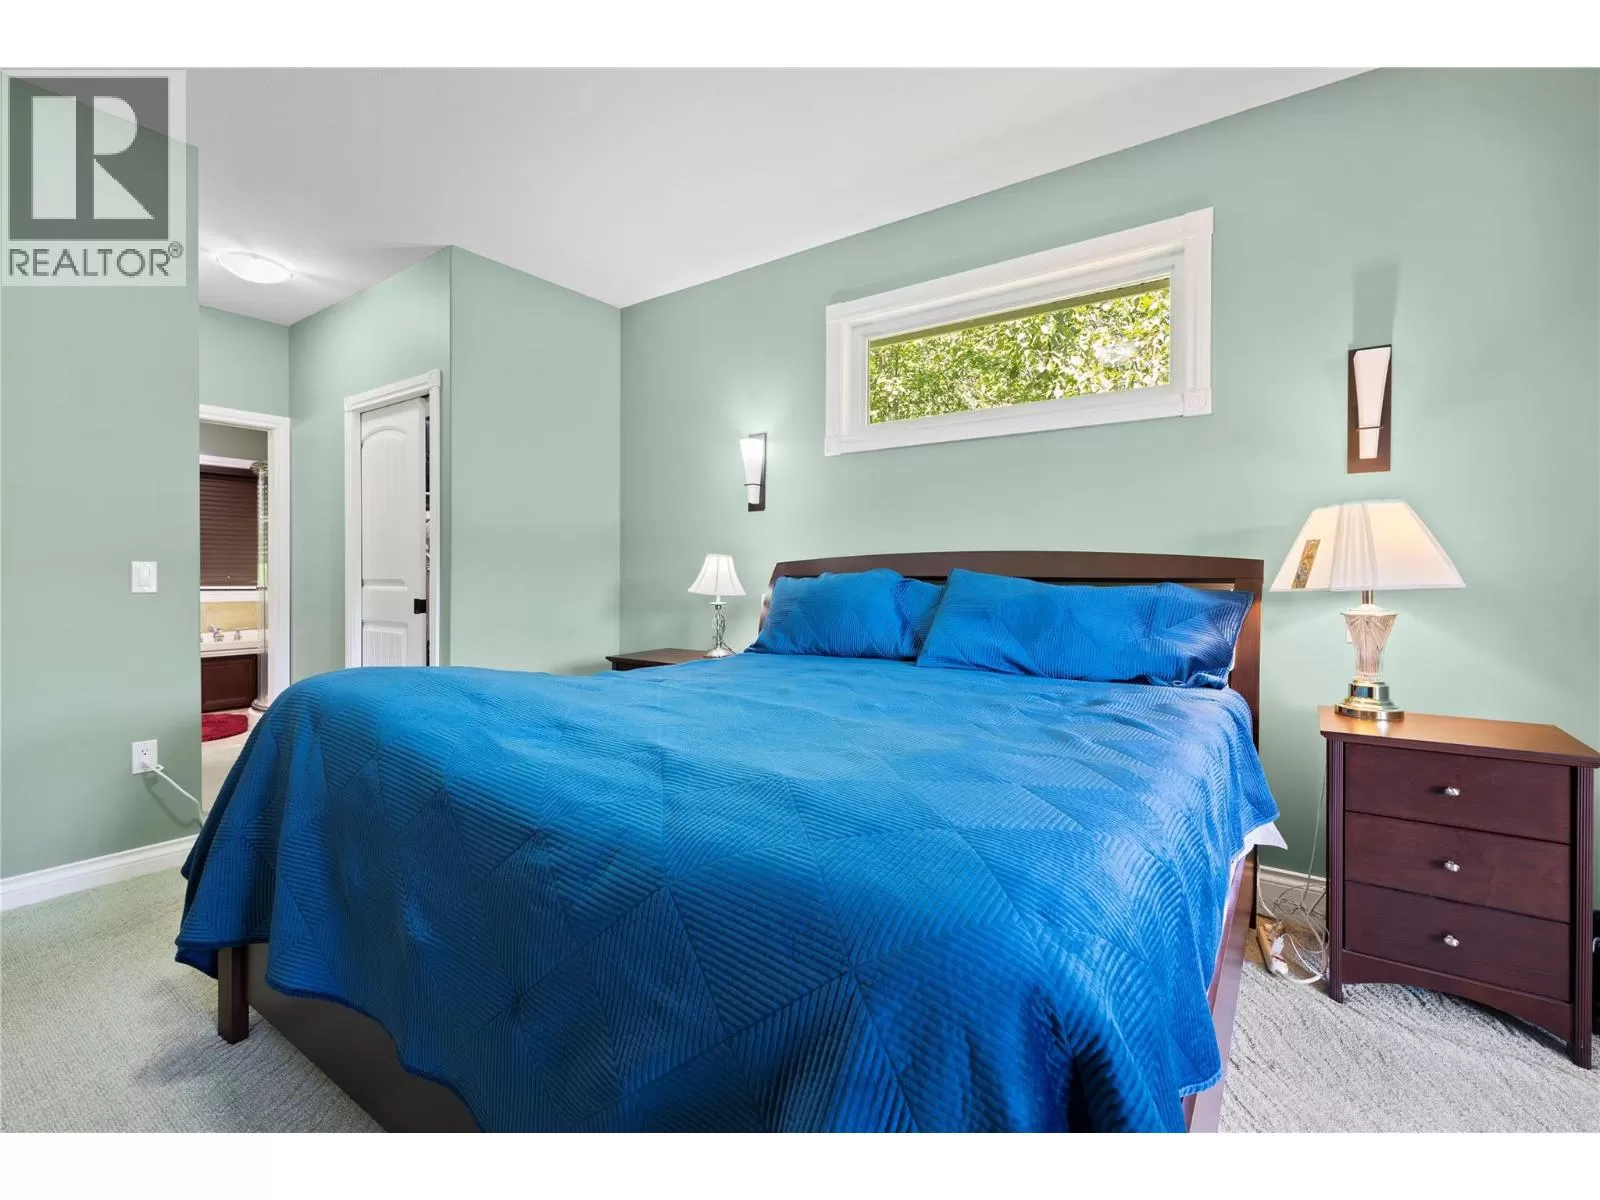
Primary Bedroom
Main level
14'1'' x 22'2''
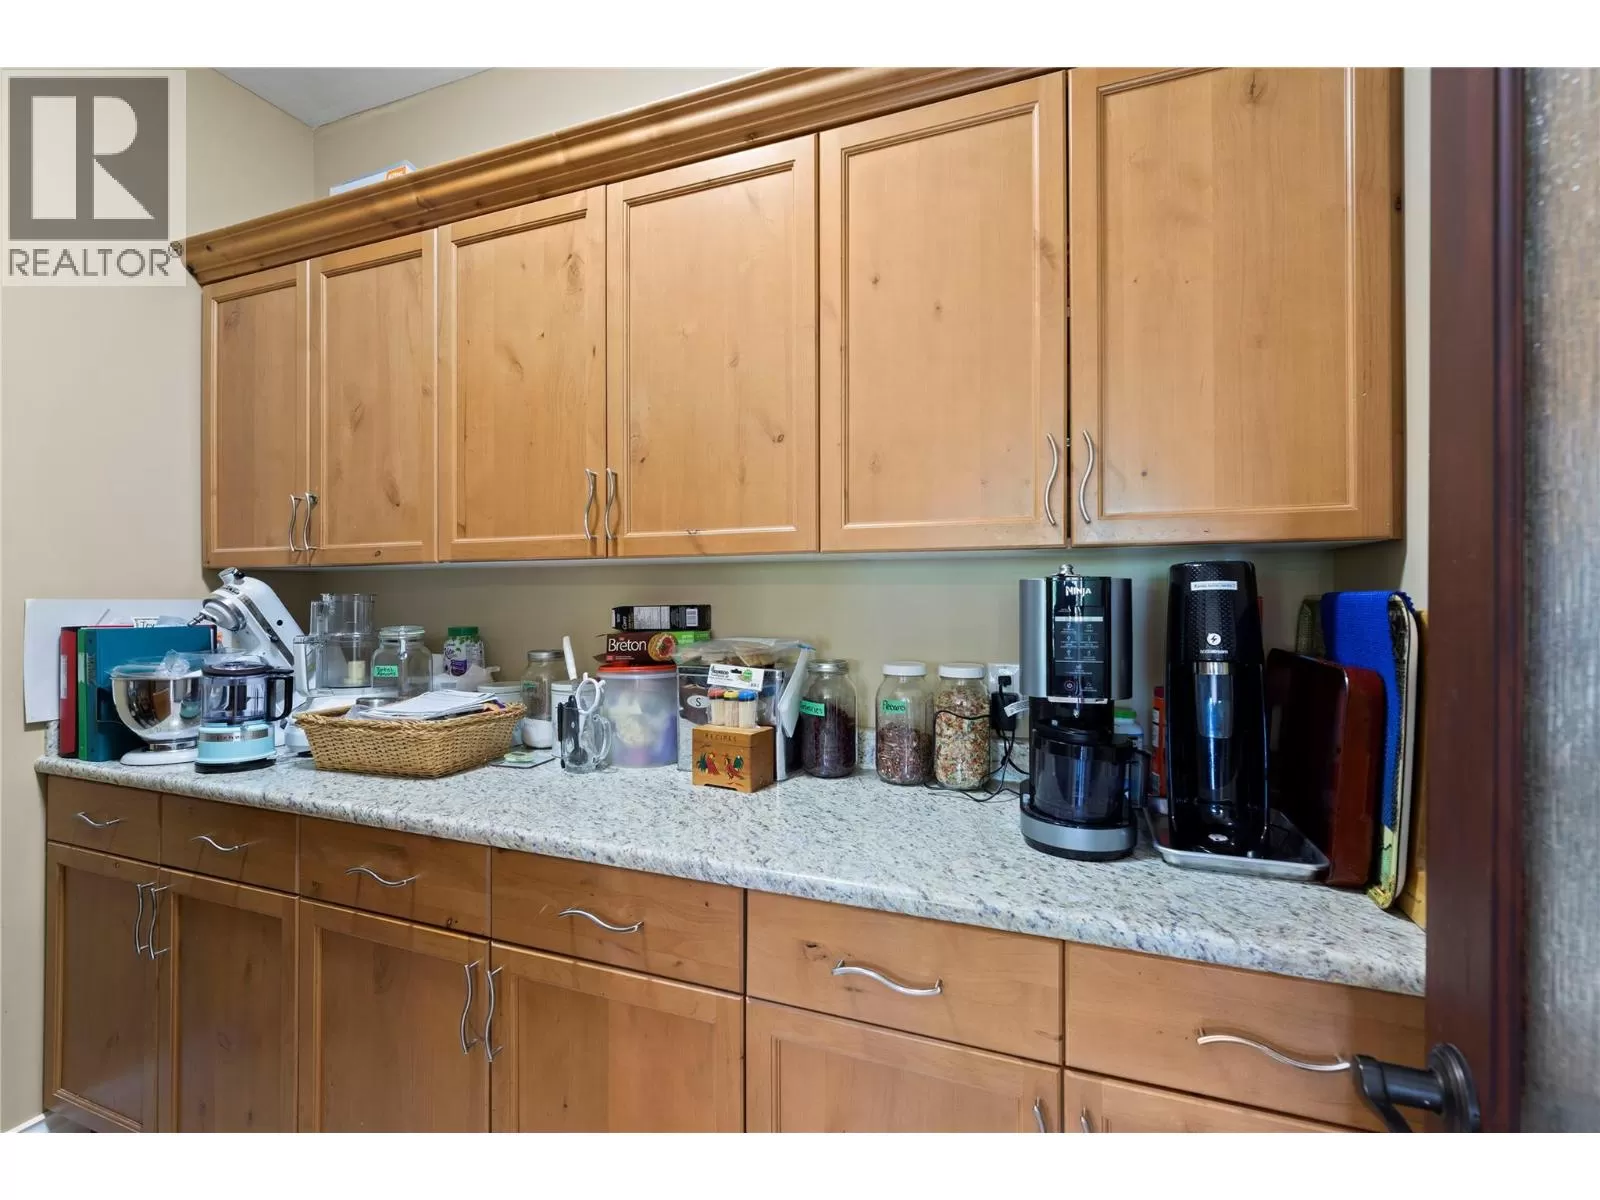
Pantry
Main level
8'7'' x 5'10''
Living room
Main level
18'7'' x 19'6''
Dining room
Main level
15'0'' x 13'0''
Kitchen
Main level
14'0'' x 14'0''

Location

Learn more about this property
Listing provided by:
Fair Realty (Sorrento)
MLS® number:
10336376
Agent:
Katrina Kelleway
*Indicates required field
Name is required
Email is required
Please enter a valid phone number (e.g., 416-111-1111).