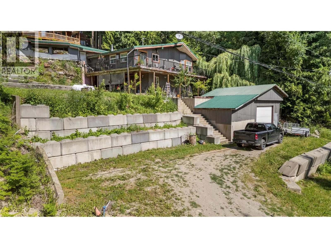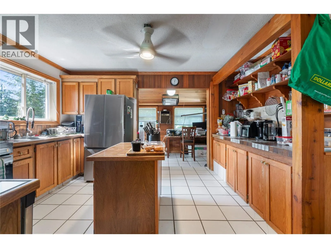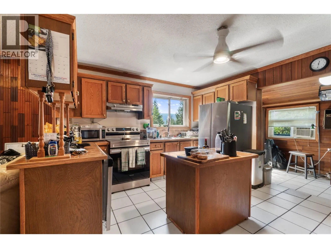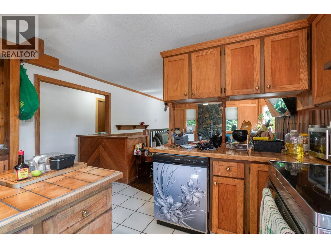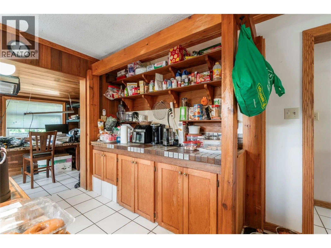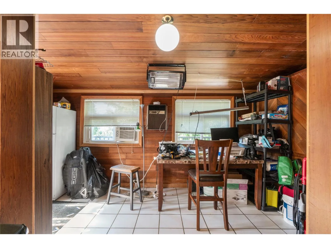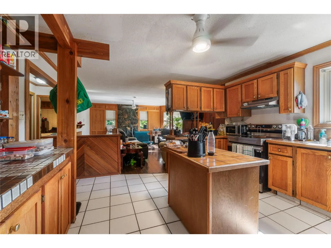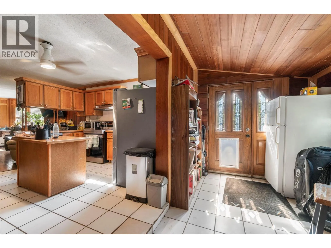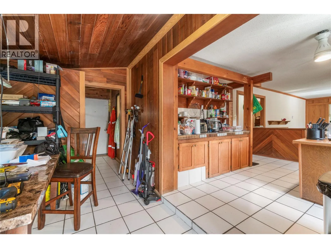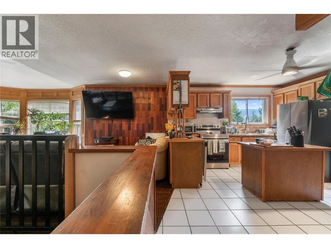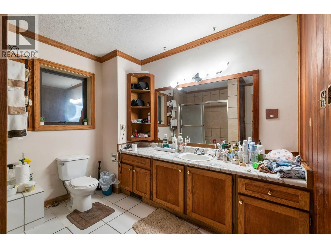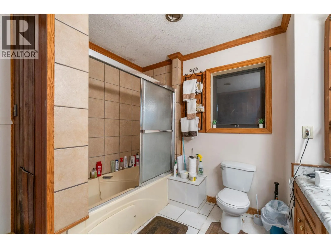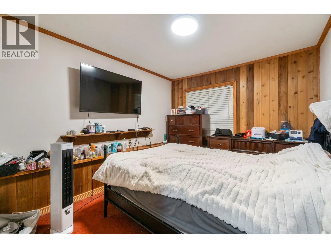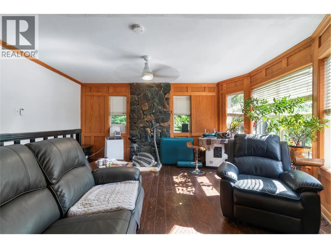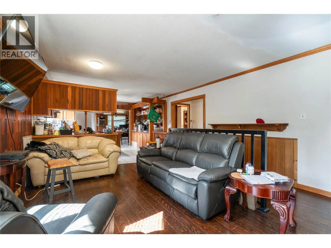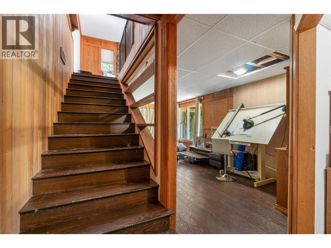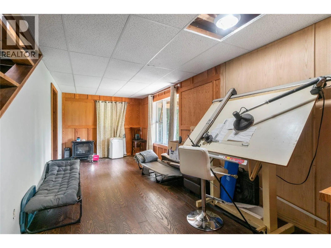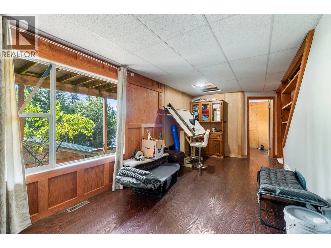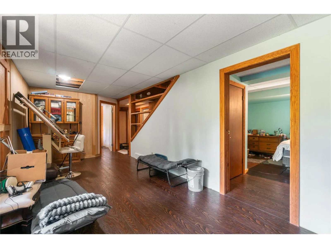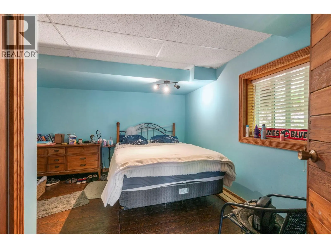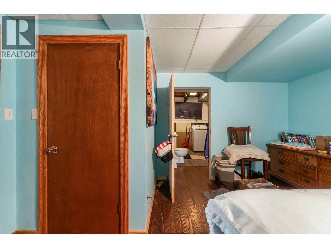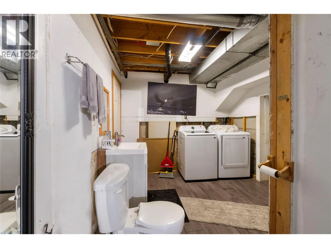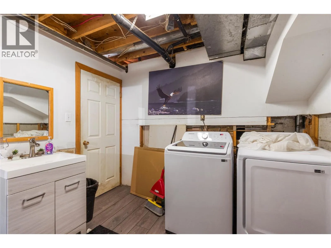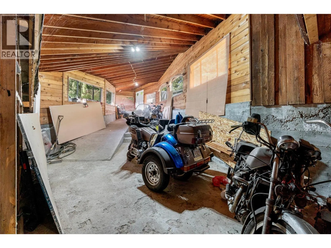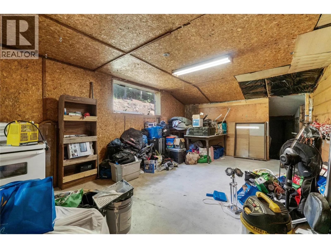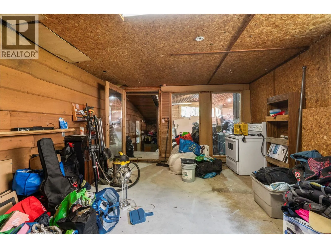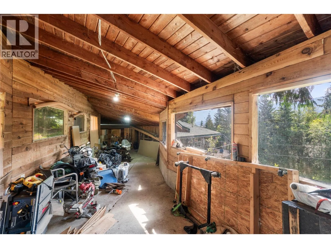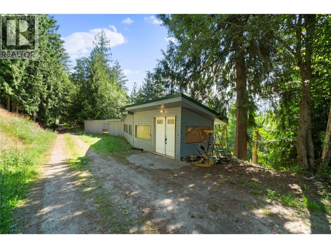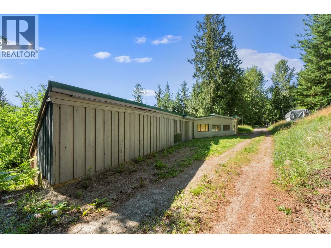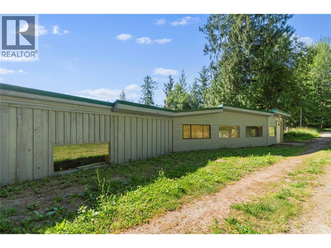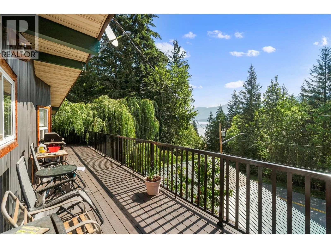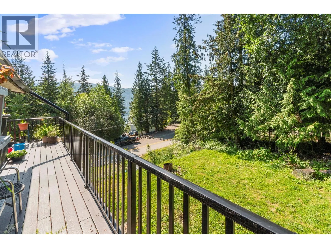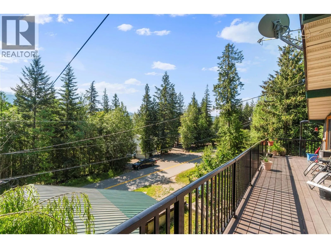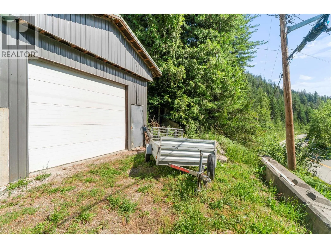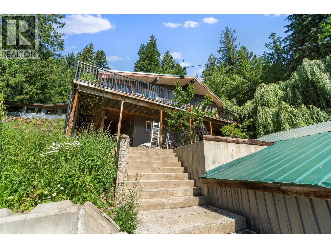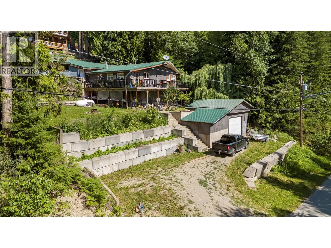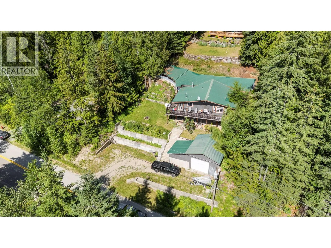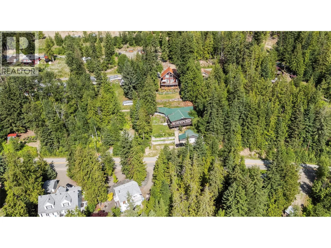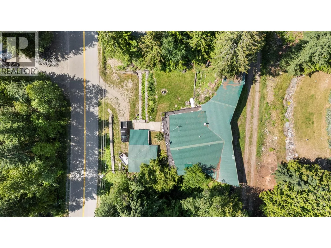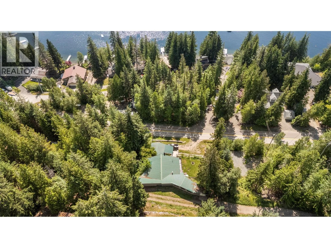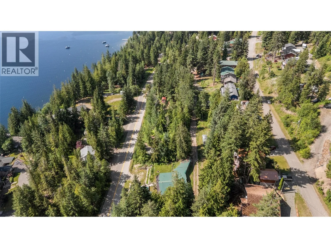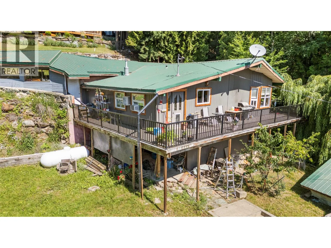
Nestled in the peaceful community of St. Ives, this 3-bedroom, 2-bathroom home offers privacy, practicality, and beautiful lake and mountain views. Located just minutes from the shores of Shuswap Lake, this property is perfect for those seeking a quieter lifestyle while still enjoying easy access to outdoor recreation. The home features a durable metal roof and metal siding for low-maintenance living, along with a detached garage and convenient back lane access to the rear of the property. A cold room provides excellent storage for preserves, produce, or seasonal items. Outside, you'll find established fruit trees that add to the property's charm and provide a taste of country living. The spacious layout also offers excellent potential to create an in-law suite or income-generating suite (subject to any required approvals), making this a great opportunity for homeowners or investors alike. Large south facing balcony to take in the lake views. Serviced by a community water system and situated in a quiet, private setting, this property combines comfort, functionality, and future potential. Whether you're looking for a full-time residence, a recreational getaway, or an investment opportunity near Shuswap Lake, this home is one you won't want to miss. (id:27476)