2227 Allshouse Road, Summit Lake, British Columbia V0G 1R1

Listed for:
$650,000
5 beds
4 baths
Listed 30 days ago
House for rent: 2227 Allshouse Road, Summit Lake, British Columbia V0G 1R1

View all 46 photos

About

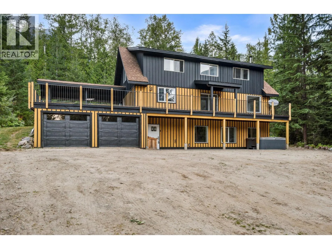
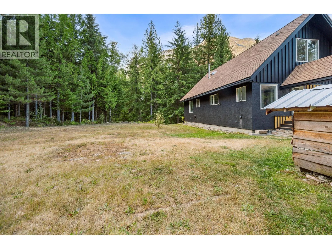
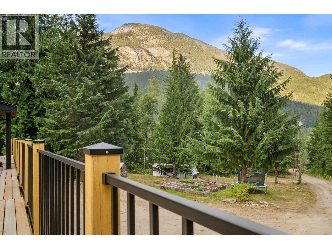
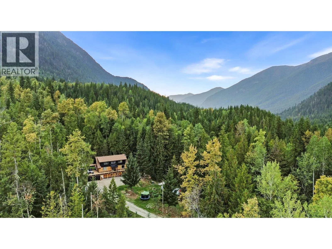
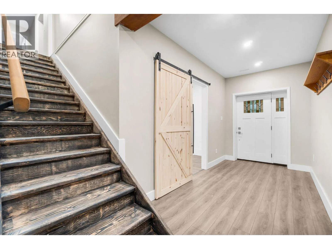
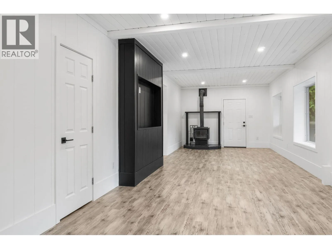
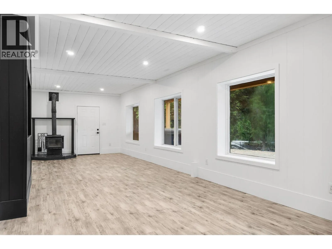
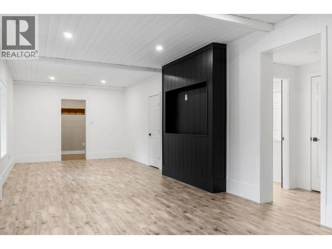
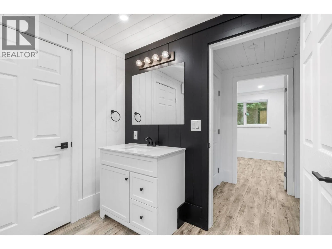
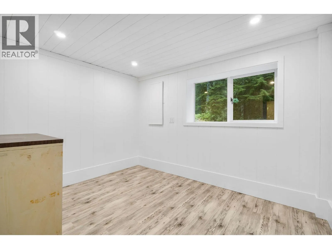
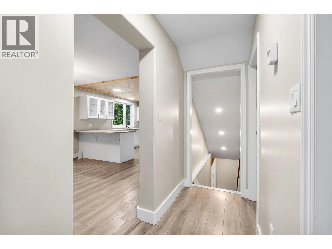
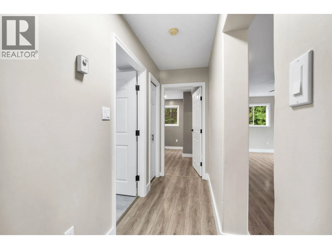
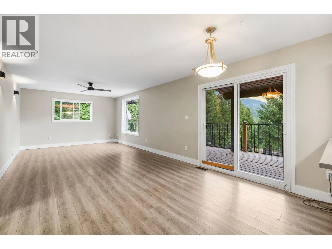
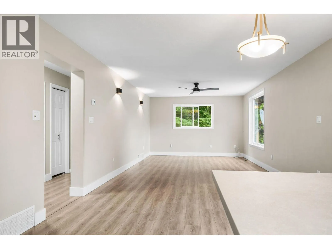
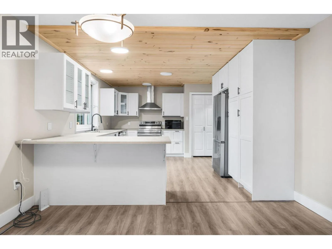
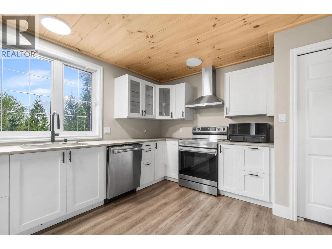
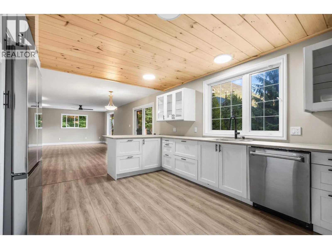
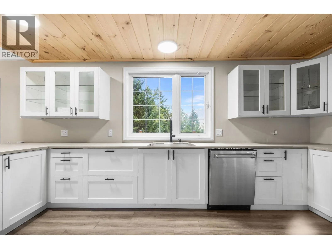
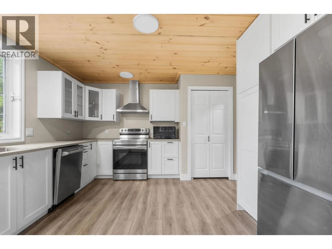
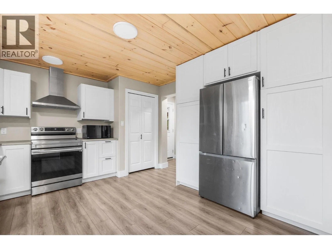
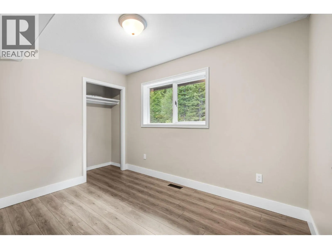
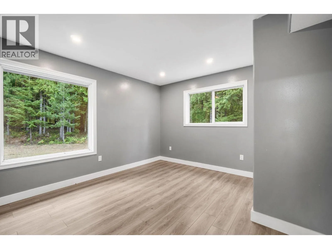
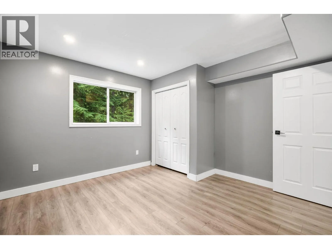
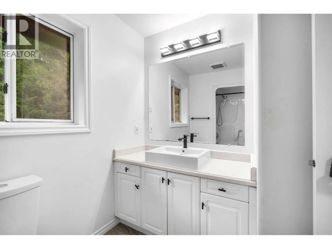
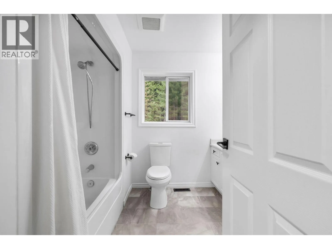
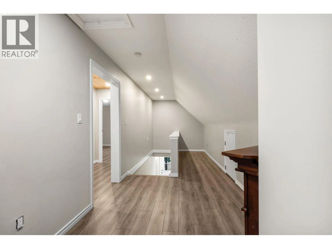
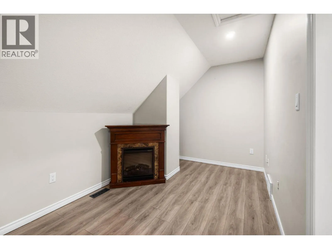
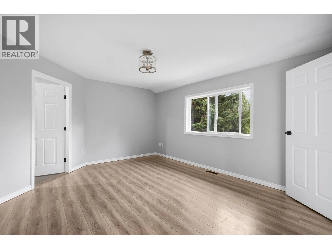
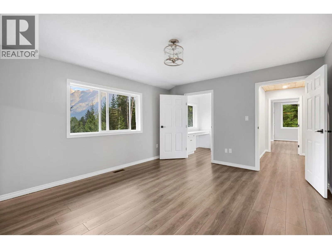
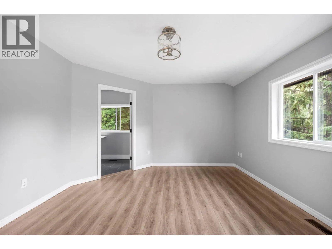
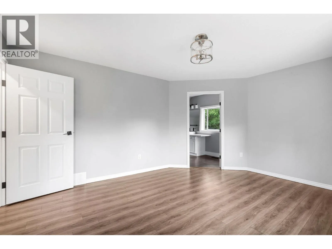
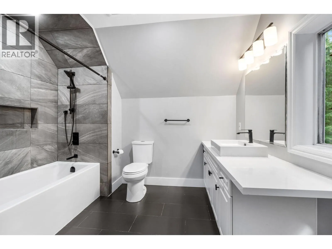
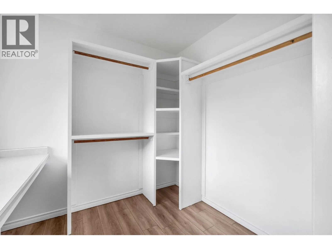
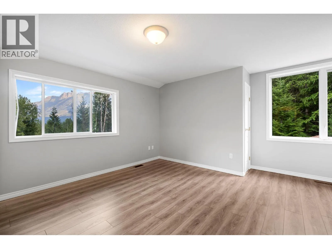
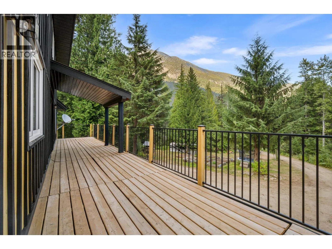
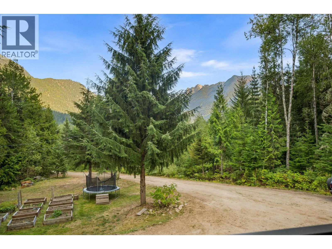
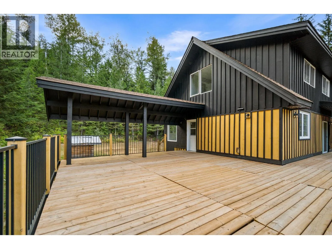
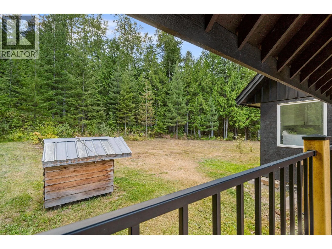
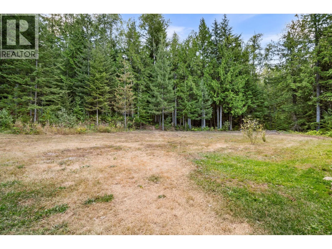
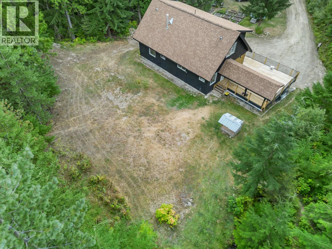
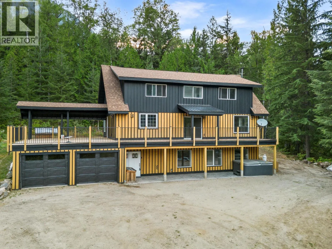
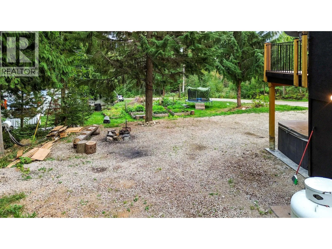
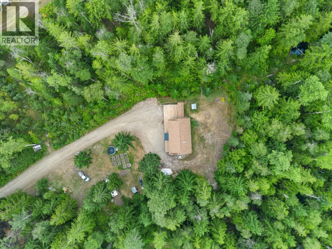
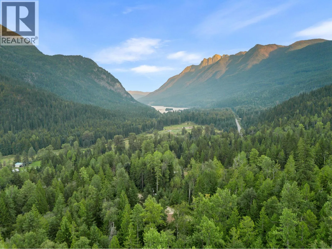
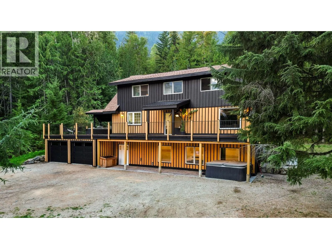
Fresh updates, incredible views, and 3.66 acres of private Summit Lake living! This spacious 5-bedroom, 4-bathroom home has just undergone significant renovations and is back on the market with a fresh new look. The entire basement has been newly finished, featuring a huge recreation room with modern shiplap detailing, an additional bedroom, and bathroom—adding an impressive amount of flexible living space. Recent updates throughout include renovated bathrooms and a beautiful oversized kitchen, while the large upstairs bedrooms each offer their own ensuite. The primary bedroom features a walk-in closet with stunning mountain views. Outside, enjoy plenty of flat, usable lawn, garden beds, a stamped-concrete covered patio, large sundeck with covered BBQ area, and an attached garage. Set in a private location surrounded by breathtaking mountain views and spectacular sunsets, you’re just minutes from the ski hill and Summit Lake, with kayaking, fishing, ice fishing, skating, trails, and year-round recreation at your doorstep. (id:27476)


Property Highlights

MLS® Number
10398454
Type
Single Family
Ownership Type
Freehold
Land Size
3.66 ac|1 - 5 acres

Building

Building Type
House
Storeys
3.00
Square Footage
2894 sqft
Bathrooms Total
4
Bedrooms Total
5
Amenities
Recreation, Ski area
Exterior Finish
Wood
Fireplace Present
No
Basement Type
Full
Basement Features
Building Heating Type
Forced air, Stove
Heating Fuel
Electric, Wood
Building Cooling Type

Utilities

Water
See Remarks
Utility Sewer
Septic tank

Room Layout

Other
Second level
12'11'' x 7'10''
Partial ensuite bathroom
Second level
Measurements not available
Bedroom
Second level
15'3'' x 15'1''
Full ensuite bathroom
Second level
Measurements not available
Primary Bedroom
Second level
15'4'' x 12'7''
Storage
Basement
19'9'' x 7'1''
Bedroom
Basement
11'4'' x 8'8''
Partial bathroom
Basement
Measurements not available
Foyer
Basement
16'2'' x 6'7''
Recreation room
Basement
34'10'' x 12'
Full bathroom
Main level
Measurements not available
Bedroom
Main level
11'11'' x 11'10''
Bedroom
Main level
11'2'' x 7'11''
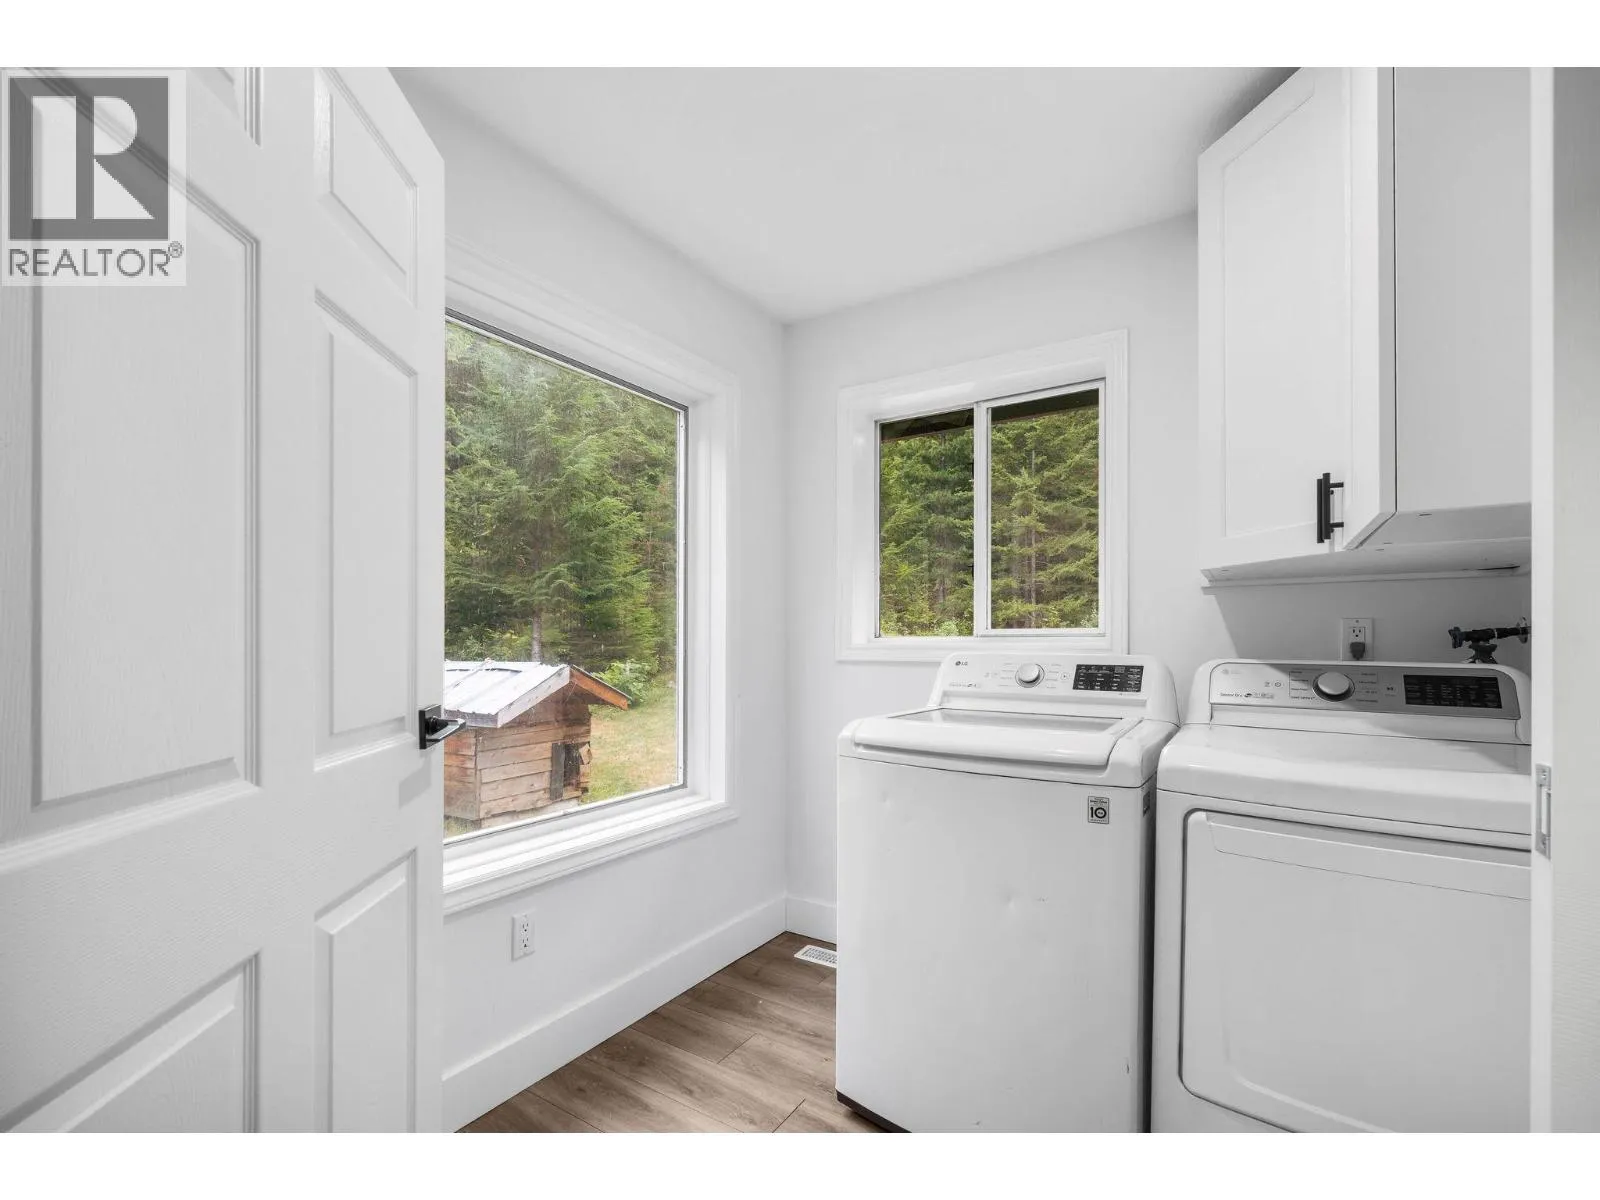
Laundry room
Main level
7'7'' x 7'
Living room
Main level
27'9'' x 12'4''
Kitchen
Main level
17' x 12'4''

Location

Learn more about this property
Listing provided by:
Royal Lepage Selkirk Realty
MLS® number:
10398454
Agent:
Claudia Mang
*Indicates required field
Name is required
Email is required
Please enter a valid phone number (e.g., 416-111-1111).