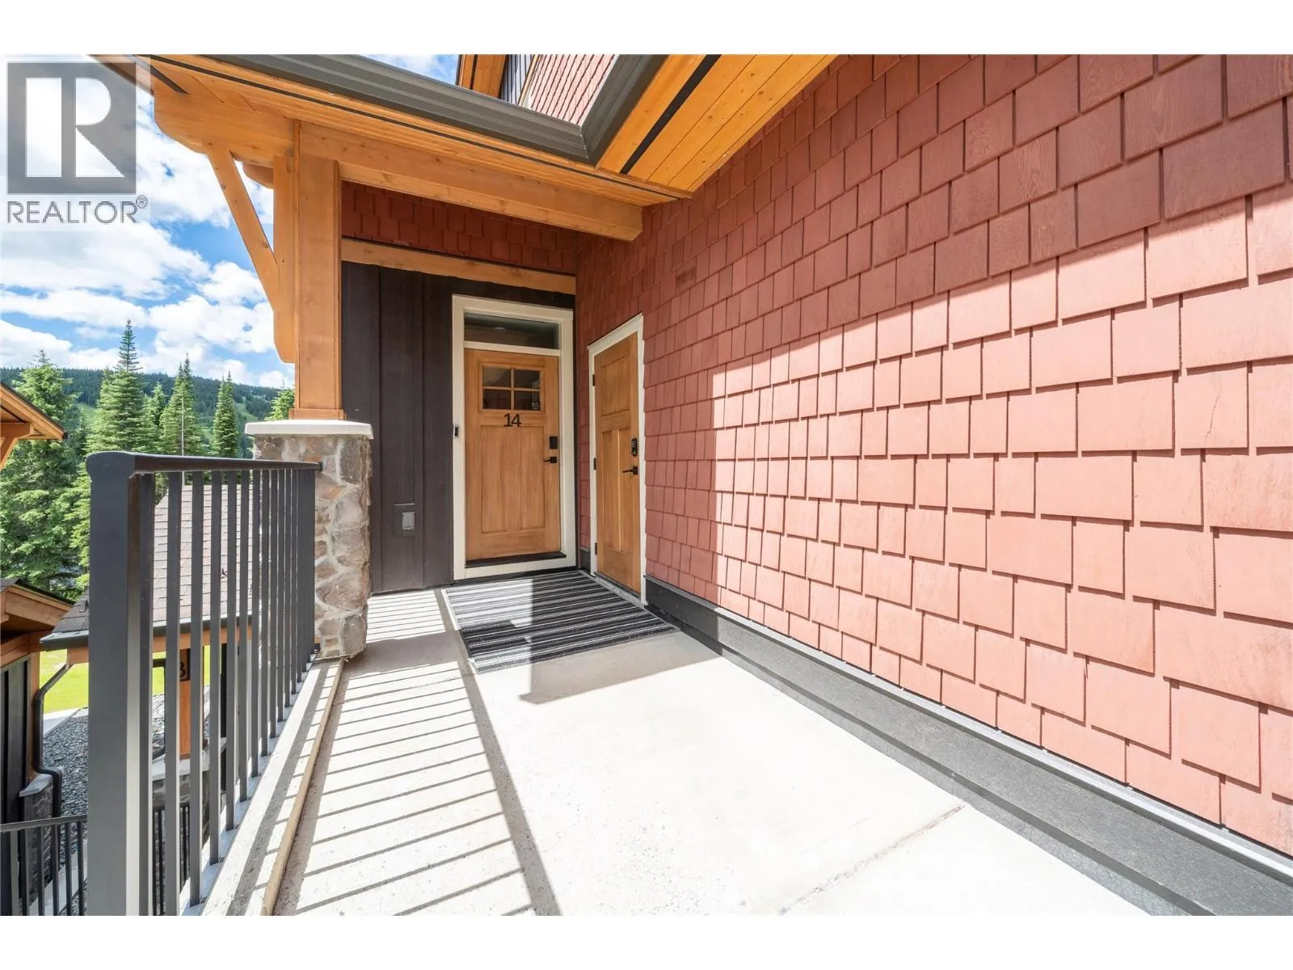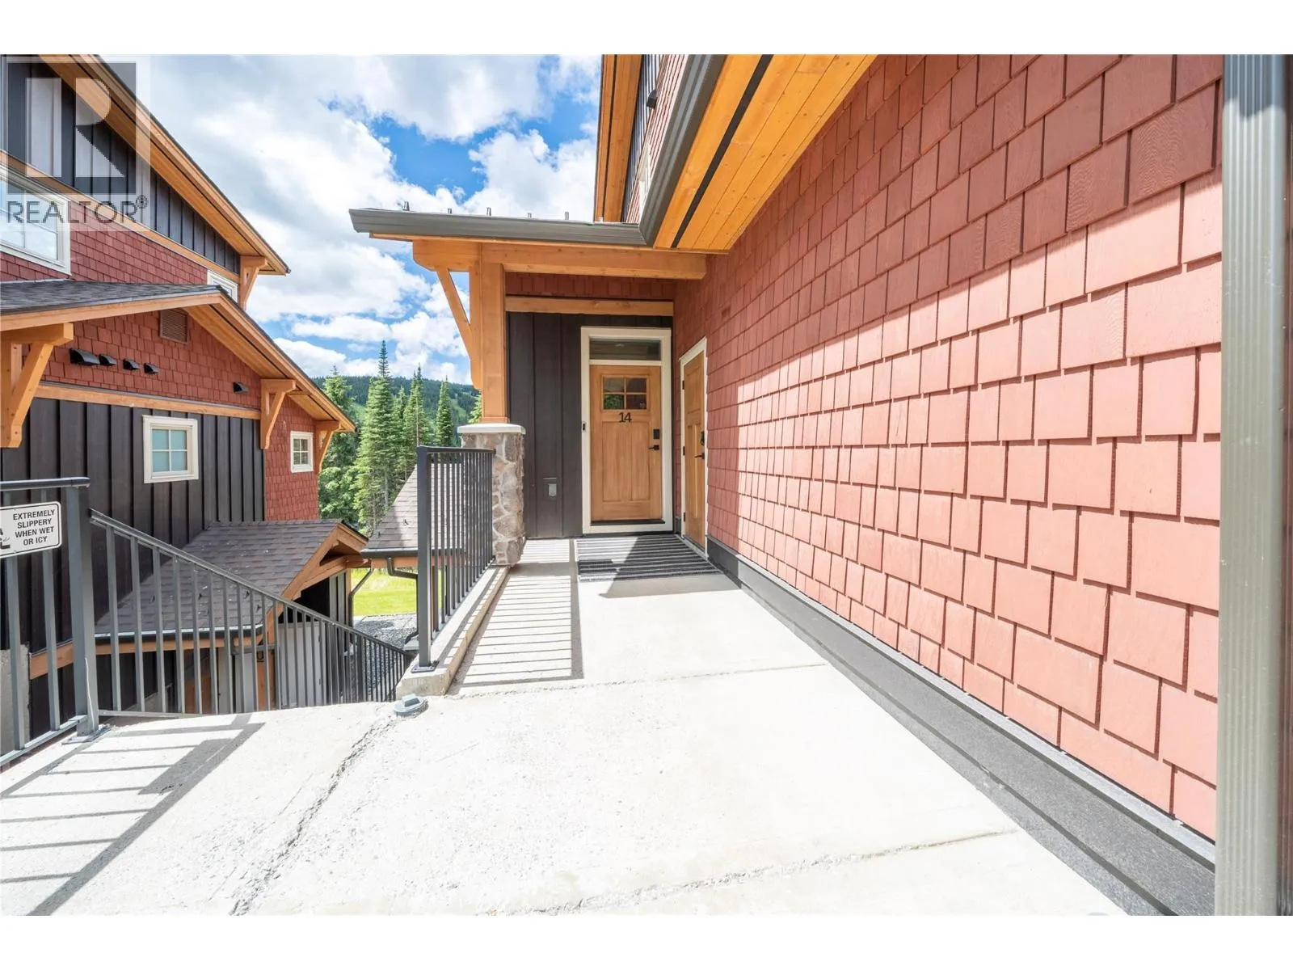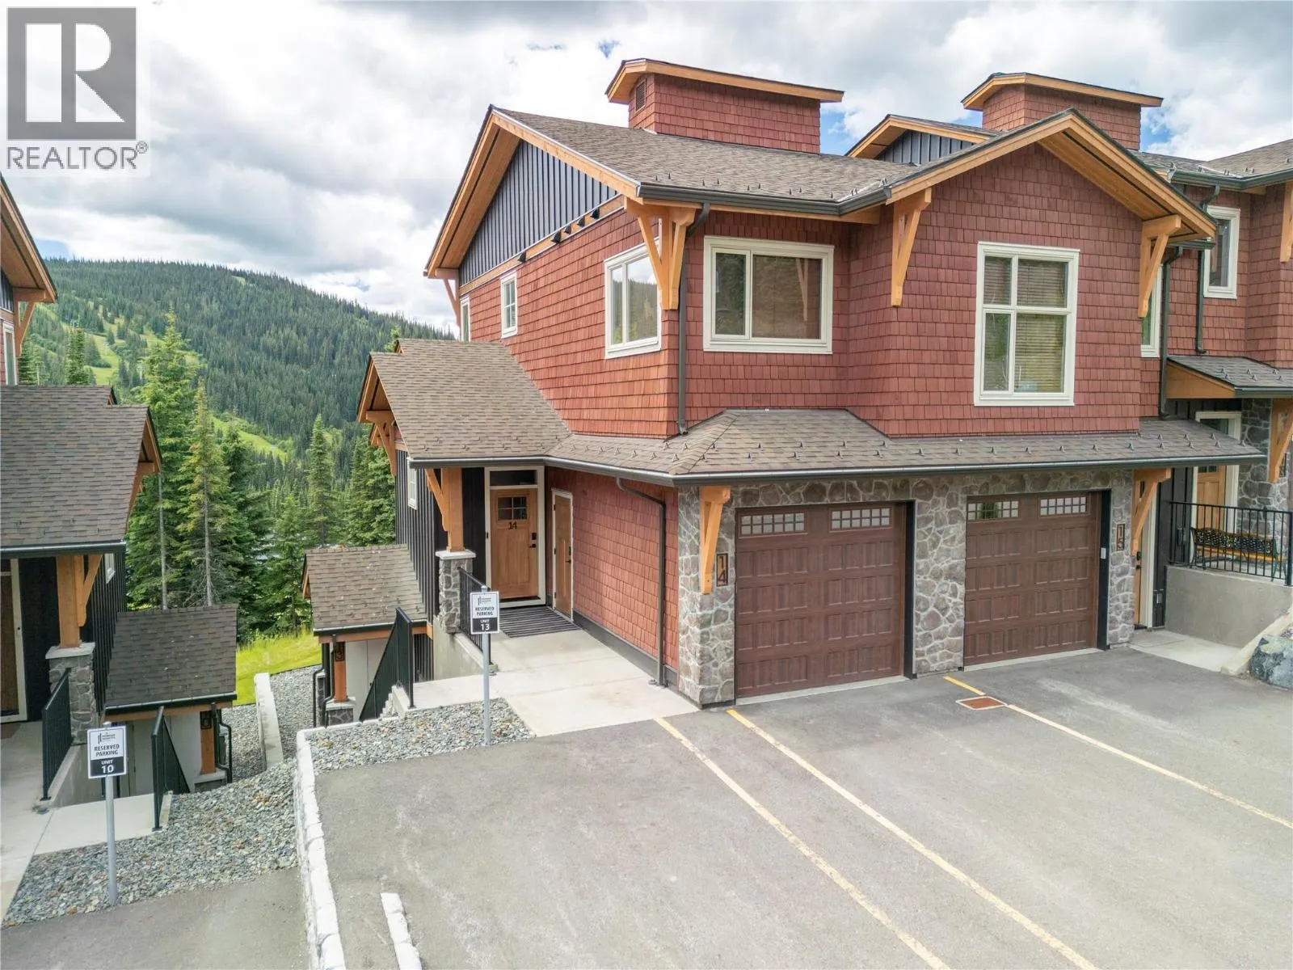
5045 Valley Drive Unit# 14, Sun Peaks, British Columbia V0E 5N0

Listed for:
$899,900
2 beds
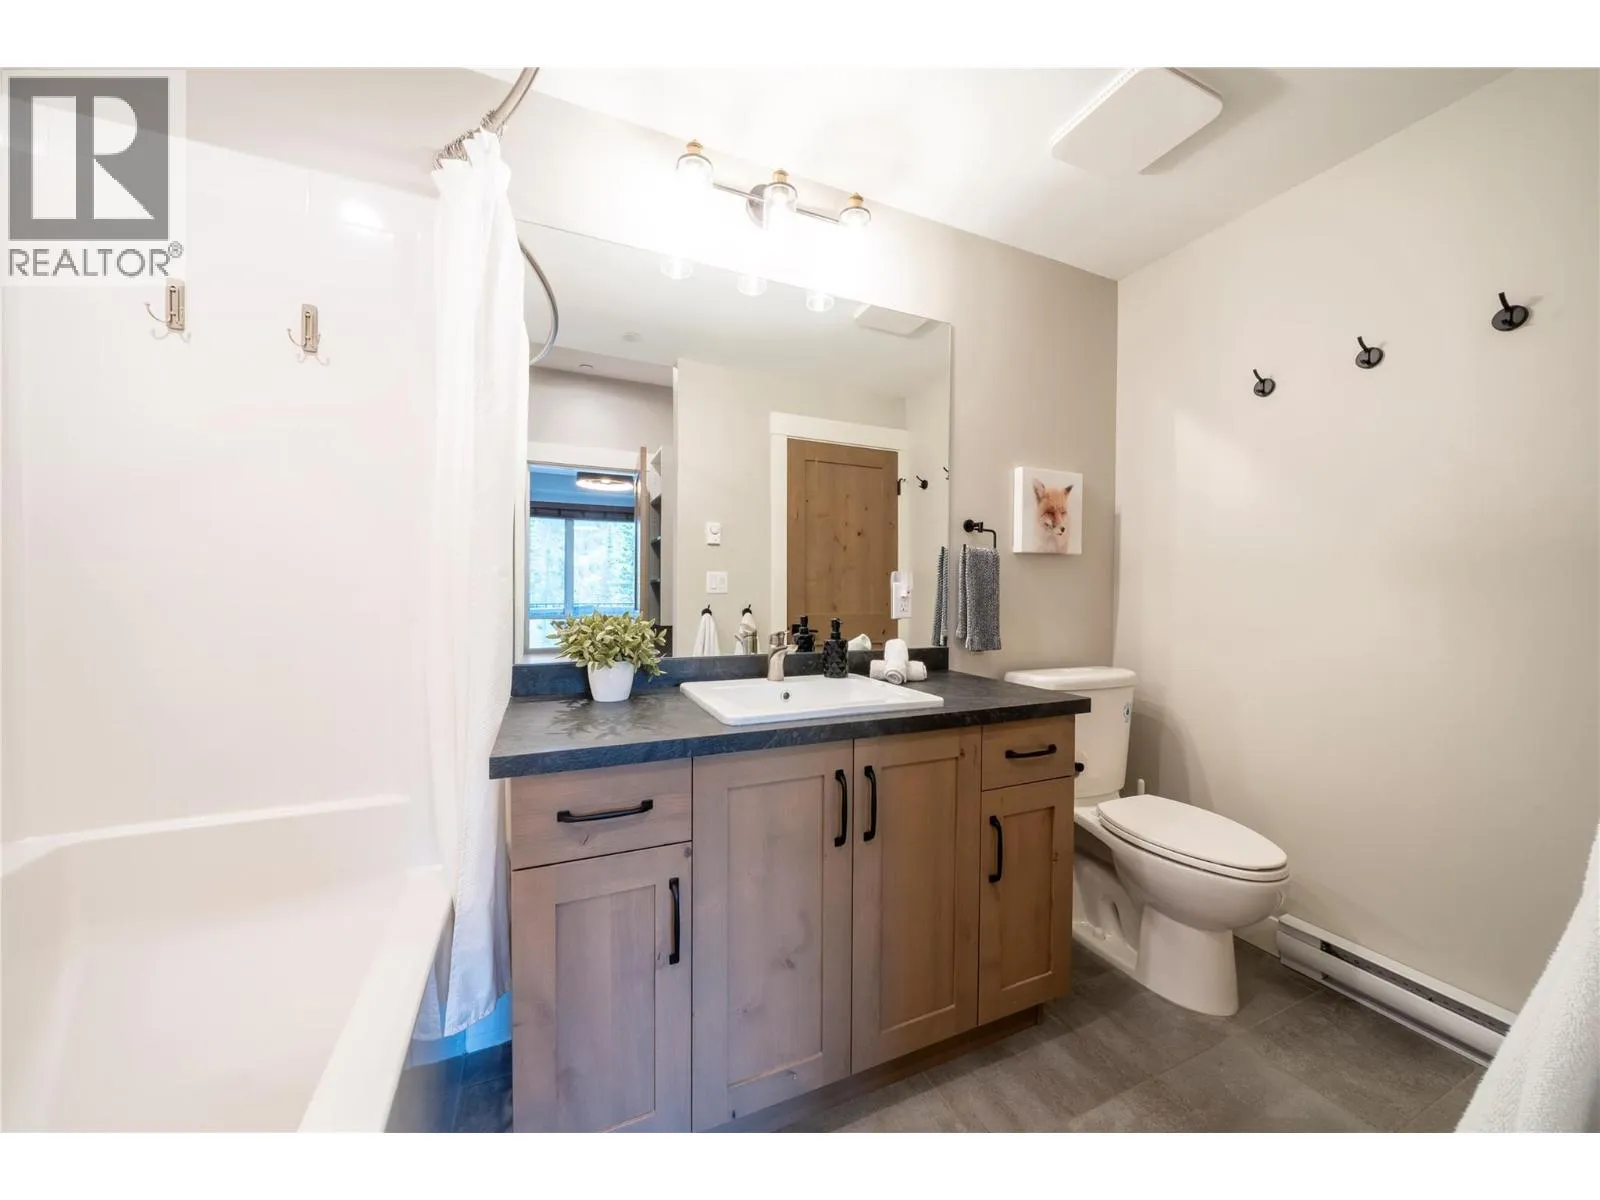
2 baths
Listed 45 days ago
Apartment for rent: 5045 Valley Drive Unit# 14, Sun Peaks, British Columbia V0E 5N0

View all 35 photos

About

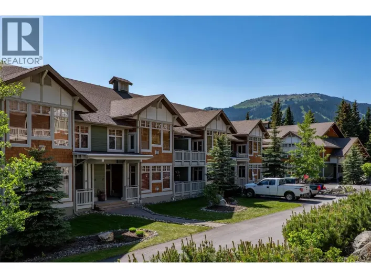
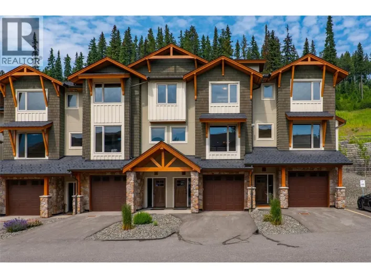
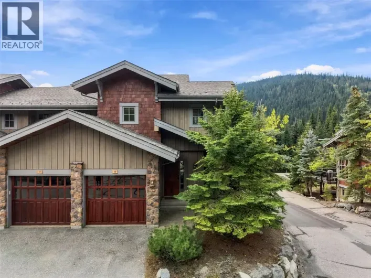
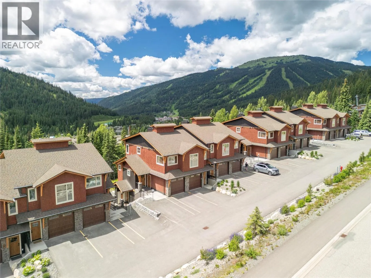
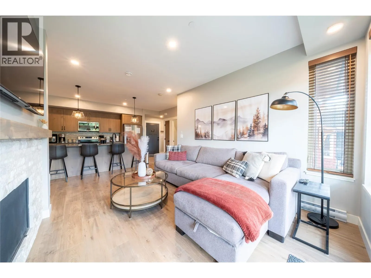
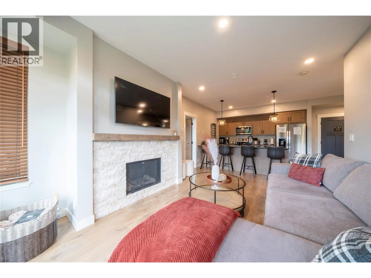
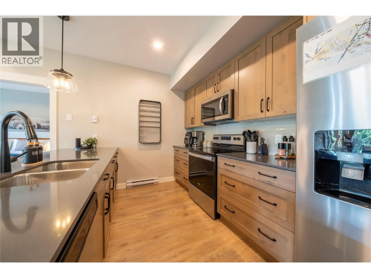
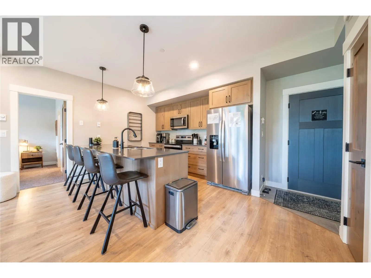
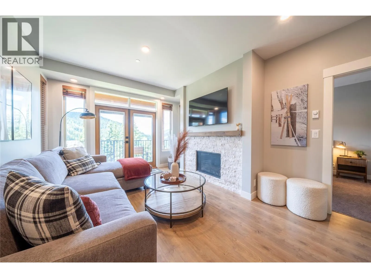
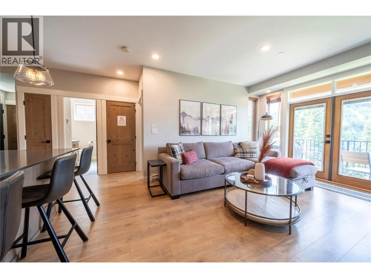
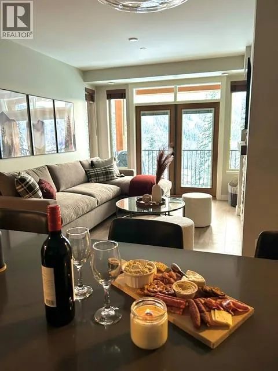
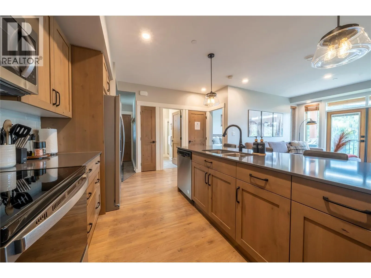
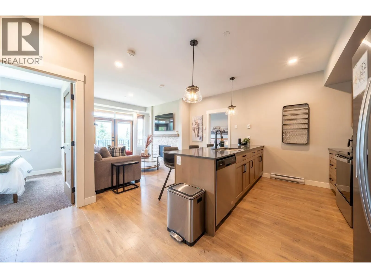
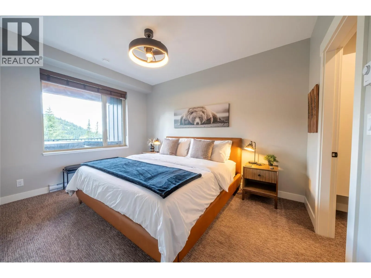
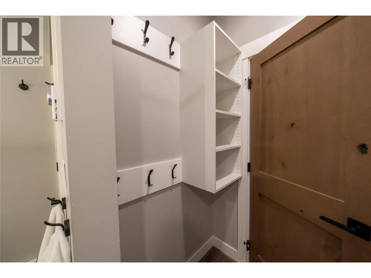
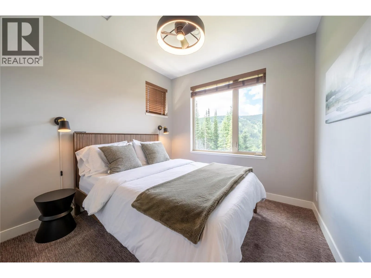
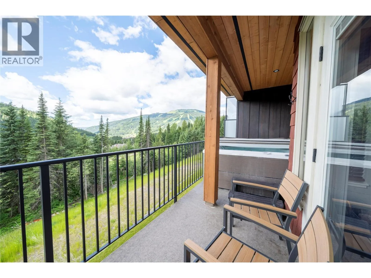
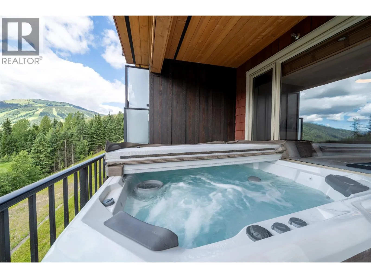
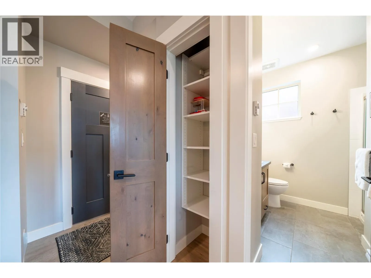
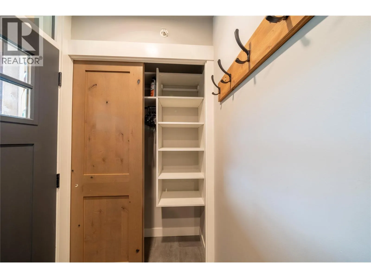
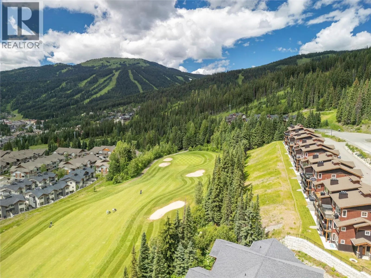
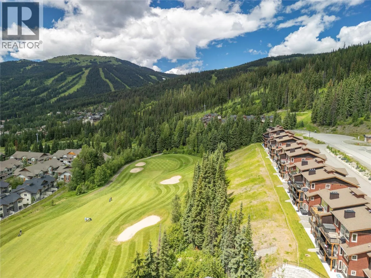
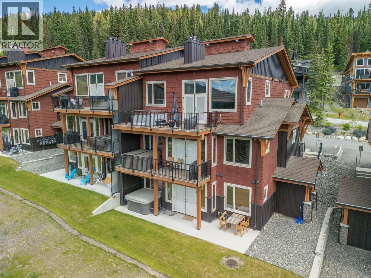
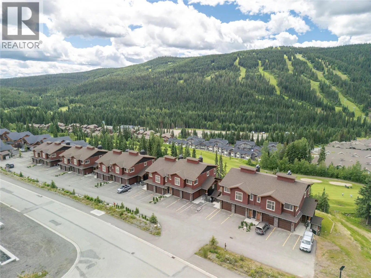
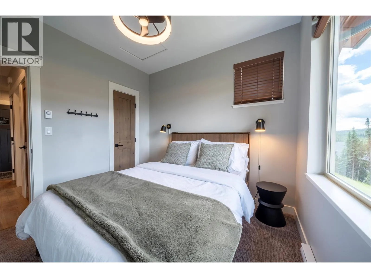
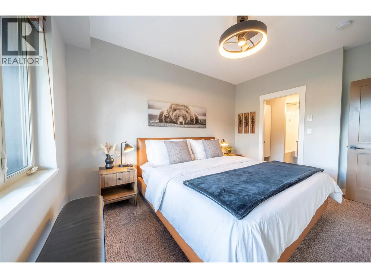
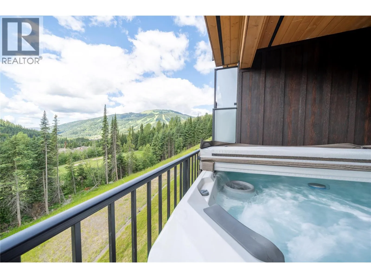
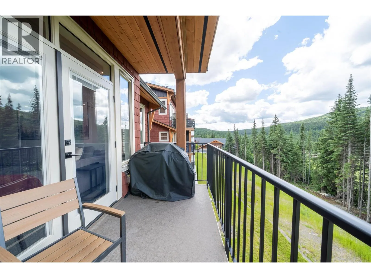
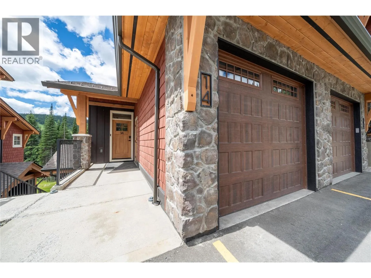
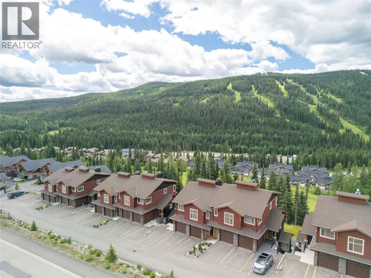
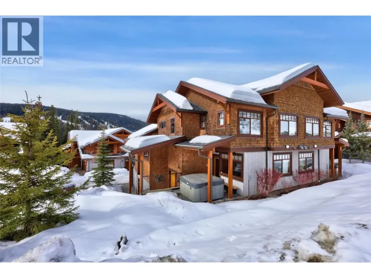
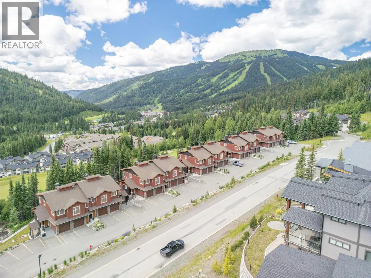
Wake up to breathtaking mountain views, click into your skis right from your door, and finish every day soaking in the alpine beauty from your own private retreat. This beautifully appointed 2-bedroom, 2-bathroom ski-in/ski-out condo is thoughtfully designed on one level, with an attached garage, additional exterior parking, and effortless accessibility. Located in a newer, boutique complex with generous parking and long driveways, this south-facing home enjoys abundant sunshine and exceptional privacy with no neighbours behind. Zoned for nightly rentals and boasting a proven income history, this fully furnished, turnkey property is ready to generate revenue from day one or become your own mountain escape. Every detail has been considered, from upgraded melamine closet systems with a secure owner's storage cabinet, ceiling fans in both bedrooms, and a garage ski rack, to the high-end furnishings throughout, including a custom down-filled sofa with sofa bed, quality beds, stylish decor, and a fully equipped kitchen complete with dishes, cookware, small appliances, linens, towels, and more. Simply arrive with your suitcase and start creating unforgettable memories—or let your investment begin working for you immediately. (id:27476)

Property Highlights

MLS® Number
10393349
Type
Single Family
Community Name
Powder Heights
Maintenance Fee
376.77
Ownership Type
Strata
Land Size
under 1 acre
Parking Space Total
1

Building

Building Type
Apartment
Storeys
1.00
Square Footage
837 sqft
Bathrooms Total
2
Bedrooms Total
2
Exterior Finish
Stone, Other
Fireplace Present
Yes
Basement Type
Basement Features
Building Heating Type
Baseboard heaters
Heating Fuel
Electric
Building Cooling Type

Utilities

Water
Municipal water
Utility Sewer
Municipal sewage system

Room Layout

Bedroom
Main level
9'8'' x 8'11''
Other
Main level
6'8'' x 4'0''
Primary Bedroom
Main level
10'4'' x 12'6''
Kitchen
Main level
12'4'' x 8'9''
Dining room
Main level
12'0'' x 7'4''
Living room
Main level
12'0'' x 9'4''
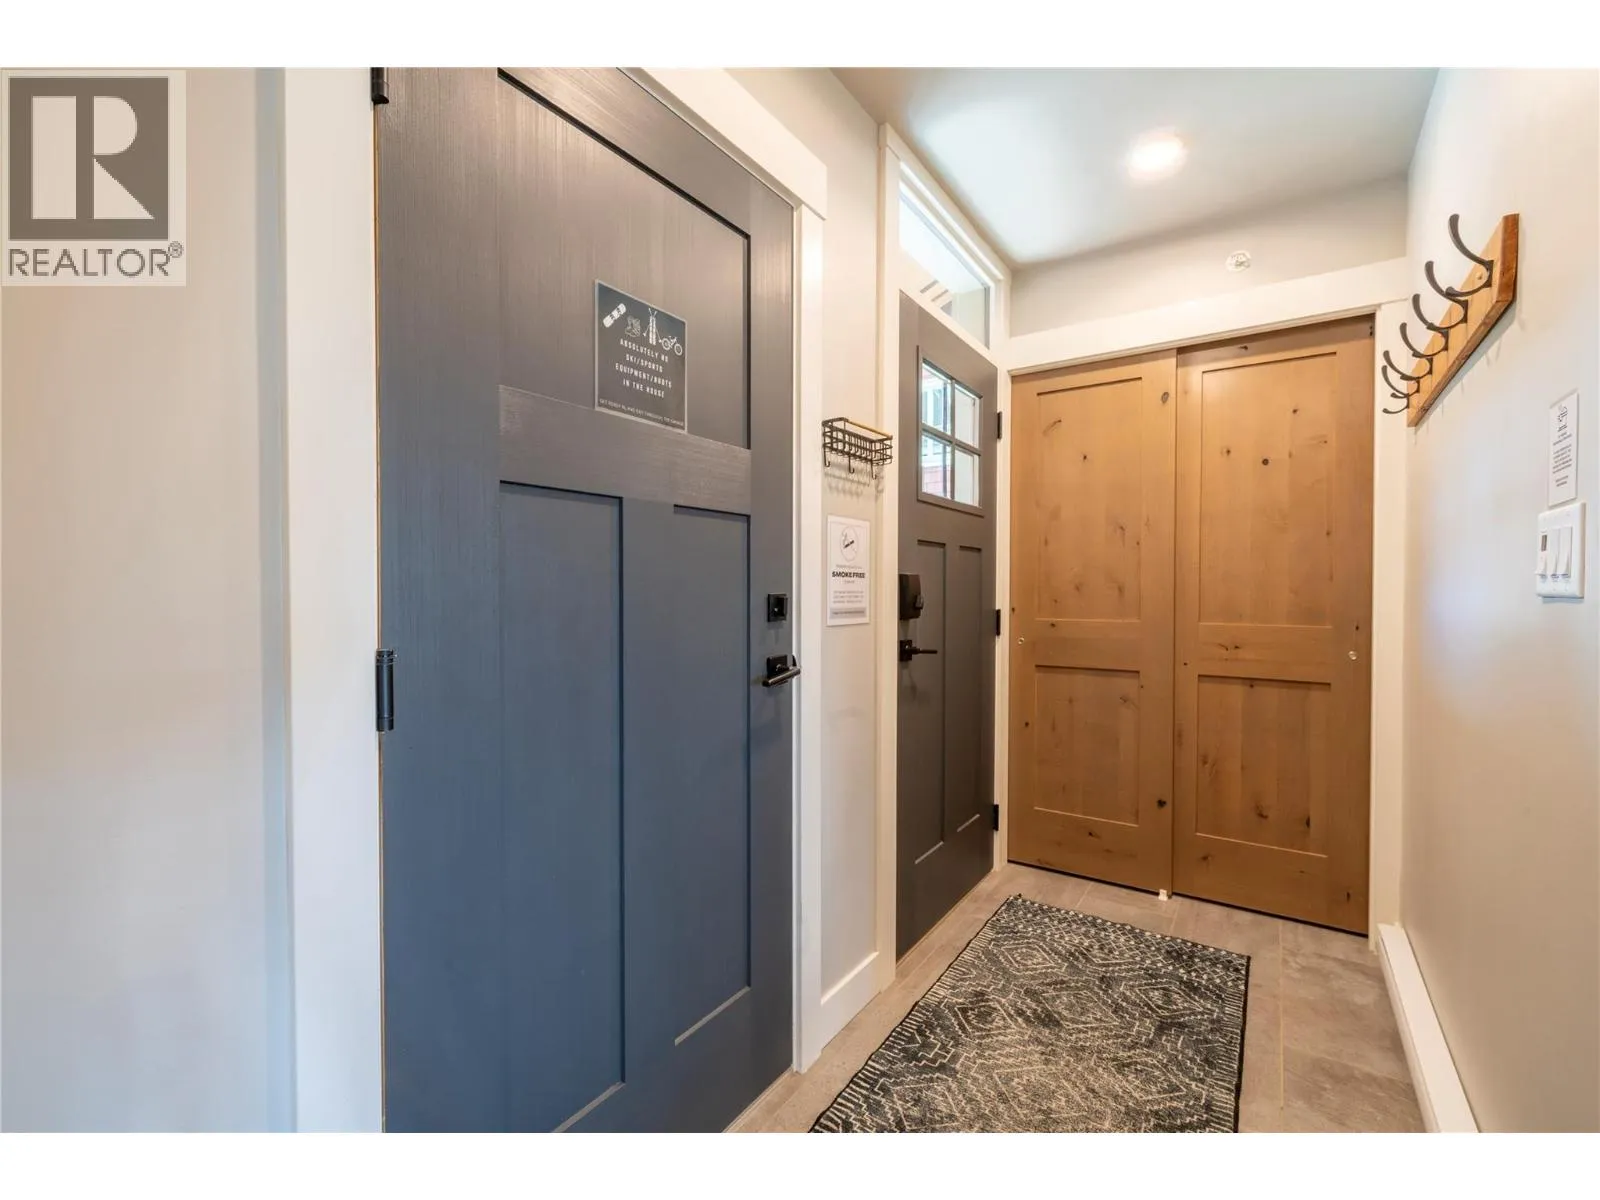
Foyer
Main level
9'6'' x 4'0''
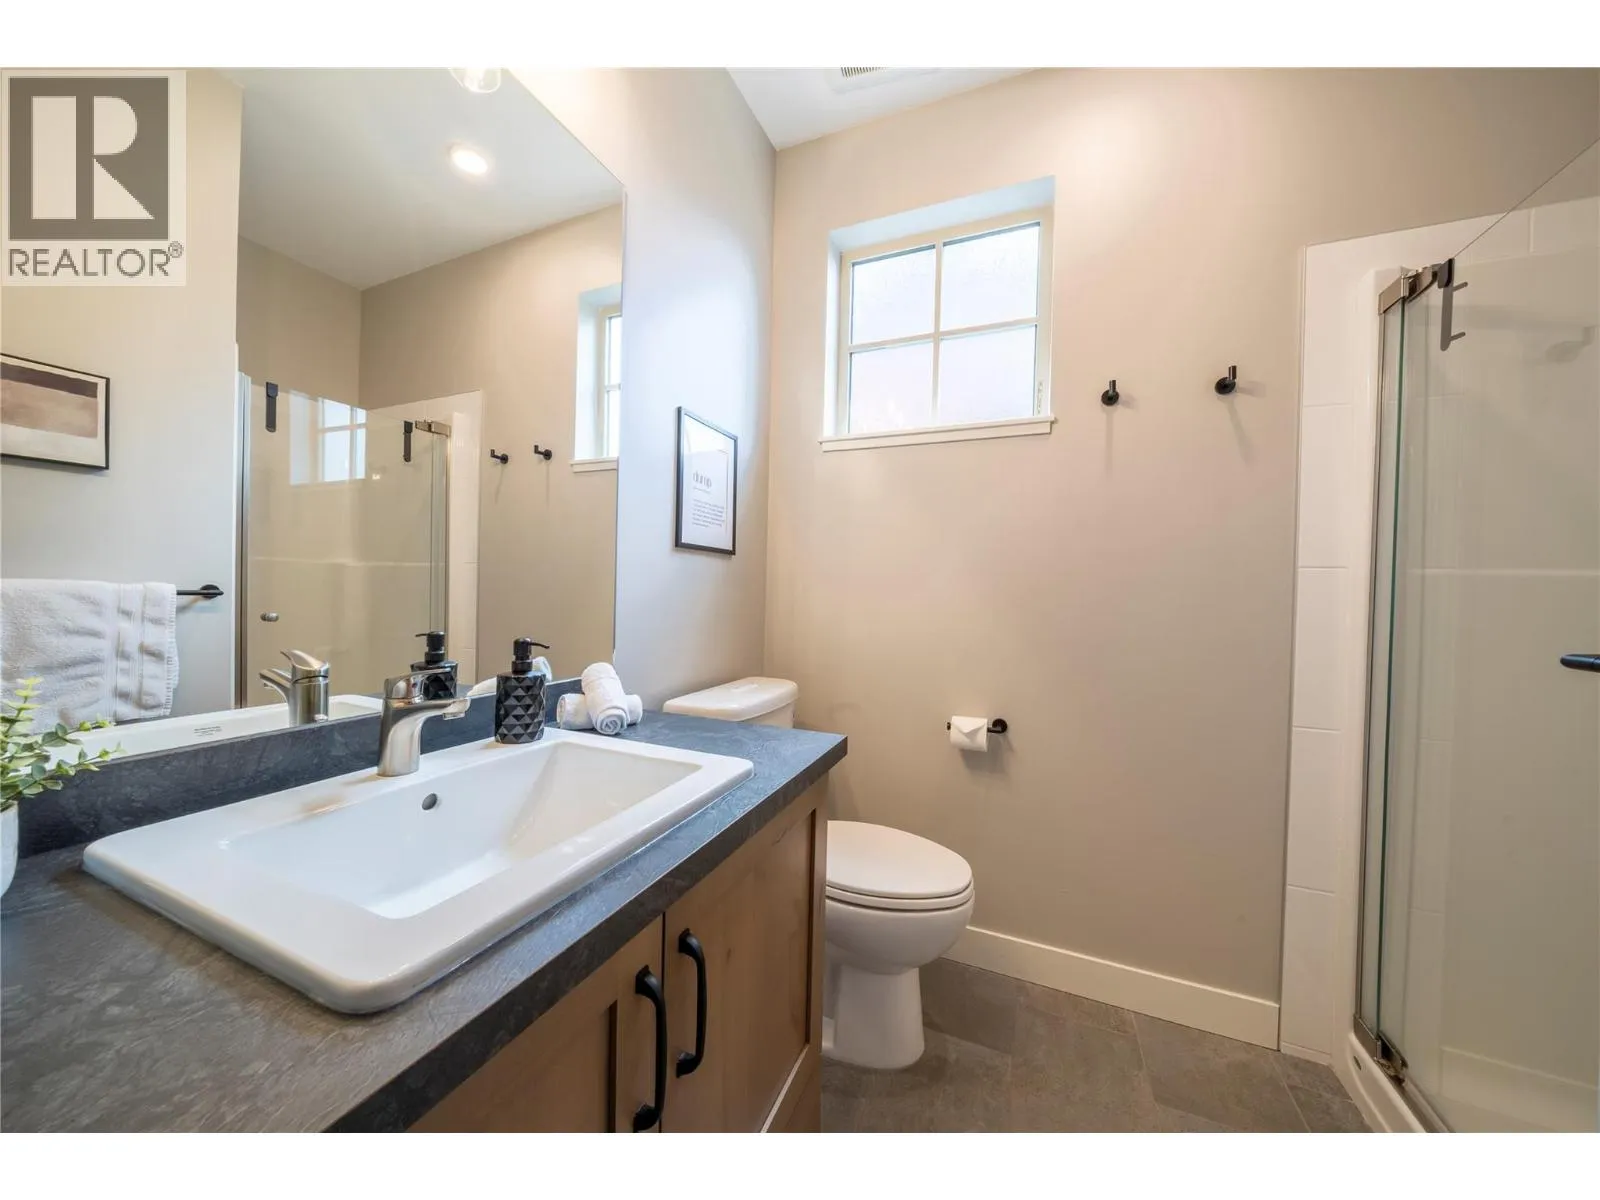
3pc Bathroom
Main level
Measurements not available
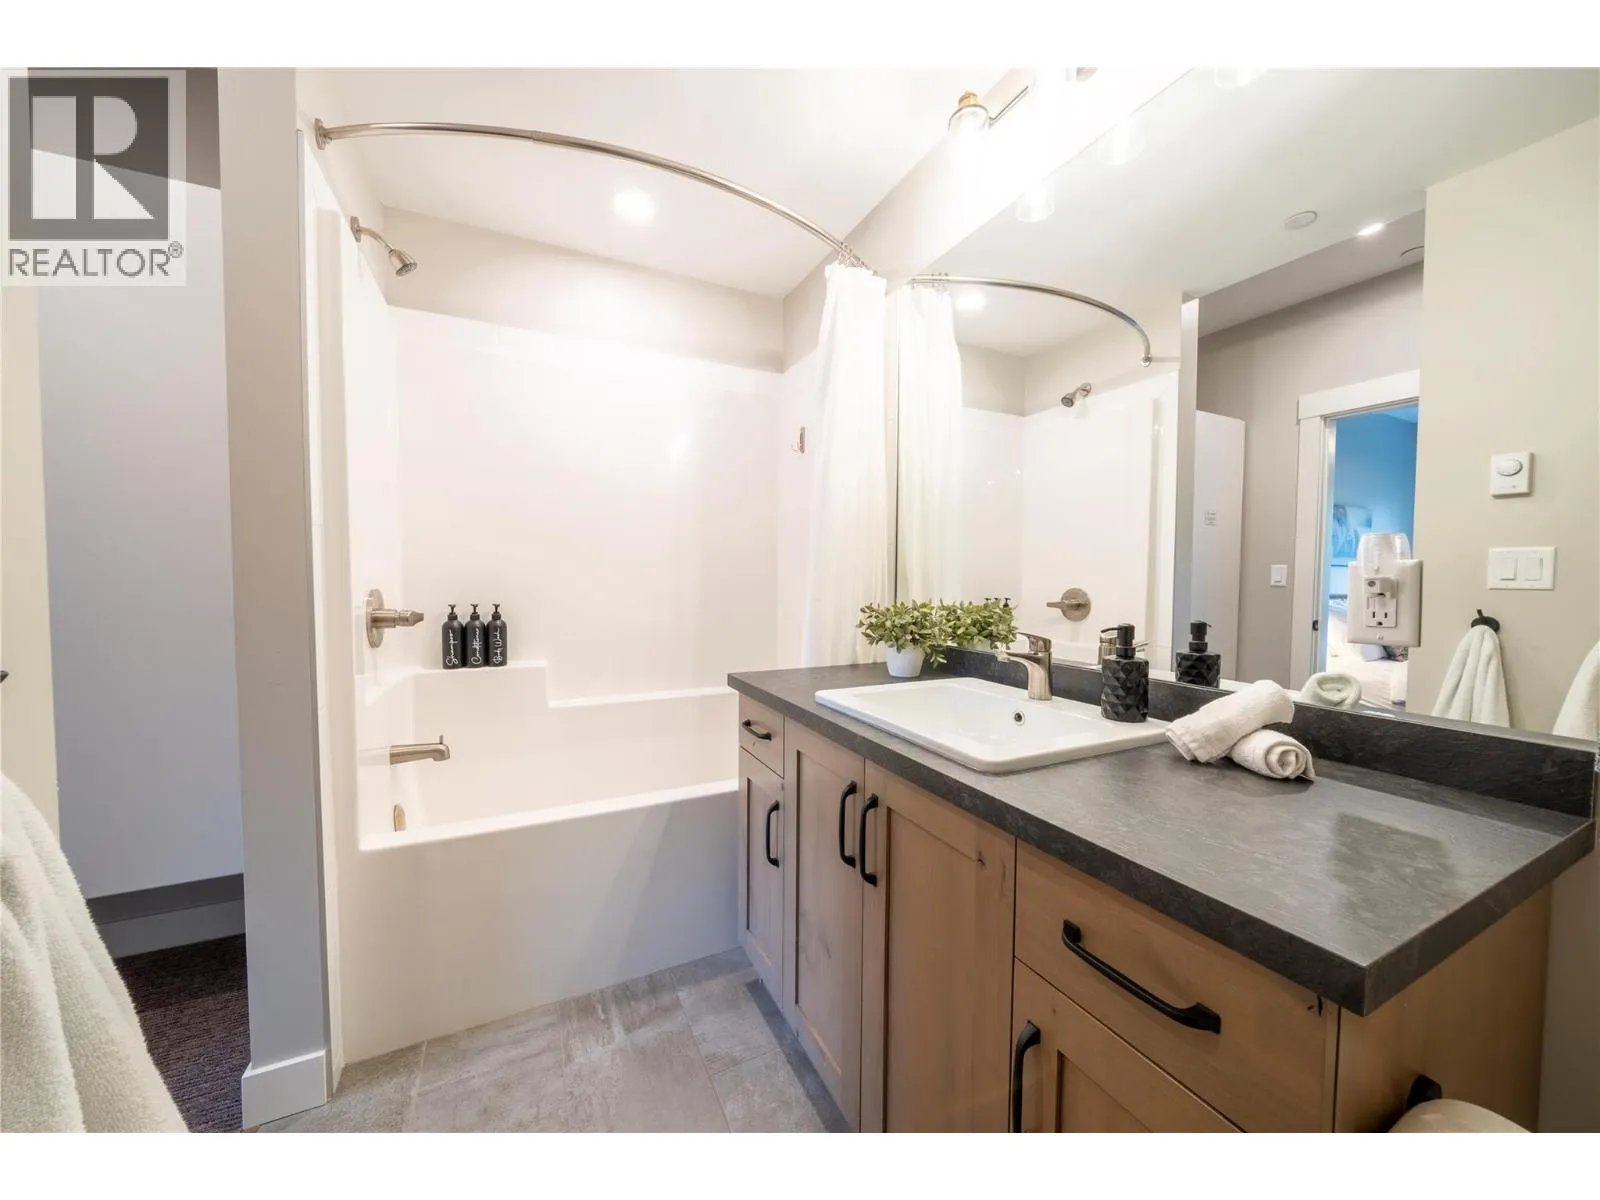
4pc Ensuite bath
Main level
Measurements not available

Location

Learn more about this property
Listing provided by:
eXp Realty (Kamloops)
MLS® number:
10393349
Agent:
Melissa Vike
*Indicates required field
Name is required
Email is required
Please enter a valid phone number (e.g., 416-111-1111).