3250 Village Way Unit# 1210c, Sun Peaks, British Columbia V0E 5N0

Listed for:
$90,000
1 beds
1 baths
Listed 22 days ago
Apartment for rent: 3250 Village Way Unit# 1210c, Sun Peaks, British Columbia V0E 5N0

View all 19 photos

About

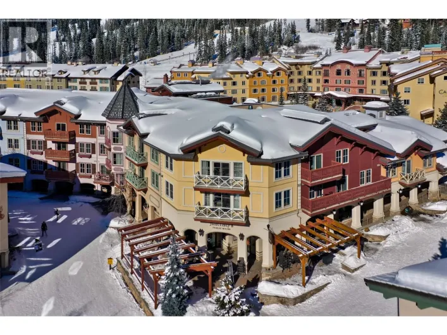
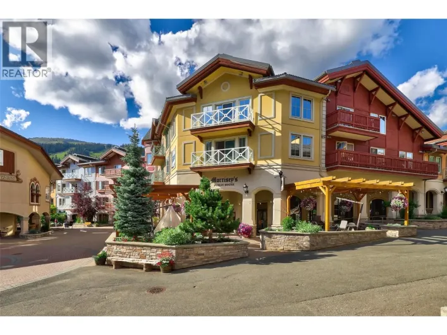
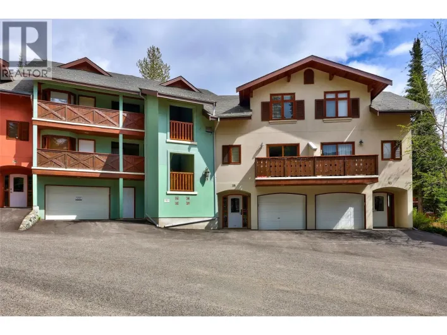
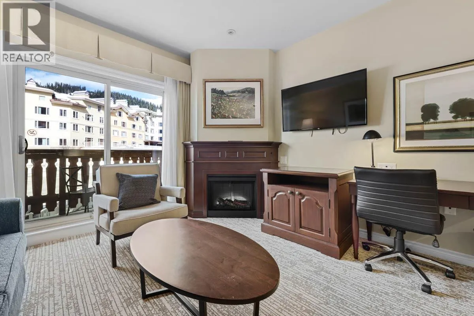
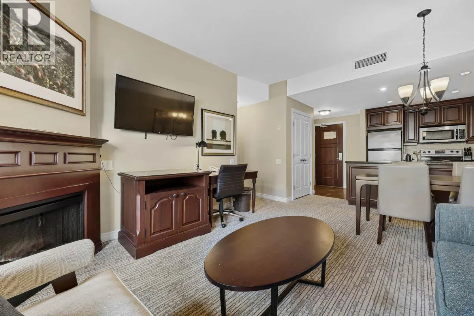
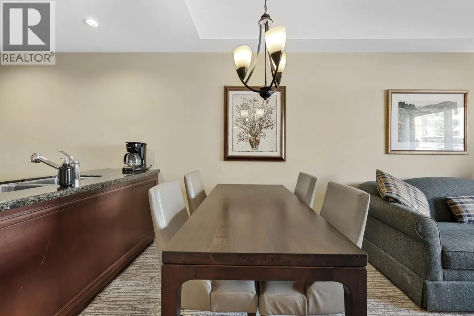
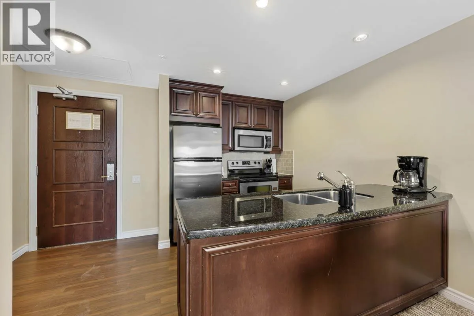
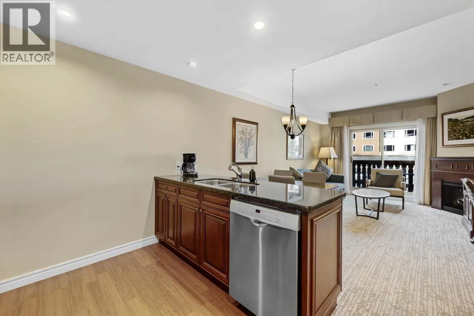
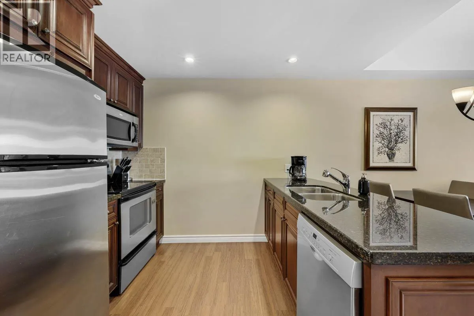
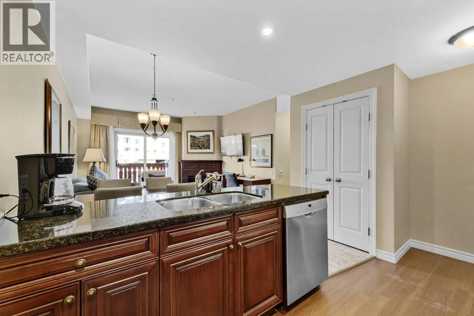
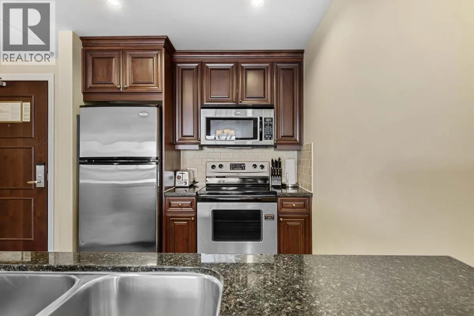
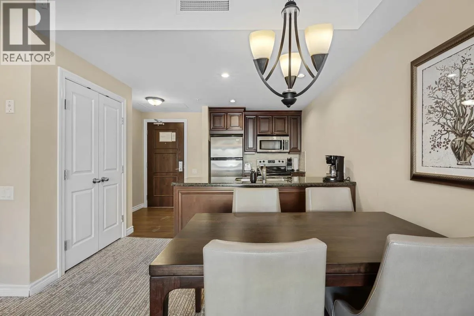
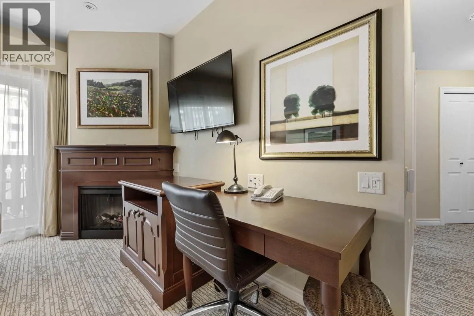
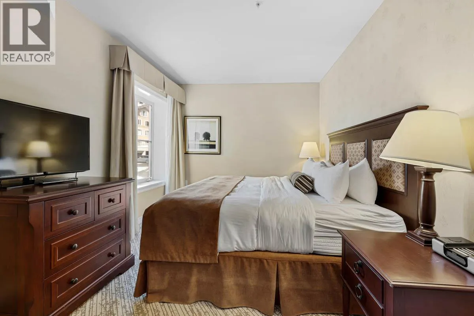
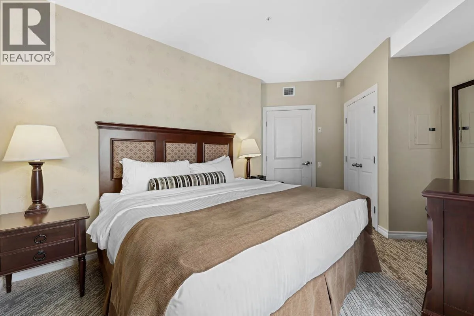
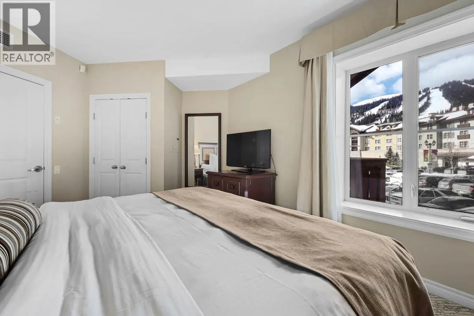
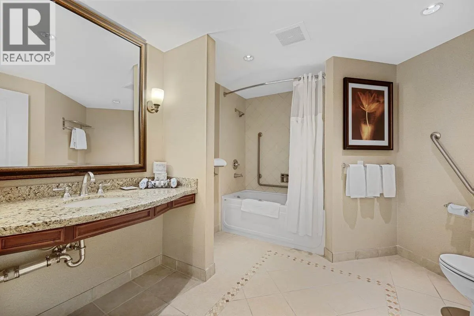
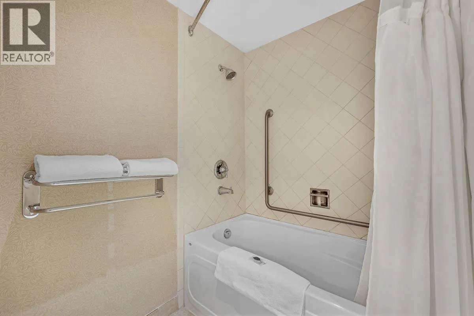
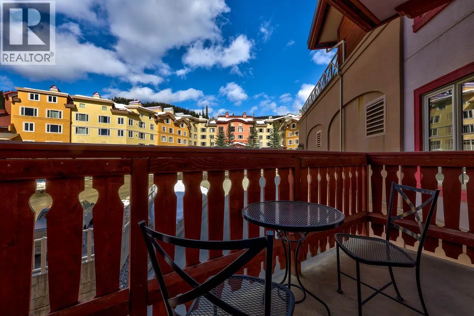
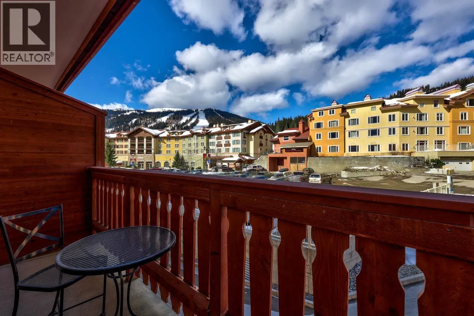
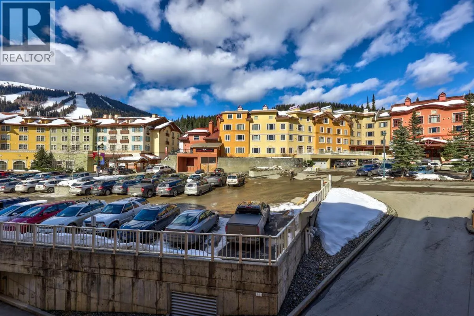
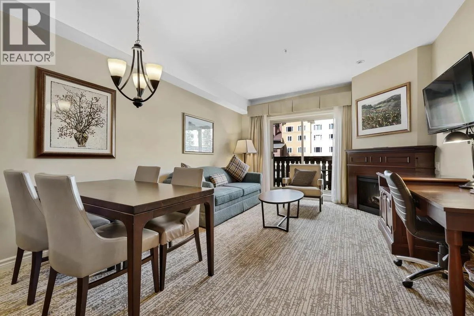
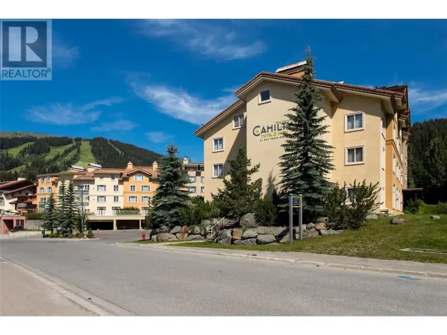
Experience effortless slopeside ownership at the prestigious Grand Residences in the heart of Sun Peaks Resort. This beautifully appointed quarter-share, one-bedroom residence comes fully furnished and comfortably accommodates up to four guests, offering true ski-in, ski-out access and a vibrant village location just steps from dining, shopping and year-round recreation. The thoughtfully designed interior features a fully equipped kitchen with granite countertops and stainless steel appliances, an inviting living and dining area, a cozy fireplace, private in-suite laundry and a sundeck overlooking the charming ski-through village. Retreat to the spacious bedroom with a king-sized bed and luxurious bathroom with a relaxing soaker tub. Owners enjoy full access to exceptional hotel amenities, including indoor and outdoor hot tubs, a swimming pool, fitness centre, restaurants, room service, and ski and bike valet. Enjoy extended stays in your mountain home with the opportunity to generate rental revenue when you are not using it—all at a fraction of the cost of full ownership. The monthly strata fee conveniently includes operating expenses, property taxes and the Sun Peaks Resort Association fee. GST is applicable. (id:27476)

Property Highlights

MLS® Number
10400089
Type
Single Family
Community Name
The Grand Residences
Maintenance Fee
455.05
Ownership Type
Strata
Land Size
under 1 acre
Parking Space Total
1

Building

Building Type
Apartment
Storeys
1.00
Square Footage
648 sqft
Bathrooms Total
1
Bedrooms Total
1
Amenities
Cable TV, Whirlpool Golf Nearby, Recreation, Shopping, Ski area
Exterior Finish
Stone, Stucco, Wood siding
Fireplace Present
Yes
Basement Type
Basement Features
Building Heating Type
Baseboard heaters
Heating Fuel
Electric
Building Cooling Type
Central air conditioning

Utilities

Water
Municipal water
Utility Sewer
Municipal sewage system

Room Layout

Foyer
Main level
5'11'' x 8'7''
Primary Bedroom
Main level
15'5'' x 10'5''
Living room
Main level
12'7'' x 17'0''
Kitchen
Main level
7'2'' x 9'4''
4pc Bathroom
Main level
Measurements not available

Location

Learn more about this property
Listing provided by:
eXp Realty (Kamloops)
MLS® number:
10400089
Agent:
Melissa Vike
*Indicates required field
Name is required
Email is required
Please enter a valid phone number (e.g., 416-111-1111).

Street Spotlight - For sale