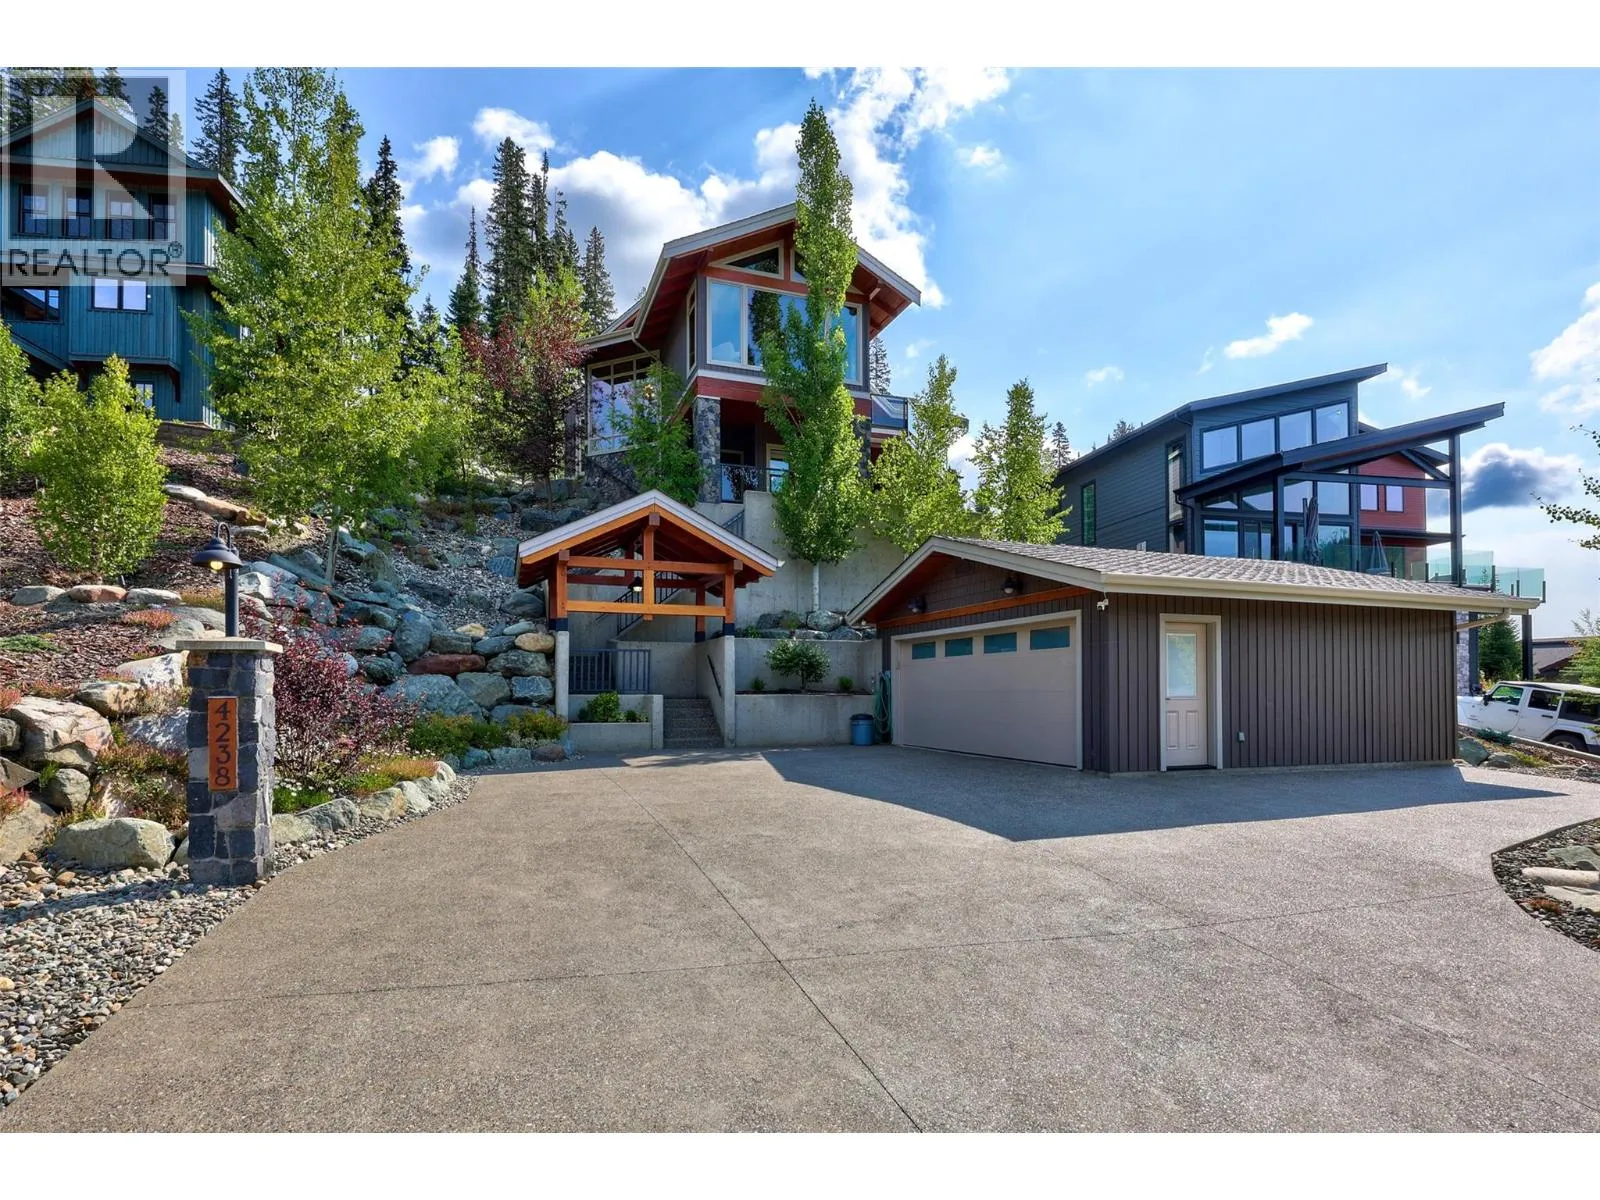
4238 Bella Vista Drive, Sun Peaks, British Columbia V0E 5N0

Listed for:
$2,599,000
3 beds
3 baths
Listed 17 days ago
House for rent: 4238 Bella Vista Drive, Sun Peaks, British Columbia V0E 5N0

View all 35 photos

About

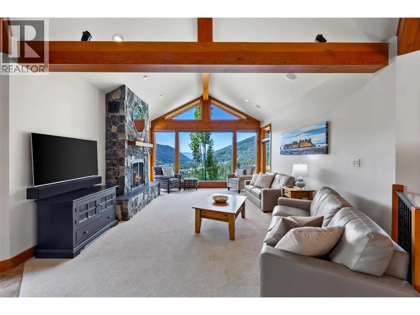
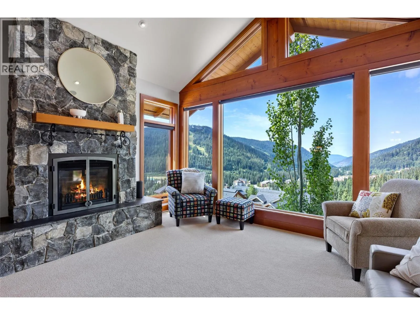
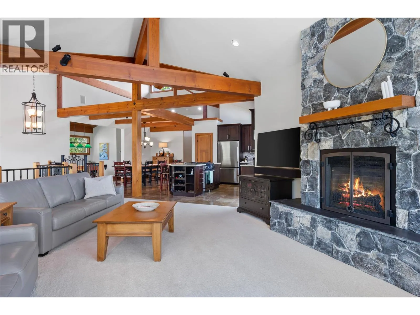
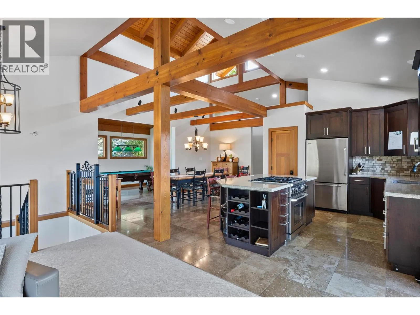
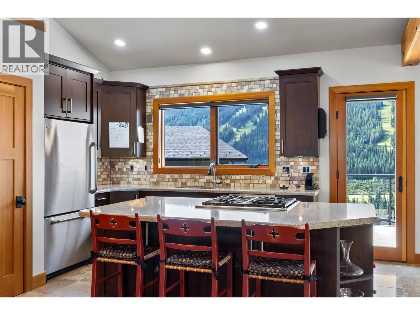
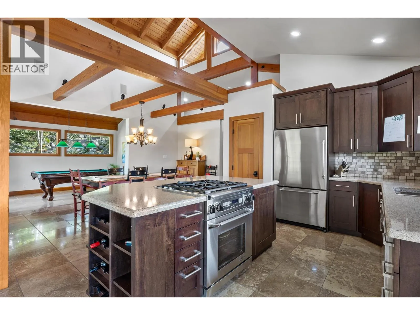
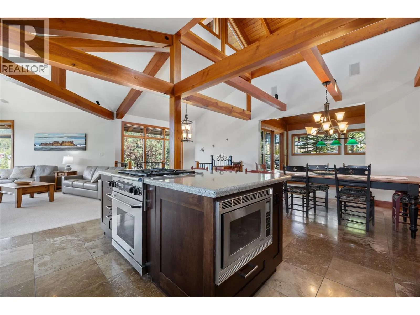
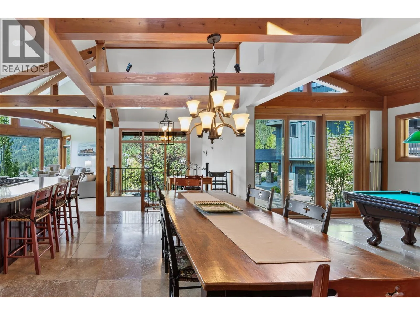
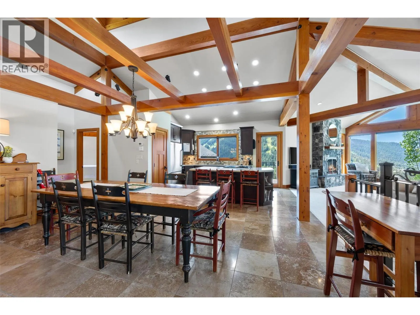
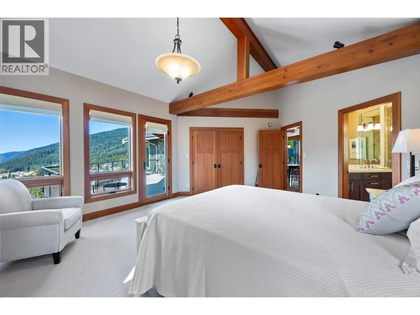
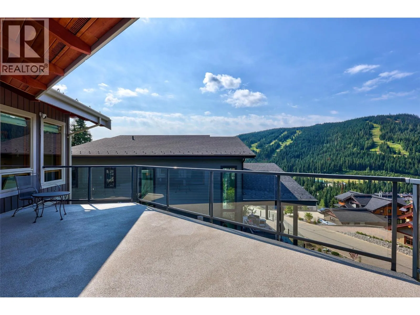
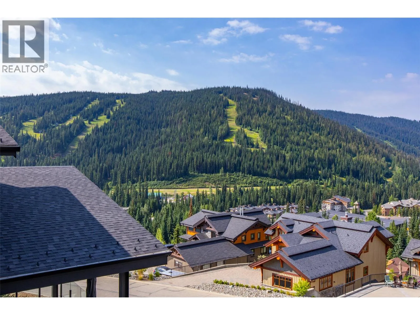
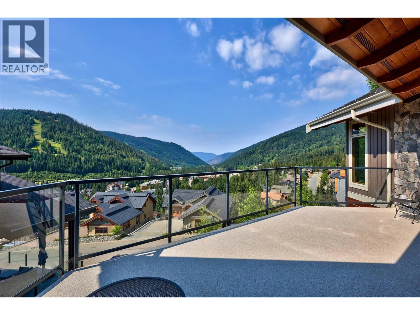
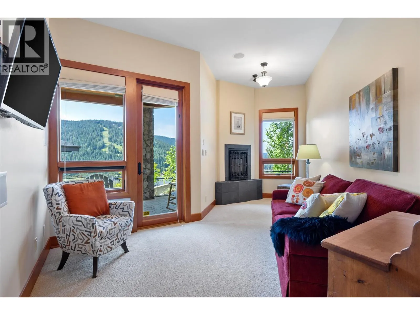
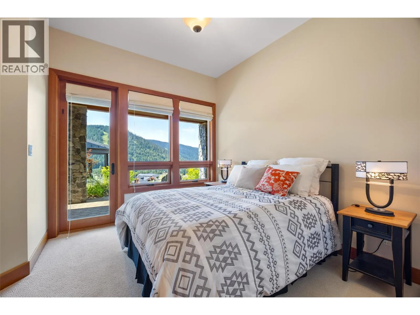
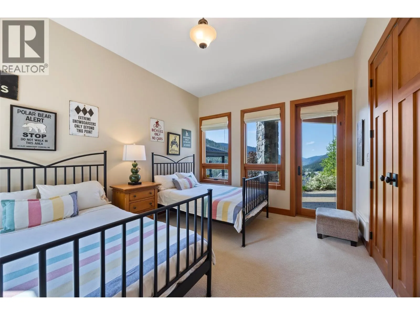
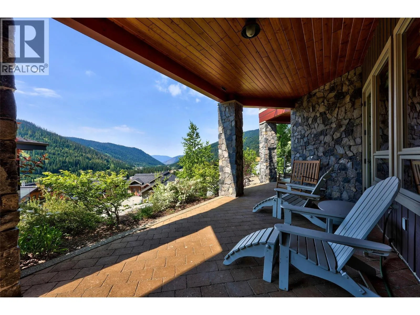
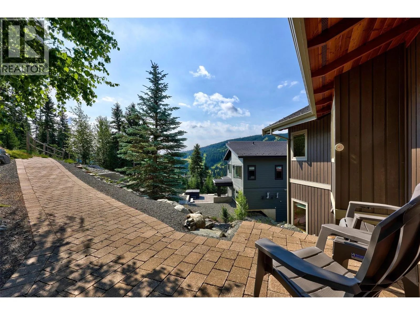
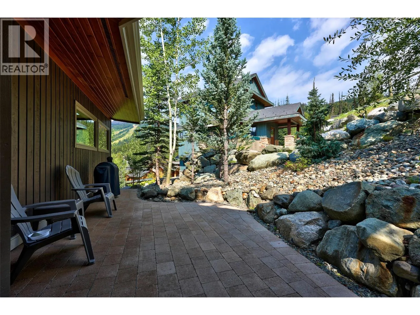
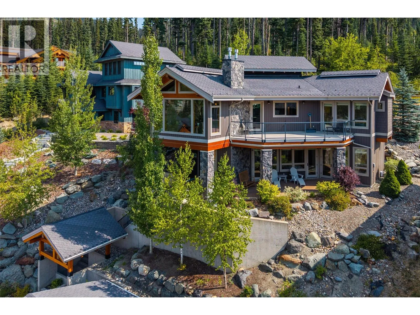
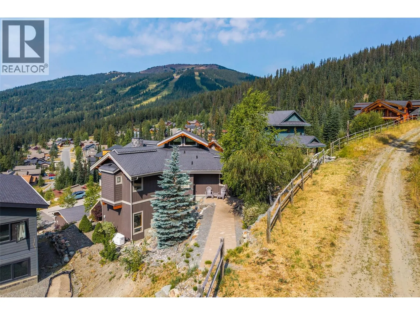
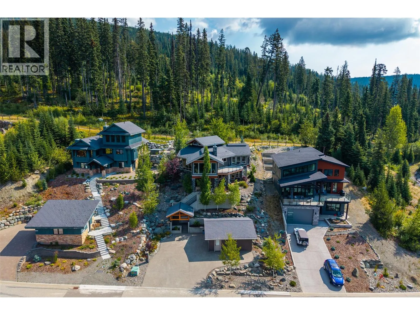
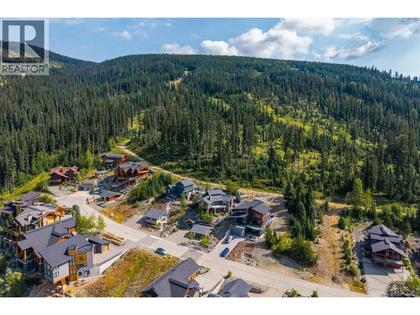
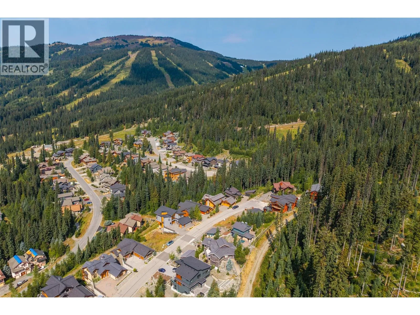
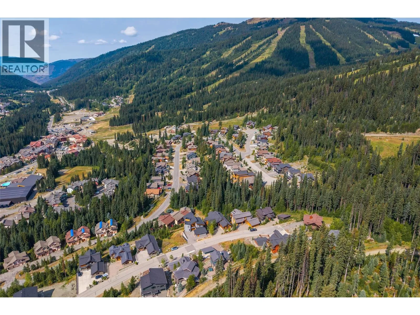
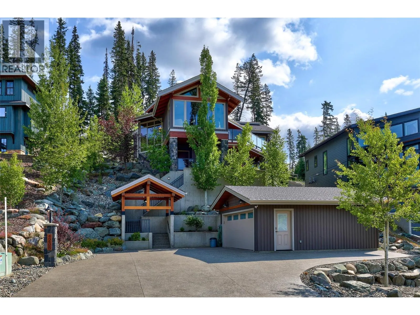
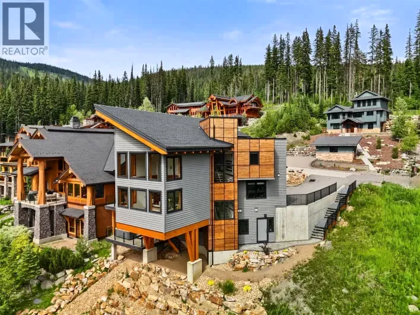
Discover the beauty of mountain living at this inviting ski-in / ski-out Sun Peaks retreat. Nestled in the sought-after bare land strata of Bella Vista Drive, this 3-bedroom, 3-bathroom home combines comfort, functionality, and the opportunity to enjoy the resort lifestyle year-round. Featuring welcoming living areas, with 2 fireplaces and stunning mountain views from a wall of windows, creating a warm and relaxing atmosphere after a day on the slopes, greens or trails, exploring the surrounding mountains. A generous deck provides space to unwind, entertain, and take in the peaceful alpine setting. Offering a private mountain escape in a prime location, with convenient access to Sun Peaks' four-season recreation, including skiing, snowboarding, mountain biking, hiking, and golf, this special home offers an opportunity to embrace the distinctive Sun Peaks lifestyle. Sun Peaks was recently voted North America’s Best Overall Ski Resort in 2026 (SNOMAD award, Nov 2026). GST n/a. (id:27476)

Property Highlights

MLS® Number
10405224
Type
Single Family
Community Name
Bella VistaDrive
Maintenance Fee
90.00
Ownership Type
Bare Land Condo/Strata
Land Size
0.21 ac|under 1 acre
Parking Space Total
8

Building

Building Type
House
Storeys
2.00
Square Footage
2604 sqft
Bathrooms Total
3
Bedrooms Total
3
Amenities
Recreation, Ski area
Exterior Finish
Stone, Stucco, Wood siding
Fireplace Present
Yes
Basement Type
Full
Basement Features
Building Heating Type
Forced air
Heating Fuel
Building Cooling Type

Utilities

Water
Municipal water
Utility Sewer
Municipal sewage system

Room Layout

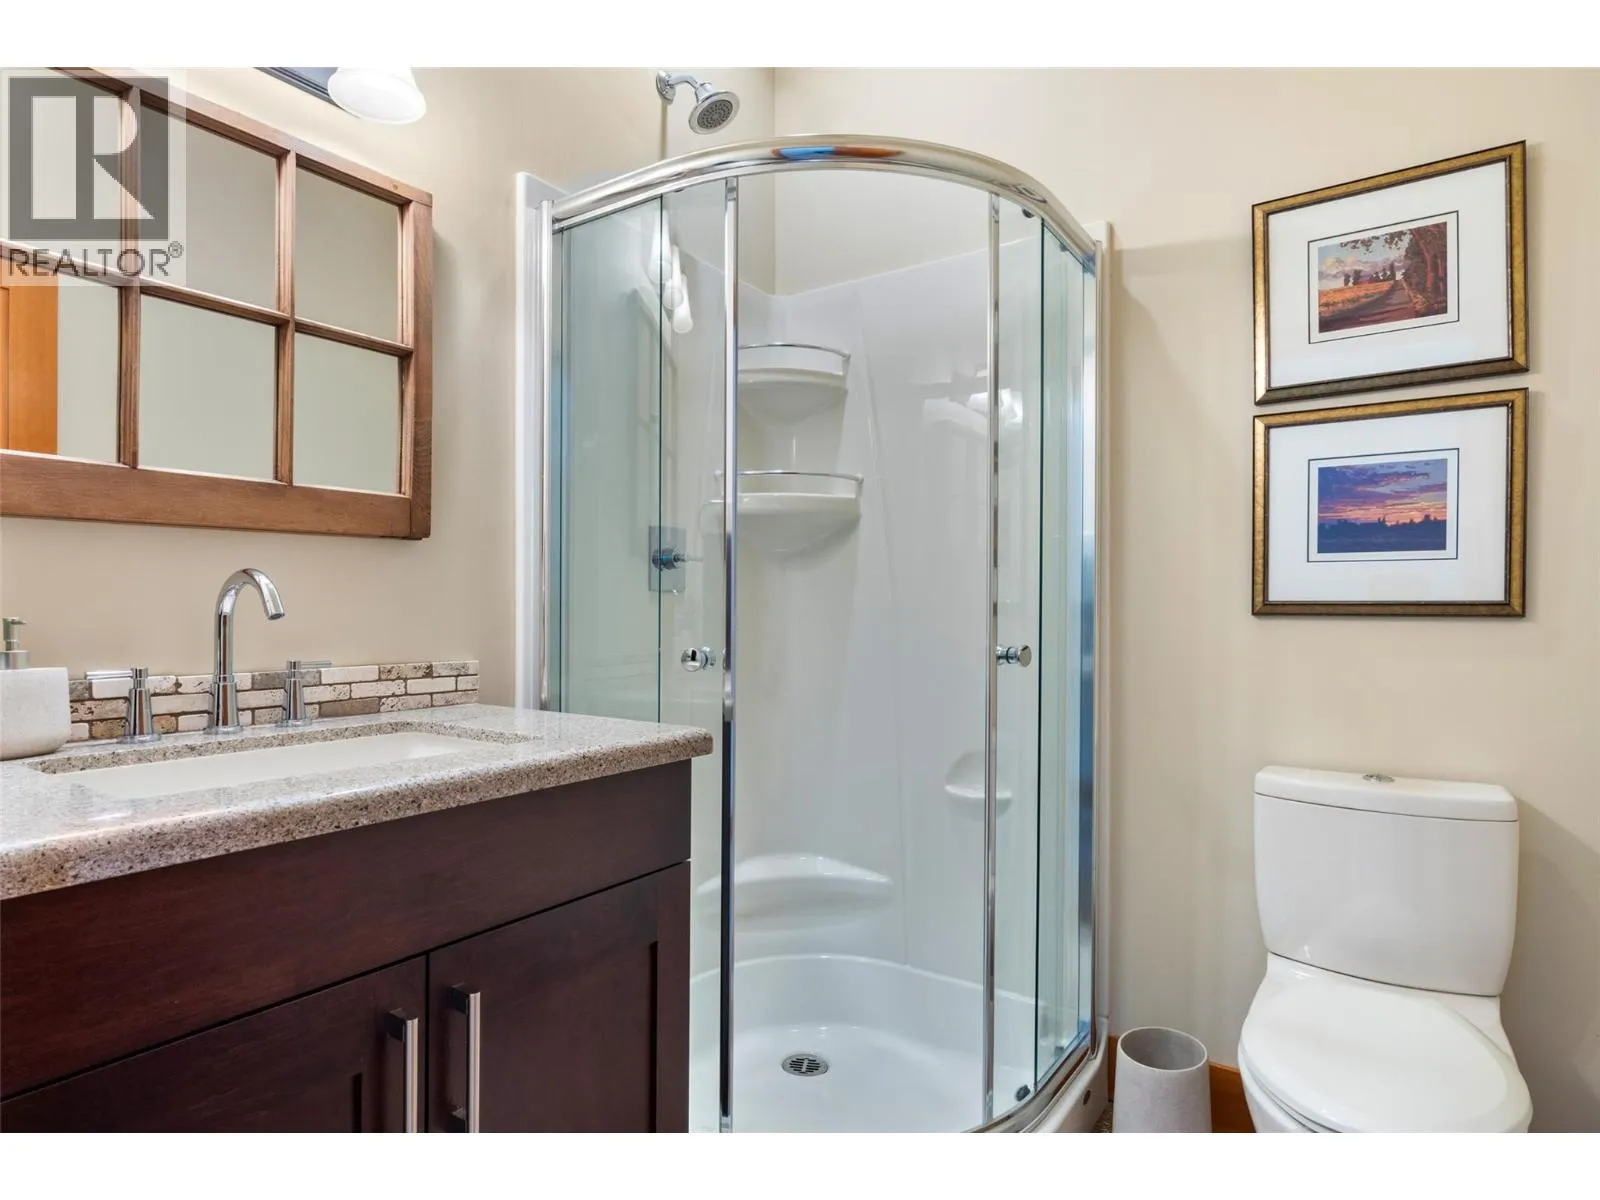
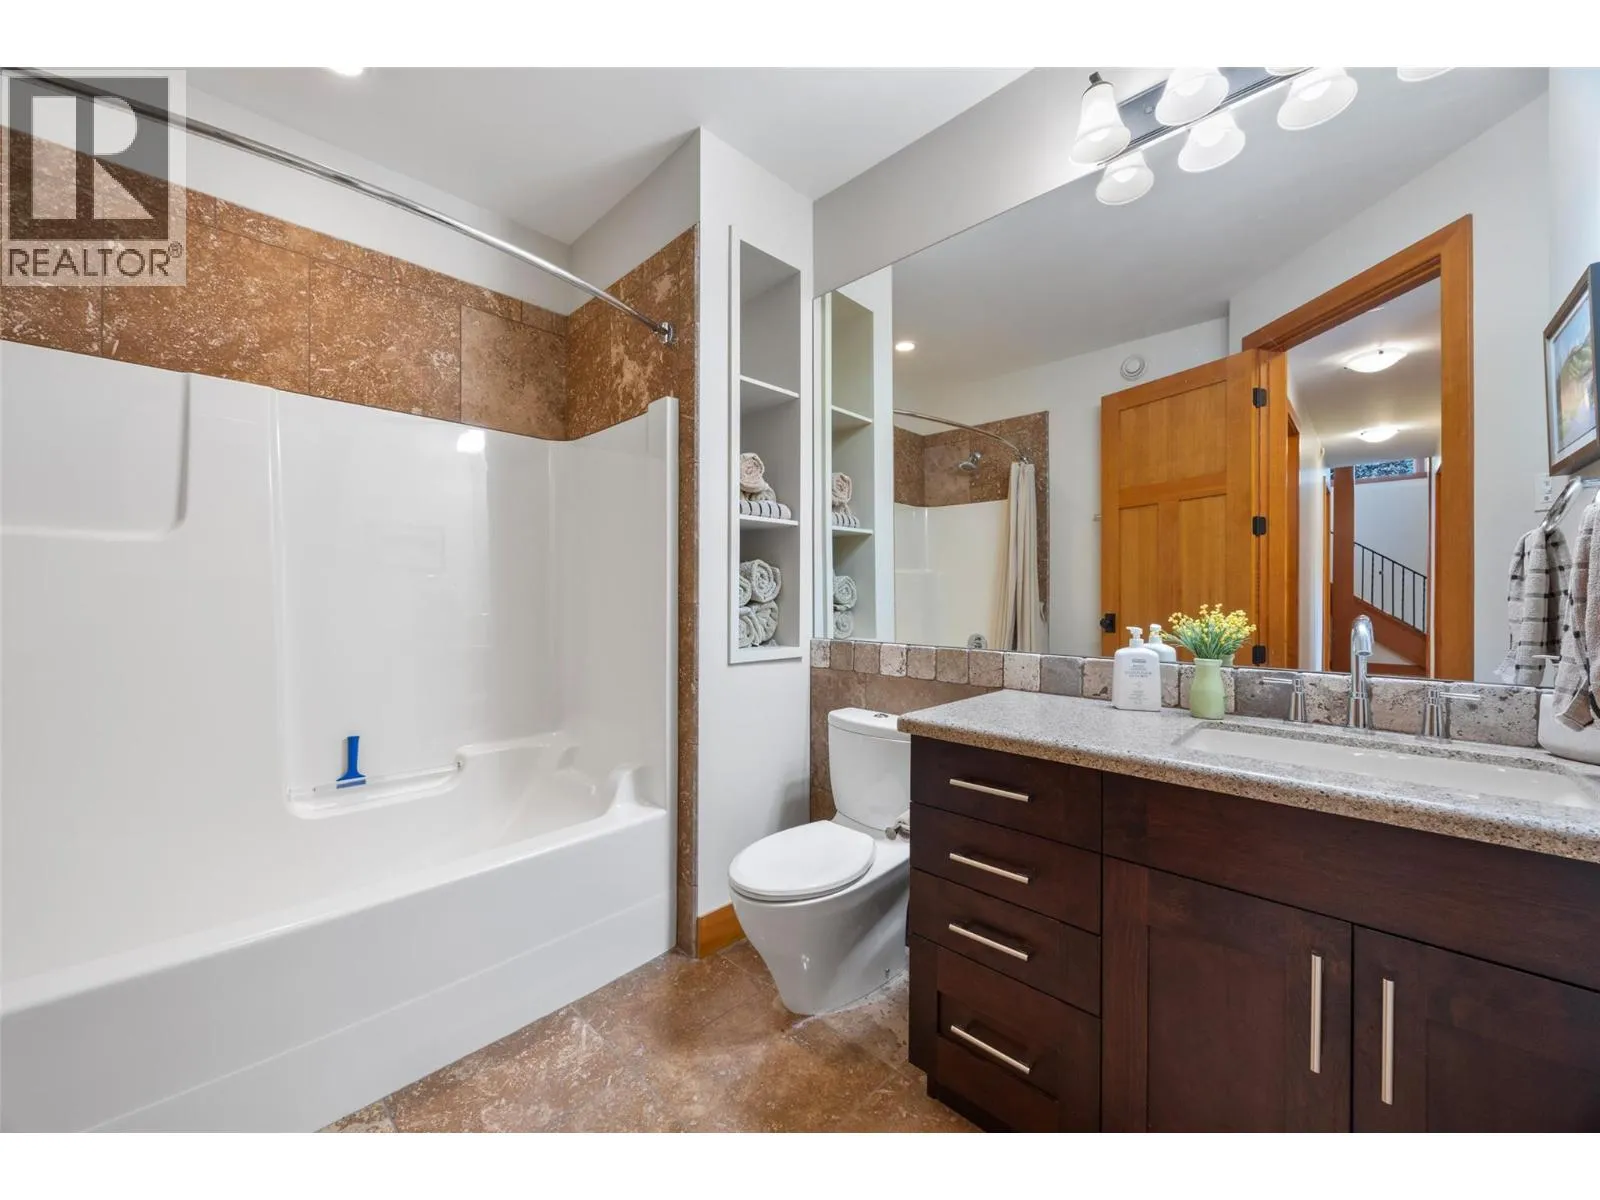
4pc Bathroom
Basement
Measurements not available
Bedroom
Basement
11'6'' x 14'10''
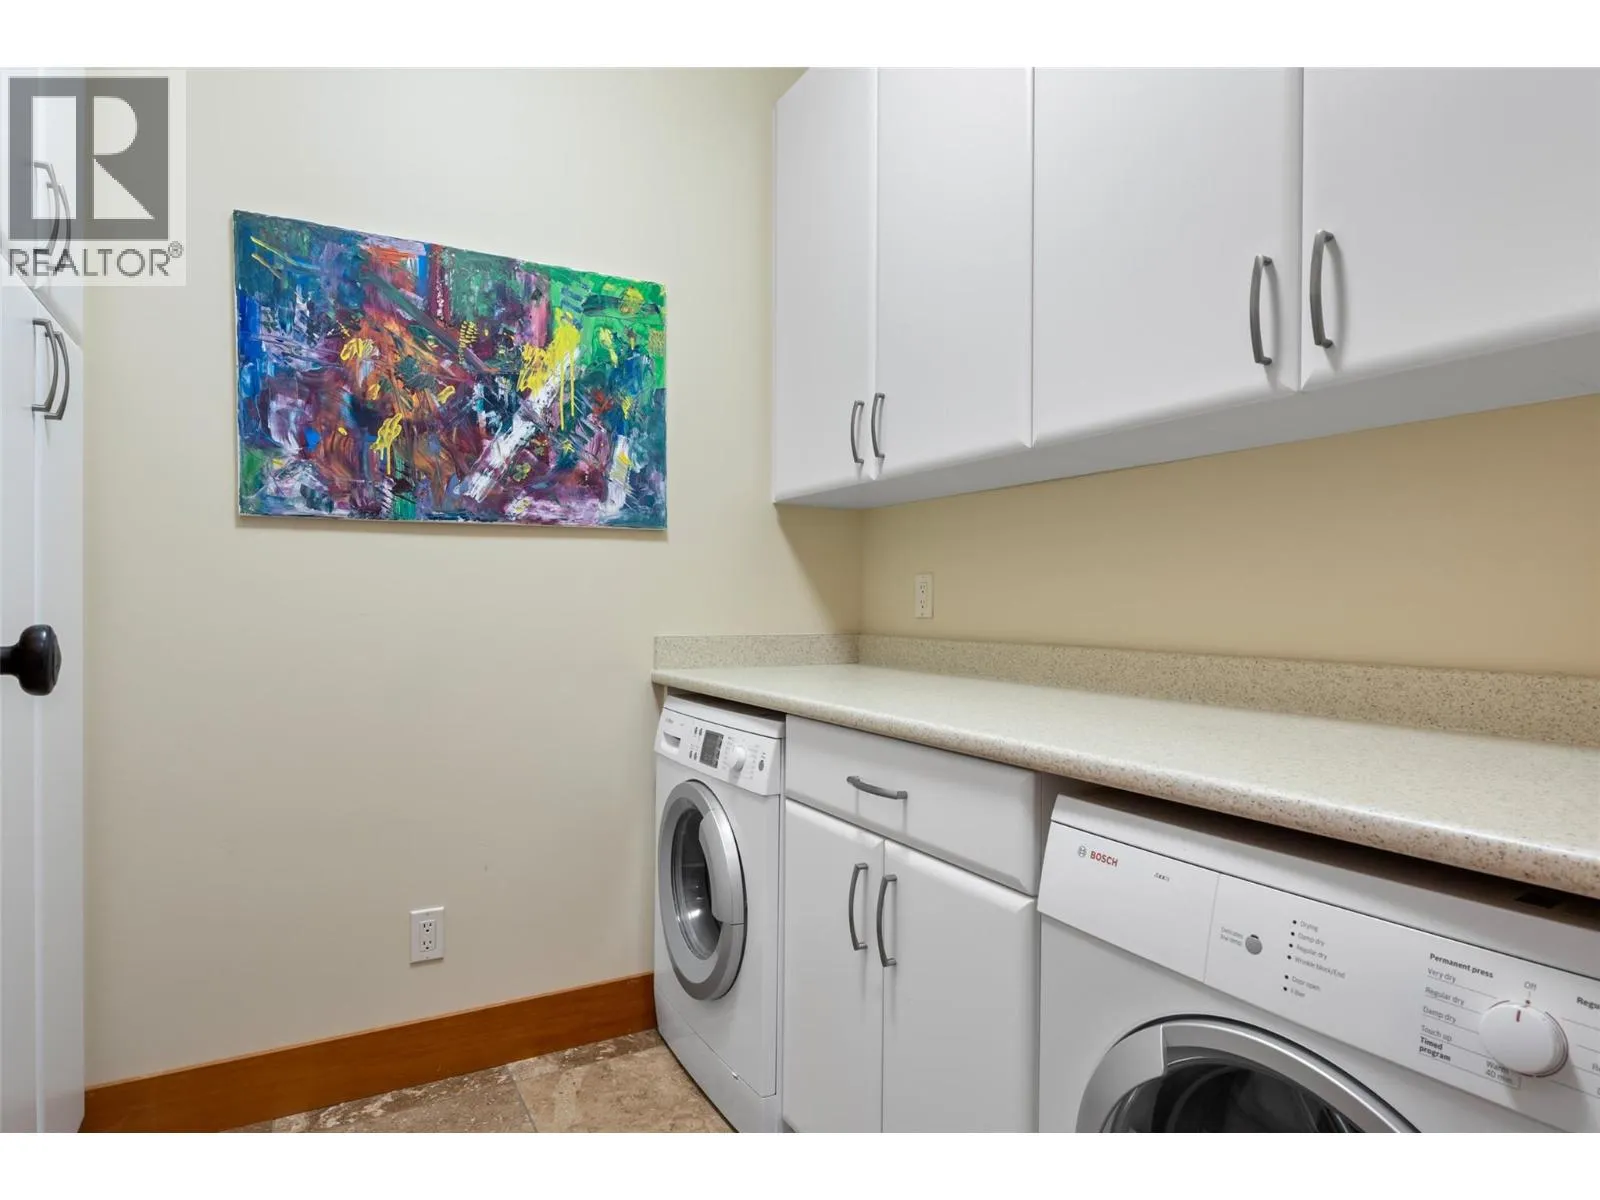
Laundry room
Basement
7'10'' x 6'2''
Bedroom
Basement
12'10'' x 10'9''
Utility room
Basement
21'5'' x 6'2''
Family room
Basement
17'9'' x 13'10''
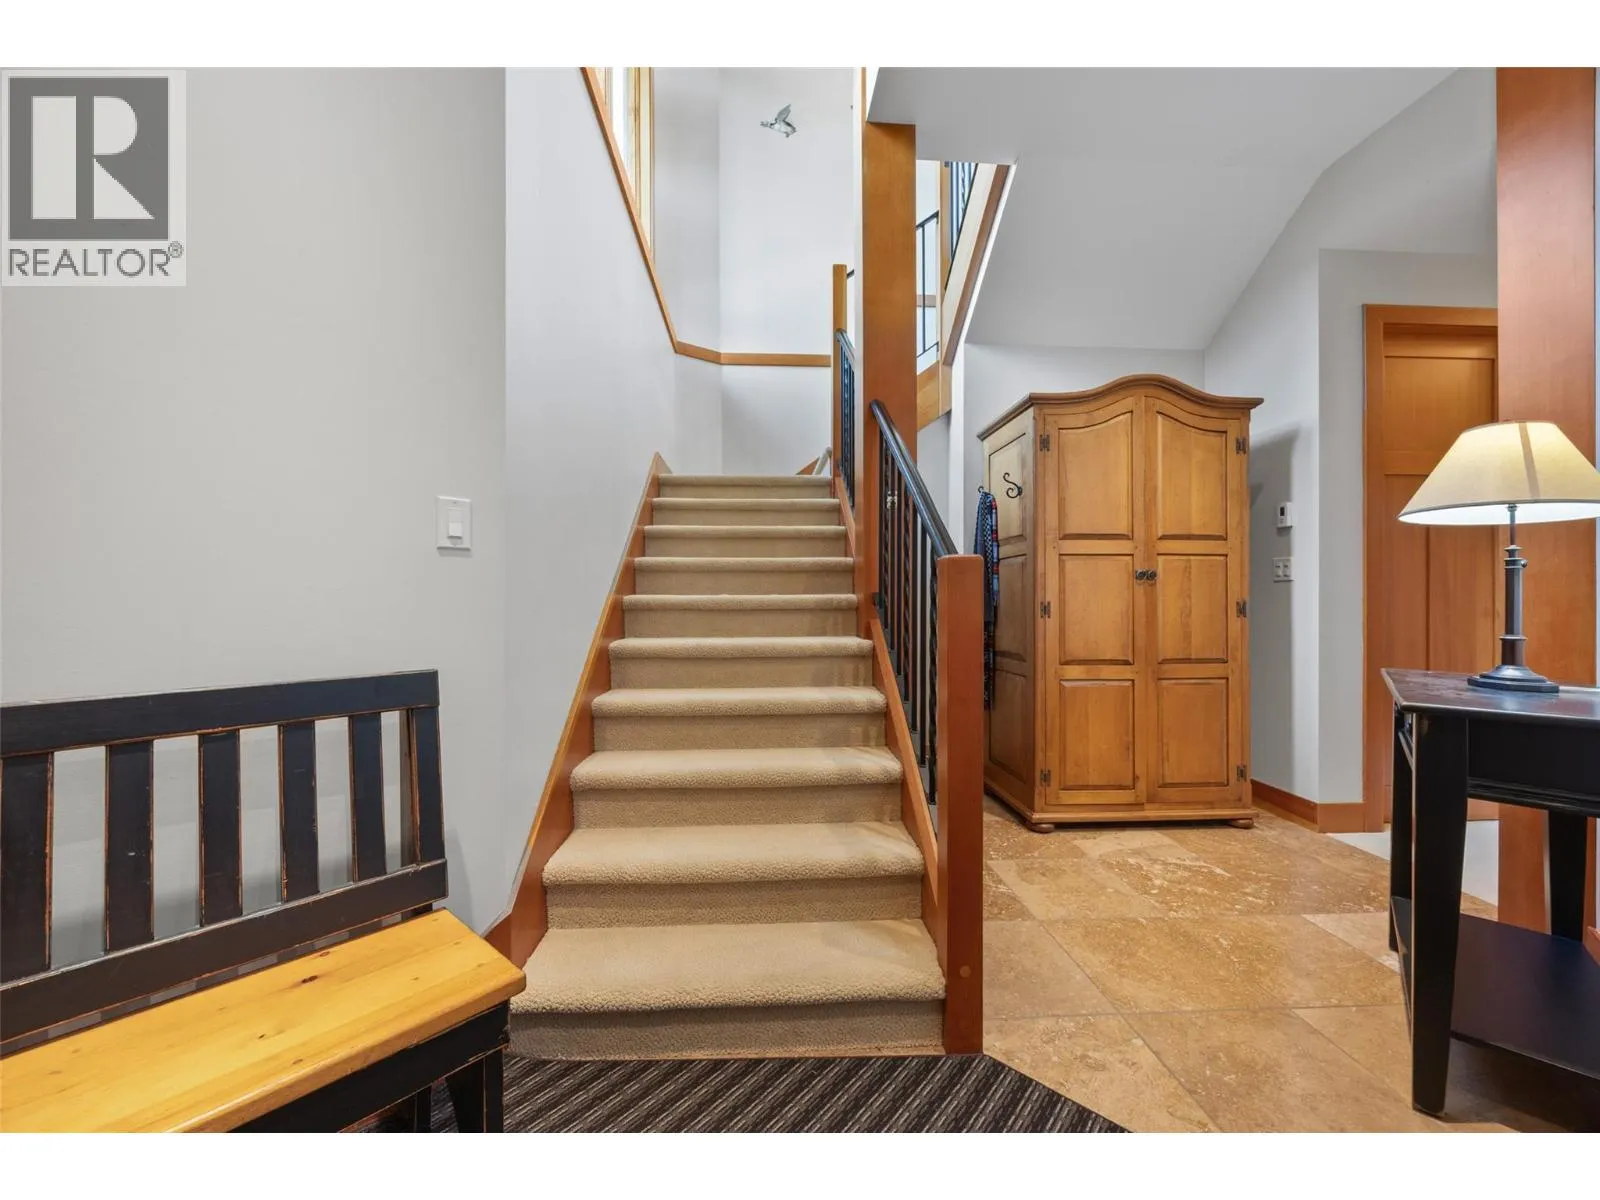
Foyer
Basement
6'1'' x 6'8''
3pc Bathroom
Main level
Measurements not available
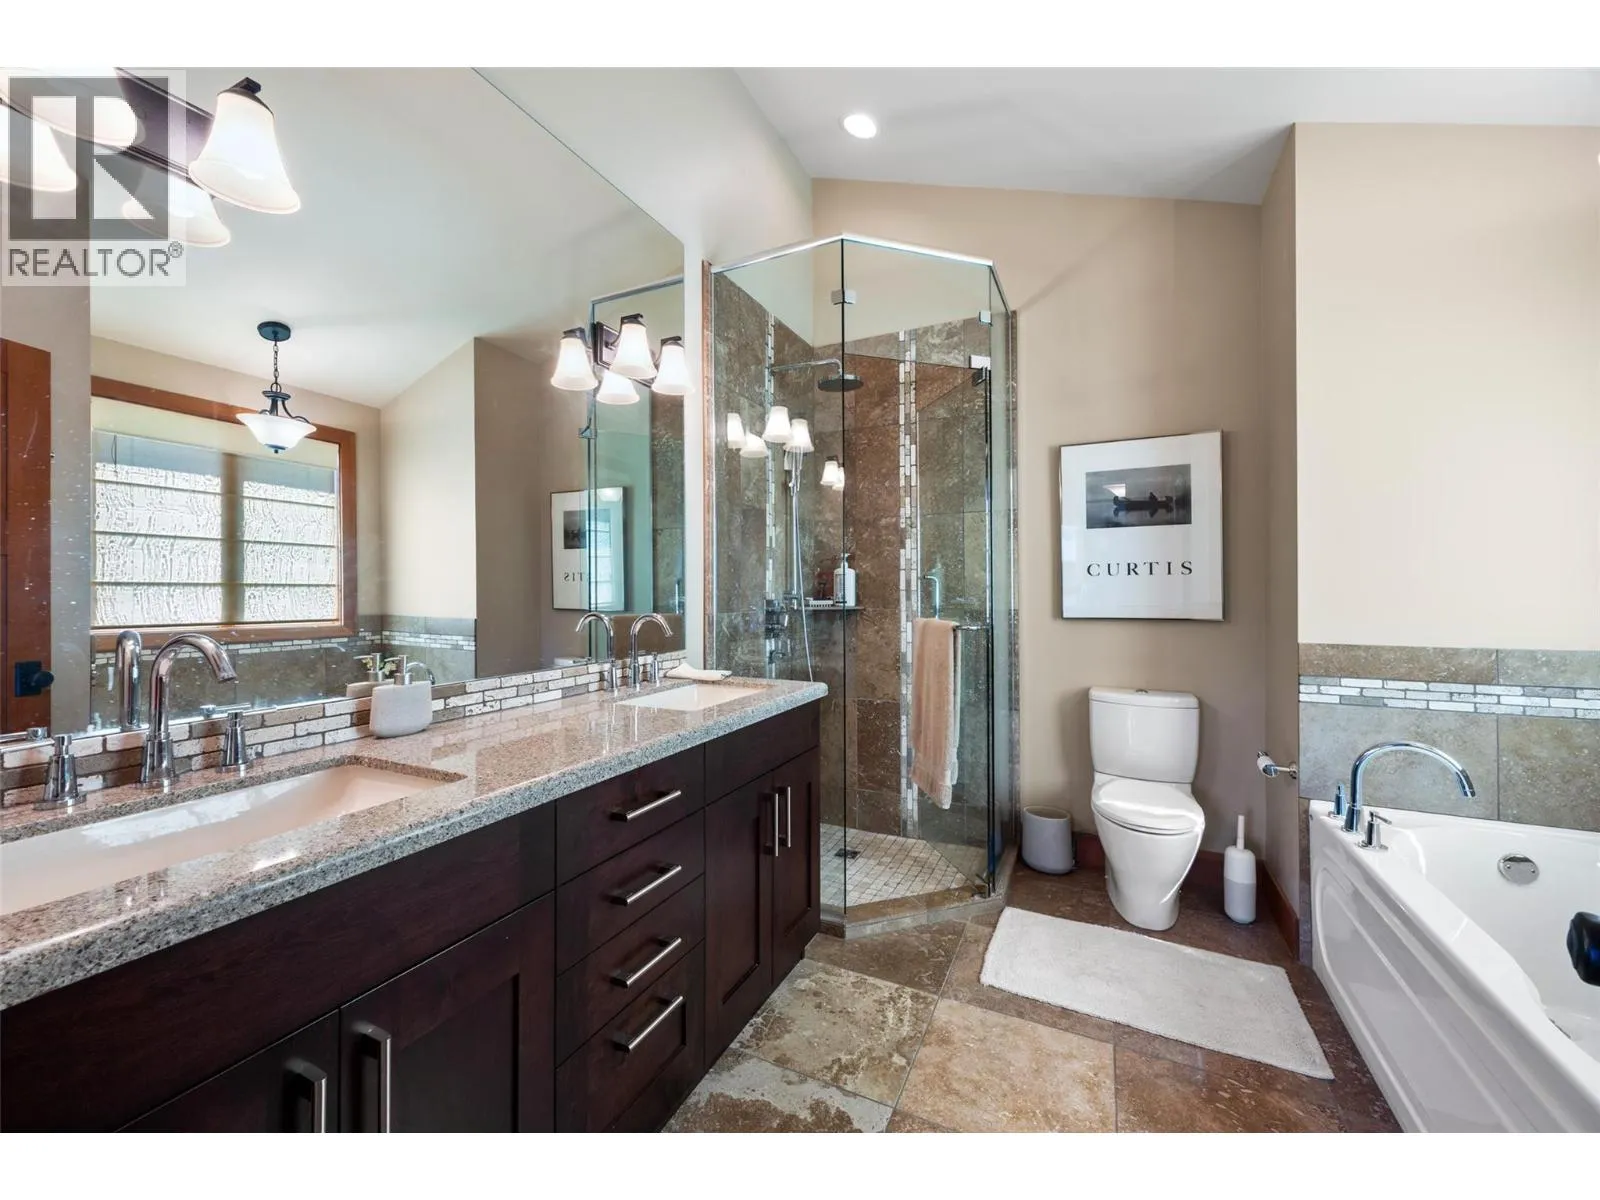
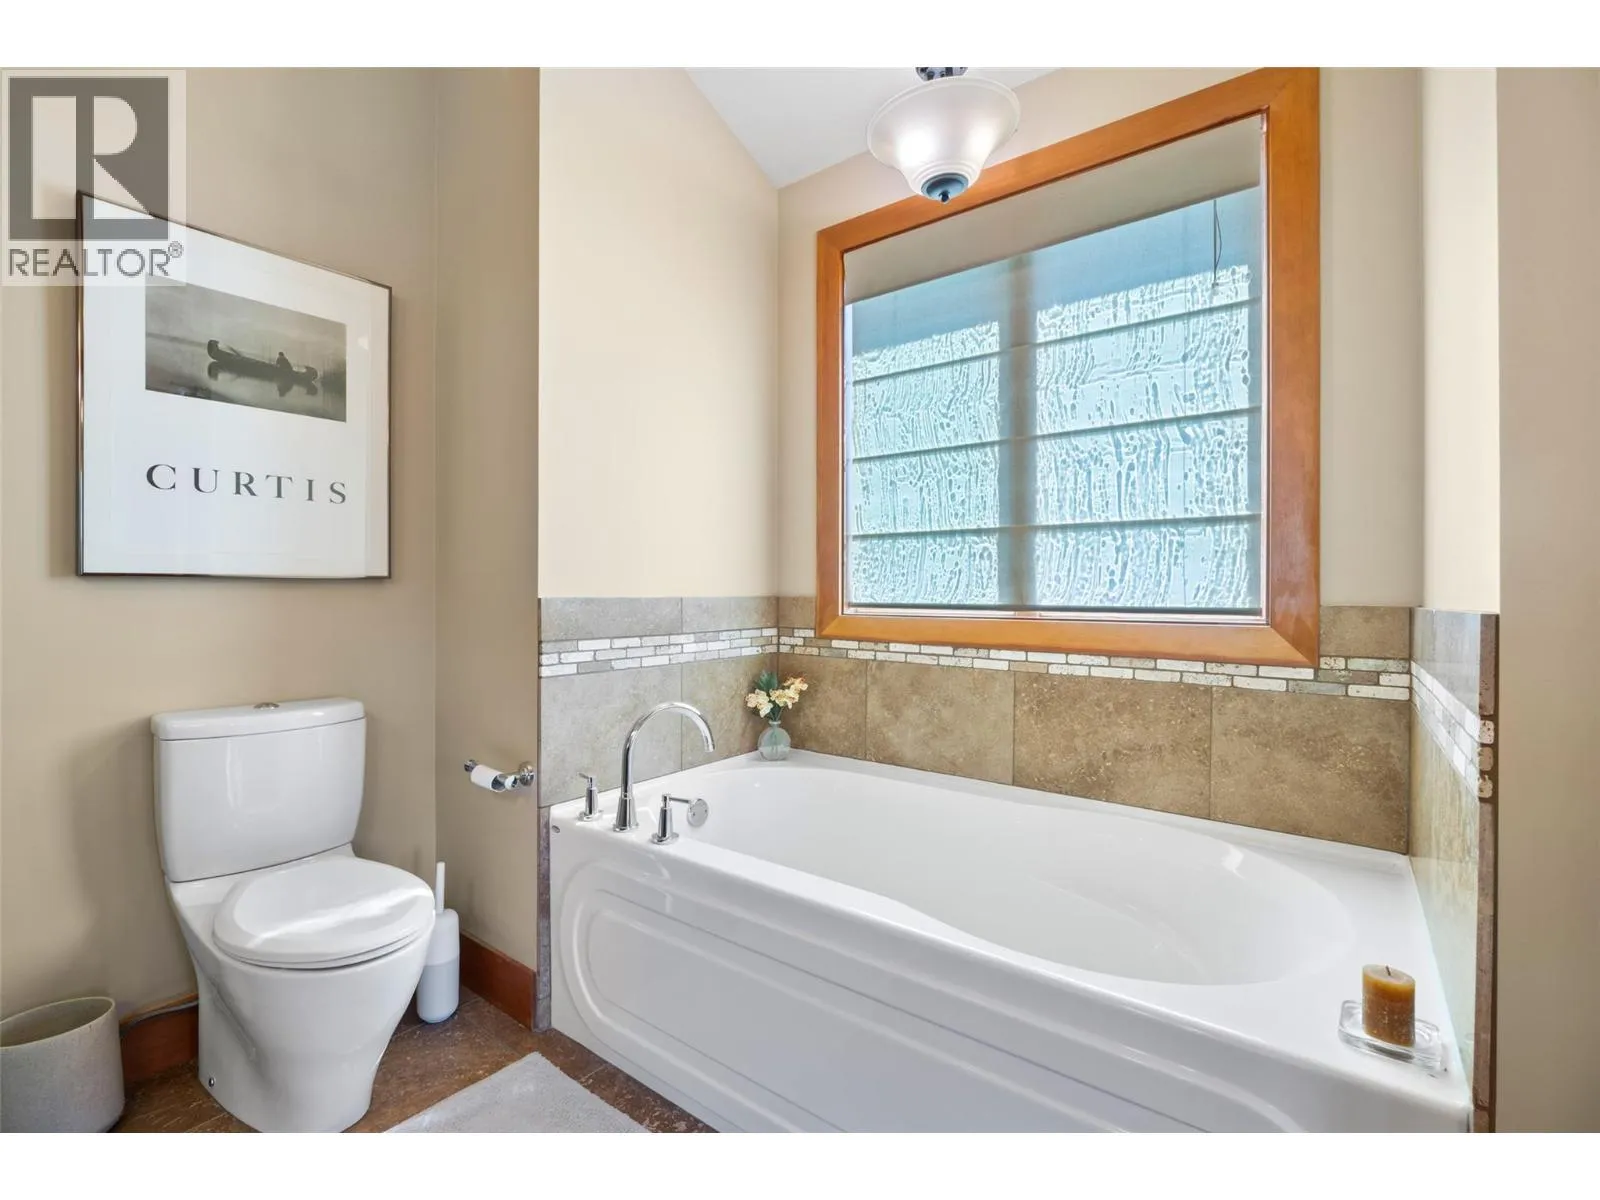
5pc Ensuite bath
Main level
Measurements not available
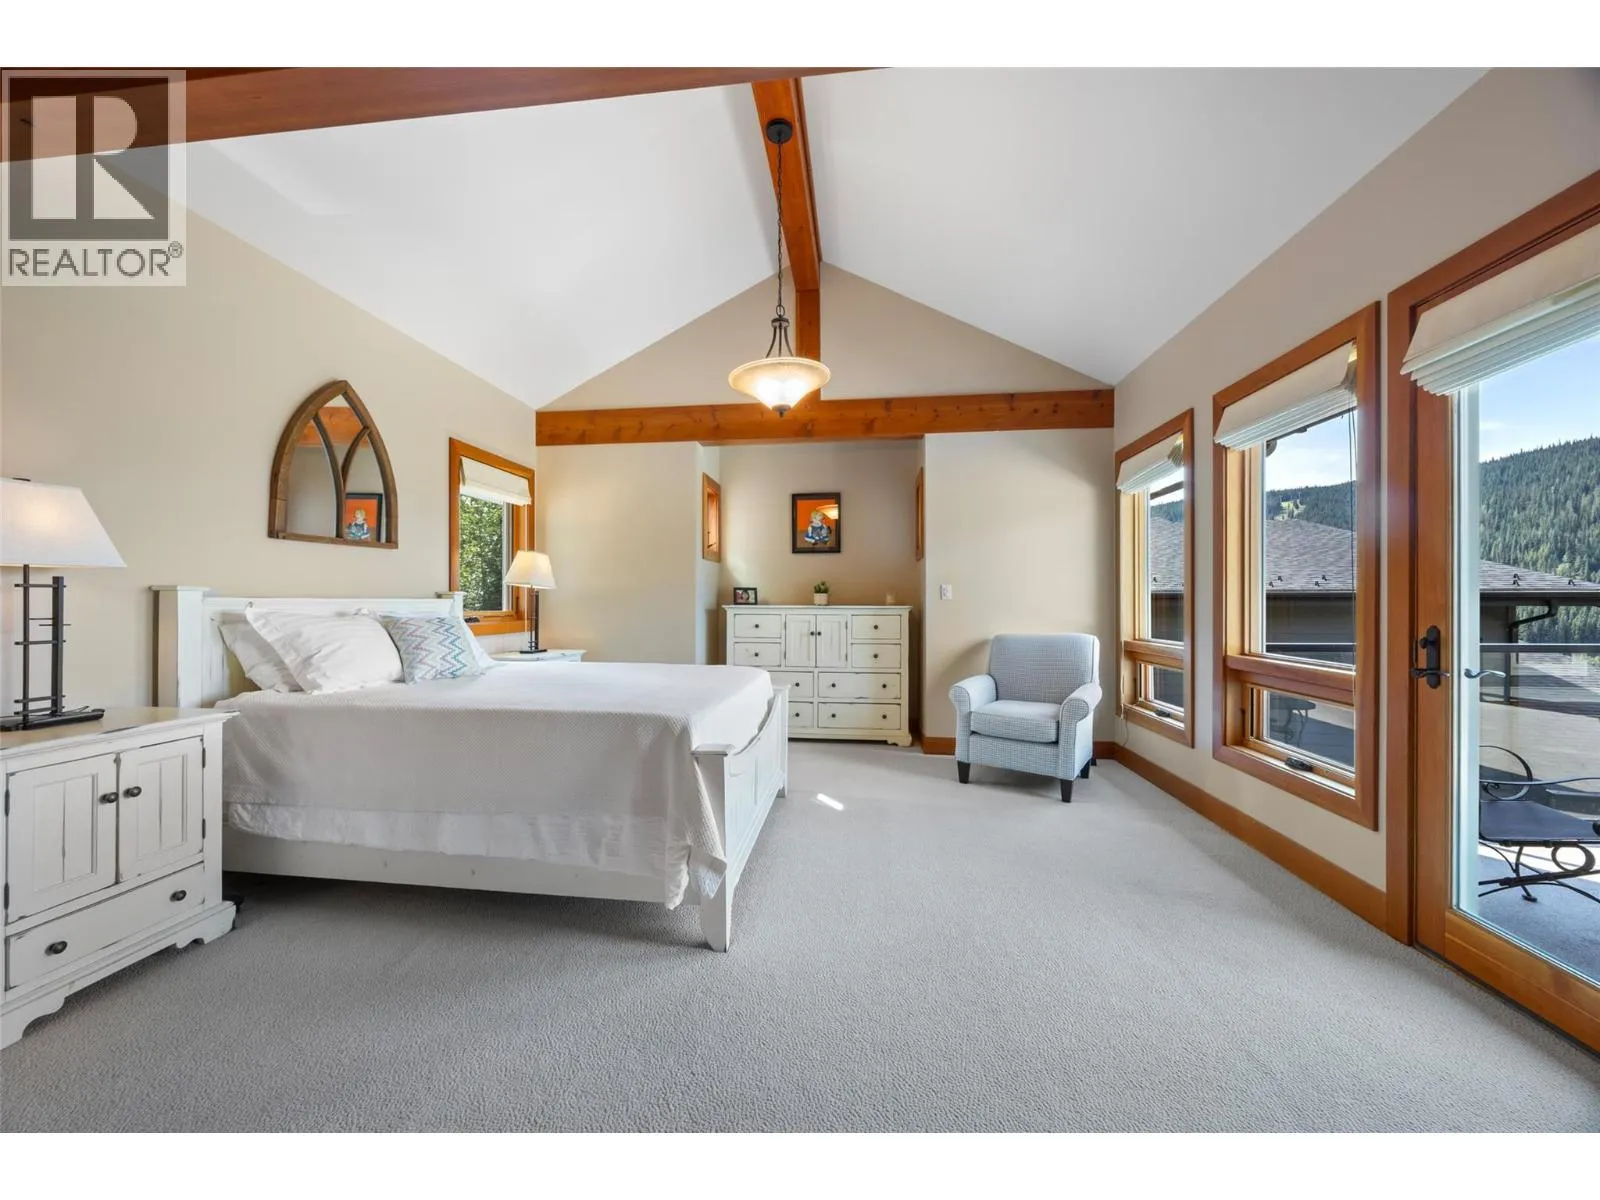
Primary Bedroom
Main level
14'11'' x 21'9''
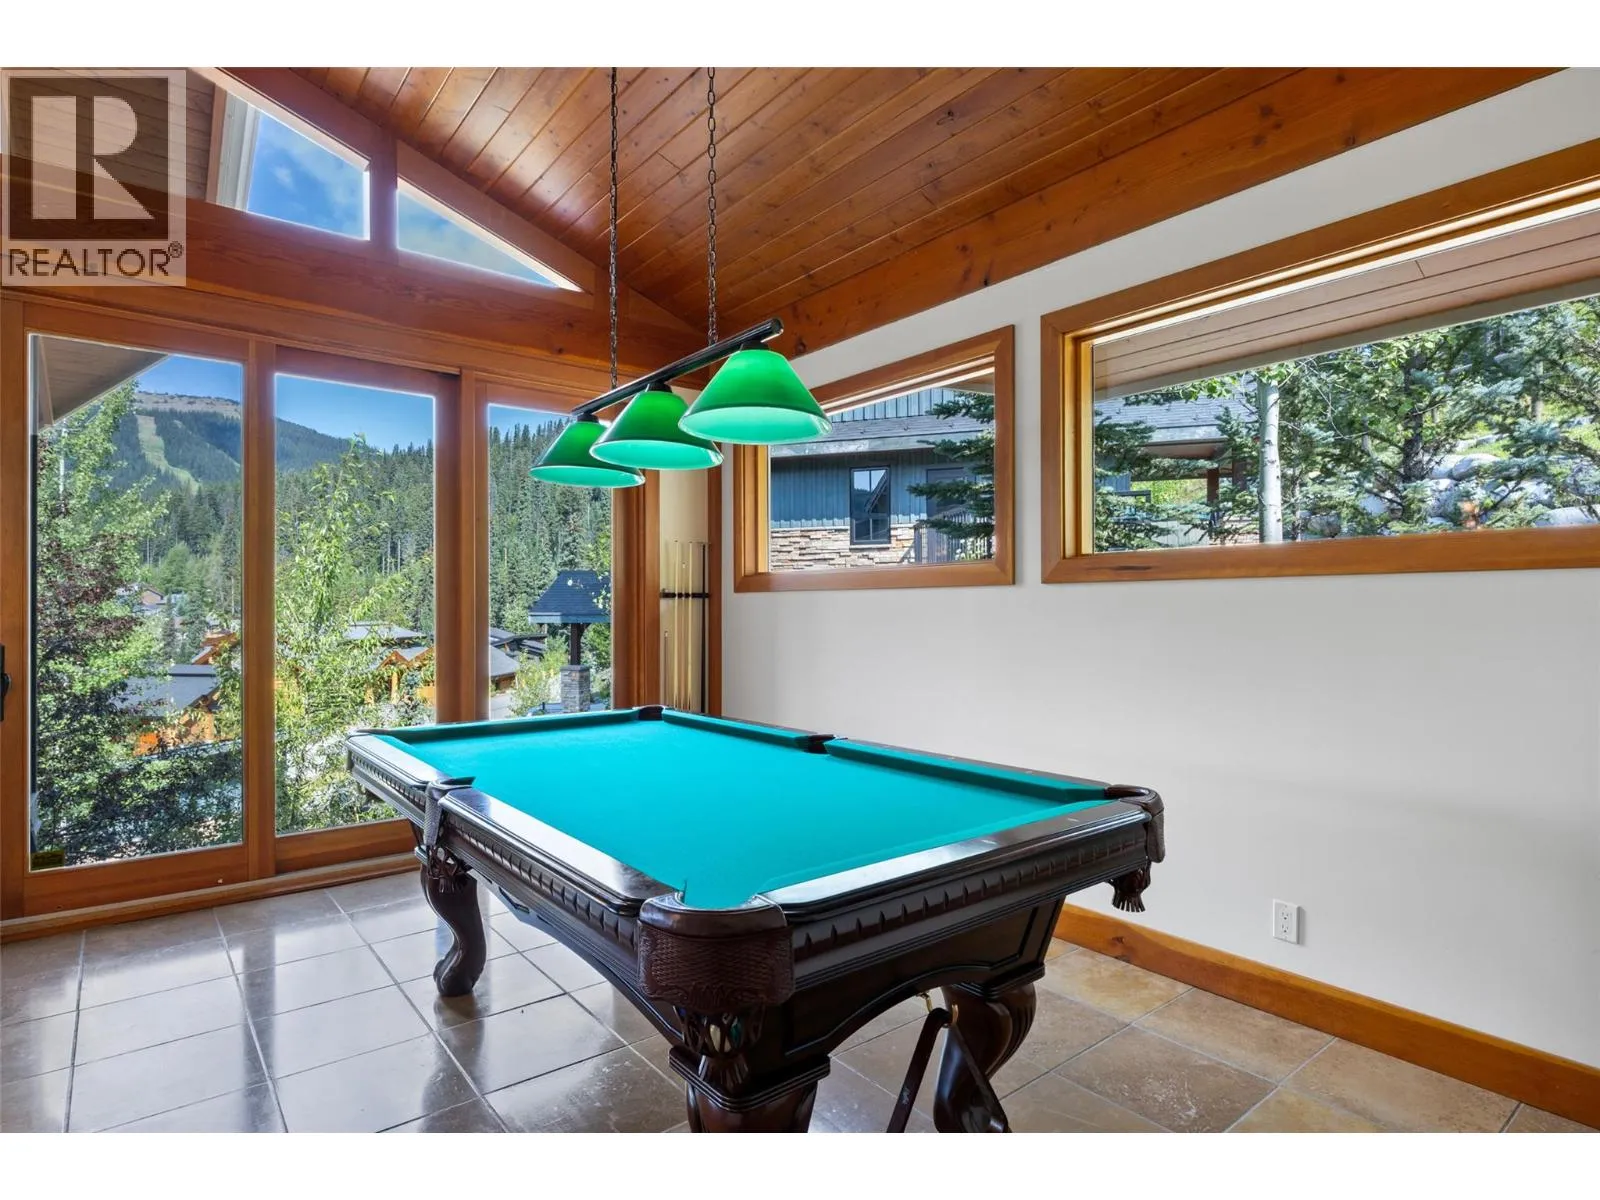
Recreation room
Main level
16'11'' x 10'10''
Dining room
Main level
17'8'' x 10'3''
Kitchen
Main level
15'5'' x 11'2''
Living room
Main level
15'4'' x 14'11''

Location

Learn more about this property
Listing provided by:
Engel & Volkers Kamloops (Sun Peaks)
MLS® number:
10405224
Agent:
Jill Kalinocka
*Indicates required field
Name is required
Email is required
Please enter a valid phone number (e.g., 416-111-1111).