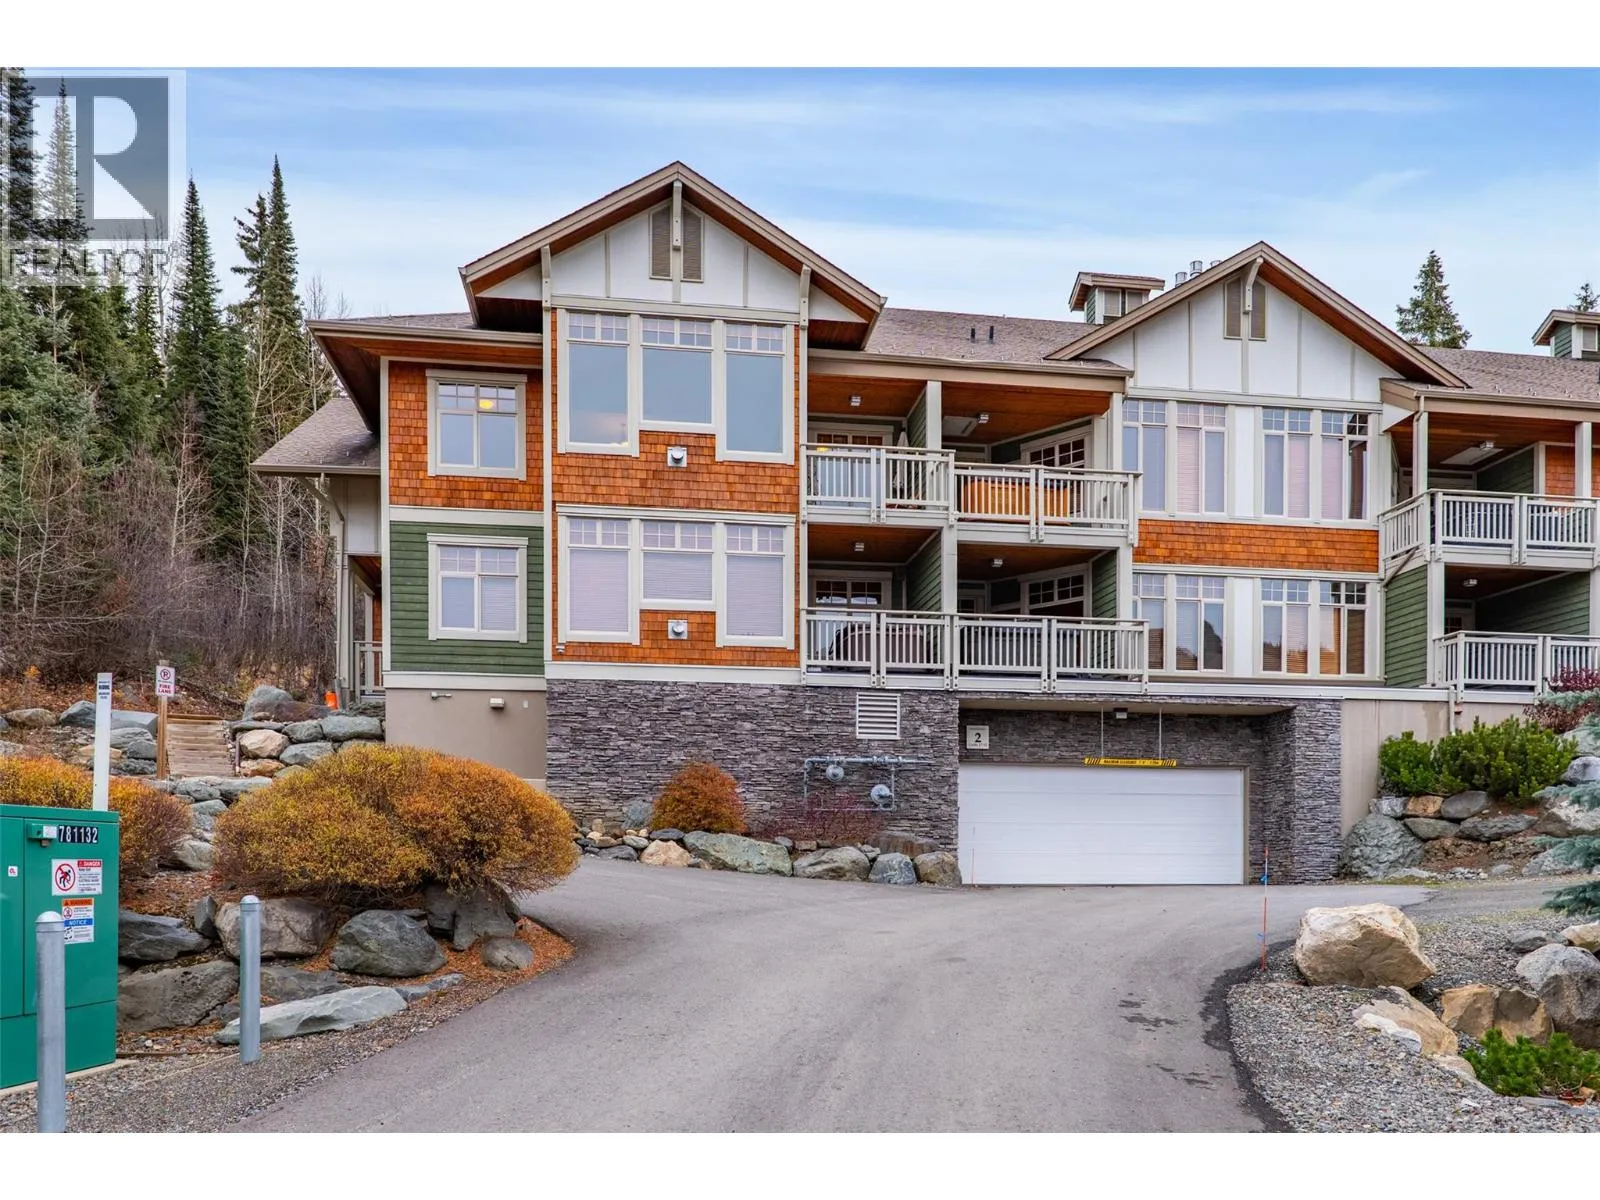
5015 Valley Drive Unit# 25, Sun Peaks, British Columbia V0E 5N0

Listed for:
$759,900
2 beds
2 baths
Listed 11 days ago
Apartment for rent: 5015 Valley Drive Unit# 25, Sun Peaks, British Columbia V0E 5N0

View all 31 photos

About

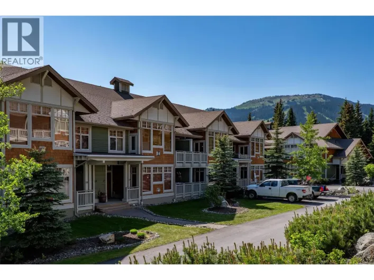
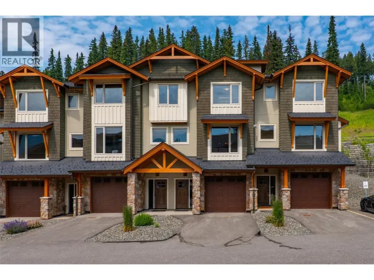
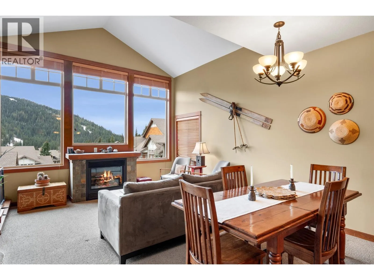
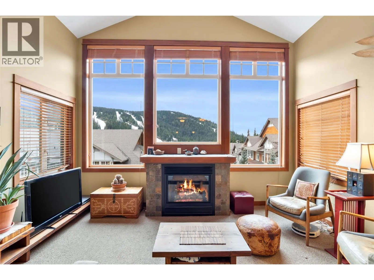
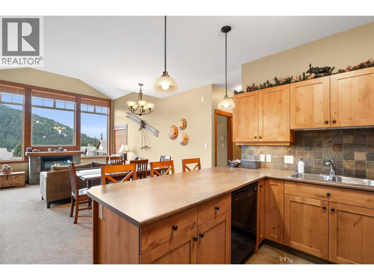
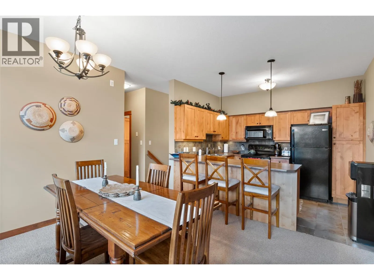
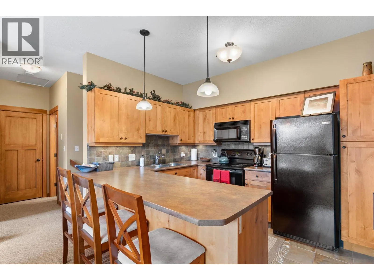
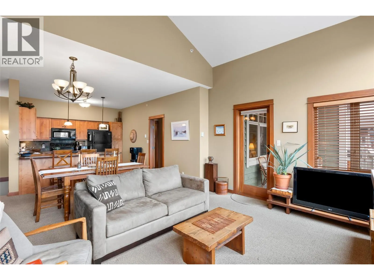
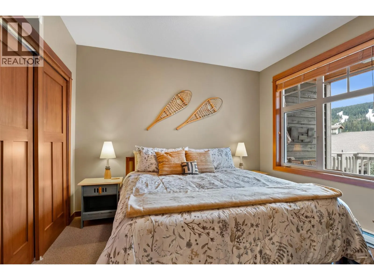
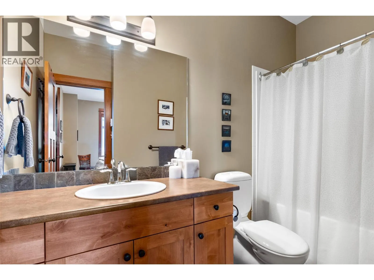
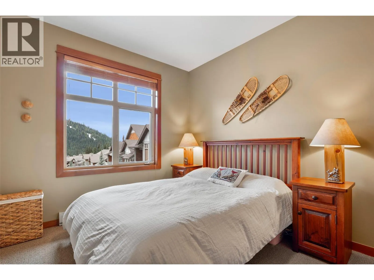
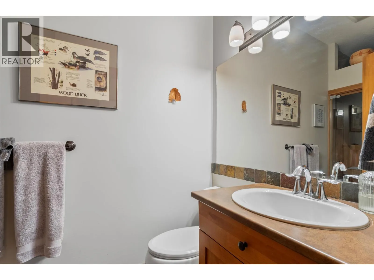
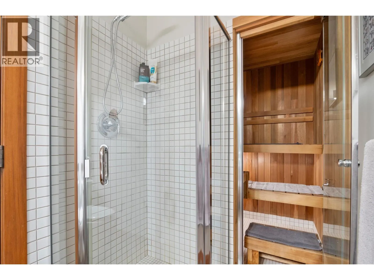
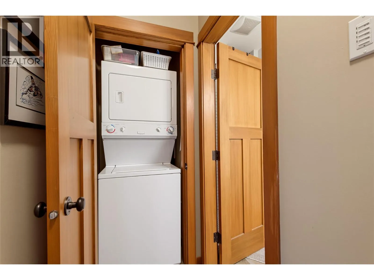
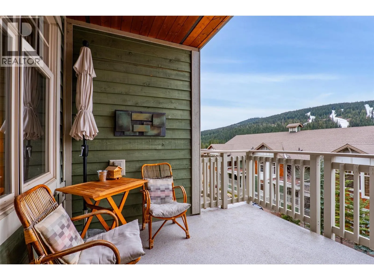
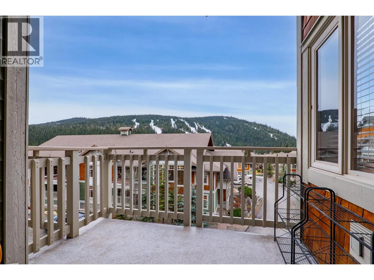
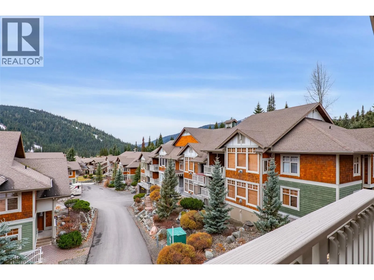
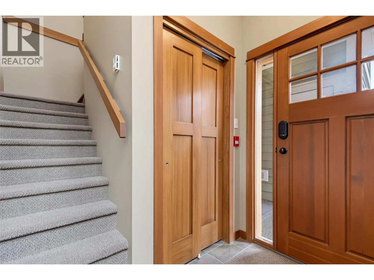
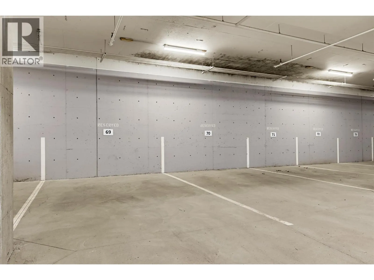
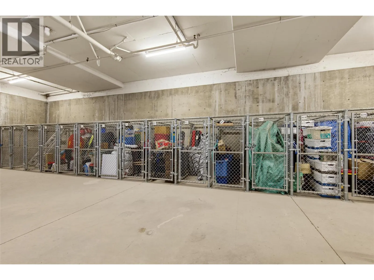
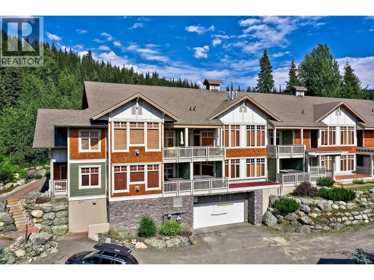
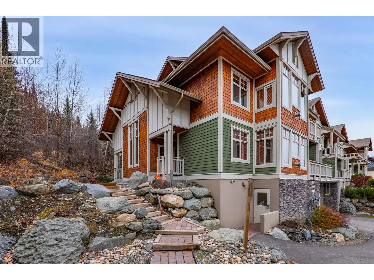
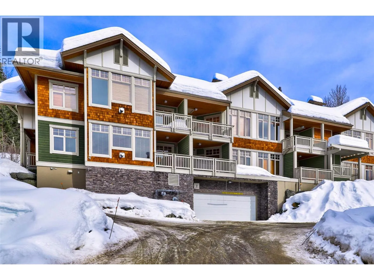
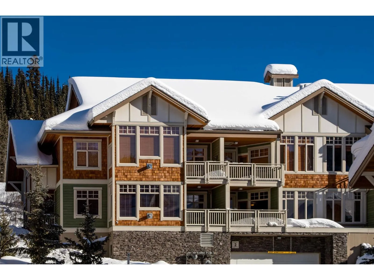
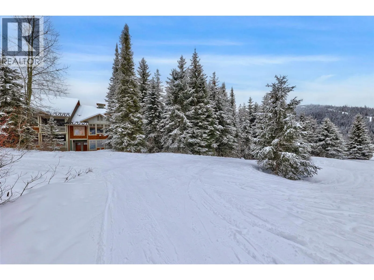
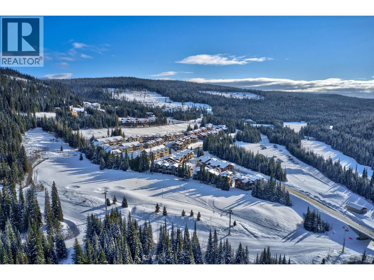
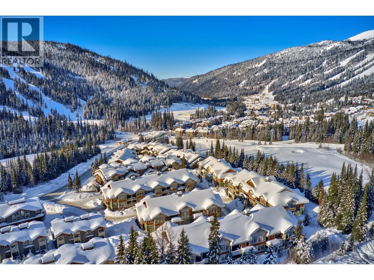
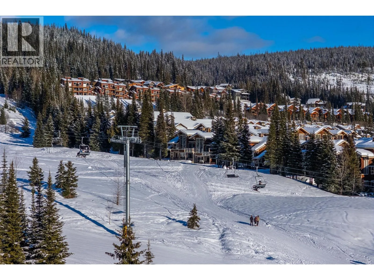
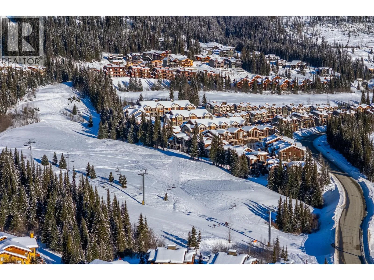
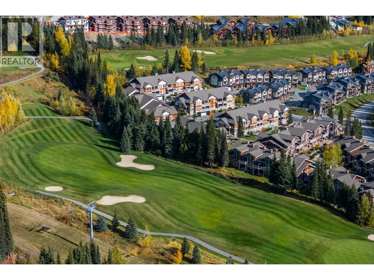
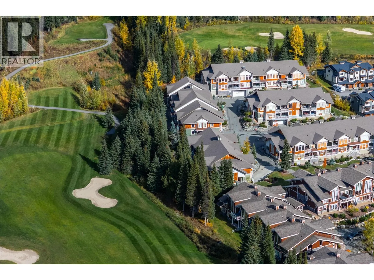
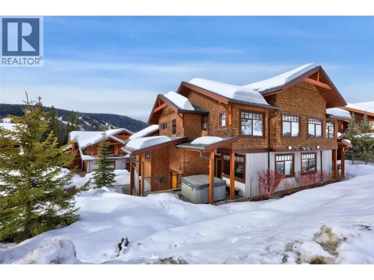
Looking for a Sun Peaks condo that has never been a rental? This 2 bedroom, 2 bathroom upper-floor home in Settler’s Crossing has had just two owners, and neither has ever rented it out. At 977 sq ft, it’s one of the larger units in the complex. You get mountain views from the private covered deck and a gas fireplace for cozy winter evenings. The parking is a real standout. Two oversized underground stalls sit in the best spot in the parkade, straight in from the garage door. Spaces like these are very rare, and they’re the envy of the building. You also get a large storage cage for bikes and gear, plus an owner’s ski locker right inside your front door. Other features include a custom cedar sauna in the second bathroom and a newly insulated attic above the unit. Strata fees include cable, internet, water, sewer, snow removal, and landscaping. The unit is just steps from the ski-in/ski-out access. Ski in on the Sundance Express and out via the Orient Chairlift and East Village Ski Way. The 37 km groomed Nordic trail network and cross-country biking are close by. Deck is wired and ready for hot tub installation. GST is not applicable. Fully furnished and equipped to move in today. See listing for video and 3D tours. (id:27476)

Property Highlights

MLS® Number
10405697
Type
Single Family
Community Name
Settler's Crossing
Maintenance Fee
714.18
Ownership Type
Strata
Land Size
under 1 acre
Parking Space Total
2

Building

Building Type
Apartment
Storeys
2.00
Square Footage
977 sqft
Bathrooms Total
2
Bedrooms Total
2
Amenities
Golf Nearby, Public Transit, Recreation, Schools, Shopping, Ski area
Exterior Finish
Wood siding
Fireplace Present
Yes
Basement Type
Basement Features
Building Heating Type
Baseboard heaters
Heating Fuel
Building Cooling Type

Utilities

Water
Municipal water
Utility Sewer
Municipal sewage system

Room Layout

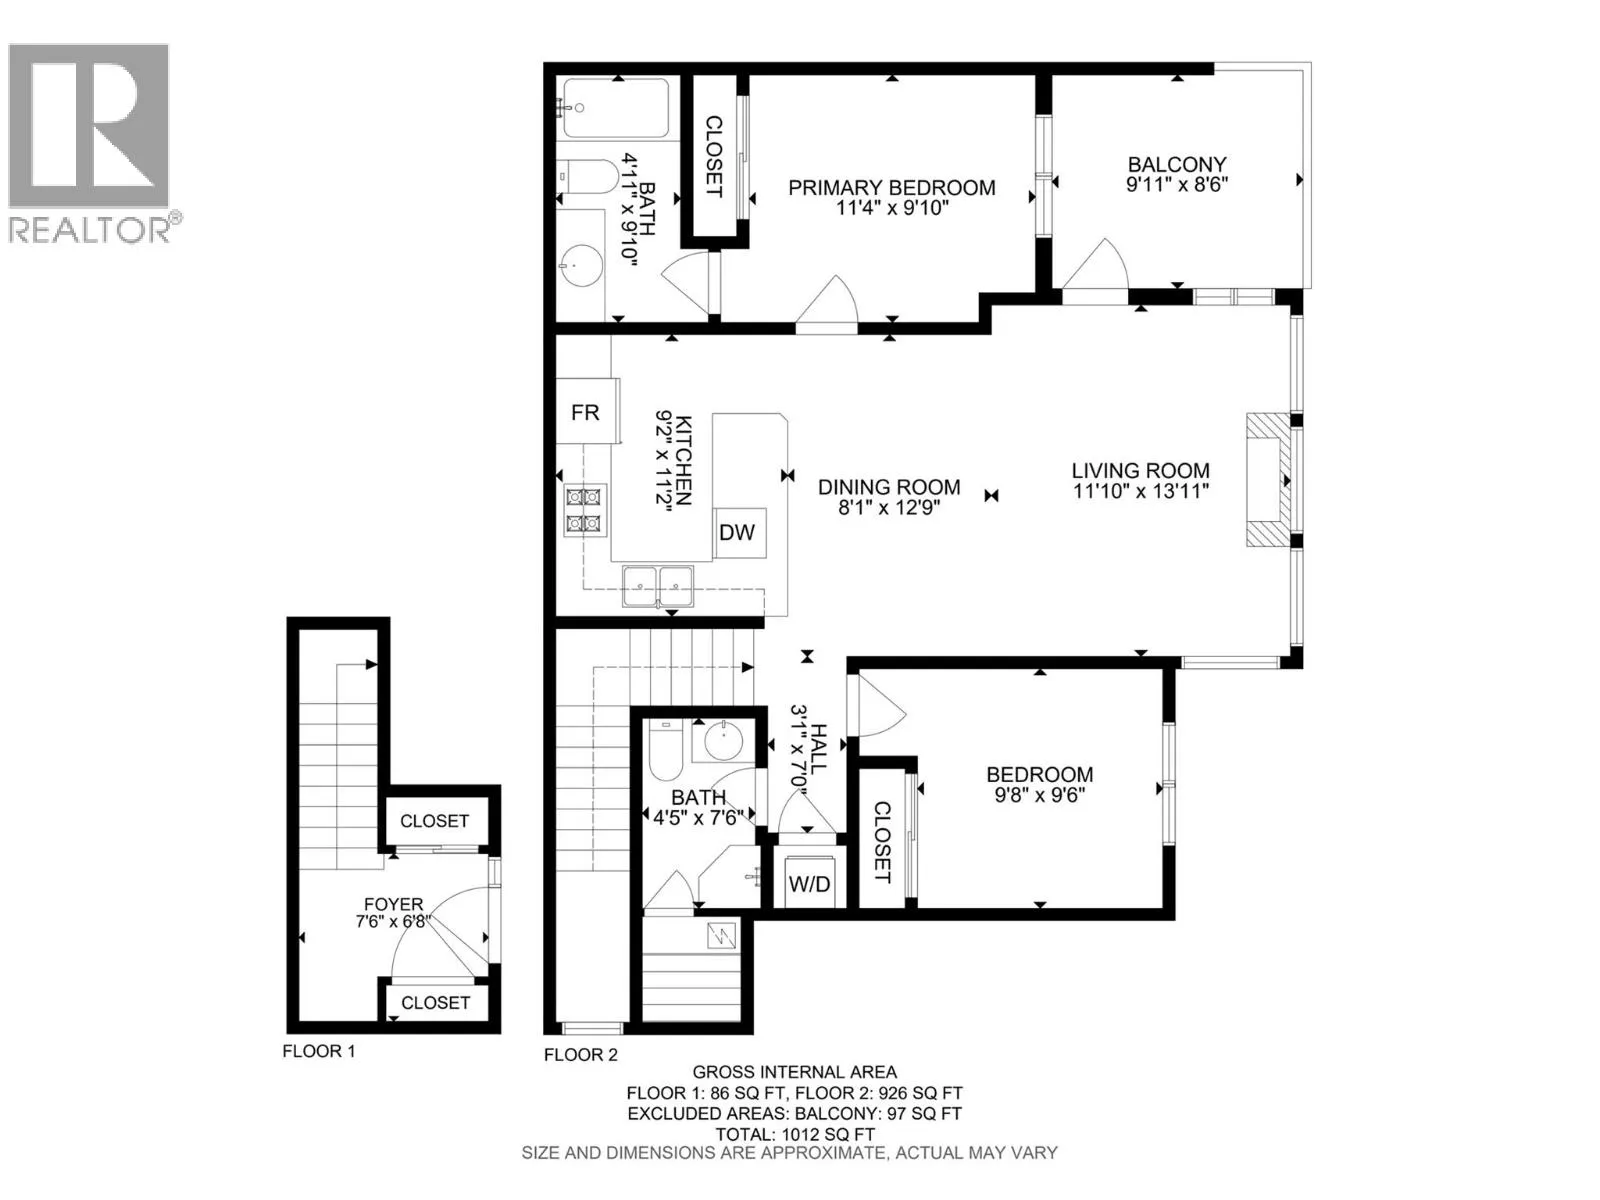
Foyer
Basement
7'6'' x 6'8''
3pc Bathroom
Main level
Measurements not available
Bedroom
Main level
9'8'' x 9'6''
4pc Ensuite bath
Main level
Measurements not available
Primary Bedroom
Main level
11'4'' x 9'10''
Living room
Main level
11'10'' x 13'11''
Dining room
Main level
8'1'' x 12'9''
Kitchen
Main level
9'2'' x 11'2''

Location

Learn more about this property
Listing provided by:
Engel & Volkers Kamloops (Sun Peaks)
MLS® number:
10405697
Agent:
Quinn Rischmueller
*Indicates required field
Name is required
Email is required
Please enter a valid phone number (e.g., 416-111-1111).