9020 Hummingbird Drive, Swansea Point, British Columbia V0E 2K2

Listed for:
$549,900
3 beds
3 baths
Listed 36 days ago
House for rent: 9020 Hummingbird Drive, Swansea Point, British Columbia V0E 2K2

View all 82 photos

About

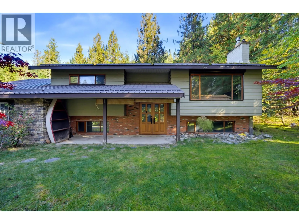
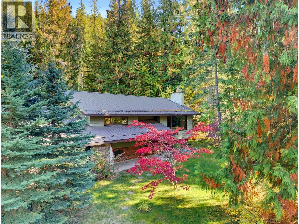
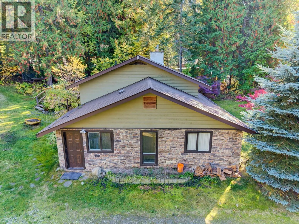
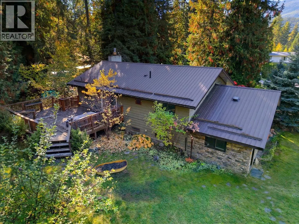
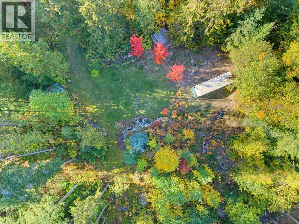
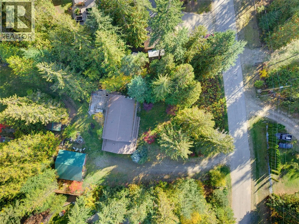
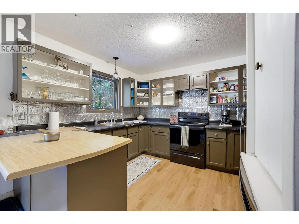
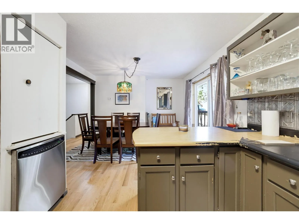
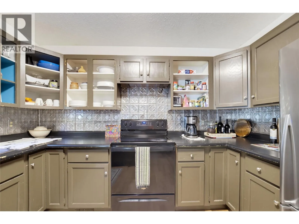
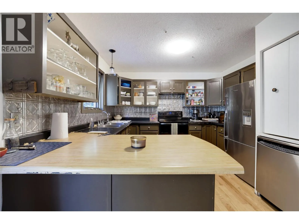
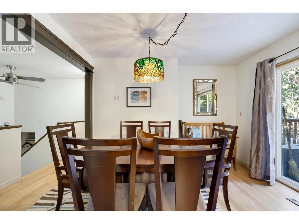
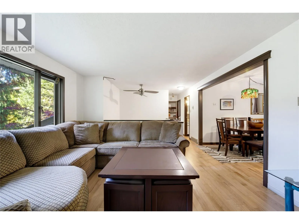
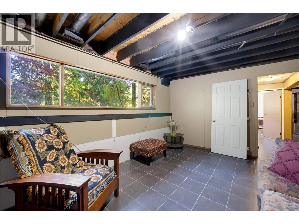
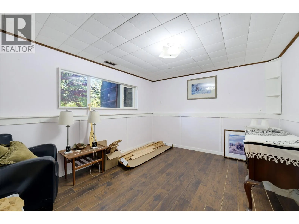
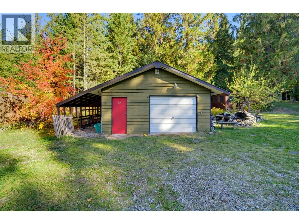
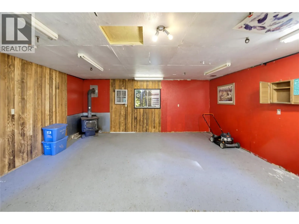
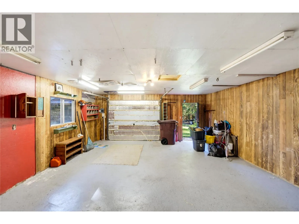
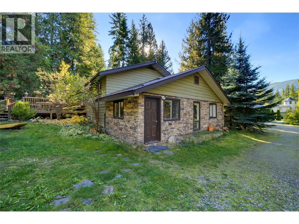
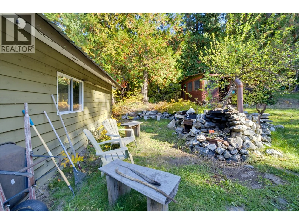
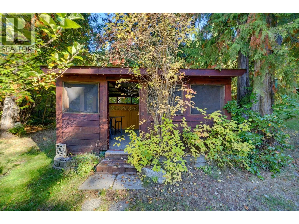
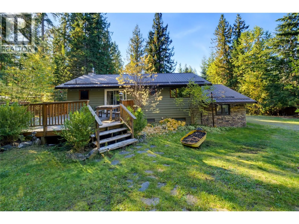
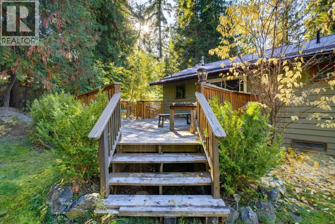
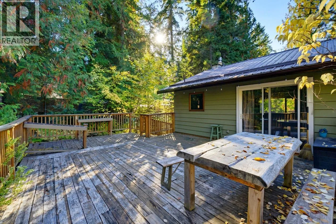
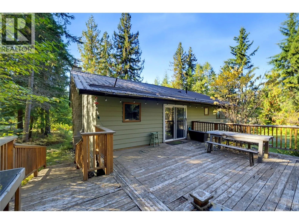
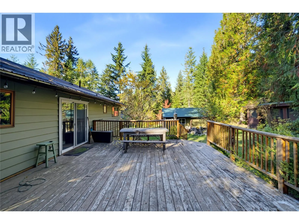
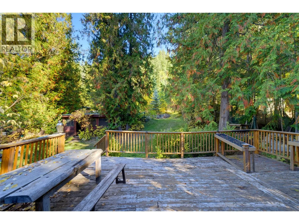
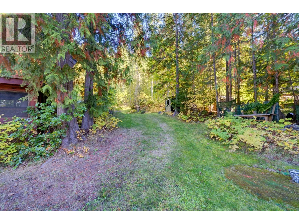
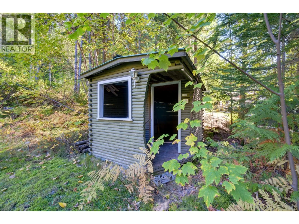
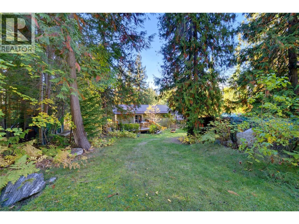
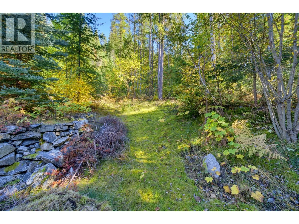
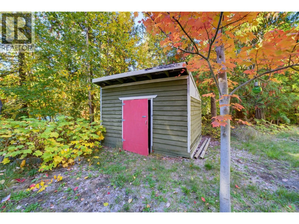
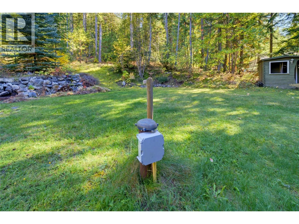
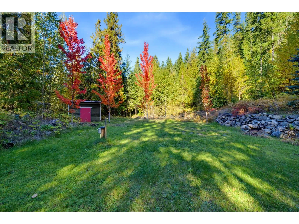
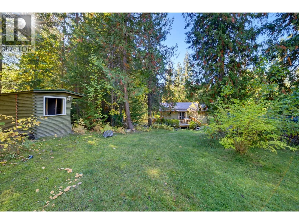
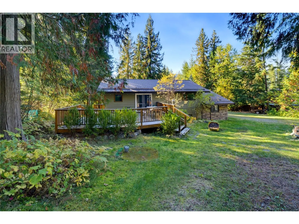
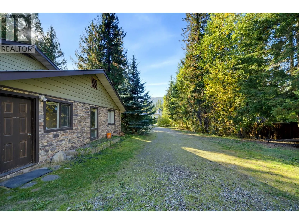
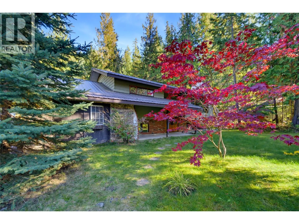
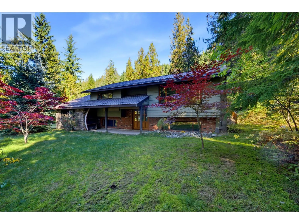
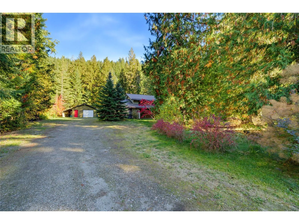
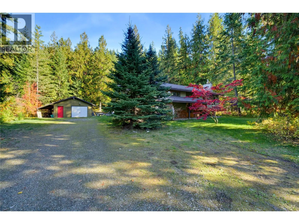
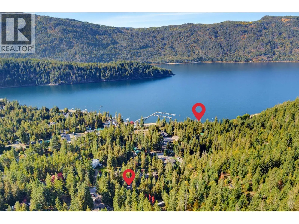
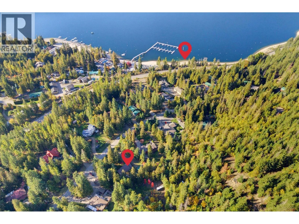
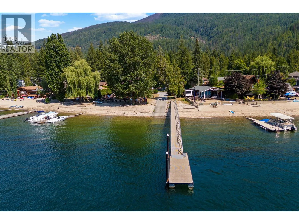
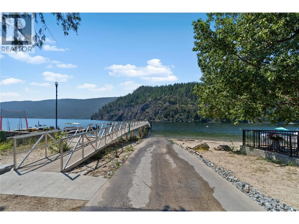
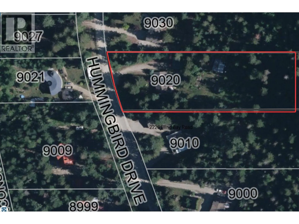
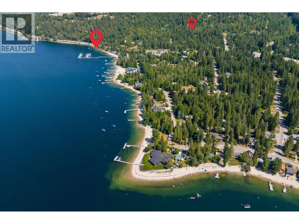
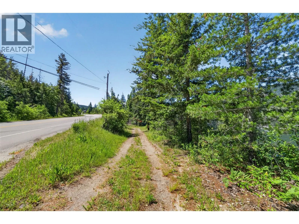
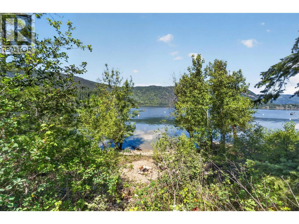
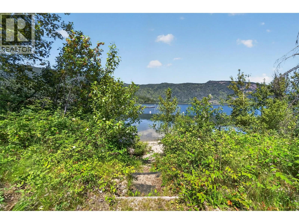
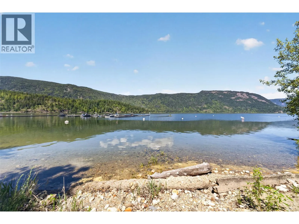
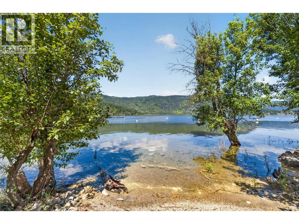
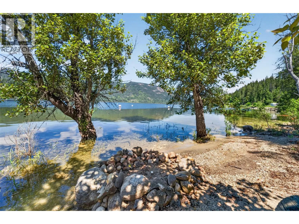
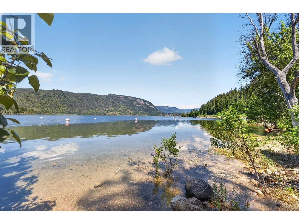
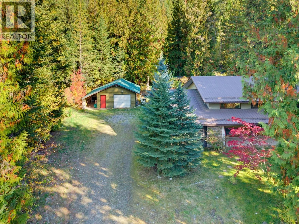
The east side of Swansea Point offers small acreages, perfect for making this spot your full-time or recreational home. This area does not fall under the provincial Speculation and Vacancy Tax, allowing you to own a second home without being subject to an additional 1% annual tax. The appeal here is its proximity to Mara Lake, with a public boat launch & public beaches across the highway, along with access to some of British Columbia’s best snowmobiling. The price reflects the updates & repairs needed, while the draw is the location, detached 23' x 19' shop & three-bedroom home, all on 1.56 acres. The home has two propane fireplaces (tanks required), an electric furnace & a 200-amp panel, with a drilled well at the back of the property & septic at the front. With room for your hobbies & recreation close at hand, this property offers plenty to enjoy in every season. (id:27476)


Property Highlights

MLS® Number
10402995
Type
Single Family
Ownership Type
Freehold
Land Size
1.56 ac|1 - 5 acres
Parking Space Total
2

Building

Building Type
House
Storeys
2.00
Square Footage
2276 sqft
Bathrooms Total
3
Bedrooms Total
3
Fireplace Present
Yes
Basement Type
Basement Features
Building Heating Type
Forced air
Heating Fuel
Electric
Building Cooling Type

Utilities

Water
Well
Utility Sewer
Septic tank

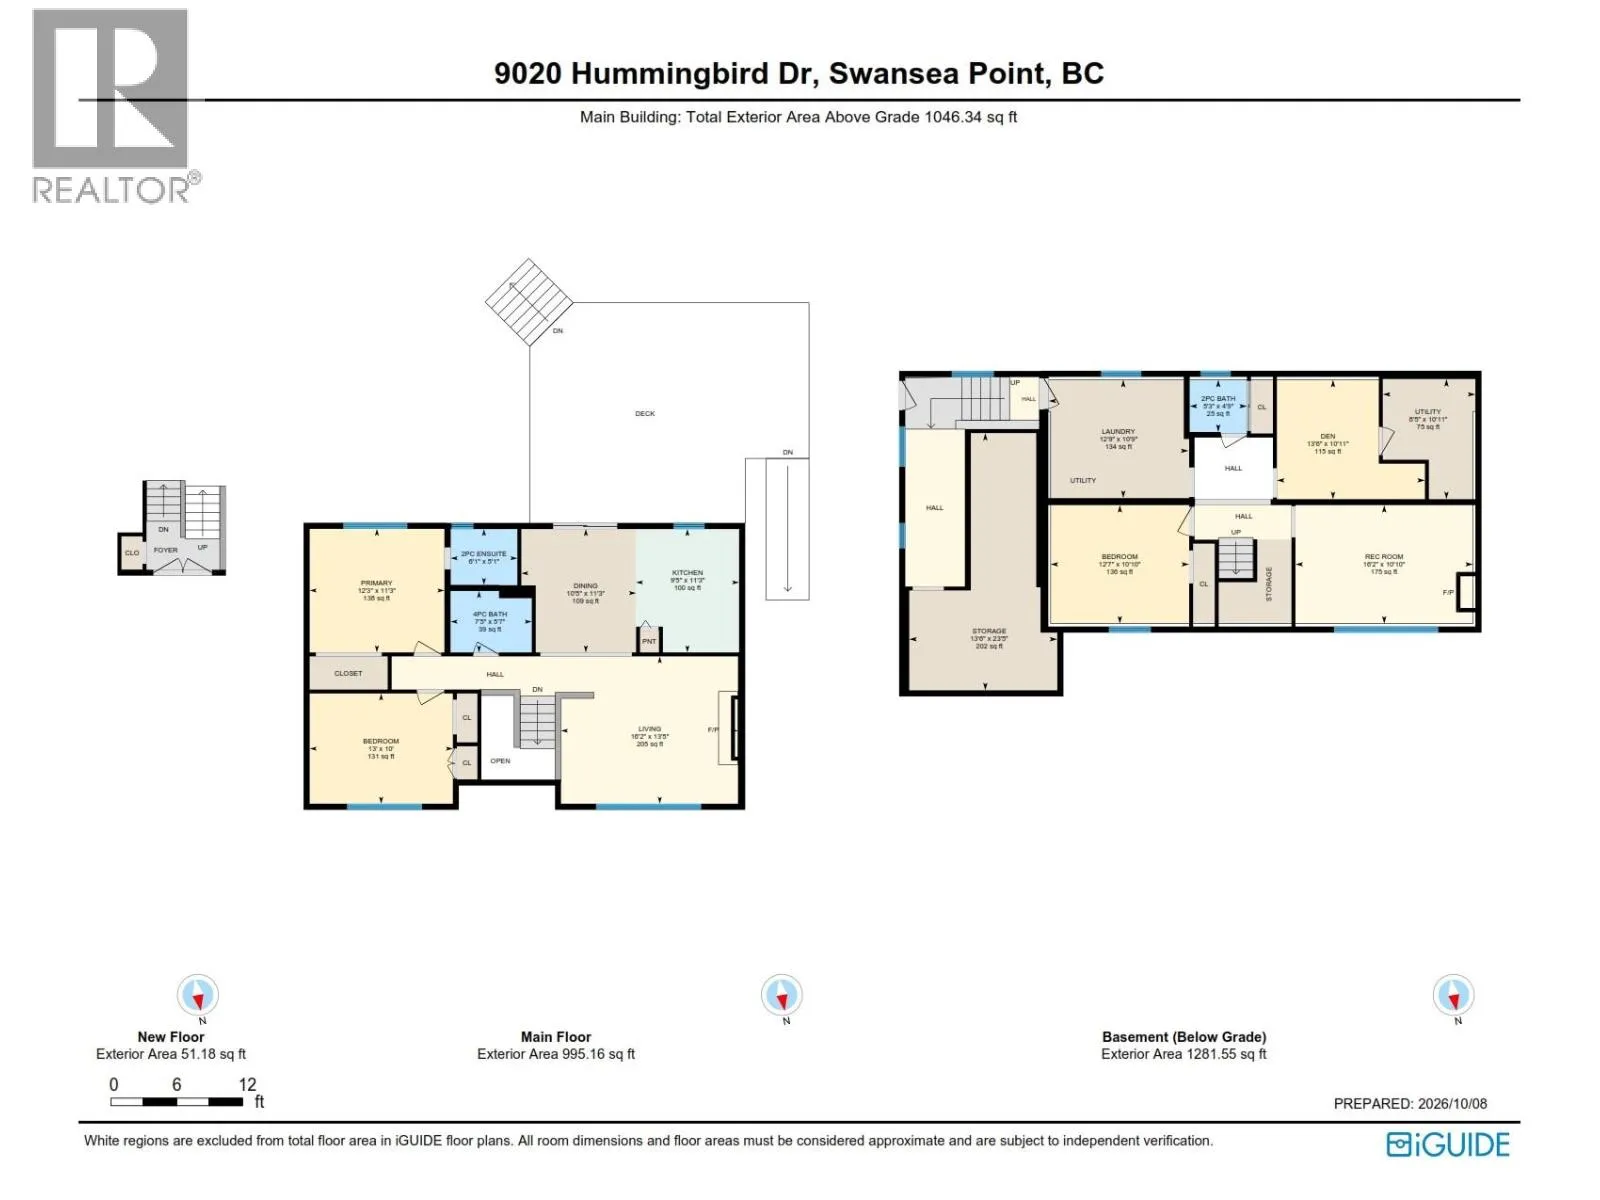
Room Layout

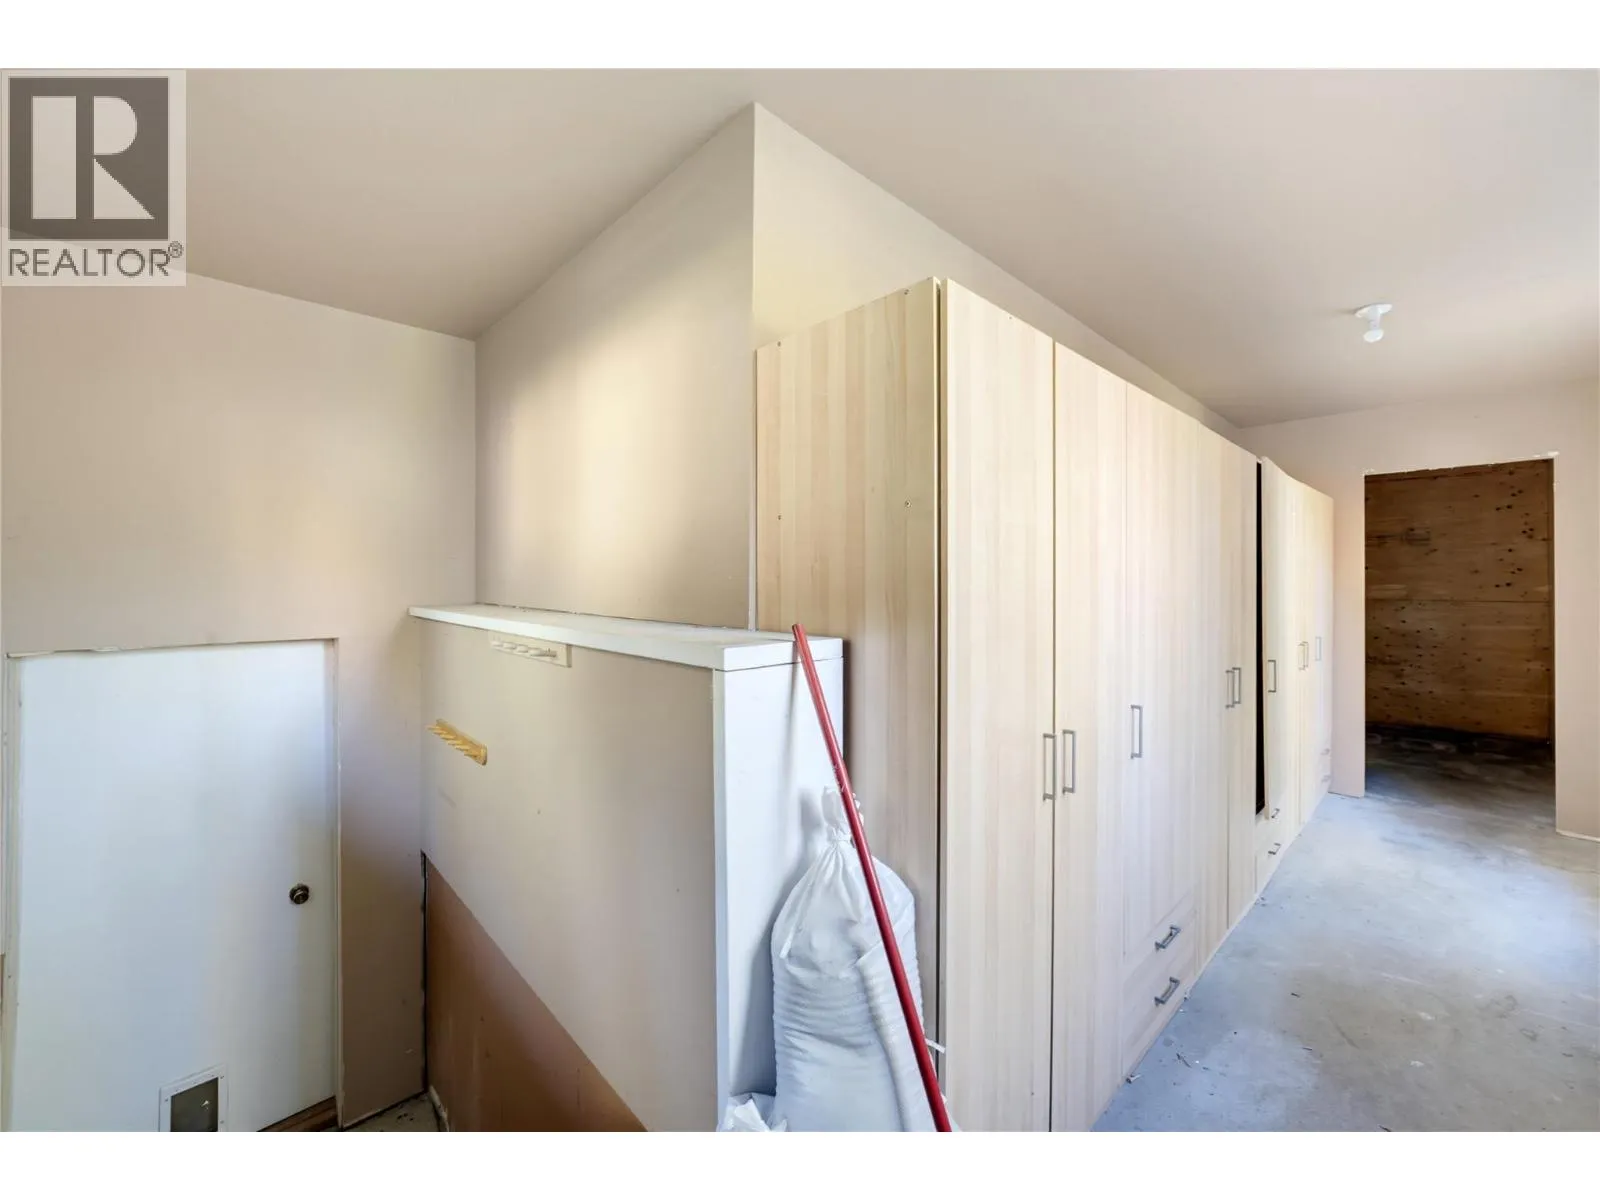
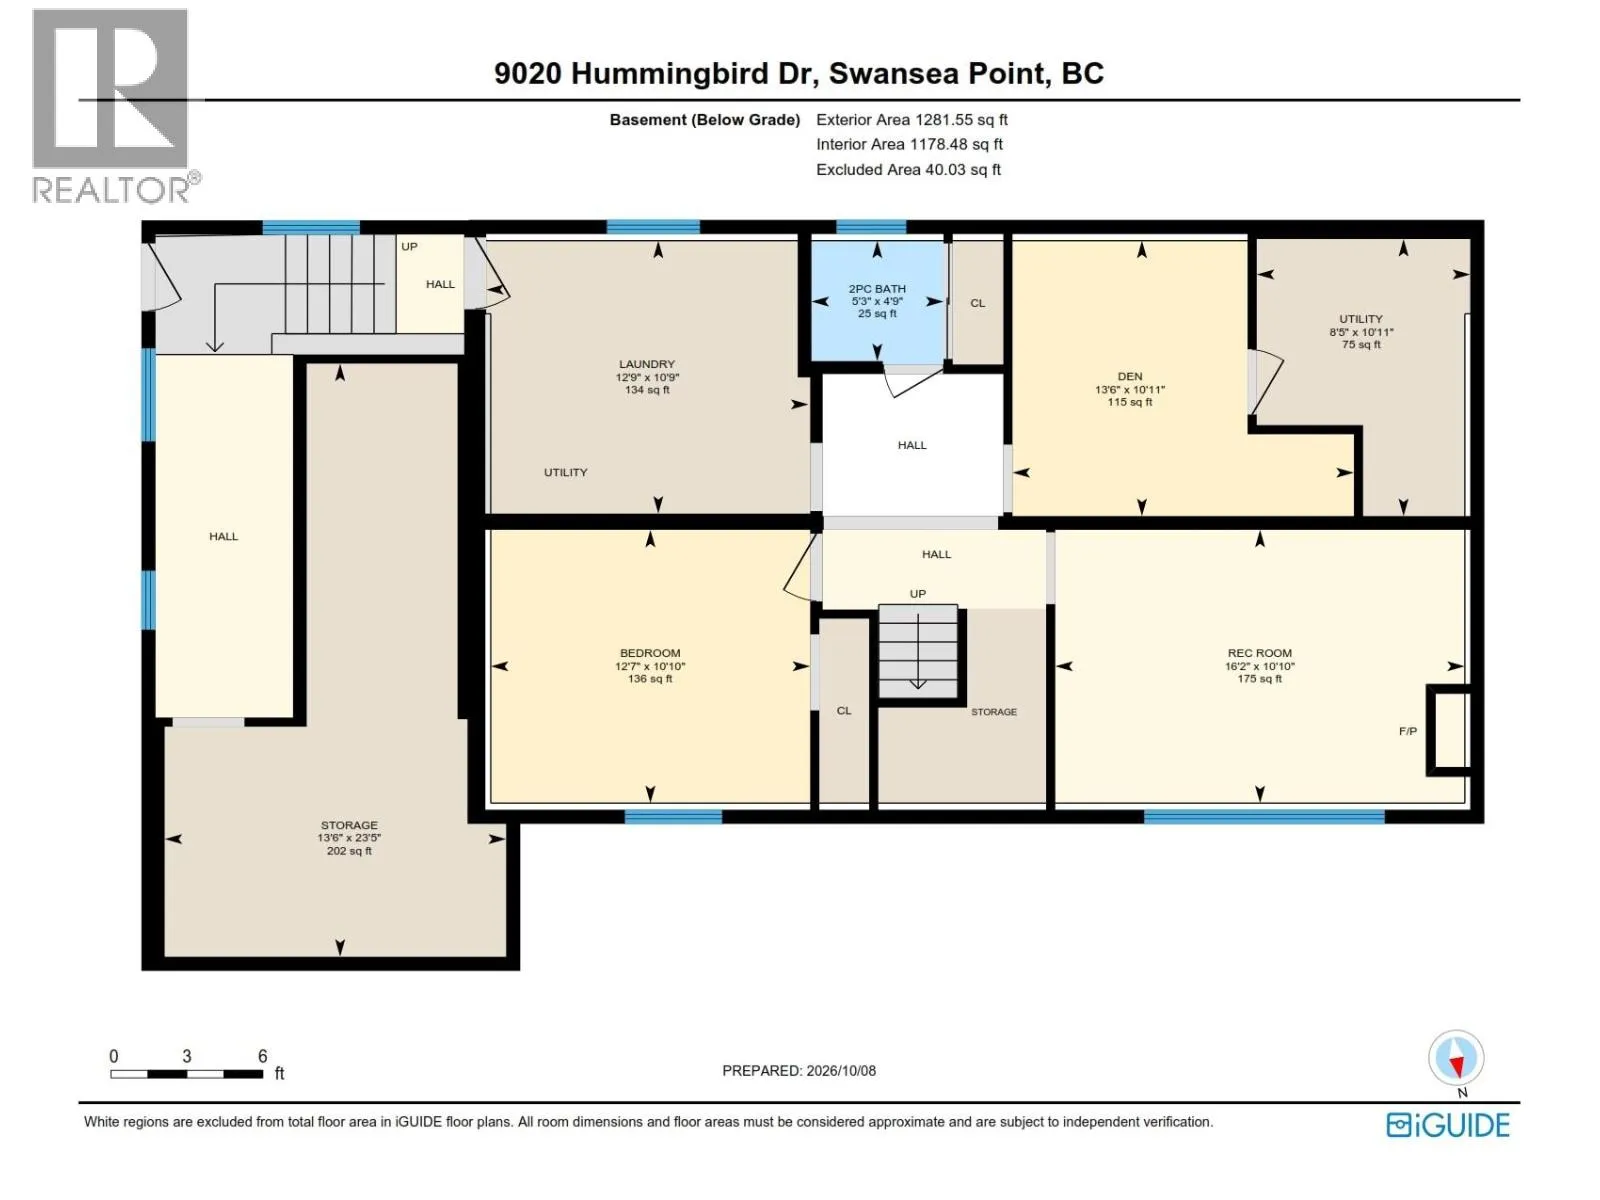
Storage
Basement
13'6'' x 23'5''
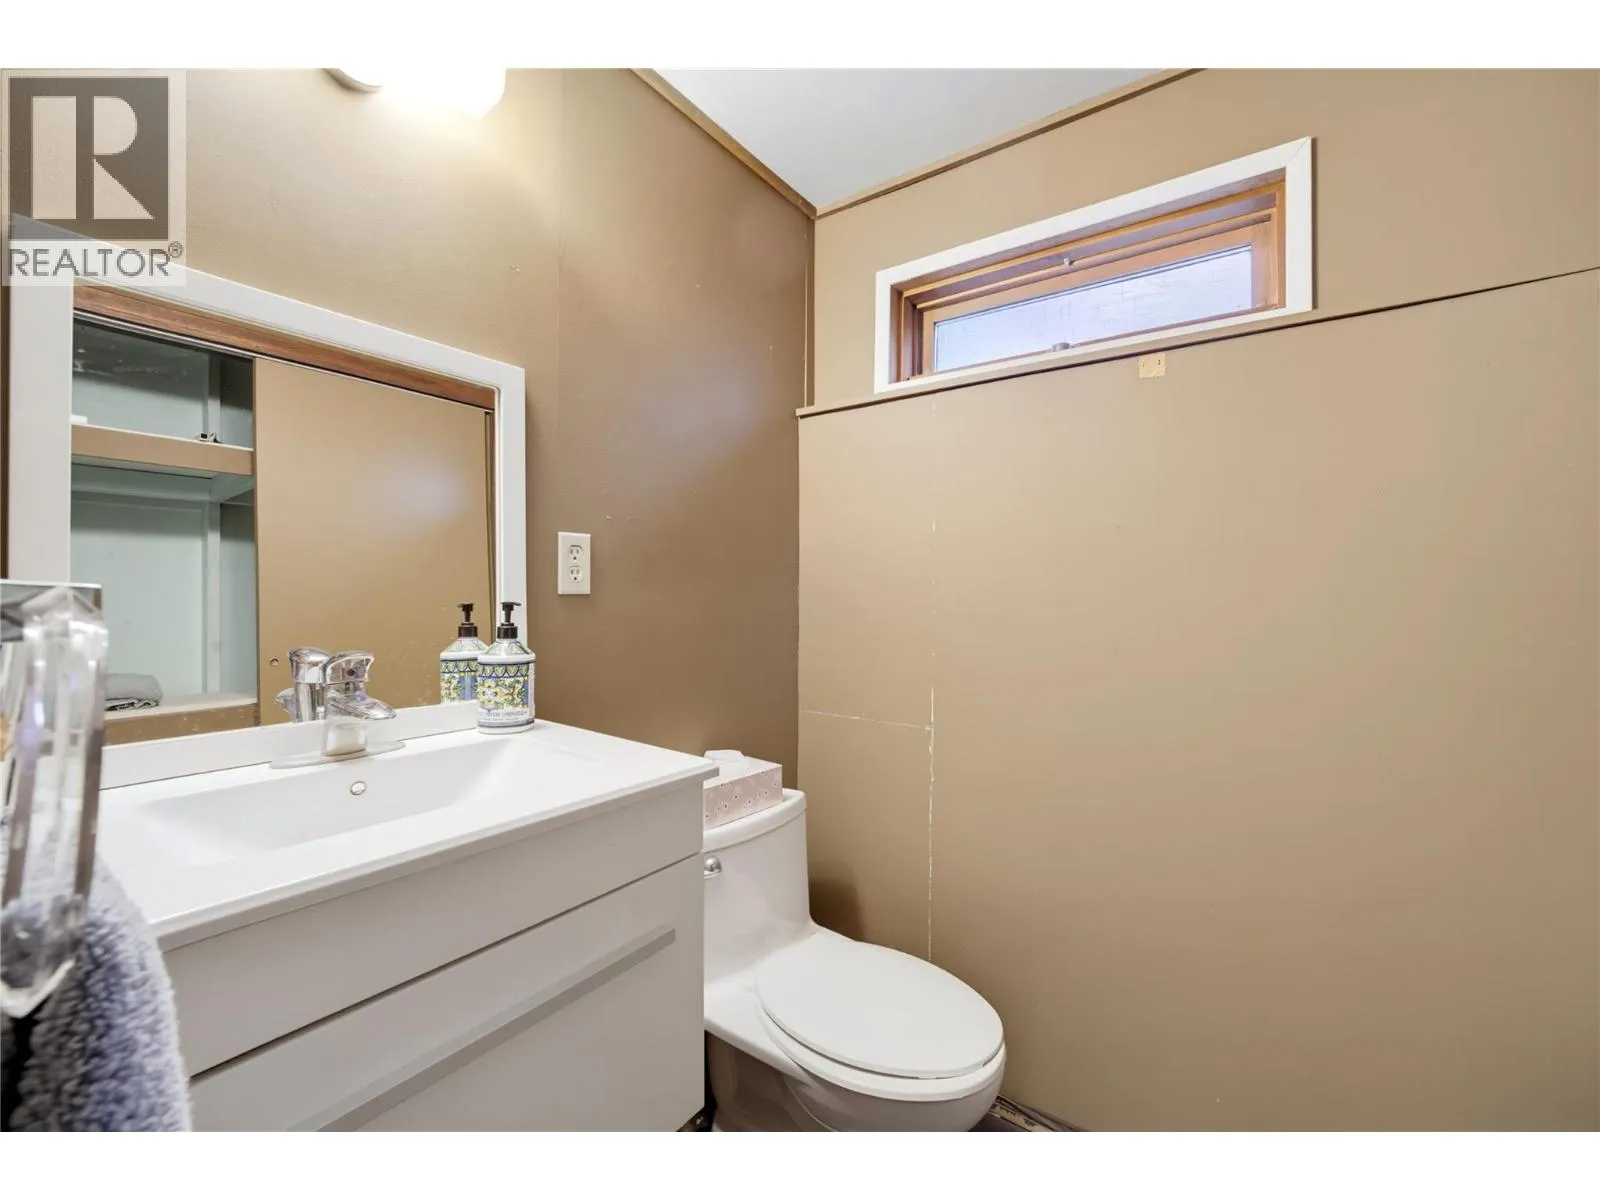
2pc Bathroom
Basement
5'3'' x 4'9''
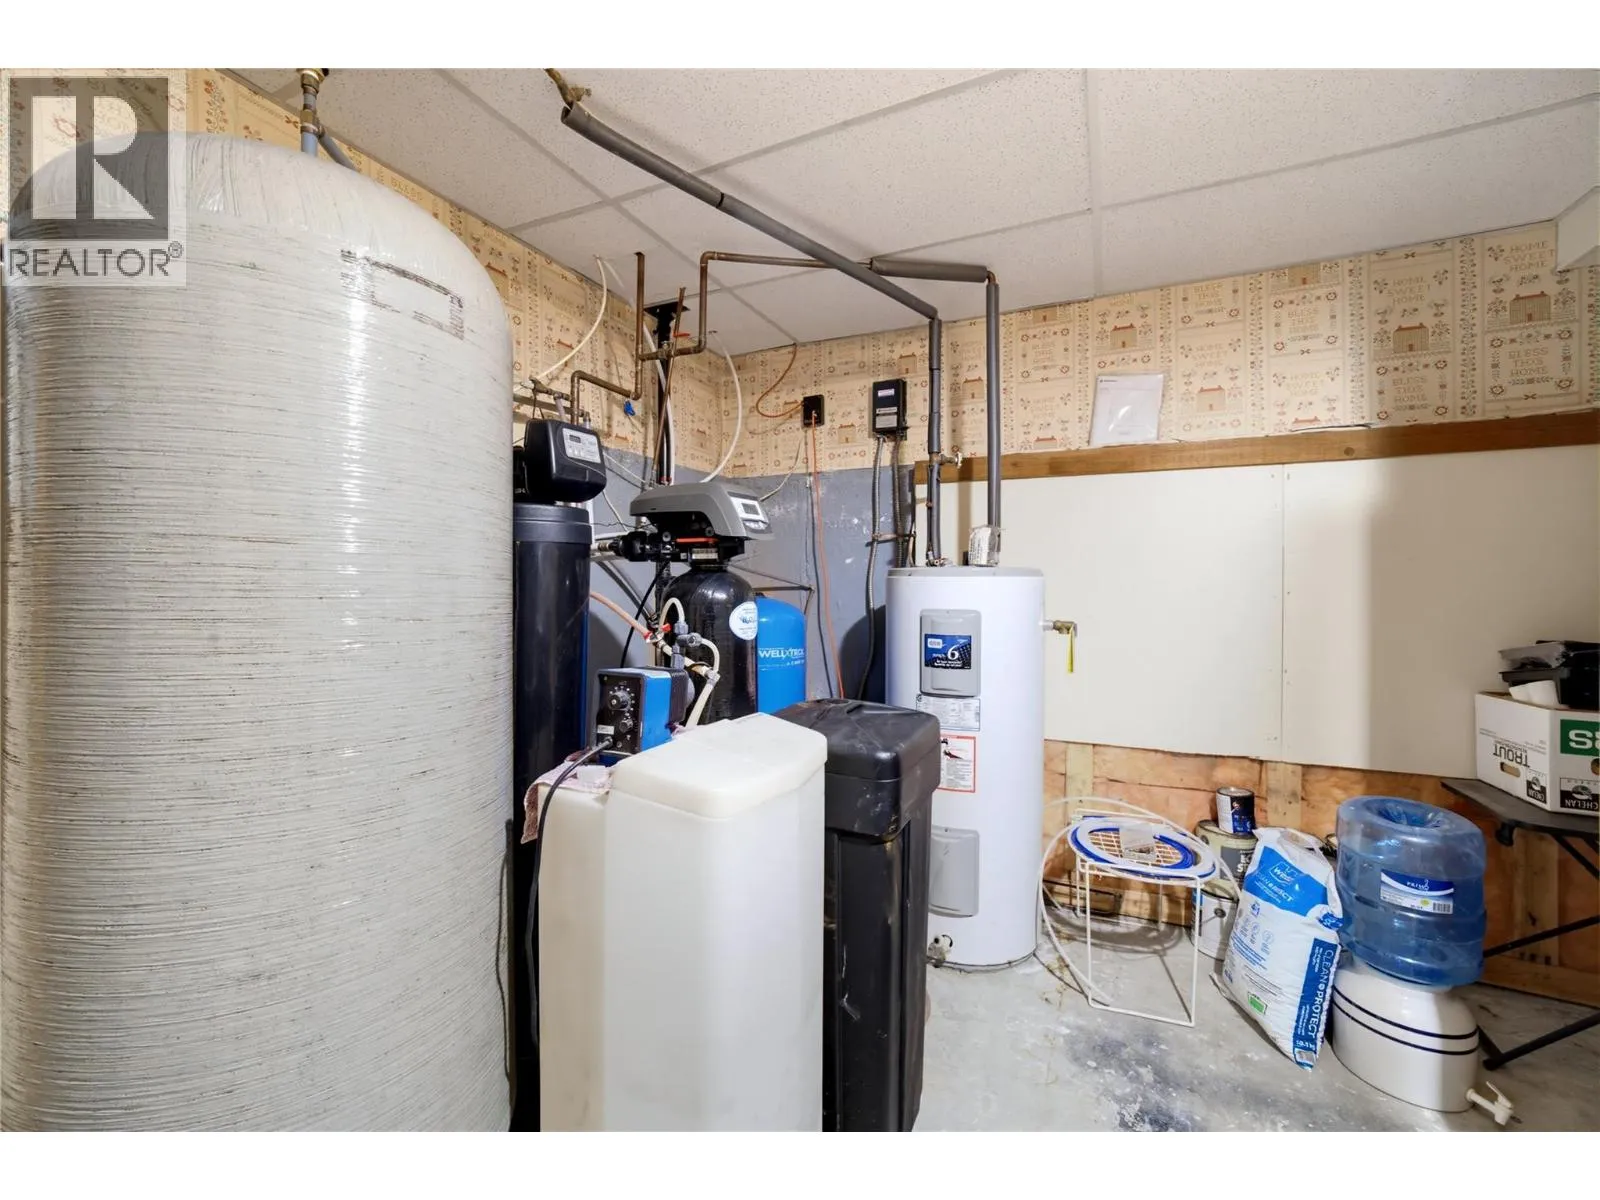
Utility room
Basement
8'5'' x 10'11''
Den
Basement
13'6'' x 10'11''
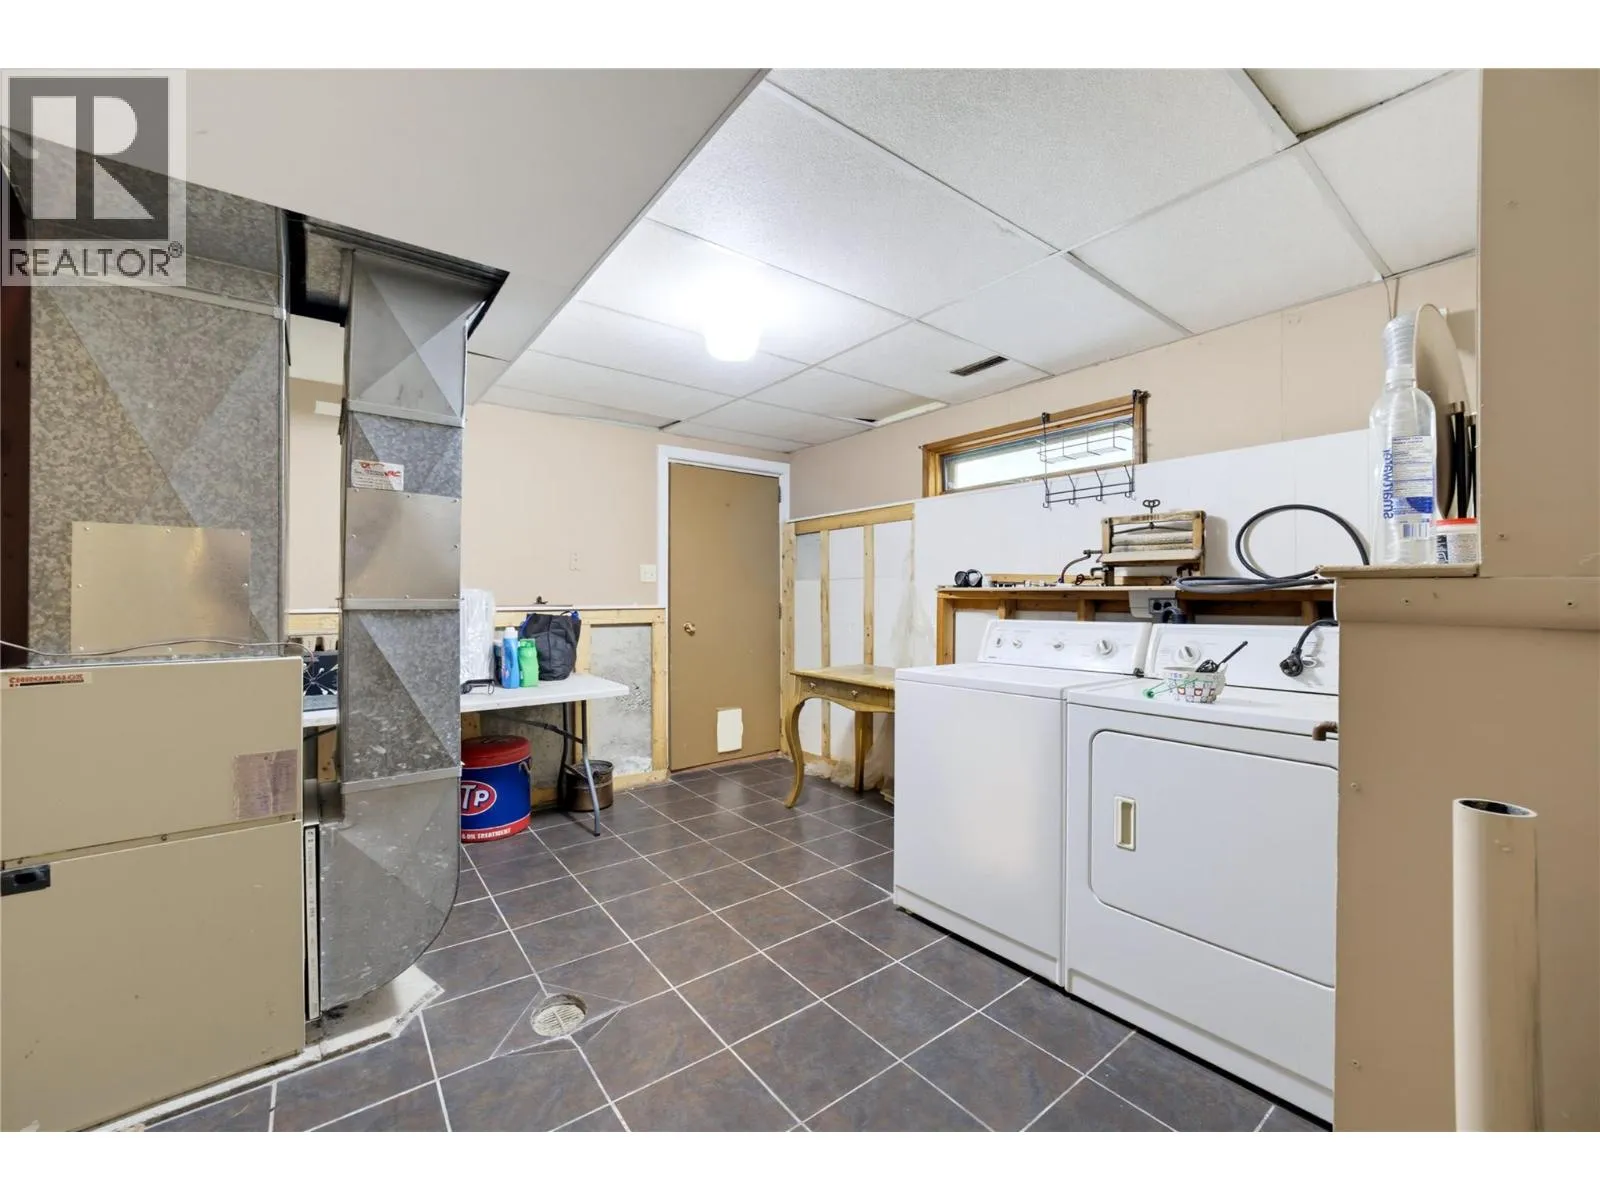
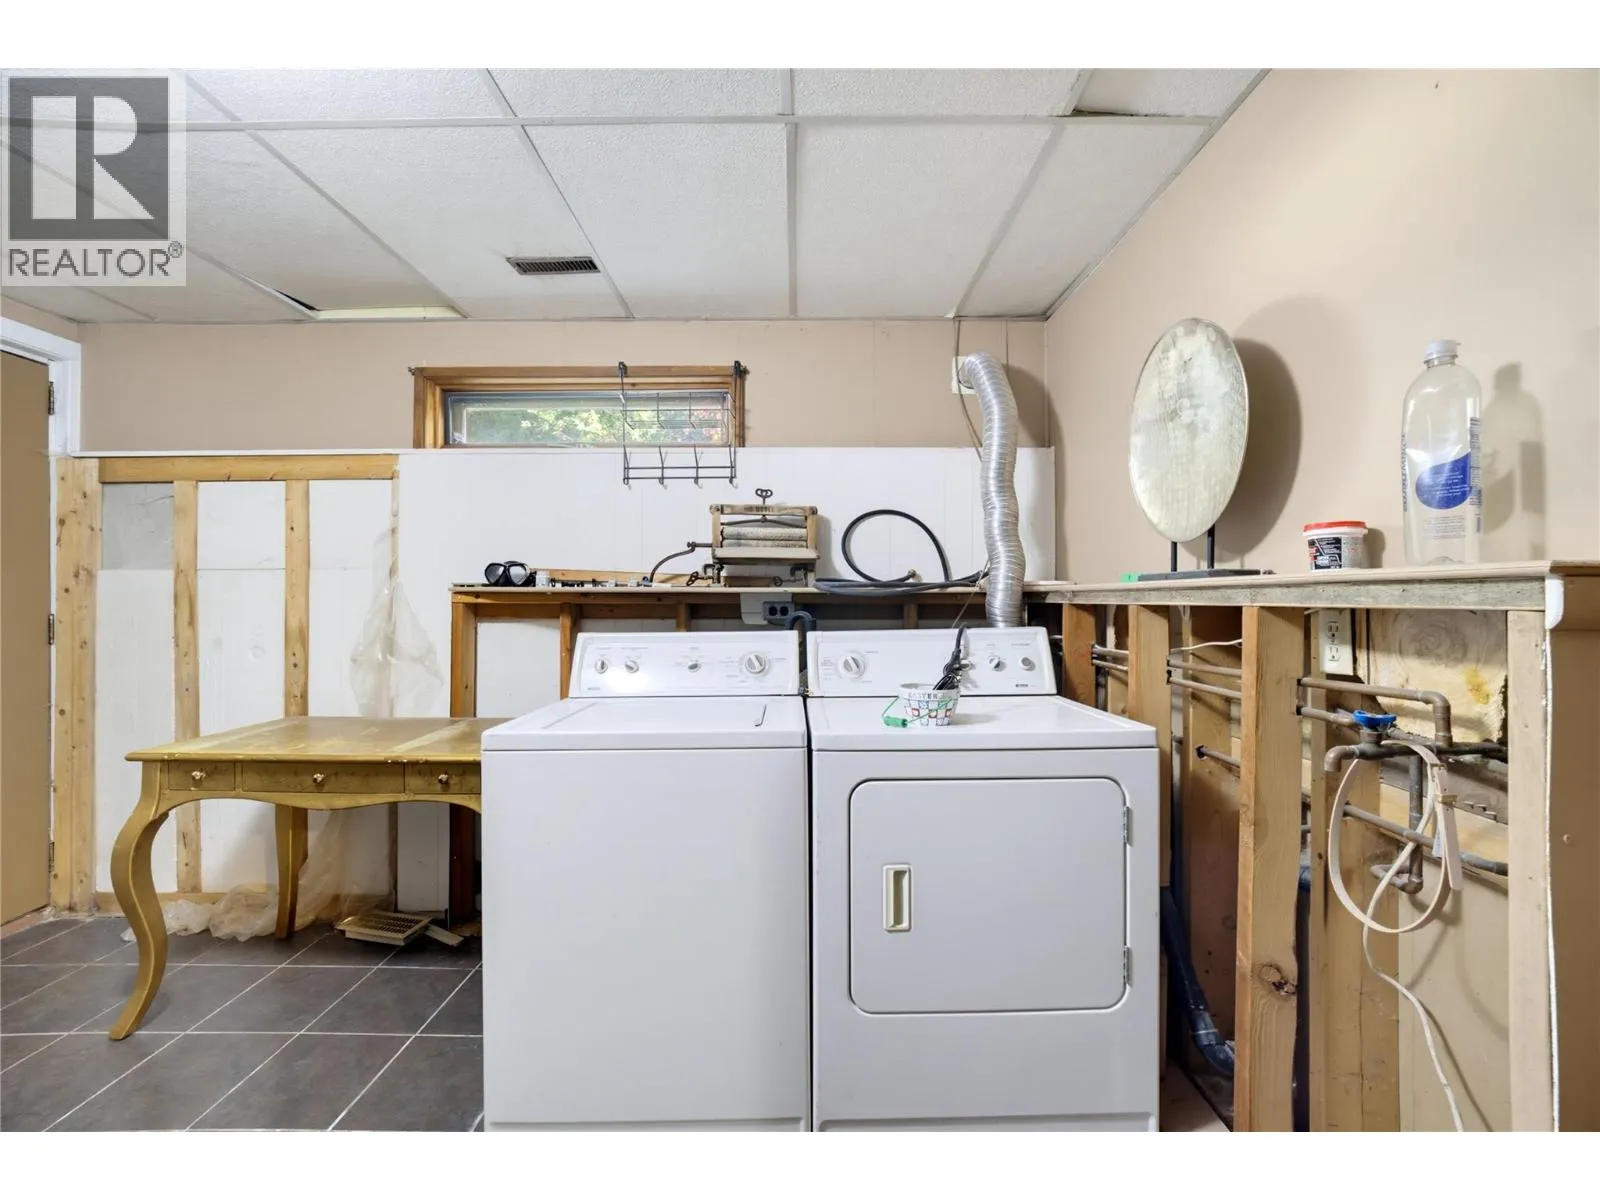
Laundry room
Basement
12'9'' x 10'9''
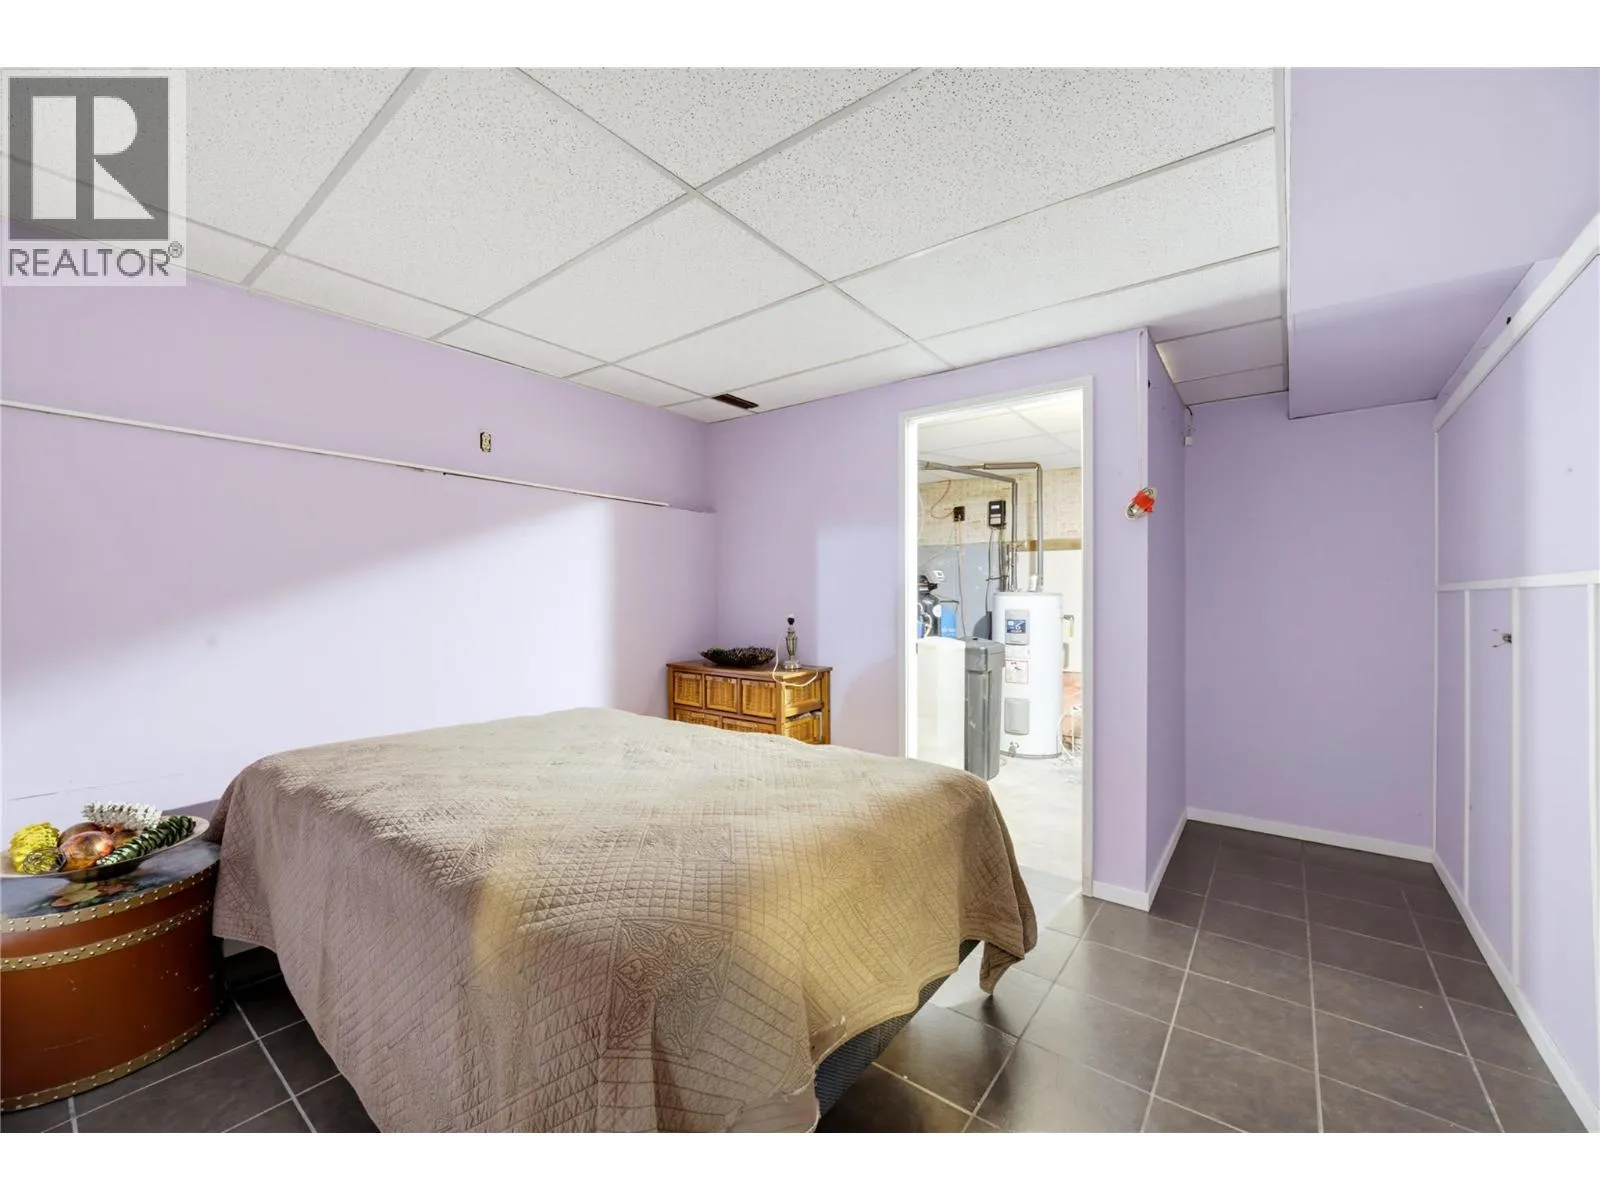
Bedroom
Basement
12'7'' x 10'10''
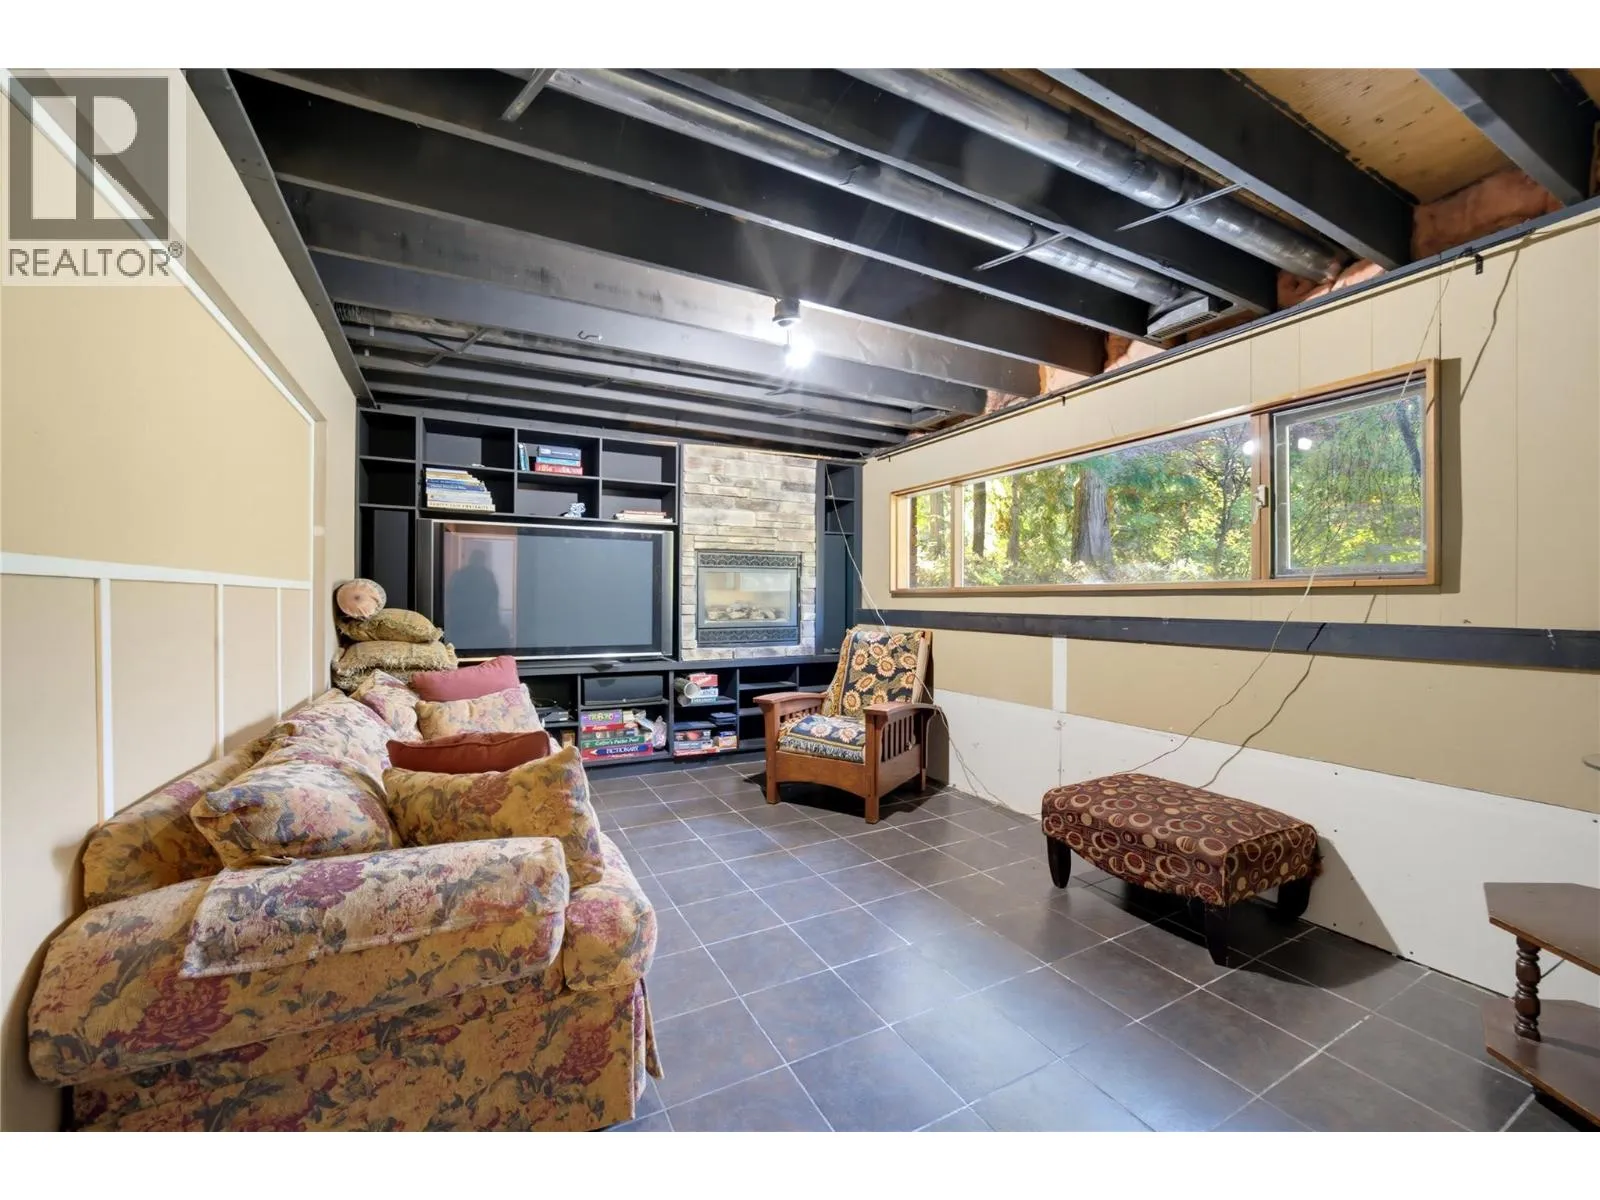
Recreation room
Basement
16'2'' x 10'10''
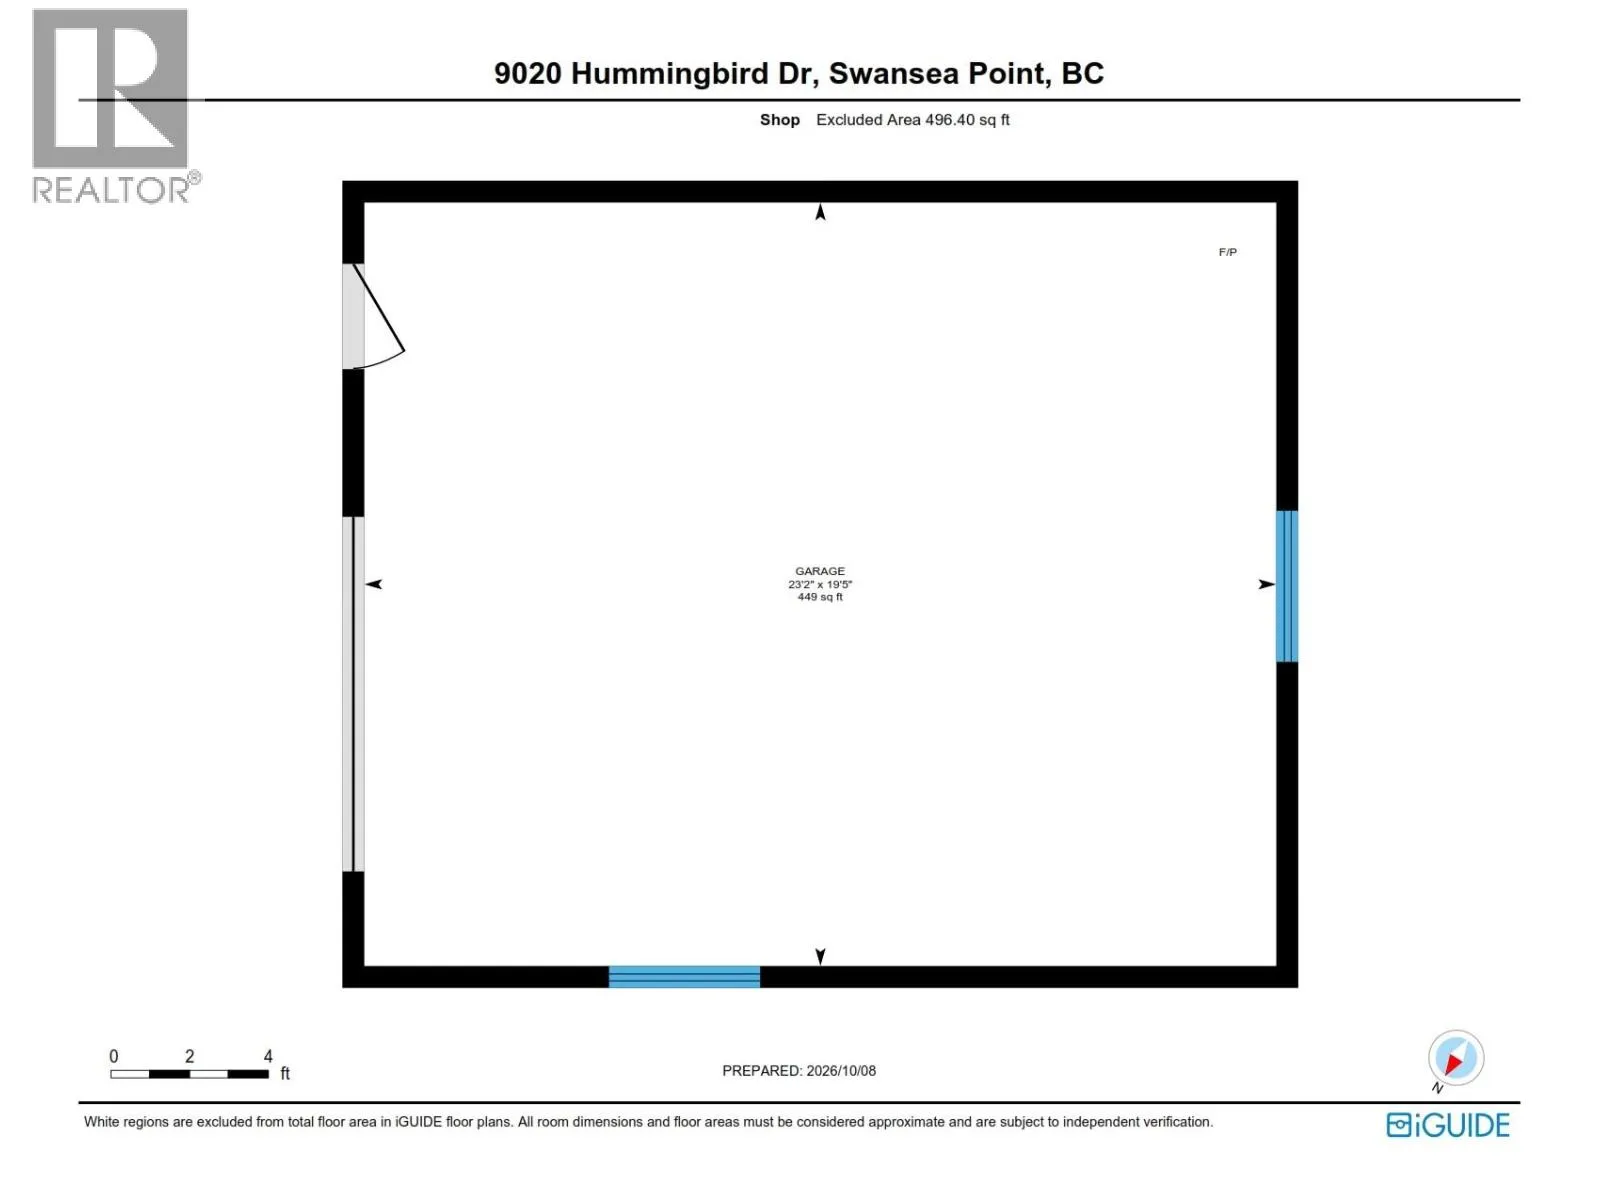
Workshop
Main level
23'2'' x 19'5''
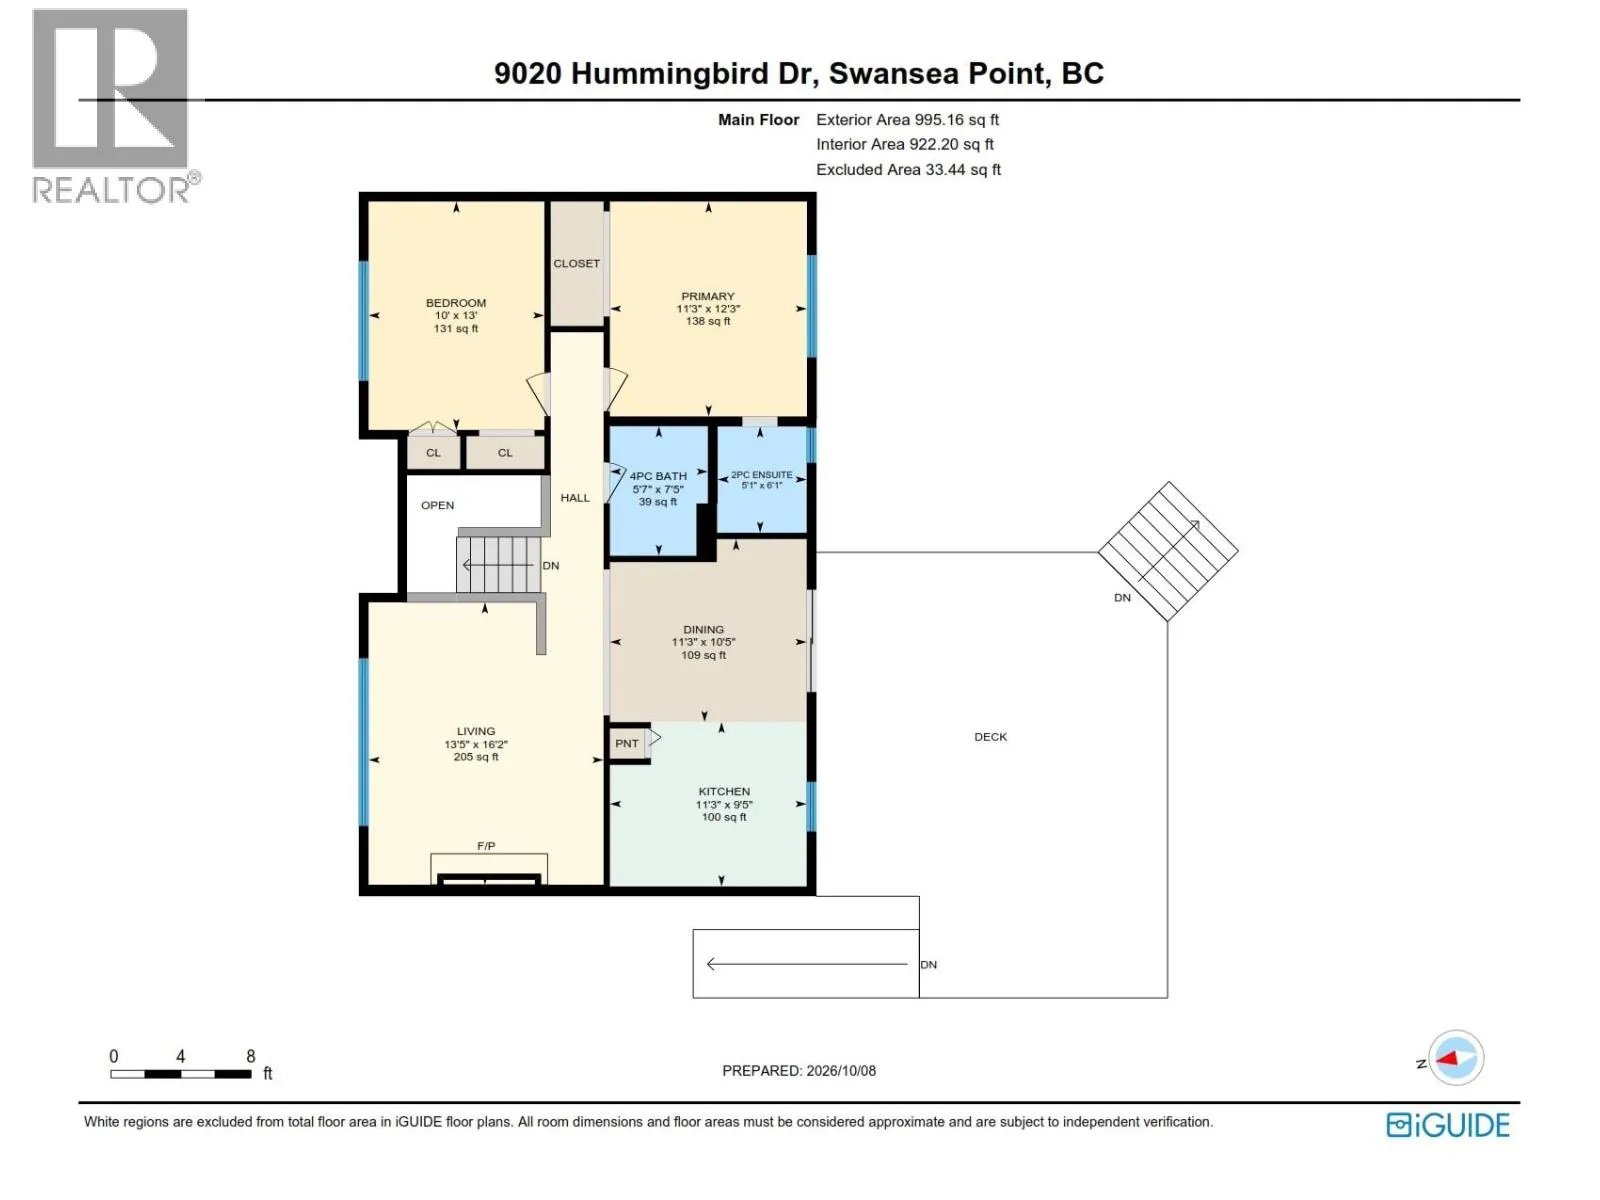
2pc Ensuite bath
Main level
5'1'' x 6'1''
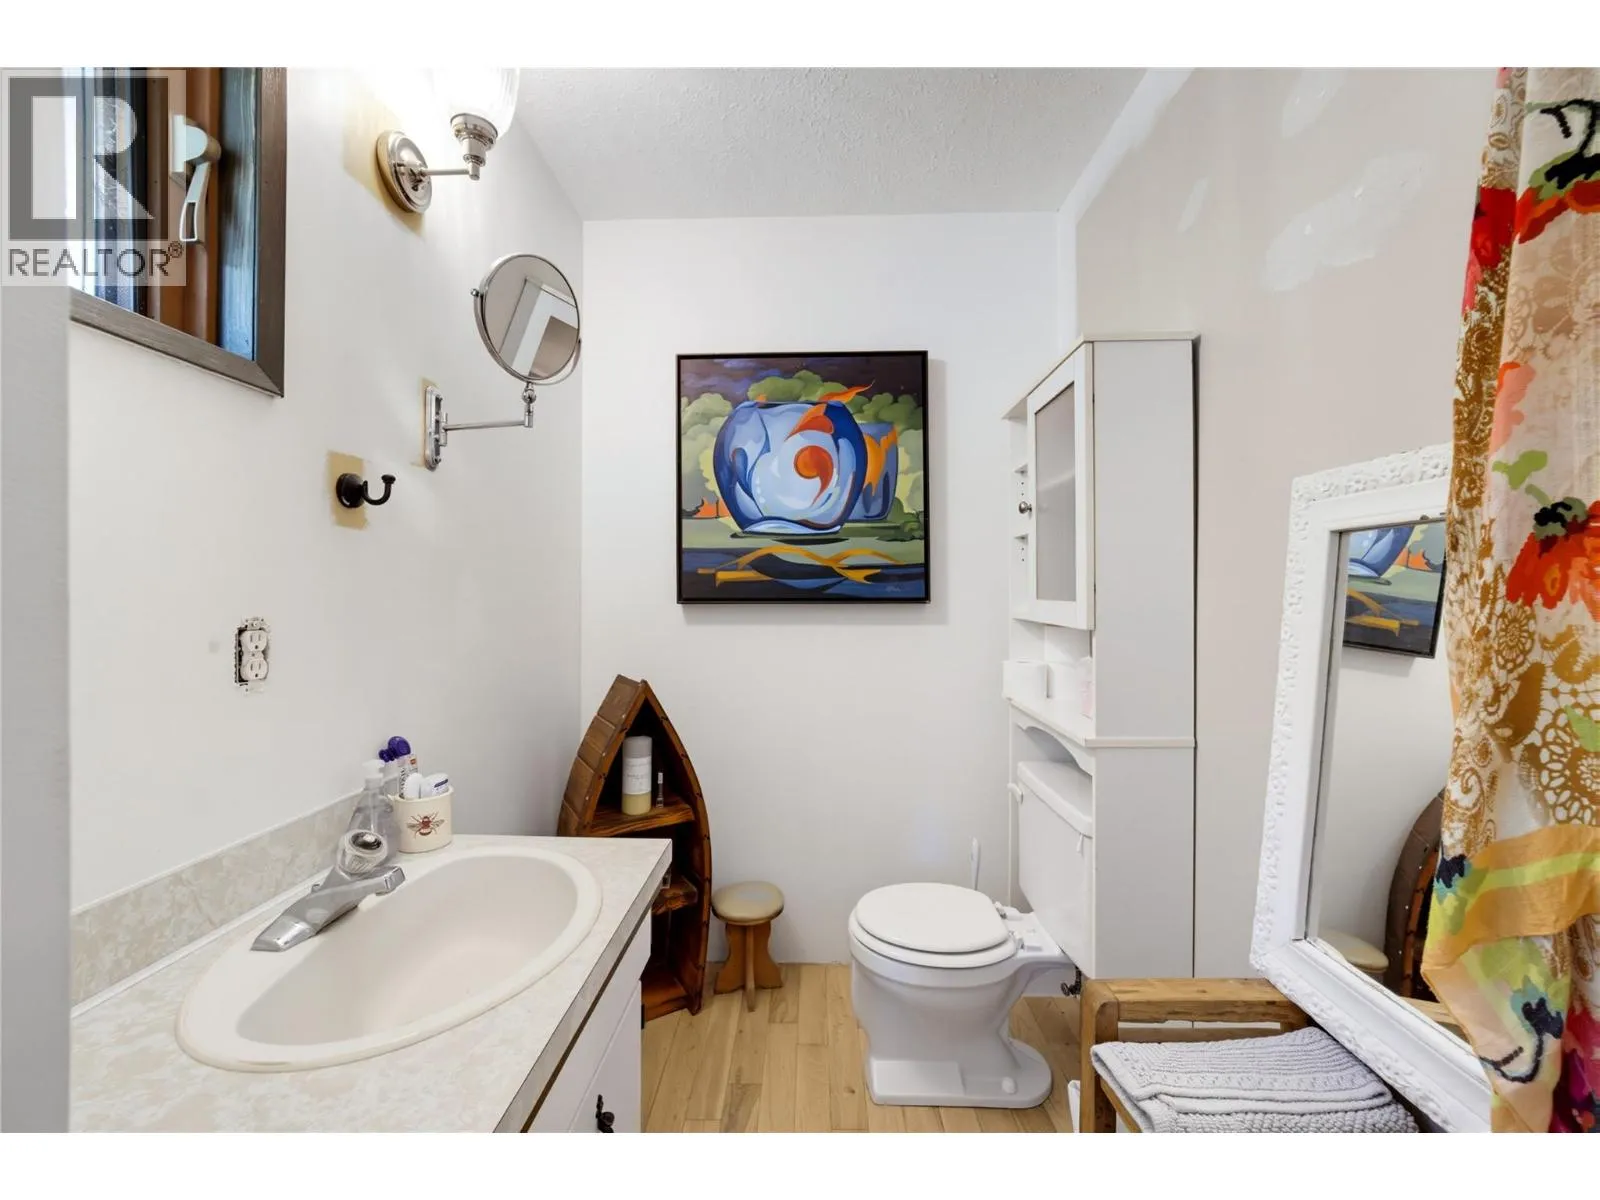
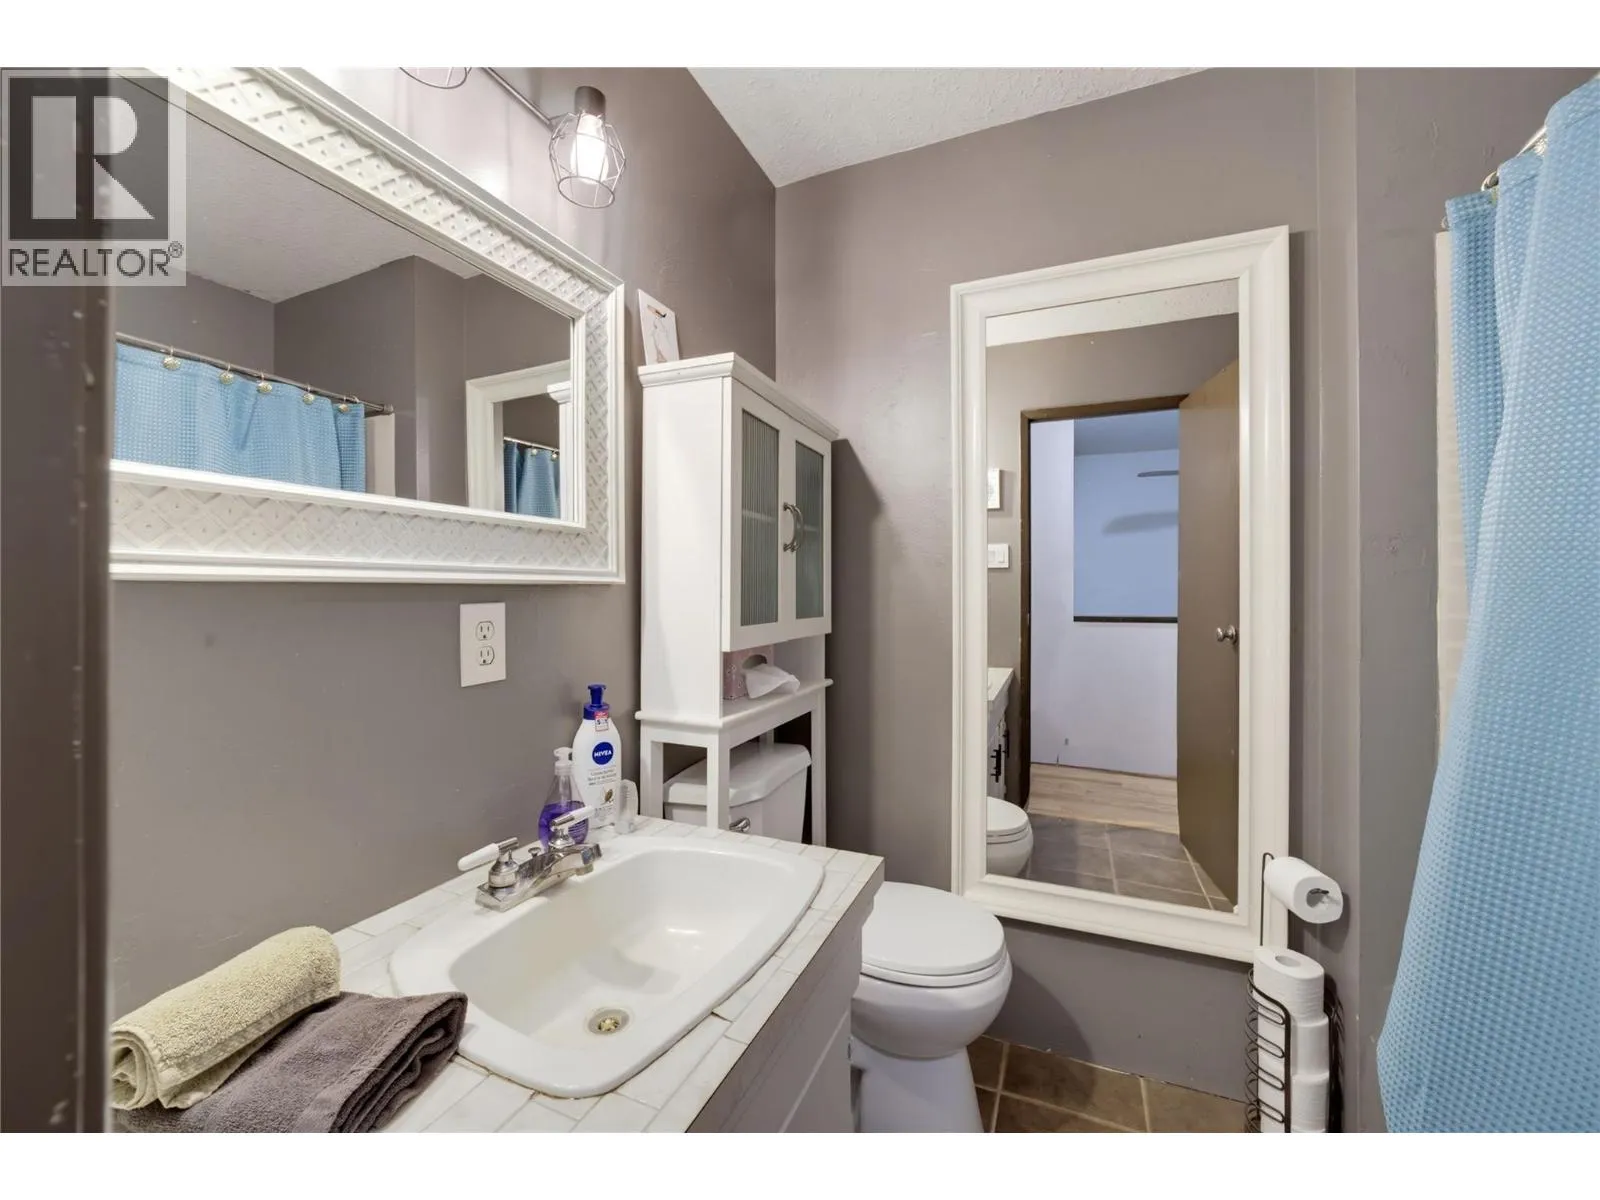
4pc Bathroom
Main level
5'7'' x 7'5''
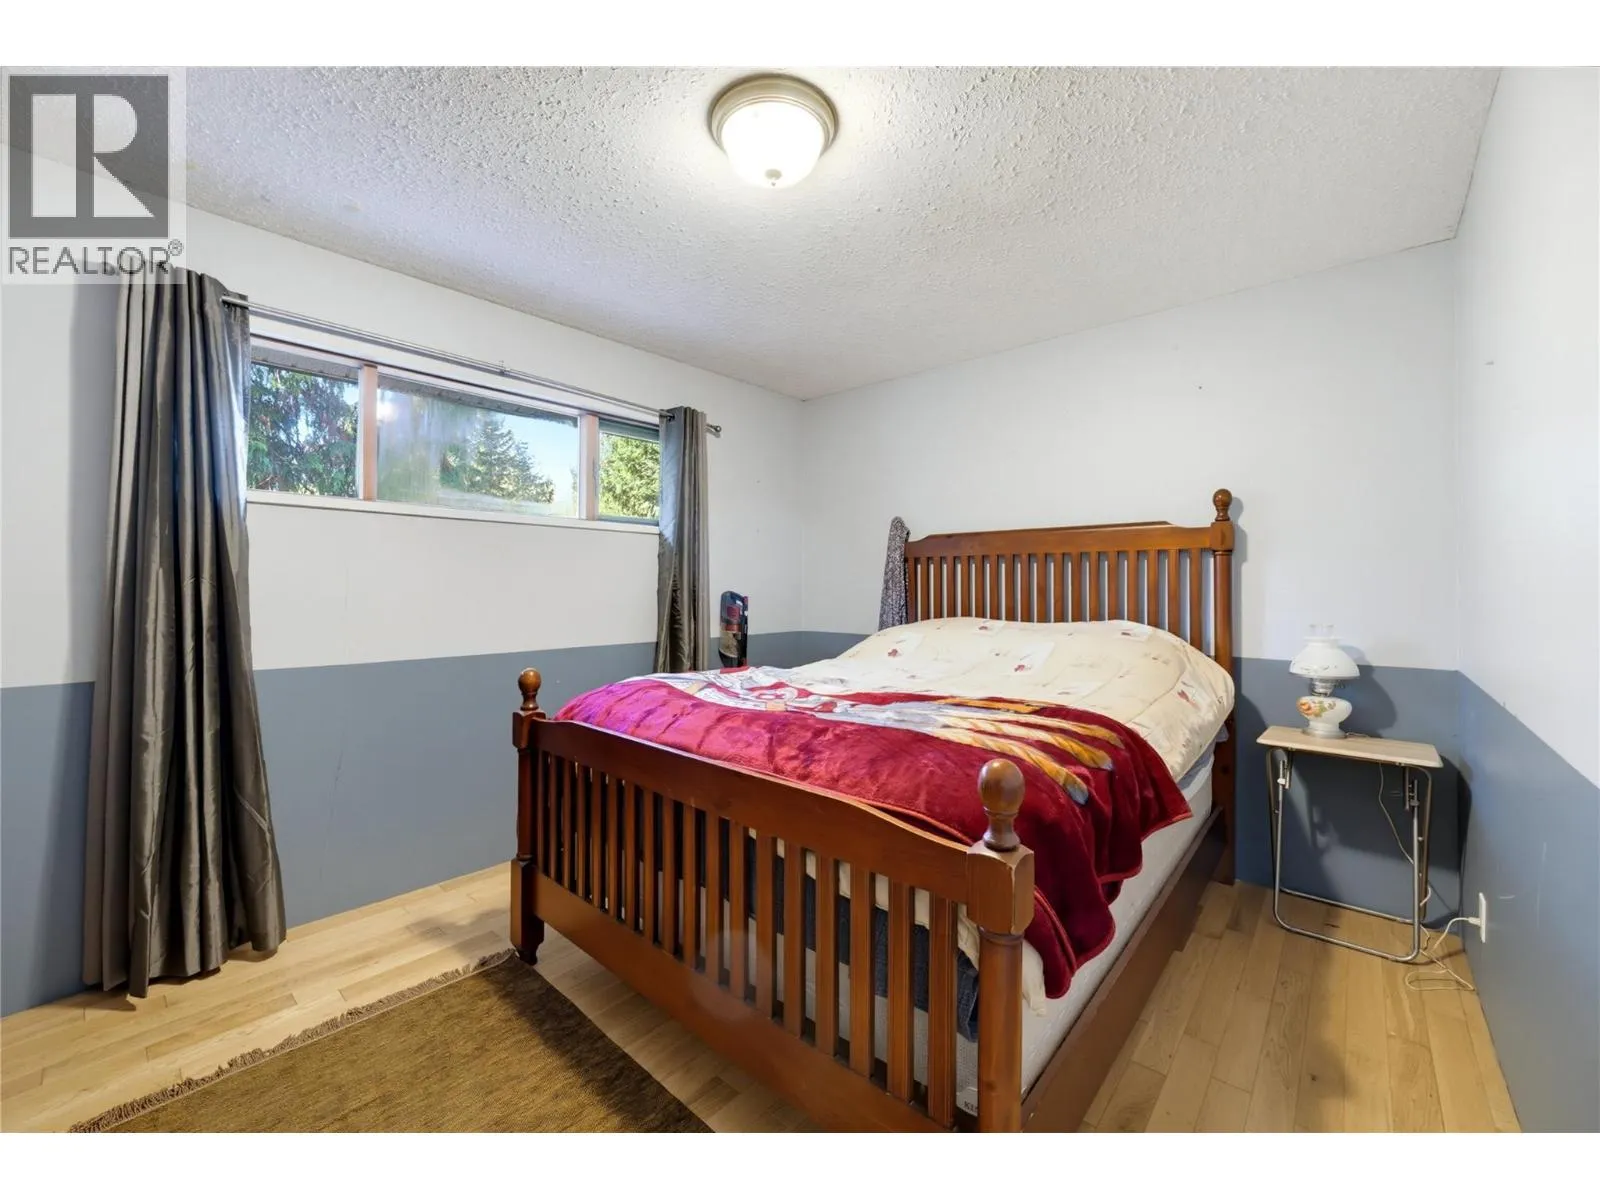
Bedroom
Main level
10' x 13'
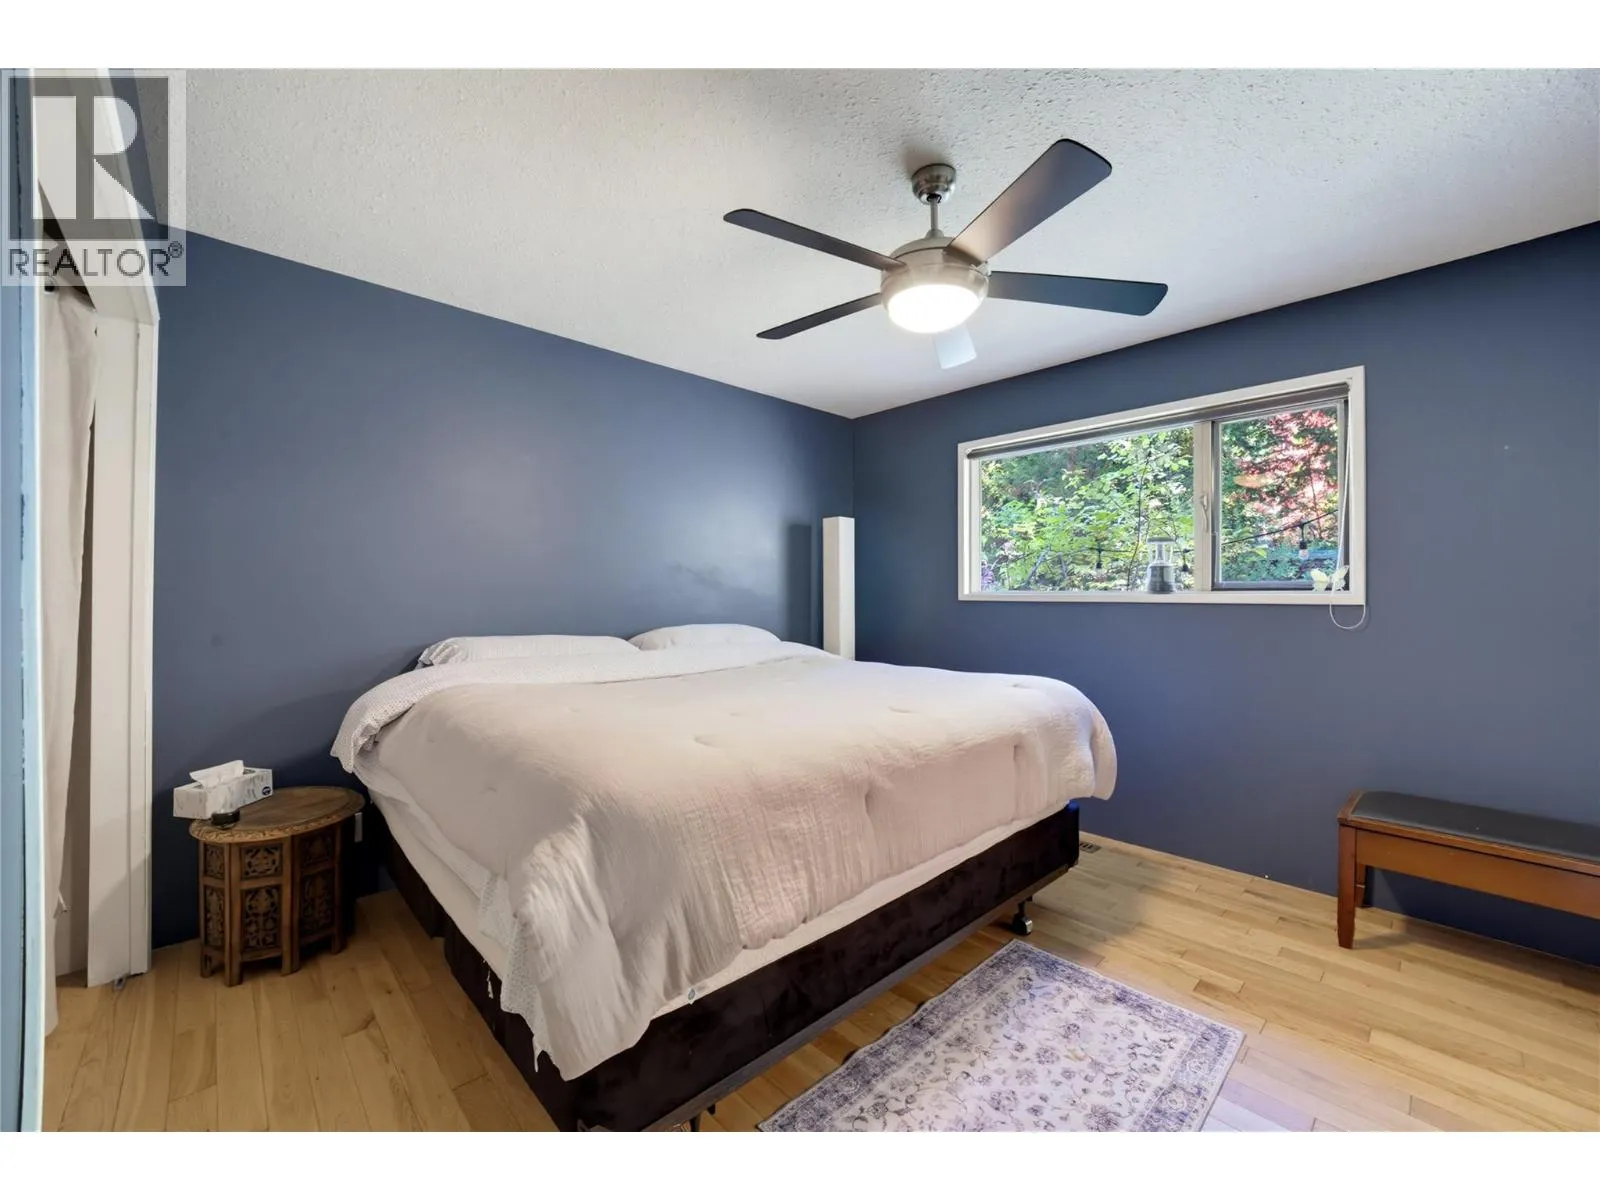
Primary Bedroom
Main level
11'3'' x 12'3''
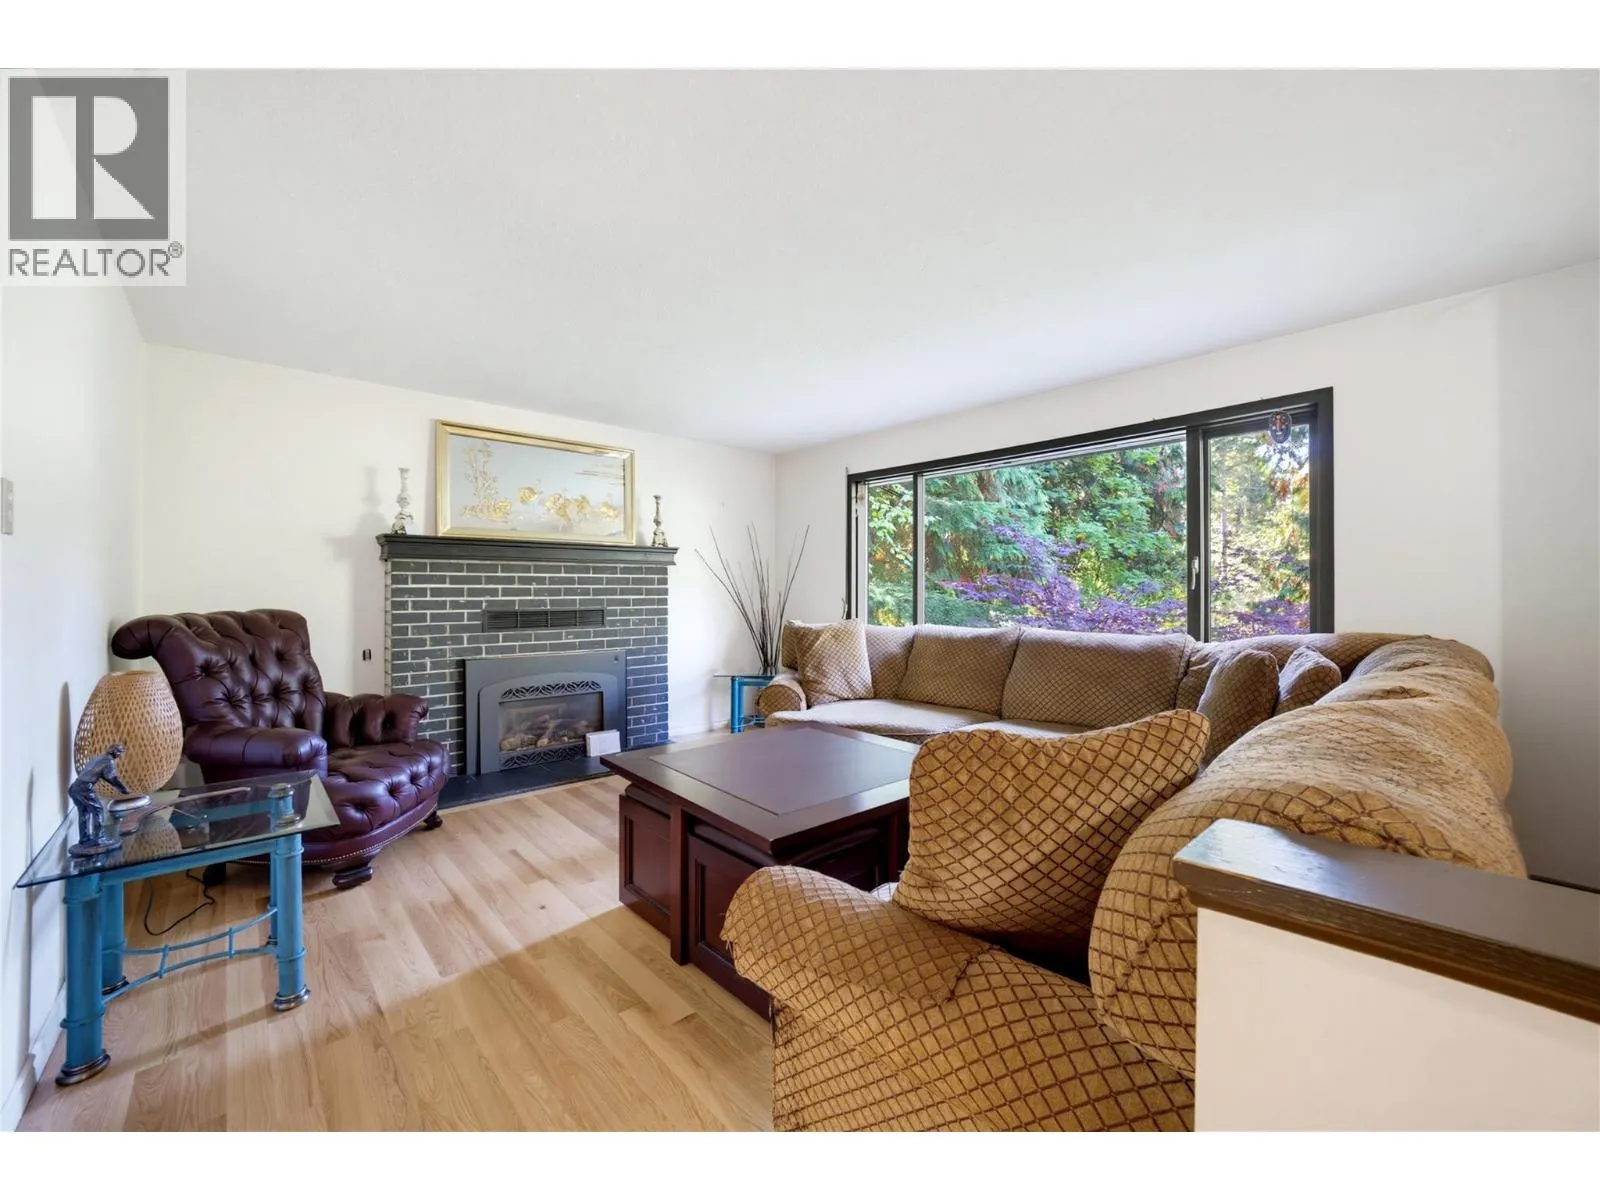
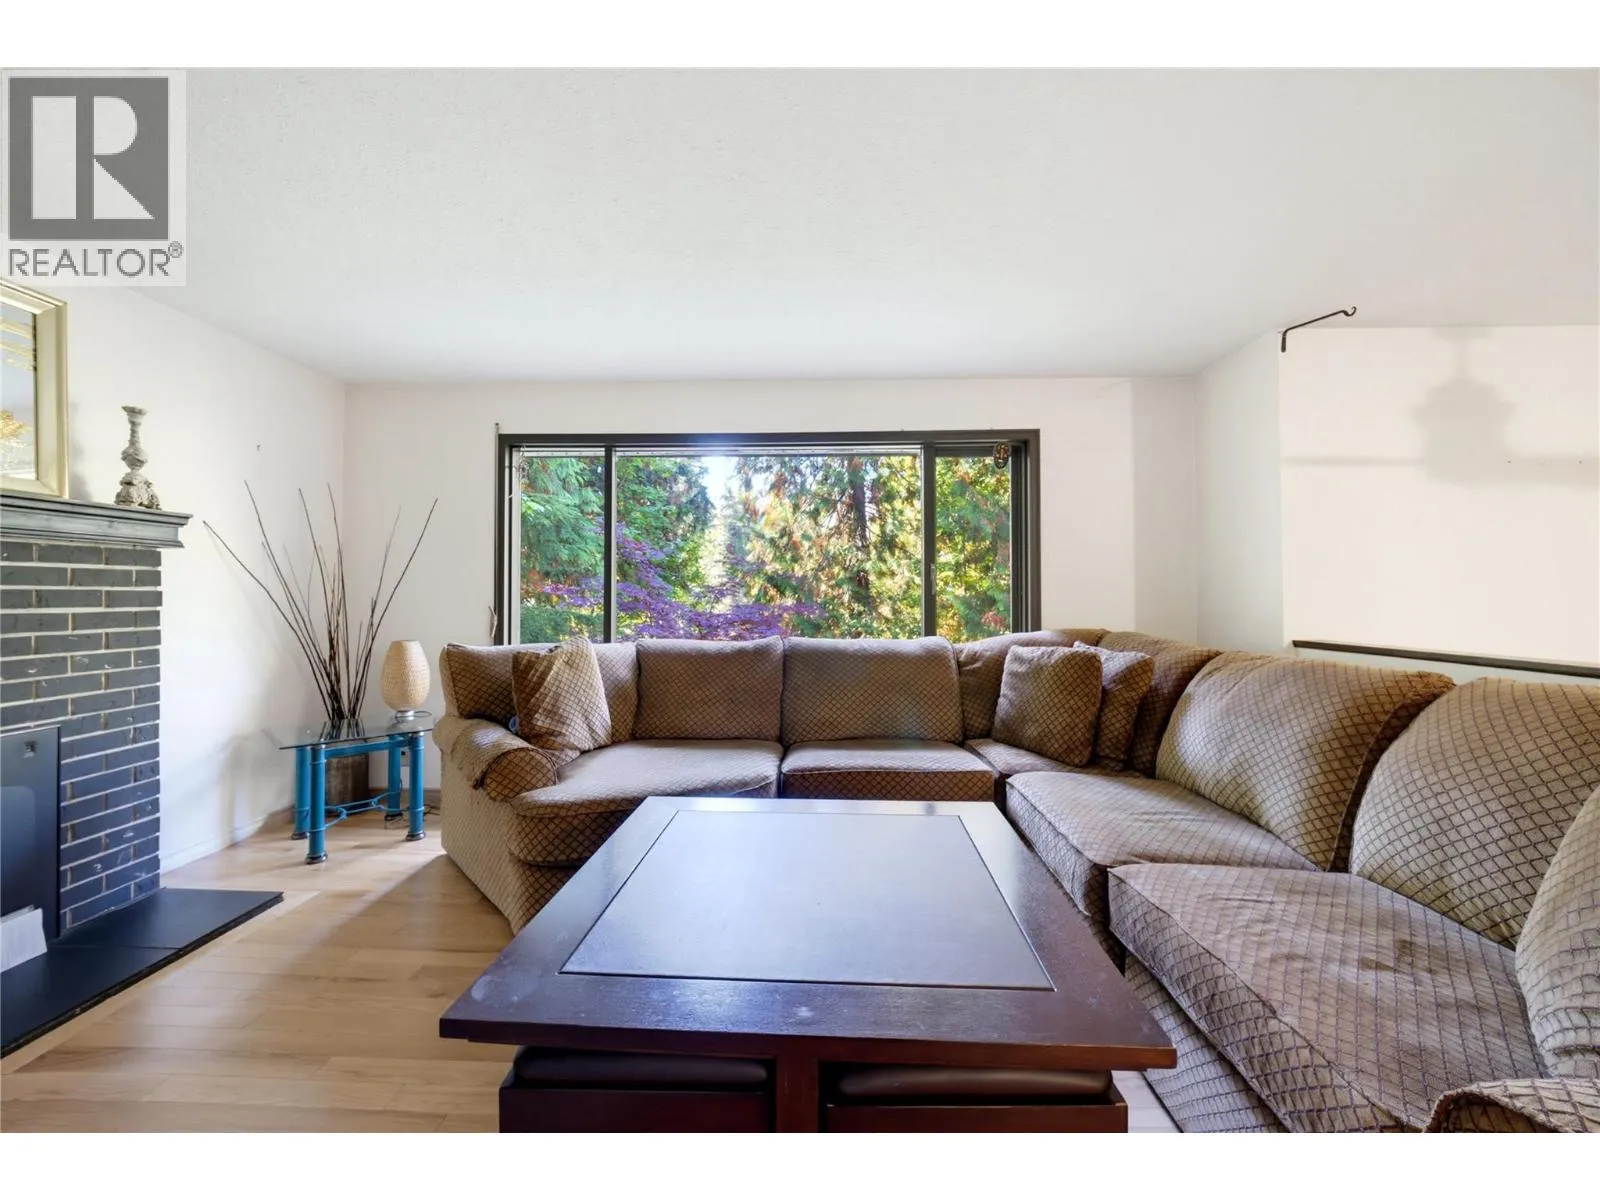
Living room
Main level
13'5'' x 16'2''
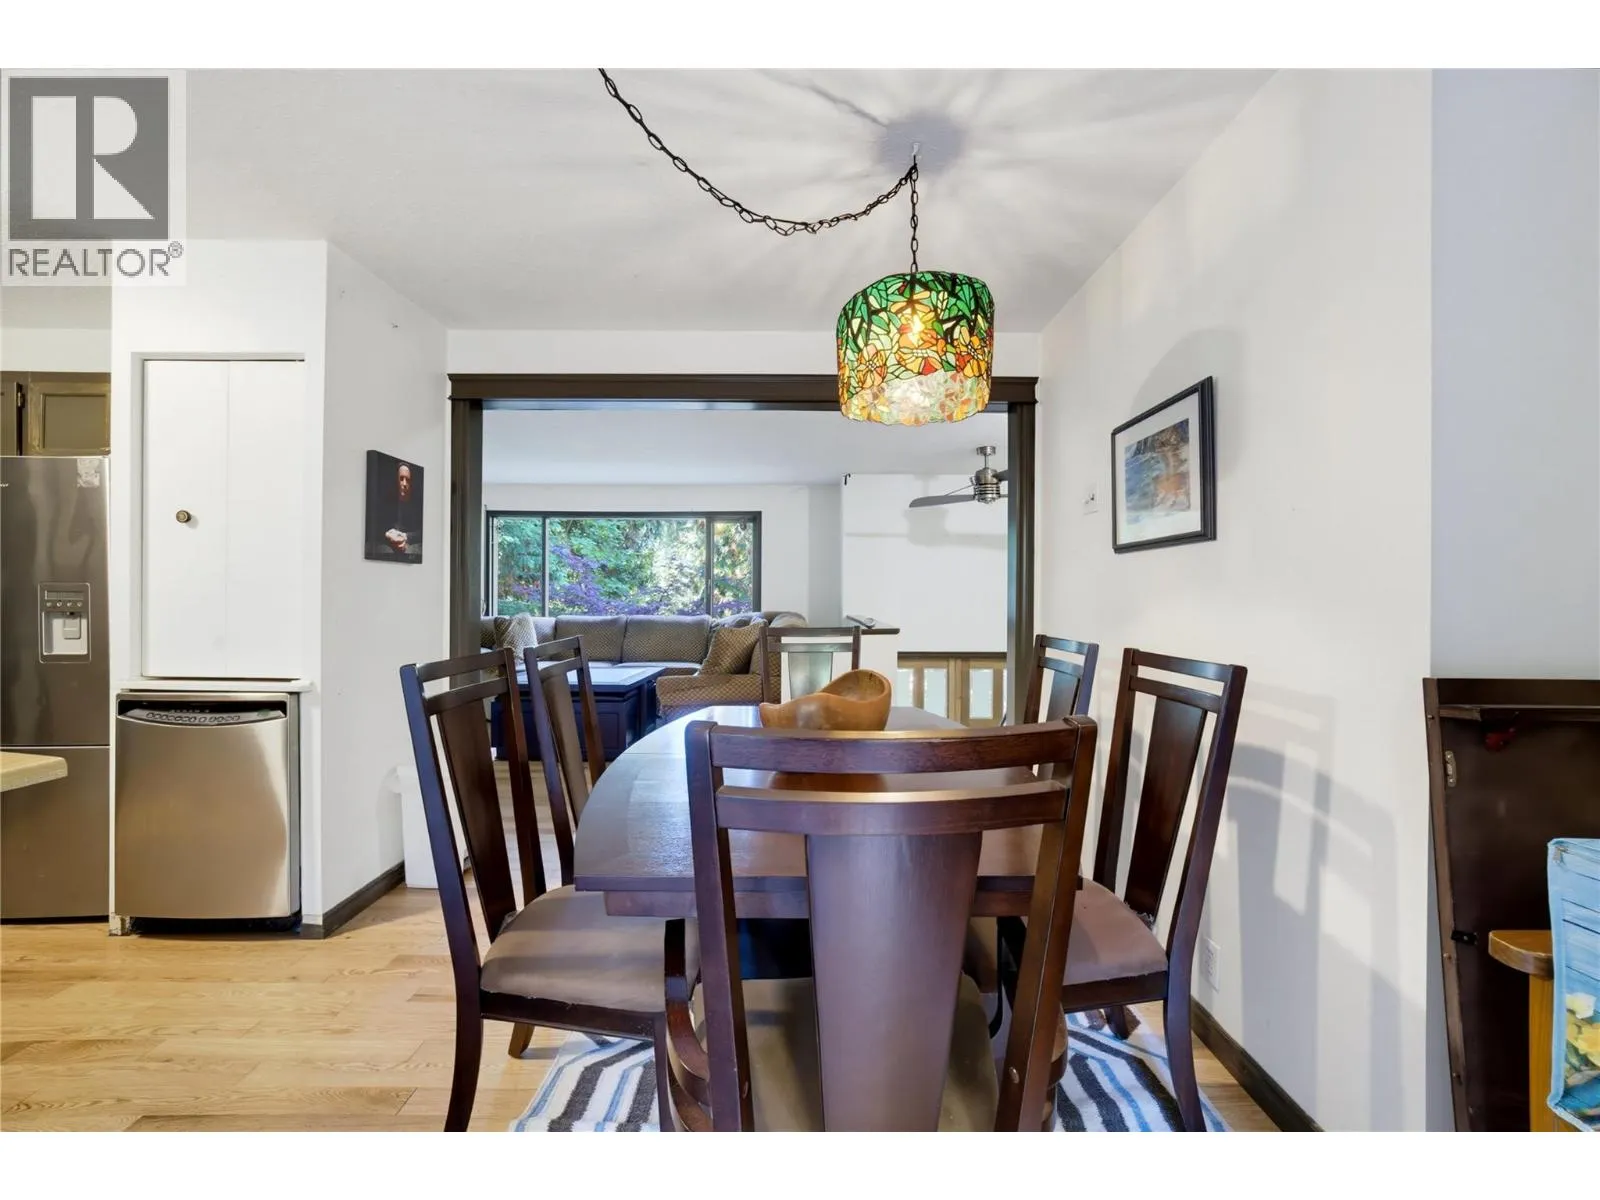
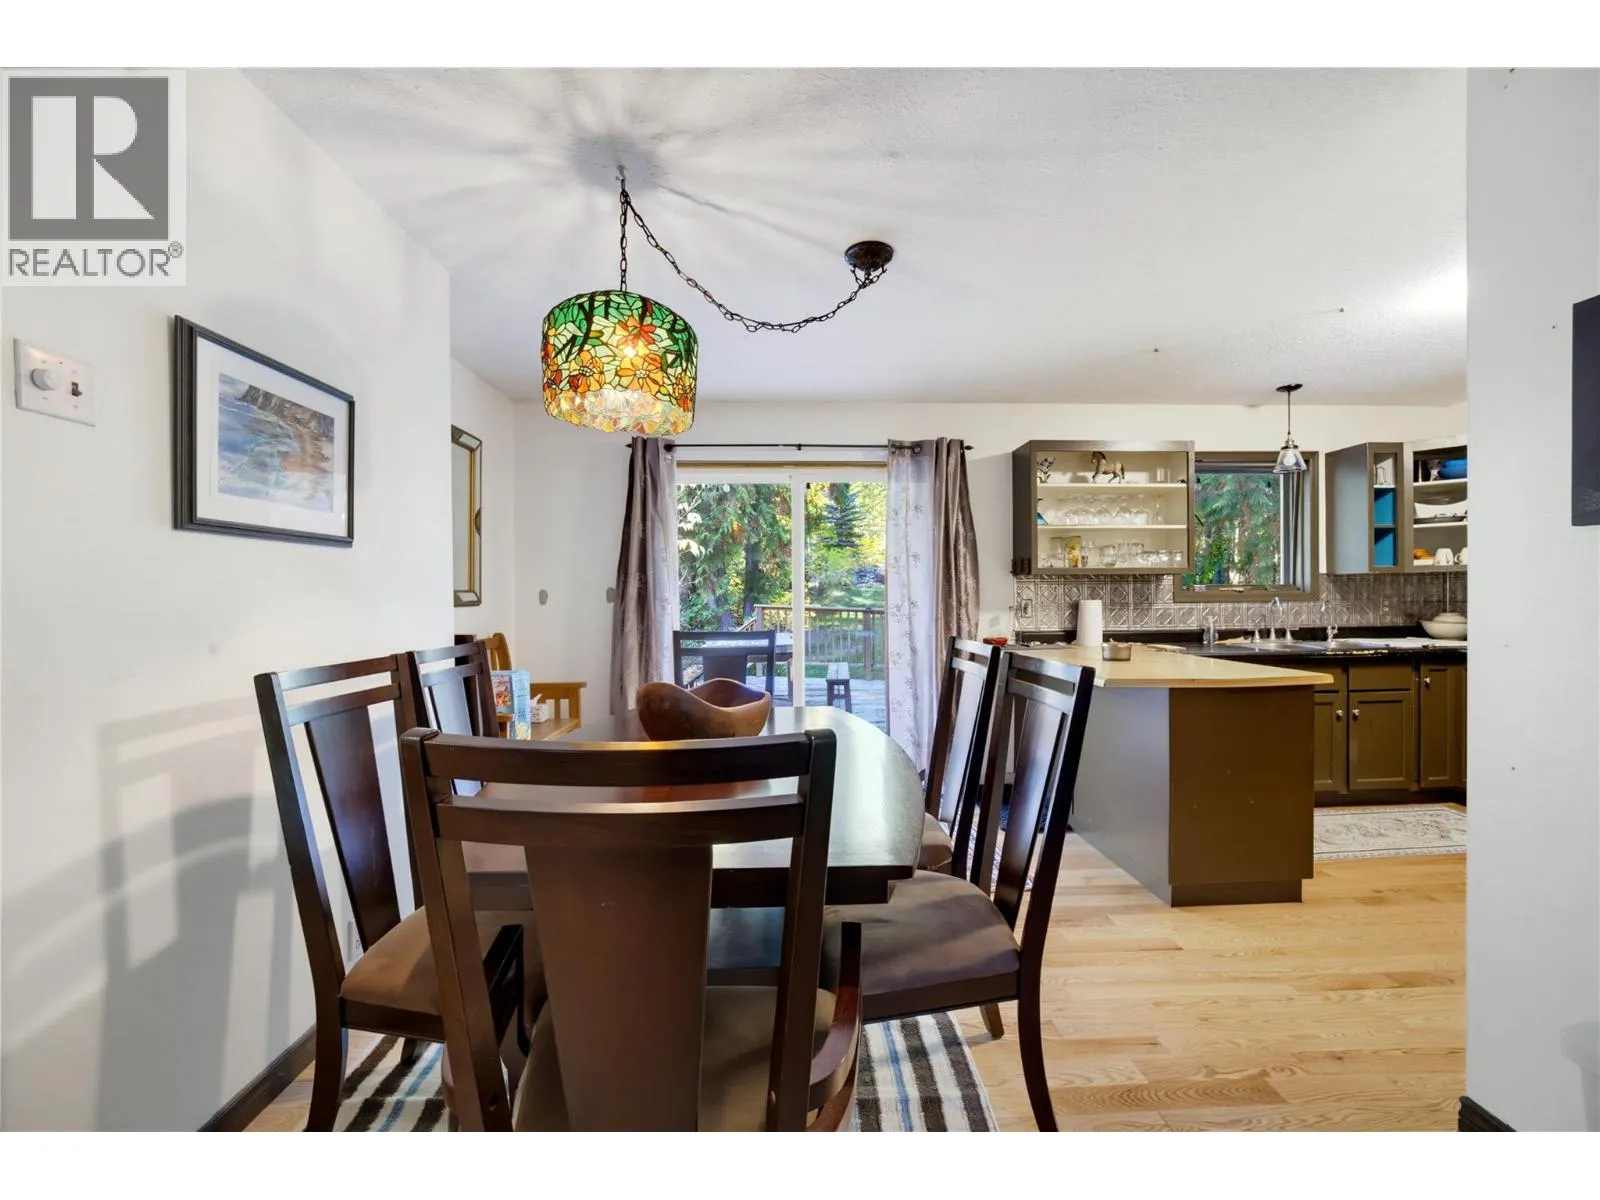
Dining room
Main level
11'3'' x 10'5''
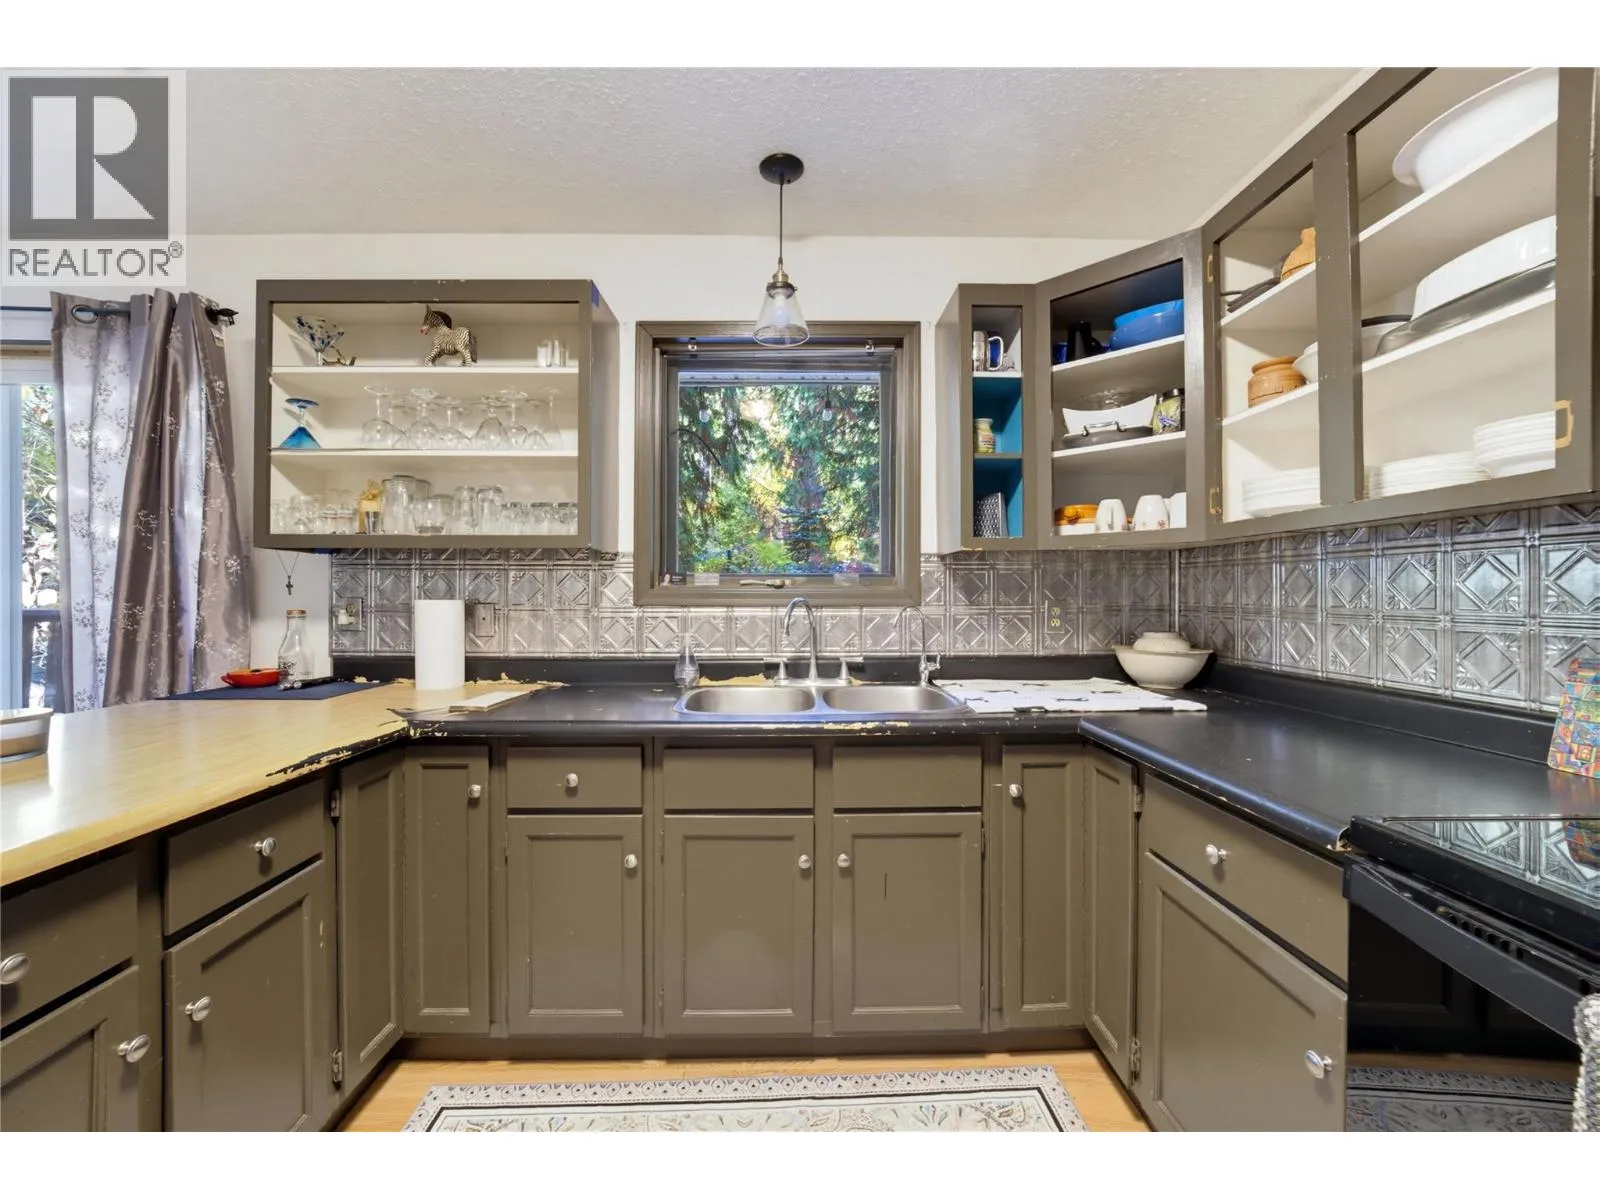
Kitchen
Main level
11'3'' x 9'5''

Location

Learn more about this property
Listing provided by:
RE/MAX Vernon
MLS® number:
10402995
Agent:
Paige Gregson
*Indicates required field
Name is required
Email is required
Please enter a valid phone number (e.g., 416-111-1111).