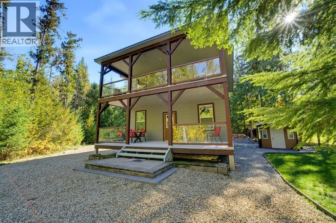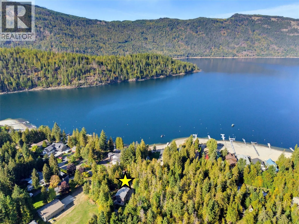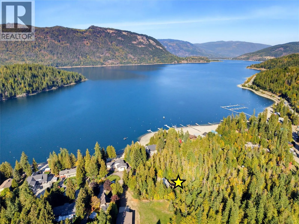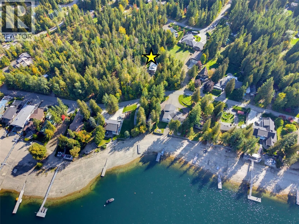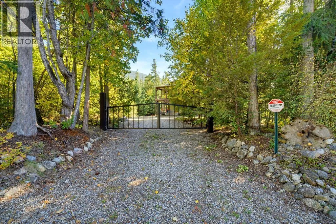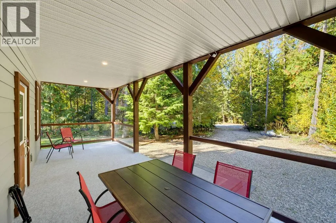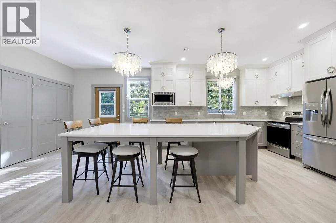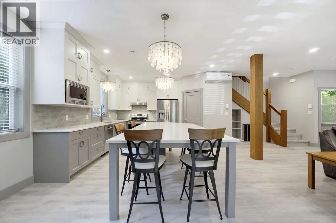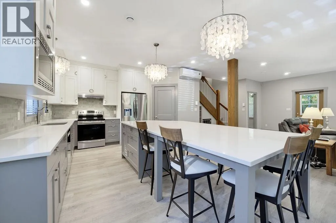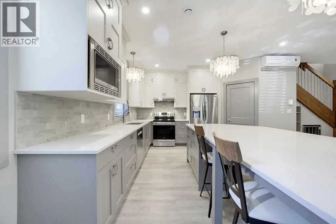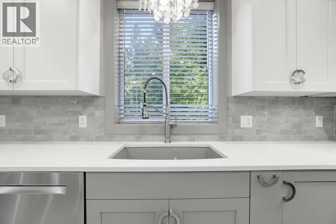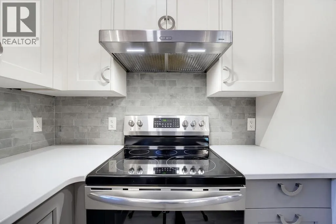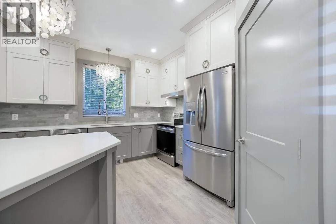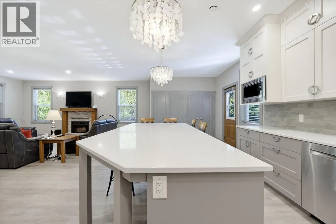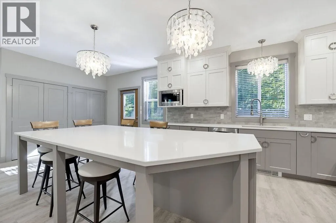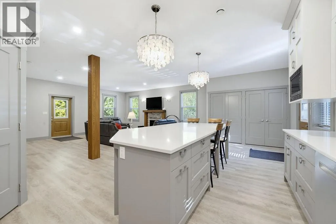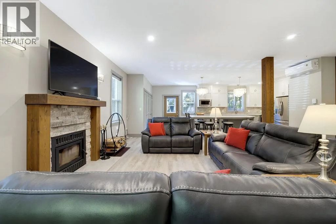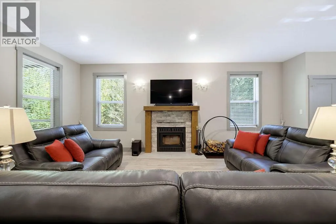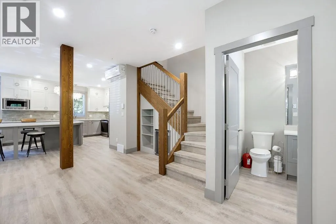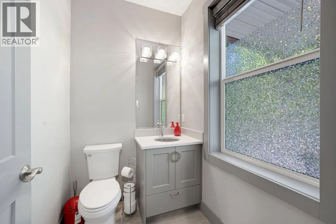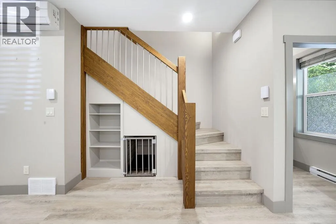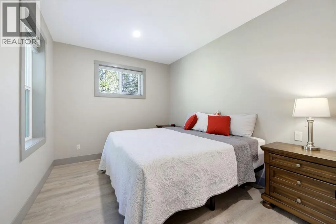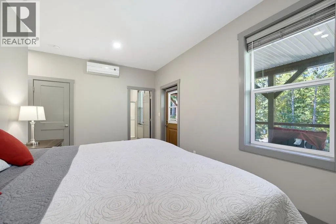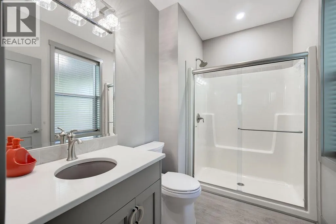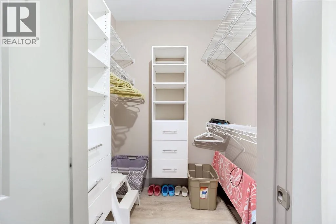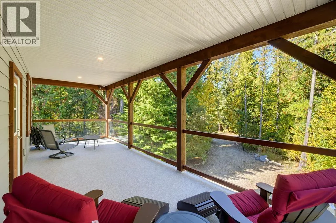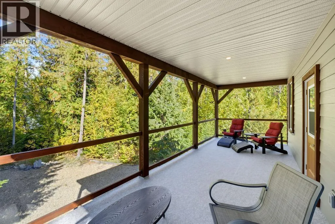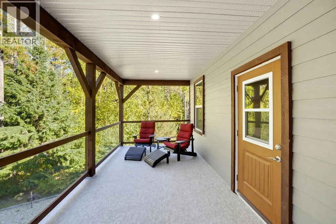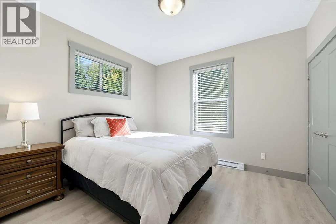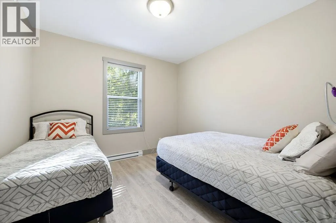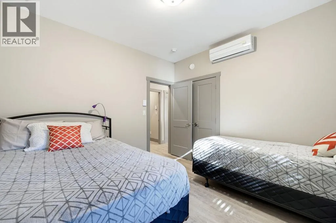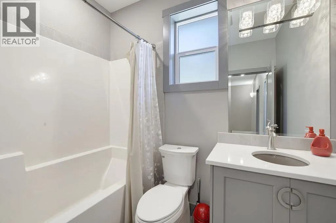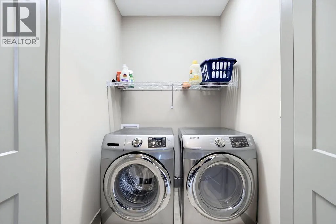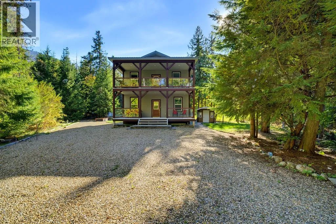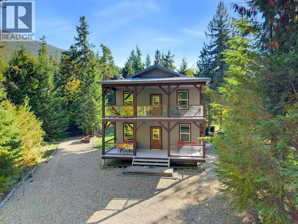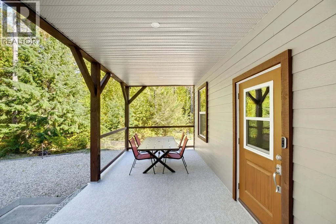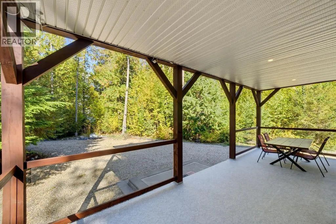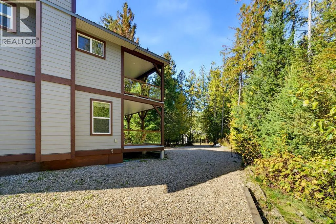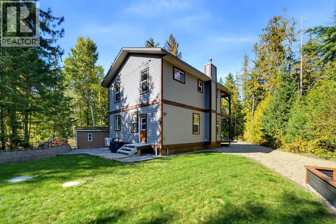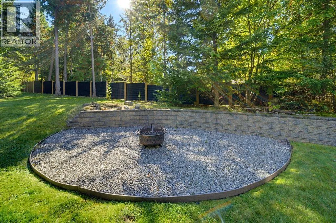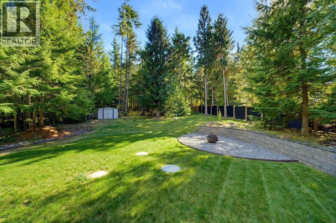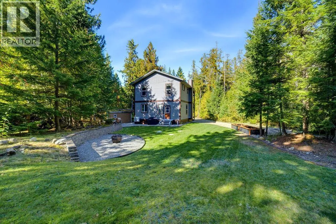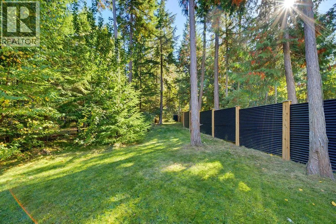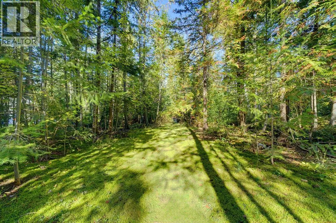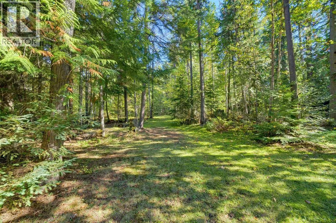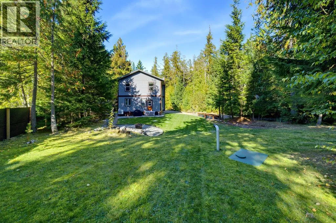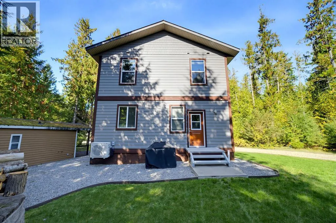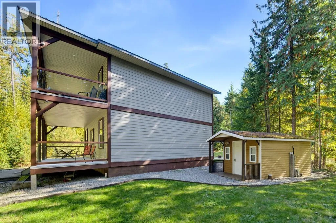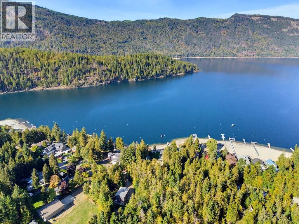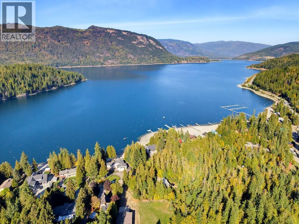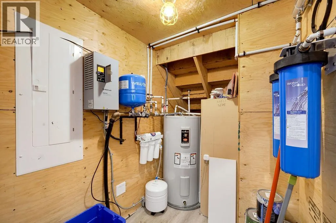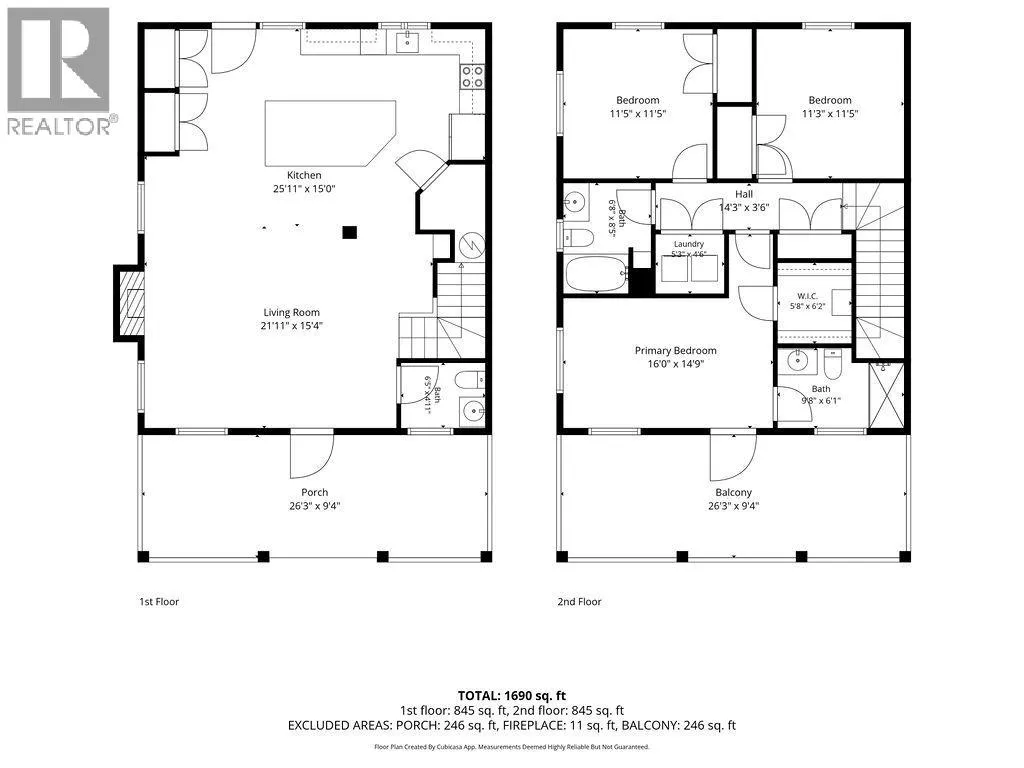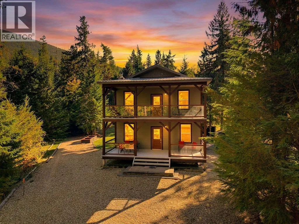
CUSTOM-BUILT HOME ON 1 PRIVATE ACRE – STEPS FROM MARA LAKE! Located in sought-after Swansea Point, this beautifully finished 3-bedroom, 2.5-bathroom home was built by Kicking Horse Construction and shows like new with minimal use and new home warranty still in place. The open-concept main floor features a beautiful kitchen with stainless appliances, large quartz social island and certified wood-burning fireplace. Mini-splits in all 3 bedrooms and main living area provide A/C and heat, complemented by electric heating. Quality construction includes Hardie Board siding, custom fir accents, metal roof, full concrete crawl space and two large covered decks. The gated 1-acre property offers exceptional privacy, is landscaped and includes storage sheds, a new metal fence along the entire rear of the property, plus room for a detached shop or additional storage. 30-amp RV power with hot & cold water taps is conveniently located on the driveway side of the home. Approximately 1/2 acre is treed with a park-like setting and private trail, with an undeveloped lot on one side and no home directly to the south. 2018 drilled well with treatment & UV system provides excellent quality water. All permits, geotechnical reports and survey documentation are in place. Walk to multiple beaches and the nearby boat launch, just 6 miles from Sicamous. A truly unique property that must be seen to appreciate the location, condition and privacy! Selling turn-key—call today! (id:27476)