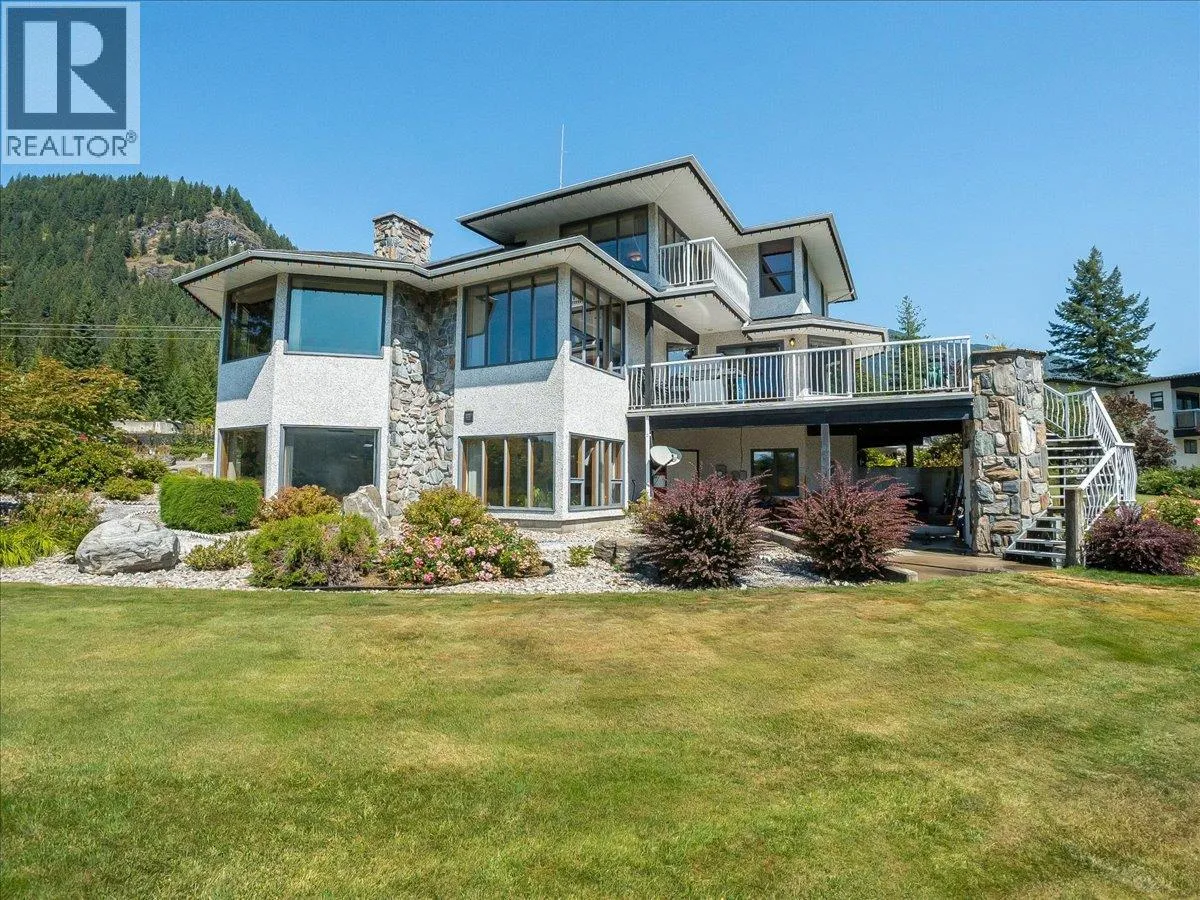
5725 Taghum Frontage Road, Taghum, British Columbia V1L 6X9

Listed for:
$1,425,000
5 beds
5 baths
Listed 5 days ago
House for rent: 5725 Taghum Frontage Road, Taghum, British Columbia V1L 6X9

View all 65 photos

About

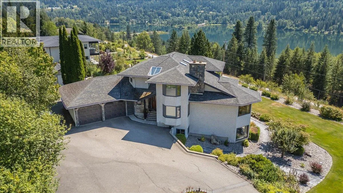
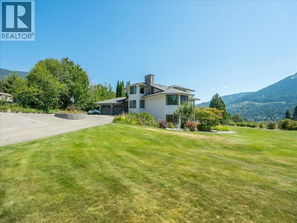
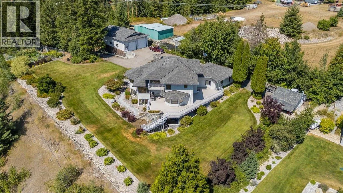
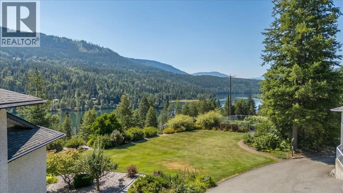
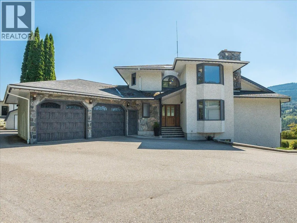
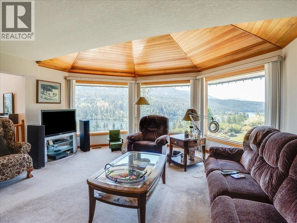
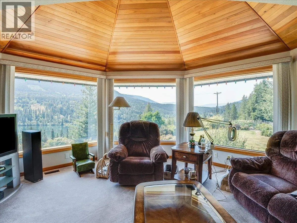
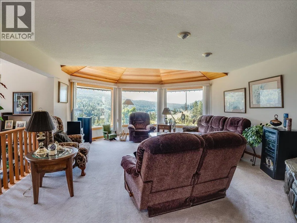
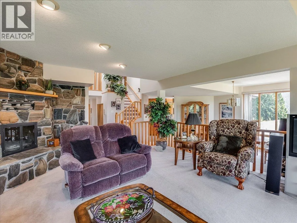
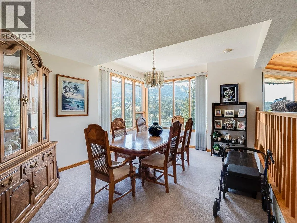
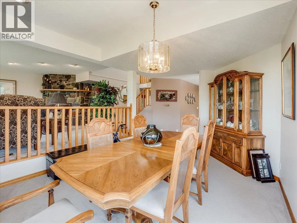
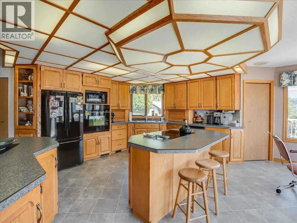
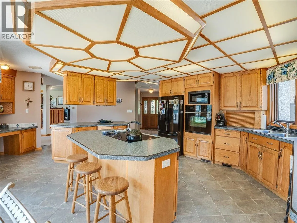
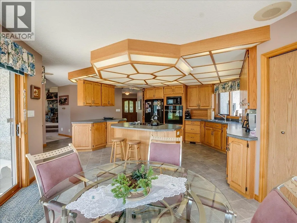
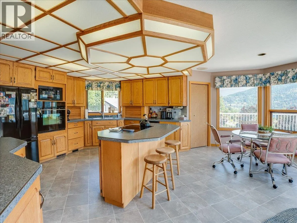
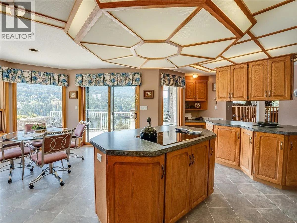
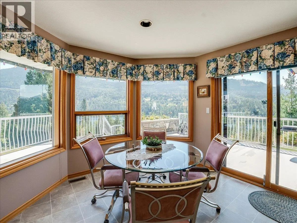
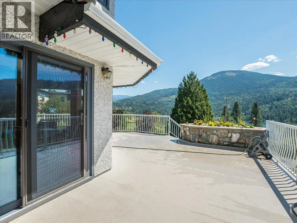
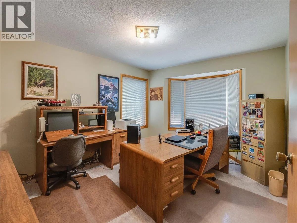
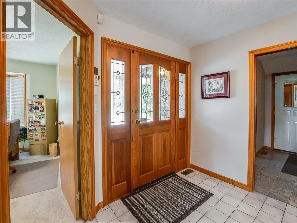
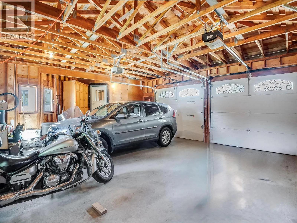
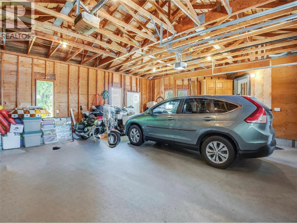
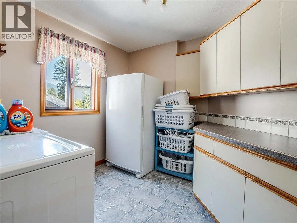
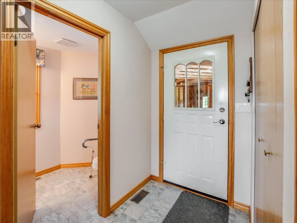
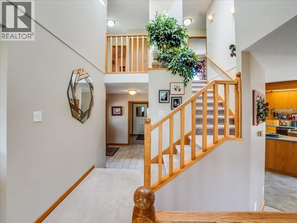
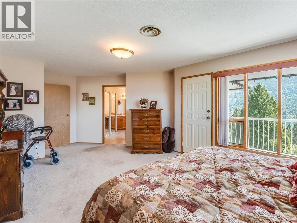
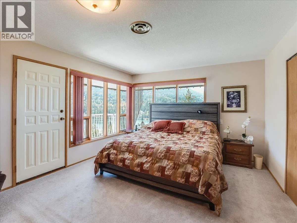
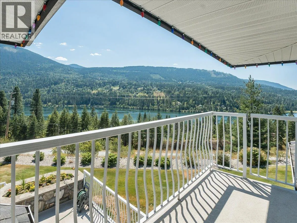
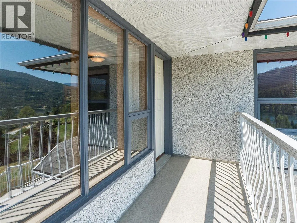
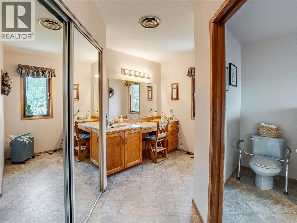
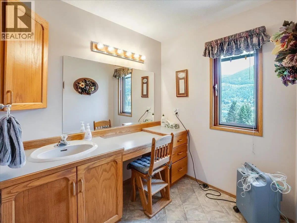
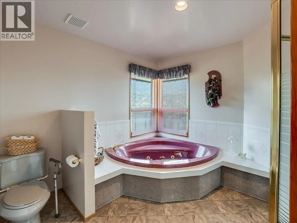
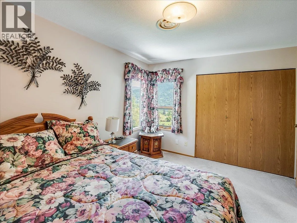
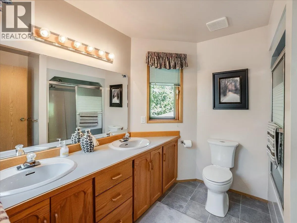
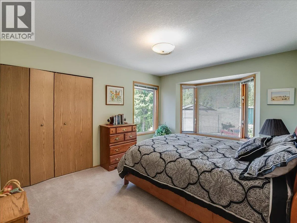
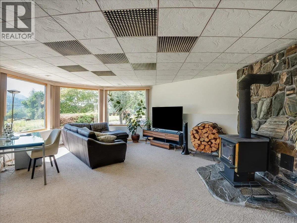
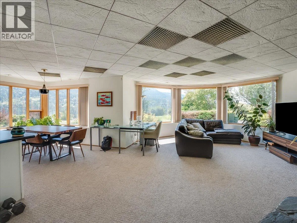
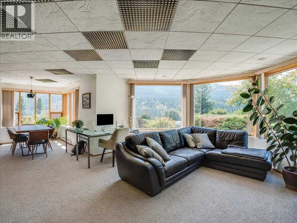
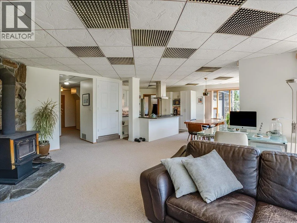
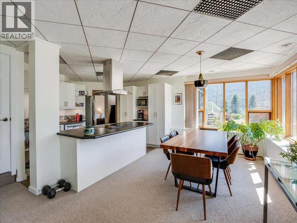
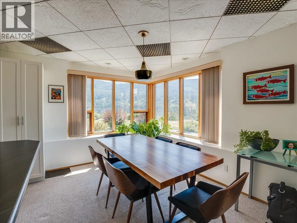
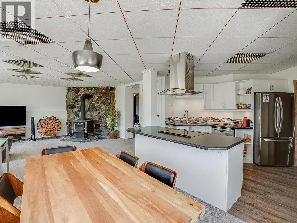
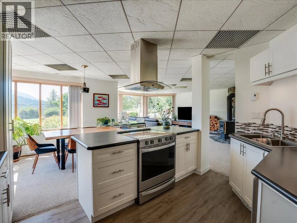
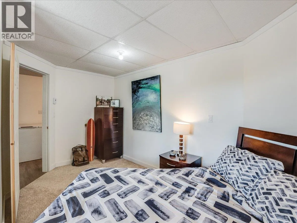
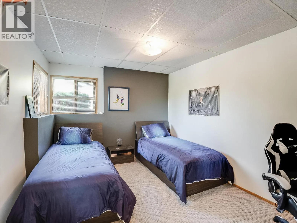
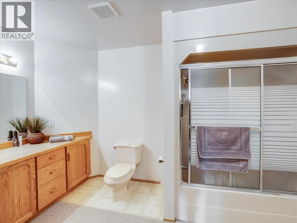
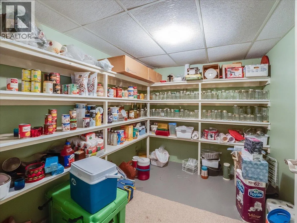
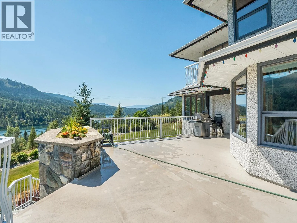
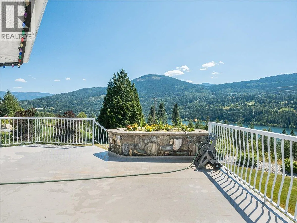
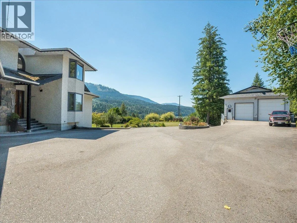
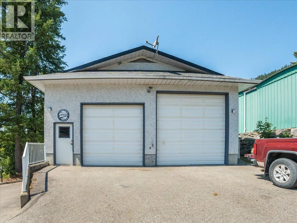
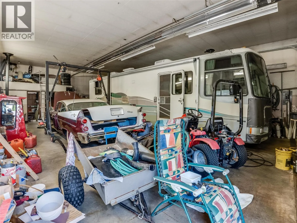
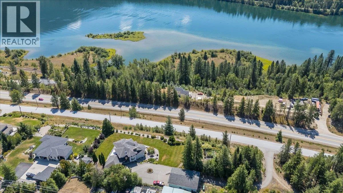
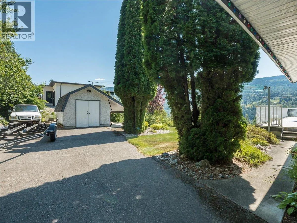
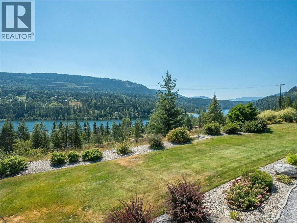
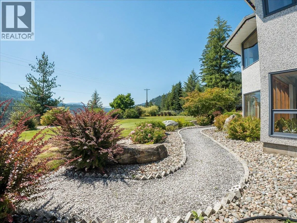
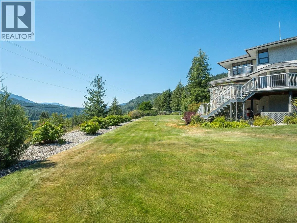
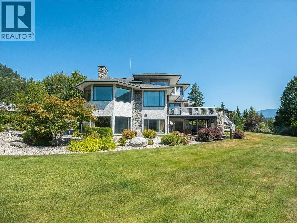
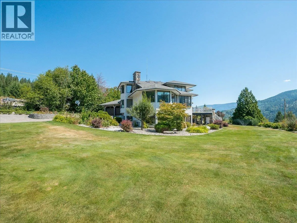
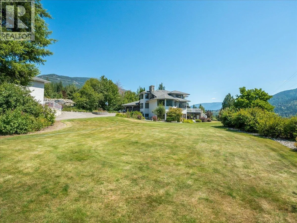
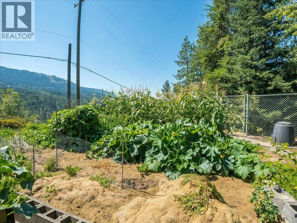
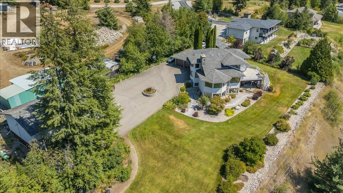
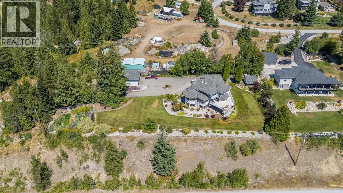
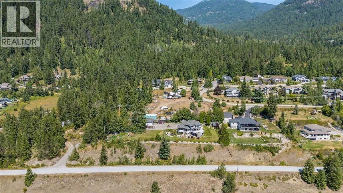
Impeccably maintained 5 bedroom home on a flat, beautifully landscaped .92-acre lot just a five-minute drive from Nelson. Enjoy southern exposure and unobstructed river and mountain views from this spacious, well-appointed property. The main level features a split-level layout with a generous living room anchored by a custom rock wood-burning fireplace, formal dining room, and a large kitchen with breakfast nook and two islands. An office/den, laundry room, half bath, foyer, and sliding glass doors to the expansive deck complete this level. Upstairs, the spacious primary suite offers a private deck, a walk-in closet, and a full ensuite with a jetted tub and a separate shower. Two additional bedrooms and a full bathroom provide room for family or guests. The lower level includes a newer self-contained, two-bedroom in-law suite with separate ground-level entry, full kitchen, living and dining areas, full bathroom, cold room, storage, and furnace room. Additional features include geothermal heating with air conditioning, upgraded attic insulation, central vacuum, community spring-fed water, 200-amp service, an attached two-car garage, in-ground irrigation, fenced vegetable garden, and paved driveway. The impressive, separately metered 32' x 48' insulated workshop is a dream, offering two bays with 10' and 12' doors, 14' ceilings, 100-amp service, wood- and propane-infrared heating, and a convenient half bath. (id:27476)


Property Highlights

MLS® Number
10396898
Type
Single Family
Ownership Type
Freehold
Land Size
0.92 ac|under 1 acre
Parking Space Total
8

Building

Building Type
House
Storeys
3.00
Square Footage
4500 sqft
Bathrooms Total
5
Bedrooms Total
5
Fireplace Present
Yes
Basement Type
Basement Features
Building Heating Type
Baseboard heaters, Forced air, Geothermal, Stove
Heating Fuel
Wood
Building Cooling Type
Central air conditioning, Geothermal

Utilities

Water
Licensed, Community Water System, Spring

Room Layout

3pc Bathroom
Second level
Measurements not available
Bedroom
Second level
11'1'' x 14'6''
Bedroom
Second level
10'9'' x 13'3''
4pc Ensuite bath
Second level
Measurements not available
Primary Bedroom
Second level
21'11'' x 13'5''
Storage
Lower level
19'8'' x 5'2''
Foyer
Main level
12'6'' x 7'
Mud room
Main level
8'7'' x 4'6''
2pc Bathroom
Main level
Measurements not available
Laundry room
Main level
10'8'' x 11'4''
Den
Main level
14'9'' x 11'1''
Living room
Main level
29'0'' x 17'3''
Dining room
Main level
18'3'' x 12'7''
Dining nook
Main level
11'6'' x 6'6''
Partial bathroom
Main level
7'10'' x 5'6''
Kitchen
Main level
22'11'' x 18'3''
Other
Additional Accommodation
10'2'' x 8'8''
Bedroom
Additional Accommodation
14'11'' x 10'10''
Primary Bedroom
Additional Accommodation
11'5'' x 12'6''
Full bathroom
Additional Accommodation
10'2'' x 12'5''
Living room
Additional Accommodation
23'6'' x 16'9''
Dining room
Additional Accommodation
8'1'' x 12'3''
Kitchen
Additional Accommodation
12'11'' x 12'3''

Location

Learn more about this property
Listing provided by:
Royal LePage Rosling Realty
MLS® number:
10396898
Agent:
Kevin Arcuri
*Indicates required field
Name is required
Email is required
Please enter a valid phone number (e.g., 416-111-1111).