538 Begbie Road, Tappen, British Columbia V0E 2X1

Listed for:
$587,000
3 beds
2 baths
Listed 8 days ago
House for rent: 538 Begbie Road, Tappen, British Columbia V0E 2X1

View all 54 photos

About

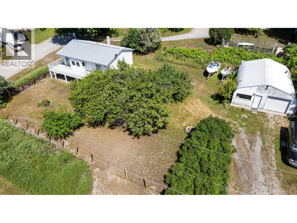
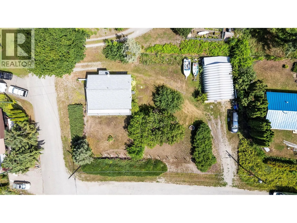
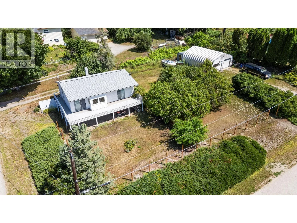
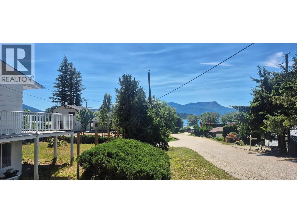
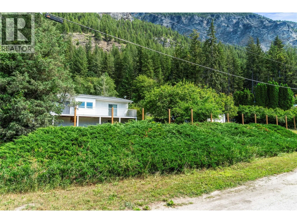
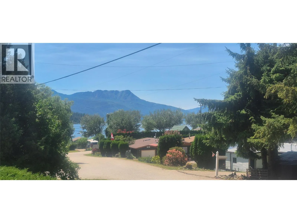
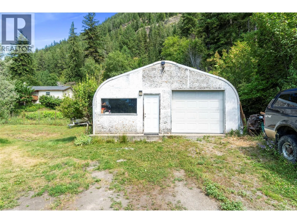
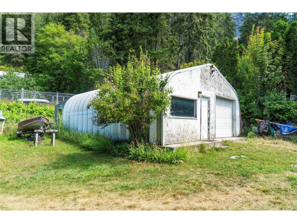
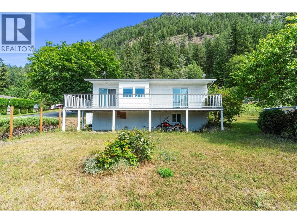
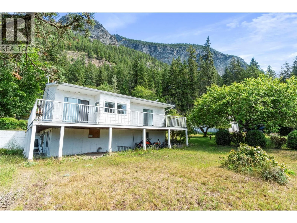
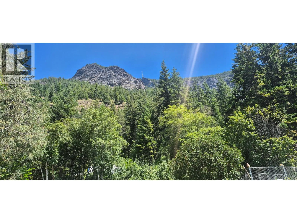
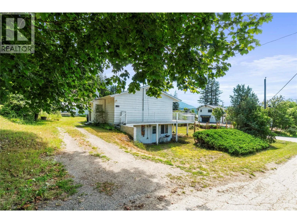
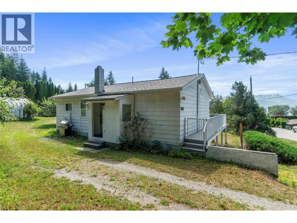
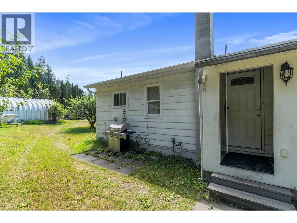
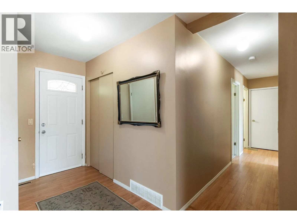
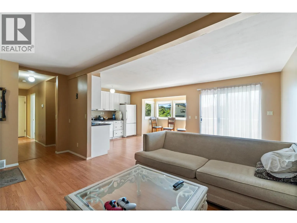
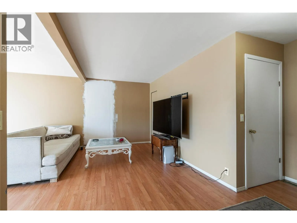
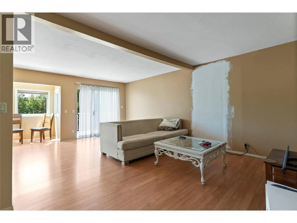
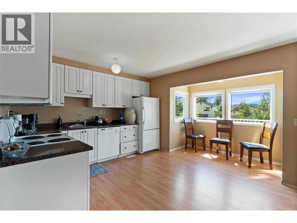
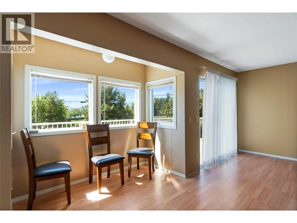
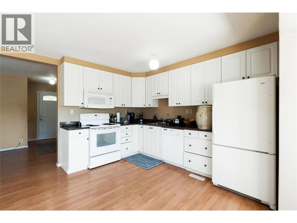
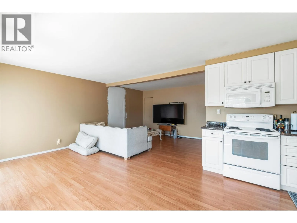
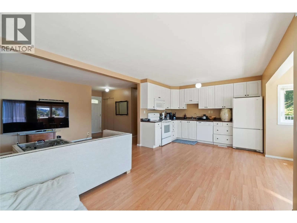
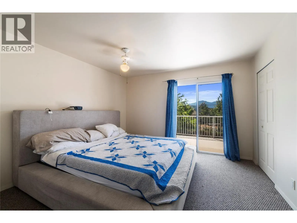
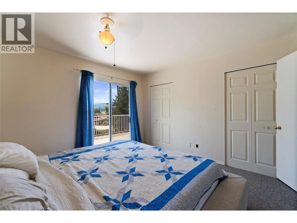
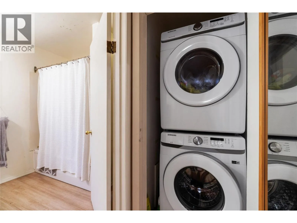
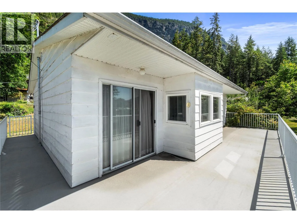
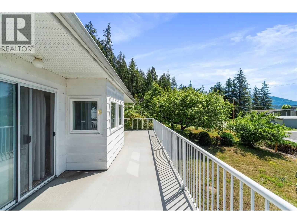
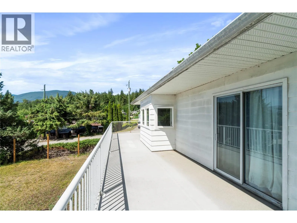
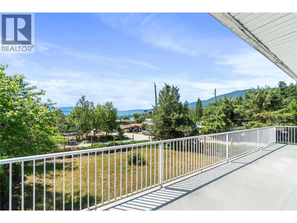
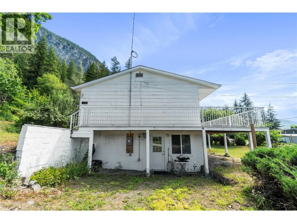
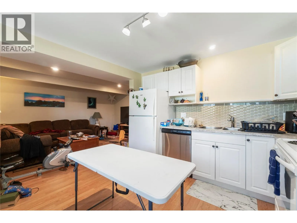
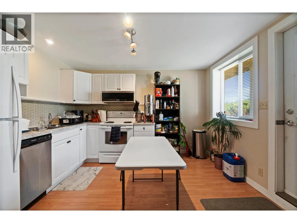
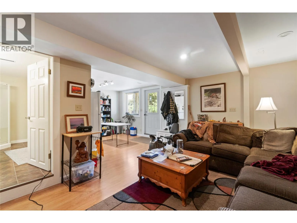
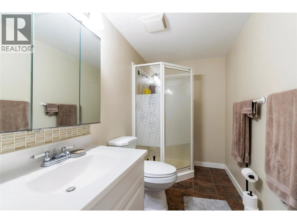
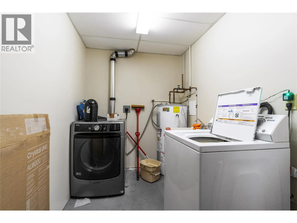
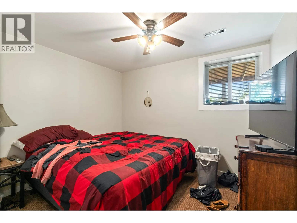
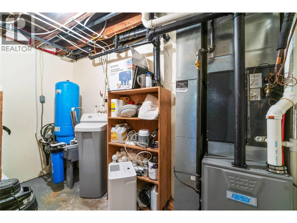
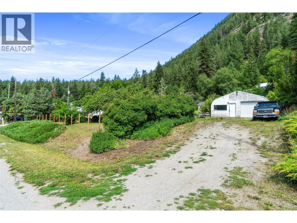
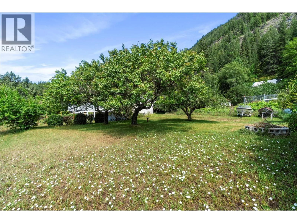
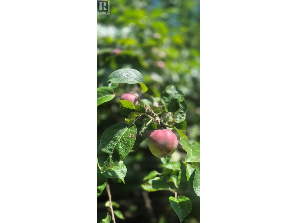
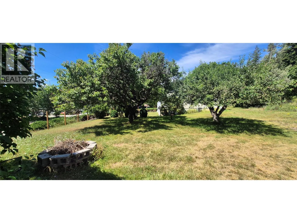
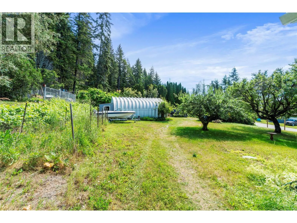
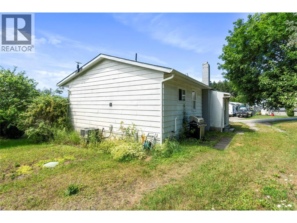
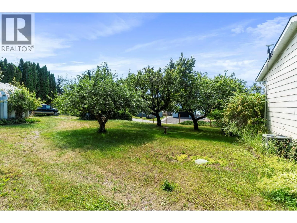
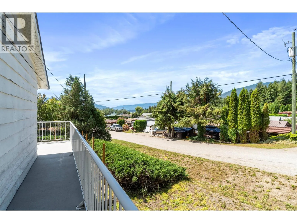
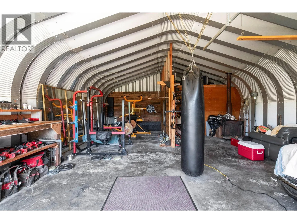
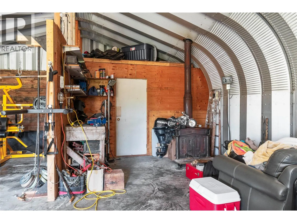
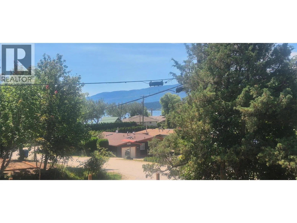
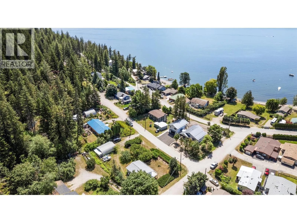
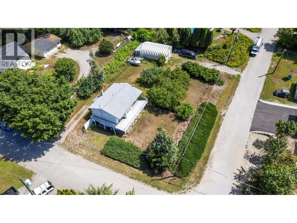
Welcome to Sunnybrae, one of the Shuswap's desirable lakeside communities. Here you'll find a charming 2-bedroom rancher with a full self-contained suite in the basement, offering lake and mountain views and set on a level, fully usable 0.34-acre corner lot just minutes from Shuswap Lake. The main level features 2 bedrooms, 1 bathroom, an updated kitchen, its own laundry, and a spacious primary bedroom with patio doors leading to the view deck. The deck spans the front of the house and has an additional door from the living room as well. Downstairs, the self-contained 1-bedroom plus den suite has a private entrance and separate laundry, making it ideal for extended family or as a mortgage helper. Recent updates include a new roof (2020), approximately 2-year-old natural gas furnace, 200-amp electrical service, and a UV water filtration system. Outside you'll appreciate two driveways with front and rear access, a large 31' x 25' detached garage/workshop with an attached garden tool shed, plus a sun-drenched yard with mature landscaping, apple and apricot trees, plenty of space for a vegetable garden, and fence posts already installed—just add the panels. Walk to the beach via Hacking Road, enjoy nearby Sunnybrae Winery, and experience the peaceful lifestyle Sunnybrae is known for—all just 15 minutes from Salmon Arm. (id:27476)


Property Highlights

MLS® Number
10393119
Type
Single Family
Ownership Type
Freehold
Land Size
0.34 ac|under 1 acre
Parking Space Total
7

Building

Building Type
House
Storeys
2.00
Square Footage
1804 sqft
Bathrooms Total
2
Bedrooms Total
3
Exterior Finish
Wood siding
Fireplace Present
No
Basement Type
Full
Basement Features
Building Heating Type
Forced air, See remarks
Heating Fuel
Building Cooling Type
Central air conditioning

Utilities

Water
Well
Utility Sewer
Septic tank

Room Layout

Utility room
Basement
11'2'' x 5'5''
Laundry room
Basement
11'0'' x 6'2''
Den
Basement
11'0'' x 7'8''
Dining room
Main level
7'11'' x 3'7''
Storage
Main level
8'5'' x 3'7''
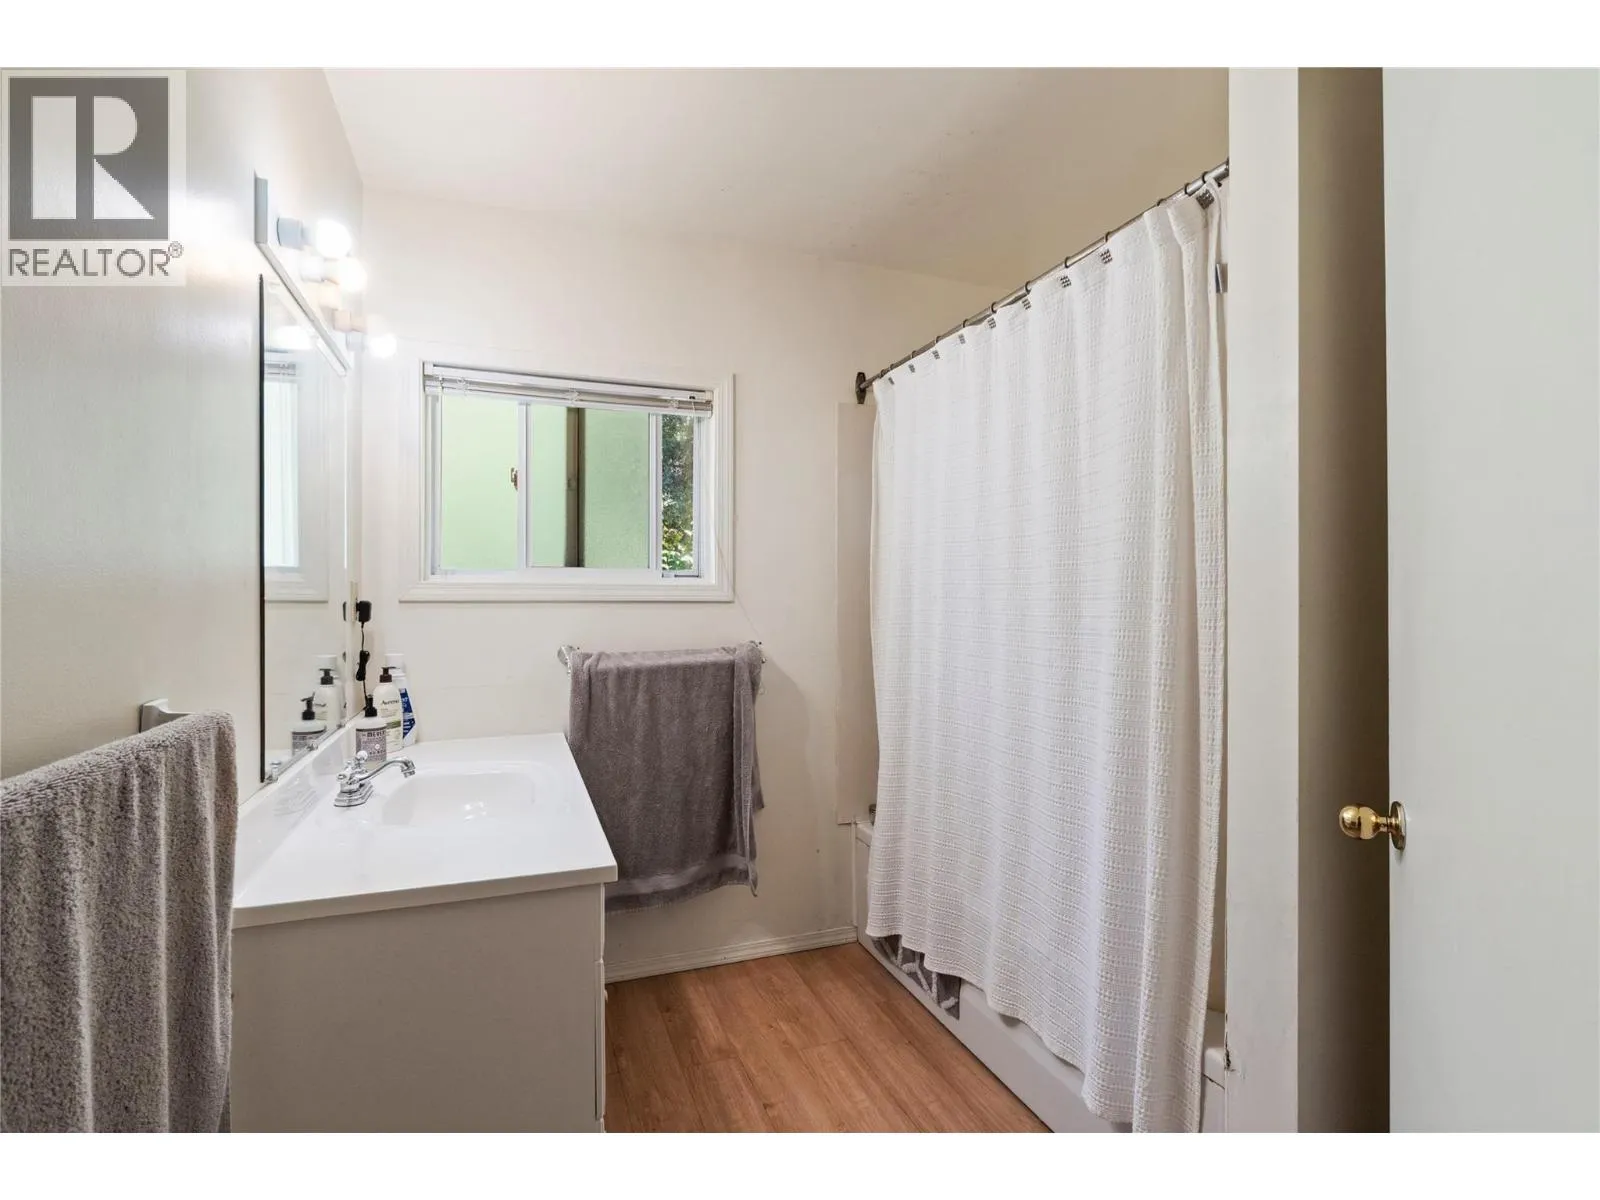
4pc Bathroom
Main level
7'8'' x 7'10''
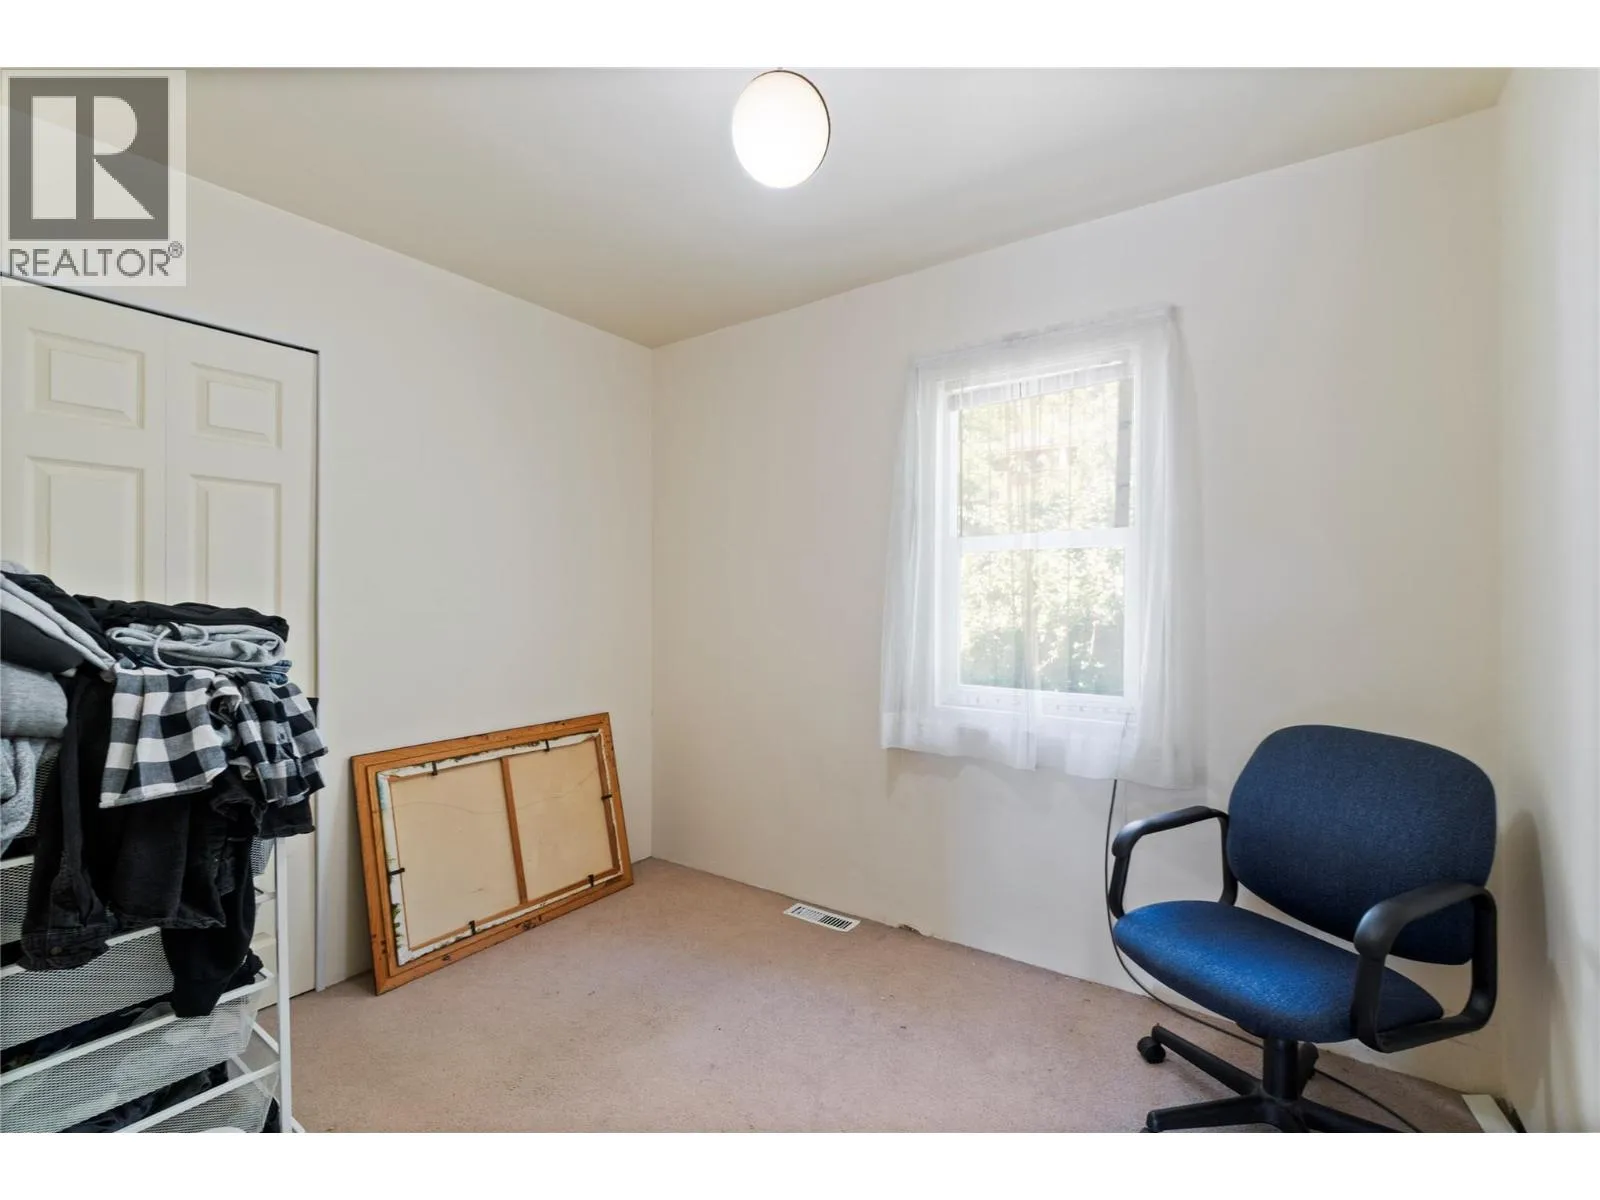
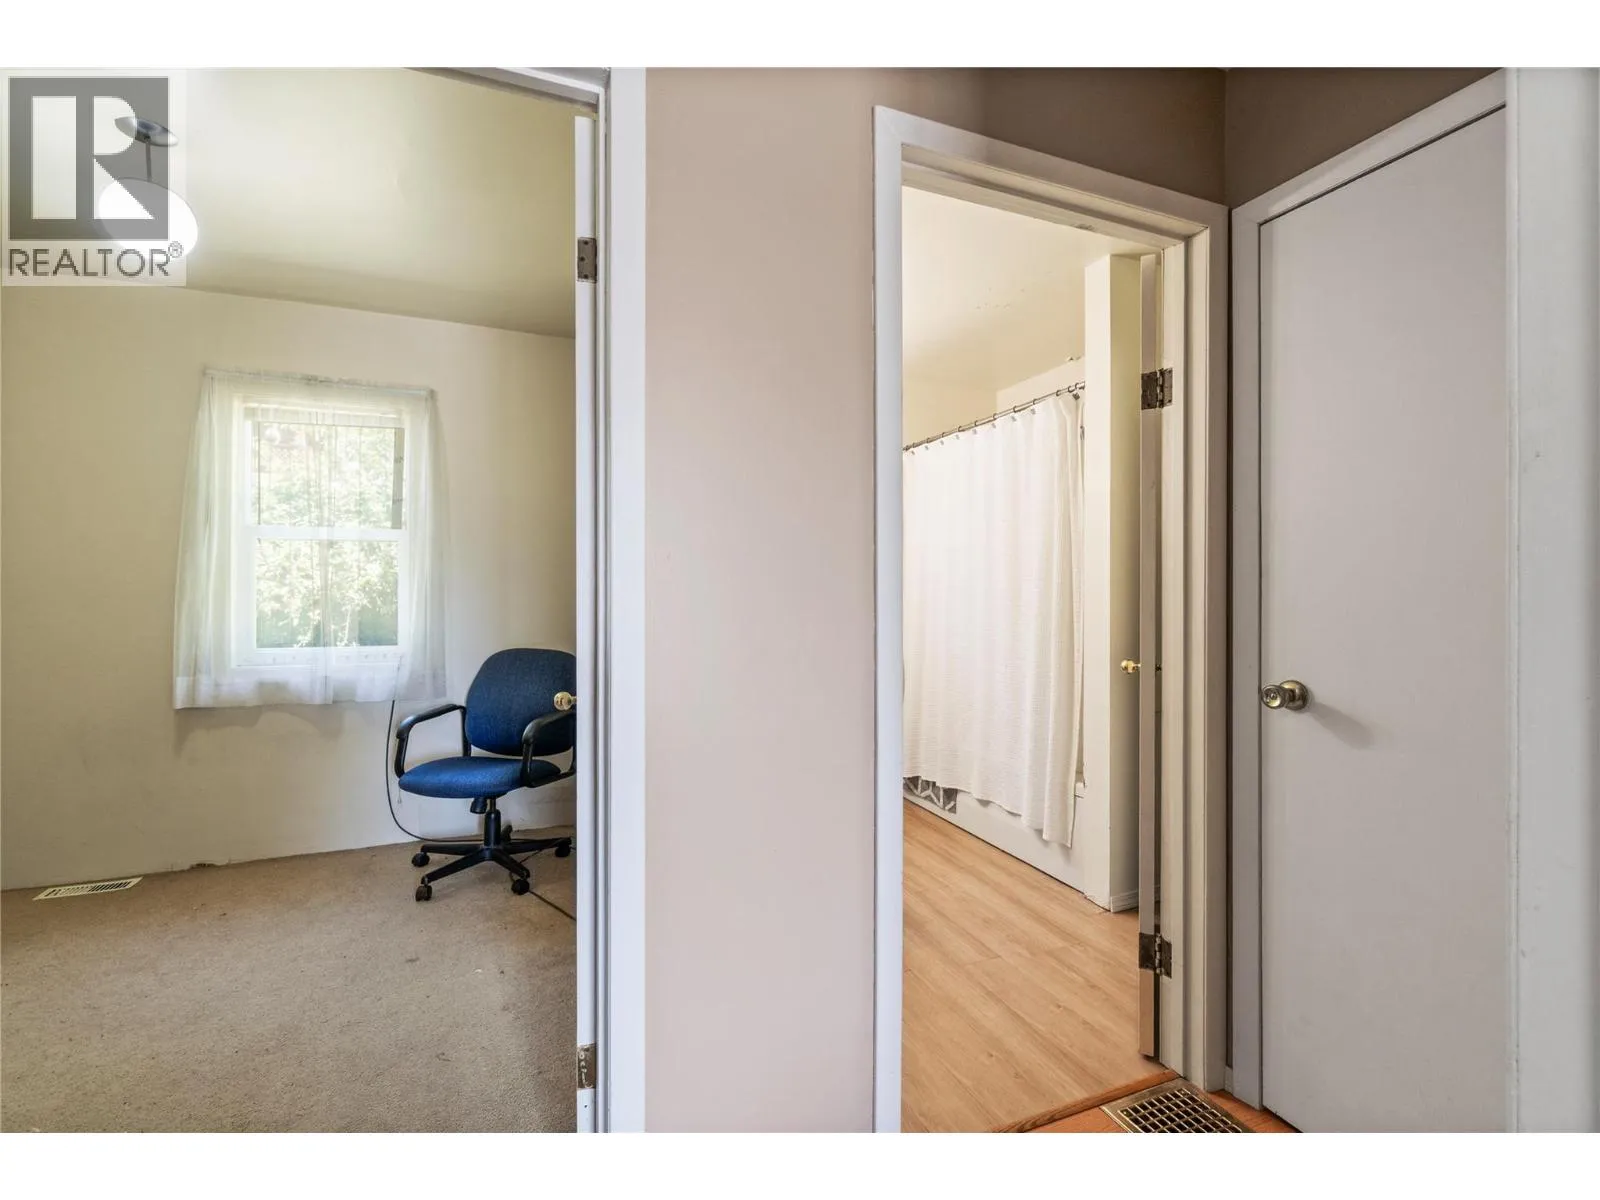
Bedroom
Main level
9'7'' x 7'10''
Primary Bedroom
Main level
12'3'' x 12'2''
Kitchen
Main level
11'4'' x 8'0''
Living room
Main level
23'8'' x 16'0''
Living room
Additional Accommodation
17'9'' x 11'7''
Kitchen
Additional Accommodation
11'11'' x 11'
Full bathroom
Additional Accommodation
11'0'' x 5'0''
Primary Bedroom
Additional Accommodation
11'0'' x 10'9''

Location

Learn more about this property
Listing provided by:
REMAX Shuswap Realty
MLS® number:
10393119
Agent:
Deb Archambault
*Indicates required field
Name is required
Email is required
Please enter a valid phone number (e.g., 416-111-1111).