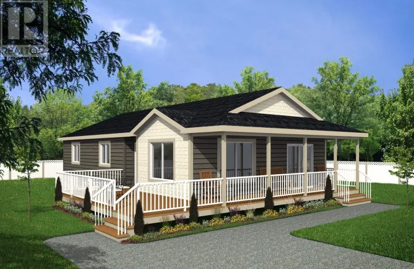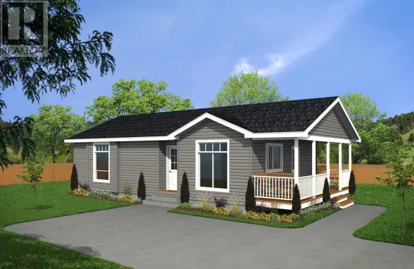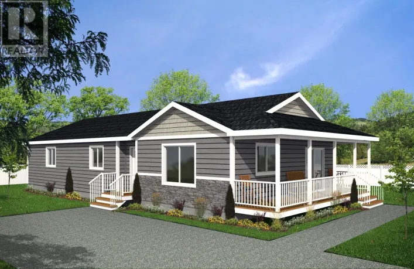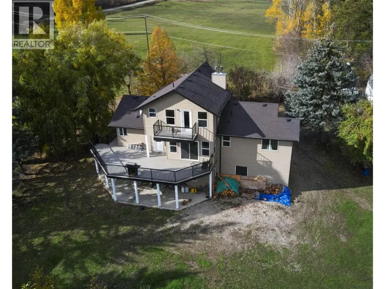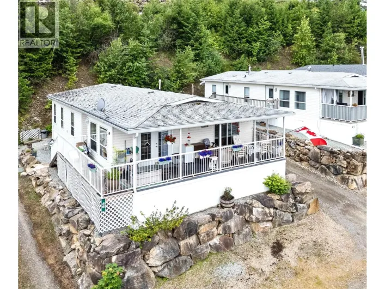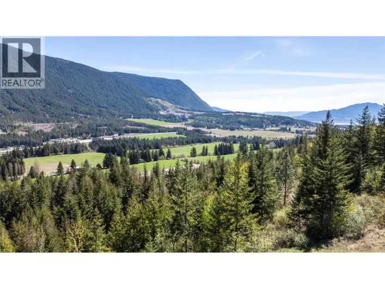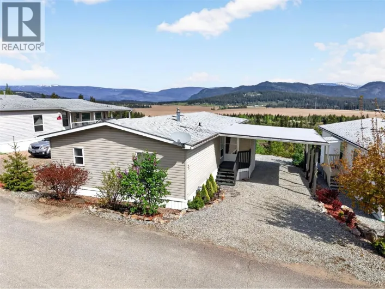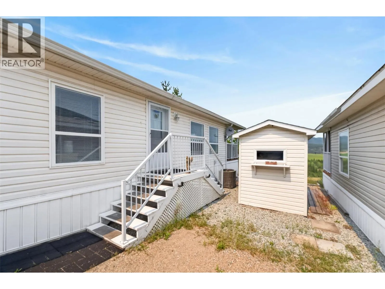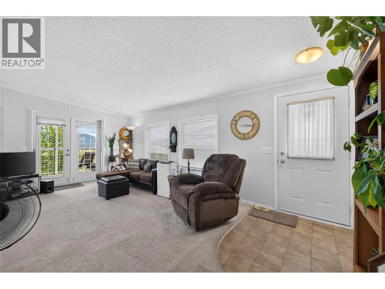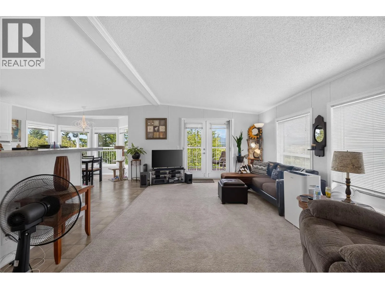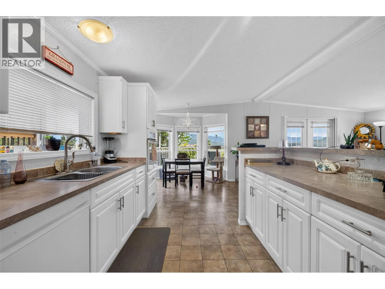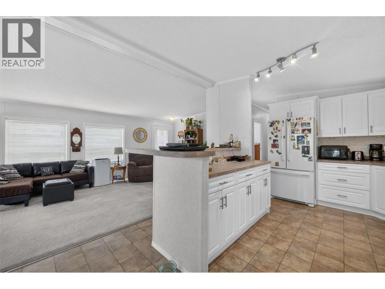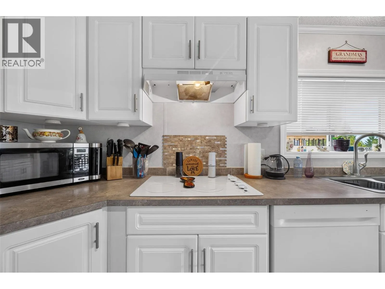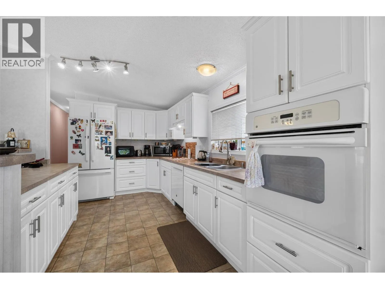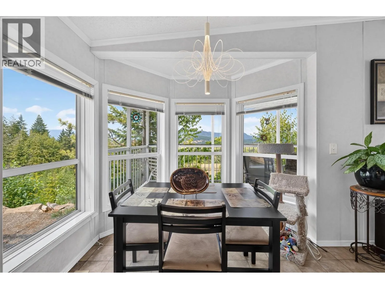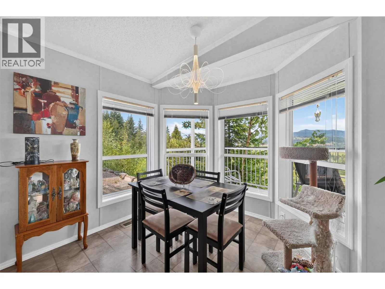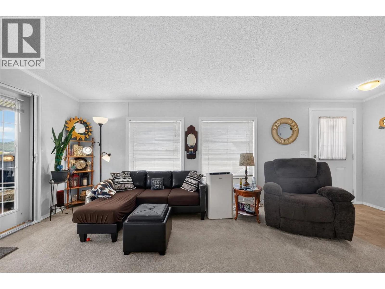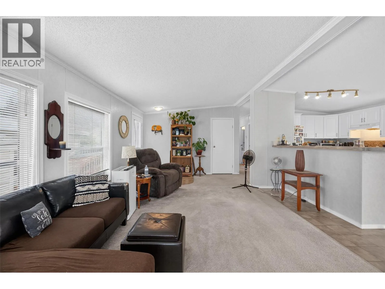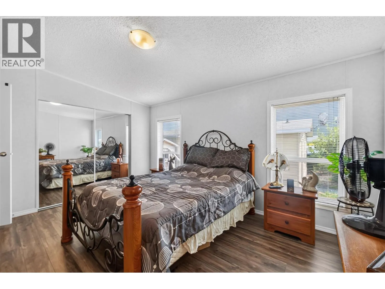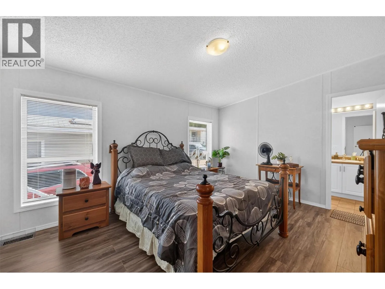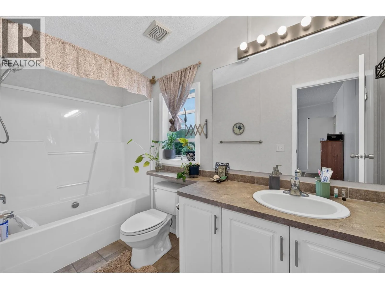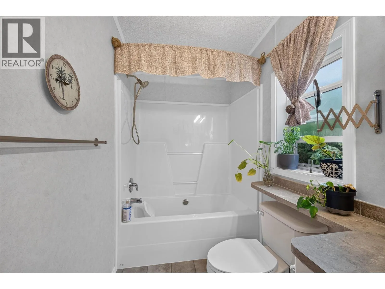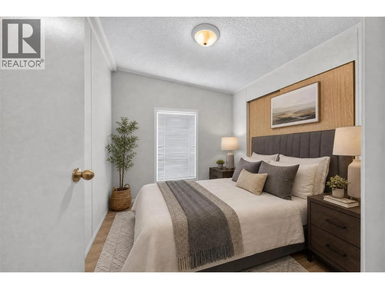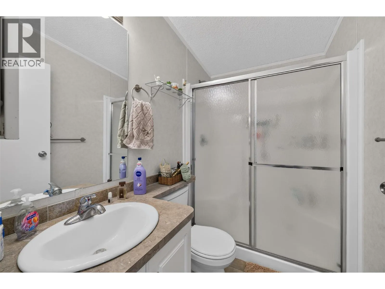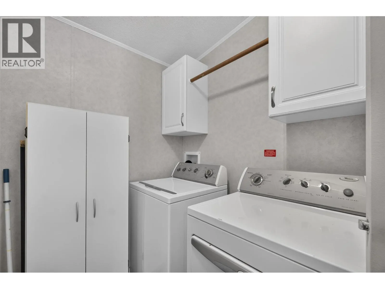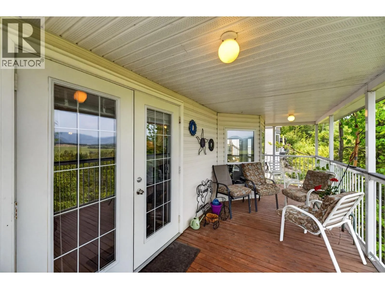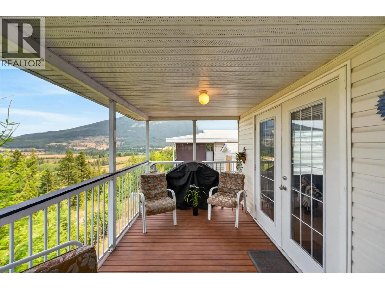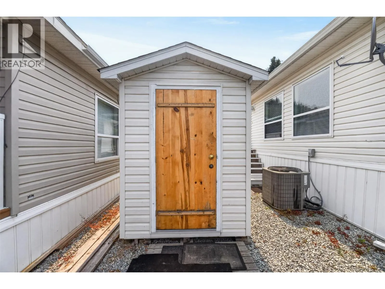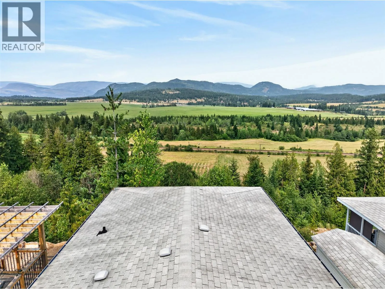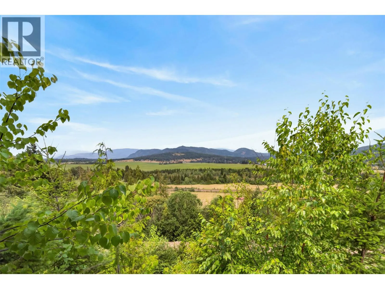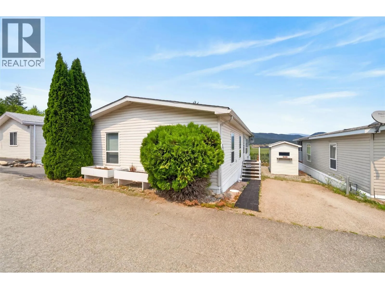
Wake up to spectacular valley views and enjoy the peaceful lifestyle you've been dreaming of! Nestled in the highly desirable Shuswap Country Estates 55+ community, conveniently located between Salmon Arm and Blind Bay, this beautifully maintained 2 bedroom, 2 bathroom home offers comfort, convenience, and exceptional value. Filled with natural light, the bright open-concept design creates a warm and inviting atmosphere, while expansive windows capture the stunning surrounding views. Pride of ownership is evident throughout, making this a move-in-ready home you'll appreciate from the moment you arrive. The spacious covered deck is the perfect place to enjoy your morning coffee, host family and friends, or simply relax while taking in the panoramic valley scenery. Whether you're entertaining or unwinding after a day exploring the Shuswap, this outdoor space is sure to become your favourite retreat. With low pad rent, easy maintenance, and a lock-and-leave lifestyle, you'll have more time to enjoy everything the Shuswap has to offer, from golf courses and hiking trails to boating, beaches, wineries, and local amenities, all just a short drive away. If you're looking to downsize without sacrificing space, views, or quality of life, this welcoming home offers the perfect combination of affordability, comfort, and carefree living. Don't miss your opportunity to make this exceptional property your next home. Enjoy the Shu! (id:27476)