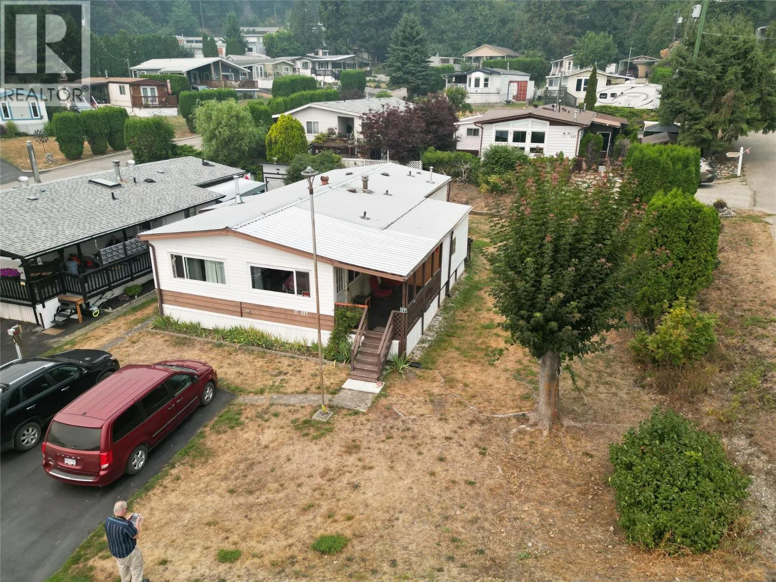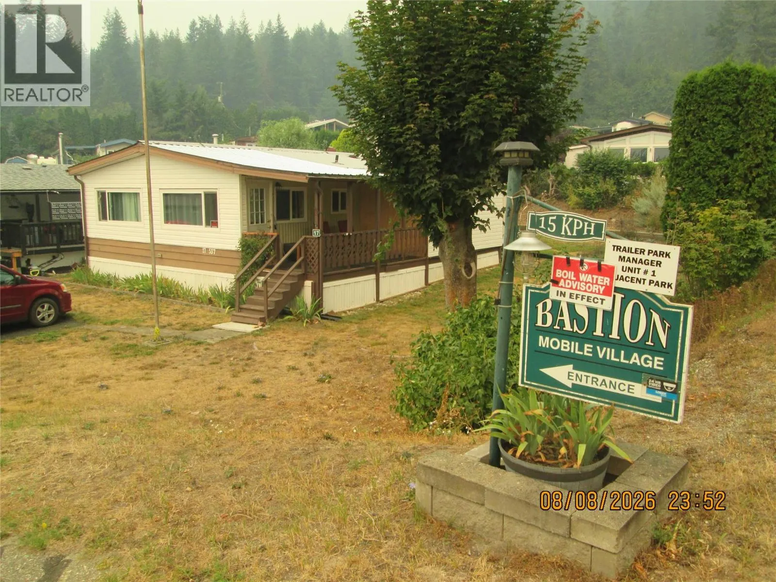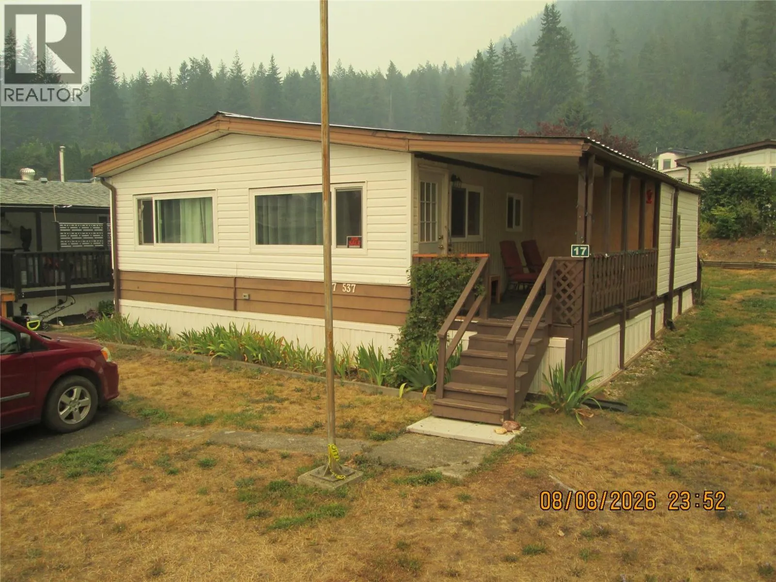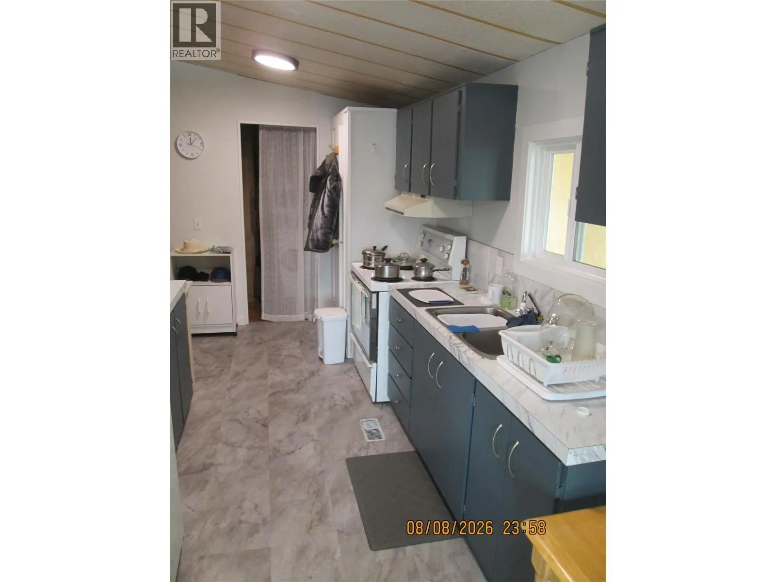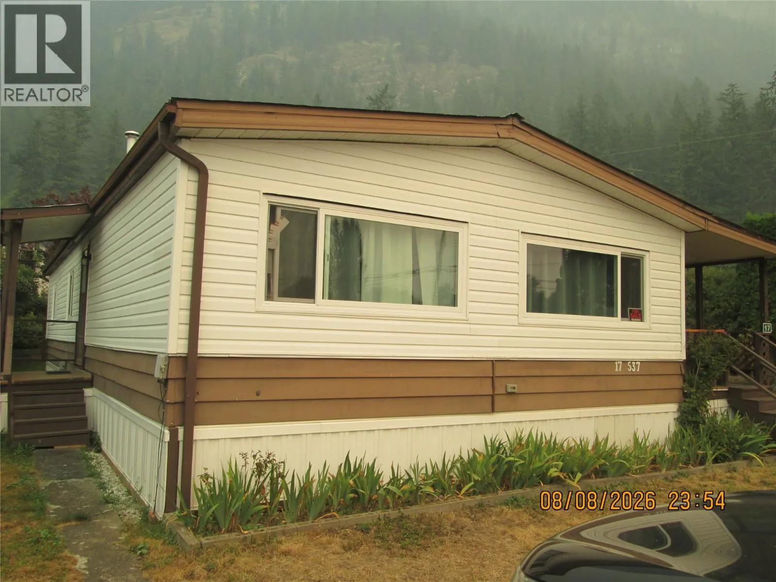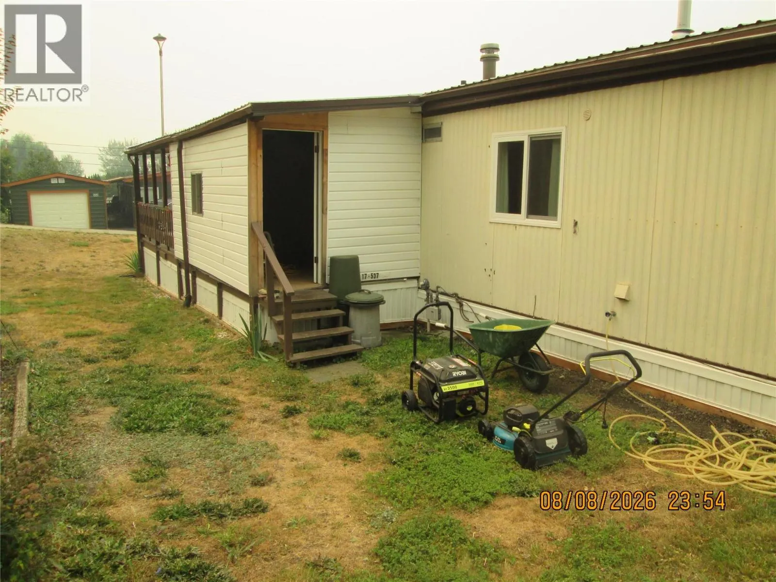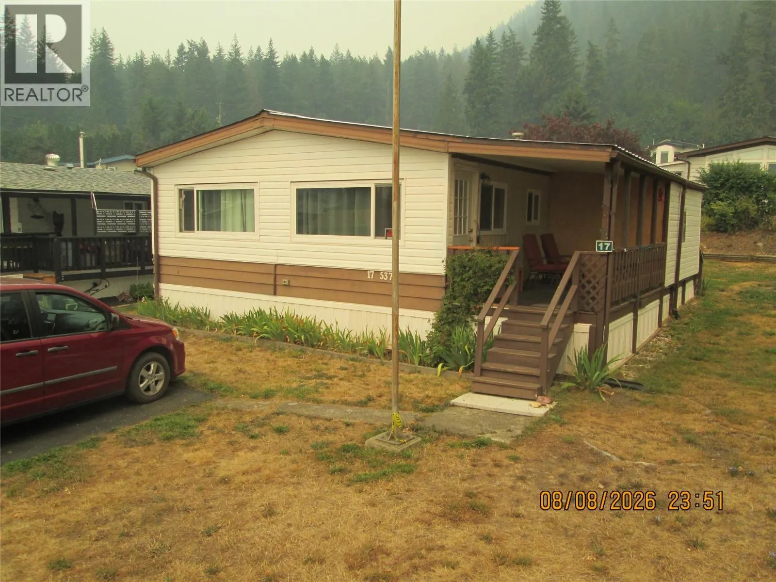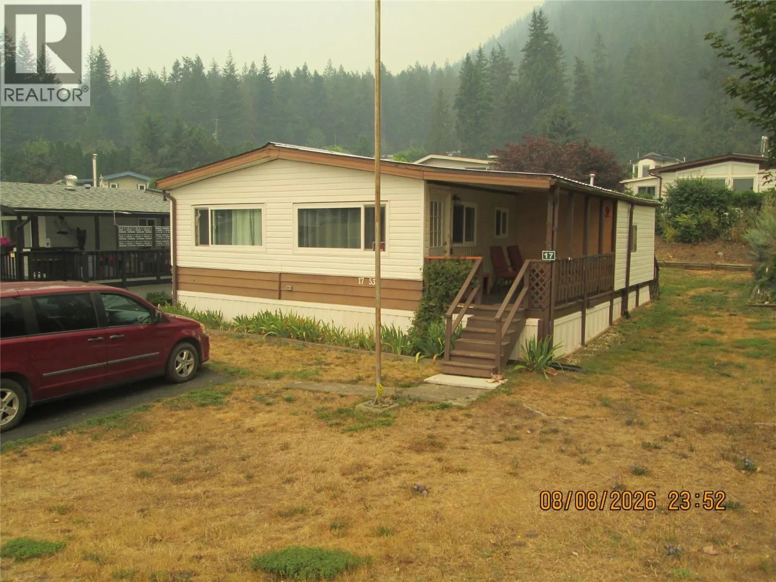
537 Begbie Road Unit# 17 Lot# 17, Tappen, British Columbia V0E 2X1

Listed for:
$209,500
3 beds
2 baths
Listed 5 days ago
Manufactured Home for rent: 537 Begbie Road Unit# 17 Lot# 17, Tappen, British Columbia V0E 2X1

View all 50 photos

About

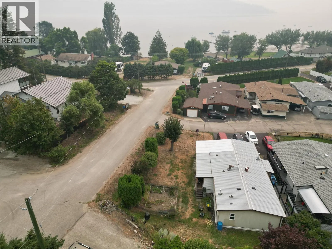
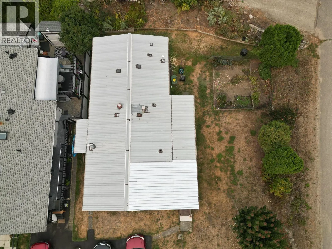
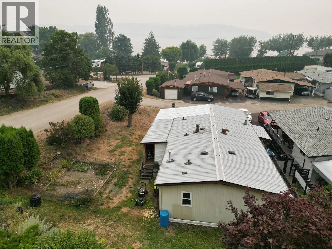
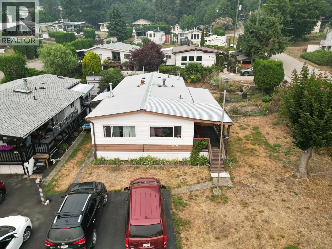
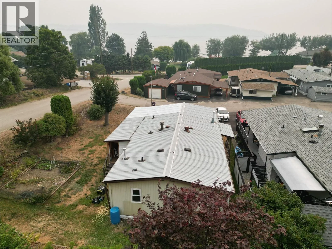
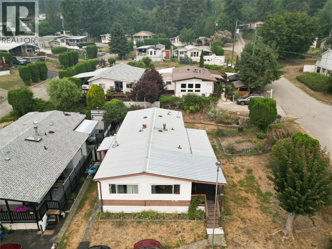
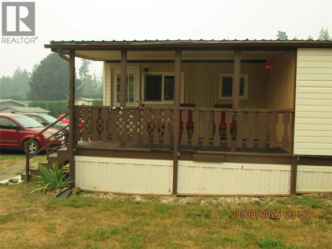
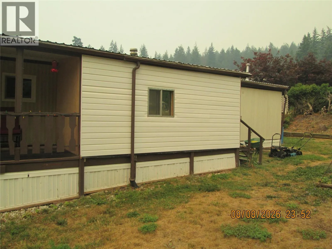
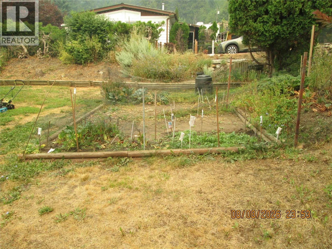
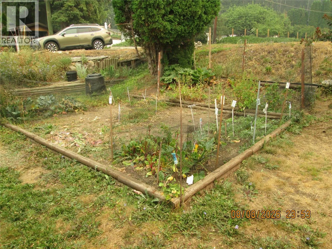
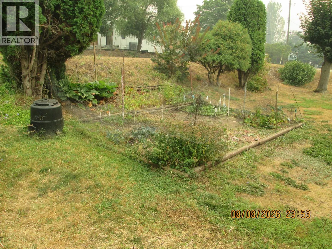
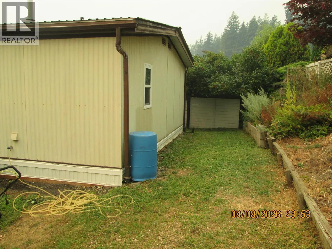
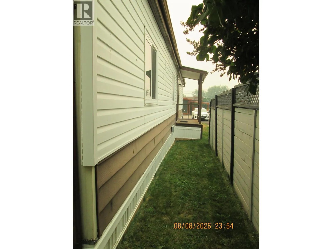
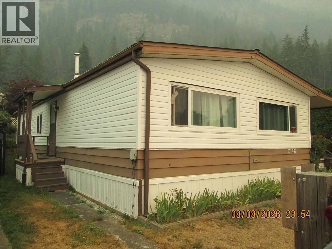
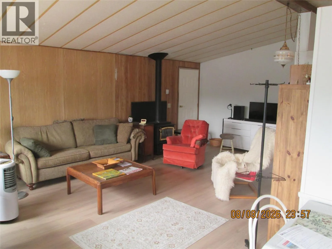
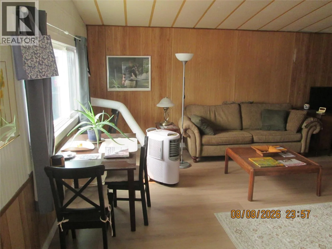
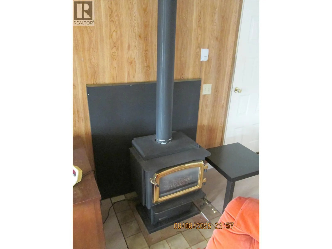
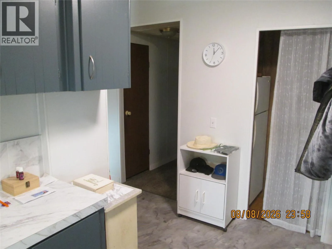
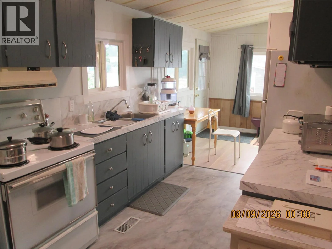
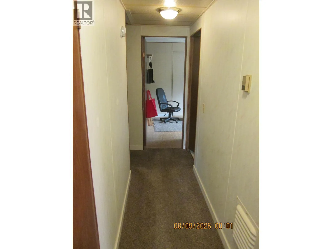
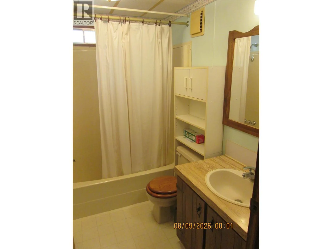
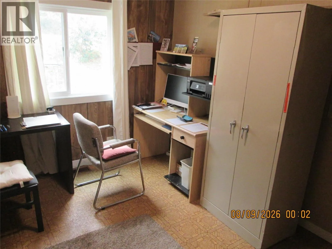
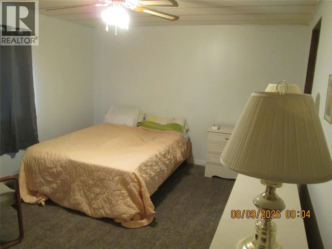
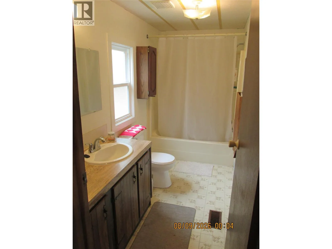
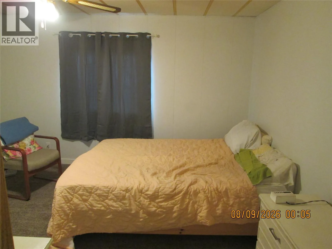
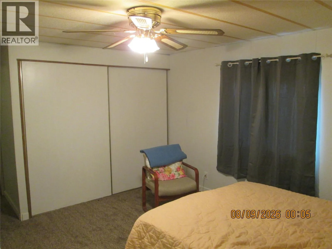
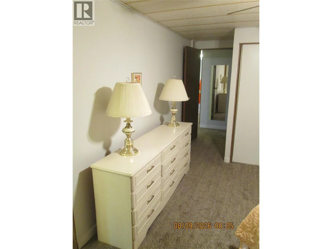
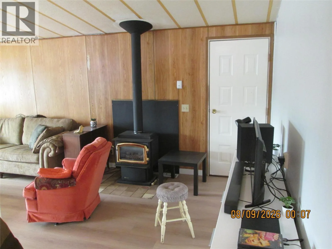
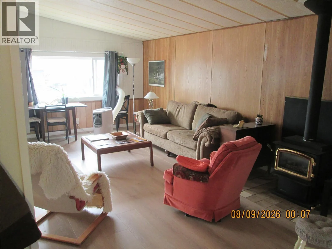
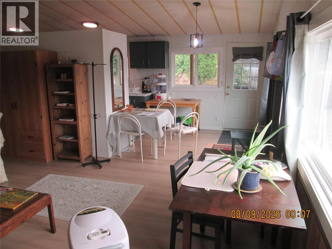
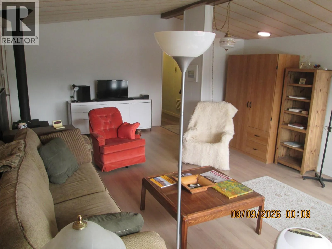
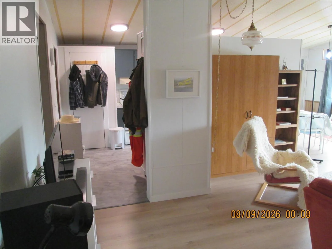
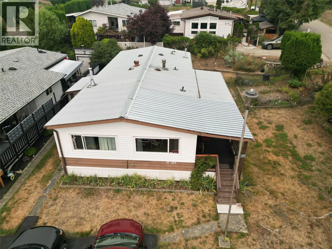
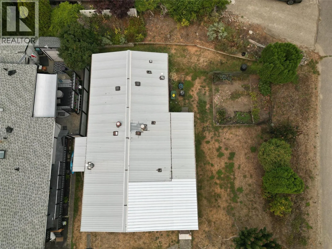
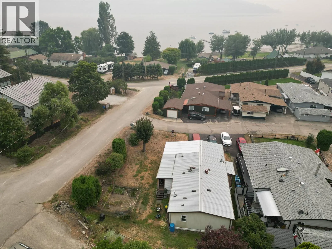
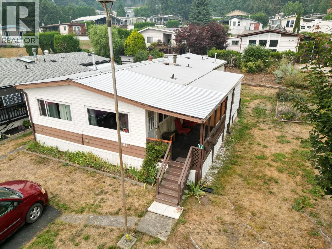
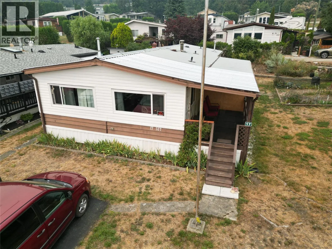
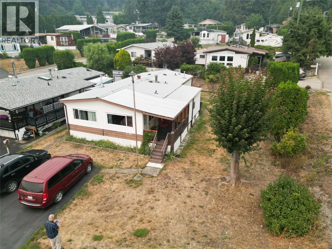
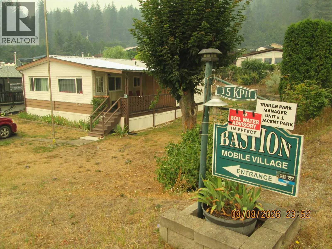
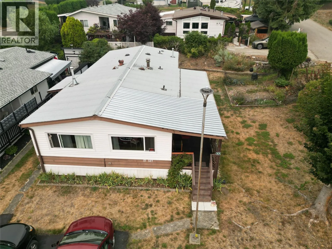
1983 3 Bedroom, 2 Bathroom Double wide Modular Home in Popular 55+ Bastion MHP in Sunnybrae, steps from Shuswap Lake. This Home has had many recent updates, including New Pex Plumbing, All New Vinyl Windows, Vinyl Flooring, Some New Carpets, Vinyl Skirting, some metal roofing. Nat. Gas Furnace and Free Standing Gas Fireplace. Extensive yard clean-up. Large corner Lot with a covered Deck & Large private garden area. Beautiful natural surroundings to enjoy the awesome views in this peaceful environment. 2 Pets allowed with Park Approval (Dogs or Cats, max 16 inch height). The Beach is only a 5 minute walk away. As well a nearby Boat Launch. Harold's Provincial Park and RV Camping, as well as Margaret Falls with walking trails and Sunnybrae Winery are also close by & exciting places to visit. Don't miss a great opportunity to own a piece of paradise in a quiet neighborhood only 15 minute drive to Salmon Arm for all amenities. - Note: Pad Rent increases from $549. per mo. now to $565. per mo. Oct. 1, 2026. - Call or E-mail anytime for more info or to view this fantastic home! - I hope you have a great day! (id:27476)


Property Highlights

MLS® Number
10397261
Type
Single Family
Maintenance Fee
565.00
Land Size
under 1 acre
Parking Space Total
3

Building

Building Type
Manufactured Home
Storeys
1.00
Square Footage
1248 sqft
Bathrooms Total
2
Bedrooms Total
3
Fireplace Present
Yes
Basement Type
Basement Features
Building Heating Type
Forced air, See remarks
Heating Fuel
Building Cooling Type
Window air conditioner

Utilities

Water
Private Utility
Utility Sewer
Septic tank

Room Layout

3pc Bathroom
Main level
5'0'' x 8'0''
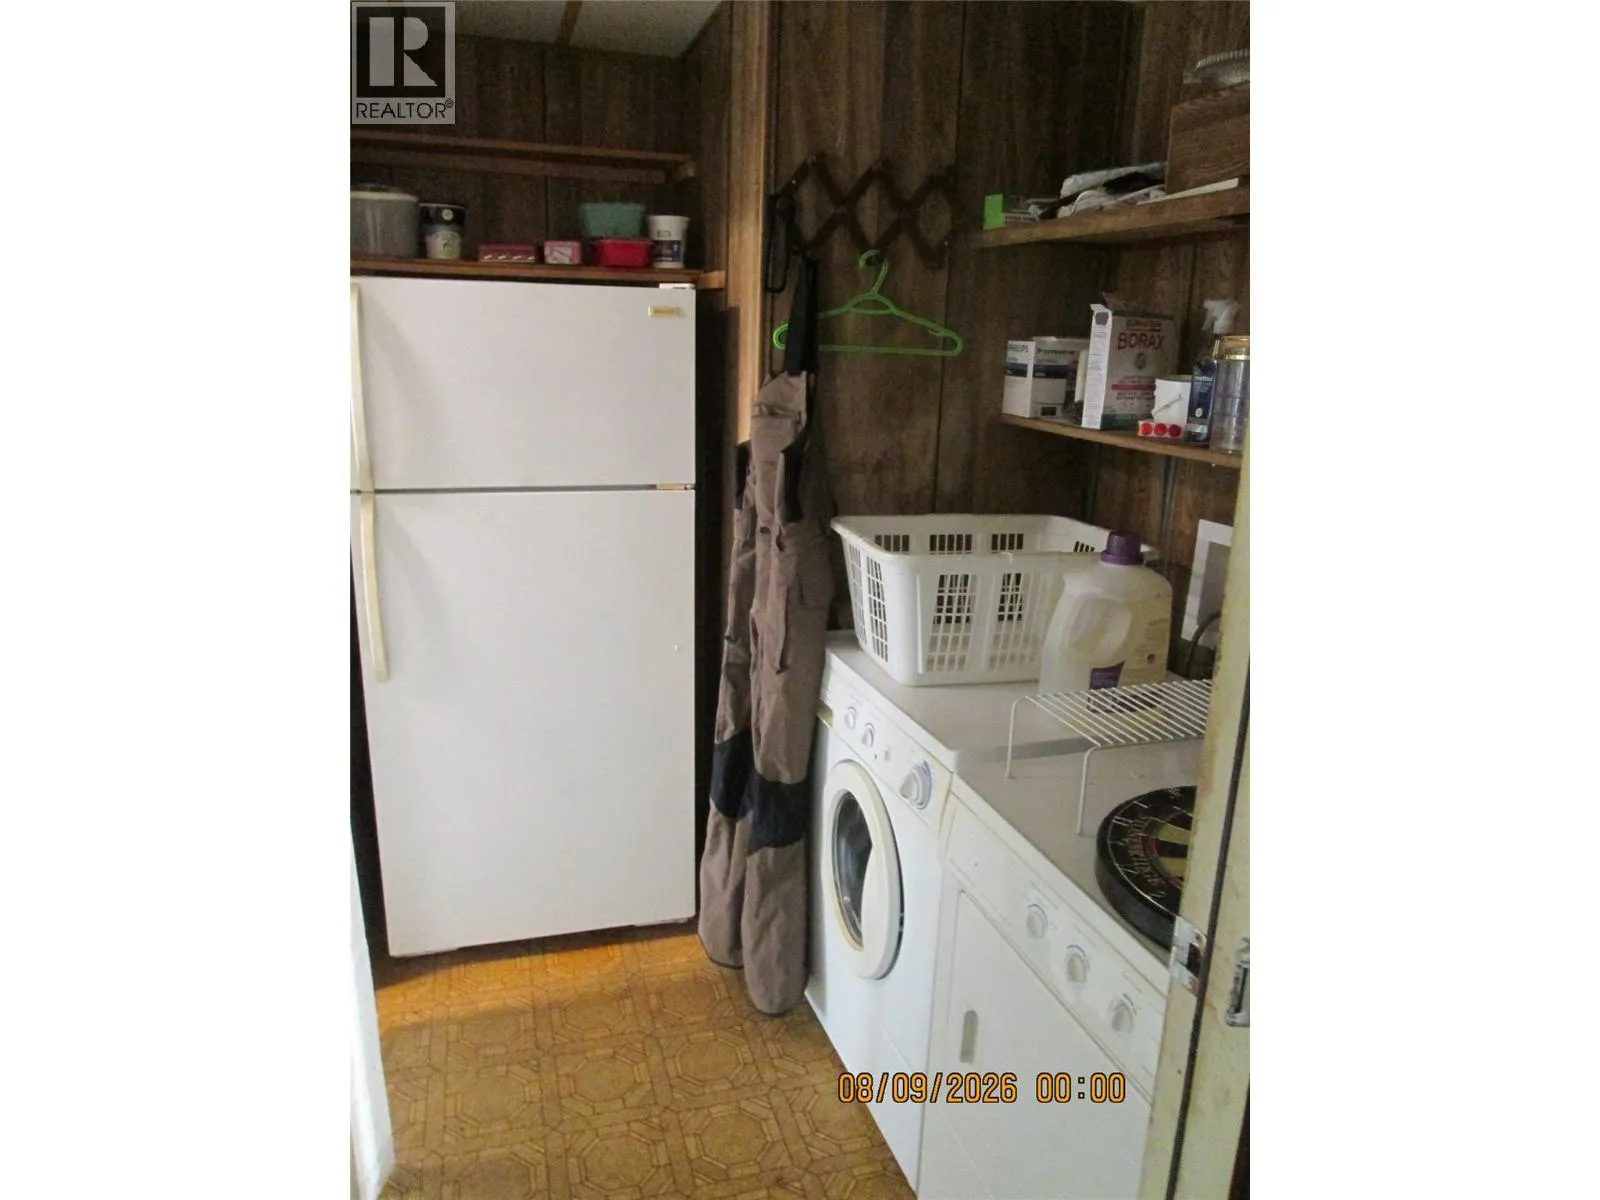
Laundry room
Main level
6'0'' x 8'0''
Bedroom
Main level
11'0'' x 9'0''
Bedroom
Main level
13'0'' x 9'0''
3pc Ensuite bath
Main level
11'0'' x 5'0''
Primary Bedroom
Main level
12'0'' x 13'0''
Dining room
Main level
9'0'' x 11'0''
Kitchen
Main level
8'0'' x 14'0''
Living room
Main level
23'0'' x 12'0''

Location

Learn more about this property
Listing provided by:
Homelife Salmon Arm Realty.Com
MLS® number:
10397261
Agent:
Darren Ericcsan
*Indicates required field
Name is required
Email is required
Please enter a valid phone number (e.g., 416-111-1111).