5255 Schneider Place, Tappen, British Columbia V0E 2X3

Listed for:
$949,000
4 beds
4 baths
Listed 26 days ago
House for rent: 5255 Schneider Place, Tappen, British Columbia V0E 2X3

View all 27 photos

About

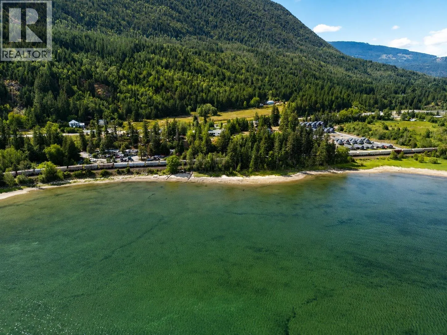
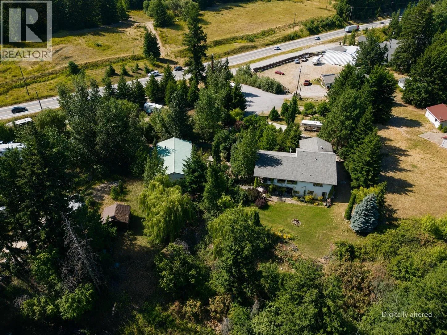
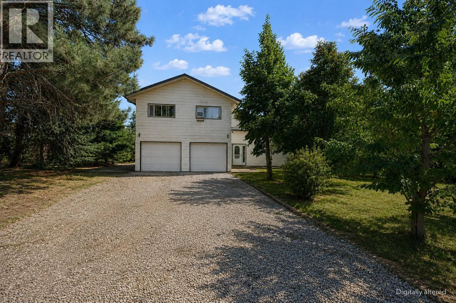
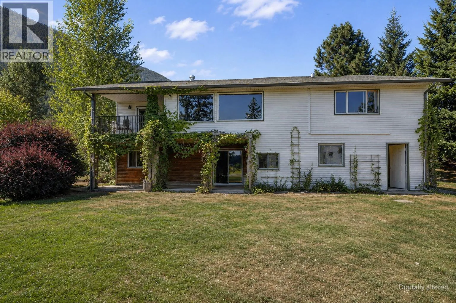
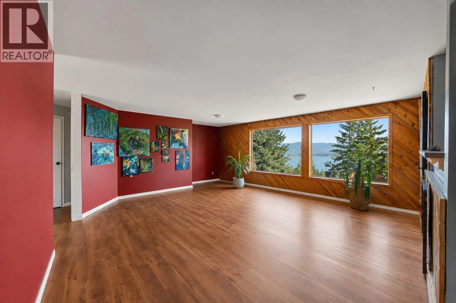
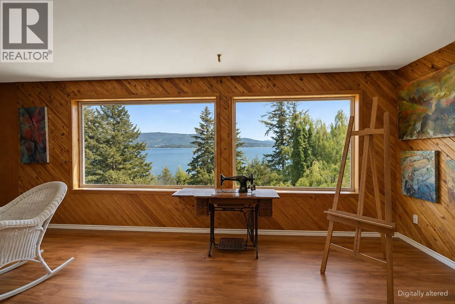
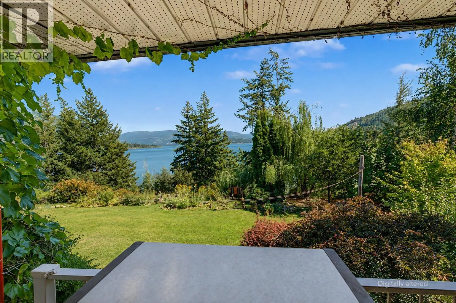
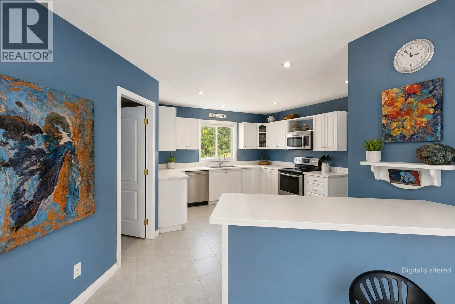
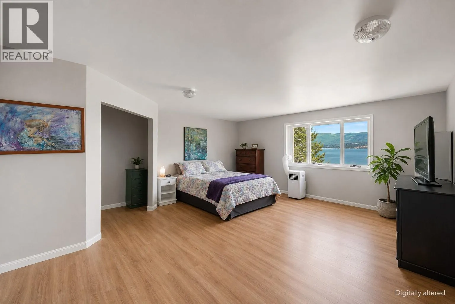
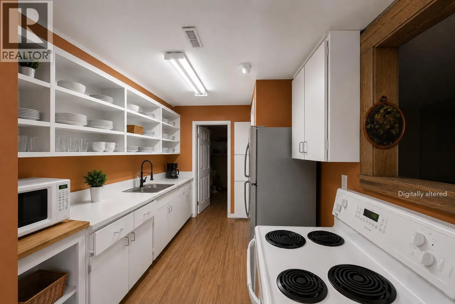
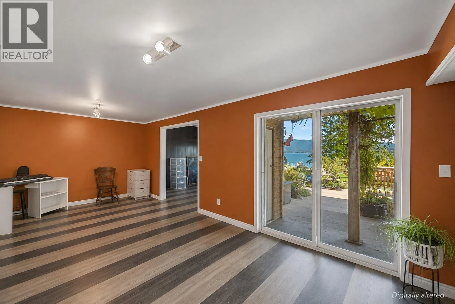
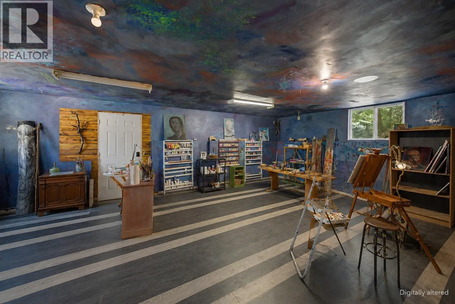
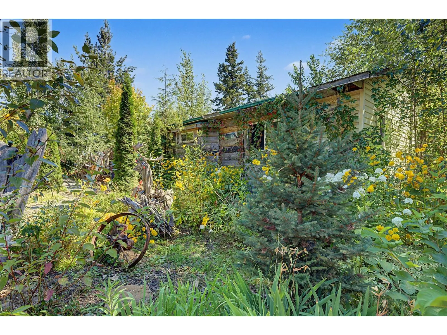
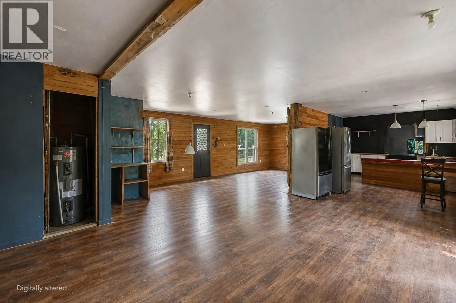
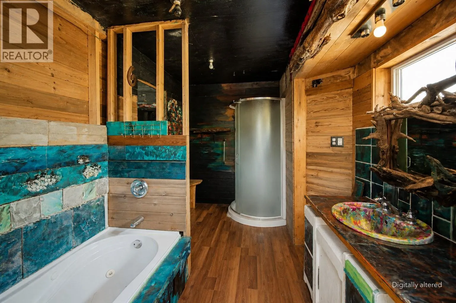
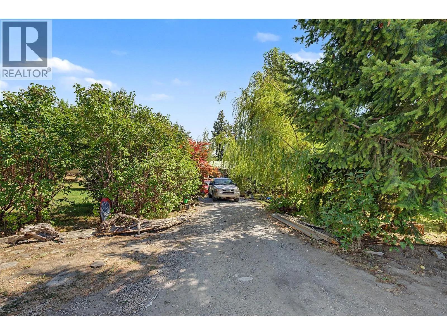
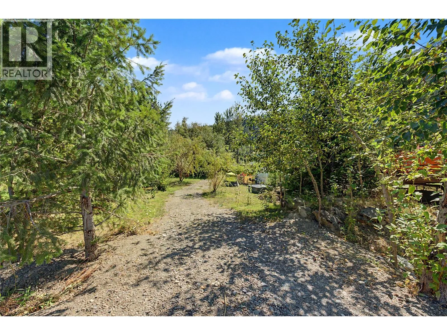
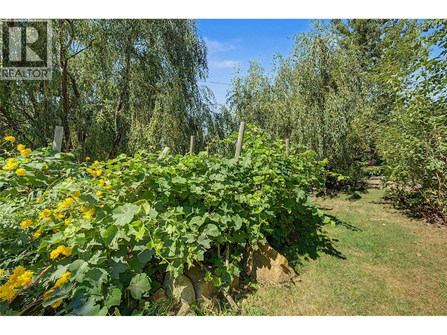
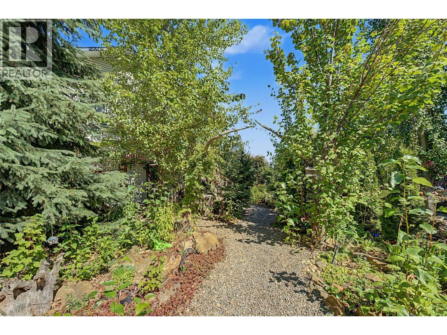
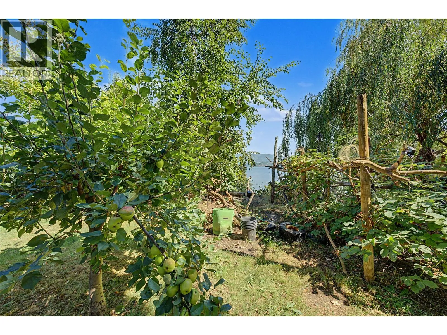
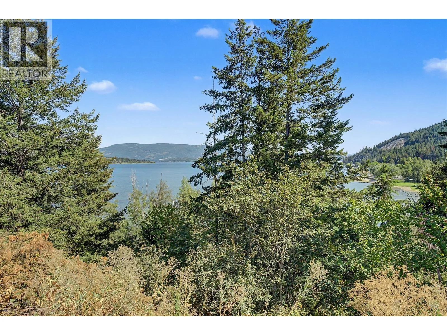
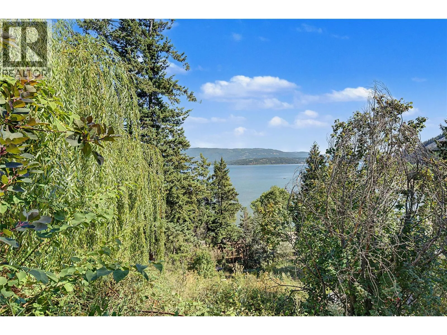
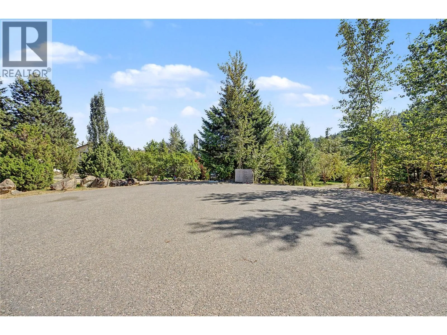
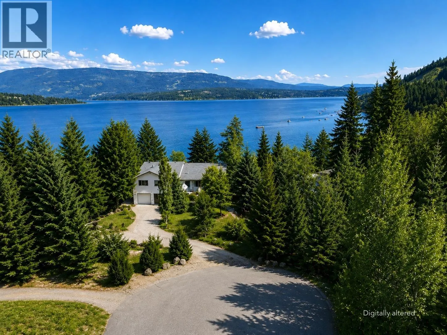
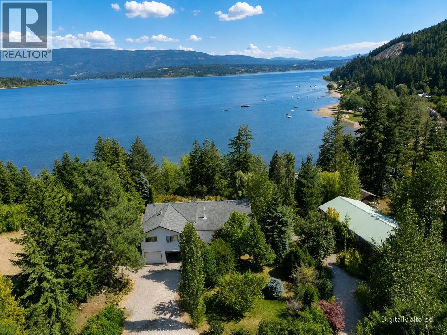
1.45 acres of Shuswap semi-waterfront living with phenomenal lake and valley views! Centrally located in Tappen, this versatile property offers space, privacy and excellent potential for those looking to enjoy the Shuswap lifestyle with potential for generating additional income. The main home features 4 bedrooms and 3 bathrooms, kitchens above and below, and massive potential. The home is well situated to take full advantage of the impressive lake and valley views, creating a bright and inviting place to relax and entertain. A converted shop/garage provides added flexibility and potential for another dwelling or income (buyer to confirm). Previously used as an art gallery this space is a blank canvas. On top of this there is another natural gas, power, water hookup from a mobile home that was removed on the south end of the property. Set on a beautiful 1.45-acre landscaped parcel, this property brings together the features that are hard to find in one package: semi-waterfront location, incredible Shuswap views, two dwellings, income potential and plenty of room to enjoy the outdoors. An exciting opportunity for a full-time residence, recreational property or multi-generational Shuswap retreat. Please note that some of the photos have been digitally altered. (id:27476)


Property Highlights

MLS® Number
10397700
Type
Single Family
Ownership Type
Freehold
Land Size
1.46 ac|1 - 5 acres
Parking Space Total
10

Building

Building Type
House
Storeys
2.00
Square Footage
3252 sqft
Bathrooms Total
4
Bedrooms Total
4
Fireplace Present
No
Basement Type
Basement Features
Building Heating Type
No heat
Heating Fuel
Building Cooling Type

Utilities

Water
Well
Utility Sewer
Septic tank

Room Layout

Bedroom
Second level
11'0'' x 11'0''
Bedroom
Second level
11'0'' x 12'0''
Full bathroom
Second level
5'0'' x 10'0''
Bedroom
Basement
12'0'' x 12'0''
Living room
Basement
14'0'' x 25'0''
Recreation room
Basement
20'0'' x 15'0''
Full bathroom
Basement
8'0'' x 9'0''
Kitchen
Basement
8'0'' x 11'0''
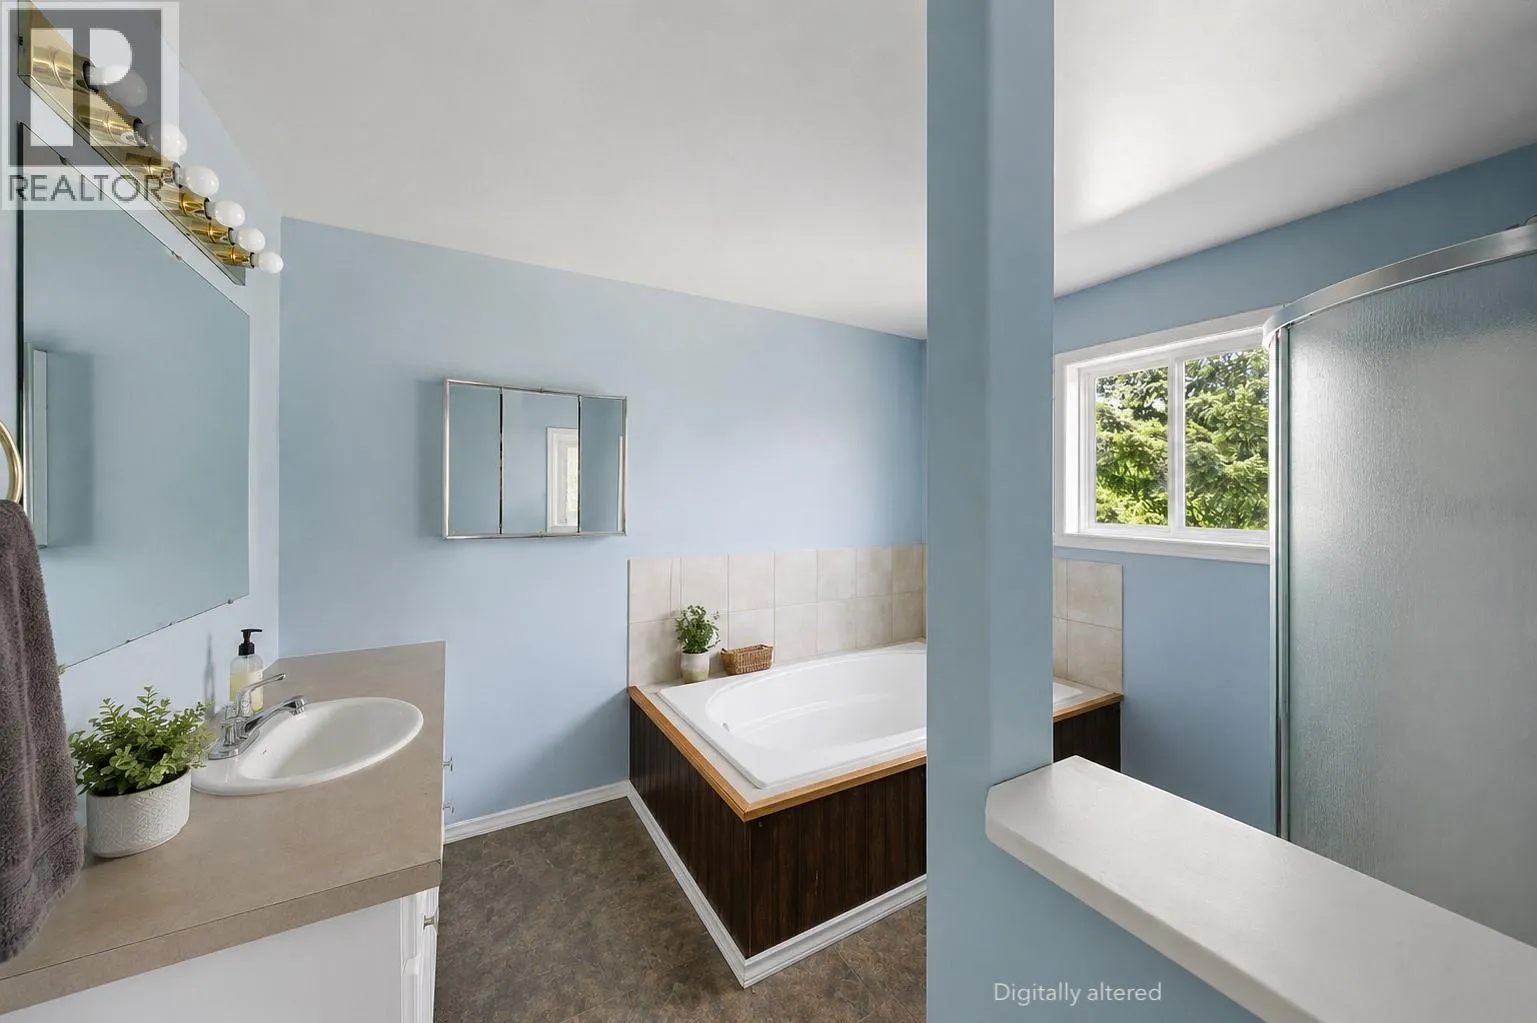
4pc Ensuite bath
Main level
10'0'' x 4'0''
Primary Bedroom
Main level
19'0'' x 17'0''
Den
Main level
10'0'' x 10'0''
Living room
Main level
20'0'' x 20'0''
Kitchen
Main level
10'0'' x 12'0''
Laundry room
Main level
9'0'' x 9'0''
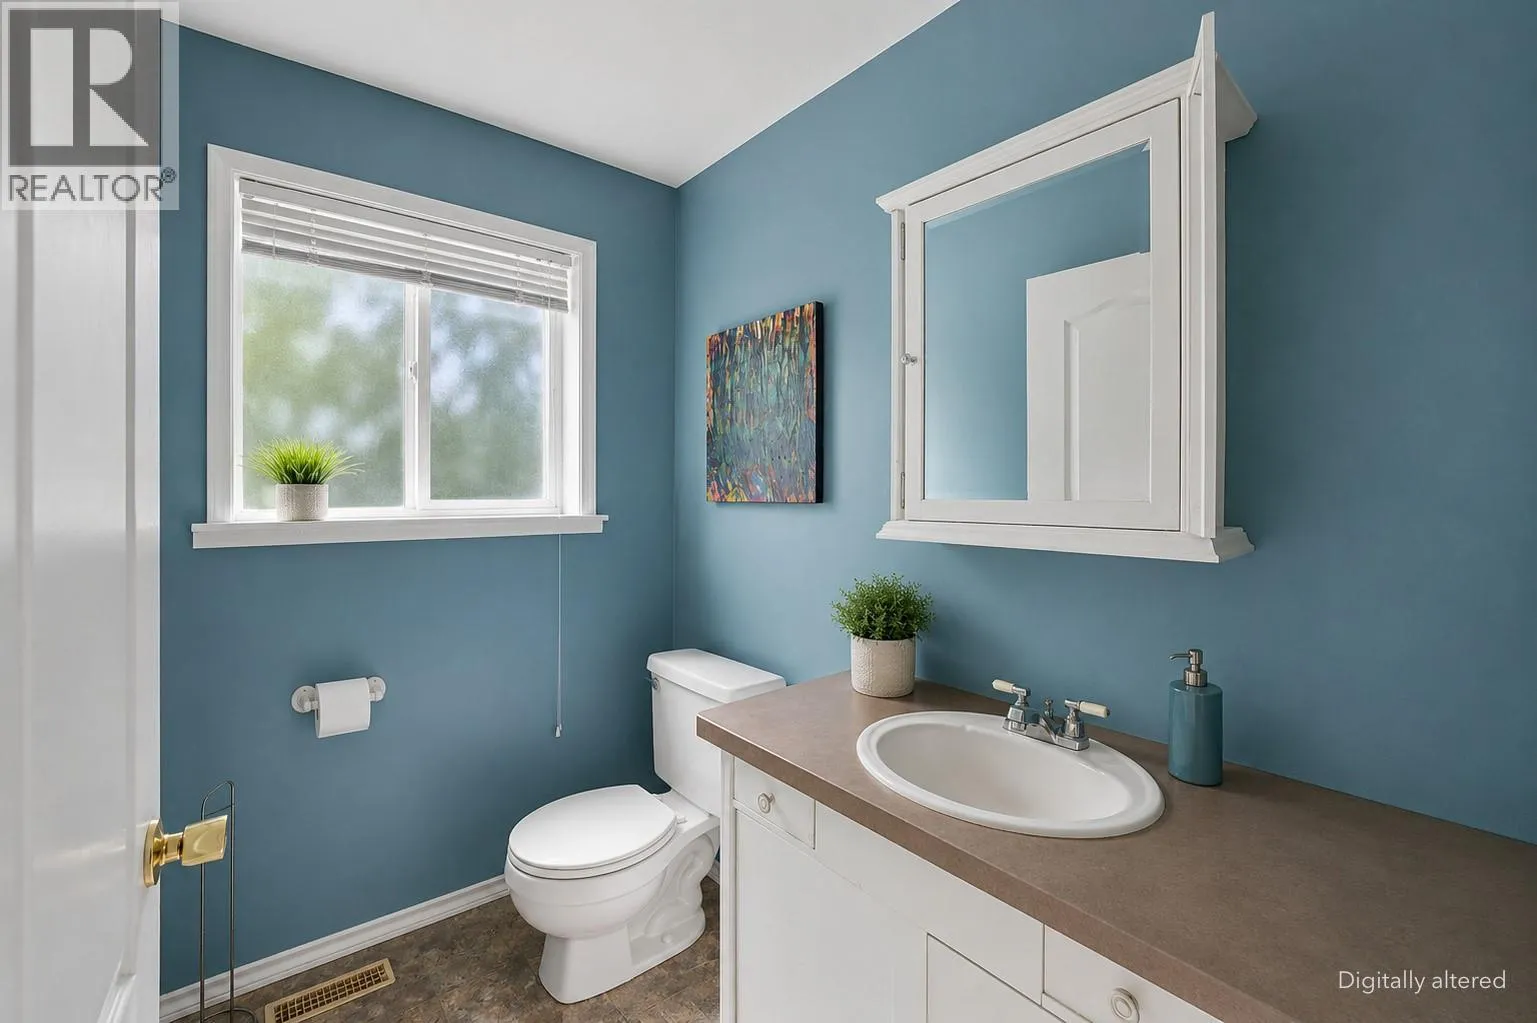
Partial bathroom
Main level
5'0'' x 7'0''

Location

Learn more about this property
Listing provided by:
Real Broker B.C. Ltd
MLS® number:
10397700
Agent:
Phil Harris
*Indicates required field
Name is required
Email is required
Please enter a valid phone number (e.g., 416-111-1111).