2708 Sunridge Place, Tappen, British Columbia V0E 2X3

Listed for:
$1,199,000
4 beds
3 baths
Listed 2 days ago
House for rent: 2708 Sunridge Place, Tappen, British Columbia V0E 2X3

View all 86 photos

About

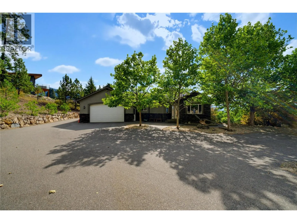
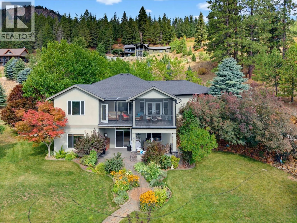
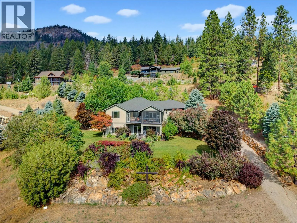
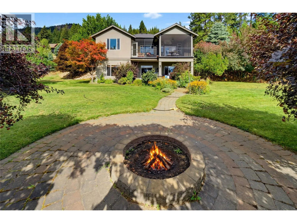
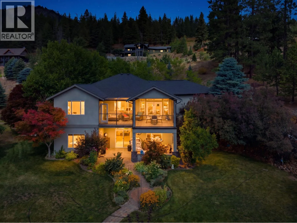
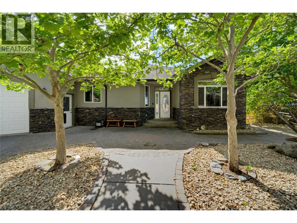
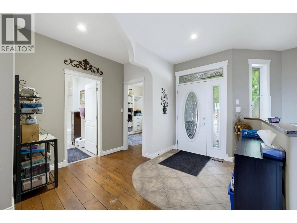
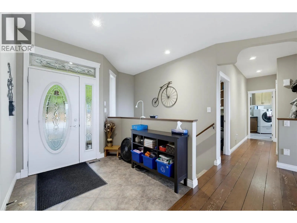
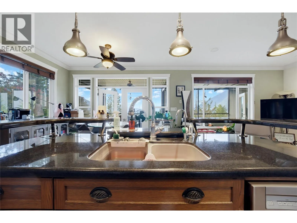
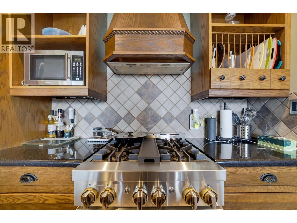
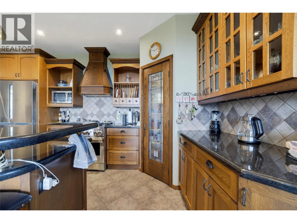
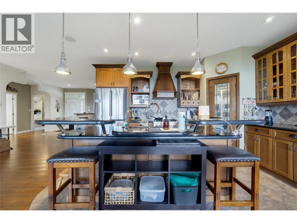
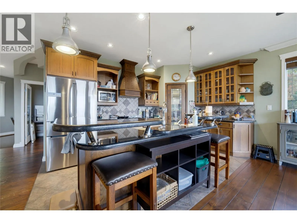
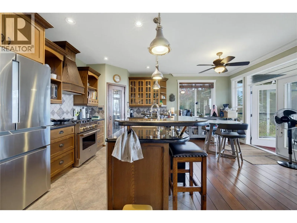
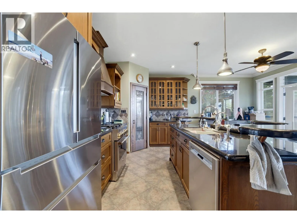
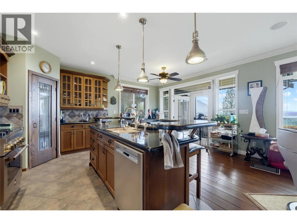
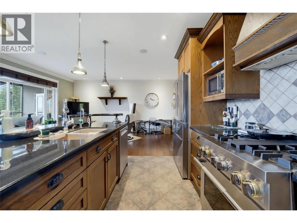
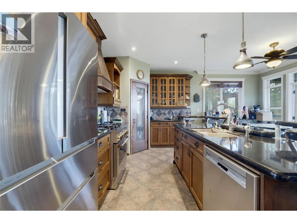
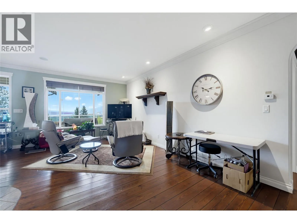
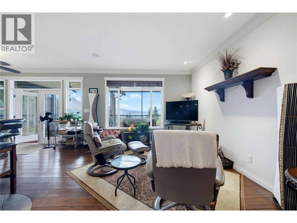
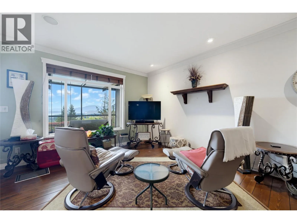
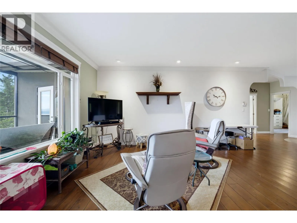
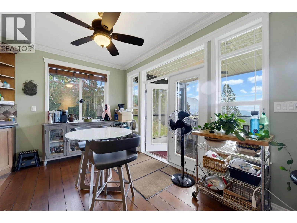
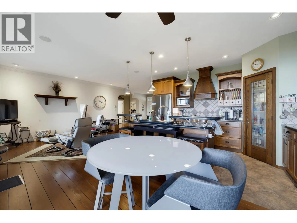
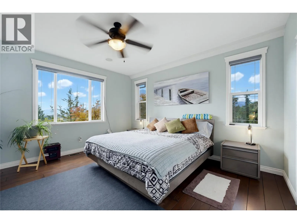
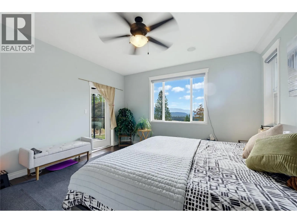
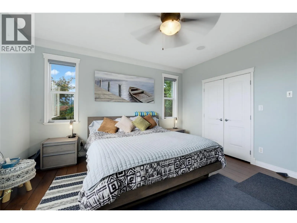
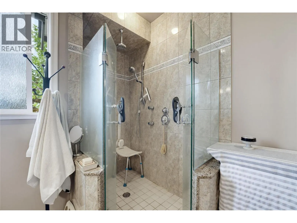
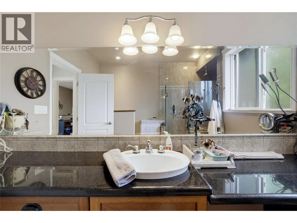
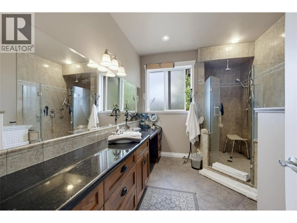
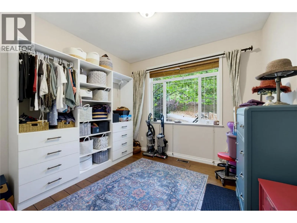
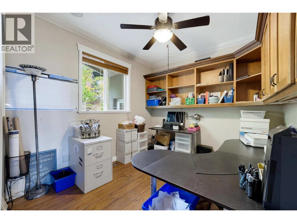
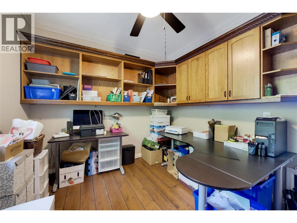
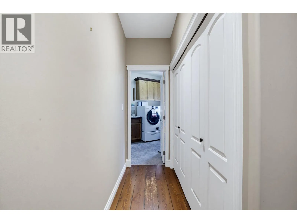
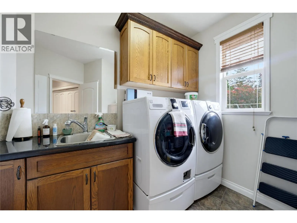
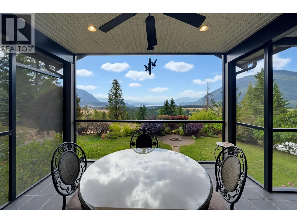
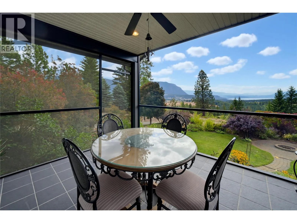
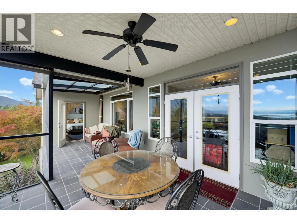
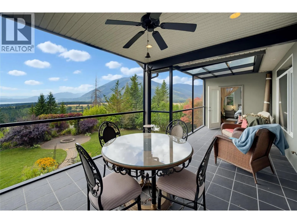
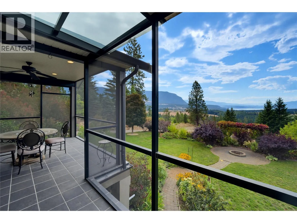
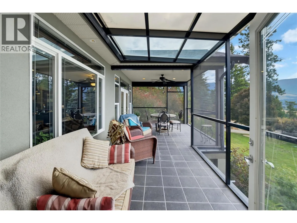
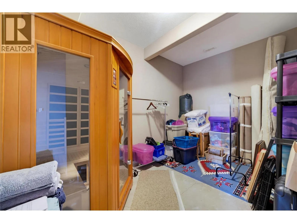
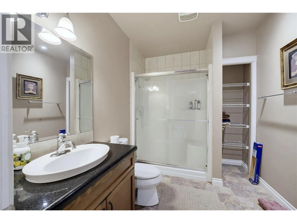
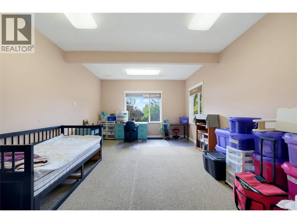
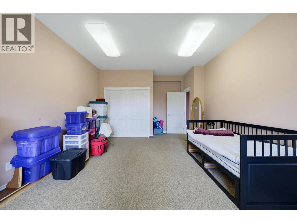
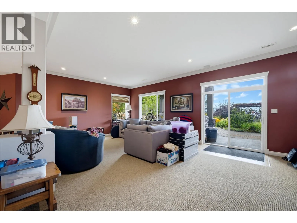
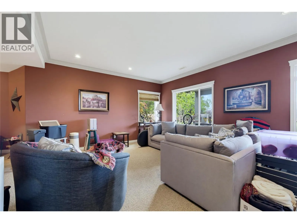
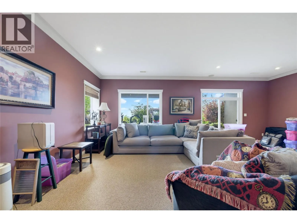
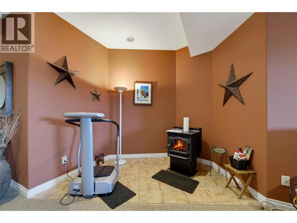
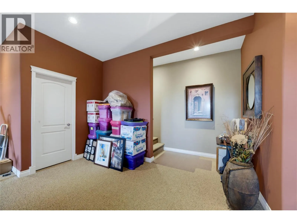
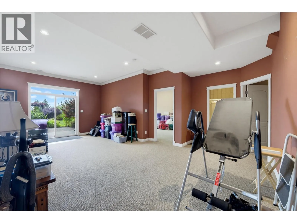
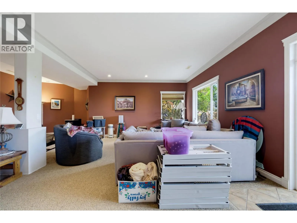
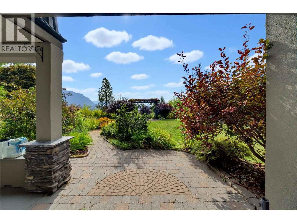
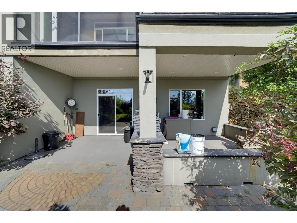
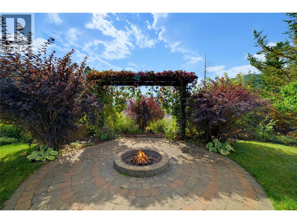
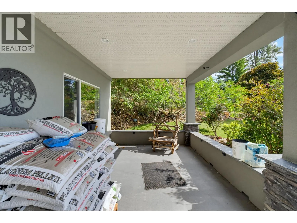
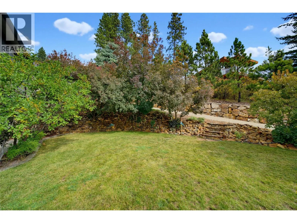
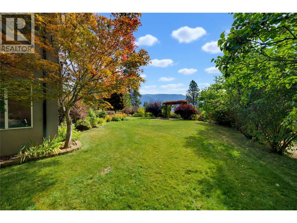
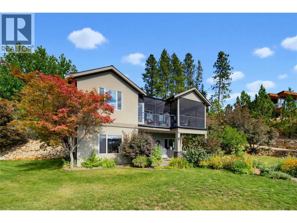
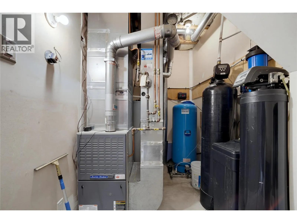
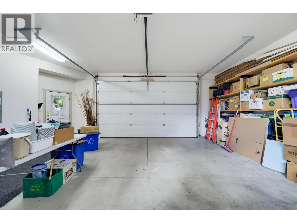
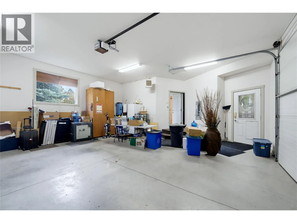
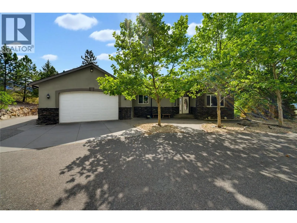
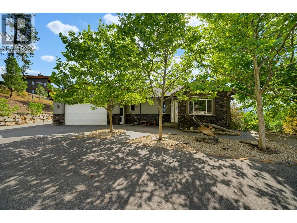
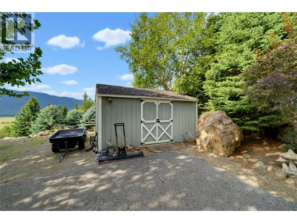
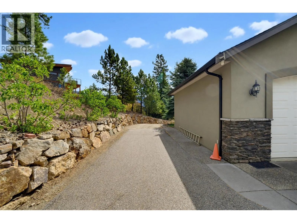
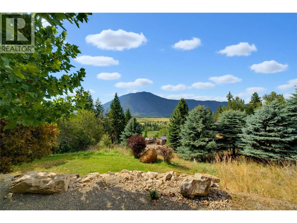
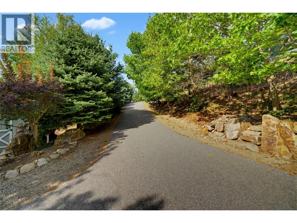
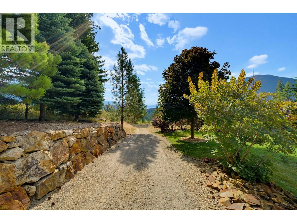
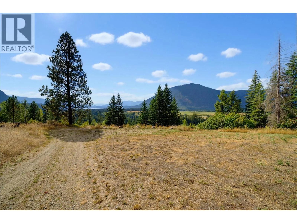
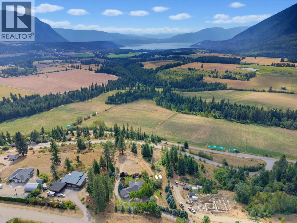
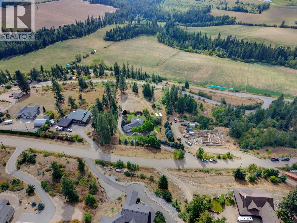
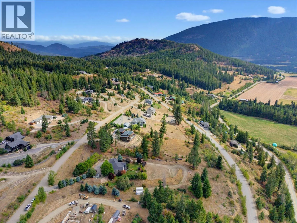
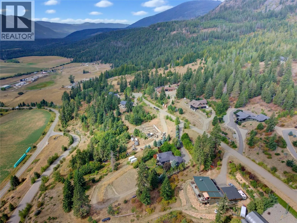
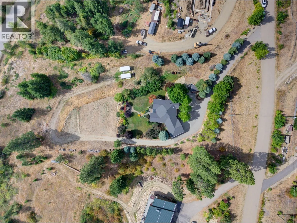
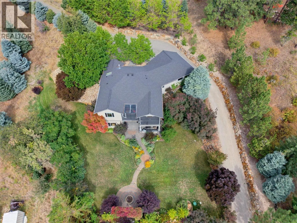
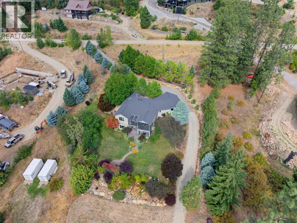
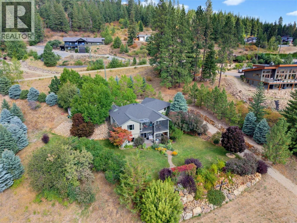
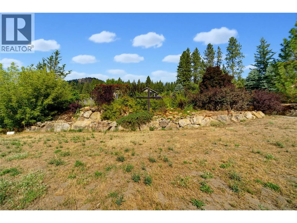
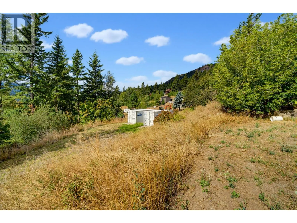
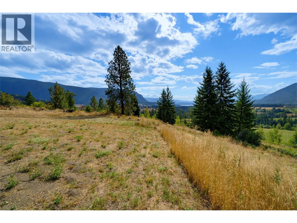
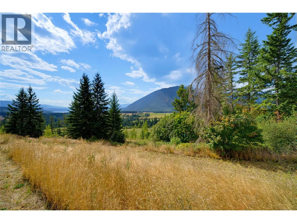
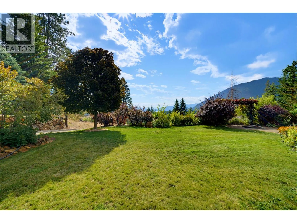
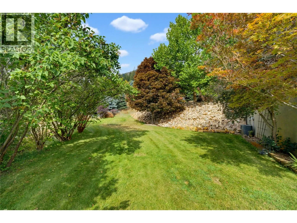
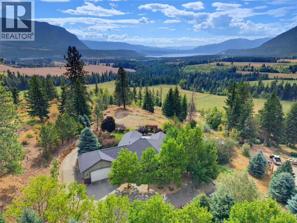
Welcome to 2708 Sun Ridge Place, an immaculate property showcasing exceptional pride of ownership, privacy, beautiful landscaping, and views of Shuswap Lake and Bastion Mountain. A gated entry and private paved driveway lead to this beautifully maintained home featuring acrylic stucco and stone exterior, mature maple trees, natural rock retaining walls, manicured lawns, fire pit area, multiple yard hydrants and a 12’x16’ shed. Inside, the main floor offers 9’ ceilings, hardwood and tile flooring, 3 bedrooms and 2 bathrooms. The kitchen features granite countertops, stainless steel appliances, gas range and walk-in pantry. The primary suite includes a custom walk-in shower, while the laundry room offers a sink and granite countertop. Enjoy the views from the screened-in deck. The walkout basement features impressive 10’ ceilings, crown moulding, wiring for sound and a large bedroom/craft room. The 22’x24’ heated garage has a 16’x9’ door plus hot and cold water. Additional features include A/C, central vac, 200-amp service, natural gas, water softener and septic. A beautifully cared-for Shuswap property inside and out! (id:27476)


Property Highlights

MLS® Number
10399675
Type
Single Family
Ownership Type
Freehold
Land Size
2.28 ac|1 - 5 acres
Parking Space Total
2

Building

Building Type
House
Storeys
1.00
Square Footage
2773 sqft
Bathrooms Total
3
Bedrooms Total
4
Fireplace Present
No
Basement Type
Full
Basement Features
Building Heating Type
Forced air, See remarks
Heating Fuel
Building Cooling Type
Central air conditioning

Utilities

Water
Well
Utility Sewer
Septic tank

Room Layout

Full bathroom
Basement
Measurements not available
Storage
Basement
11' x 14'
Recreation room
Basement
33' x 33'
Bedroom
Basement
25' x 14'
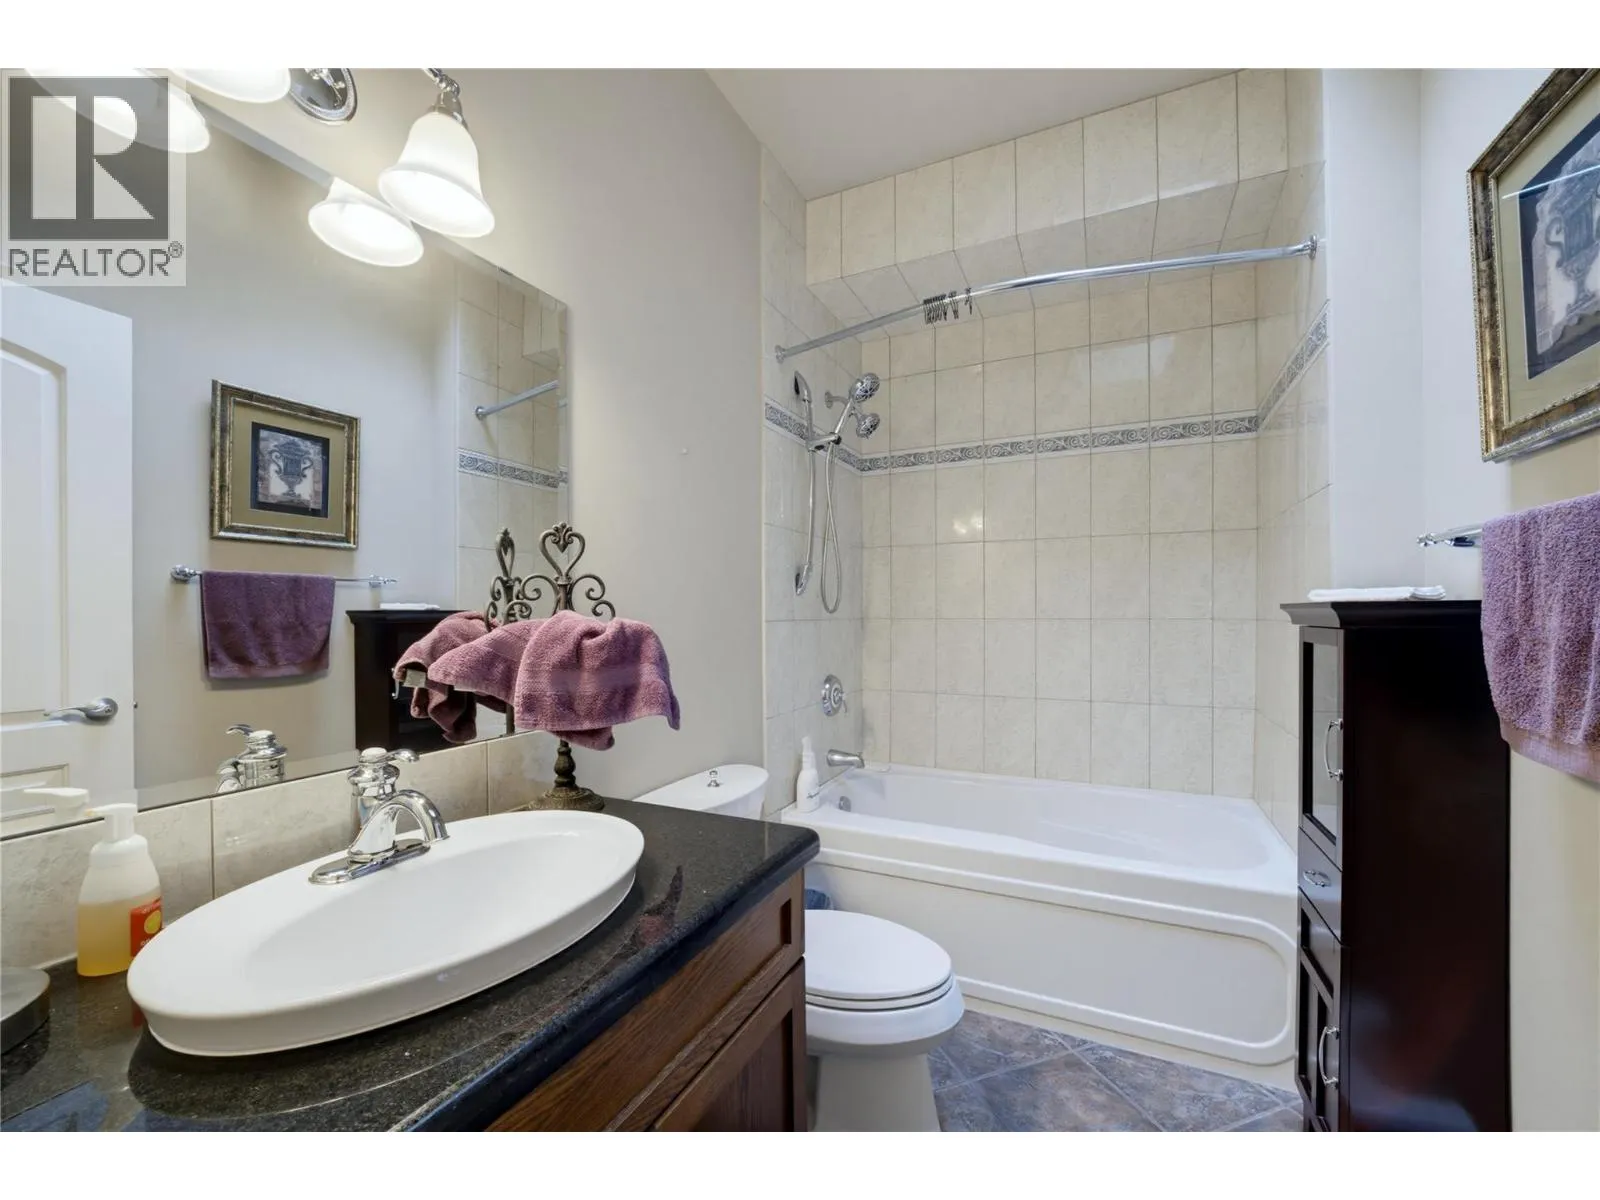
4pc Bathroom
Main level
Measurements not available
Full ensuite bathroom
Main level
Measurements not available
Primary Bedroom
Main level
14' x 27'
Bedroom
Main level
11' x 9'
Bedroom
Main level
12' x 9'
Dining room
Main level
8' x 14'
Living room
Main level
12' x 23'
Kitchen
Main level
15' x 10'

Location

Learn more about this property
Listing provided by:
Coldwell Banker Executives Realty
MLS® number:
10399675
Agent:
Jez Nichols
*Indicates required field
Name is required
Email is required
Please enter a valid phone number (e.g., 416-111-1111).