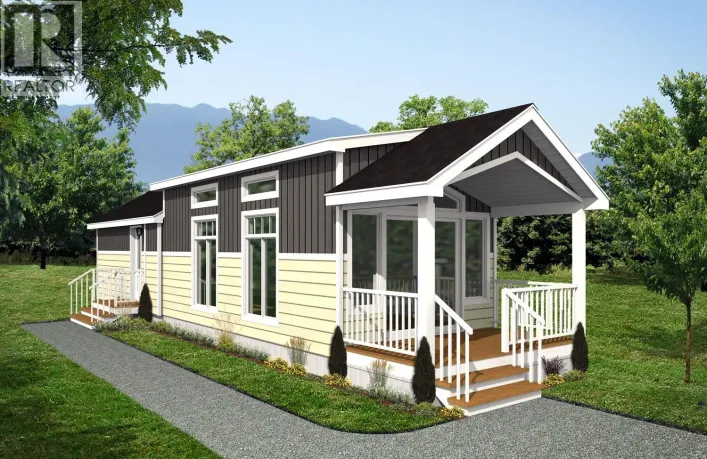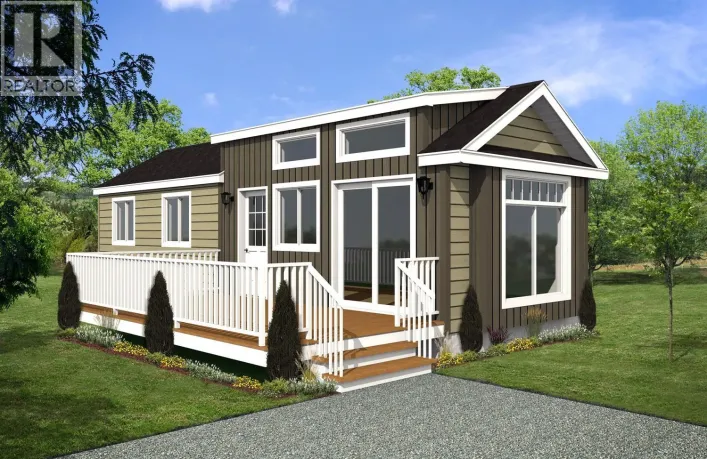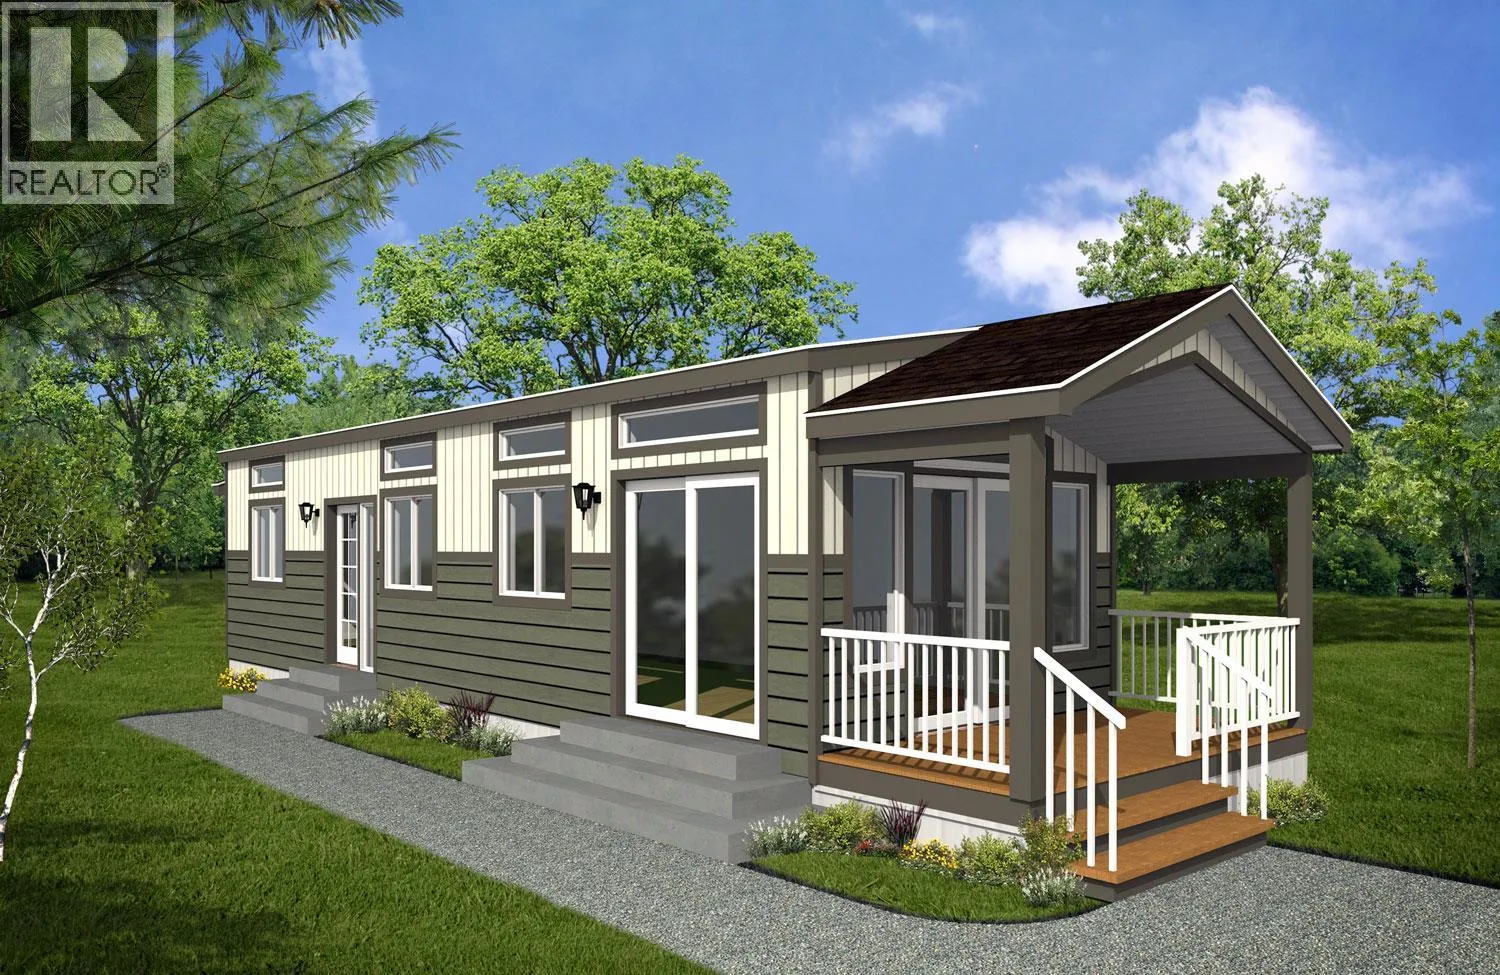
Welcome to easy Shuswap living in Tappen Valley Estates! This brand-new 1-bedroom, 1-bath Moduline Pacific Park Model offers approximately 538 sq. ft. of thoughtfully designed living space, with a smart 13' x 40'9"" floor plan that makes every square foot count. The bright, comfortable interior offers an efficient layout with a spacious living area and well-appointed kitchen. Upgraded vinyl plank flooring adds a modern, durable finish throughout, while generous storage, including multiple drawer banks and a tower linen closet, provides plenty of practical space without sacrificing the home's comfortable feel. The home also features upgraded exterior finishes, including attractive faux stone accents and a durable upgraded metal roof, adding distinctive curb appeal and enhanced durability. Enjoy the relaxed community setting of Tappen while being perfectly positioned to explore everything the Shuswap has to offer. Spend your days boating, fishing, enjoying the beaches, hiking or simply taking in the scenery, with Salmon Arm and Sorrento nearby for shopping, dining and everyday amenities. A great opportunity to own a brand-new, low-maintenance park model in the heart of the Shuswap. Come see what affordable Shuswap living looks like! Purchase price is PLUS GST. All measurements are approx. (id:27476)