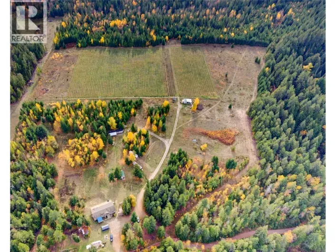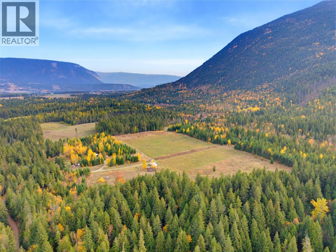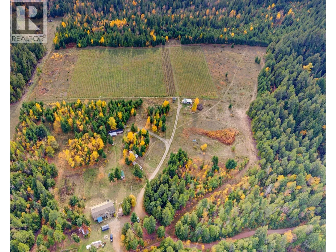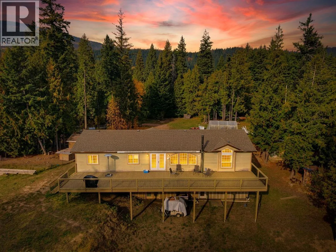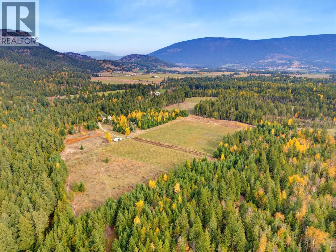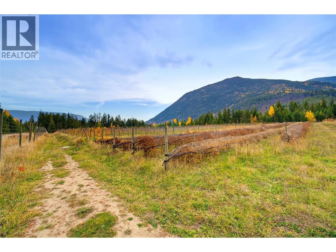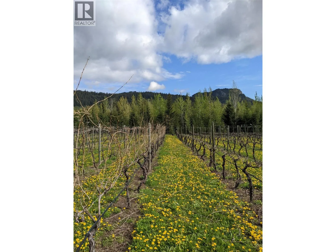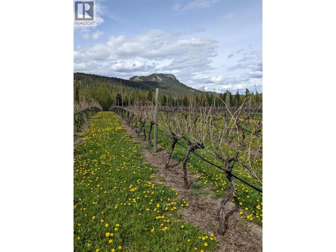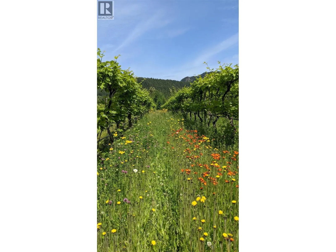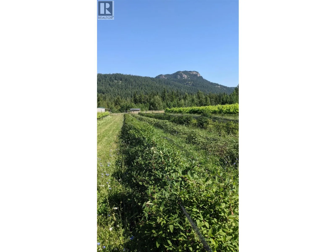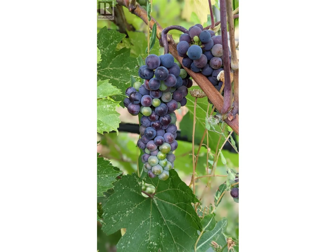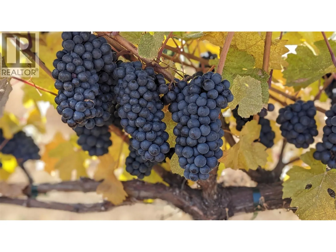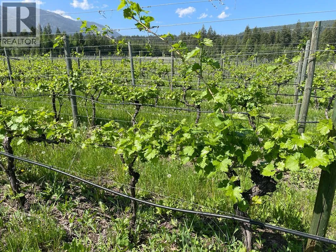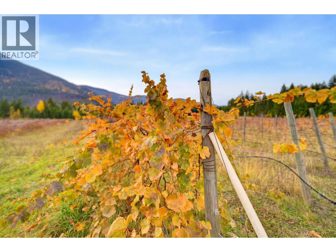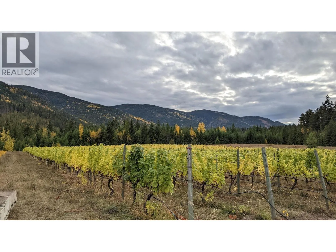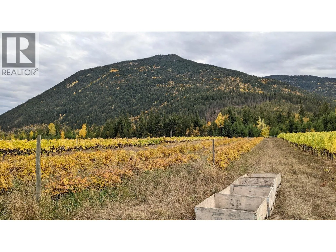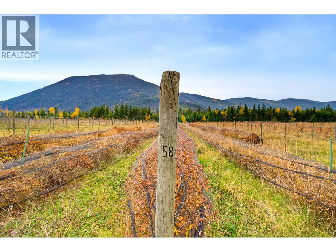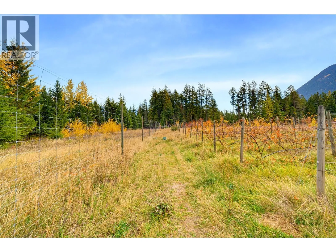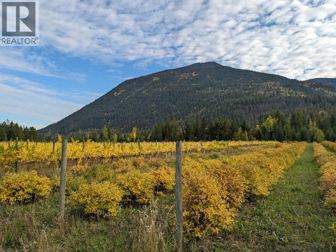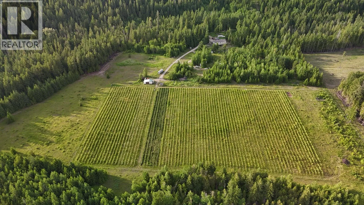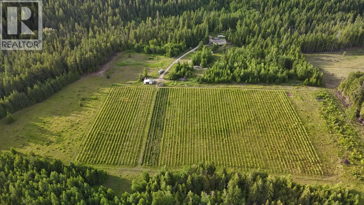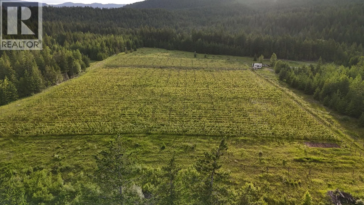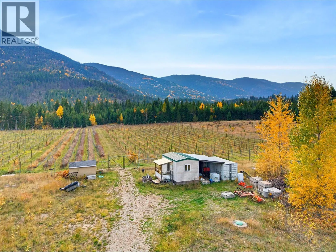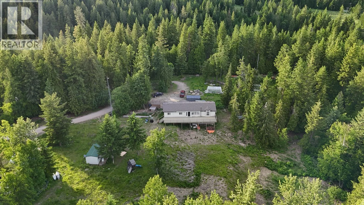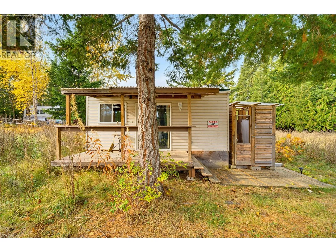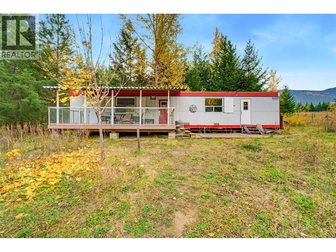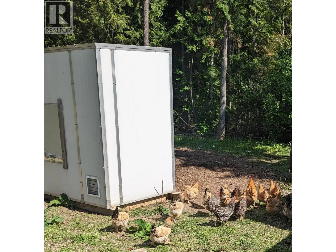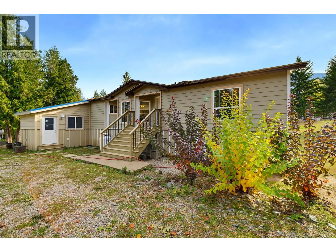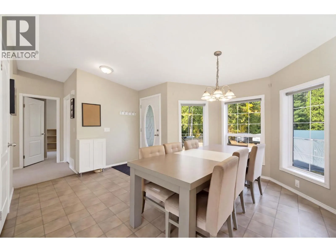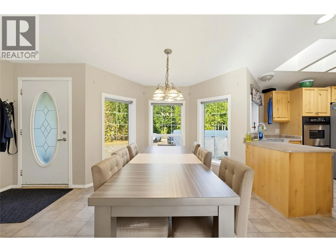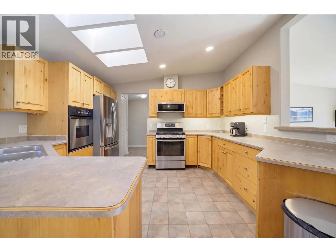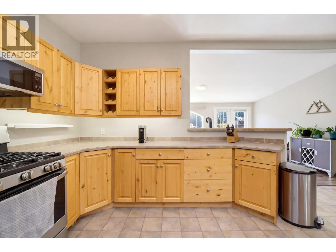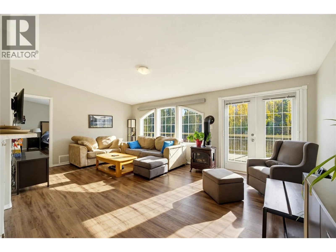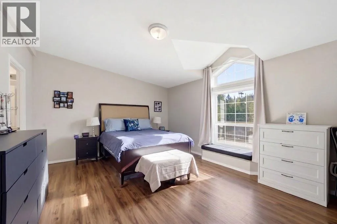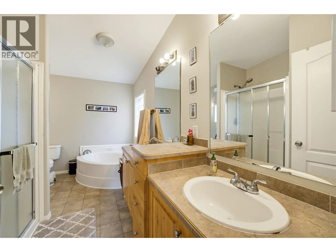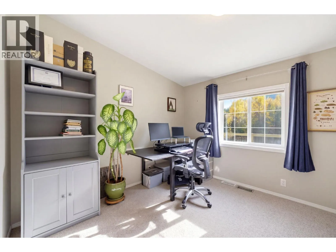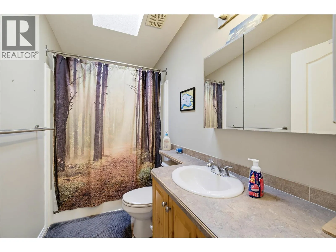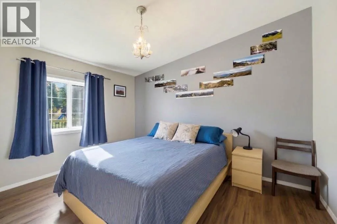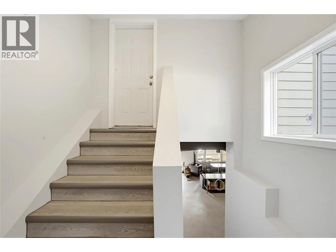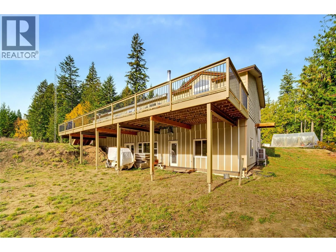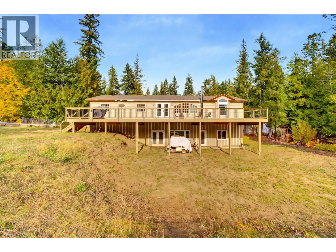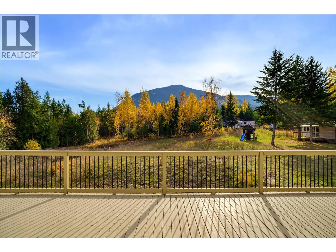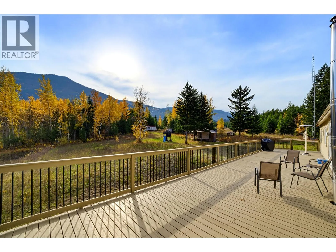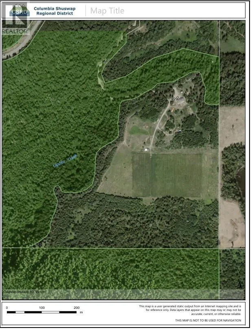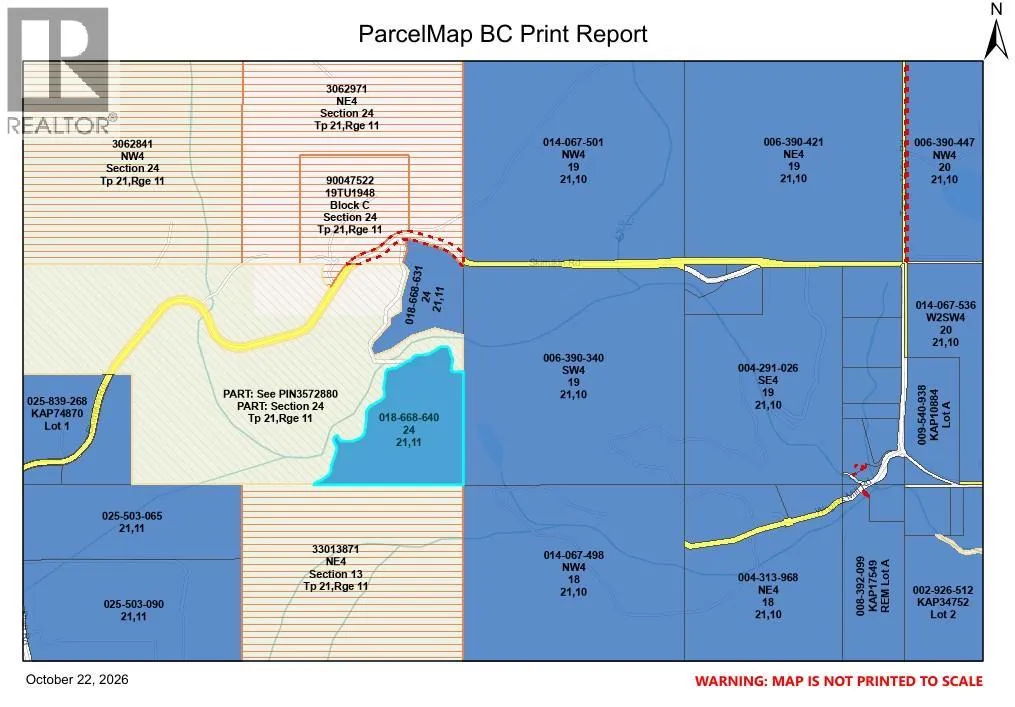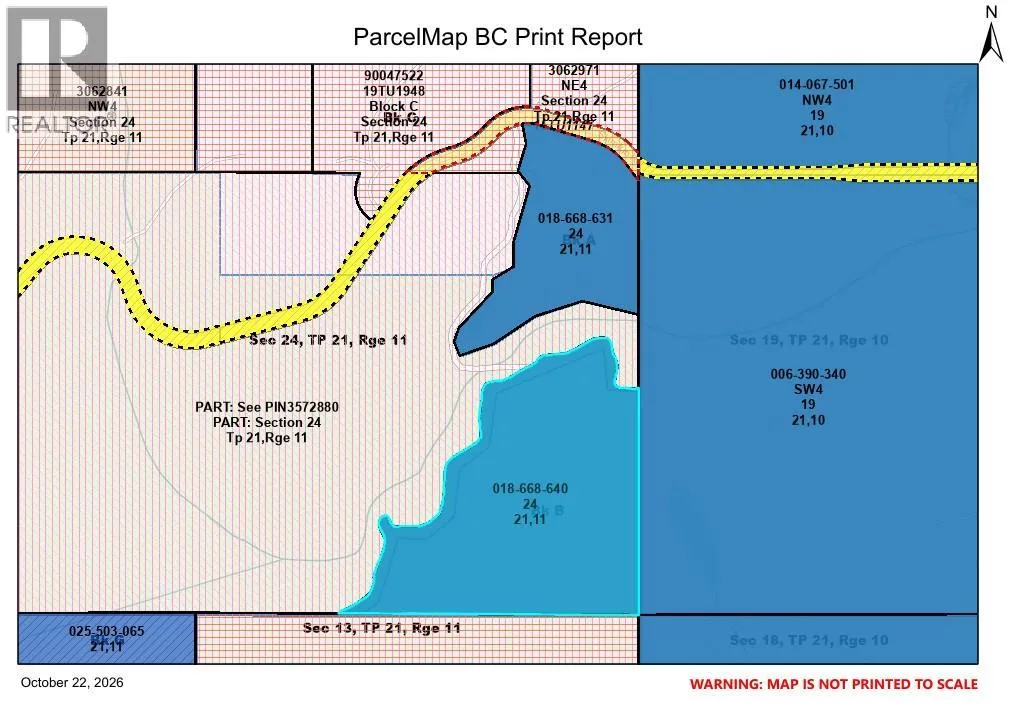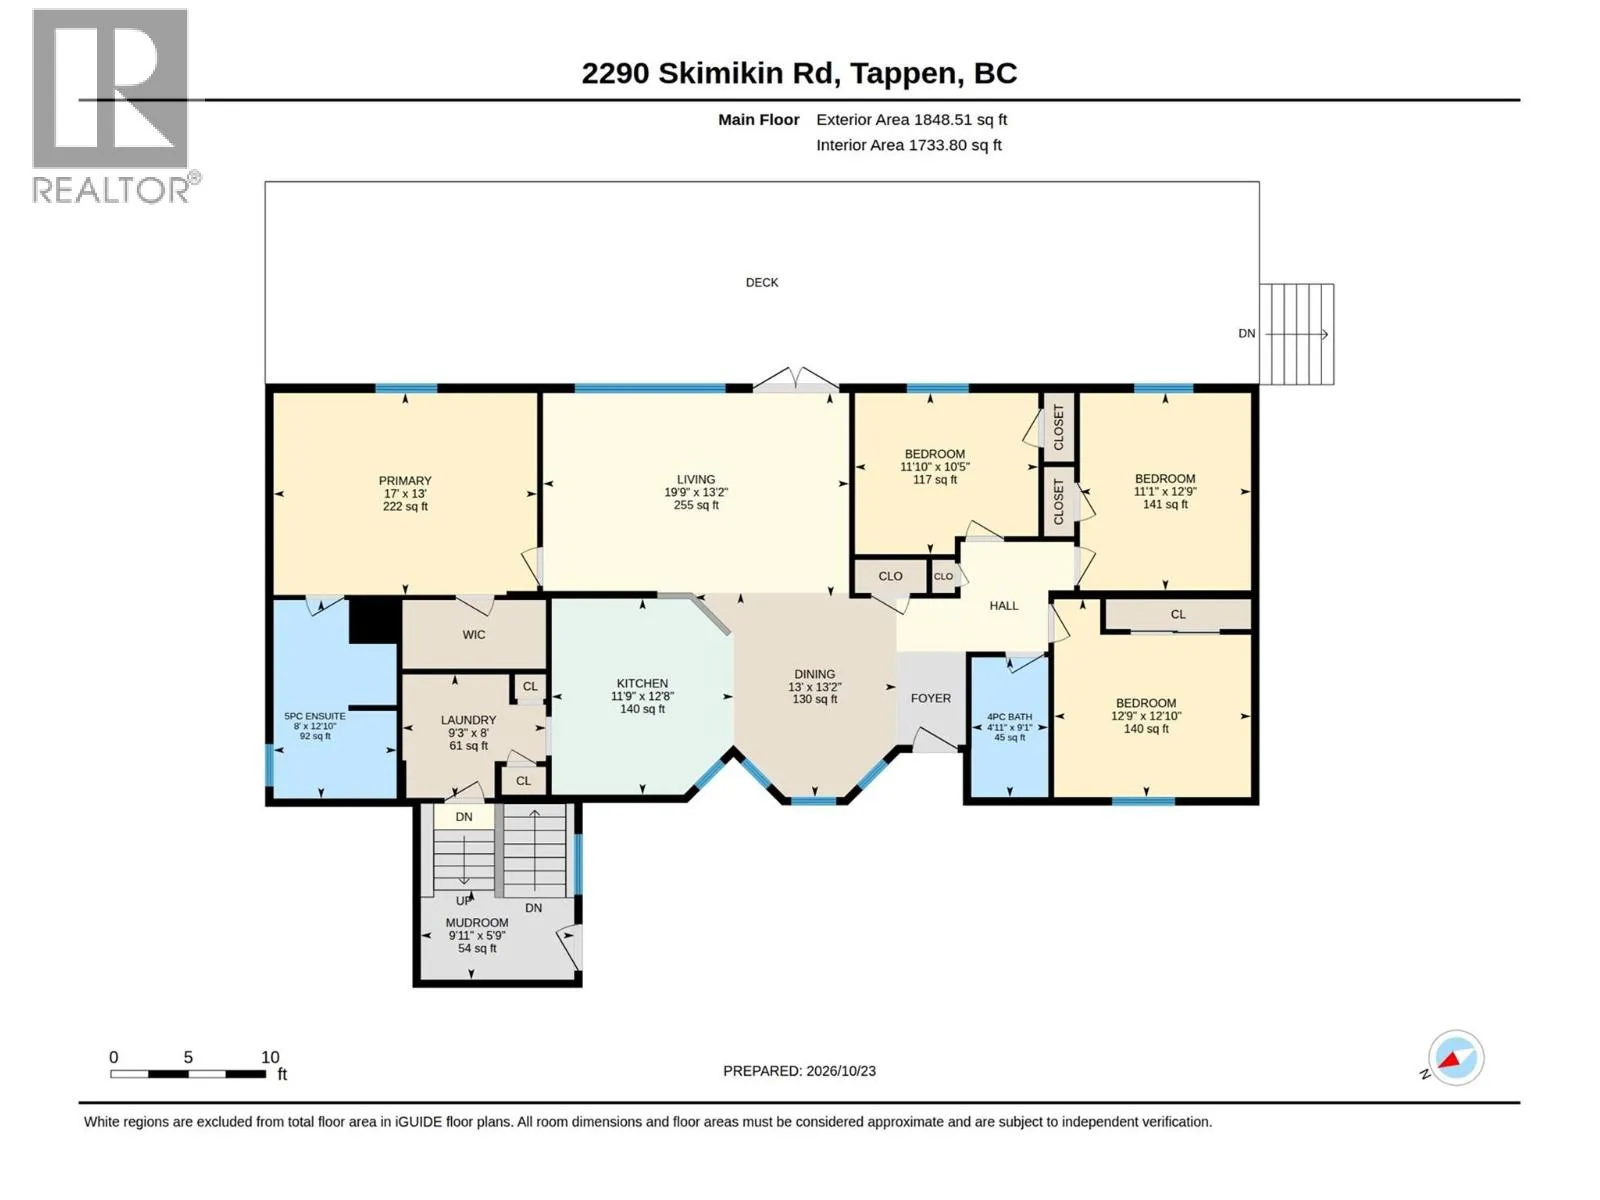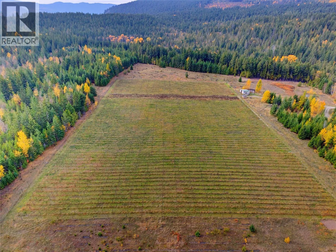
An exceptional opportunity to create your agricultural vision on 38+ acres of ALR farmland in Tappen with an established vineyard and the infrastructure to grow. Approx. 6.3 fully fenced acres are planted in Marechael Foch, Gewurztraminer, Kerner & Pinot Noir grapes and haskap berries on drip irrigation, with room to expand planting. Water sources (2 wells and licensed creek), a 400-amp electrical service, this property offers a strong foundation for expanding production, or developing a unique farm-based business. The potential extends well beyond the vineyard, with approx. 3 fenced acres ready for animals and equipped with an automatic heated waterer. with additional 4.2 acres of open pasture. Multiple outbuildings provide space for storage, and day-to-day farm operations, while the property’s boundary with the Skimikin Trail Network offers a natural backdrop, privacy, and a connection to the surrounding landscape. The 4 bed, 2 bath main home provides comfortable living spaces, with a basement roughed in for a potential suite, plus additional accommodations and seasonal-use spaces on the property, offering further flexibility for a variety of uses. Whether your plans involve expanding the vineyard, growing specialty crops, raising animals, or creating a diversified agricultural operation, this is a rare opportunity to acquire an acreage with established plantings, significant infrastructure, and plenty of room to pursue your vision just 20 minutes from Salmon Arm! (id:27476)