4849 Twedle Avenue, Terrace, British Columbia V8G 5R8

Listed for:
$1,700,000
5 beds
6 baths
Listed 23 days ago
House for rent: 4849 Twedle Avenue, Terrace, British Columbia V8G 5R8

View all 40 photos

About

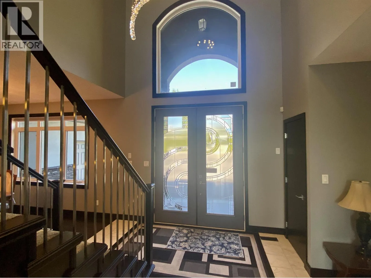
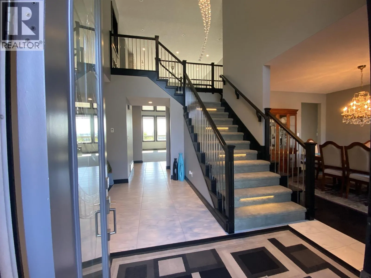
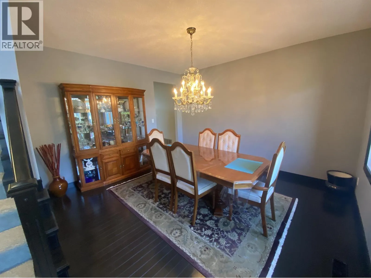
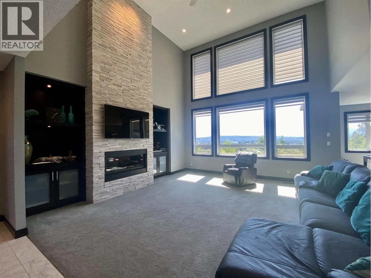
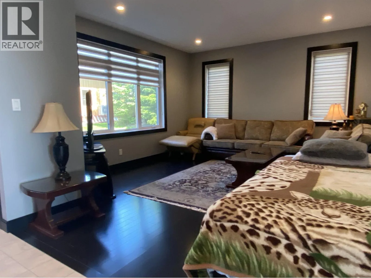
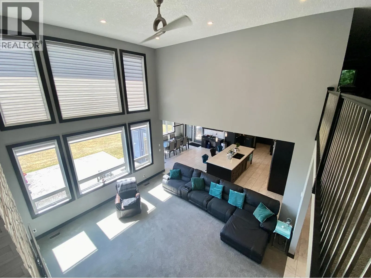
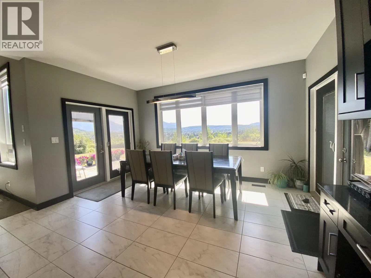
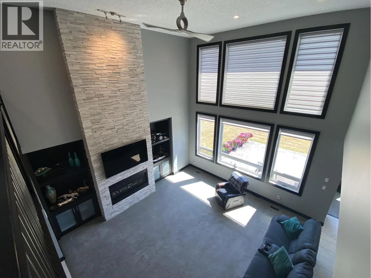
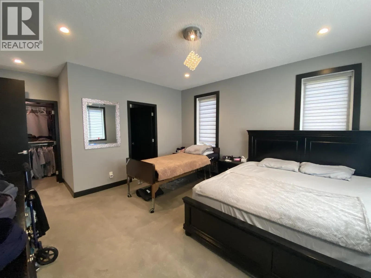
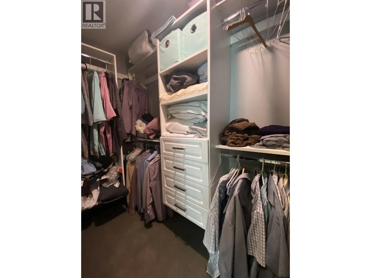
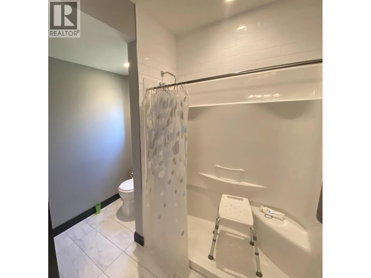
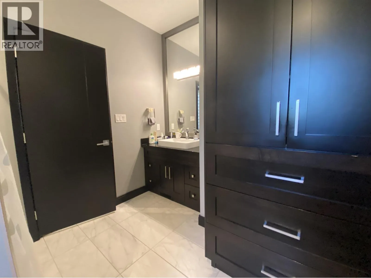
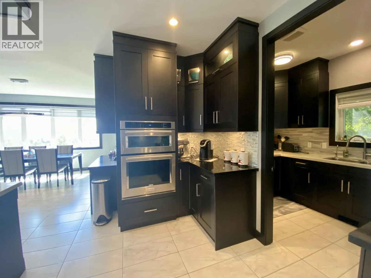
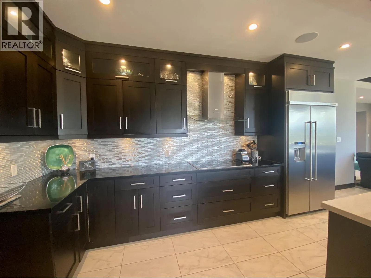
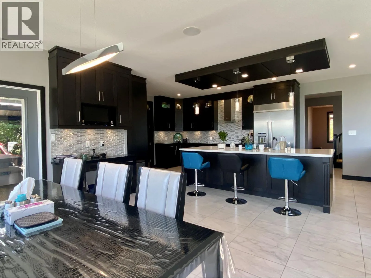
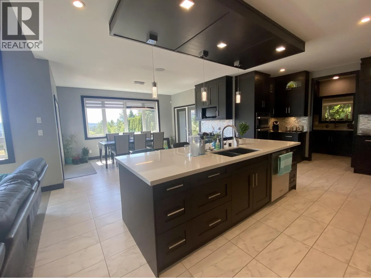
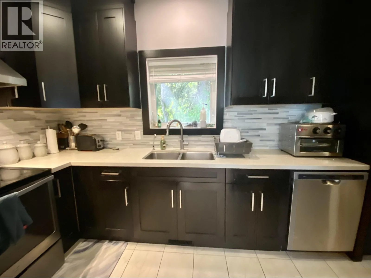
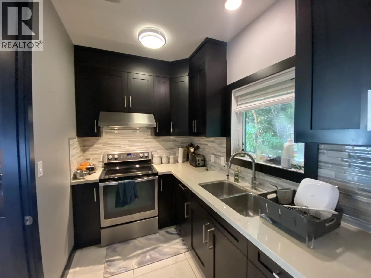
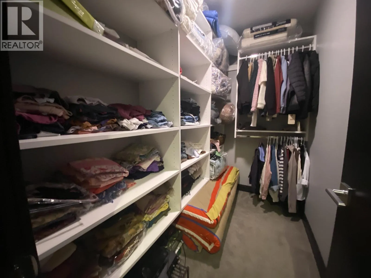
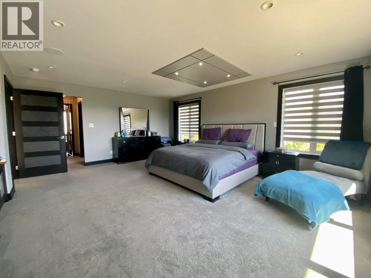

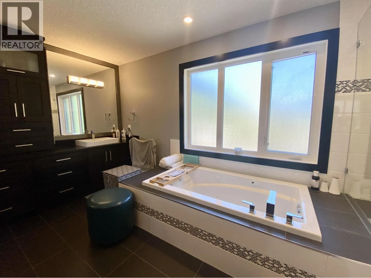
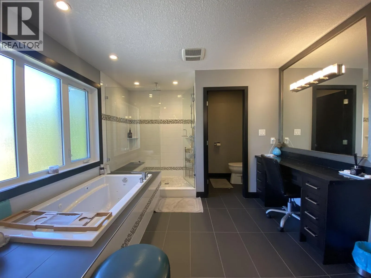
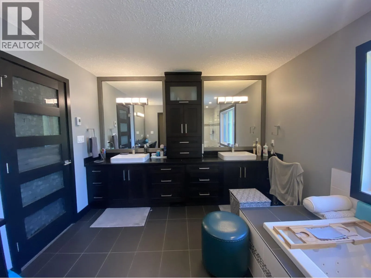
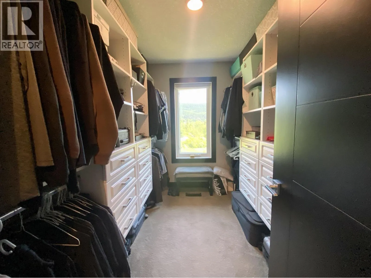
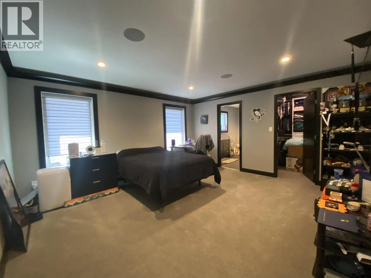
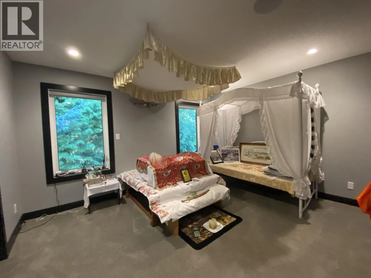
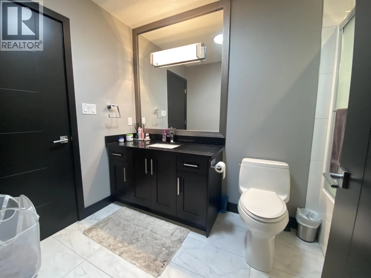
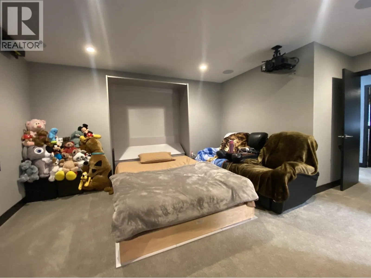
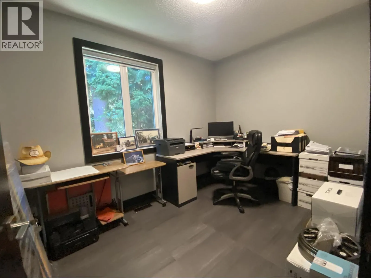
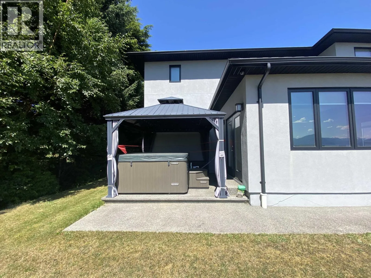
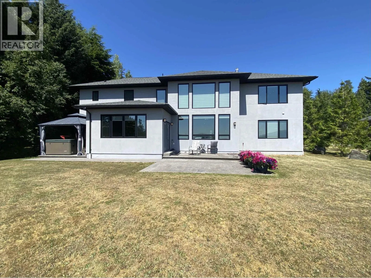
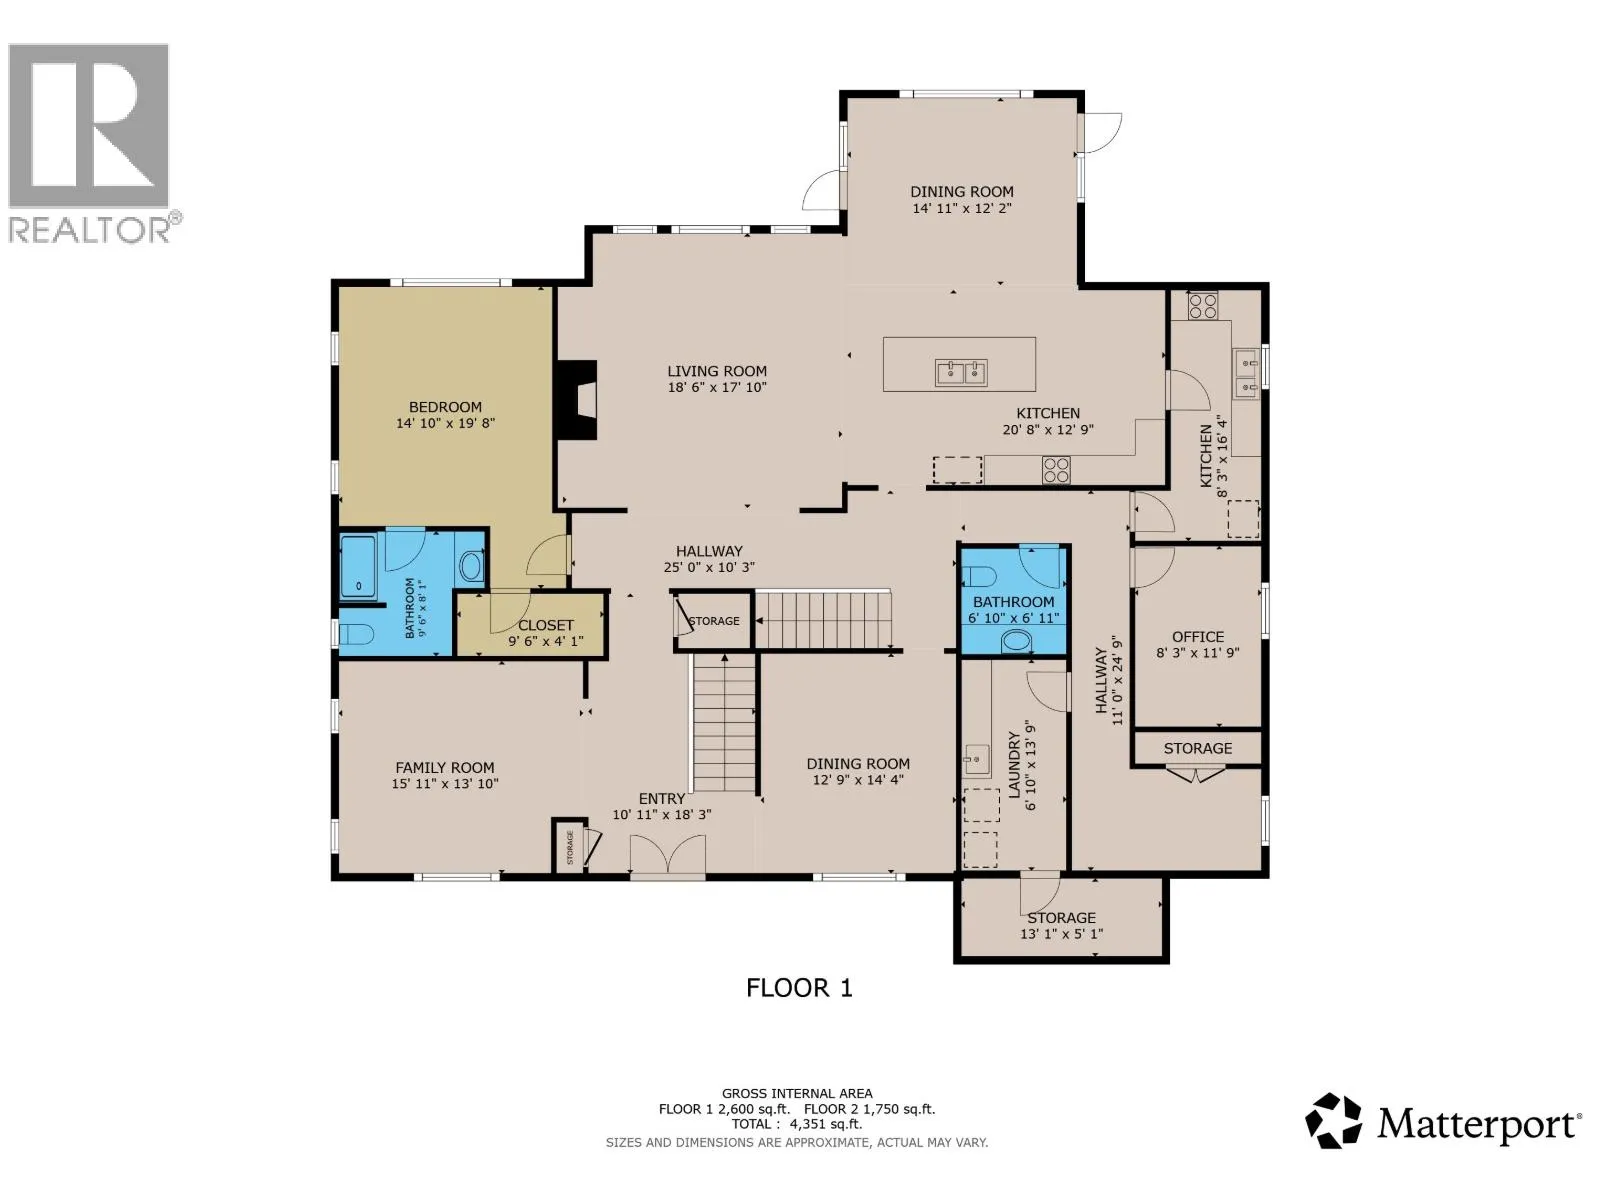
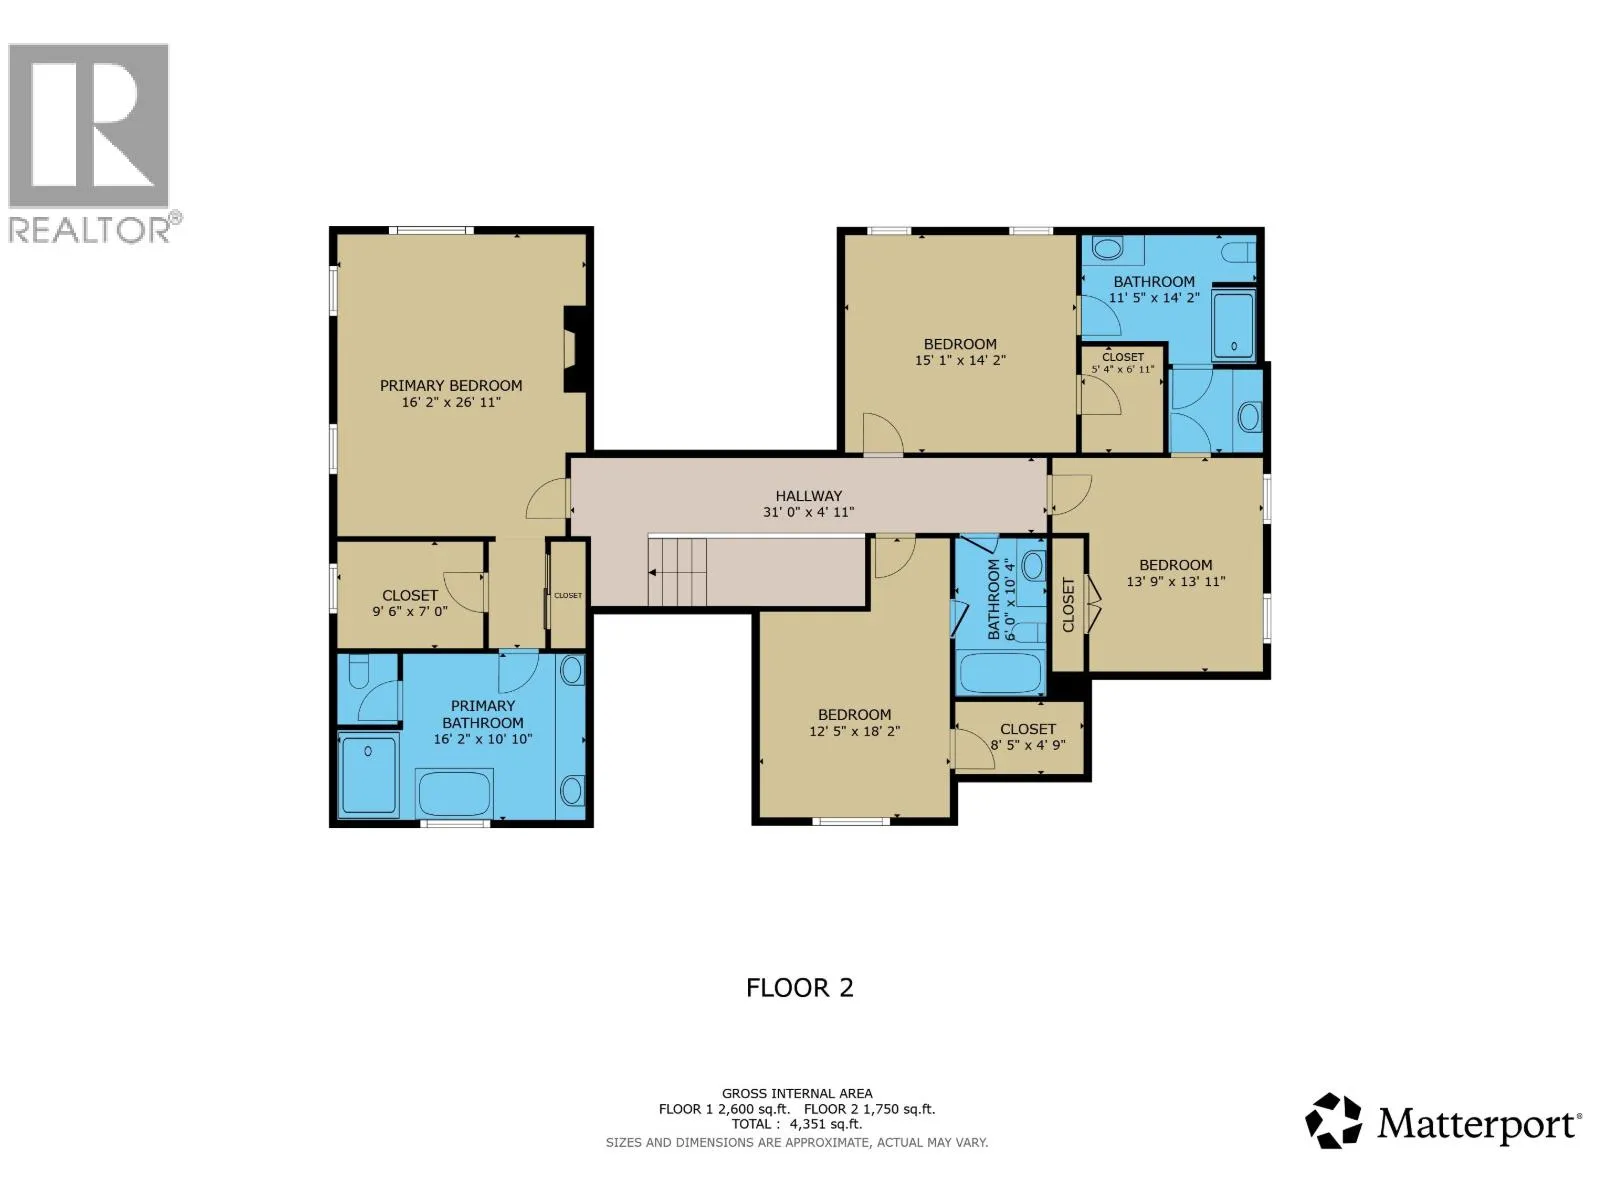
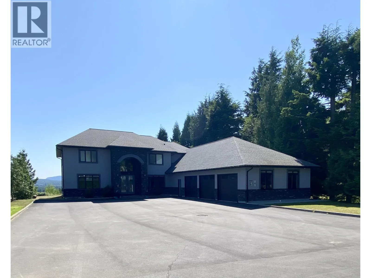
Perhaps Terrace's nicest home. Featuring five bedrooms and six bathrooms, two kitchens and a stunning view of the town and mountains to the South and East. The livings space offers spacious kitchen, living and dining areas open and ideal for entertaining, with a family room and formal dining area just steps away. The spice kitchen allows cooking separate from the main kitchen and living space, ideal for entertaining. A spacious bedroom complete with walk-in and full ensuite looks out on the backyard and the view, while an office is tucked quietly aside. Upstairs the primary is all about space and separation from the other bedrooms, and overlooks the backyard and the view. Three more bedrooms complete the upper floor, connected by a breezeway overlooking the living space. (id:27476)


Property Highlights

MLS® Number
R3149676
Type
Single Family
Ownership Type
Freehold
Land Size
0.78 ac

Building

Building Type
House
Storeys
2.00
Square Footage
4603 sqft
Bathrooms Total
6
Bedrooms Total
5
Exterior Finish
Composite Siding
Fireplace Present
Yes
Basement Type
Crawl space
Basement Features
Building Heating Type
Forced air, Heat Pump
Heating Fuel
Natural gas
Building Cooling Type

Utilities

Water
Municipal water

Room Layout

Primary Bedroom
Above
26 ft ,1 in x 16 ft ,2 in
Other
Above
9 ft ,6 in x 7 ft
Bedroom 3
Above
15 ft ,1 in x 14 ft ,2 in
Other
Above
6 ft ,1 in x 5 ft ,4 in
Bedroom 4
Above
18 ft ,2 in x 12 ft ,5 in
Other
Above
8 ft ,5 in x 5 ft ,9 in
Bedroom 5
Above
13 ft ,1 in x 13 ft ,9 in
Kitchen
Main level
20 ft ,8 in x 12 ft ,9 in
Kitchen
Main level
16 ft ,4 in x 8 ft ,3 in
Living room
Main level
18 ft ,6 in x 17 ft ,1 in
Dining room
Main level
14 ft ,4 in x 12 ft ,9 in
Eating area
Main level
14 ft ,1 in x 12 ft ,2 in
Family room
Main level
15 ft ,1 in x 13 ft ,1 in
Office
Main level
11 ft ,9 in x 8 ft ,3 in
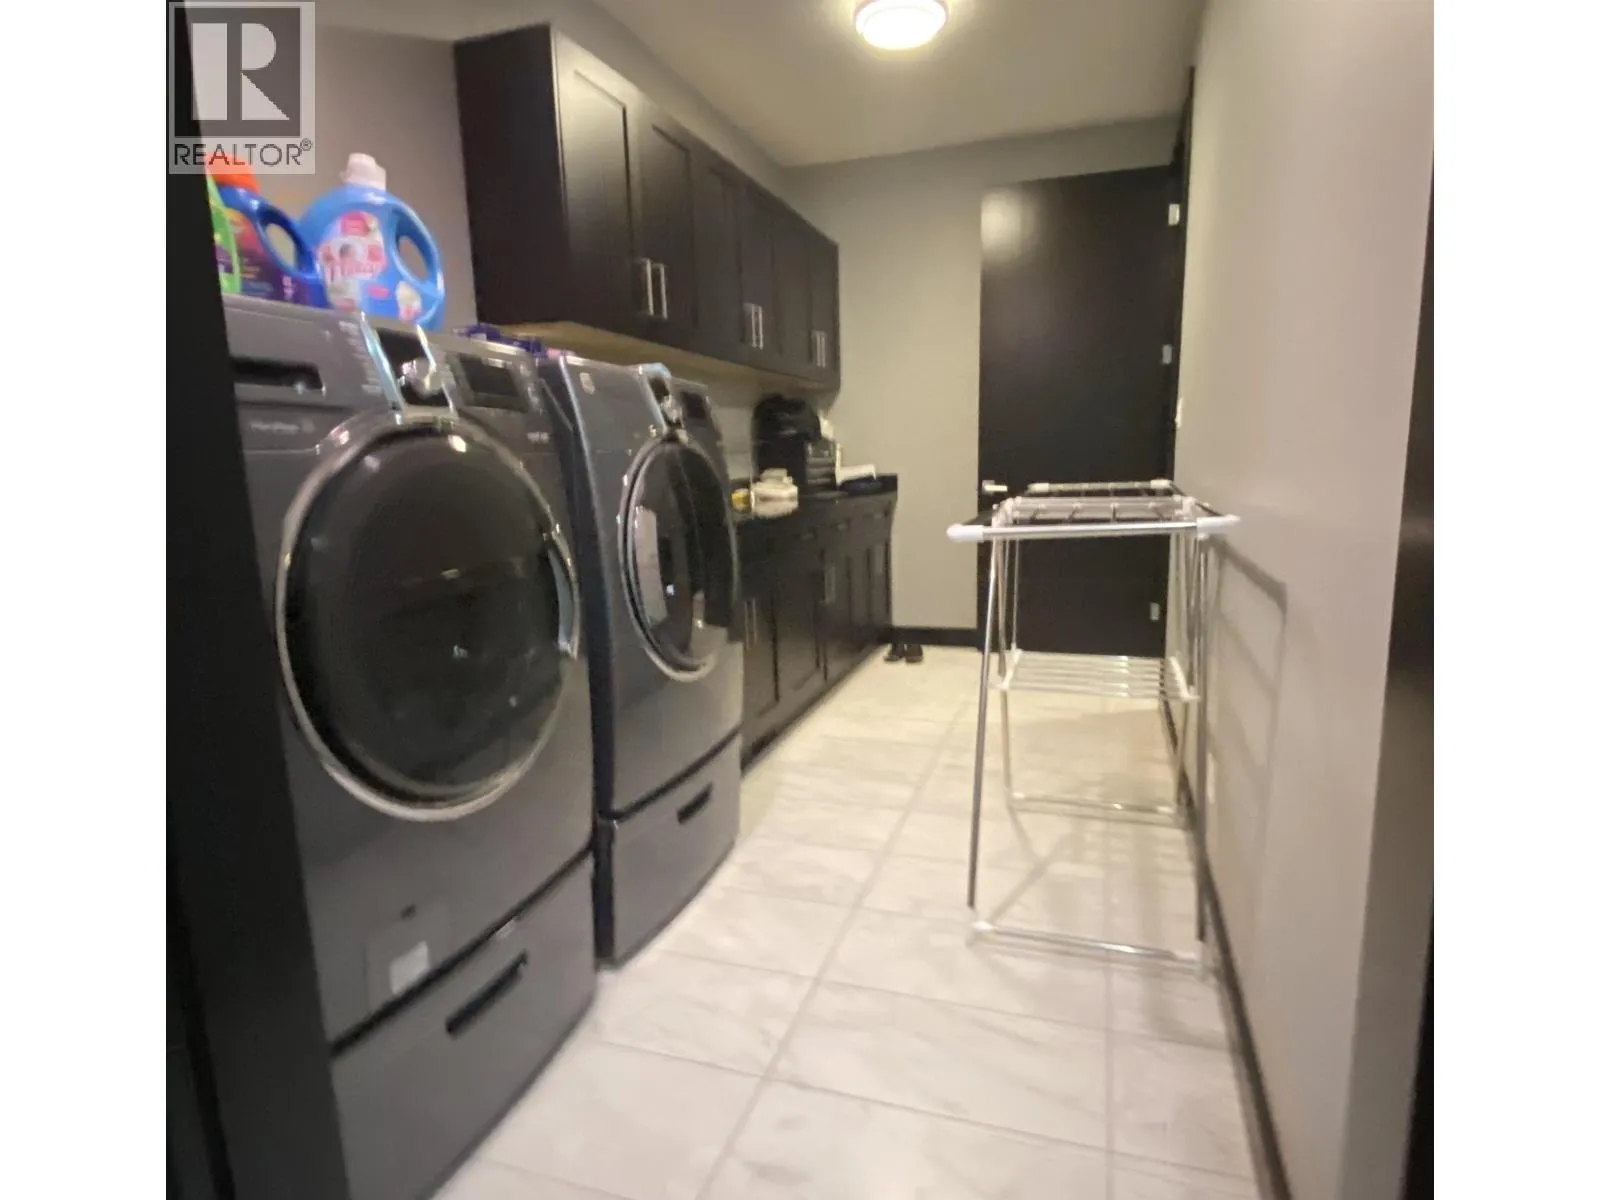
Laundry room
Main level
13 ft ,9 in x 6 ft ,1 in
Storage
Main level
13 ft ,1 in x 5 ft ,1 in
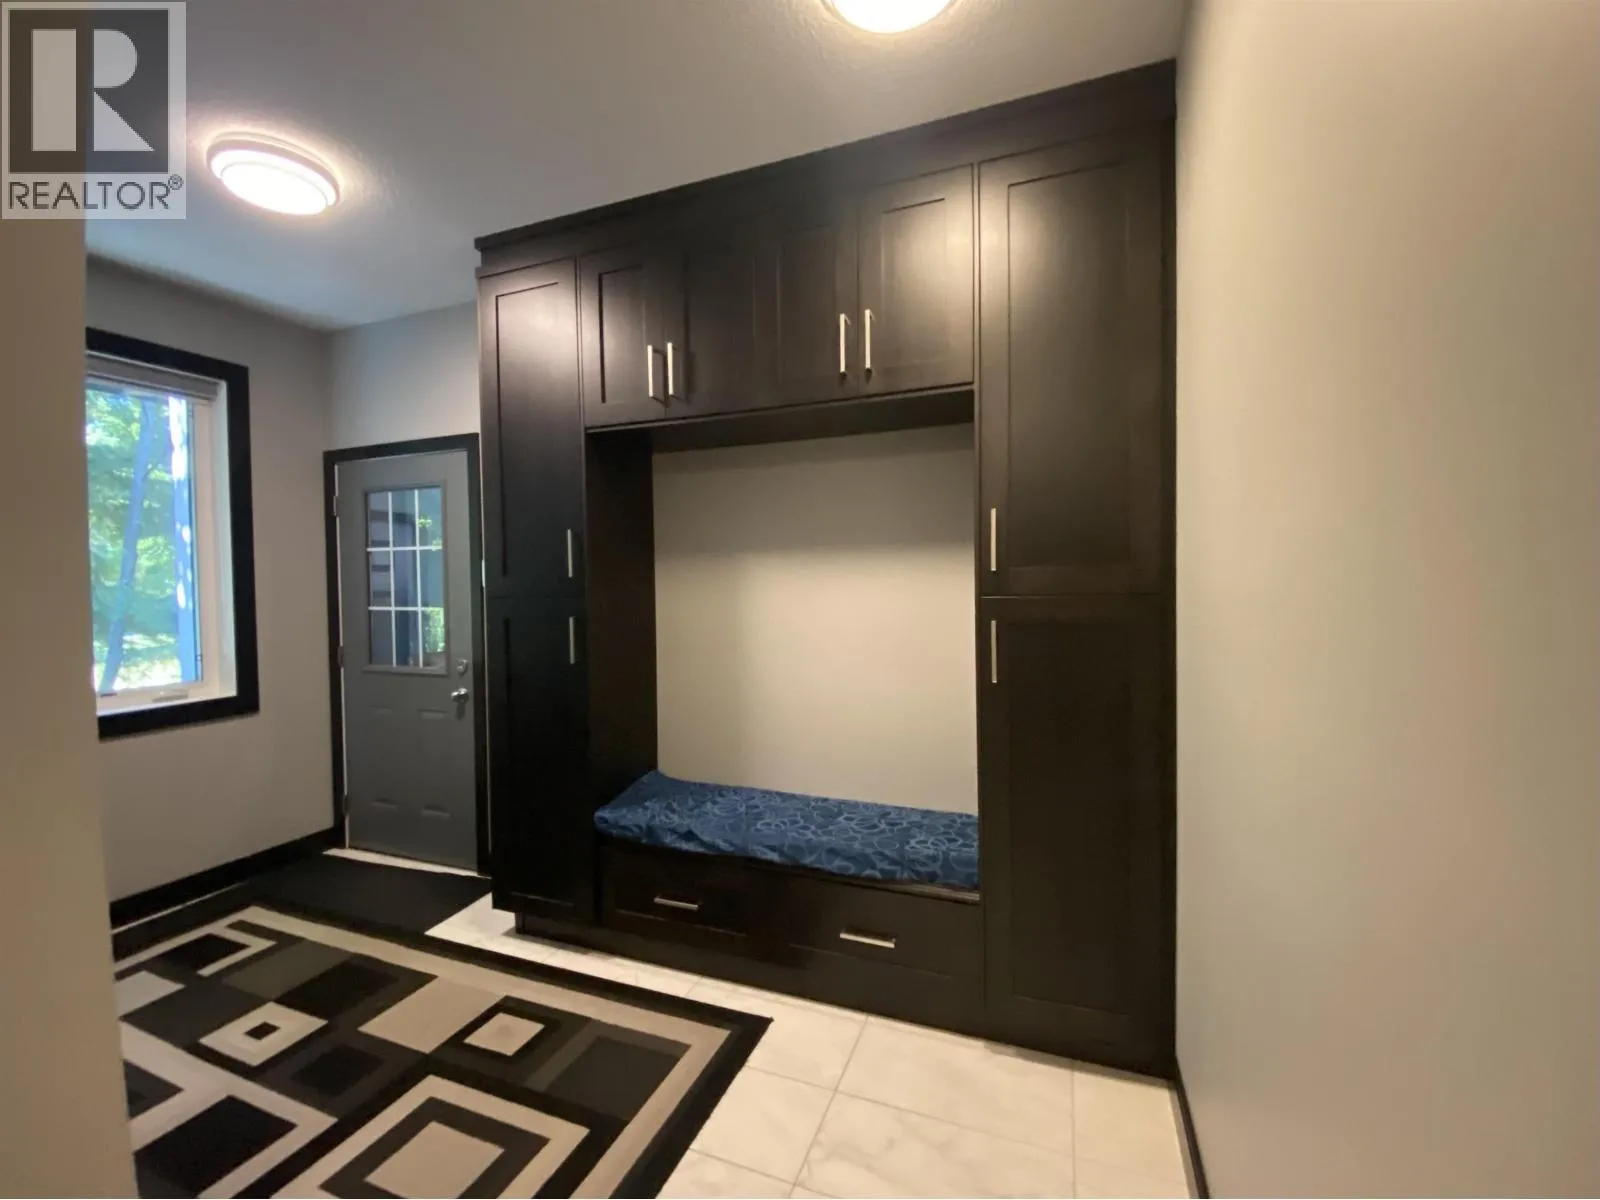
Foyer
Main level
18 ft ,3 in x 10 ft ,1 in
Bedroom 2
Main level
19 ft ,8 in x 14 ft ,1 in
Other
Main level
9 ft ,6 in x 4 ft ,1 in

Location

Learn more about this property
Listing provided by:
Royal LePage Aspire Realty (Terr)
MLS® number:
R3149676
Agent:
Rick Mcdaniel
*Indicates required field
Name is required
Email is required
Please enter a valid phone number (e.g., 416-111-1111).