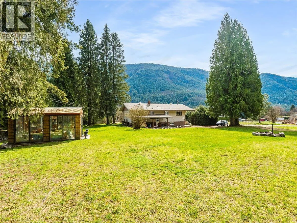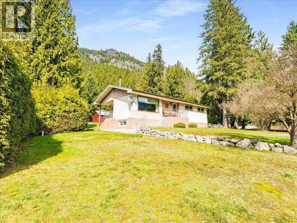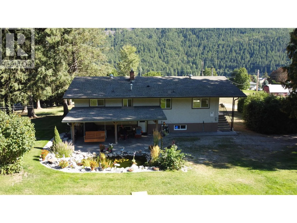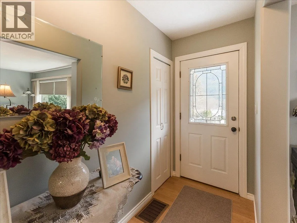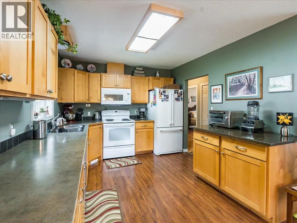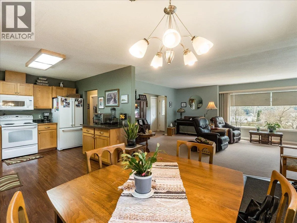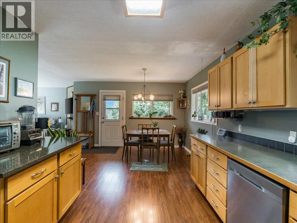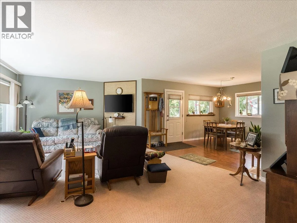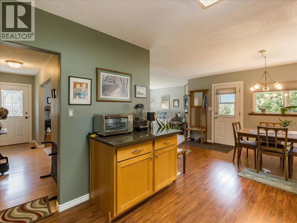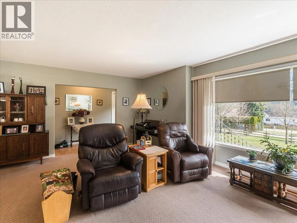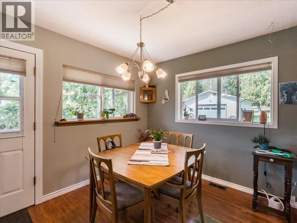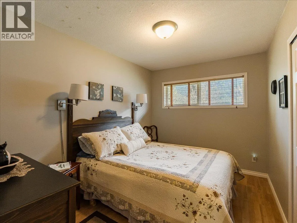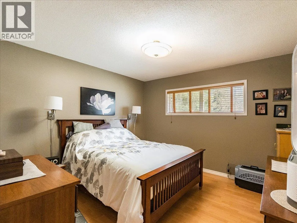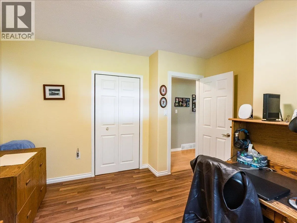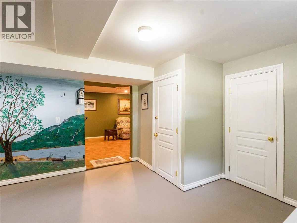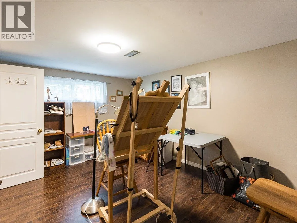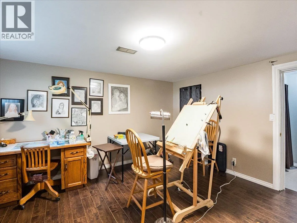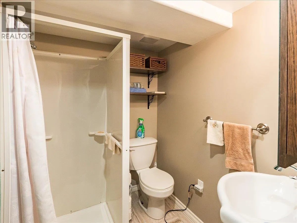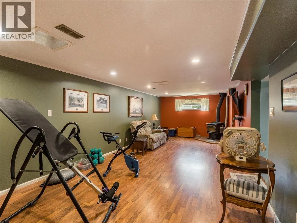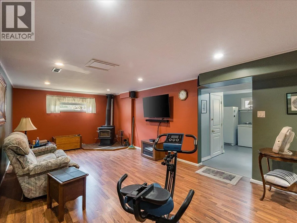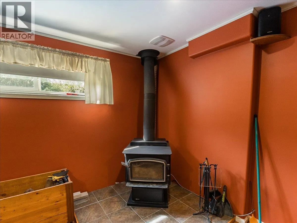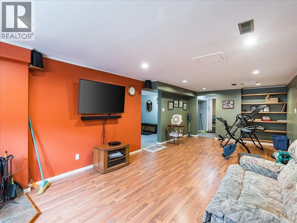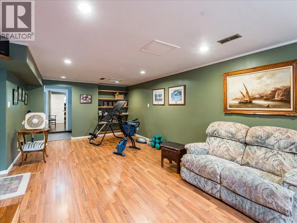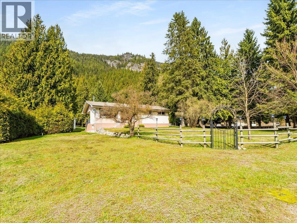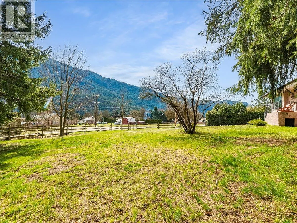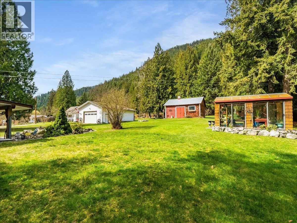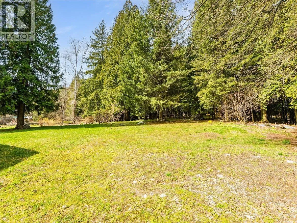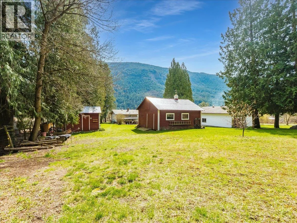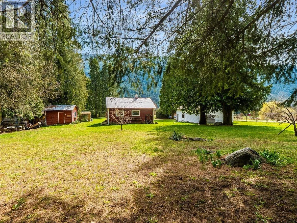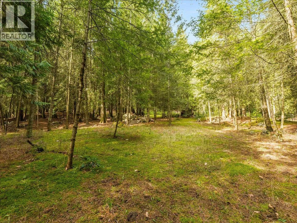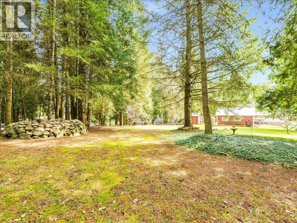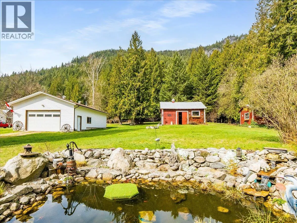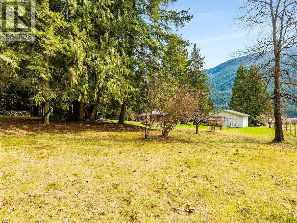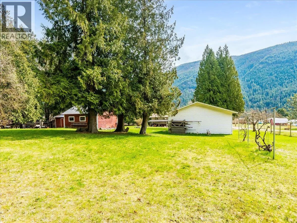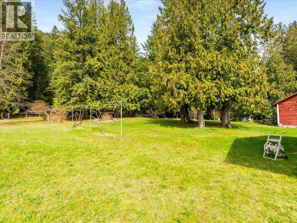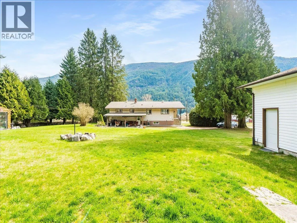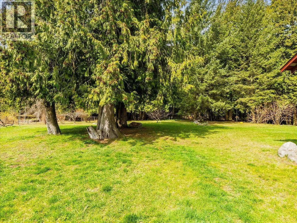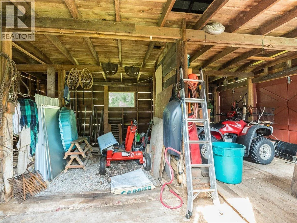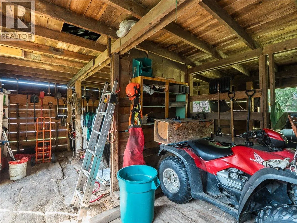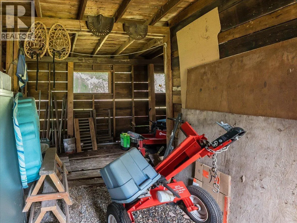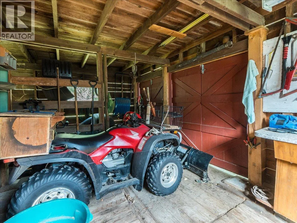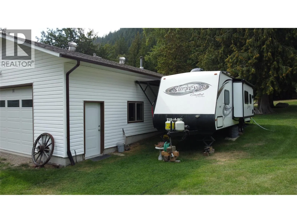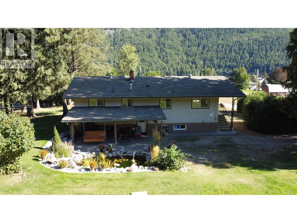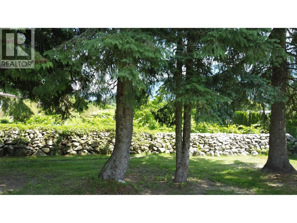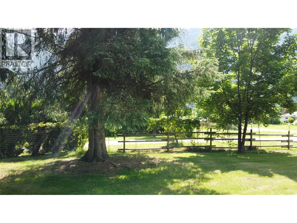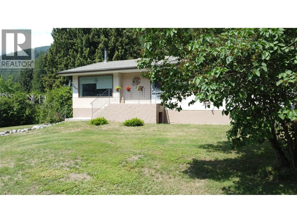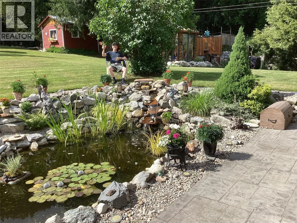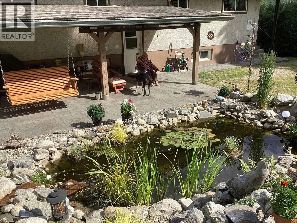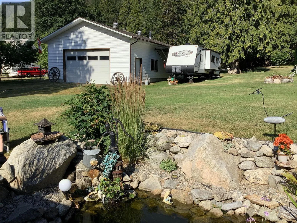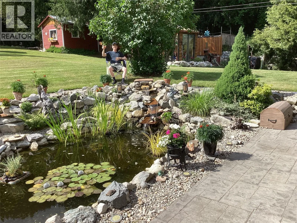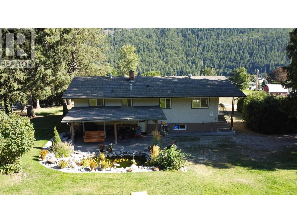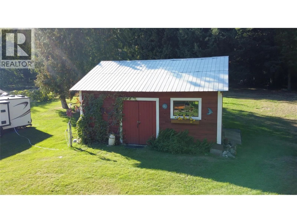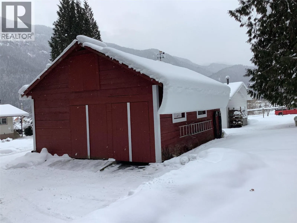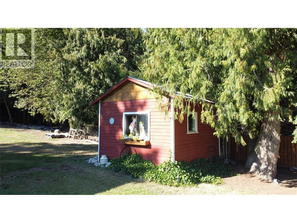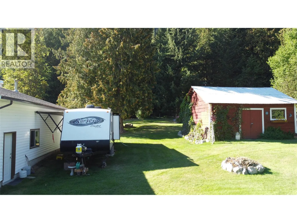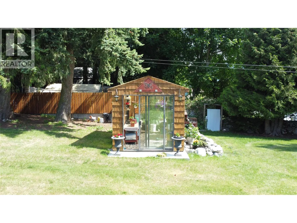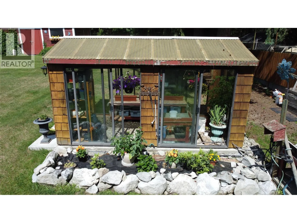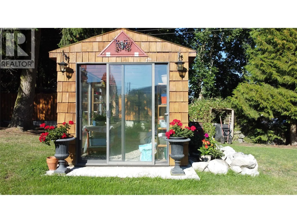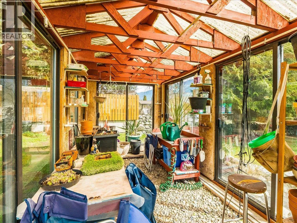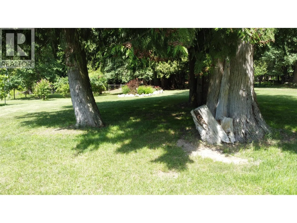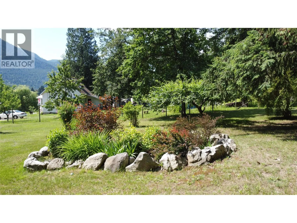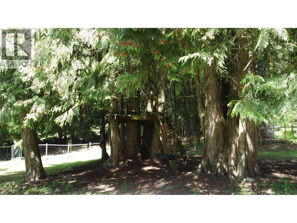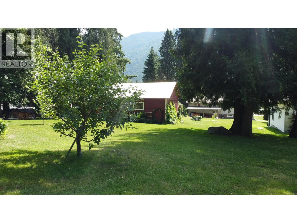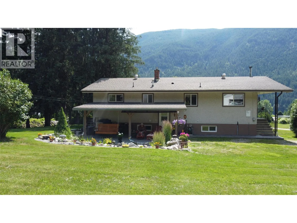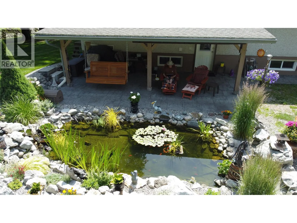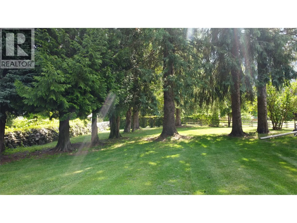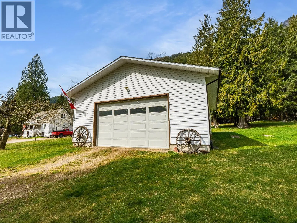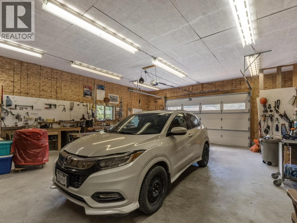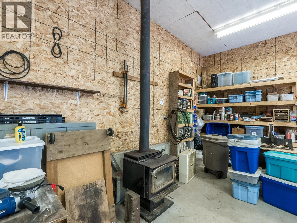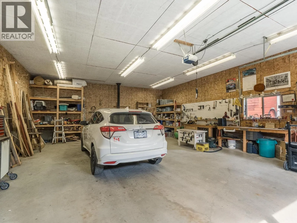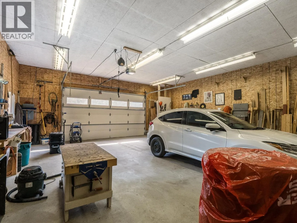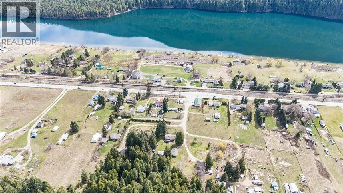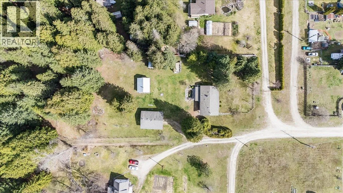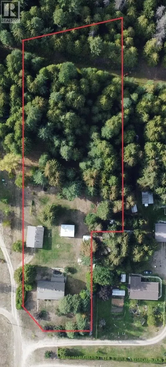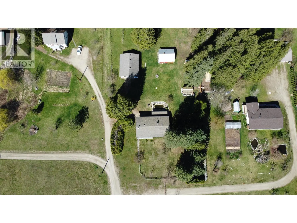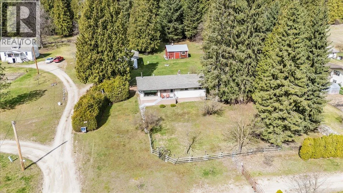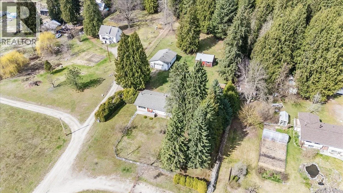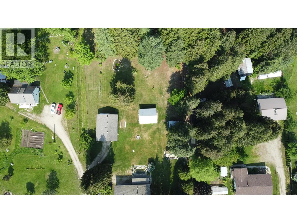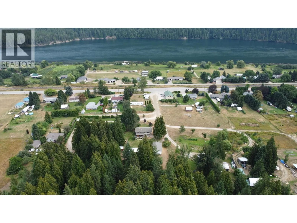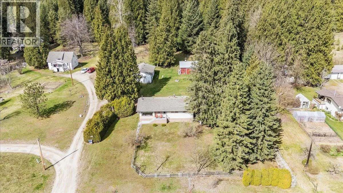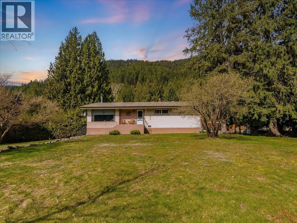
Discover the perfect blend of privacy, convenience, and natural beauty with this stunning home ideally situated between Castlegar and Nelson. Offering easy access to both communities, this property is perfect for those seeking a rural lifestyle without sacrificing proximity to amenities. Step outside and take in the breathtaking mountain views from your expansive 2.54 Acre private treed yard, complete with a serene pond that creates a peaceful, park-like setting. Whether you're entertaining guests or enjoying a quiet evening, the outdoor space is truly something special. Additional outbuildings and a green house make this home even more special. Inside, the home features a warm and inviting atmosphere and natural light beams into every room. With 4 spacious bedrooms and 2 bathrooms, there’s plenty of room for families of all sizes. There is a WETT Certified cozy wood-burning fireplace—perfect for those cooler Kootenay evenings. The property also boasts a huge detached shop, ideal for hobbies, storage, or running a home-based business. With suite potential, this home offers excellent flexibility for extended family living or added rental income. If you’re looking for a property that combines comfort, space, and stunning surroundings in a prime location, this is one you won’t want to miss. (id:27476)