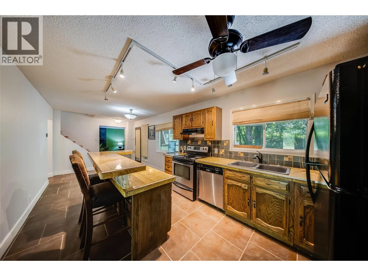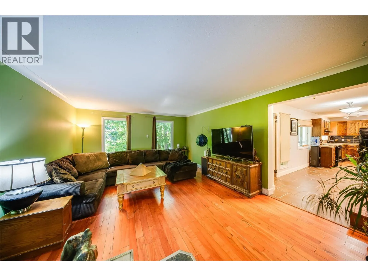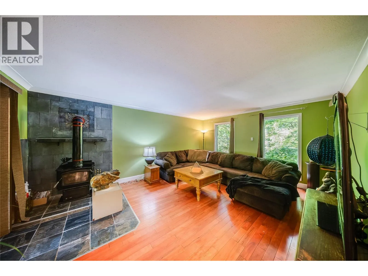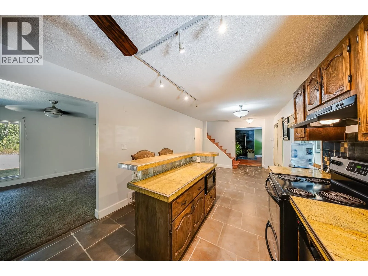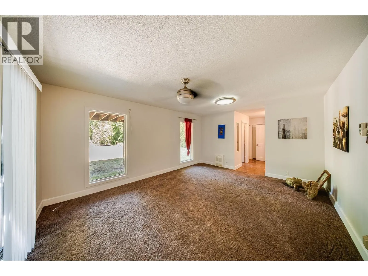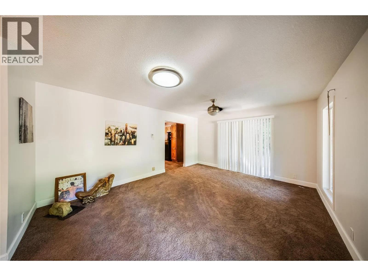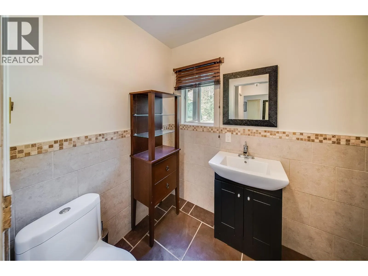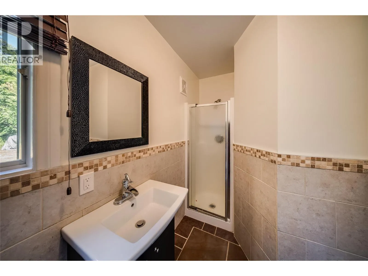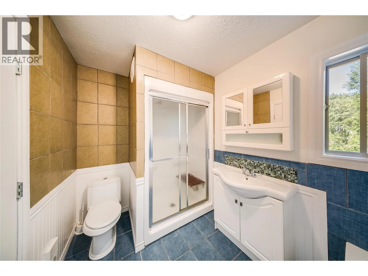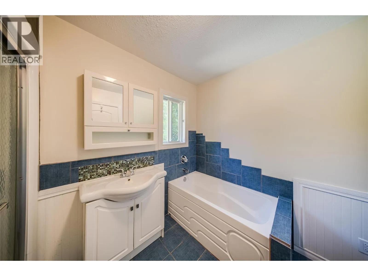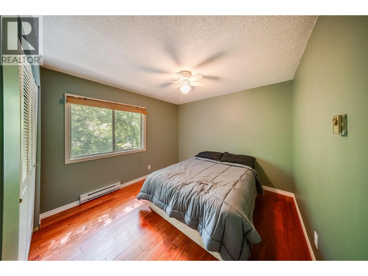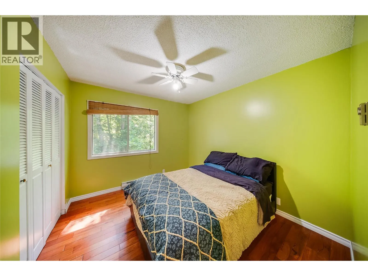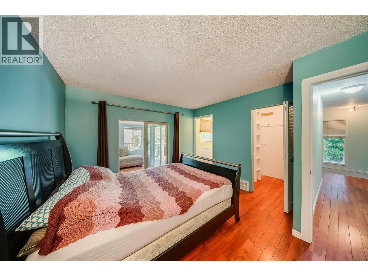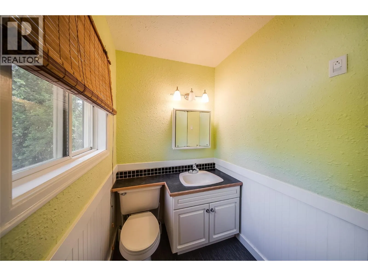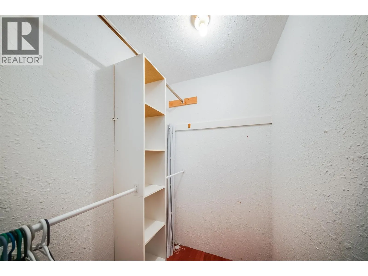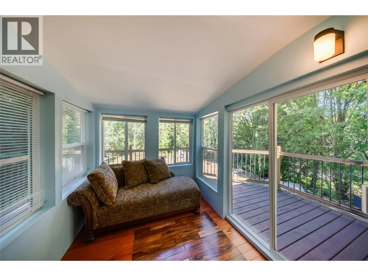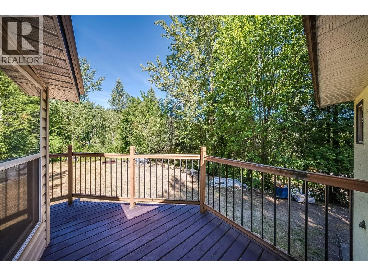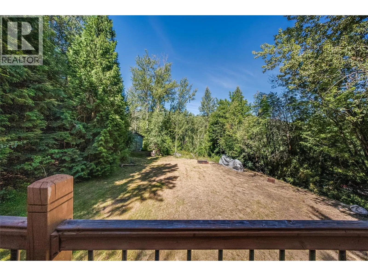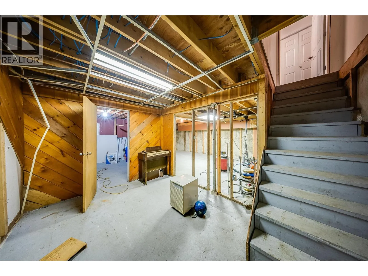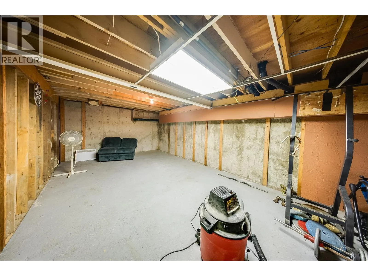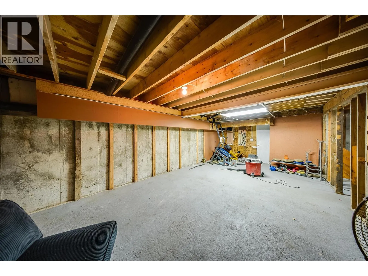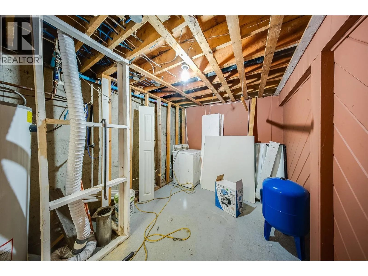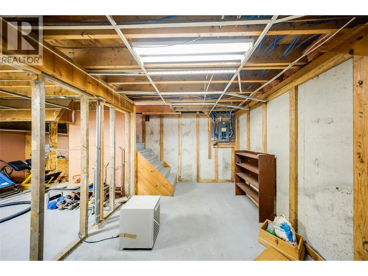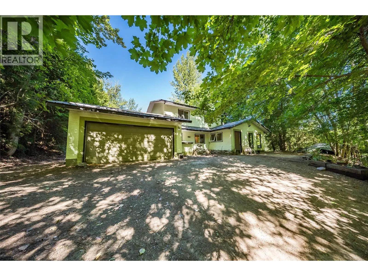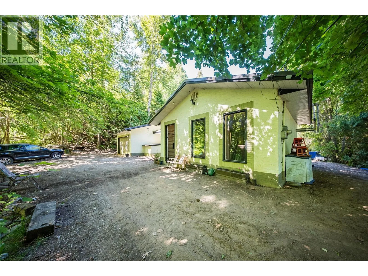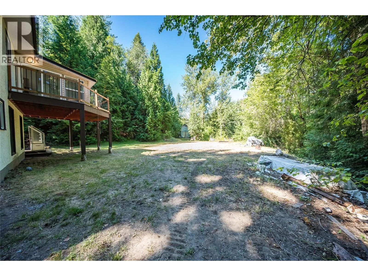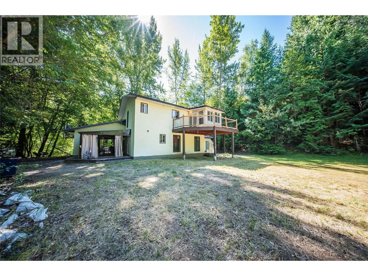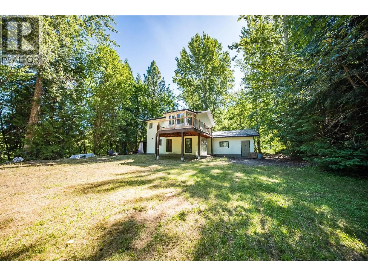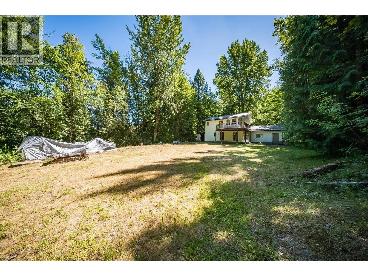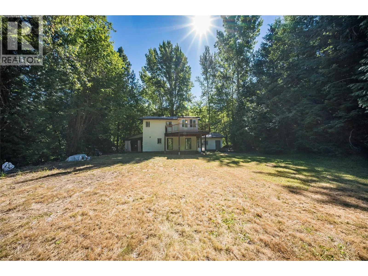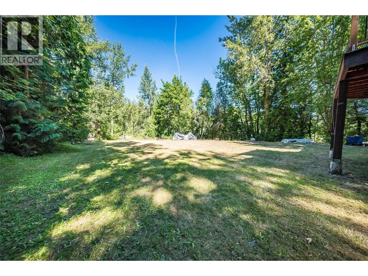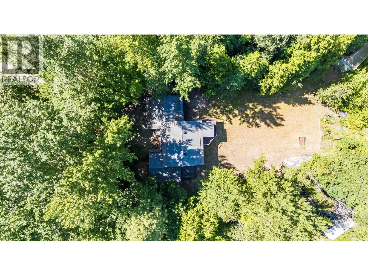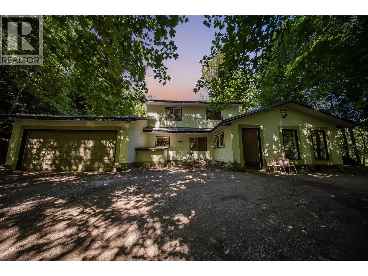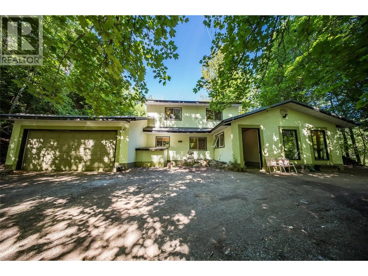
Nestled on a private 0.343-acre property surrounded by mature trees, this spacious two-storey home offers the perfect balance of peaceful rural living and convenient access to nearby amenities. Located just minutes from Trail and Rossland, you'll enjoy a secluded setting while remaining close to shopping, schools, recreation, and year-round outdoor adventure. RED Resort, golf, and an extensive trail network are all just a short distance away. Inside, the home features a functional and spacious layout with three bedrooms upstairs, including a primary suite complete with its own half-bath ensuite, sunroom, and wrap-around balcony overlooking the property. A full bathroom serves the remaining bedrooms, while an additional full bathroom is conveniently located on the main floor. The main level features a renovated kitchen, an expansive living room, and a large dining room ideal for family gatherings. The kitchen provides direct access to the attached double garage, complete with a built-in workbench for projects and storage. The full unfinished basement offers potential to expand your living space, create a workshop, or home gym. Outside, the property truly shines. In addition to the attached double garage and generous parking, there's plenty of room for an RV and utility trailer. A large two-storey drive-in shed at the edge of the property provides exceptional space for quads, motorcycles, and outdoor equipment. Situated in Area B and zoned RUR1, this property offers privacy and the opportunity to enjoy a rural lifestyle without sacrificing convenience. If you're looking for a family home with room to spread out, this property offers space, privacy, and an unbeatable location close to everything the West Kootenay region has to offer. (id:27476)