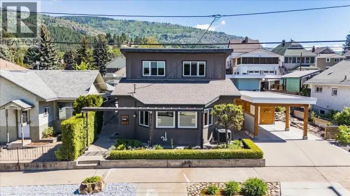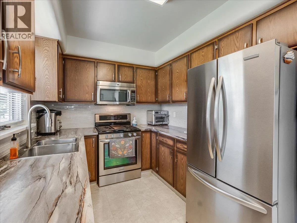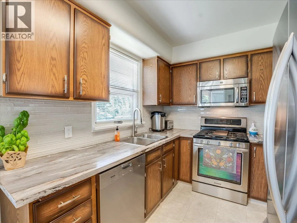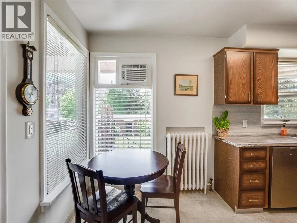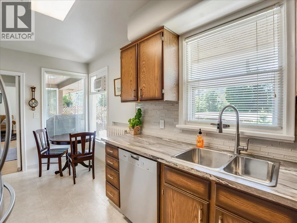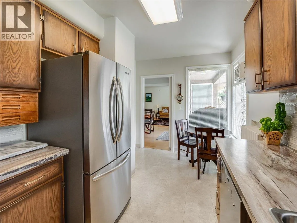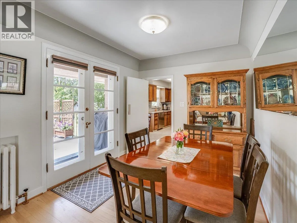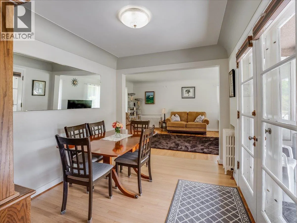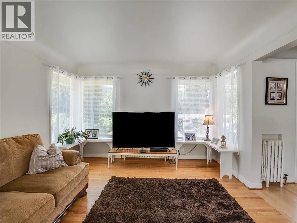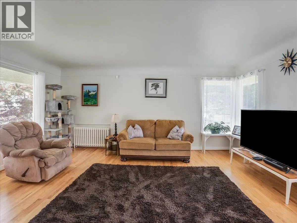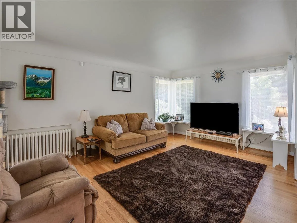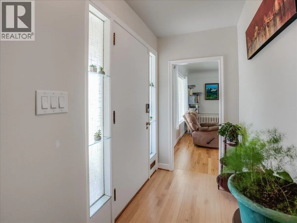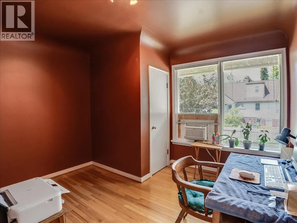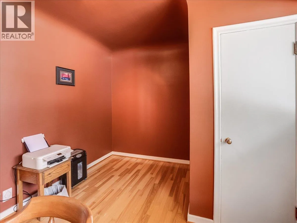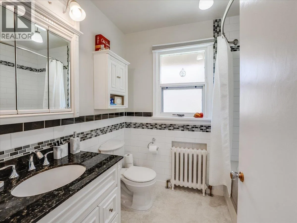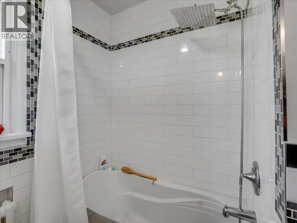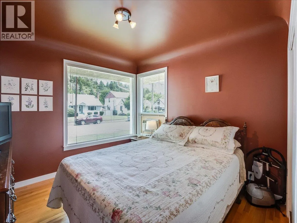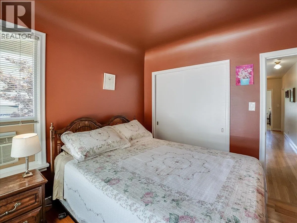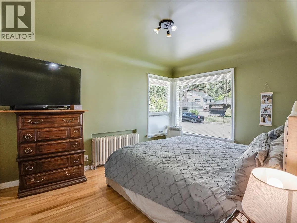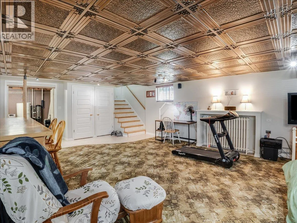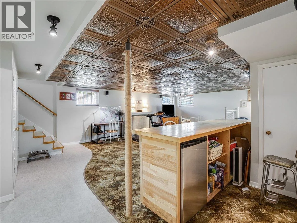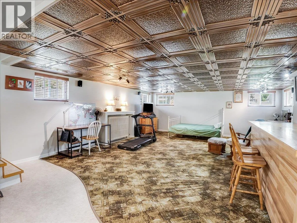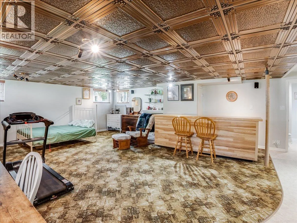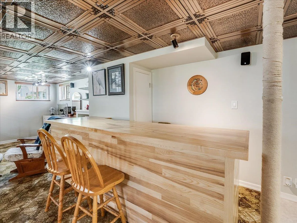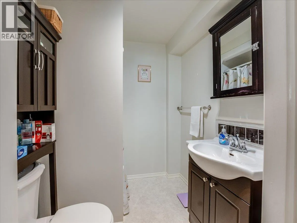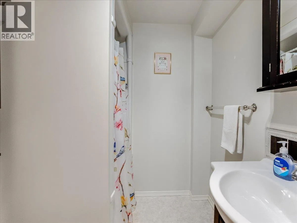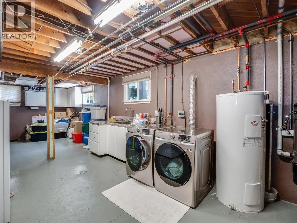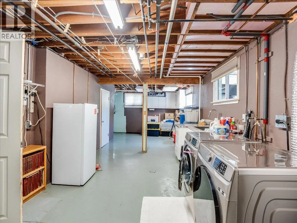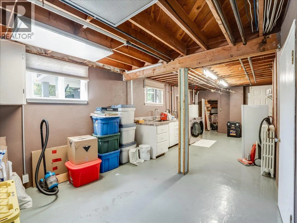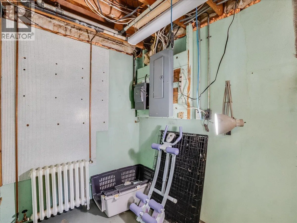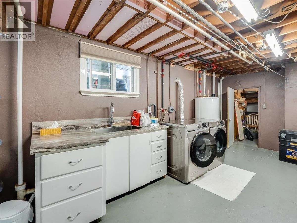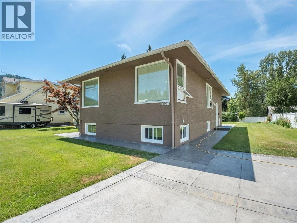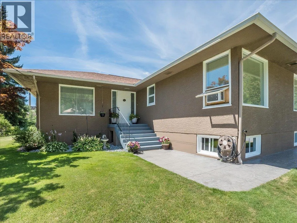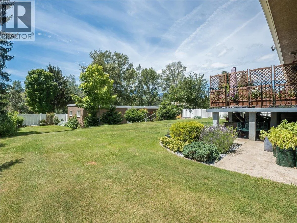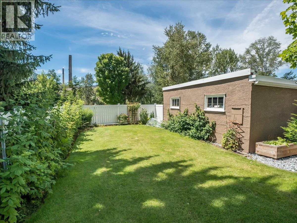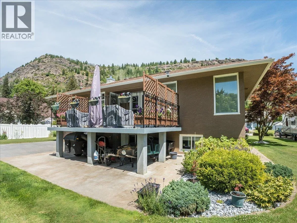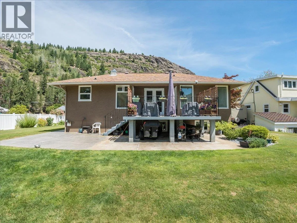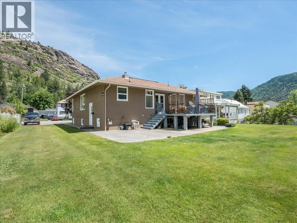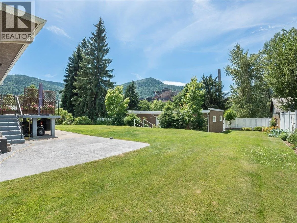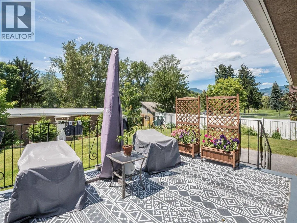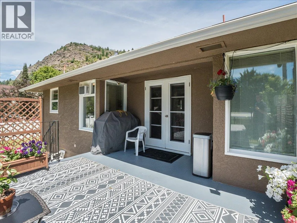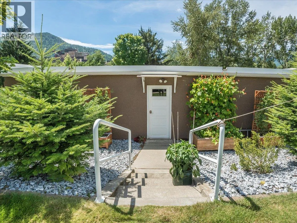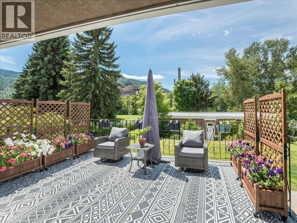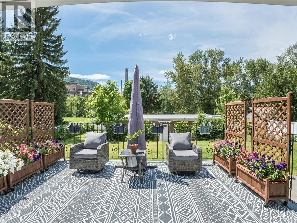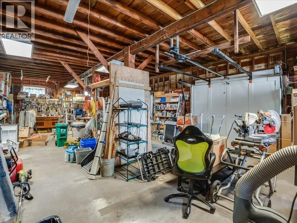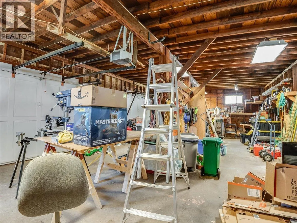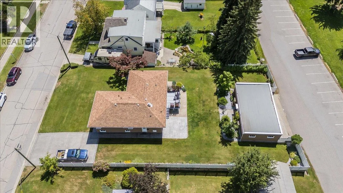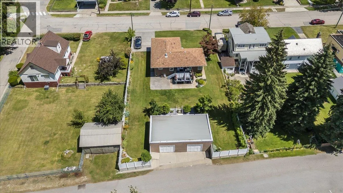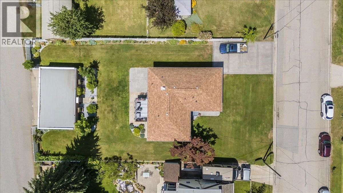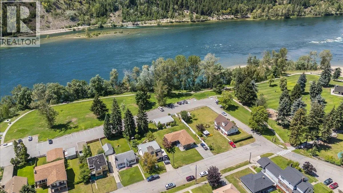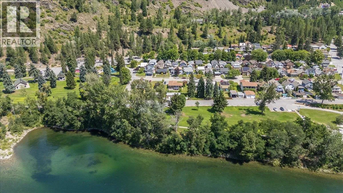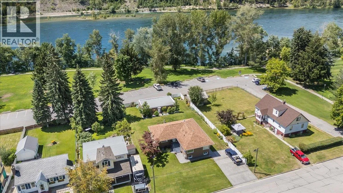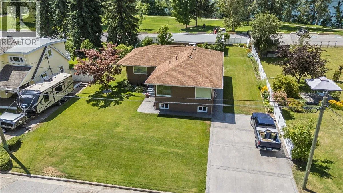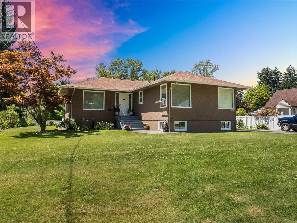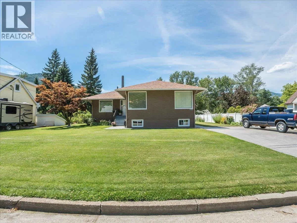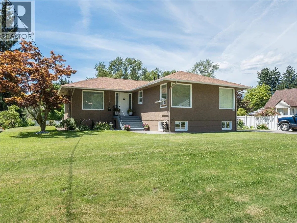
Welcome to this charming character home perfectly situated in one of Trail's most desirable locations, offering beautiful river views, timeless architectural details, and over a quarter-acre of flat, usable property. Located directly across from the boat launch and just one home away from Gyro Park, this is a rare opportunity to enjoy an exceptional lifestyle with recreation right at your doorstep. Step inside and fall in love with the warmth and character this home has to offer. Original coved ceilings and gorgeous hardwood floors create a timeless feel throughout the bright and inviting main floor. The spacious living and dining areas provide the perfect setting for everyday living and entertaining, while the updated kitchen features a cozy eating nook ideal for morning coffee or casual family meals. The main floor also offers three generously sized bedrooms and a beautifully updated full bathroom, making this home both functional and comfortable for families of all sizes. Downstairs, you'll find a large recreation room with plenty of space to relax, entertain, or create a fourth bedroom if desired. This level also includes a three-piece bathroom, a spacious laundry room, and an abundance of storage, providing endless flexibility for growing families or future development. Outside, the impressive property continues to shine. The level lot offers plenty of room for kids, pets, gardening, or future outdoor entertaining, while the massive detached double garage provides exceptional space for vehicles, hobbies, projects, or additional storage. Combining classic charm, tasteful updates, incredible outdoor space, and an unbeatable location close to parks, the river, and recreation, this is a home you'll be proud to call your own. Don't miss your opportunity to own one of Trail's most charming properties! (id:27476)