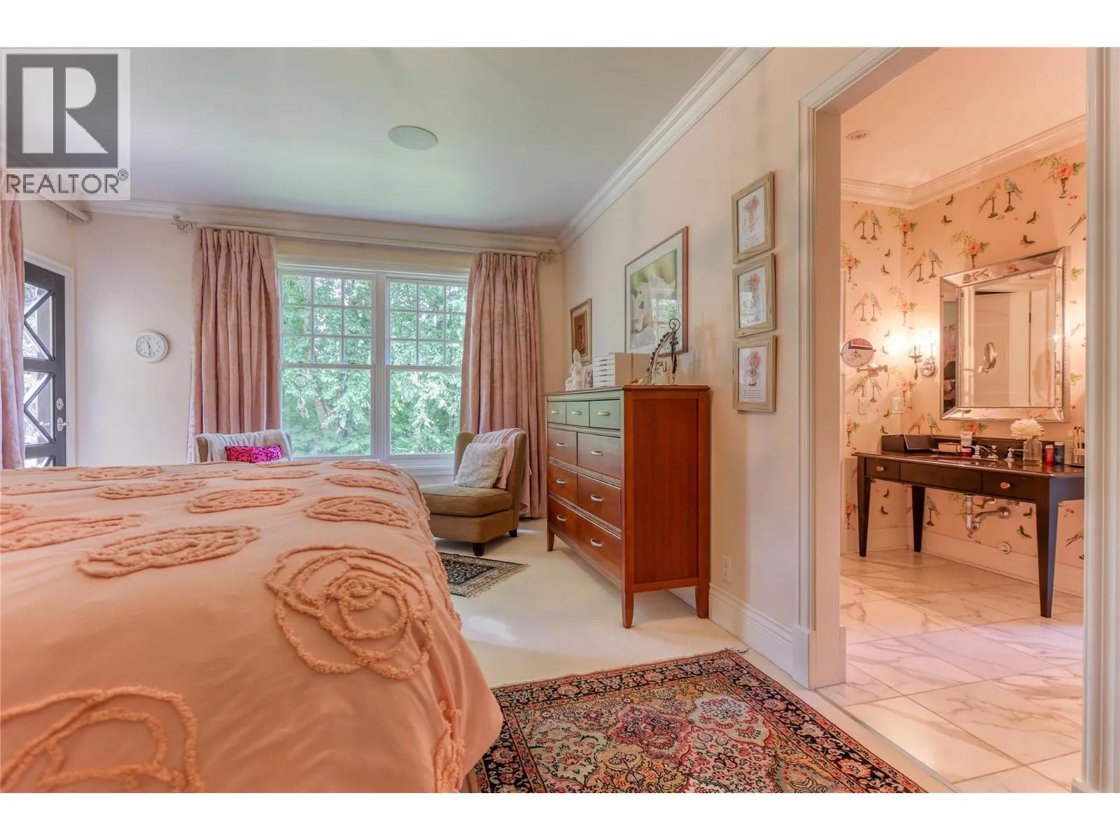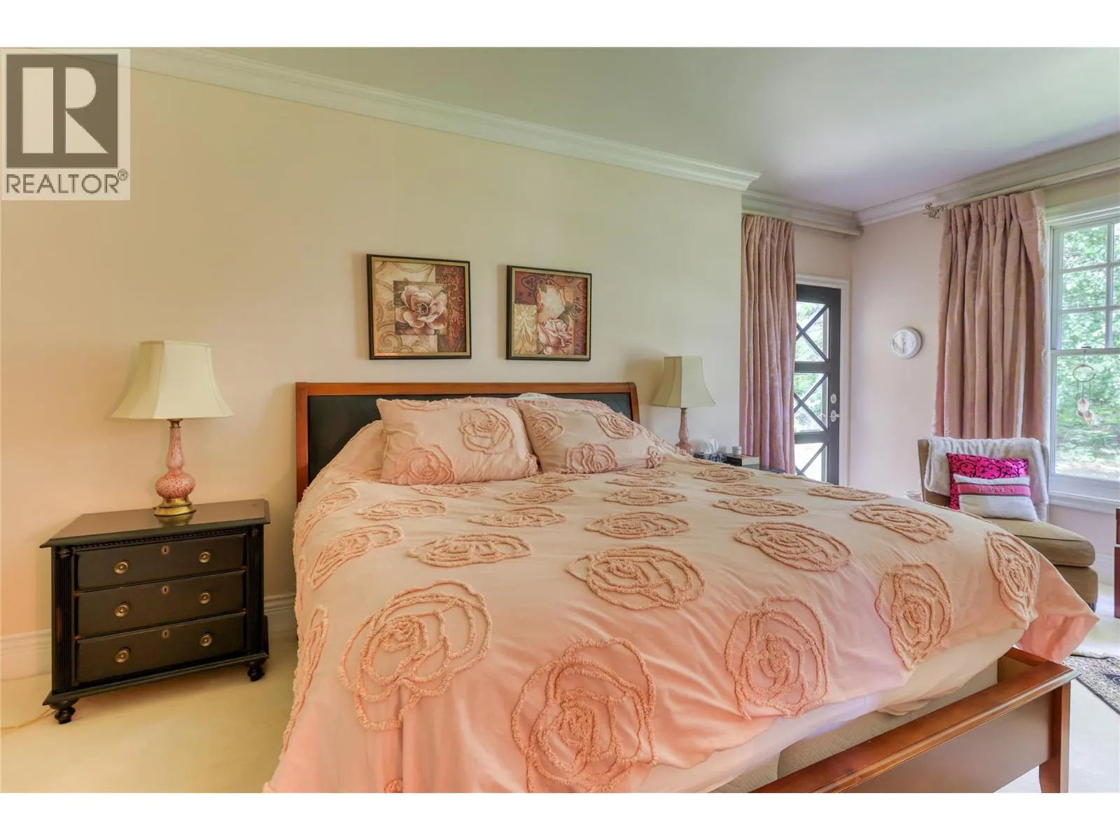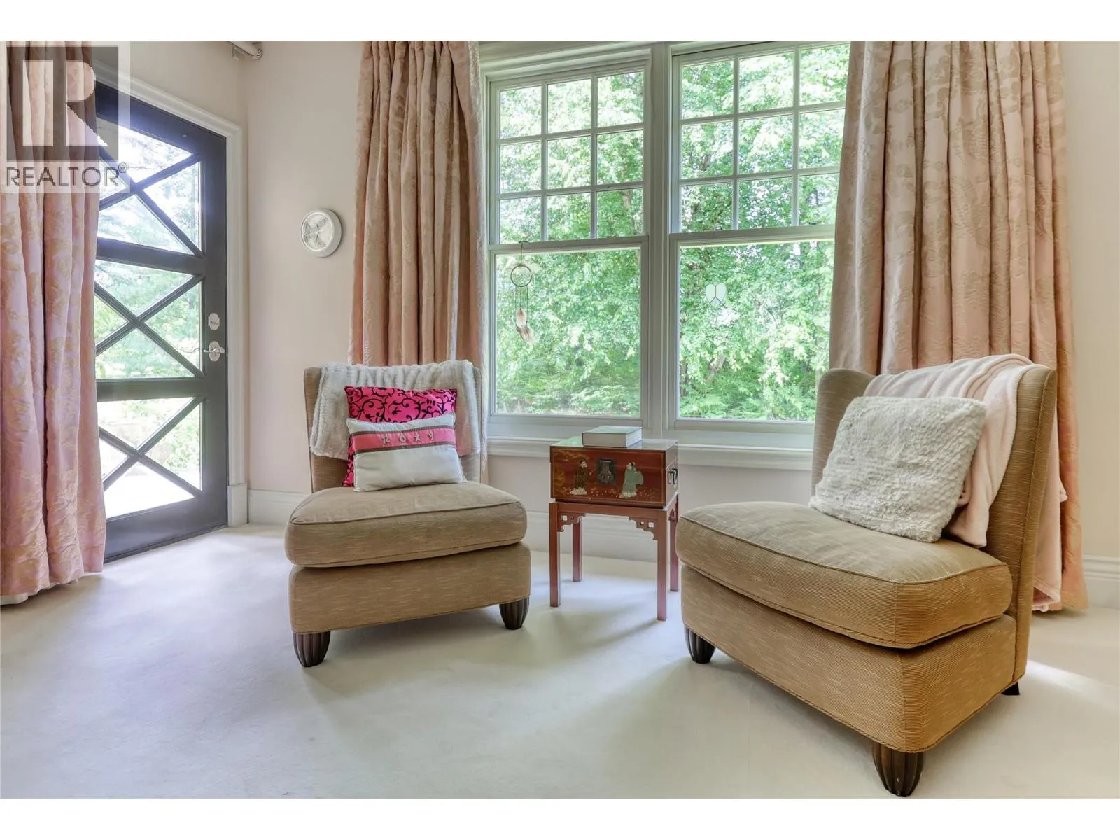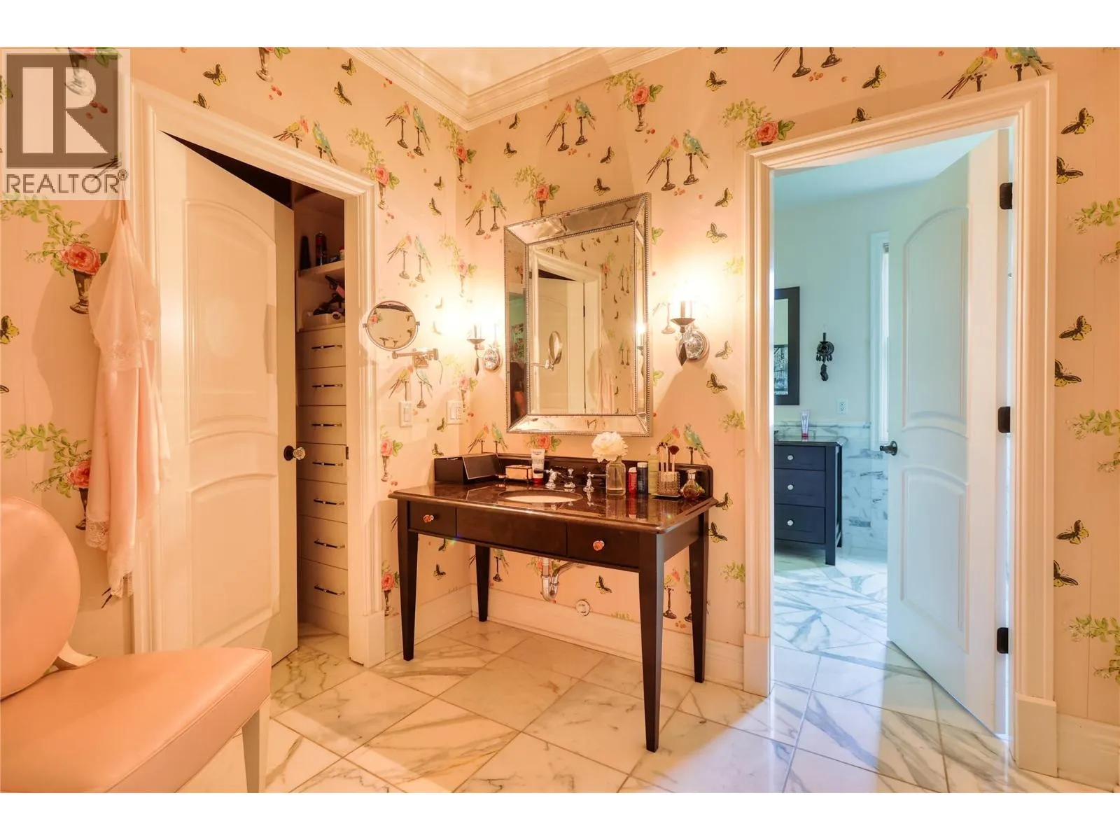
9309 Station Road, Trail, British Columbia V1R 4W6

Listed for:
$1,200,000
3 beds
4 baths
Listed 33 days ago
House for rent: 9309 Station Road, Trail, British Columbia V1R 4W6

View all 68 photos

About

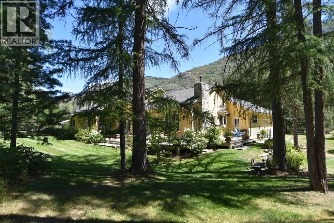
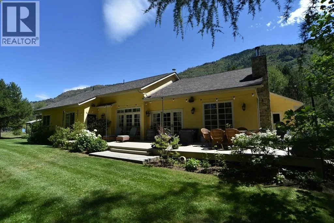
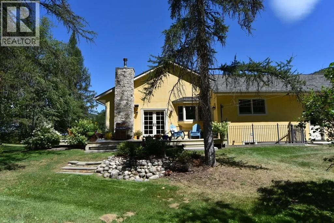
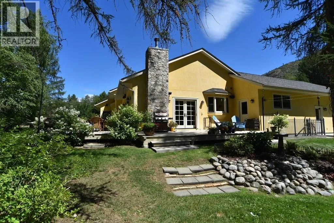
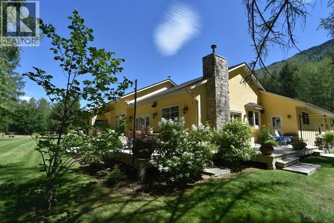
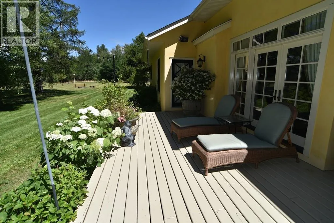
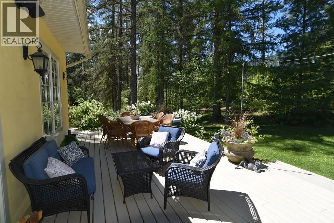
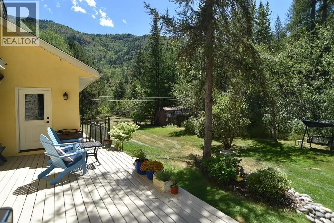
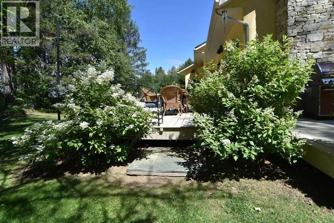
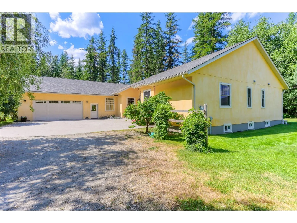
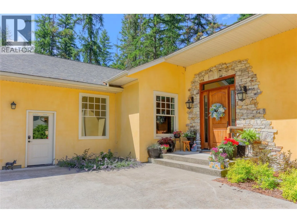
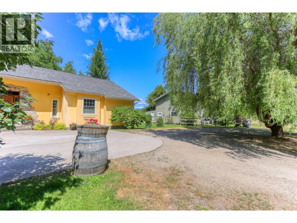
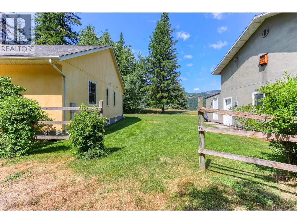
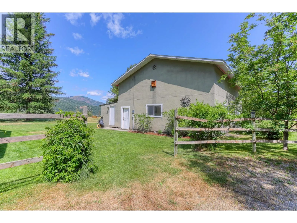
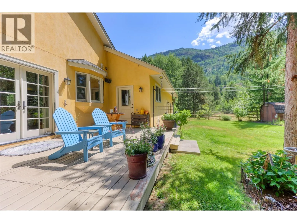
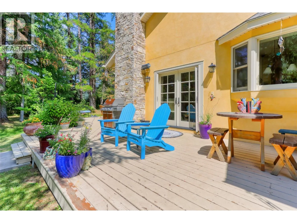
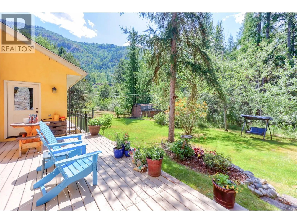
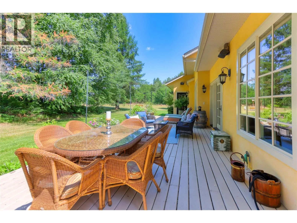
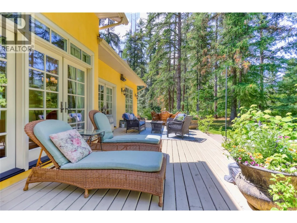
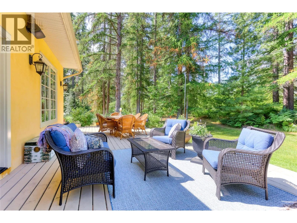
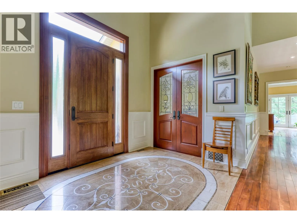
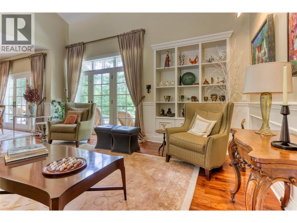
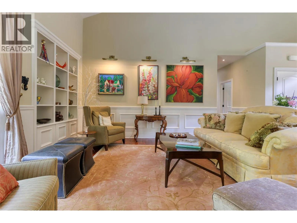
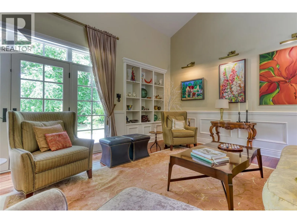
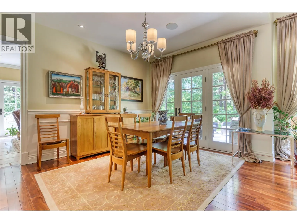
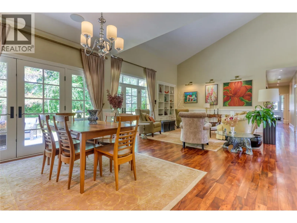
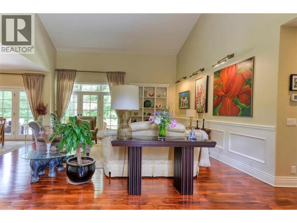
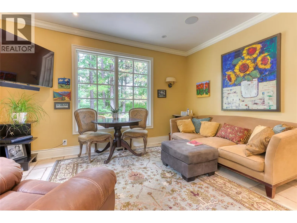
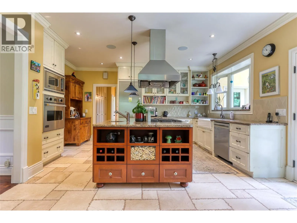
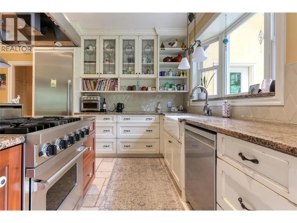
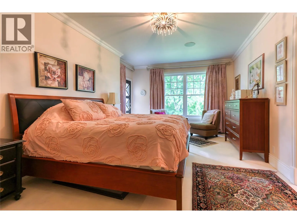
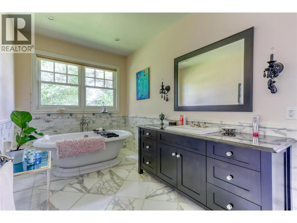
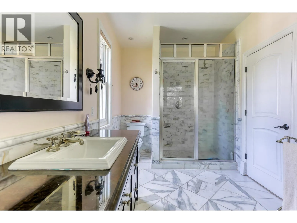
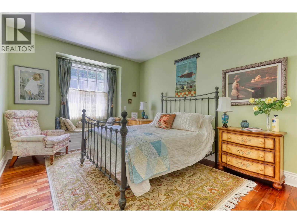
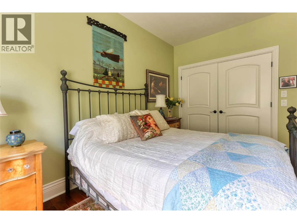
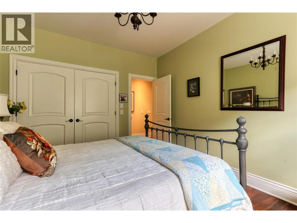
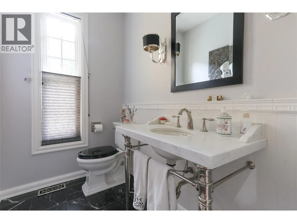
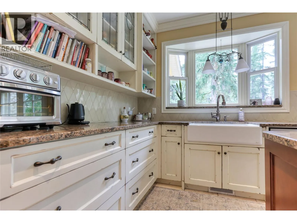
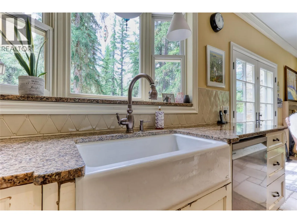
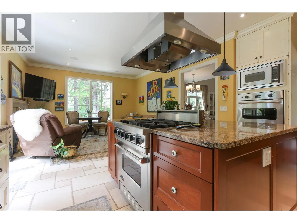
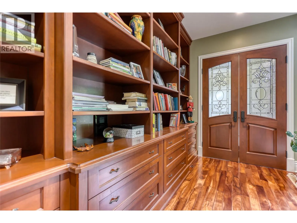
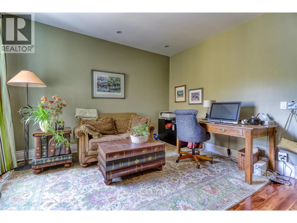
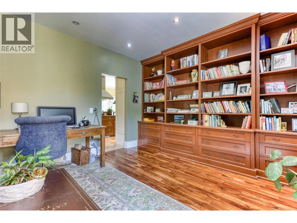
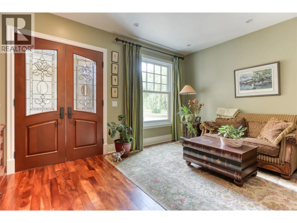
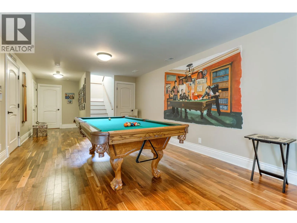
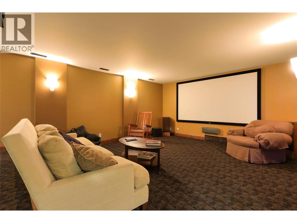
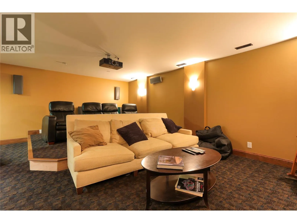
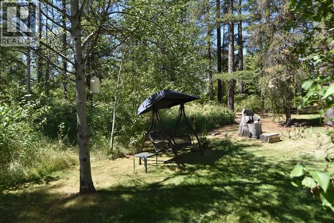
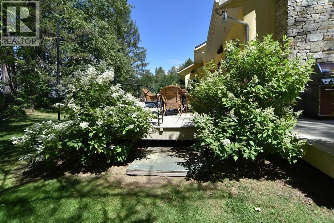
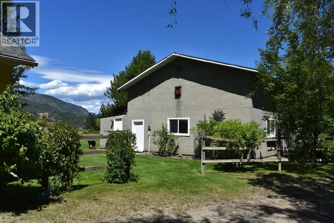
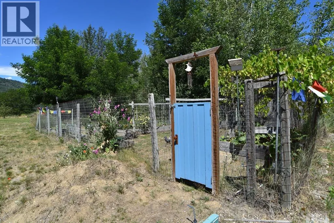
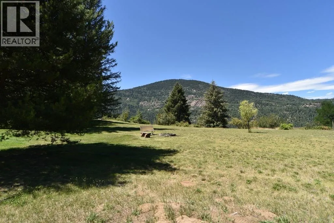
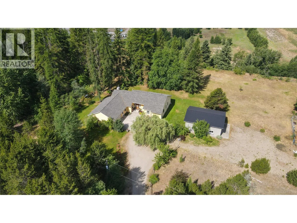
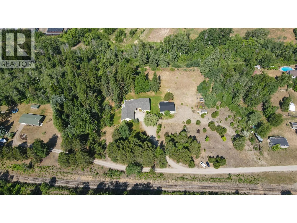
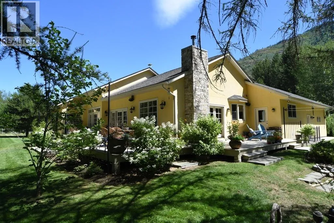
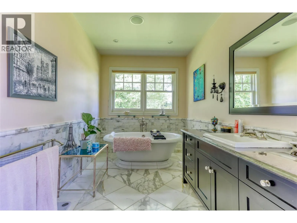
Welcome to Green Acres-a private country retreat where every window frames nature, every room is filled with light, and every day feels a little like a vacation. Set on nearly three peaceful acres, this custom-built home offers exceptional quality, timeless design, and the rare combination of complete privacy while remaining just minutes from town. The home features soaring ceilings, beautiful hardwood floors, a warm and inviting kitchen, elegant entertaining spaces, a luxurious principal suite, a home theatre, billiards room with custom mural and an oversized garage plus a huge shop. Outside, expansive decks overlook lush lawns, flowering gardens and breathtaking views. Whether you dream of quiet mornings with coffee, entertaining family and friends, keeping a few chickens, this remarkable property offers endless possibilities. Green Acres is more than a home-it is a place where memories are made and nature becomes part of everyday life. (id:27476)


Property Highlights

MLS® Number
10394560
Type
Single Family
Ownership Type
Freehold
Land Size
2.84 ac|1 - 5 acres
Parking Space Total
4

Building

Building Type
House
Storeys
2.00
Square Footage
4126 sqft
Bathrooms Total
4
Bedrooms Total
3
Amenities
Airport
Exterior Finish
Stucco
Fireplace Present
Yes
Basement Type
Full
Basement Features
Building Heating Type
Geothermal
Heating Fuel
Building Cooling Type

Utilities

Water
Well
Utility Sewer
Septic tank

Room Layout

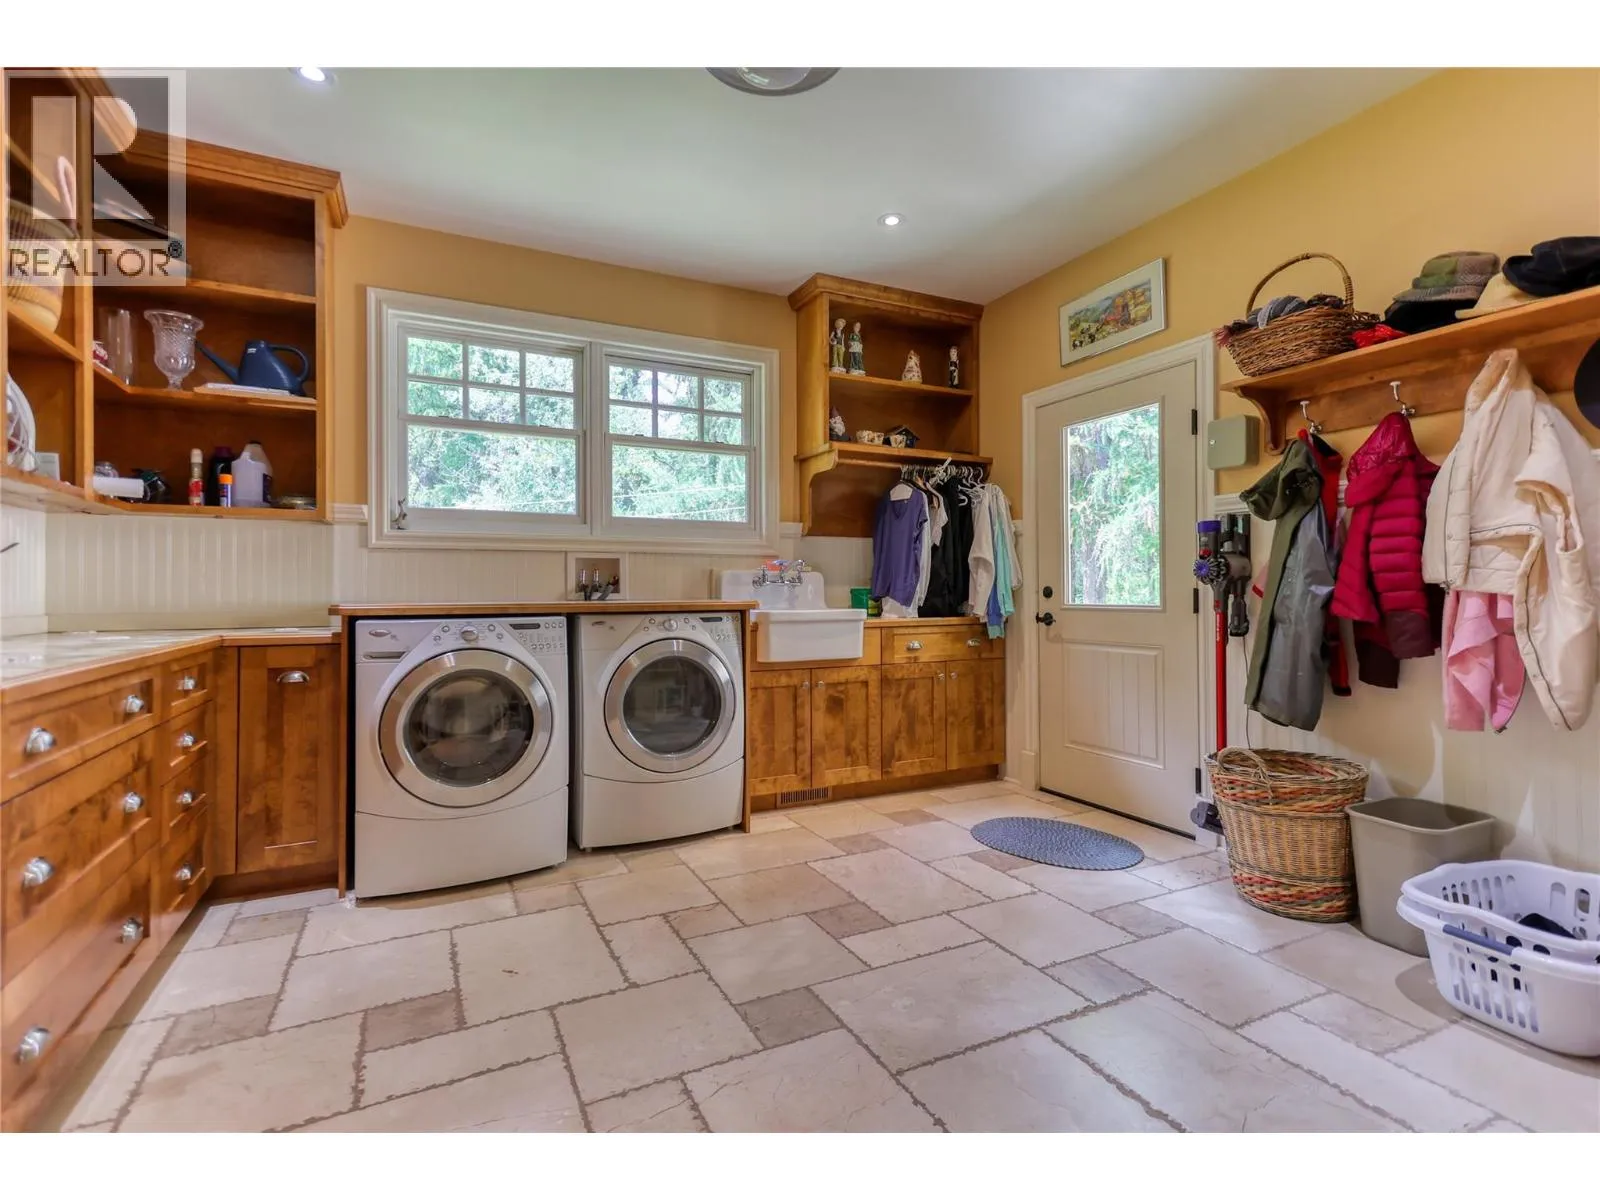
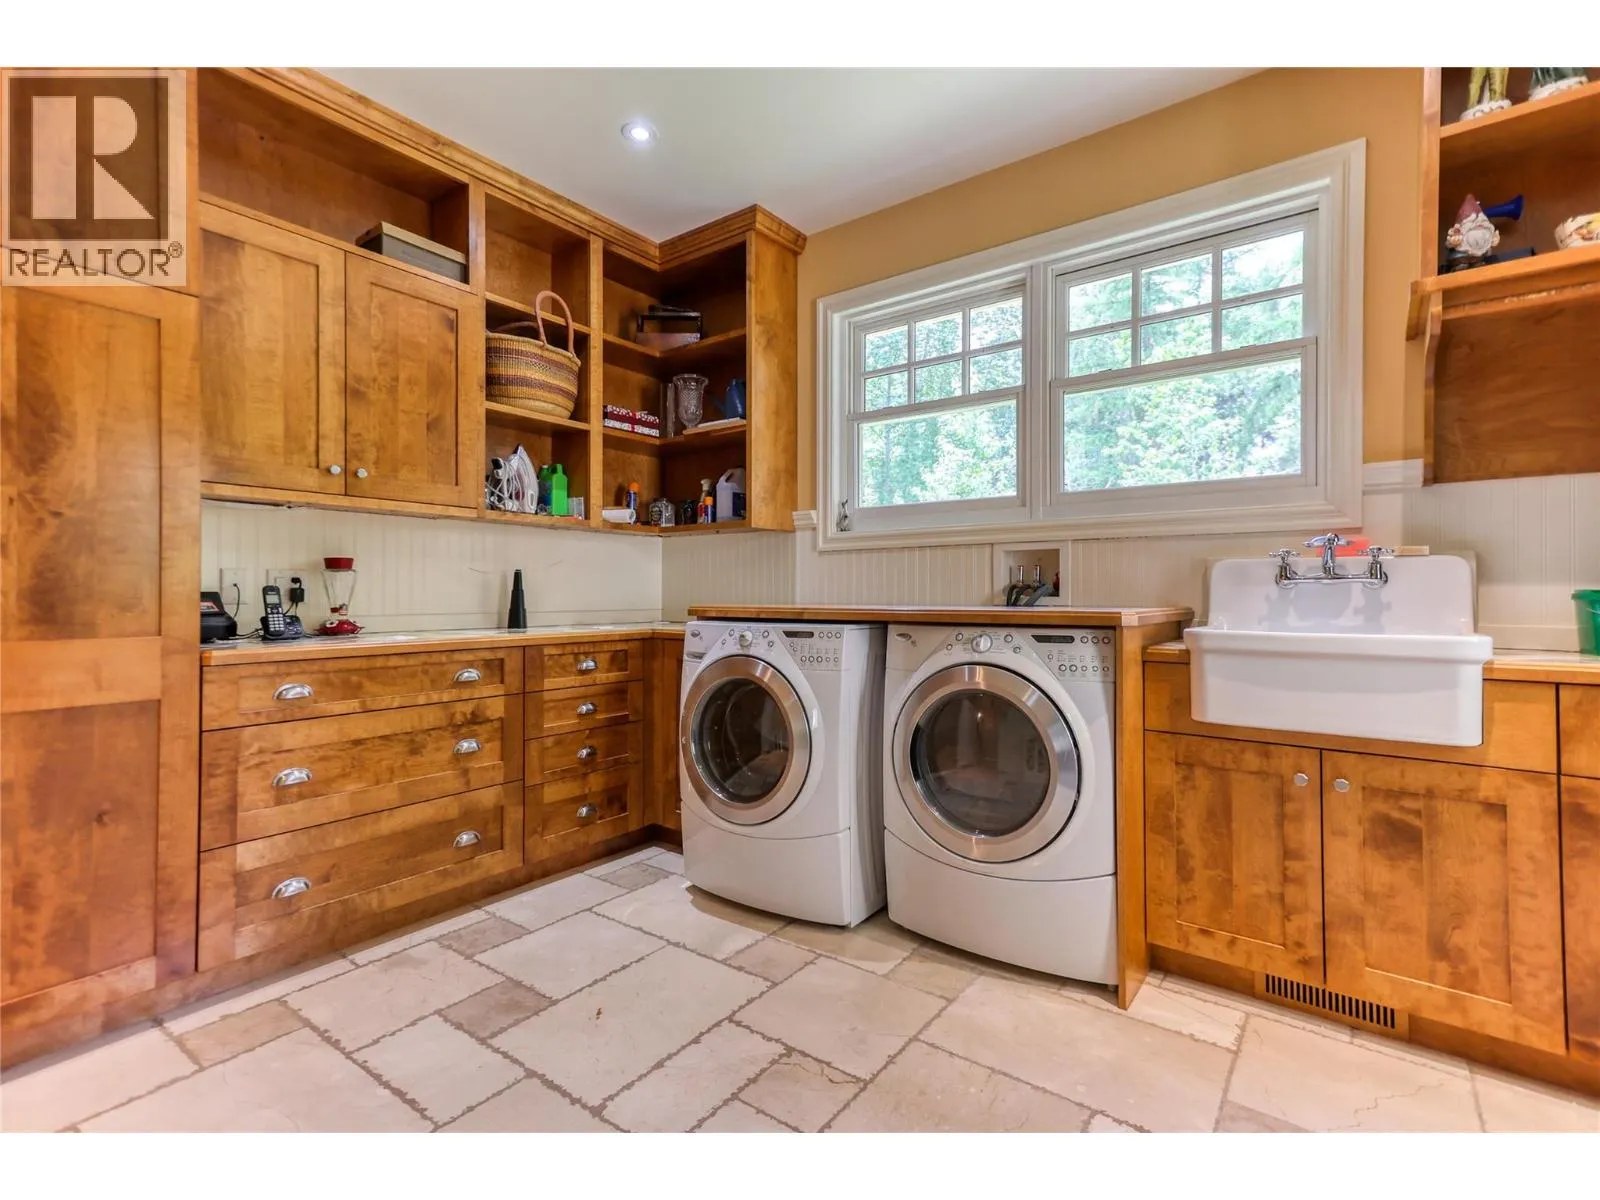
Laundry room
Main level
13'6'' x 12'10''
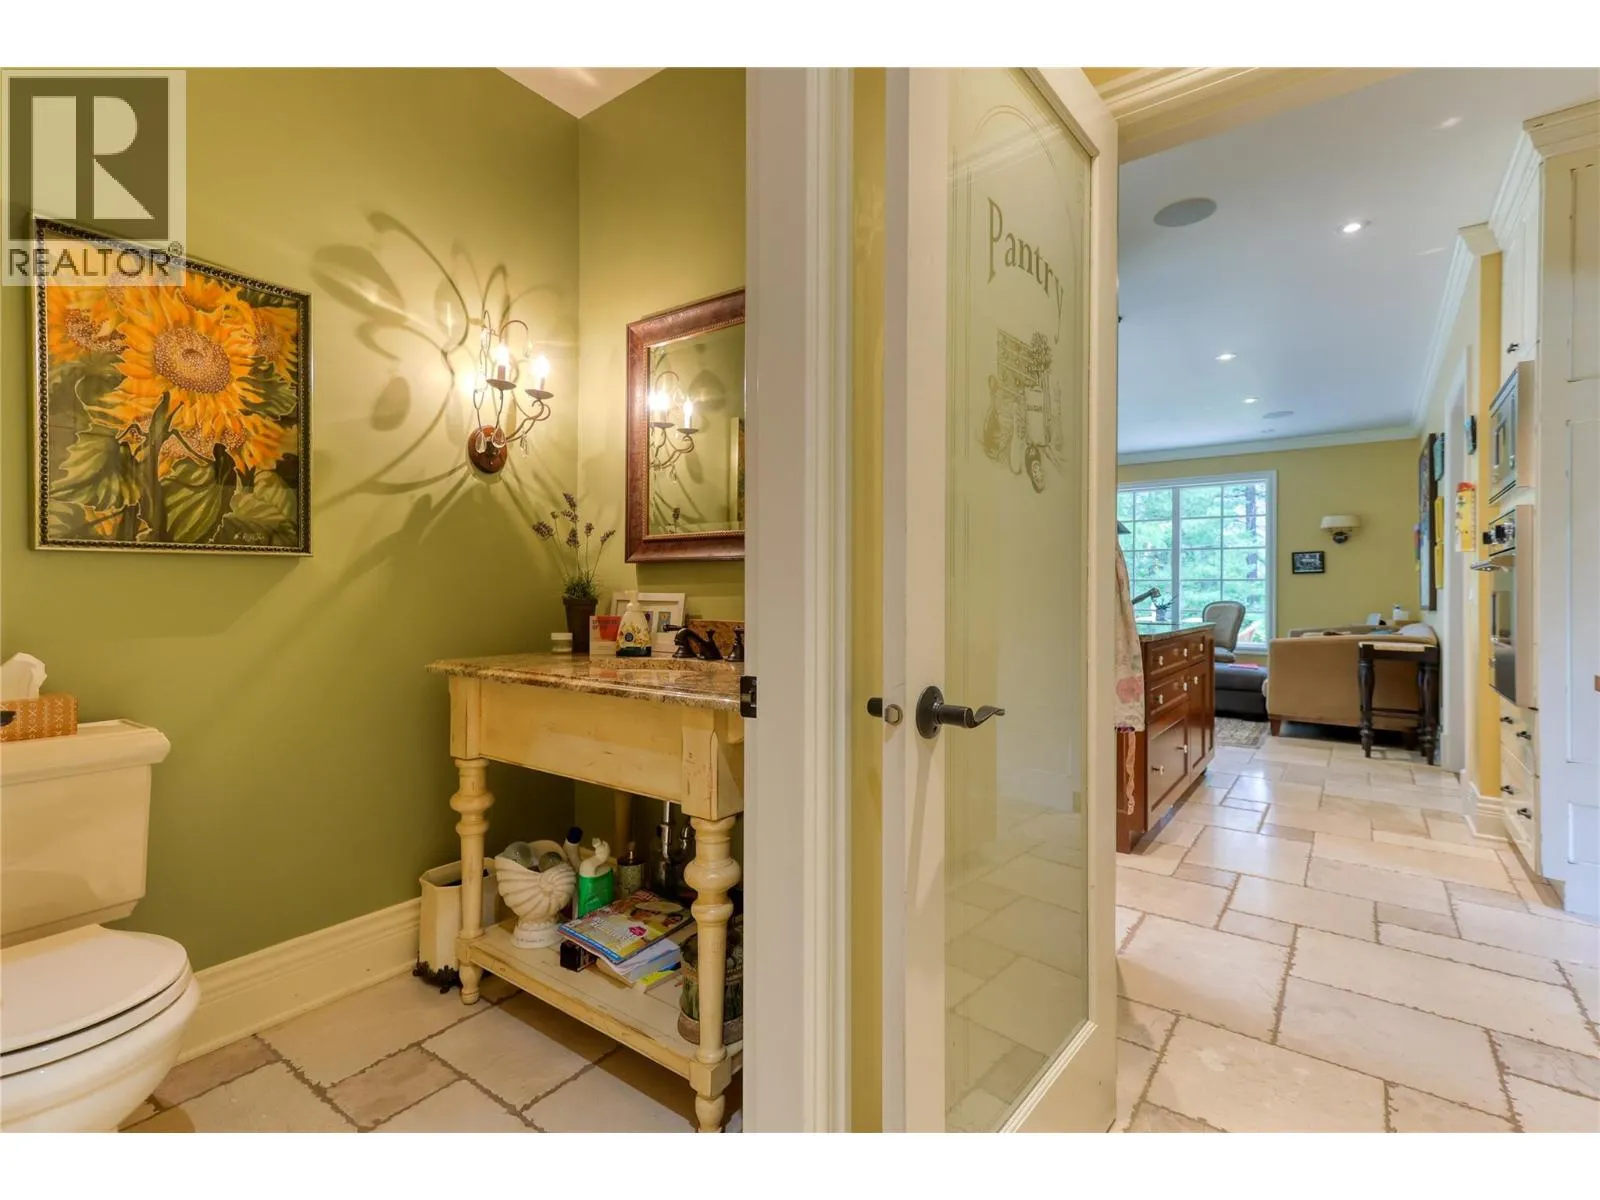
Partial bathroom
Main level
5'8'' x 5'0''
Den
Main level
14'3'' x 13'3''
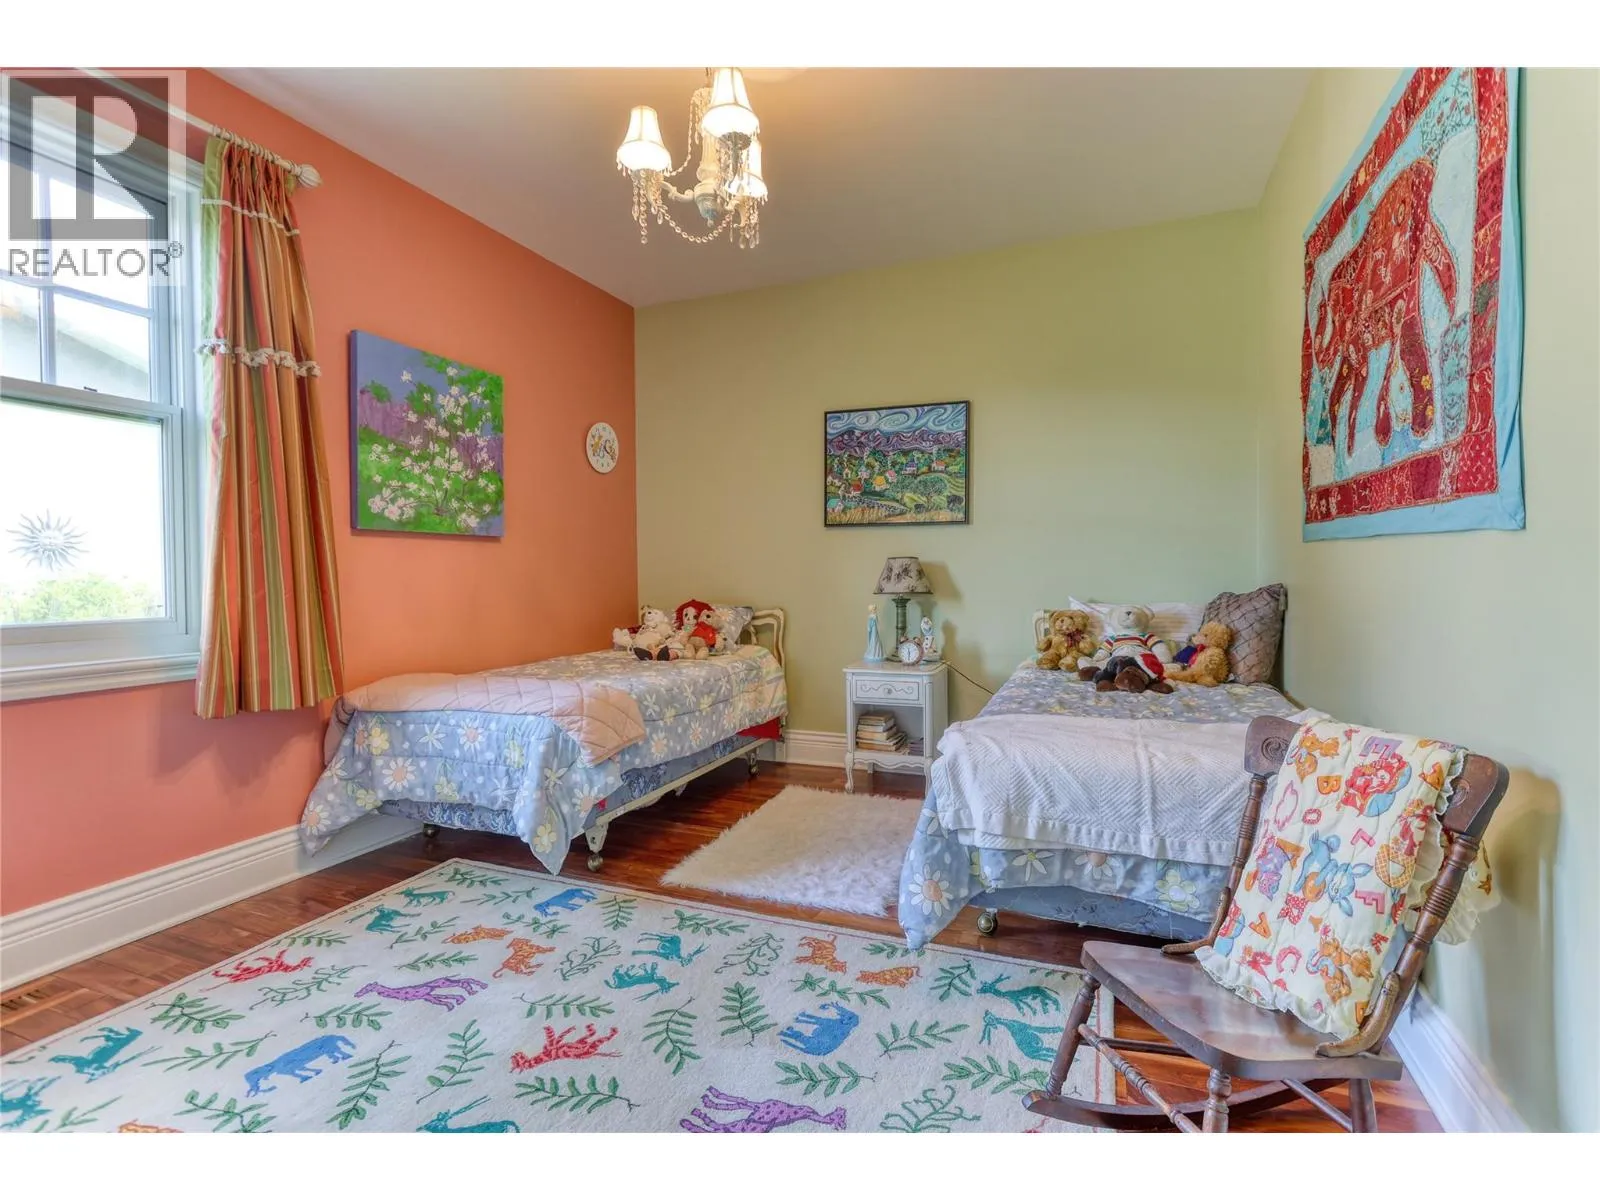
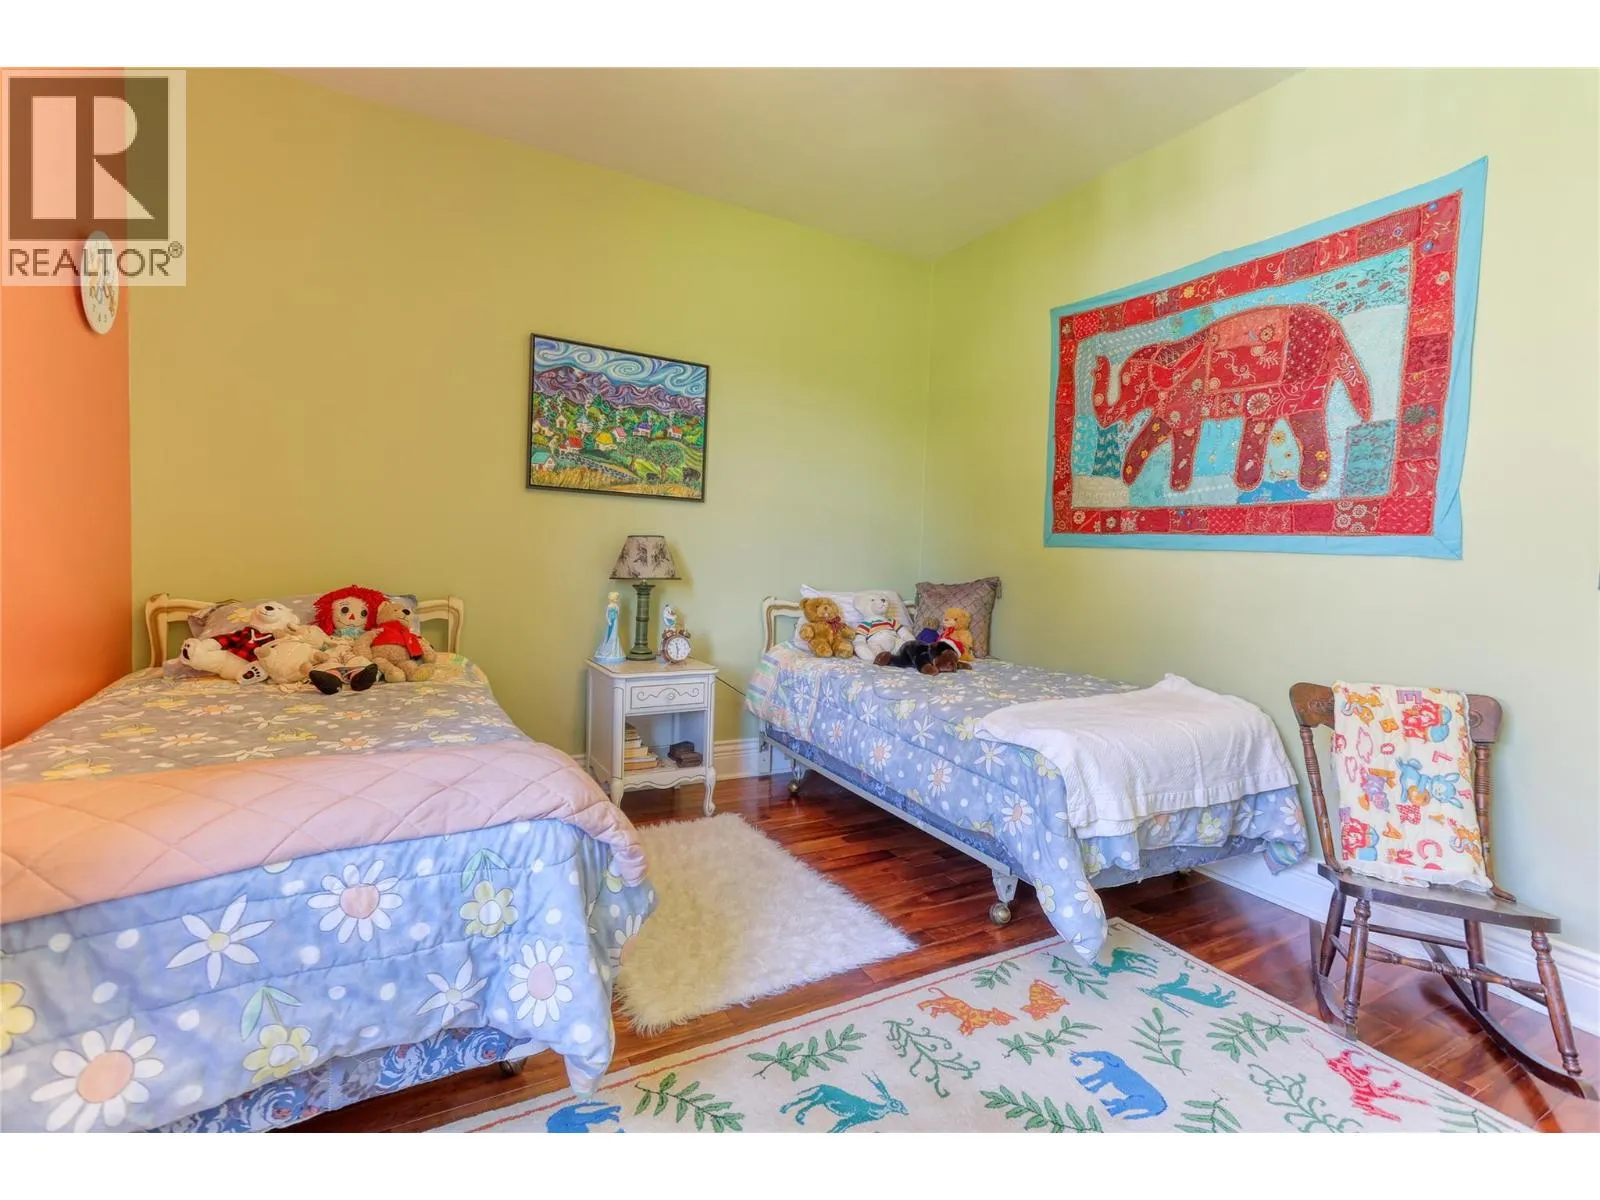
Bedroom
Main level
13'0'' x 11'0''
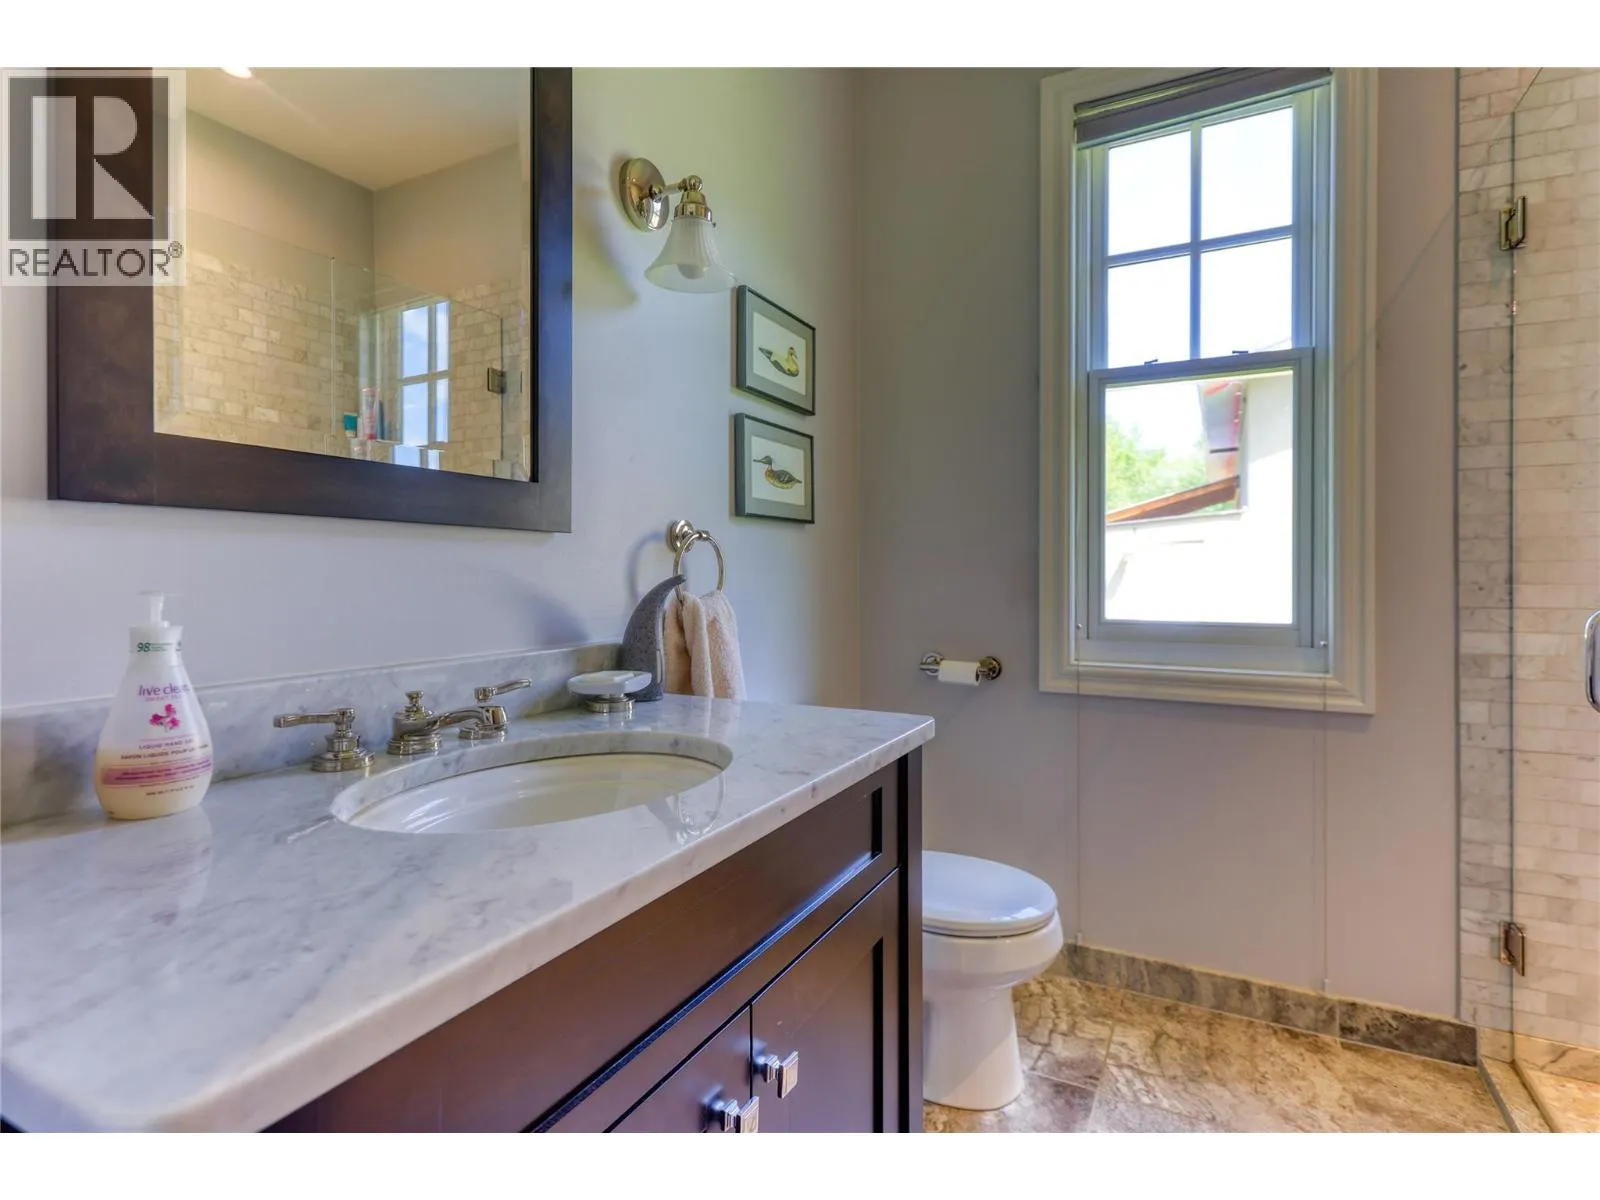
Full bathroom
Main level
7'6'' x 7'4''
Bedroom
Main level
13'5'' x 11'0''
Full ensuite bathroom
Main level
17'9'' x 8'0''
Other
Main level
8'3'' x 7'0''
Primary Bedroom
Main level
20'0'' x 12'0''
Partial bathroom
Main level
7'4'' x 5'0''
Foyer
Main level
11'1'' x 7'9''
Dining room
Main level
15'7'' x 11'3''
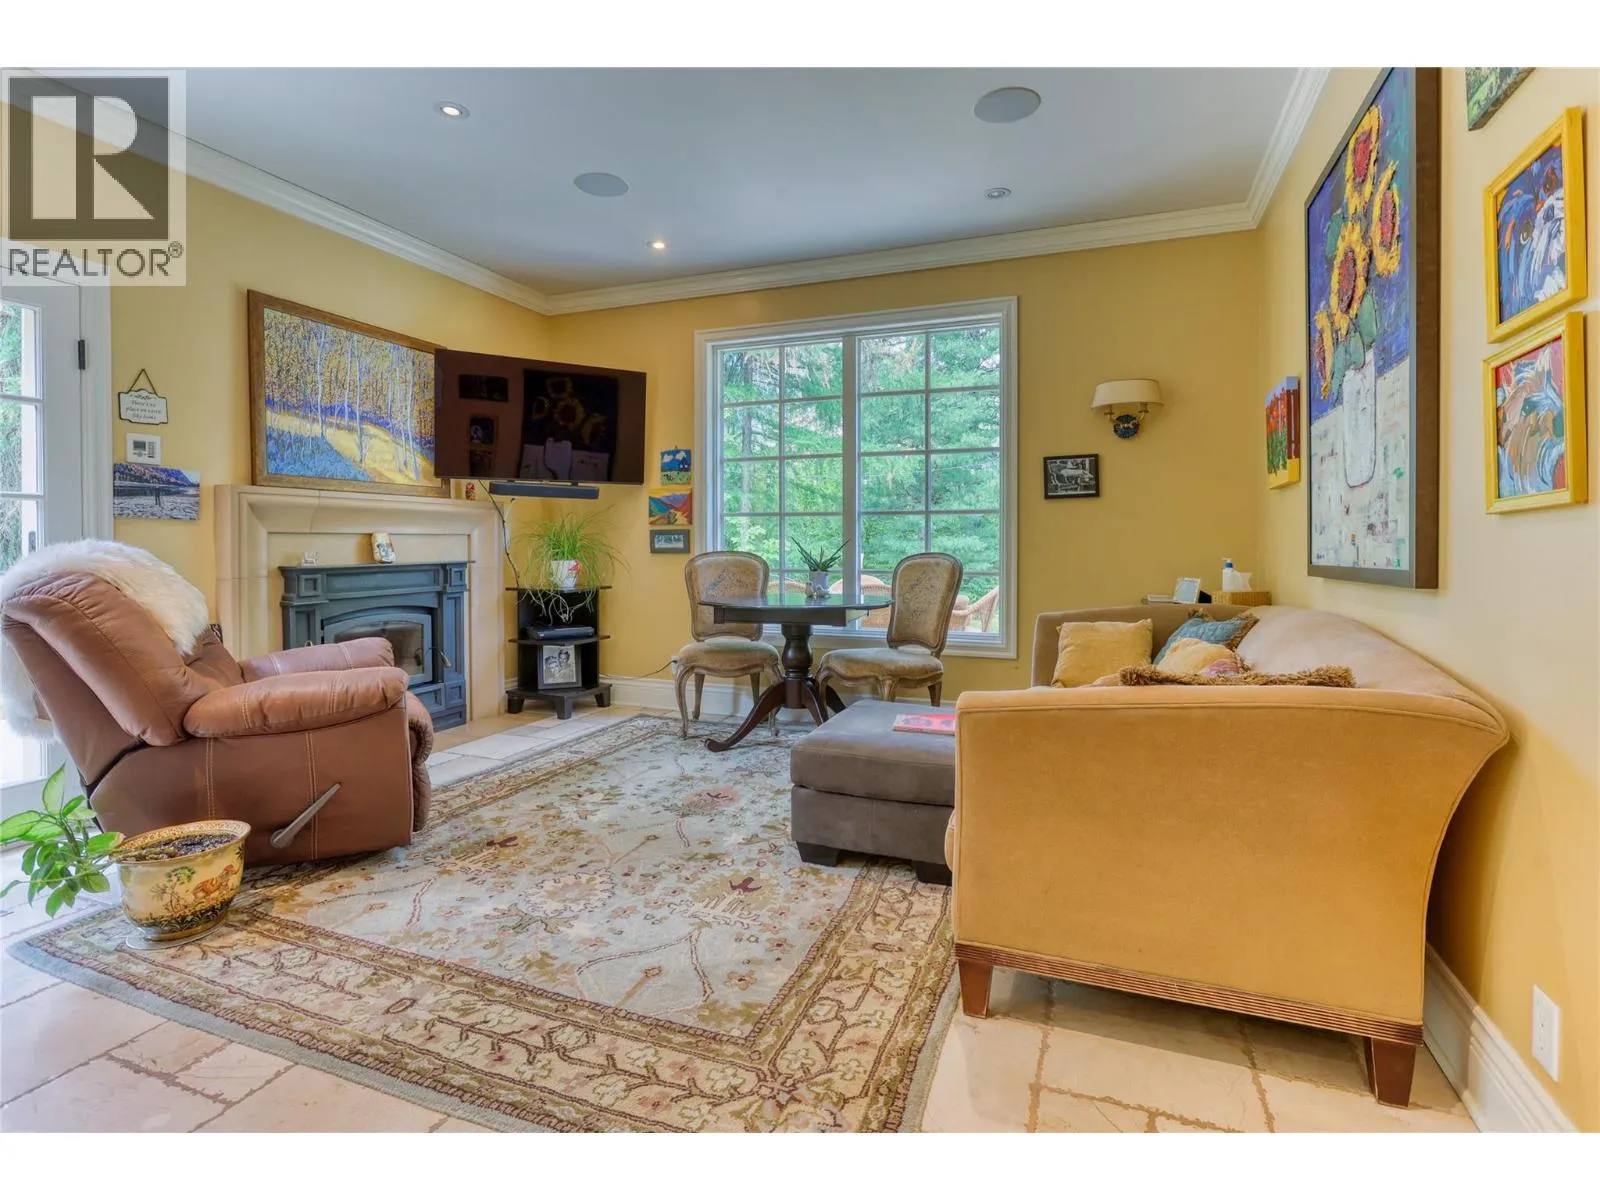
Family room
Main level
14'0'' x 13'9''
Kitchen
Main level
13'10'' x 11'4''
Living room
Main level
17'10'' x 17'8''

Location

Learn more about this property
Listing provided by:
Century 21 Kootenay Homes (2018) Ltd
MLS® number:
10394560
Agent:
Terry Alton
*Indicates required field
Name is required
Email is required
Please enter a valid phone number (e.g., 416-111-1111).