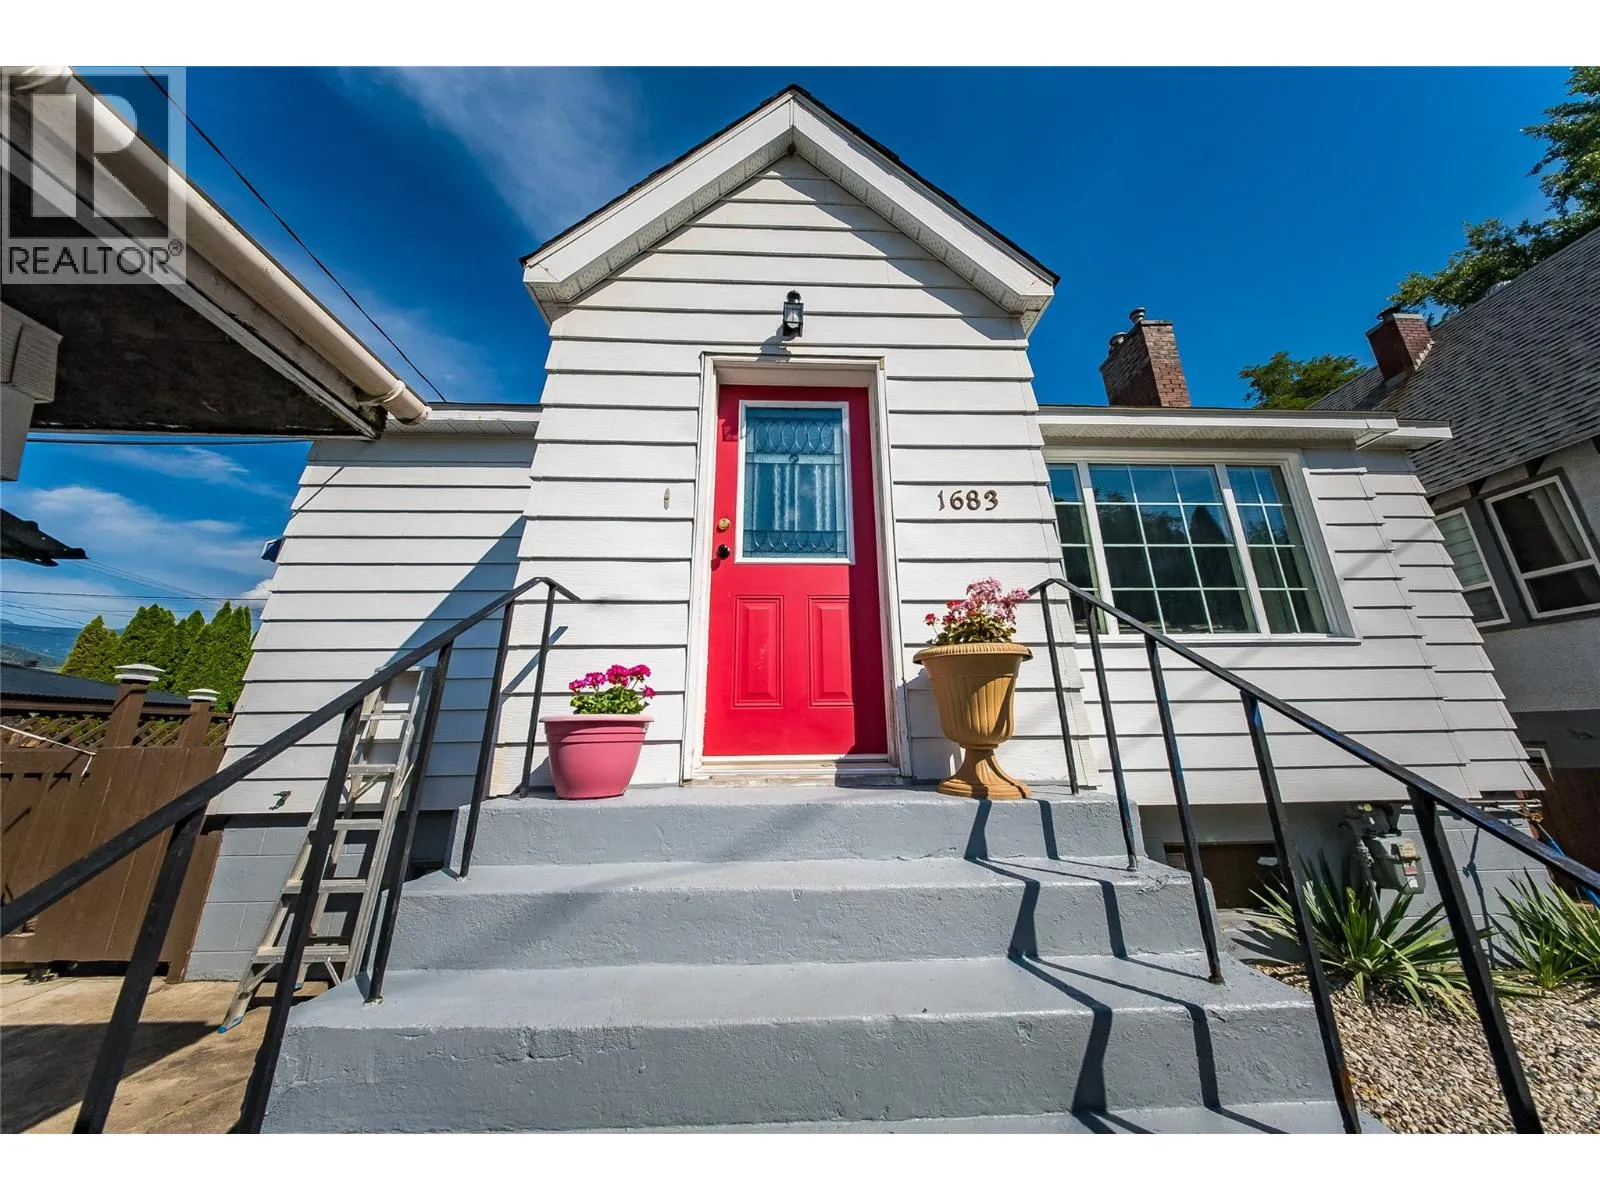
1683 Bailey Street, Trail, British Columbia V1R 1W5

Listed for:
$362,000
3 beds
1 baths
Listed 30 days ago
House for rent: 1683 Bailey Street, Trail, British Columbia V1R 1W5

View all 46 photos

About

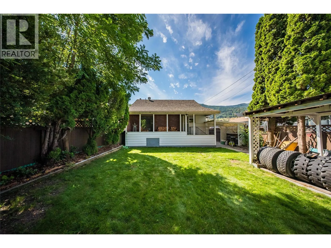
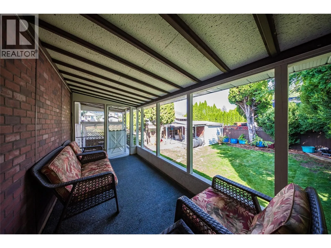
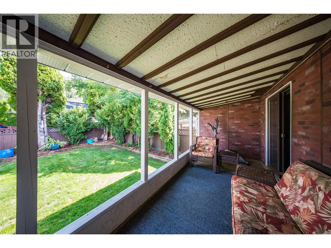
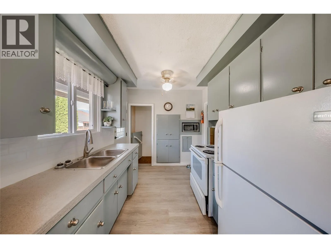
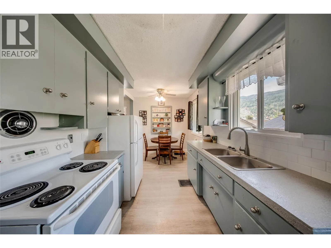
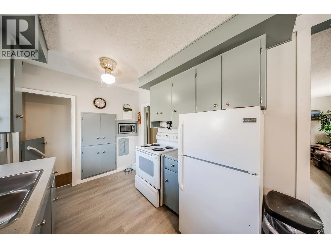
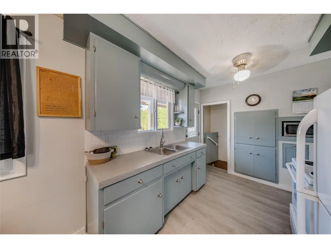
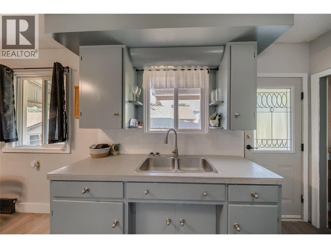
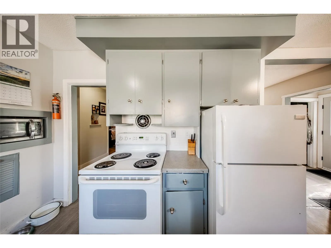
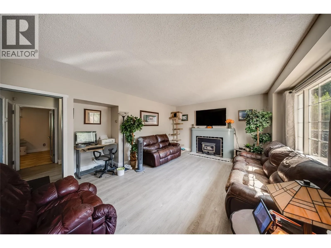
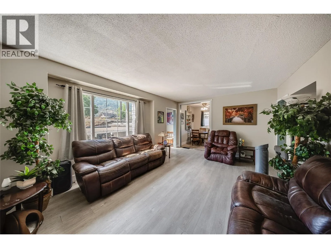
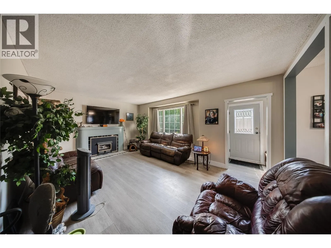
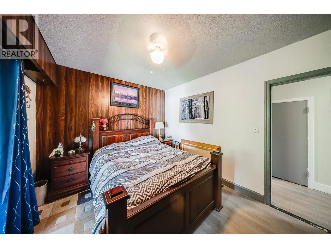
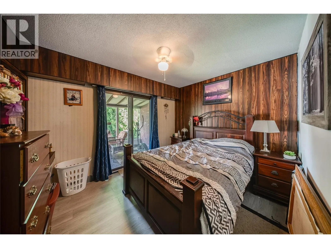
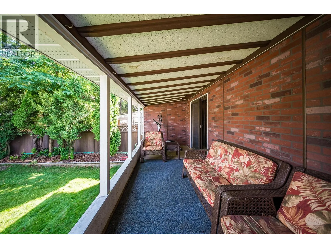
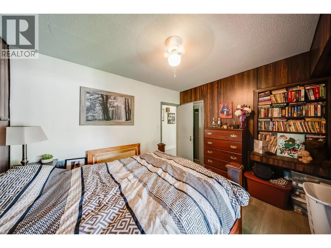
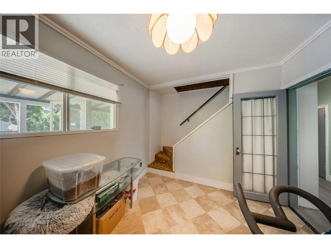
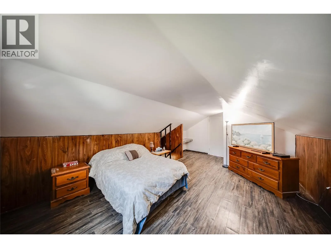
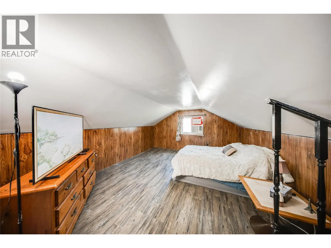
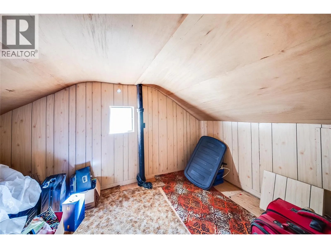
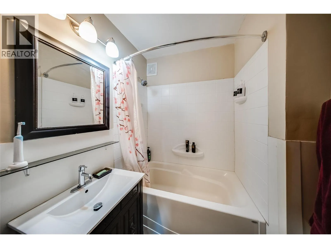
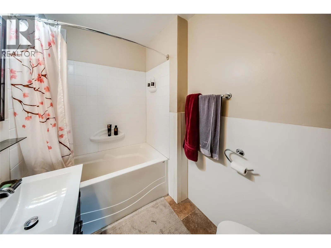
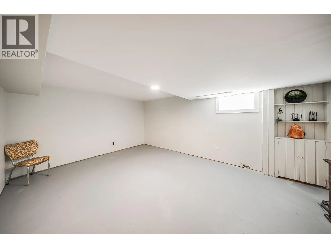
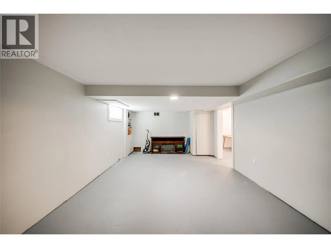
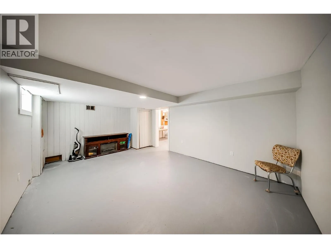
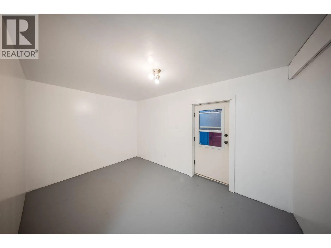
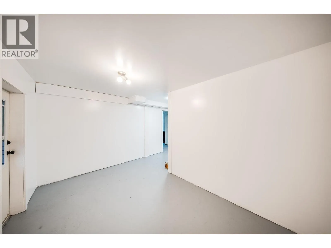
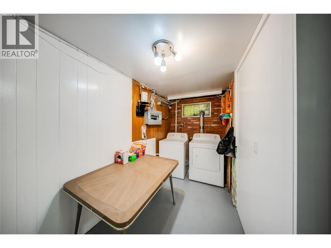
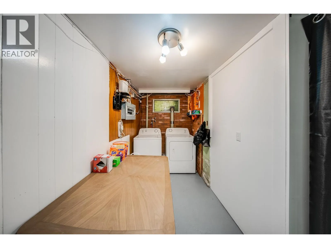
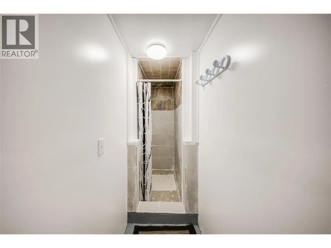
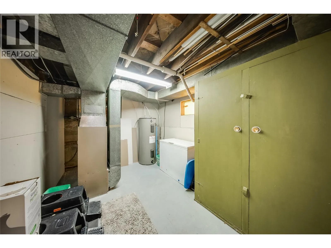
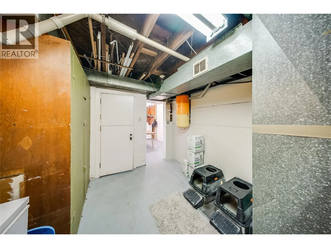
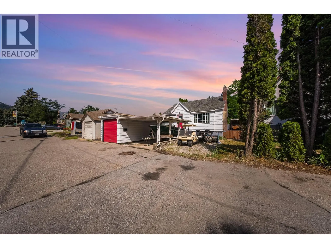
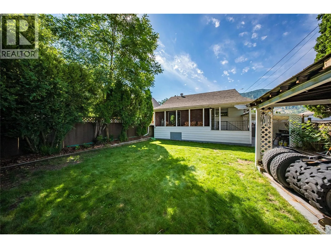
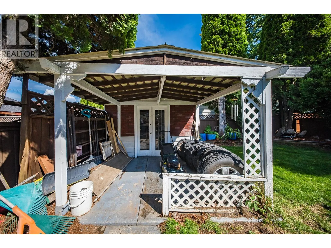
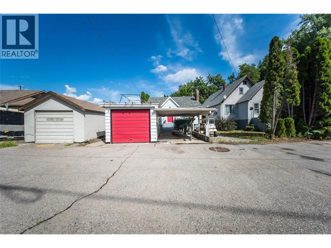
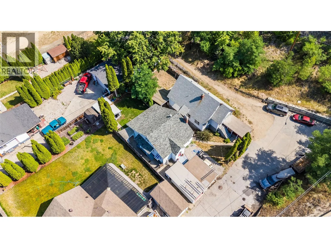
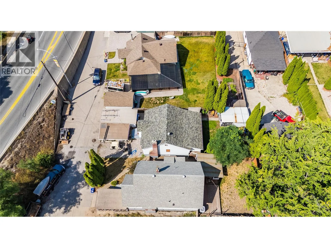
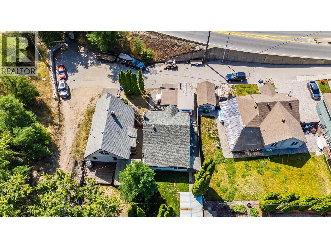
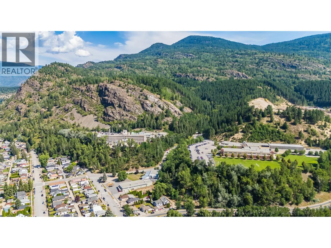
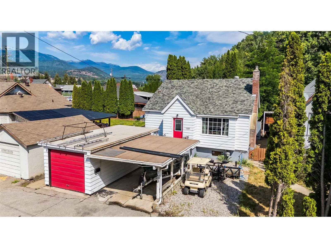
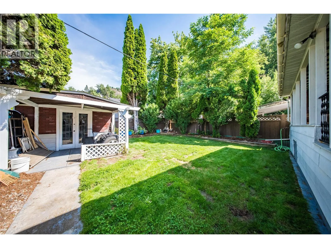
This 3 bed, 1 bathroom home is located in East Trail. Walking distance to Gyro Park, the hospital, downtown and St. Michaels School is just around the corner. The main floor features a comfortable living area with a gas fireplace, the kitchen with a new backsplash, a 3-piece bathroom and two bedrooms. The primary bedroom has sliding doors that take you onto a patio and into the private back yard. Upstairs, the spacious loft-style third bedroom offers plenty of closet and storage space. New ceilings have also been added both upstairs and in the basement. The basement provides additional flexibility with a recreation room, more storage, laundry and a new tiled shower already in place. Several important updates have already been completed, including new sewer and water lines approximately 3 years ago and the roof is approximately 10 years old. Outside, you'll find plenty of parking and storage with both a detached garage and carport, plus a backyard storage shed. With a convenient location, original character, and opportunities to add your own finishing touches, this East Trail home has plenty of potential for its next owner. (id:27476)


Property Highlights

MLS® Number
10394903
Type
Single Family
Ownership Type
Freehold
Land Size
0.08 ac|under 1 acre
Parking Space Total
3

Building

Building Type
House
Storeys
1.00
Square Footage
2148 sqft
Bathrooms Total
1
Bedrooms Total
3
Amenities
Golf Nearby, Public Transit, Airport, Park, Recreation, Schools, Shopping, Ski area
Exterior Finish
Aluminum
Fireplace Present
Yes
Basement Type
Basement Features
Building Heating Type
Forced air, See remarks
Heating Fuel
Building Cooling Type

Utilities

Water
Municipal water
Utility Sewer
Municipal sewage system

Room Layout

Other
Second level
5'3'' x 3'5''
Den
Second level
13'2'' x 7'1''
Bedroom
Second level
15'7'' x 13'4''
Laundry room
Basement
8'7'' x 5'11''
Storage
Basement
12'1'' x 6'4''
Utility room
Basement
12'3'' x 9'8''
Mud room
Basement
12'11'' x 8'3''
Family room
Basement
17'11'' x 12'9''
Laundry room
Basement
13'0'' x 13'0''
Foyer
Main level
3'5'' x 7'1''
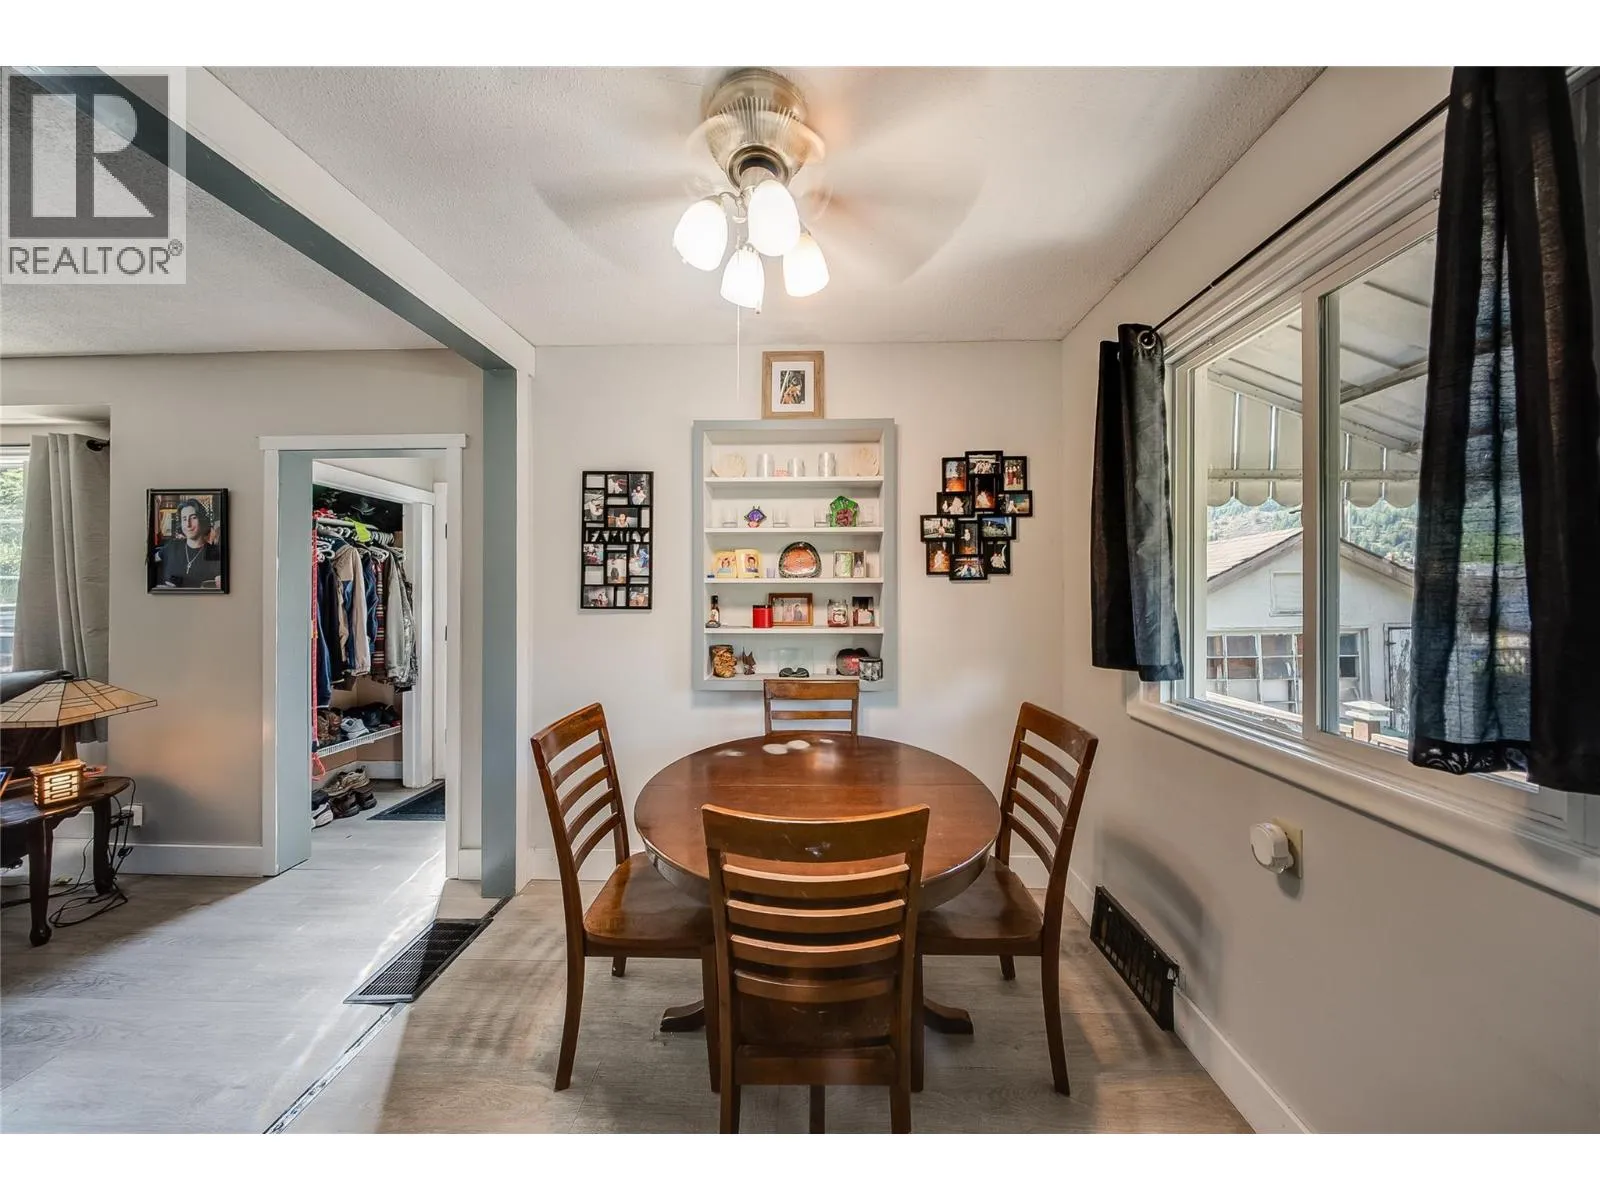
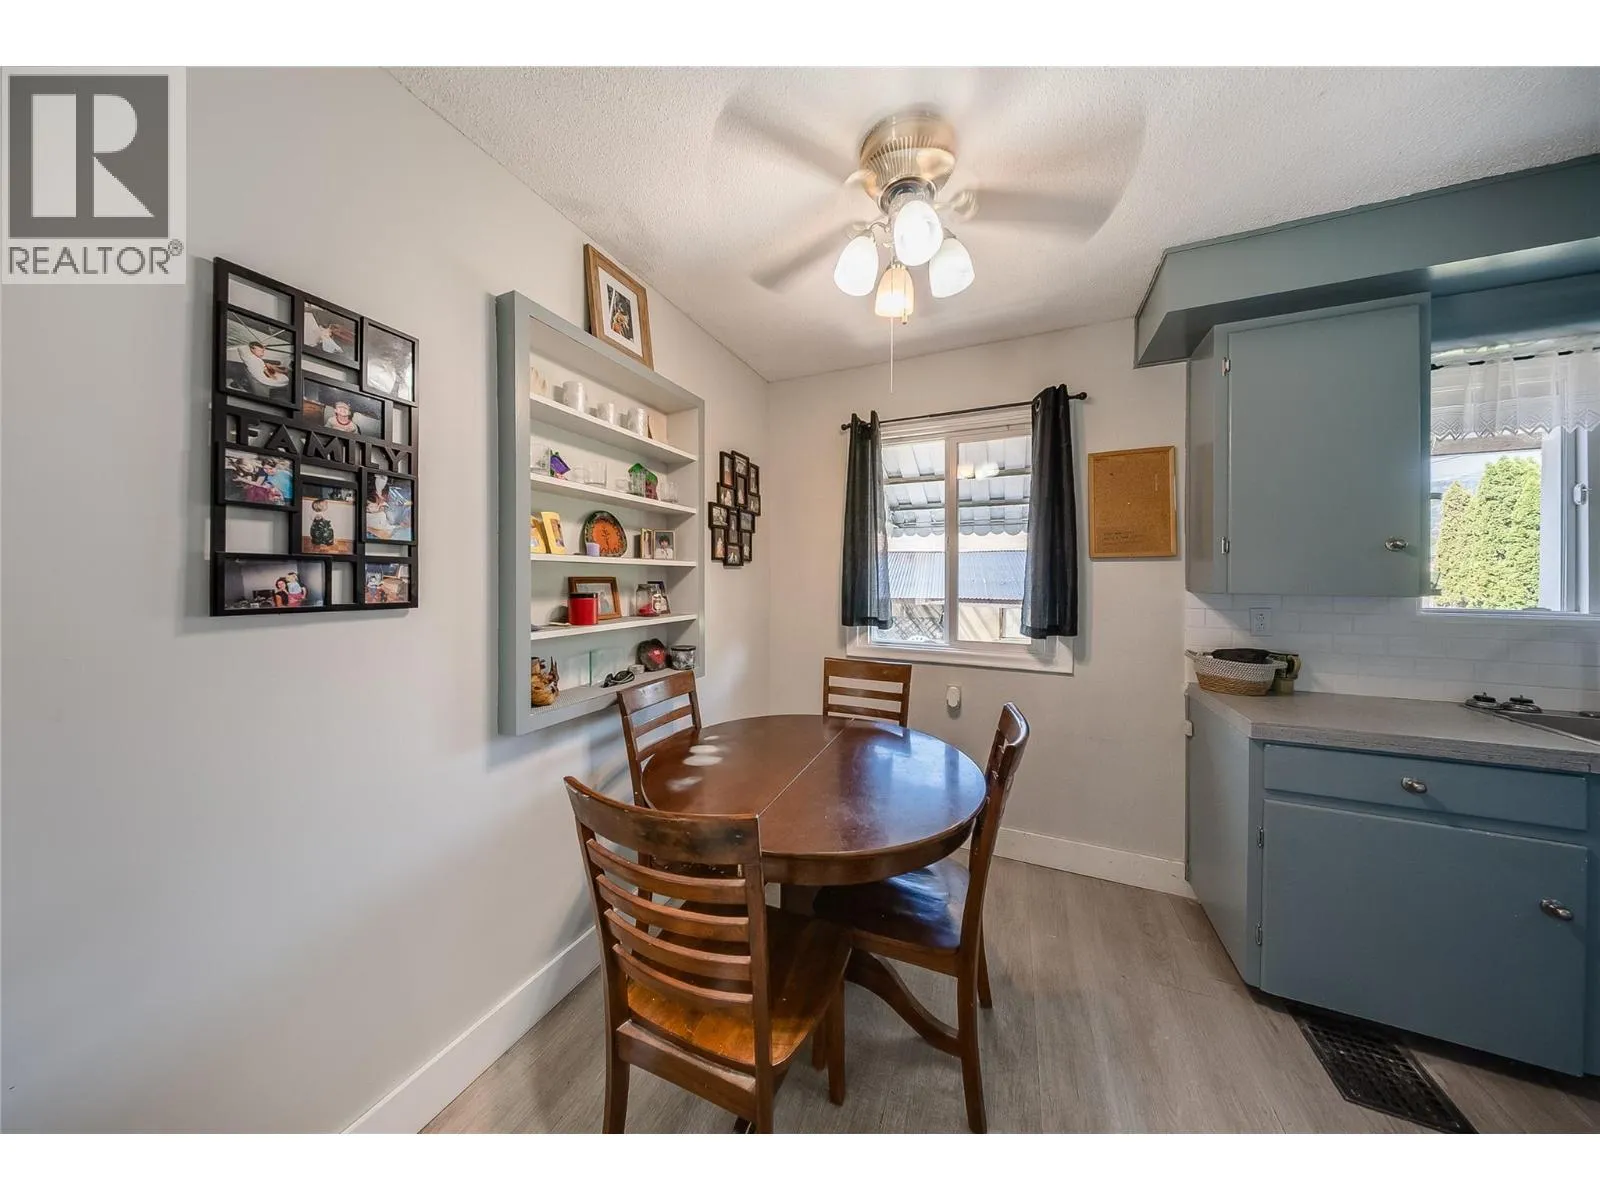
Dining room
Main level
8'1'' x 6'7''
Foyer
Main level
6'0'' x 5'0''
Bedroom
Main level
11'8'' x 9'2''
Primary Bedroom
Main level
10'1'' x 11'11''
3pc Bathroom
Main level
7'6'' x 5'7''
Living room
Main level
18'7'' x 12'6''
Kitchen
Main level
9'10'' x 8'0''

Location

Learn more about this property
Listing provided by:
Century 21 Kootenay Homes (2018) Ltd
MLS® number:
10394903
Agent:
Lisa Nicole
*Indicates required field
Name is required
Email is required
Please enter a valid phone number (e.g., 416-111-1111).