2081 Second Avenue, Trail, British Columbia V1R 1N4

Listed for:
$469,000
3 beds
2 baths
Listed 2 days ago
House for rent: 2081 Second Avenue, Trail, British Columbia V1R 1N4

View all 45 photos

About

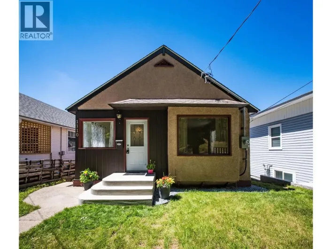
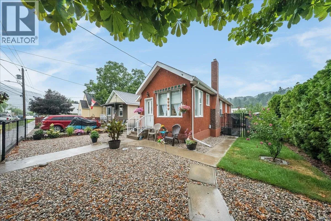
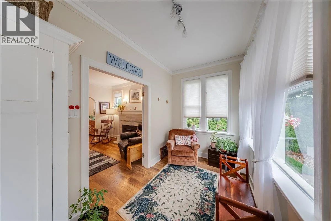
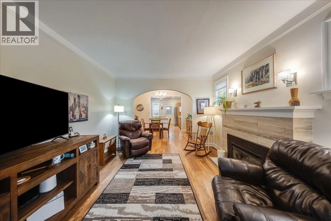
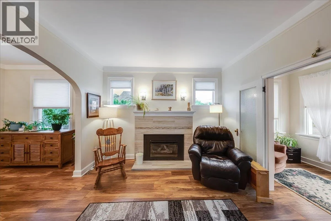
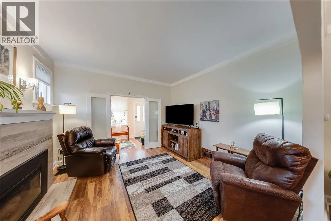
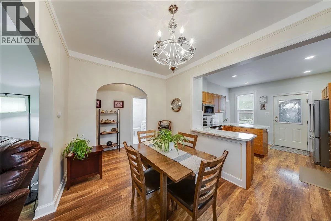
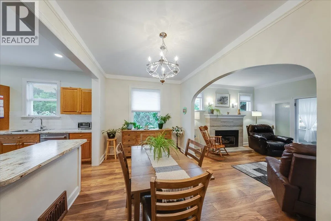
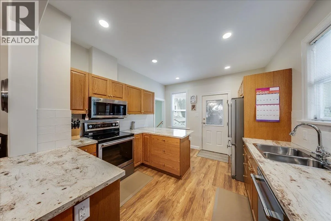
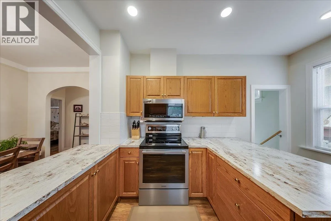
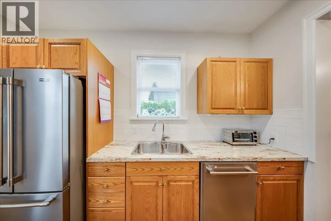
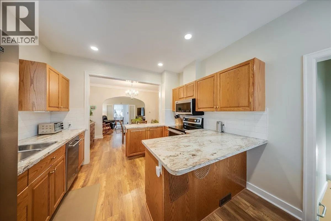
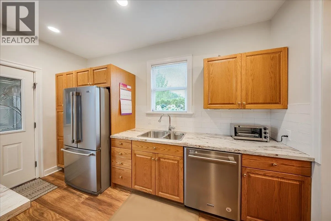
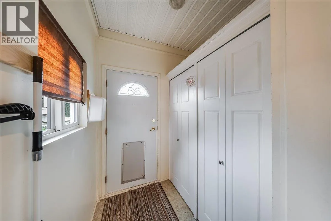
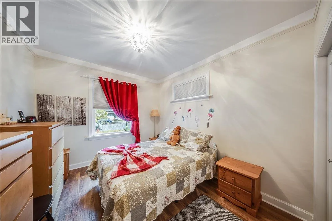
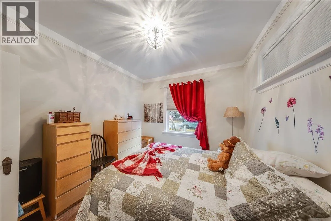
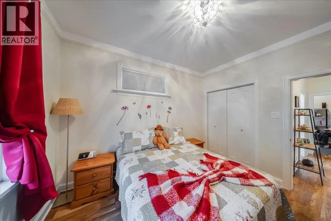
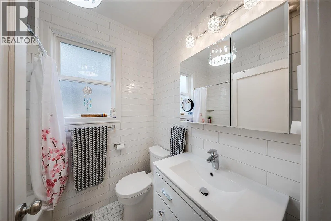
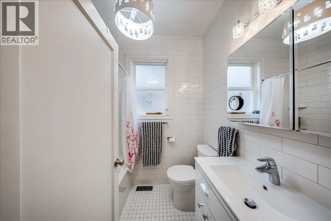
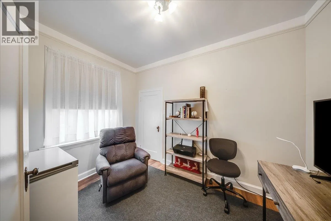
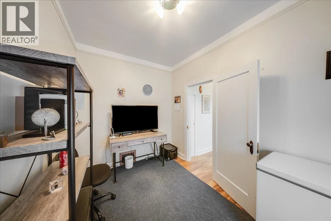
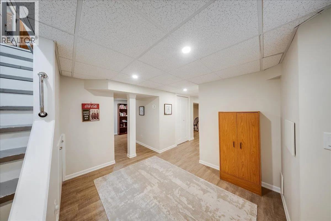
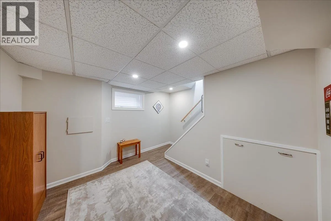
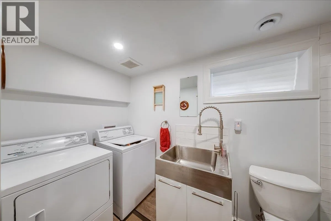
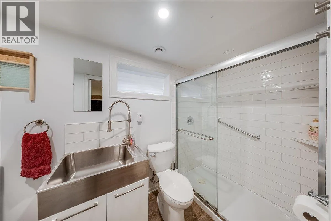
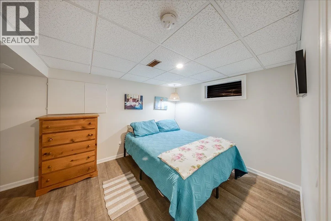
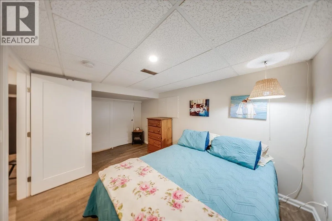
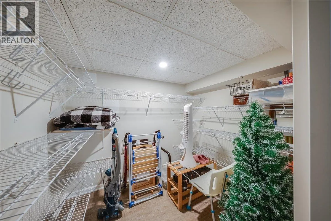
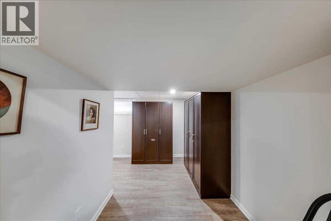
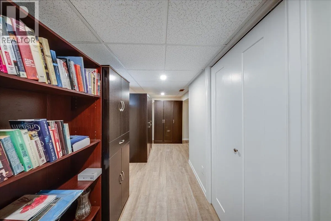
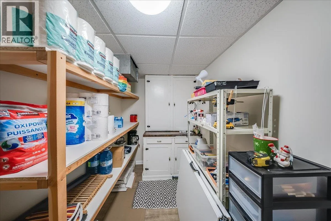
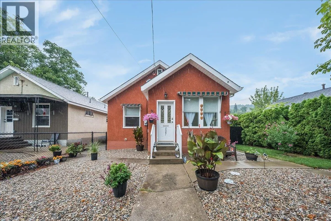
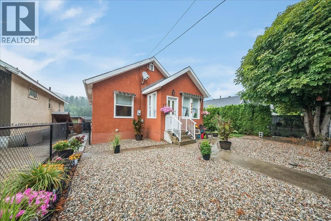
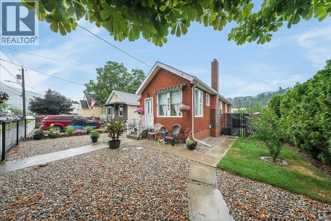
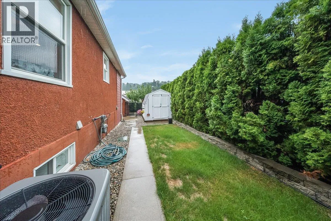
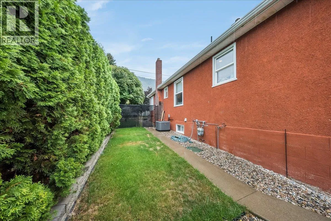
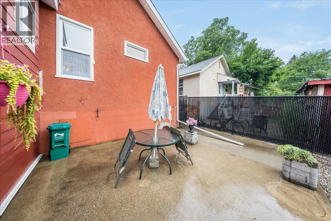

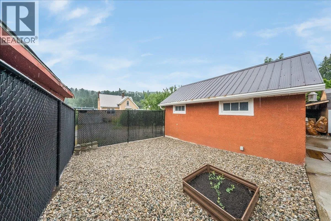
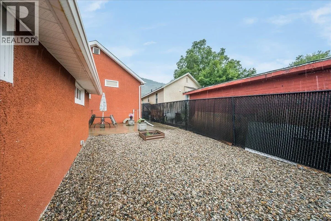
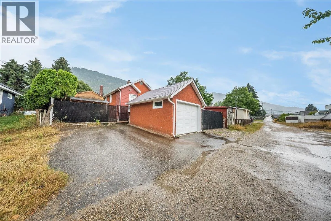
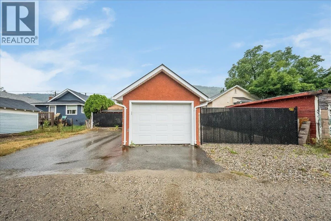
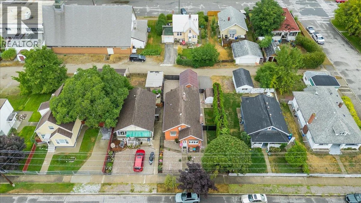
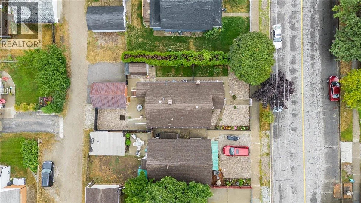
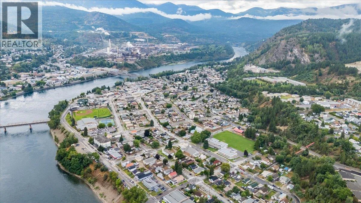
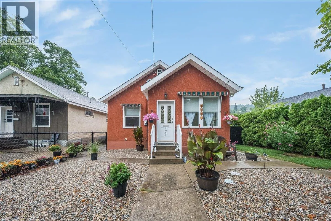
Welcome to 2081 Second Avenue, conveniently located in East Trail close to amenities, recreation and public transportation. Every last inch of this home has been thoughtfully and timelessly updated; forget the renovation projects and weekend to-do lists, because there simply aren’t any here! Step inside to a spacious entry that flows seamlessly into the bright, open-concept living, dining and kitchen areas. The main floor features two bedrooms, a beautifully remodeled bathroom and a functional mudroom with excellent storage and direct access to the backyard. Downstairs, you’ll find a cozy rec room or reading lounge, a second fully remodeled bathroom and a generous third bedroom complete with a massive walk-in closet. Thoughtfully designed built-in storage throughout the lower level makes great use of every inch of space. Outside, enjoy low-maintenance landscaping with underground sprinklers, a garage and additional off-street parking. A brand-new furnace and central air conditioning installed in February 2026 and hot water tank 2025 add even more comfort and peace of mind. Beautifully finished, incredibly functional and completely move-in ready. 2081 Second Avenue is easy living at its best. Just unpack and enjoy! (id:27476)

Property Highlights

MLS® Number
10397859
Type
Single Family
Ownership Type
Freehold
Land Size
0.1 ac|under 1 acre
Parking Space Total
1

Building

Building Type
House
Storeys
1.00
Square Footage
1974 sqft
Bathrooms Total
2
Bedrooms Total
3
Fireplace Present
No
Basement Type
Full
Basement Features
Building Heating Type
Forced air
Heating Fuel
Building Cooling Type
Central air conditioning

Utilities

Water
Municipal water
Utility Sewer
Municipal sewage system

Room Layout

Storage
Basement
10'8'' x 5'7''
Storage
Basement
18'4'' x 5'4''
Storage
Basement
7'11'' x 6'2''
Bedroom
Basement
14'10'' x 7'10''
Full bathroom
Basement
11'4'' x 4'10''
Other
Basement
10'10'' x 8'7''
Mud room
Main level
5'5'' x 6'4''
Bedroom
Main level
7'10'' x 11'1''
Full bathroom
Main level
5'5'' x 7'
Primary Bedroom
Main level
11'8'' x 10'0''
Kitchen
Main level
11' x 13'3''
Dining room
Main level
13'3'' x 8'7''
Living room
Main level
12'5'' x 11'8''
Foyer
Main level
6'7'' x 12'4''

Location

Learn more about this property
Listing provided by:
RE/MAX All Pro Realty
MLS® number:
10397859
Agent:
Kristel Tymchen
*Indicates required field
Name is required
Email is required
Please enter a valid phone number (e.g., 416-111-1111).