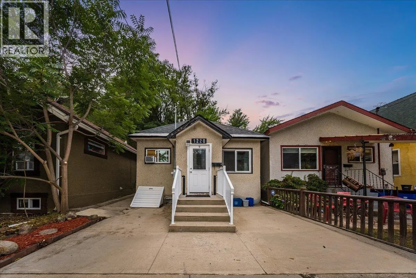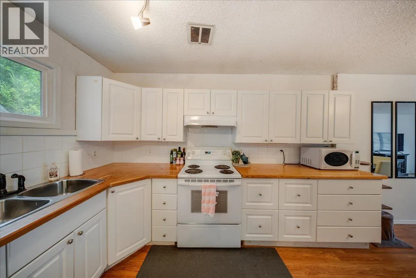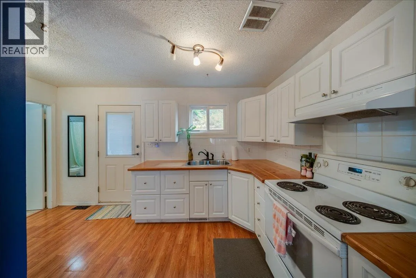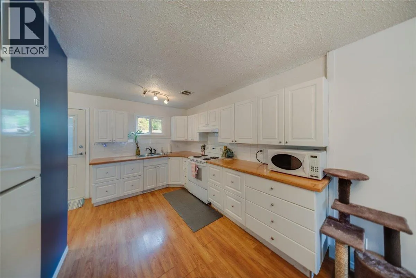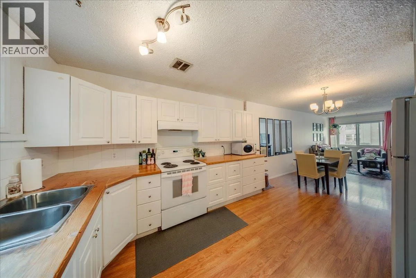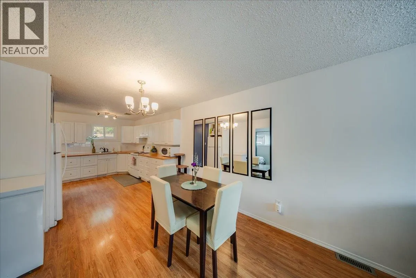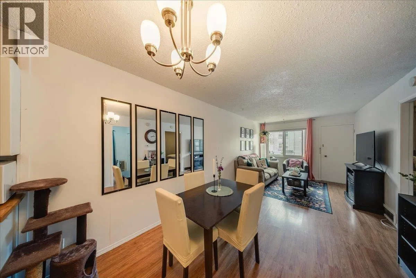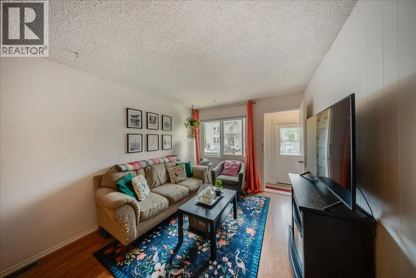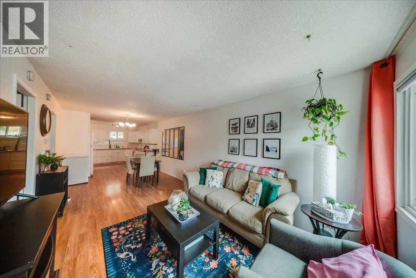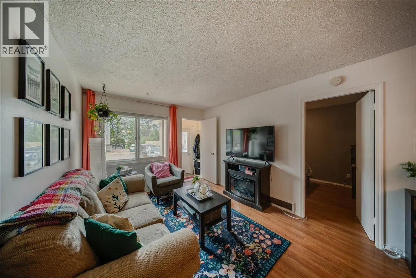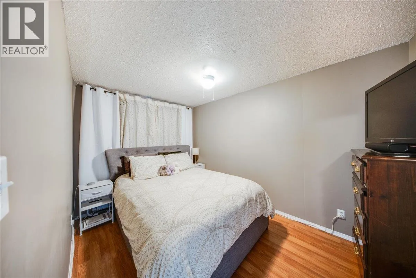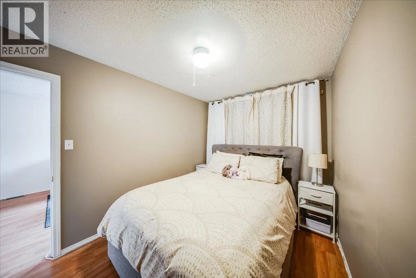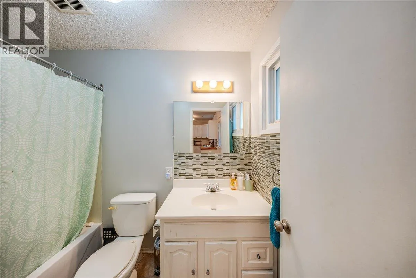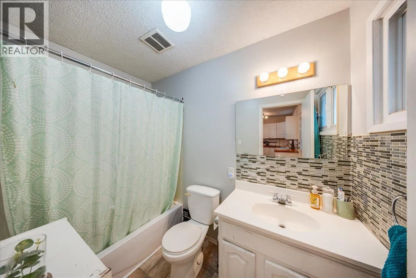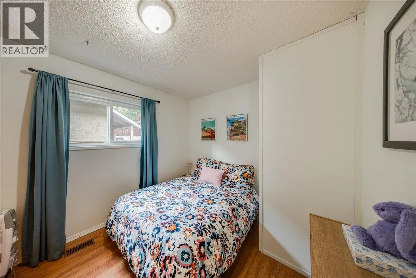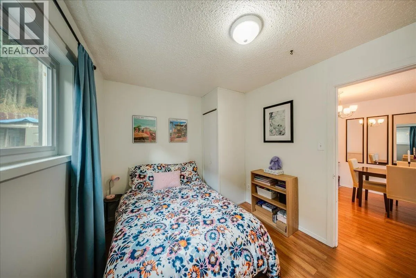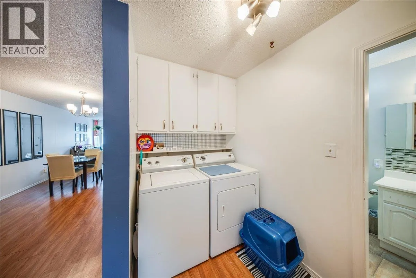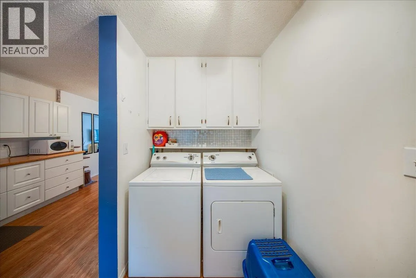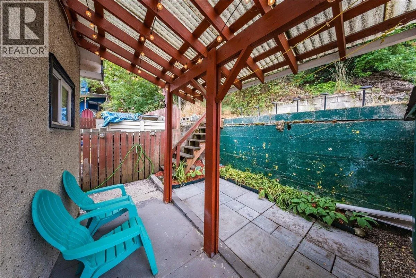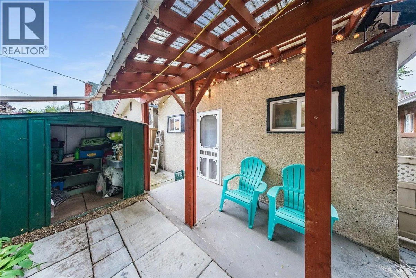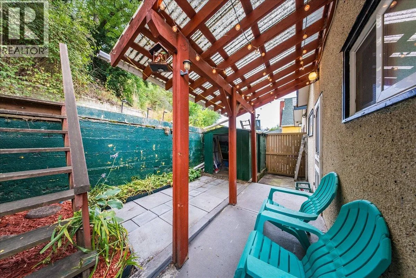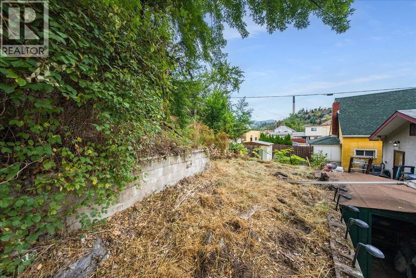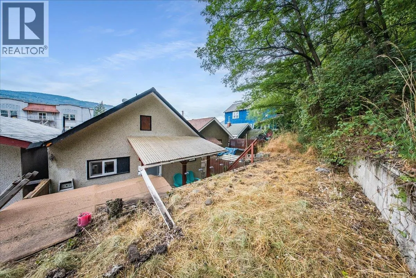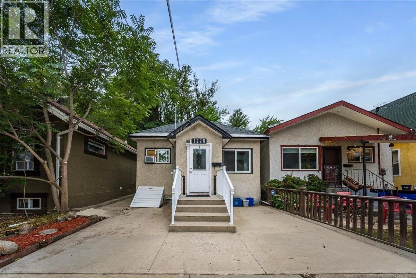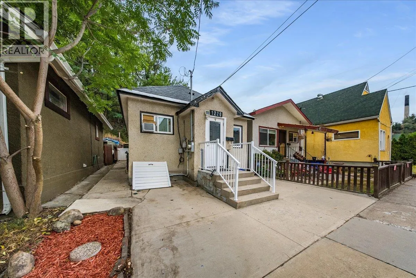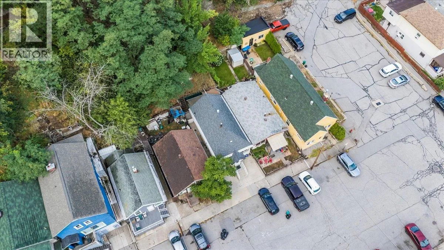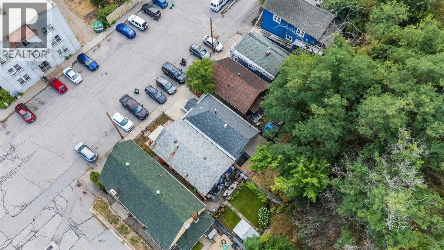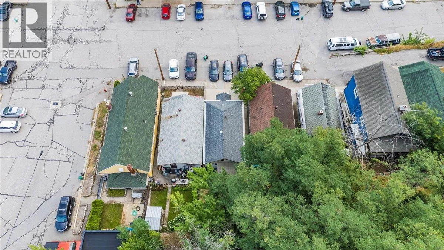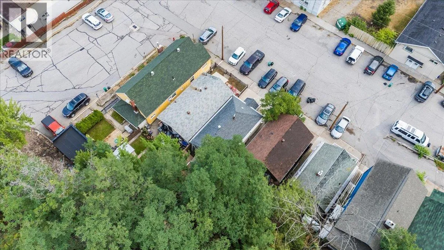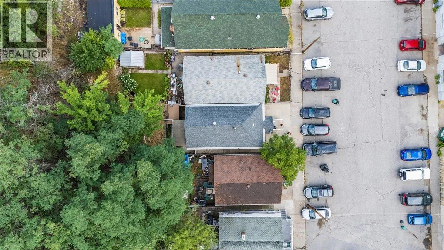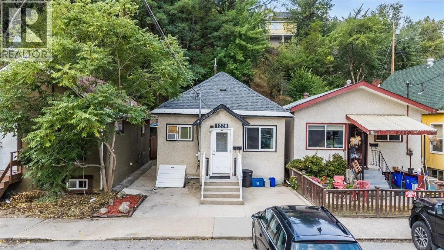
Welcome to 1220 Tamarac Ave, an affordable and low-maintenance opportunity perfect for first-time buyers, downsizers, or anyone looking to simplify without sacrificing comfort or convenience. This charming 2-bedroom home offers main-floor living with a functional layout designed for easy everyday life. The updated kitchen provides a fresh and welcoming space with plenty of functionality for cooking, gathering, and entertaining. Several important upgrades have already been taken care of, including a new roof and new sewer line from the city connection to the home, giving buyers added peace of mind. One of the standout features of this property is its incredibly convenient location. Leave the car at home and enjoy being within walking distance of downtown Trail, the arena, grocery stores, pharmacies, medical and dental offices, East Trail, Gyro Park, and everyday amenities. Whether you’re running errands, heading to an appointment, or enjoying a walk along the river, so much of what Trail has to offer is right at your doorstep. Outside, enjoy a low-maintenance property with off-street parking, allowing you to spend less time on upkeep and more time enjoying your home and the surrounding community. Priced under $250,000, 1220 Tamarac Avenue is a fantastic opportunity to enter the market, downsize into an easy-to-manage home, or add an affordable property to your portfolio. Affordable, updated, walkable, and easy to maintain—this is an opportunity you won’t want to miss! (id:27476)