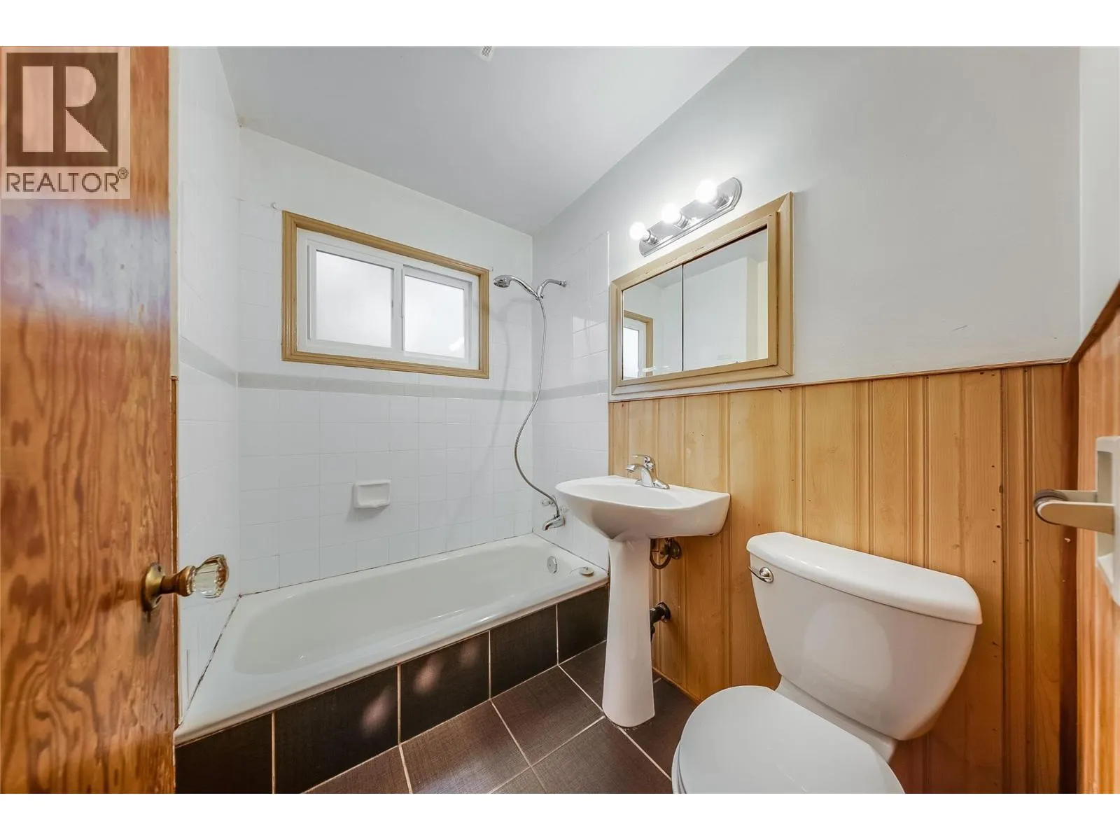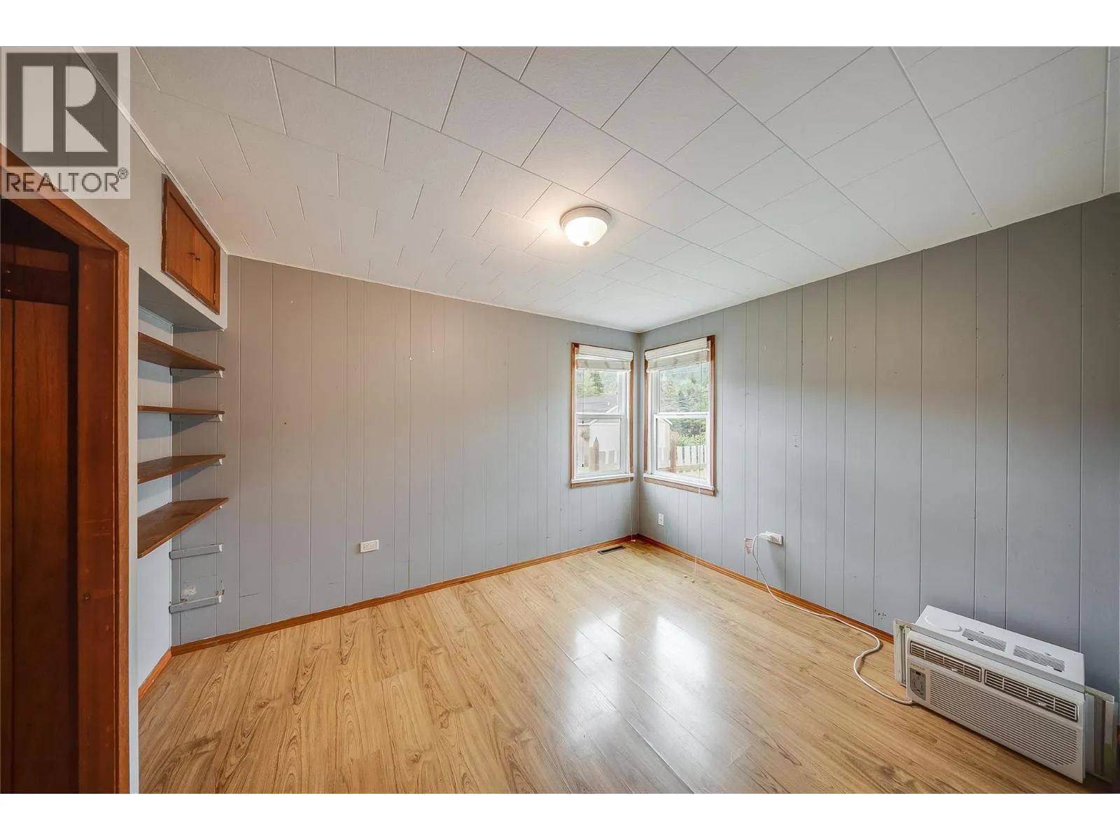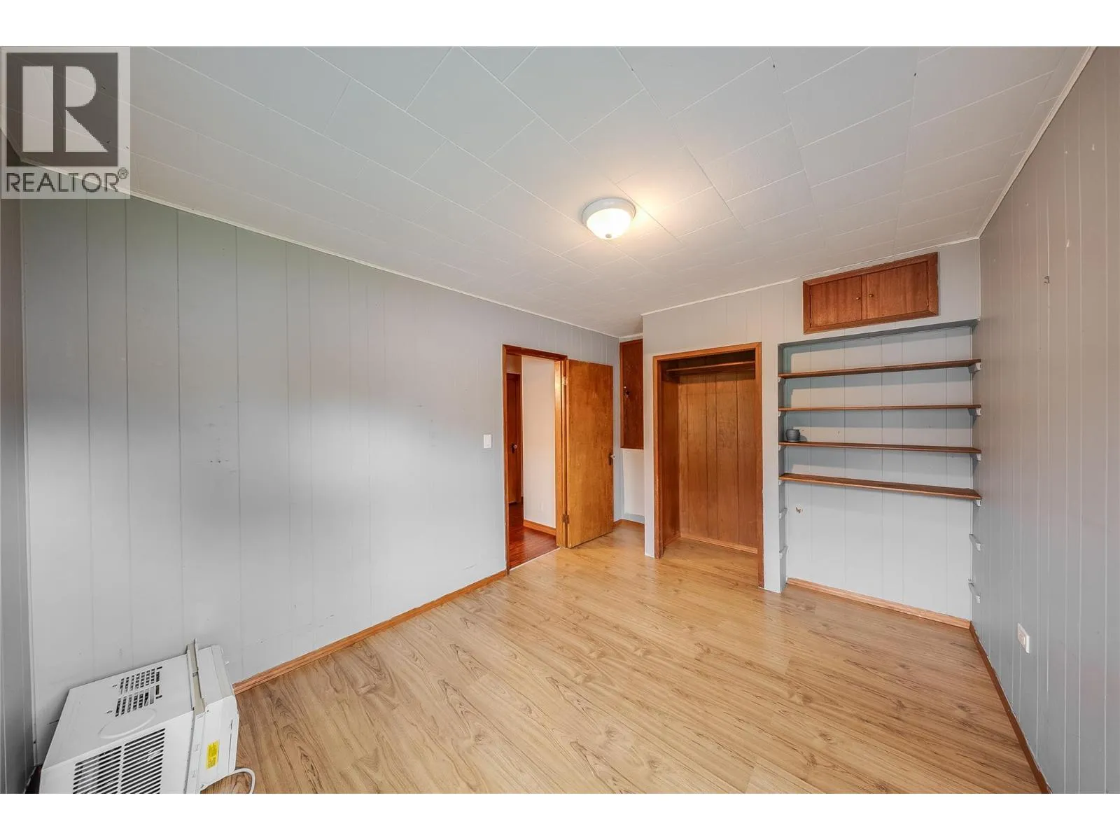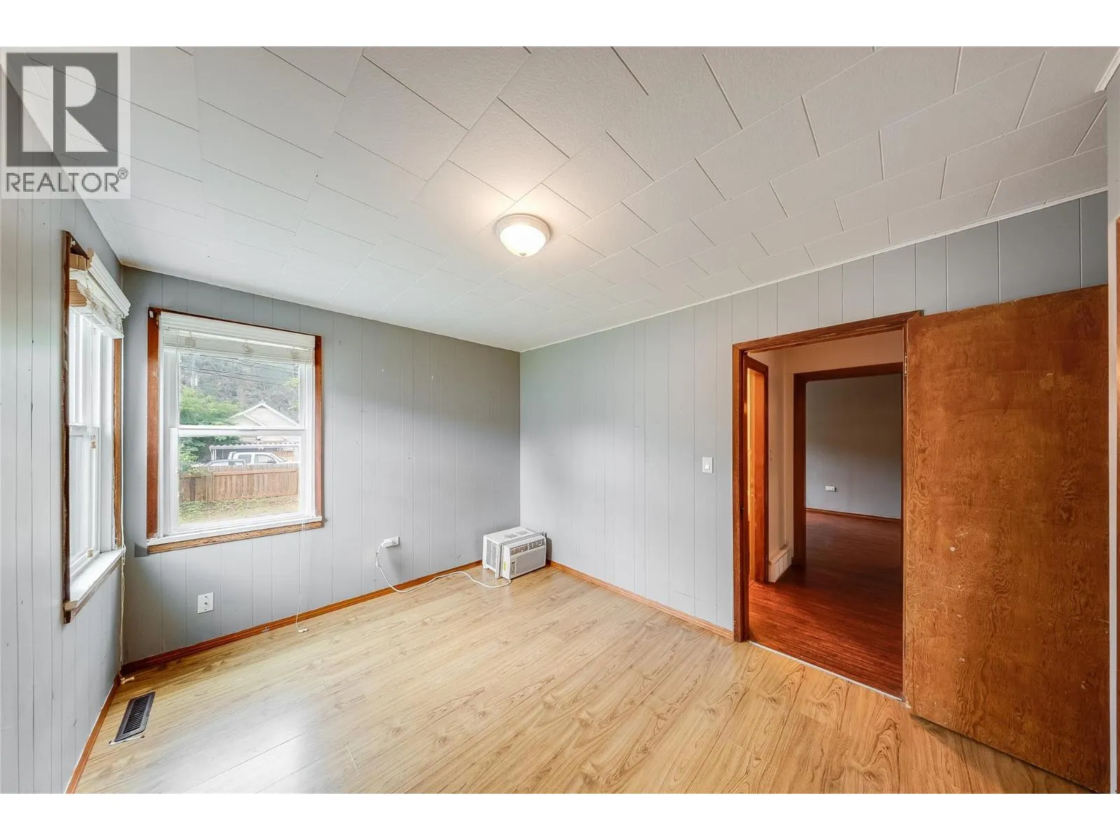
2258 Eighth Avenue, Trail, British Columbia V1R 3E3

Listed for:
$349,000
3 beds
1 baths
Listed 10 days ago
House for rent: 2258 Eighth Avenue, Trail, British Columbia V1R 3E3

View all 34 photos

About

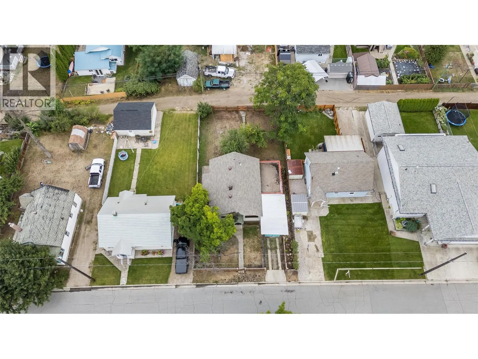
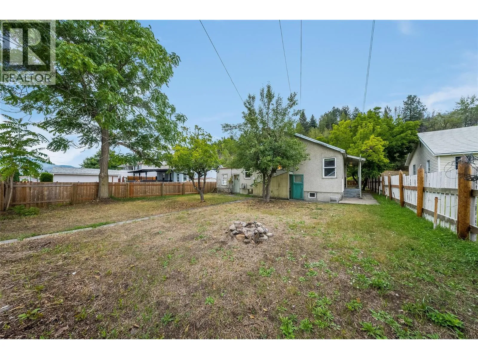
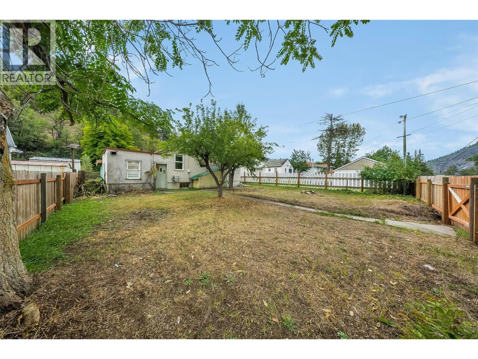
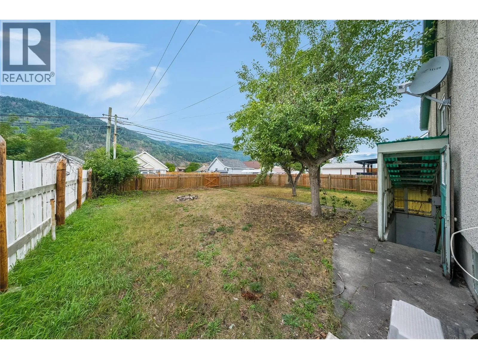
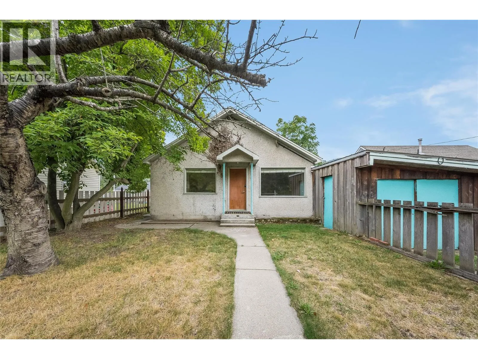
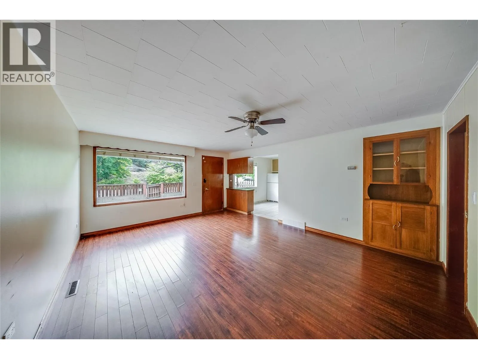
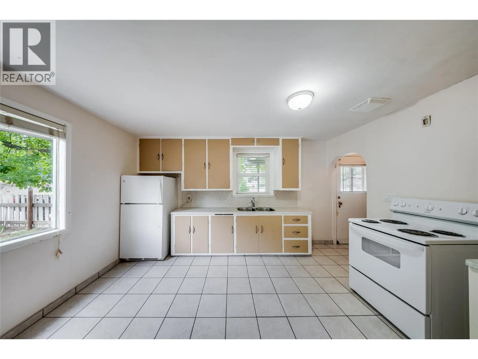
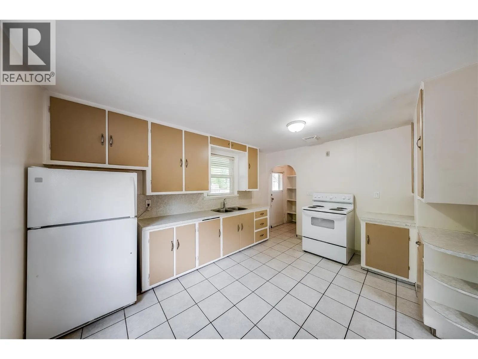
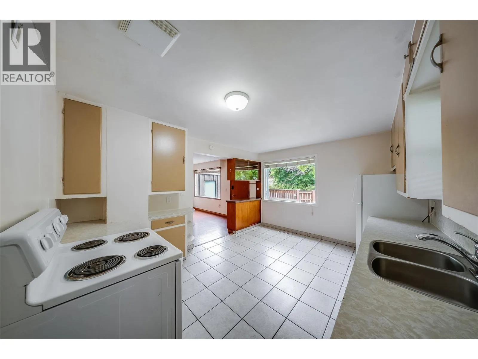
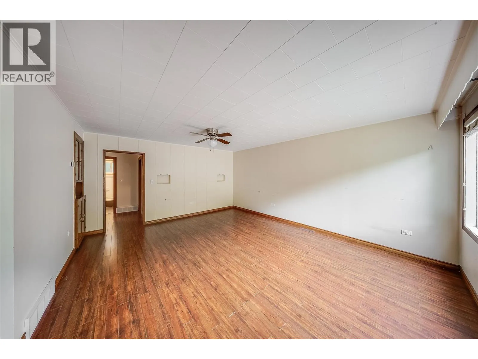
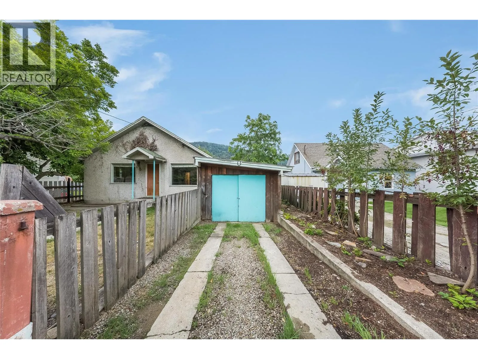
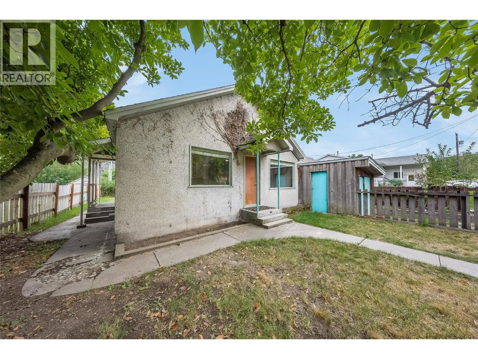
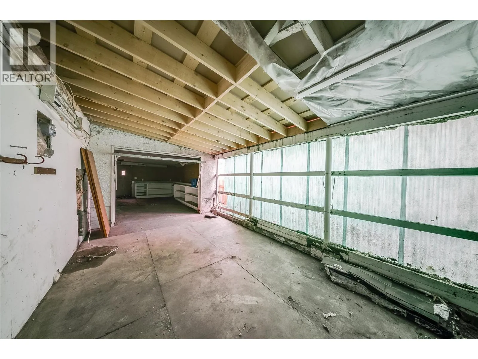
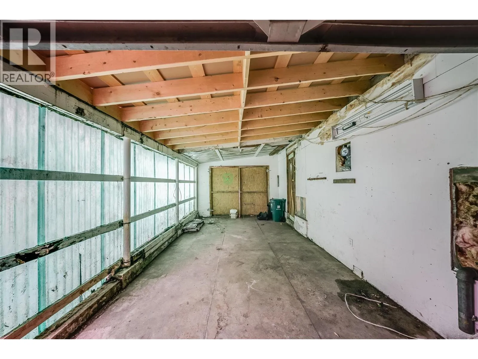
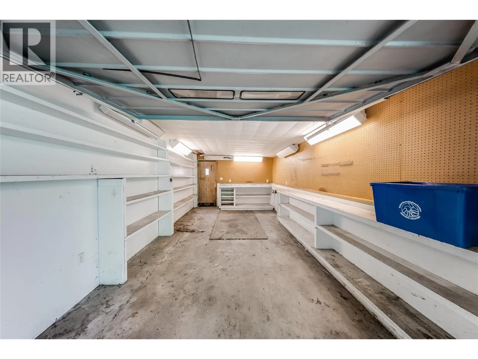
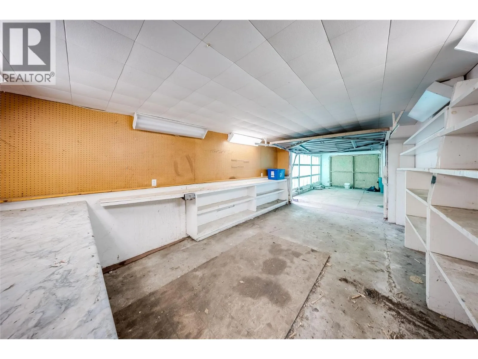
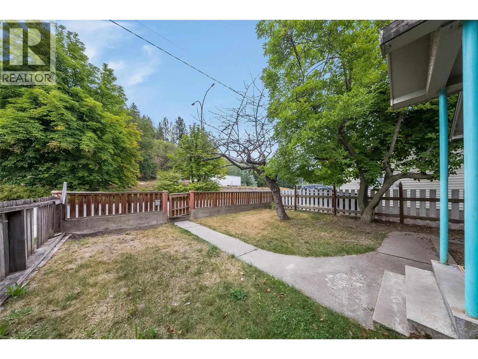
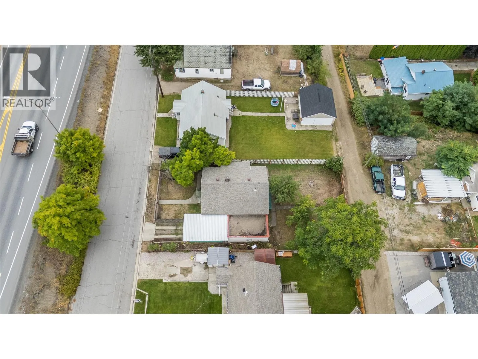
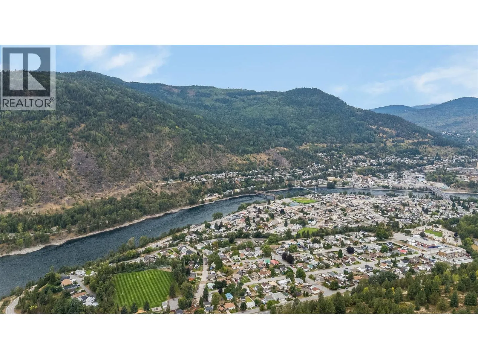
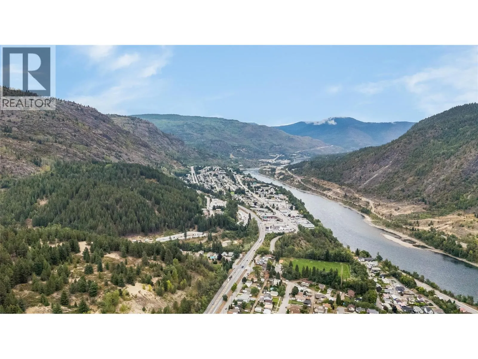
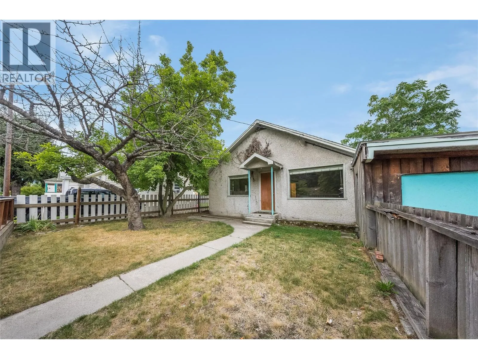
A terrific starter home in one of Trail’s most highly sought-after family neighbourhoods! This 3-bedroom, 1-bathroom single-family detached house is priced at a very attractive entry-point for Shaver's Bench, offering a rare chance for first-time buyers and investors to build sweat equity in a fantastic location. The interior layout is practical and features a spacious living room and large kitchen that boasts an abundance of counter space and cabinets. It is the perfect blank canvas ready for modern updates. Outside, the flat lot and fully-fenced yard provide a secure and spacious pen for your kids and dogs to run and play. Vehicle and hobby storage are a massive bonus here, featuring an attached garage that doubles as a workshop, an attached carport, and additional open, off-street parking out front. The location is excellent: walking distance to J.L. Crowe Secondary School and the Kootenay-Boundary Regional Hospital, and a short bus ride to Glenmerry Elementary School. Affordable entry-level homes in this neighbourhood sell quickly. Schedule your viewing today and unlock this property's potential! (id:27476)


Property Highlights

MLS® Number
10396956
Type
Single Family
Ownership Type
Freehold
Land Size
0.12 ac|under 1 acre
Parking Space Total
3

Building

Building Type
House
Storeys
2.00
Square Footage
1029 sqft
Bathrooms Total
1
Bedrooms Total
3
Exterior Finish
Stucco
Fireplace Present
No
Basement Type
Full
Basement Features
Building Heating Type
Forced air, See remarks
Heating Fuel
Building Cooling Type

Utilities

Water
Municipal water
Utility Sewer
Municipal sewage system

Room Layout

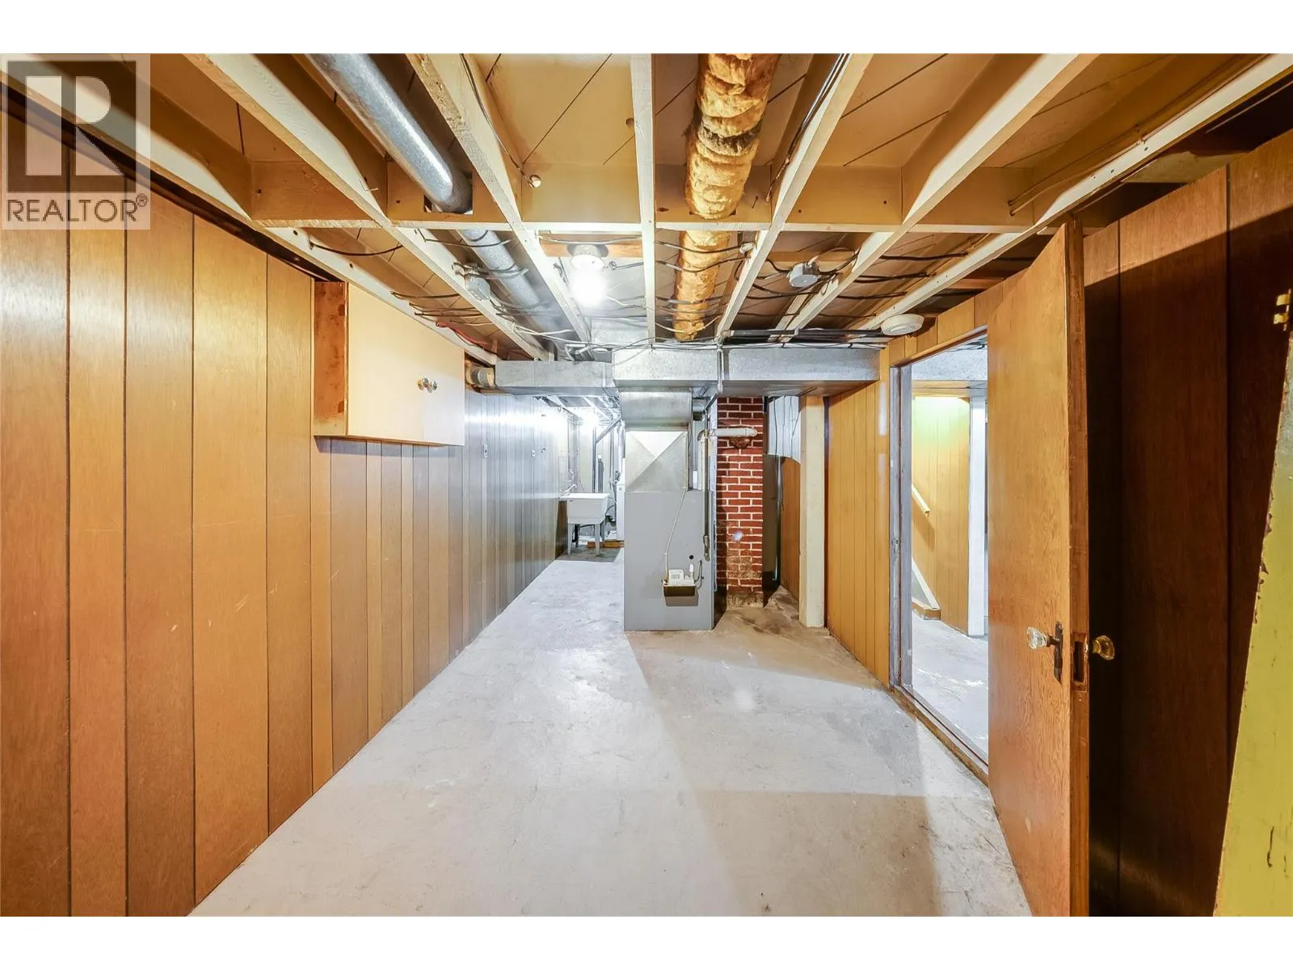
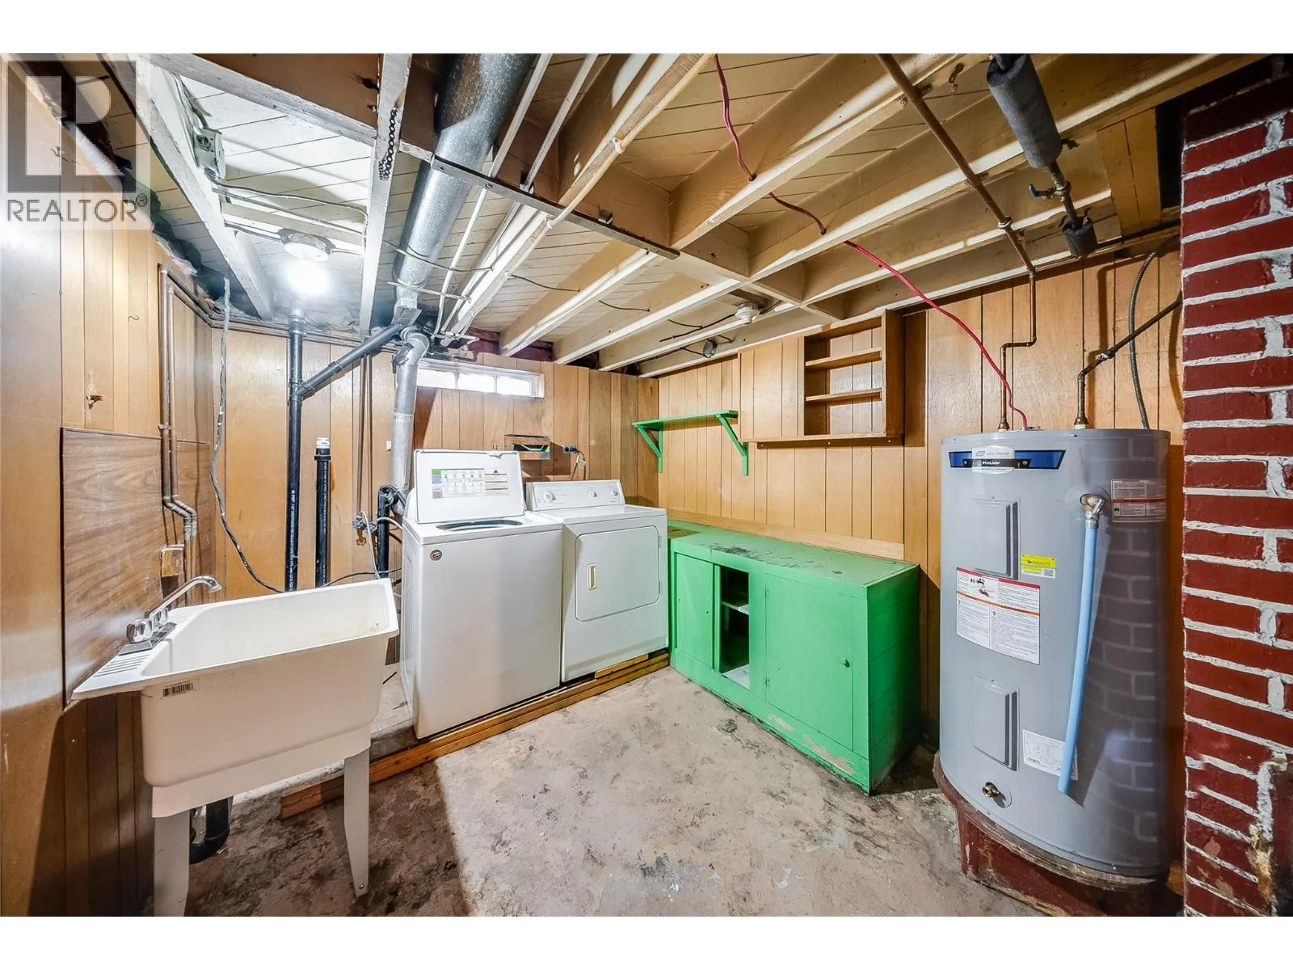
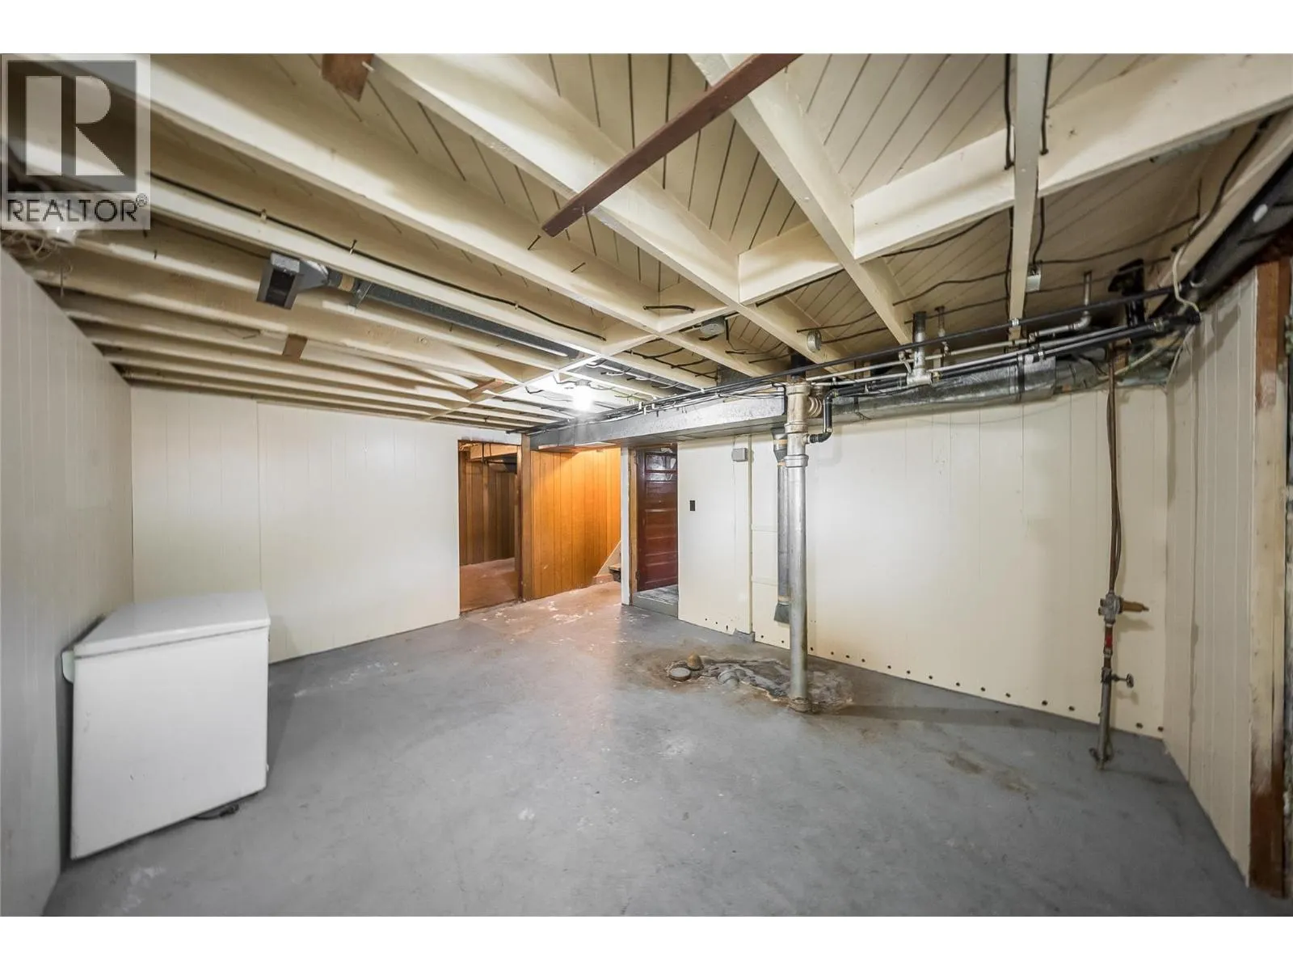
Utility room
Basement
22'6'' x 9'2''
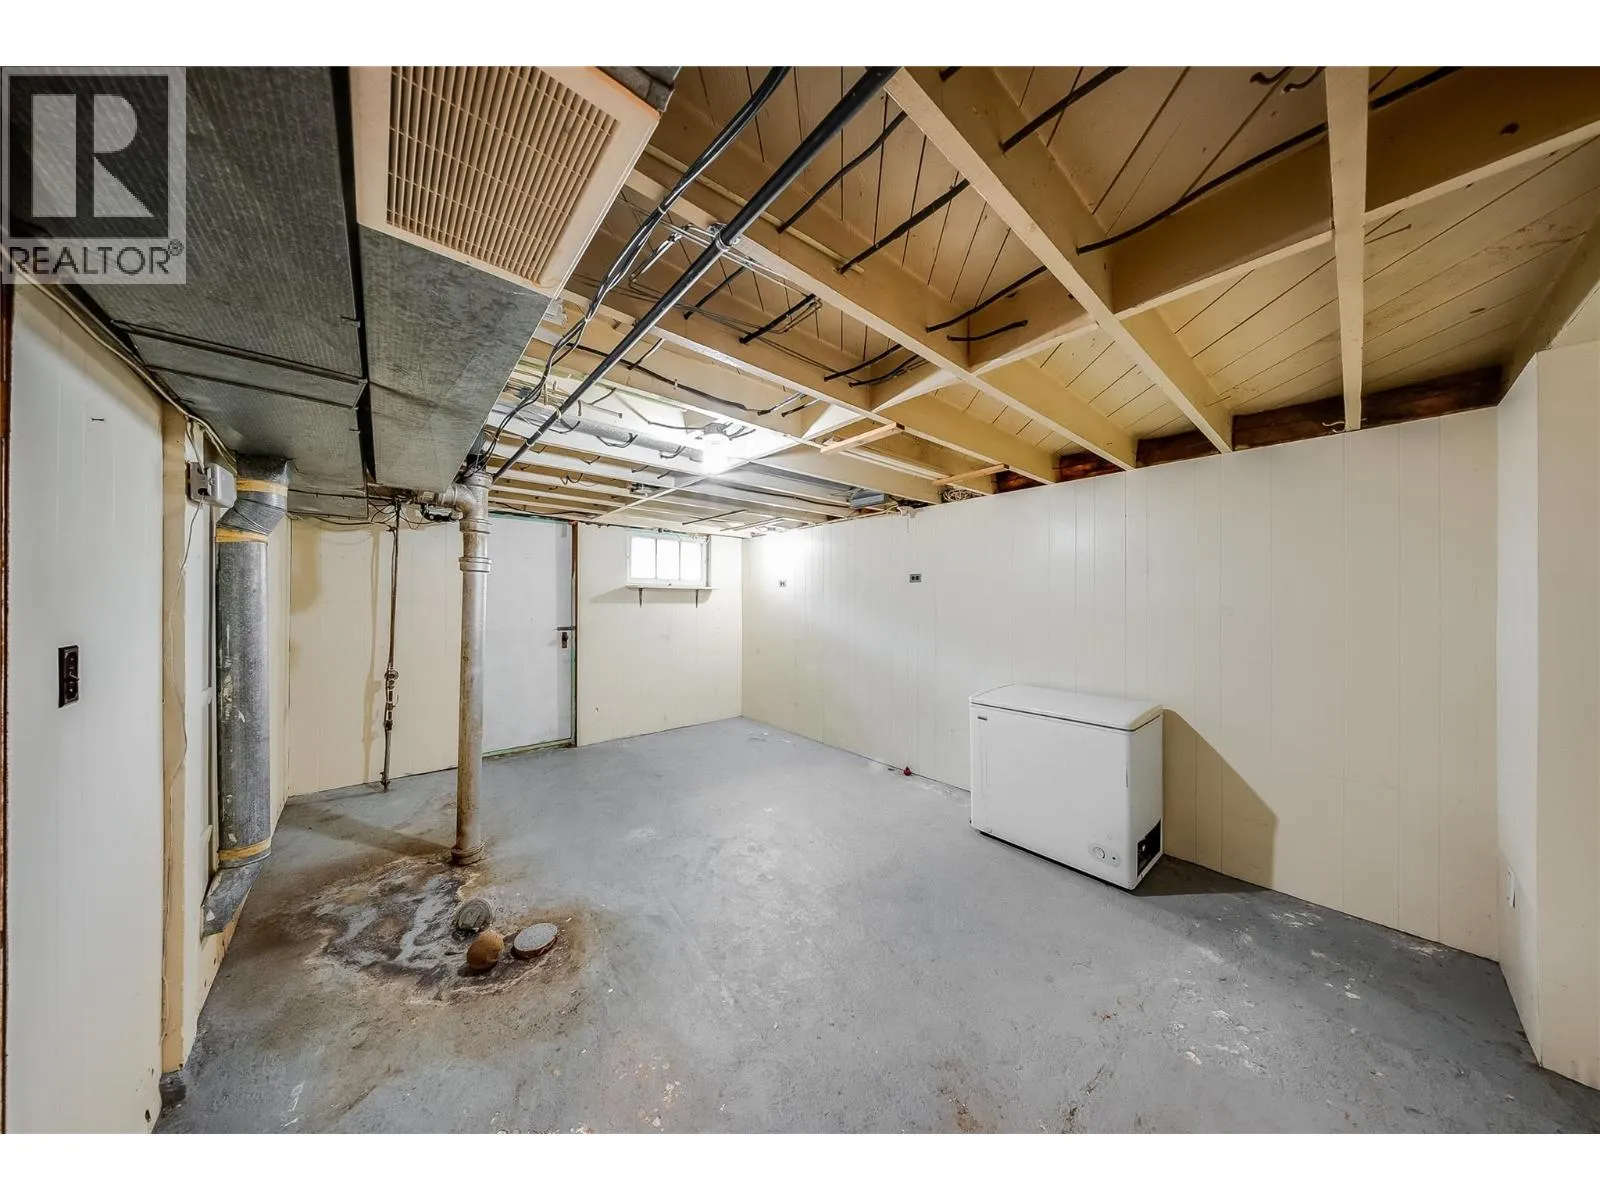
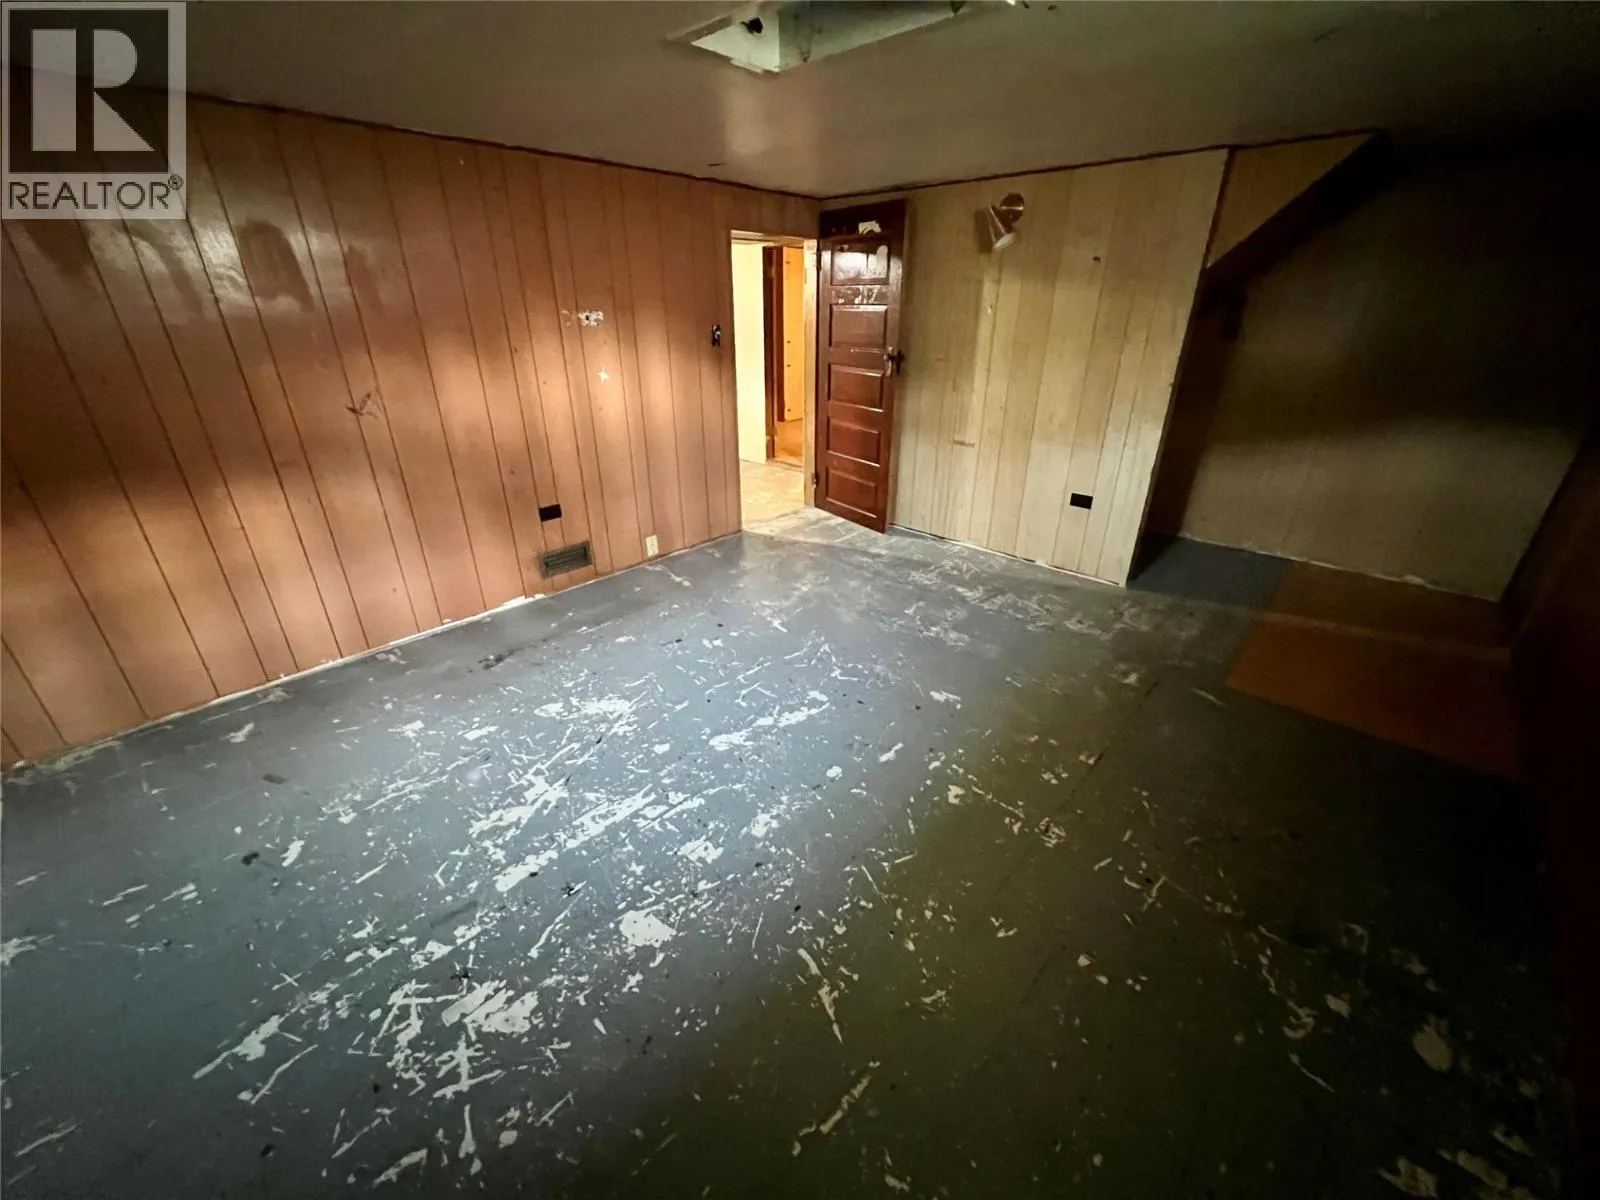
Recreation room
Basement
16'9'' x 12'1''
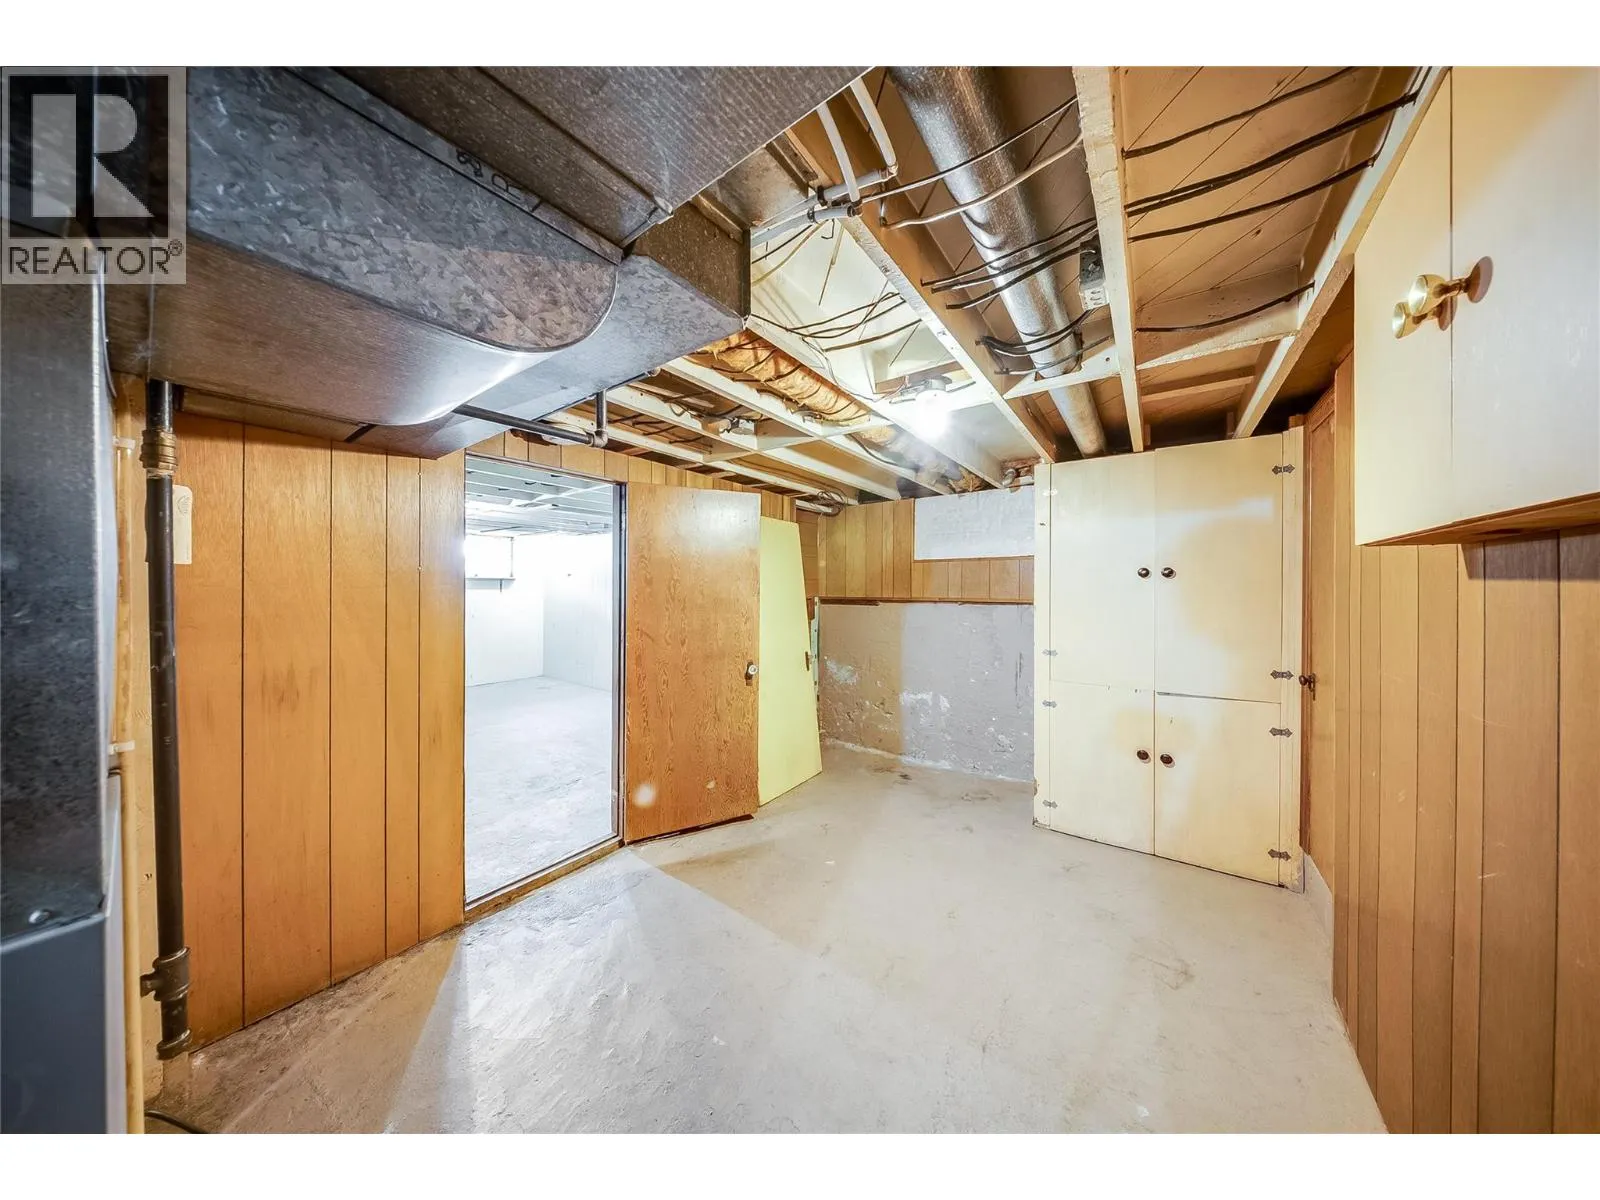
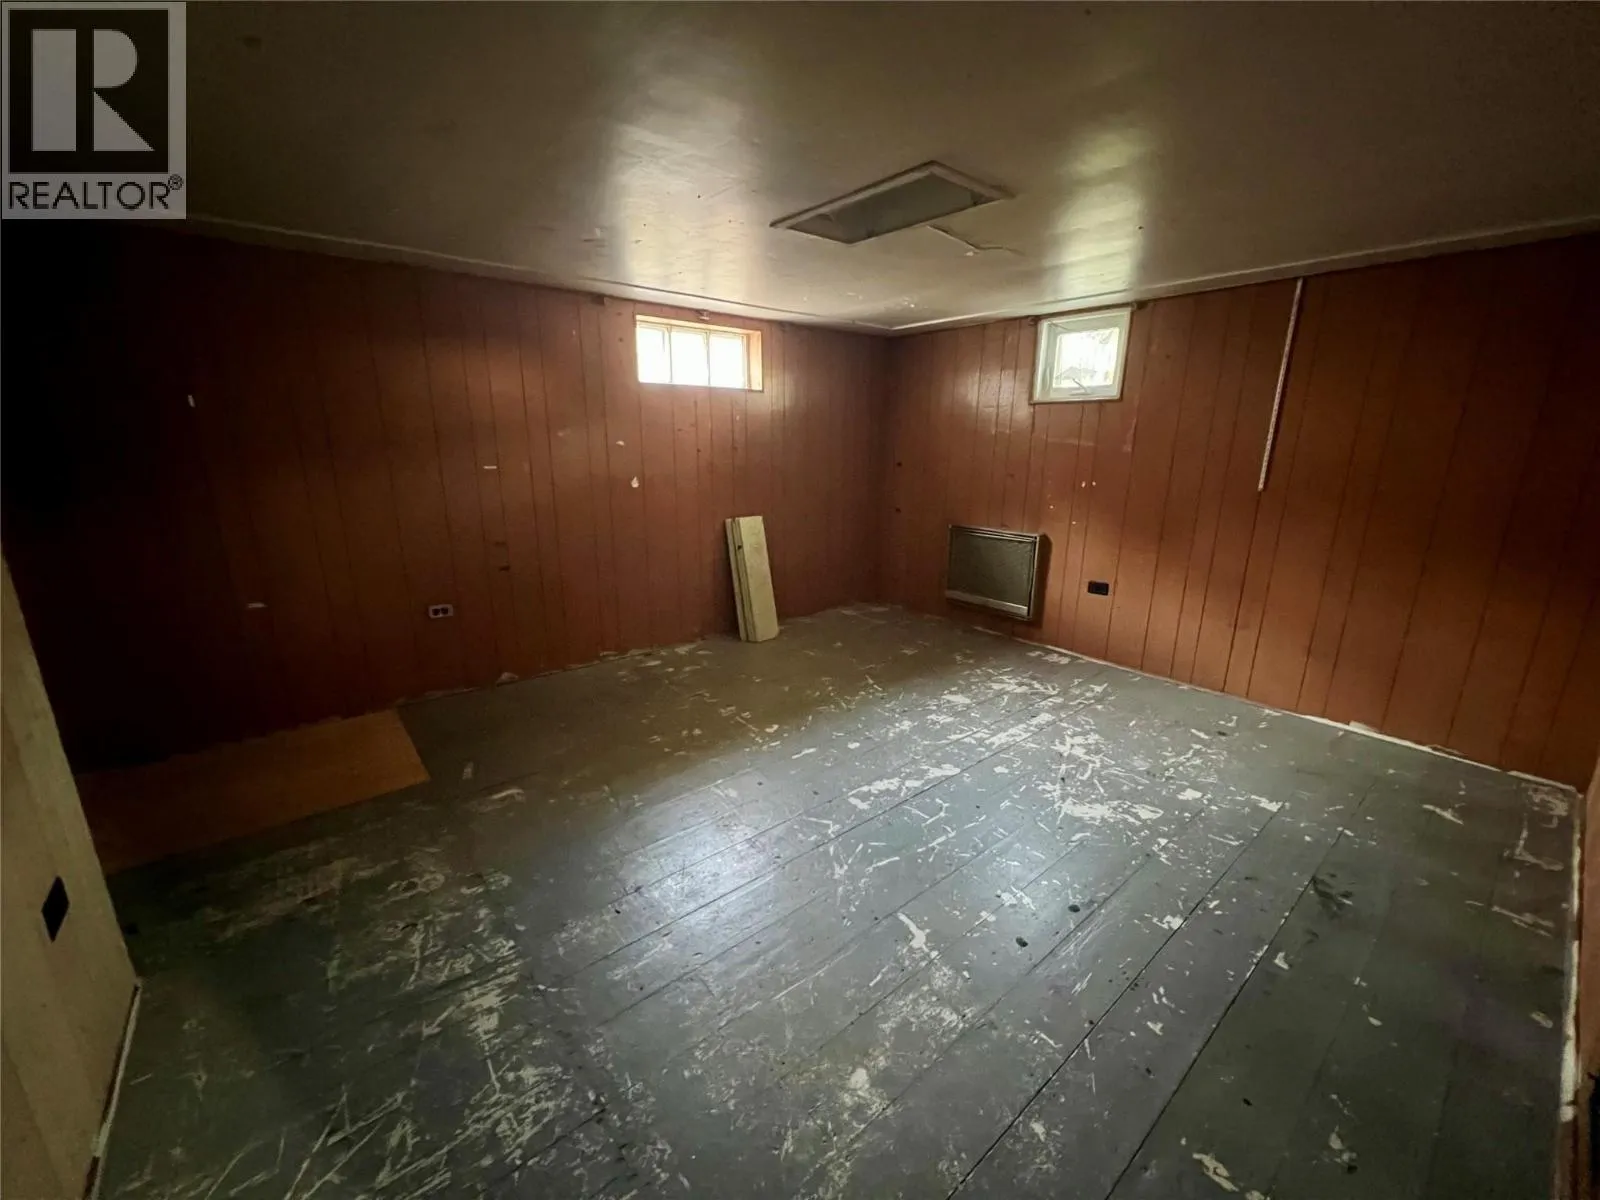
Bedroom
Basement
13'4'' x 11'10''
Full bathroom
Main level
Measurements not available
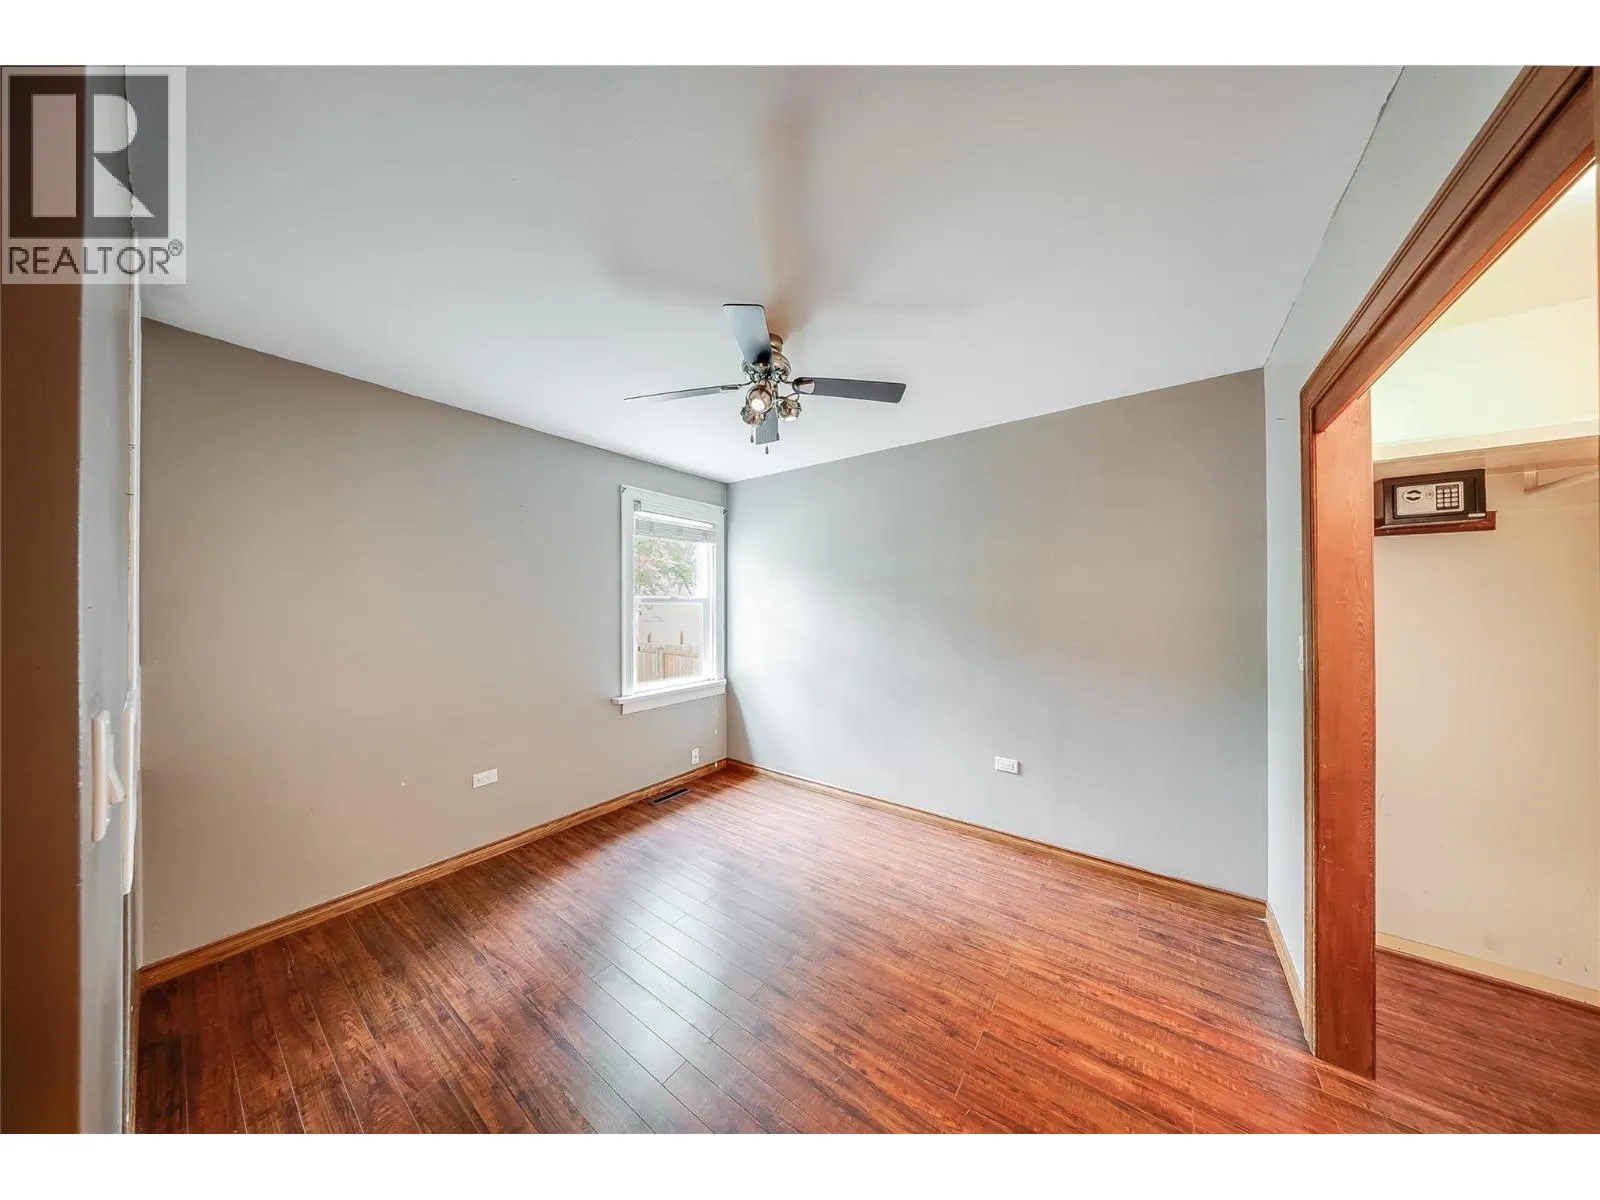
Primary Bedroom
Main level
11'5'' x 9'4''
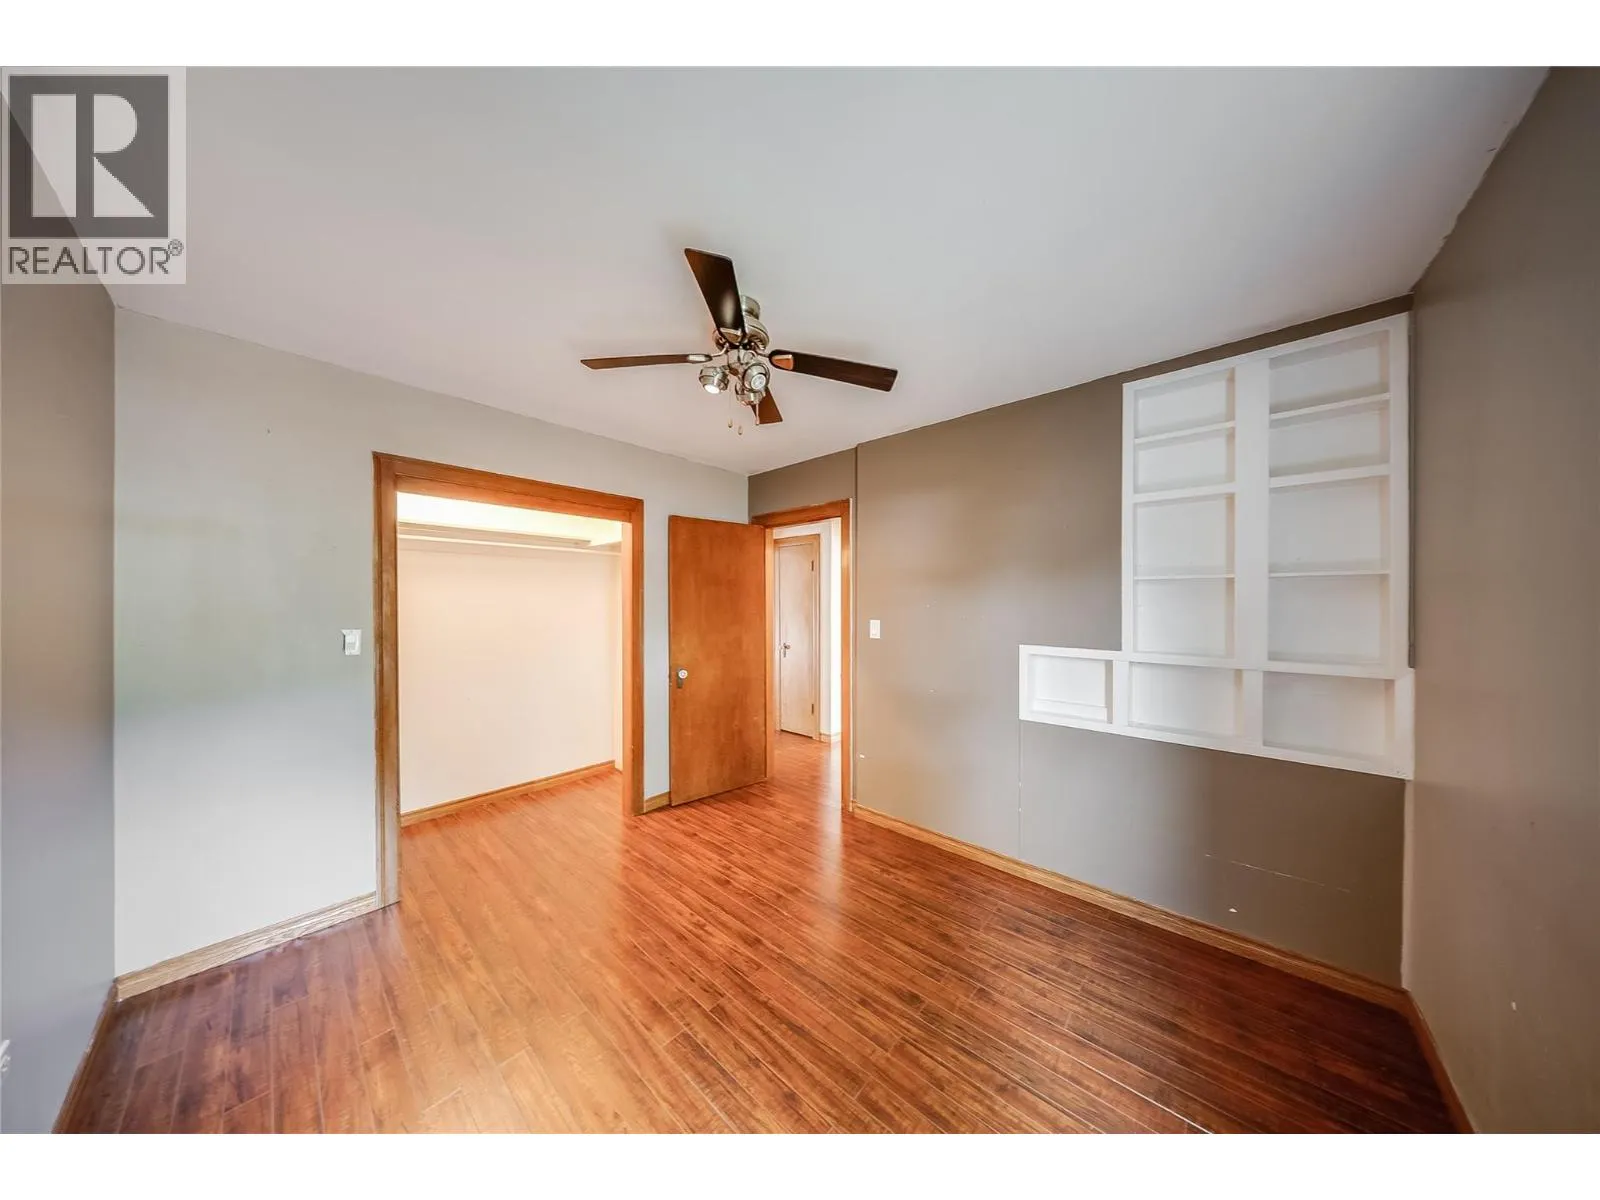
Bedroom
Main level
10'10'' x 10'9''
Kitchen
Main level
13'8'' x 10'10''
Living room
Main level
17'3'' x 14'

Location

Learn more about this property
Listing provided by:
RE/MAX All Pro Realty
MLS® number:
10396956
Agent:
Mike Shankland
*Indicates required field
Name is required
Email is required
Please enter a valid phone number (e.g., 416-111-1111).